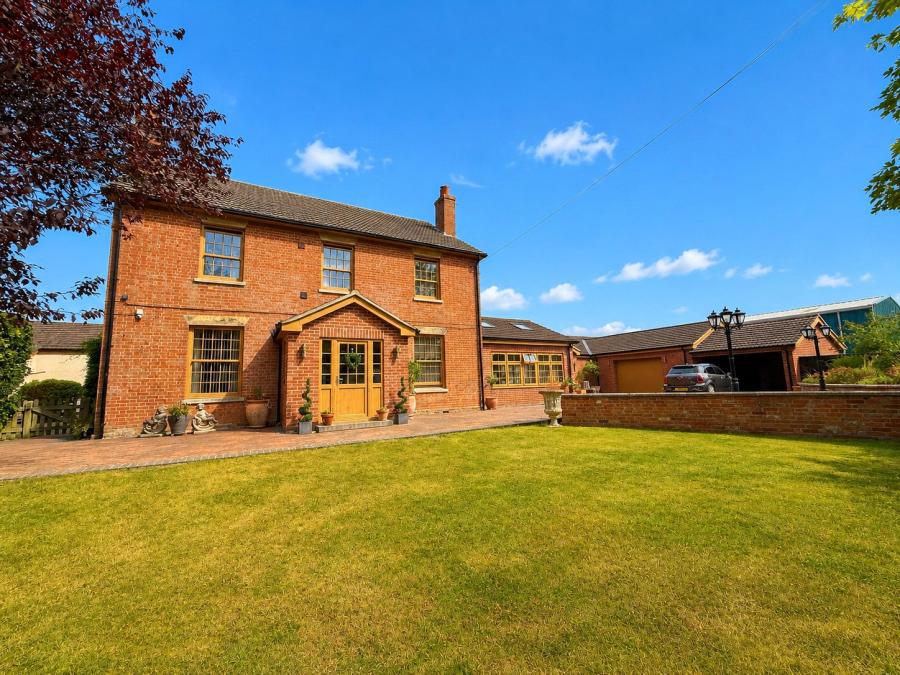
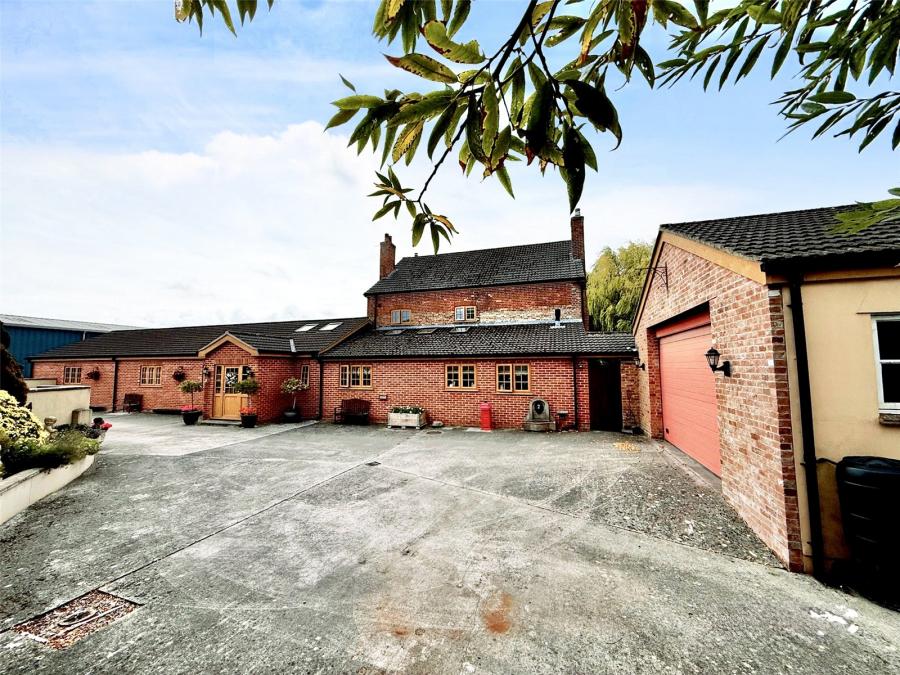
An exceptional and highly versatile detached residence extending to around 6,500 sq ft, offering an outstanding combination of substantial family accommodation, flexible living space and extensive outbuildings.
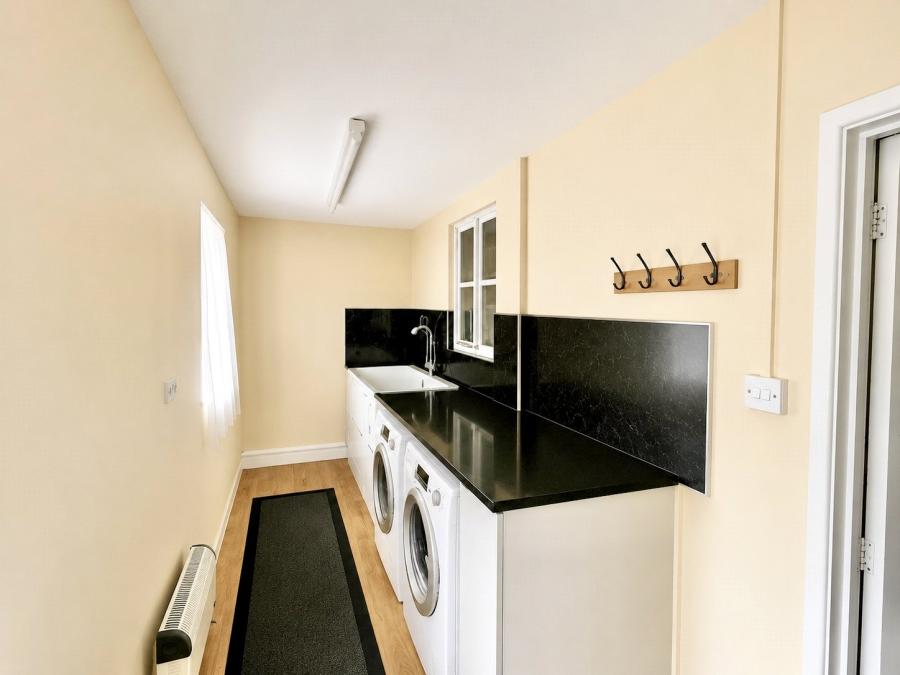
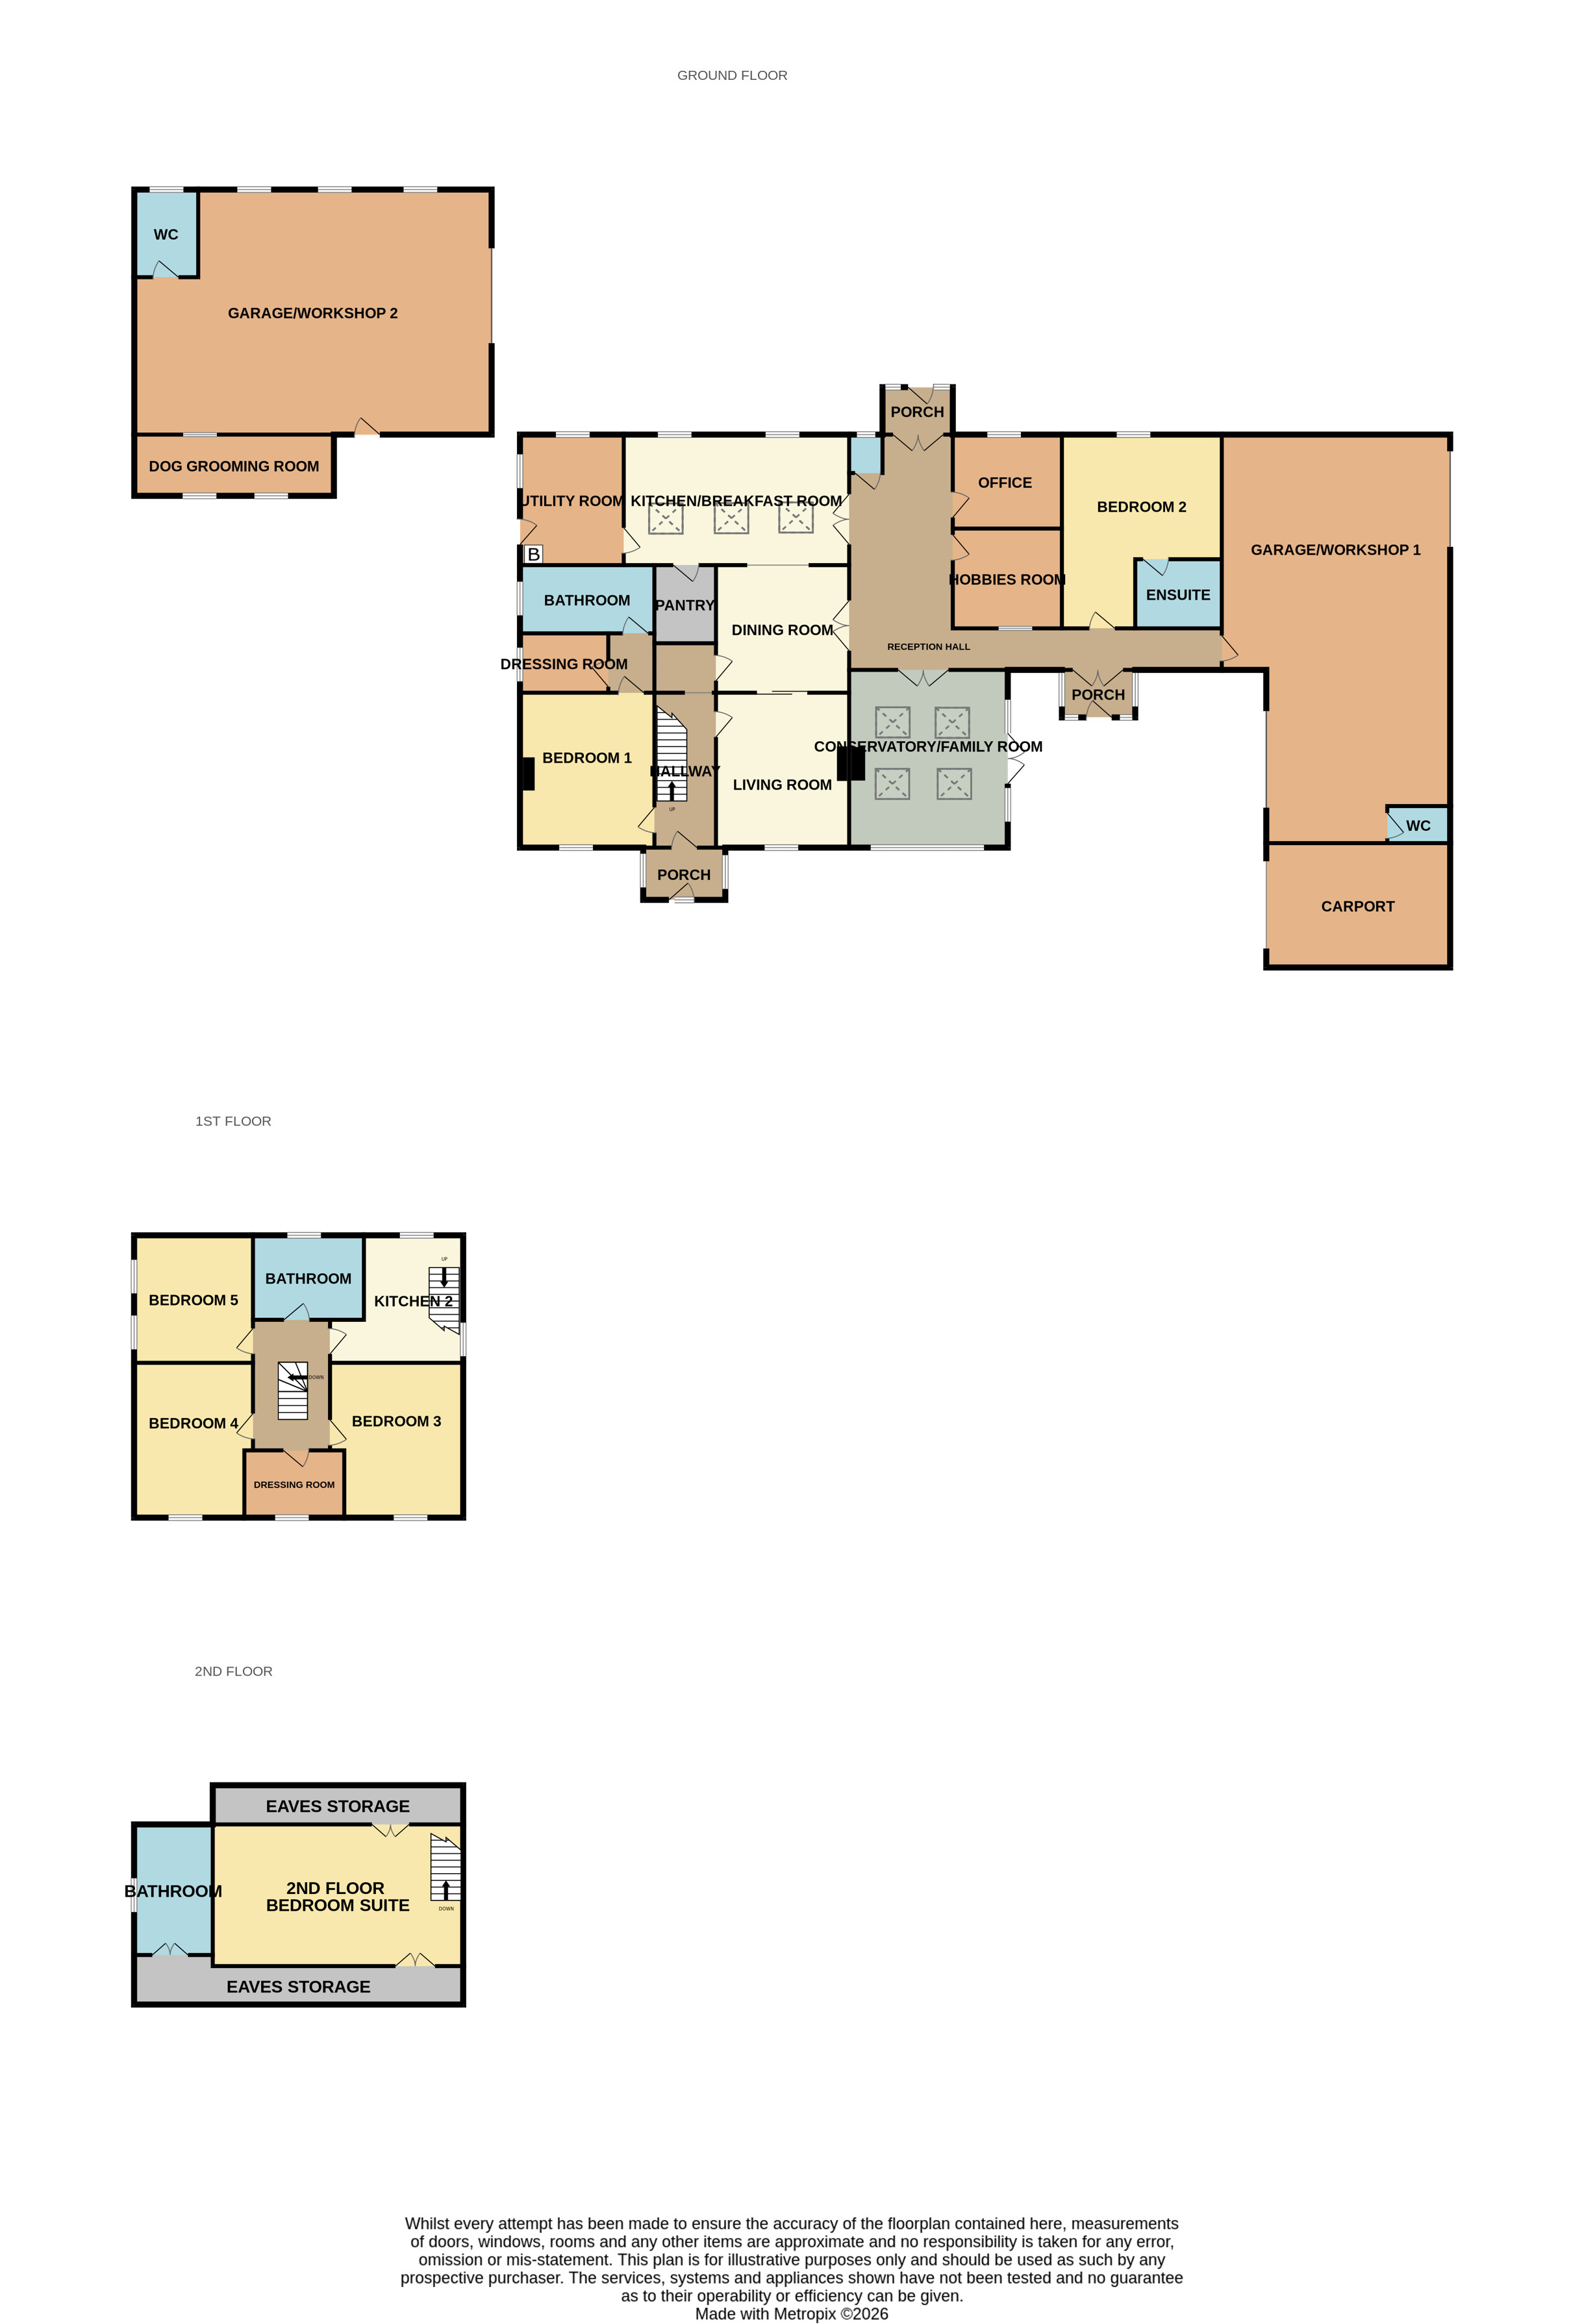
The property provides six double bedrooms, including three en-suite suites, together with a generous selection of reception and working spaces. The accommodation includes a striking vaulted entrance hall, large conservatory/family room, separate living and dining rooms, substantial fitted kitchen with pantry, utility room, home office and hobbies room.
There is also a particularly useful annexe-style area, incorporating its own kitchen and bathroom facilities, providing excellent flexibility for dependent relatives, guests, teenagers or those requiring a degree of independence.
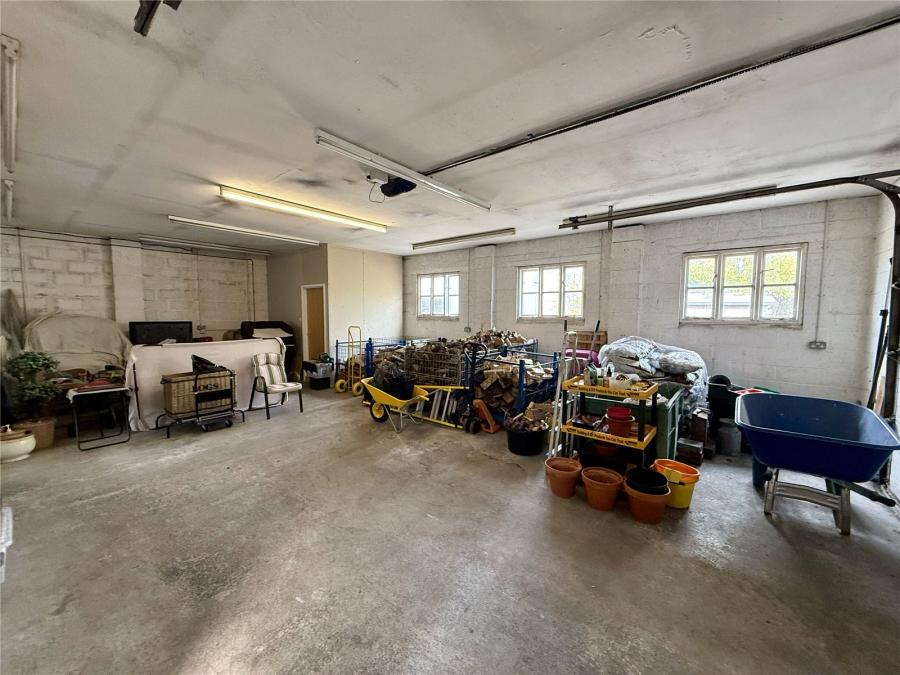
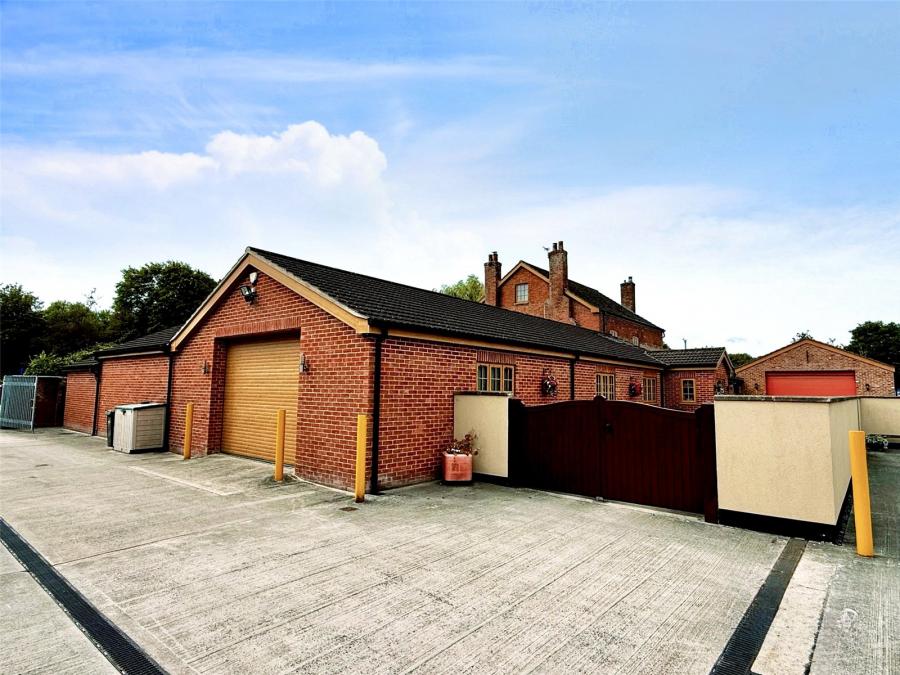
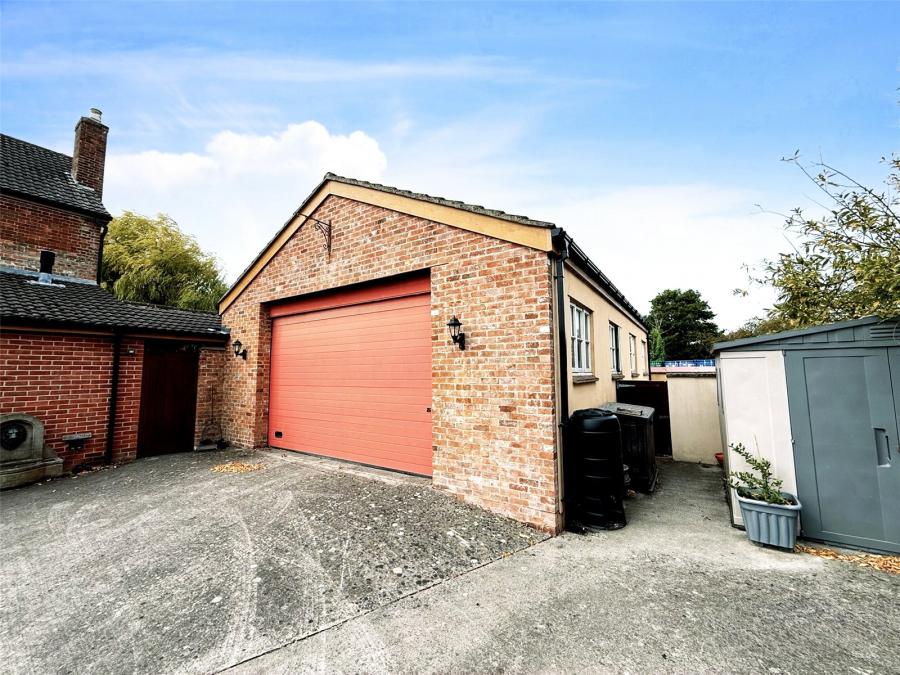
A major attraction is the extensive range of garaging, workshops and business facilities. The property benefits from two substantial outbuildings, offering secure covered parking for approximately nine vehicles, together with extensive external parking for at least twelve cars. The buildings provide an exceptional opportunity for those looking to operate a business from home, requiring workshop or storage facilities, or simply needing significant vehicle accommodation, subject to the necessary planning and other consents.
Further features include electric gated access, gardens to the front and side, a dedicated dog-grooming room, extensive power and lighting, secure parking and flexible ancillary accommodation.
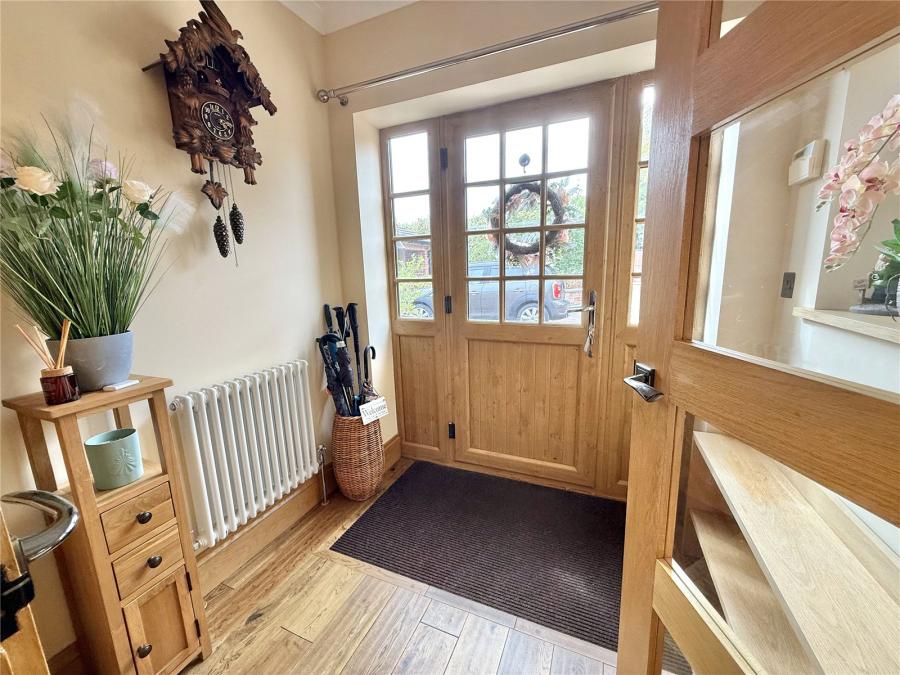
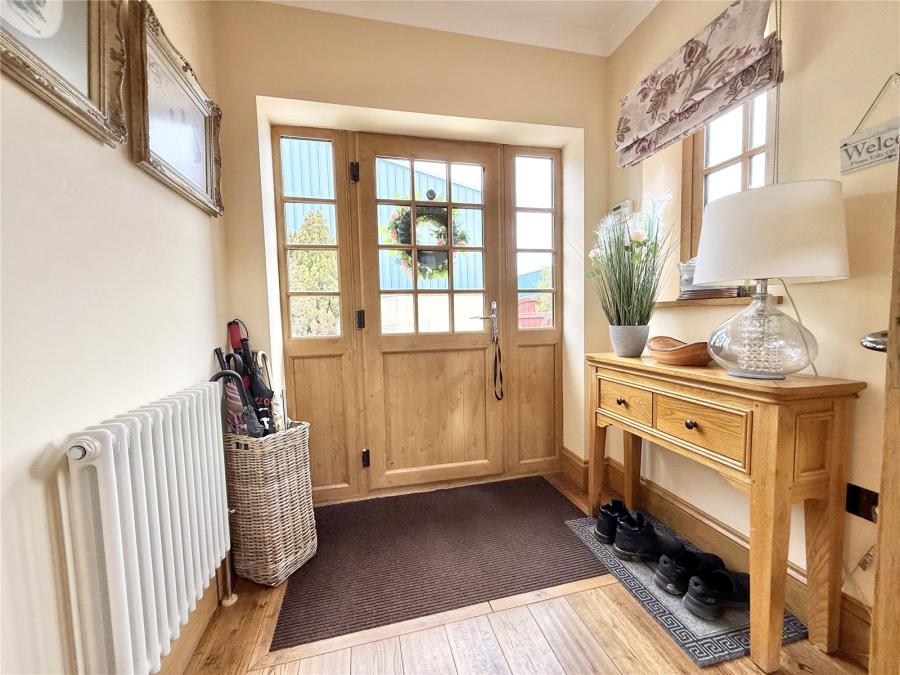
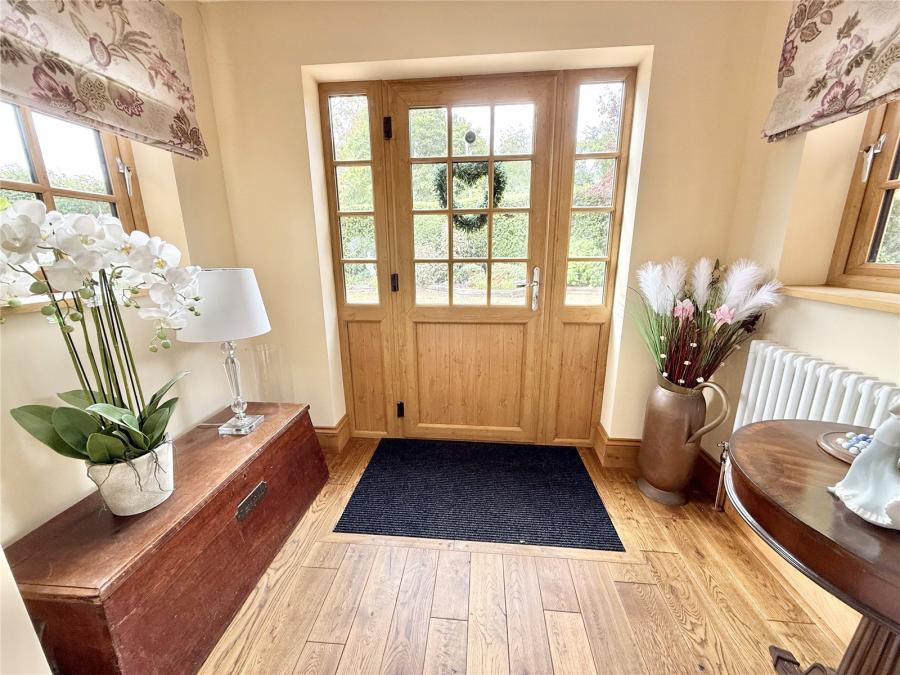
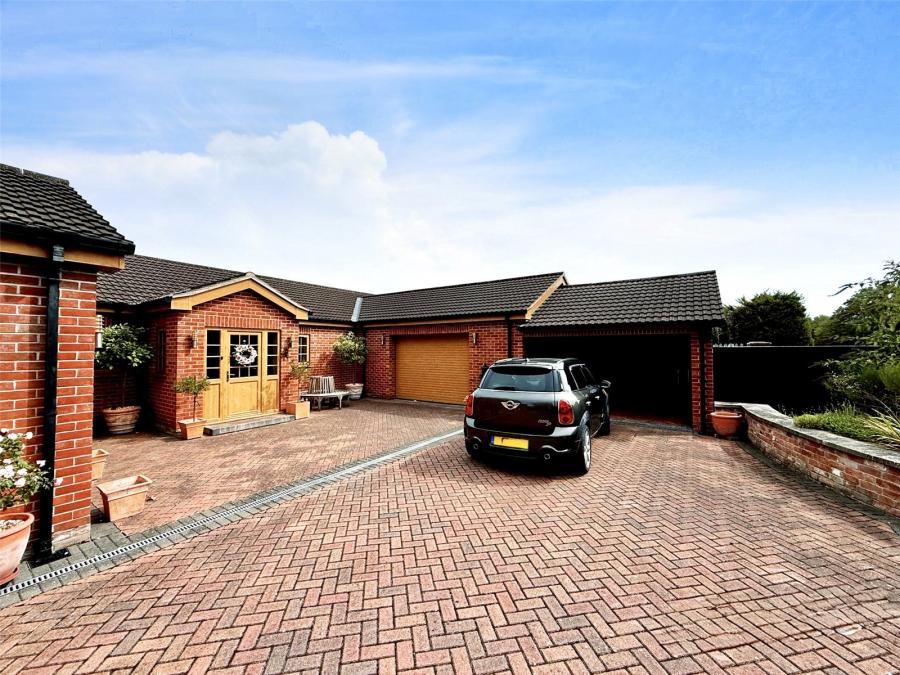
The property is entered via a welcoming porch with glazed entrance door and matching side panels. Solid oak flooring, a coved ceiling, radiator and lighting create an attractive introduction to the home, with glazed oak doors opening into the inner entrance hall.
Inner Entrance Hall: A spacious secondary entrance area providing access to the integrated garage and workshop facilities and the first ground-floor bedroom suite. The hall has oak flooring, several windows, wall and ceiling lighting and radiators.
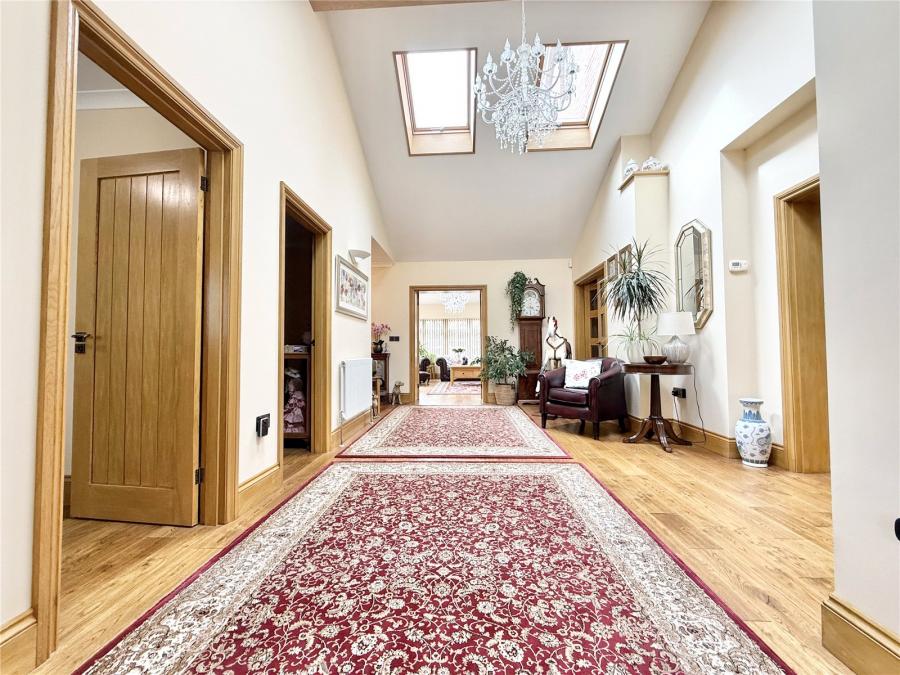
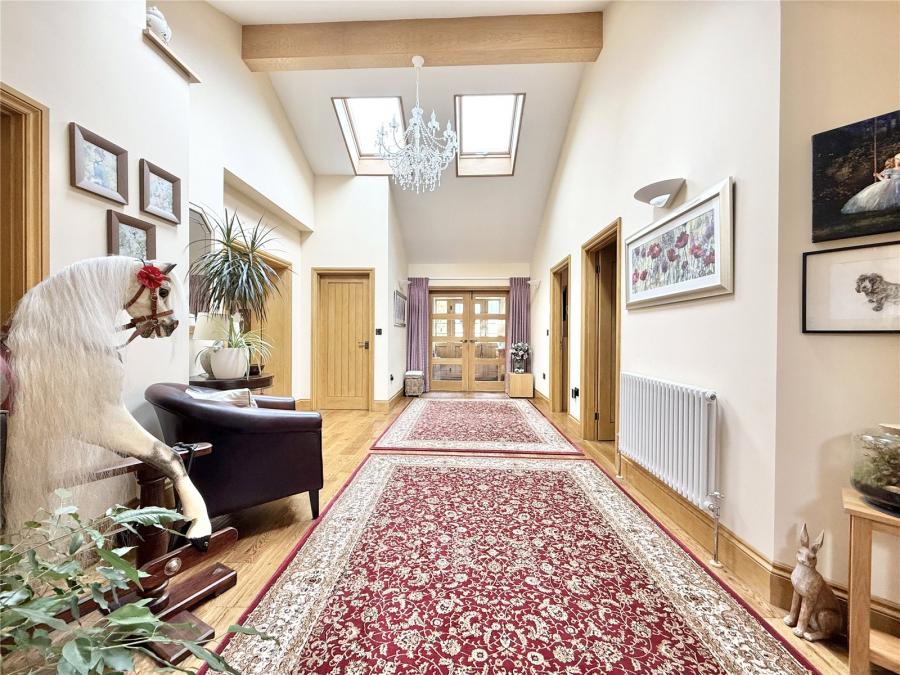
Main Entrance Hallway: A particularly impressive central reception space, featuring a dramatic vaulted ceiling and multiple roof windows which flood the area with natural light. Oak glazed doors provide access to the principal reception rooms, kitchen, office and hobbies room, while further oak doors lead towards the rear of the property.
Ground-Floor Bedroom Suite Two: A substantial rear-facing double bedroom with built-in wardrobes, radiator, ceiling and wall lighting and a double-glazed window. The adjoining en-suite incorporates a full-size bath with mains shower over, glazed shower screen, WC and wash basin, together with heated towel rail, radiator, extractor and obscure glazing.
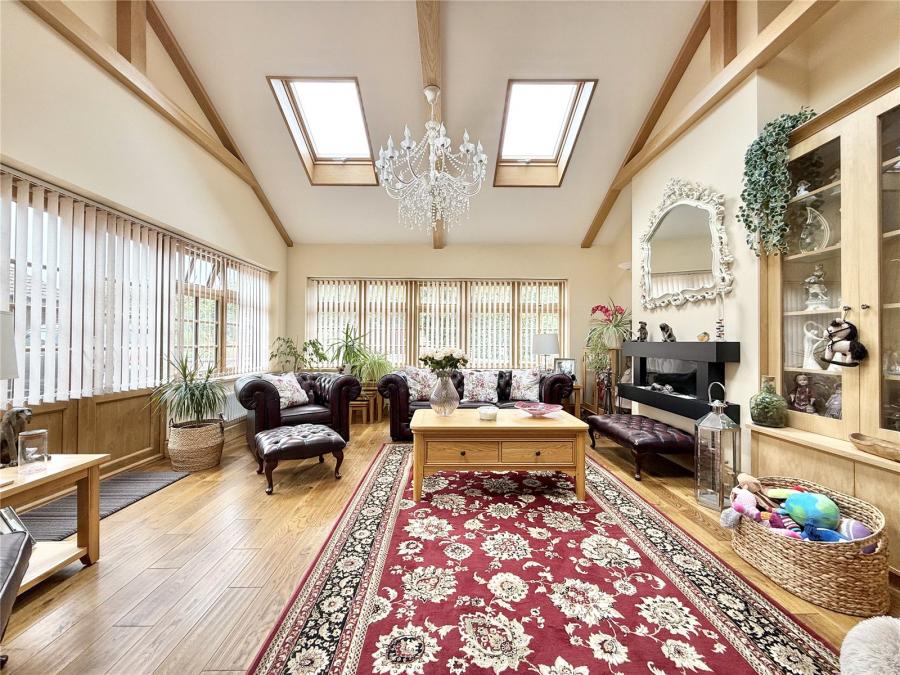
Conservatory / Family Room: A superb additional reception room constructed in brick and part-glazed elevations. French doors open onto the driveway, while roof windows provide excellent natural illumination. Oak ceiling beams, solid oak flooring and fitted display cabinetry add considerable character.
A feature wall-mounted electric flame-effect fireplace provides a focal point, with wall lighting and radiators completing the room.
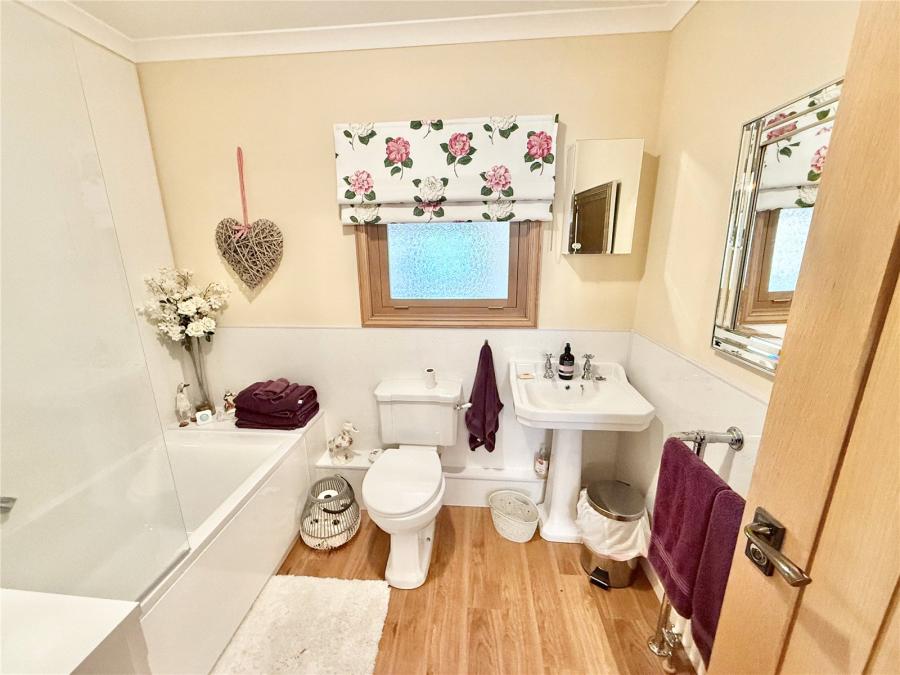
Cloakroom: A convenient ground-floor WC with wash basin, radiator and heated towel rail, extractor and obscure rear glazing.

Office: A dedicated home office with rear-facing window, oak flooring, radiator and ceiling lighting, providing an ideal space for those working from home.
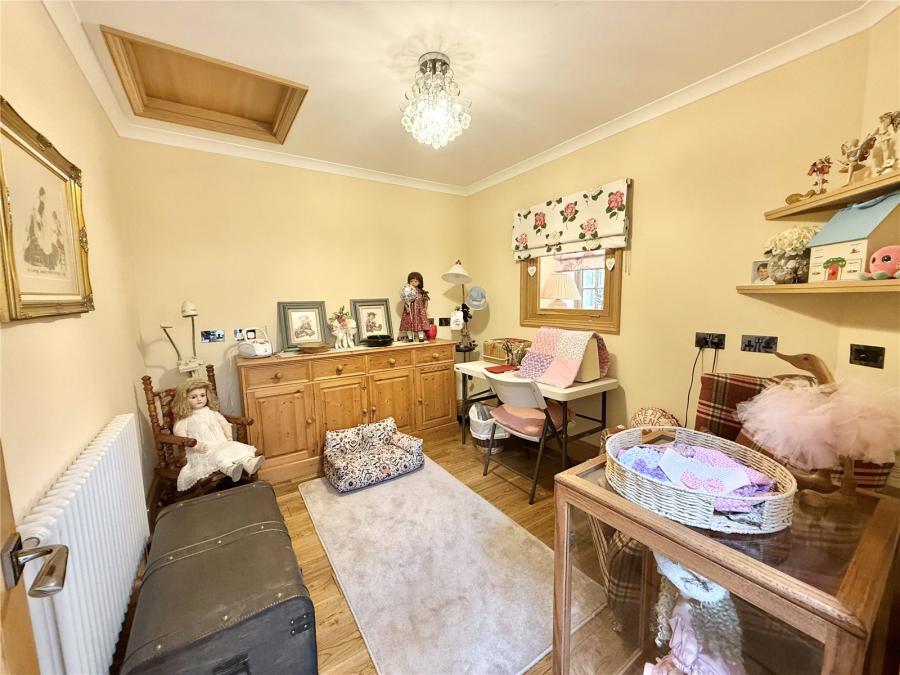
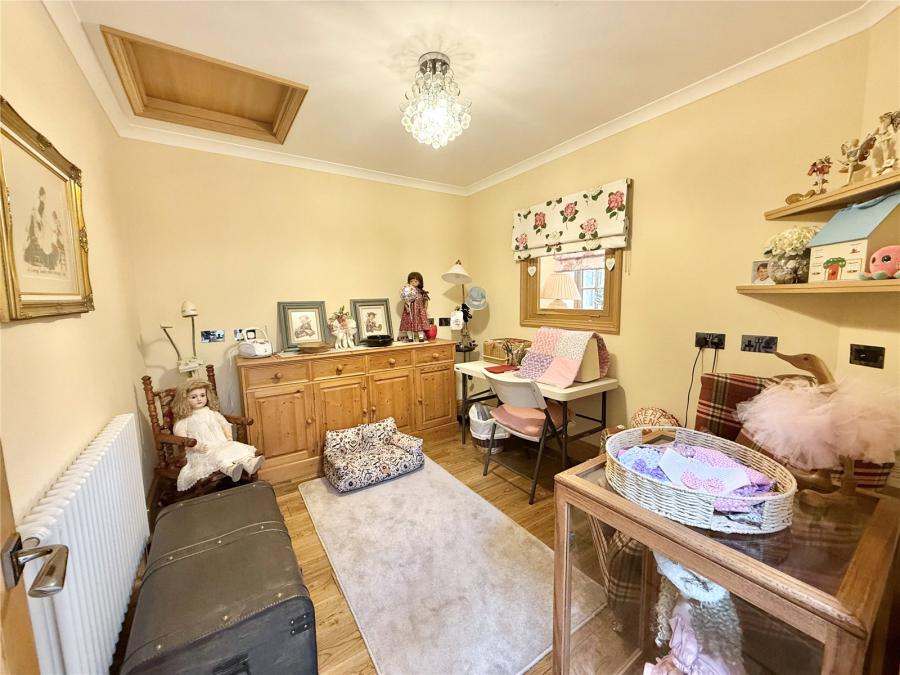
Hobbies Room: A versatile additional room with front-facing glazing, oak flooring, radiator, ceiling and wall lighting and access to the loft space. The room could equally serve as a study, craft room, playroom or additional workspace.
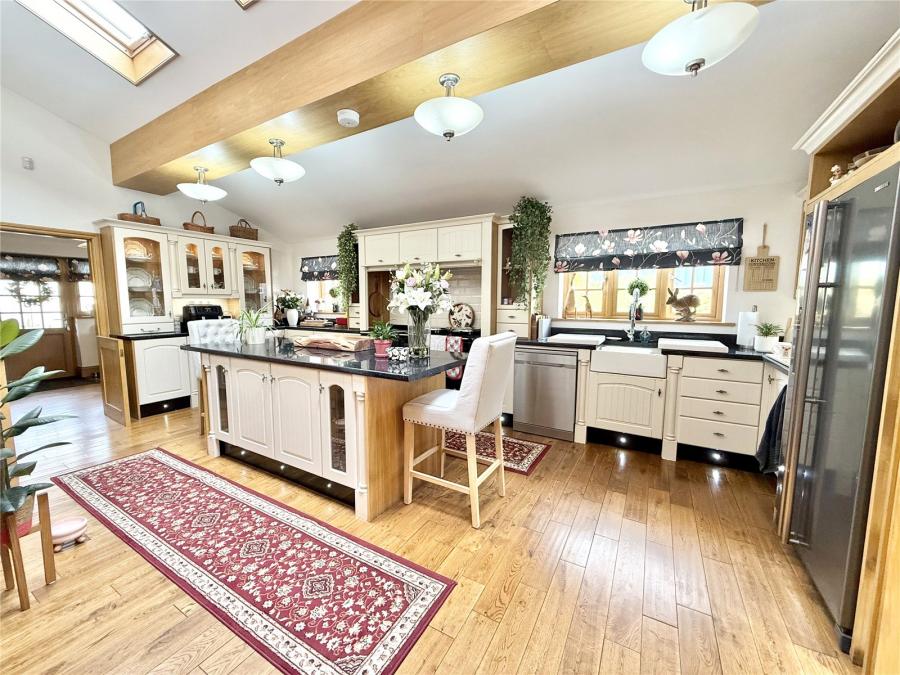
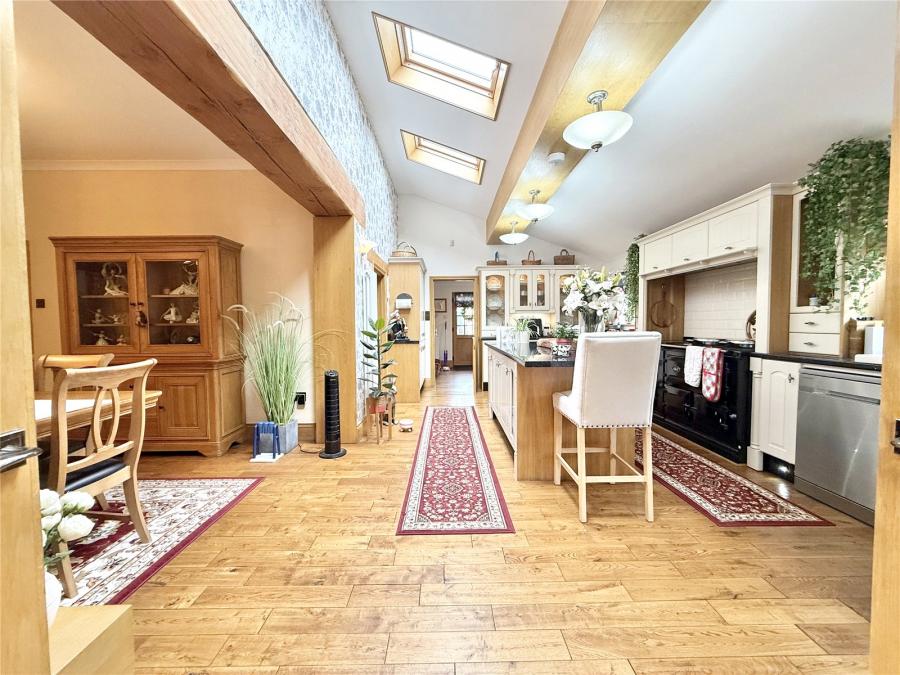
Kitchen: The impressive kitchen forms one of the principal living spaces within the home and features a vaulted ceiling incorporating three roof windows.
A comprehensive range of fitted wall and base units is complemented by a central island and work surfaces. There is a Belfast-style sink with ceramic drainers and mixer/shower tap, integrated dishwasher and space for a large fridge/freezer.
A large electric AGA incorporating five ovens and four hotplates provides an impressive focal point. Solid oak flooring, vertical radiators and a substantial timber-framed opening to the dining room add to the character of the space. A stable-style door provides access to the utility room.
Pantry: A useful storage area adjoining the kitchen, with shelving, cloak space, oak flooring and ceiling lighting.
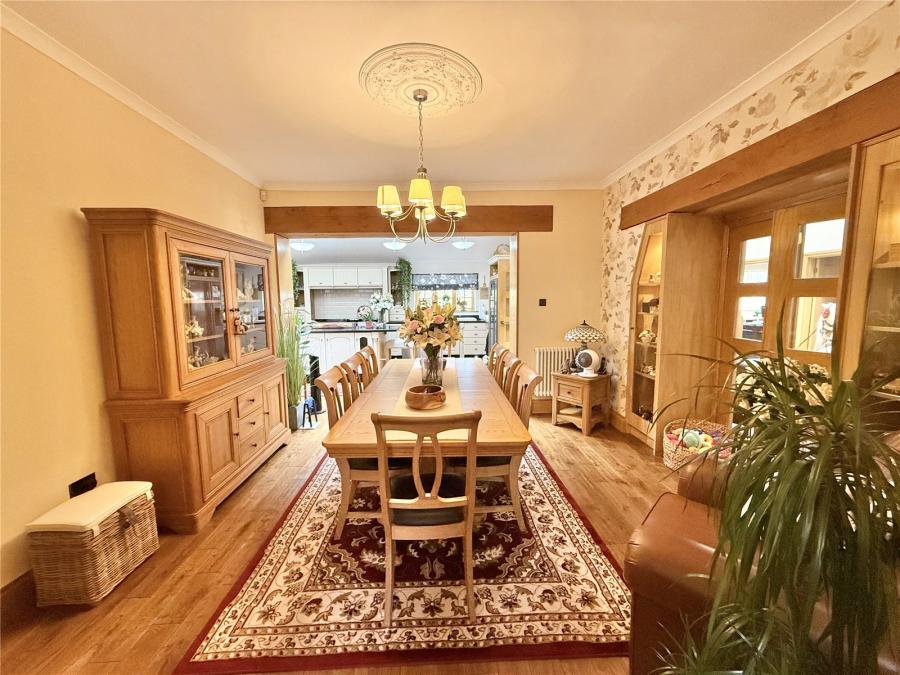
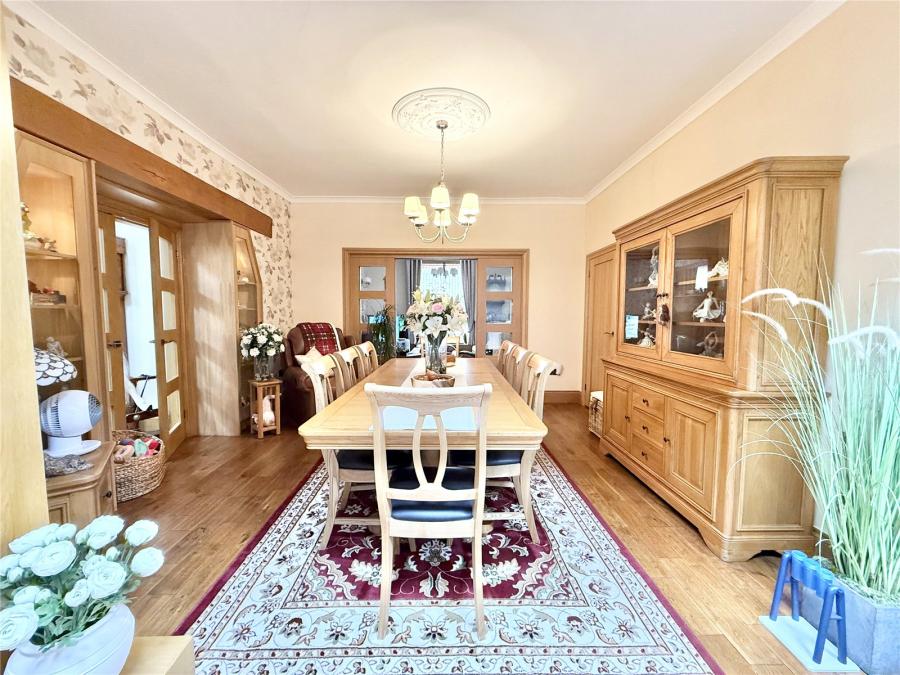
Dining Room: A well-proportioned dining room situated directly off the kitchen, with additional access towards the inner hallway and living room. Oak flooring, feature lighting and radiators complement the space.
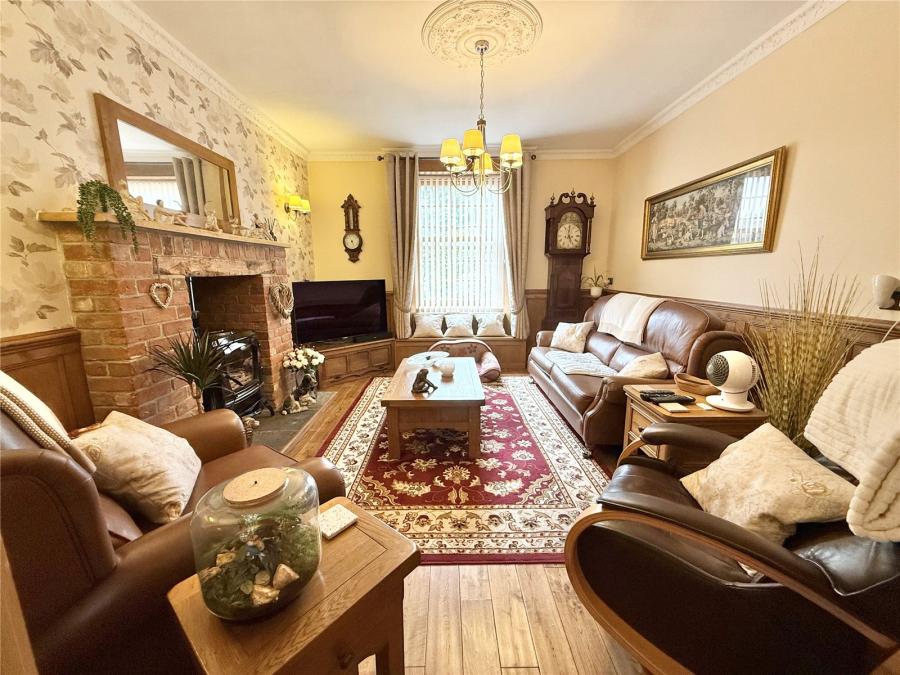
Living Room: A comfortable principal sitting room with front-facing window, timber detailing and feature window seat. Solid oak flooring leads to a characterful brick-built fireplace with flagstone hearth and substantial cast-iron Stanley log-burning stove.
The stove can also contribute towards heating the property's hot water and central heating system.
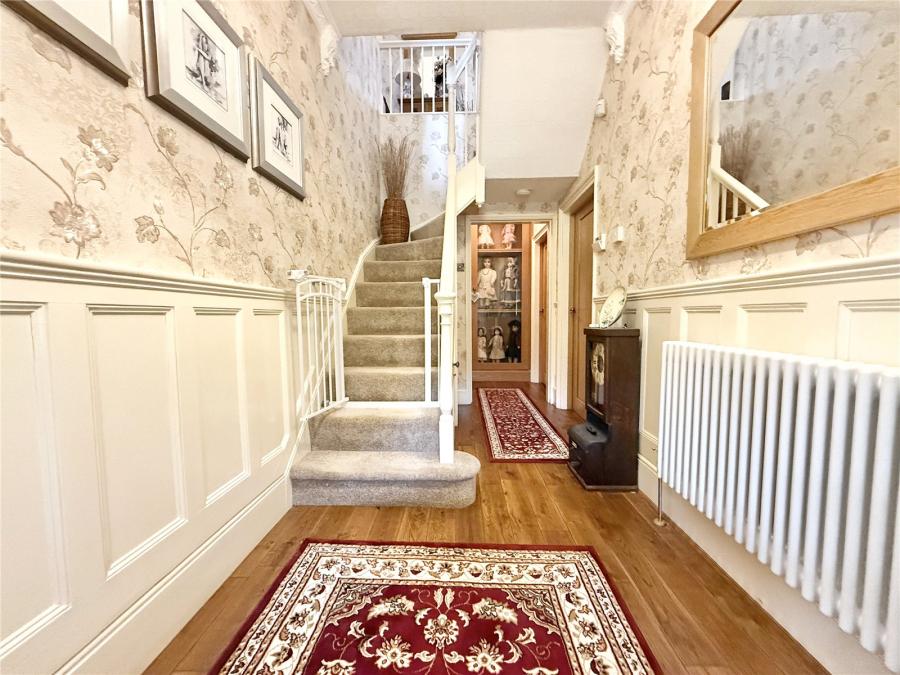
Second Entrance Hall (Original Building)
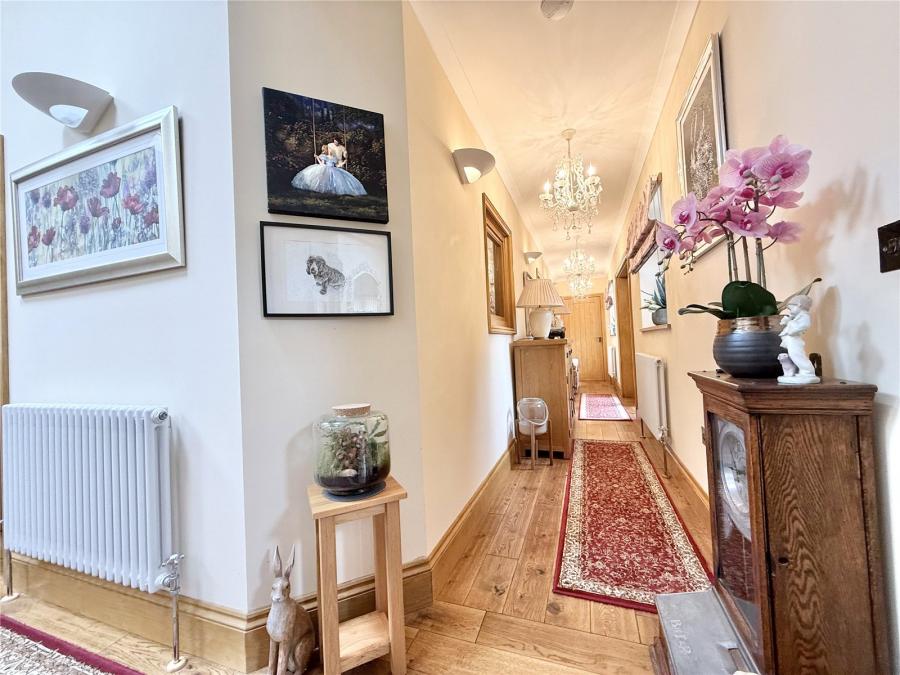
A further hallway serving the additional ground-floor accommodation and staircase. The area has oak flooring, partial wall panelling, radiator and ceiling lighting.
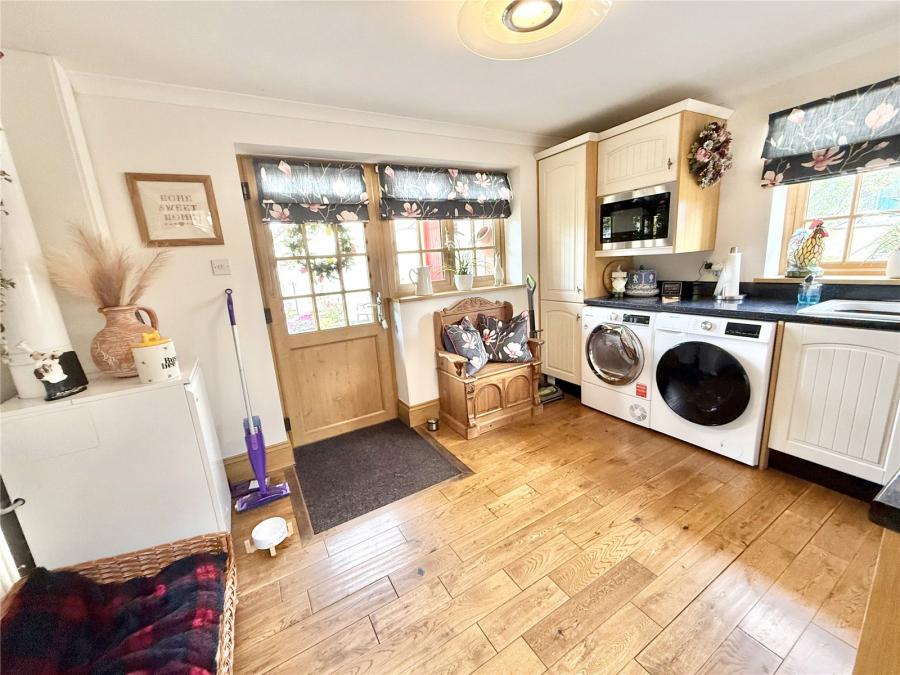
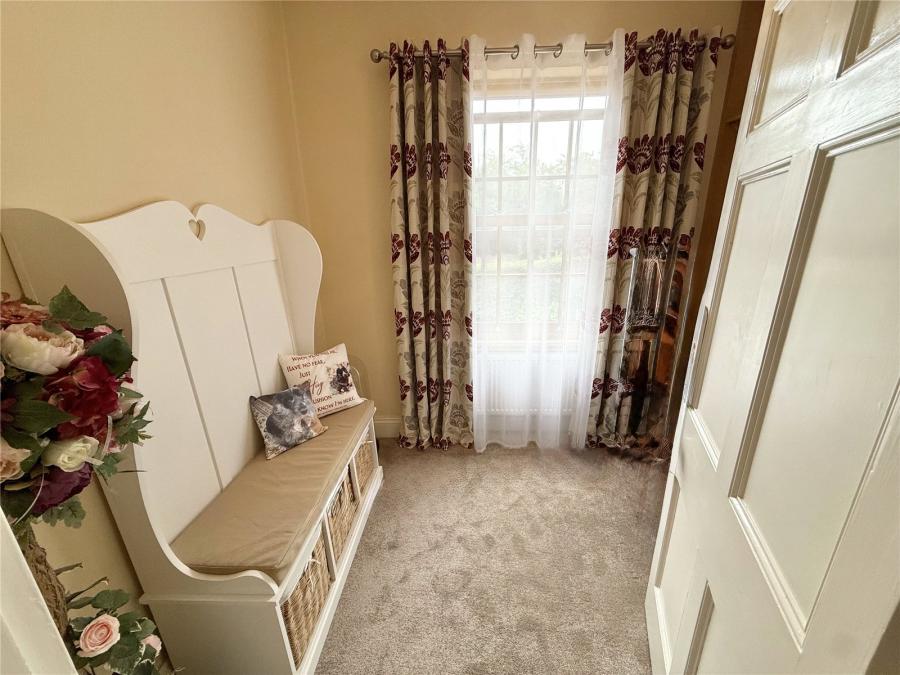
Second Entrance Porch: An additional entrance lobby with two double-glazed windows, radiator, oak flooring and external door opening onto the front garden and driveway.
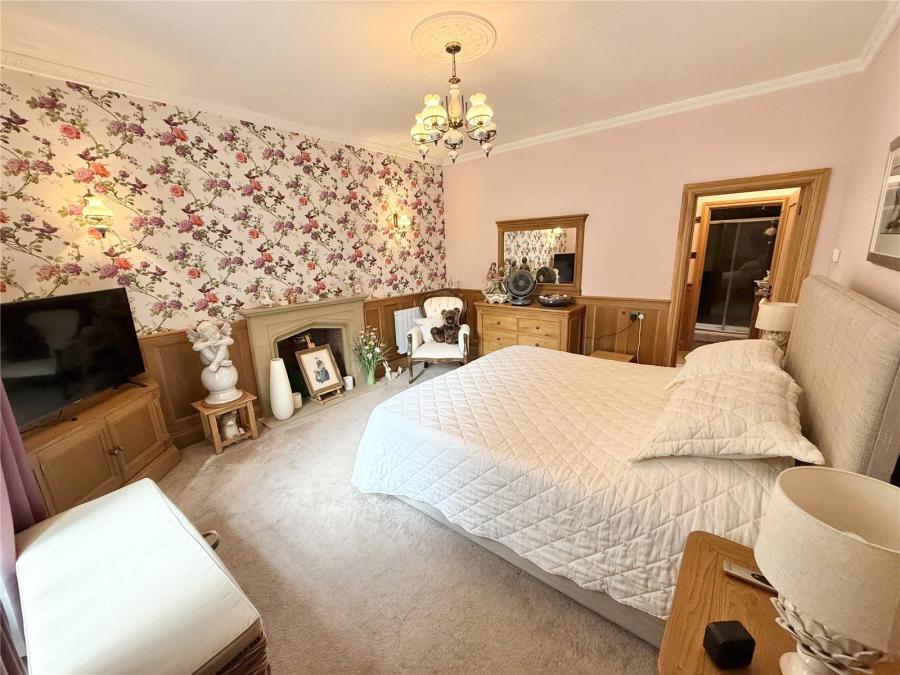
Ground-Floor Bedroom Suite One: A second generous ground-floor double bedroom featuring a front-facing window, solid oak wall cladding, feature lighting and a striking sandstone fireplace with cast-iron log-burning stove.
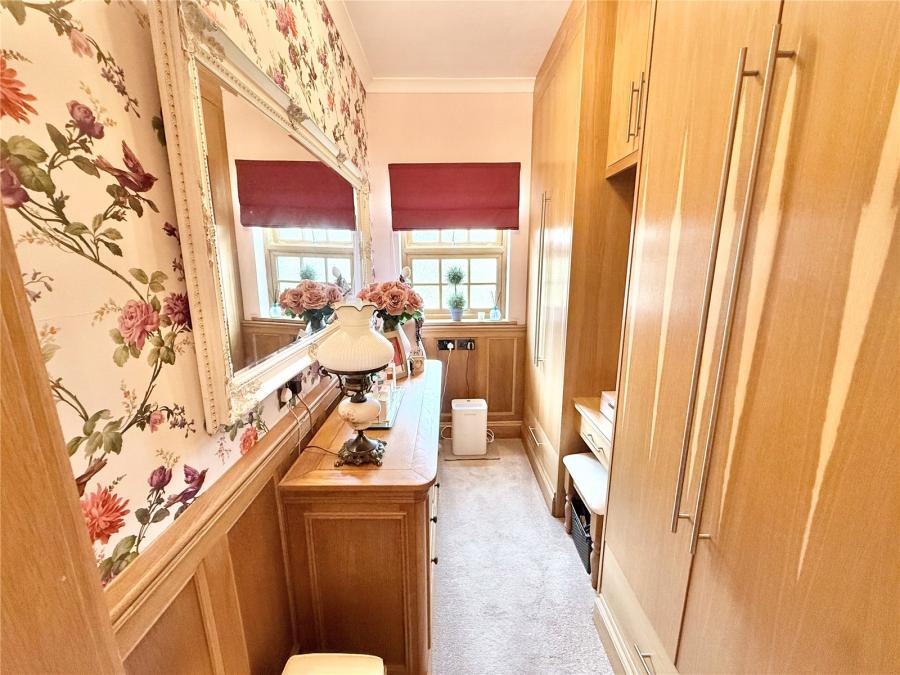
A separate dressing room / walk-in wardrobe provides fitted storage and built-in furniture.
En-Suite Bathroom
A large and well-equipped en-suite incorporating a Jacuzzi-style bath with hand-held shower attachment and a separate double-sized wet-room-style shower enclosure with mains shower.
The room also includes WC, wash basin, heated towel rail, radiator, extractor and obscure glazing.
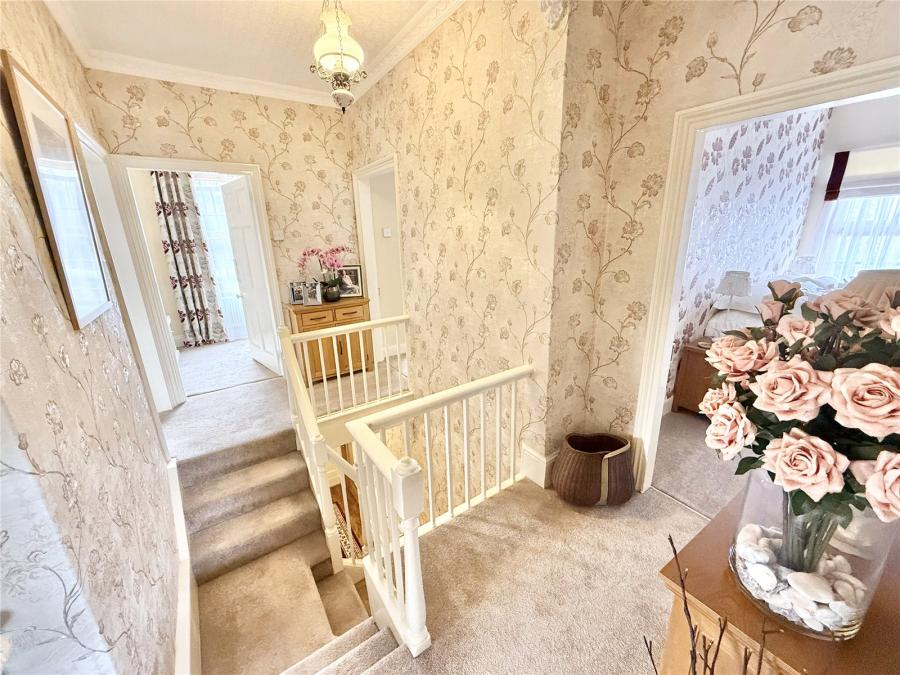
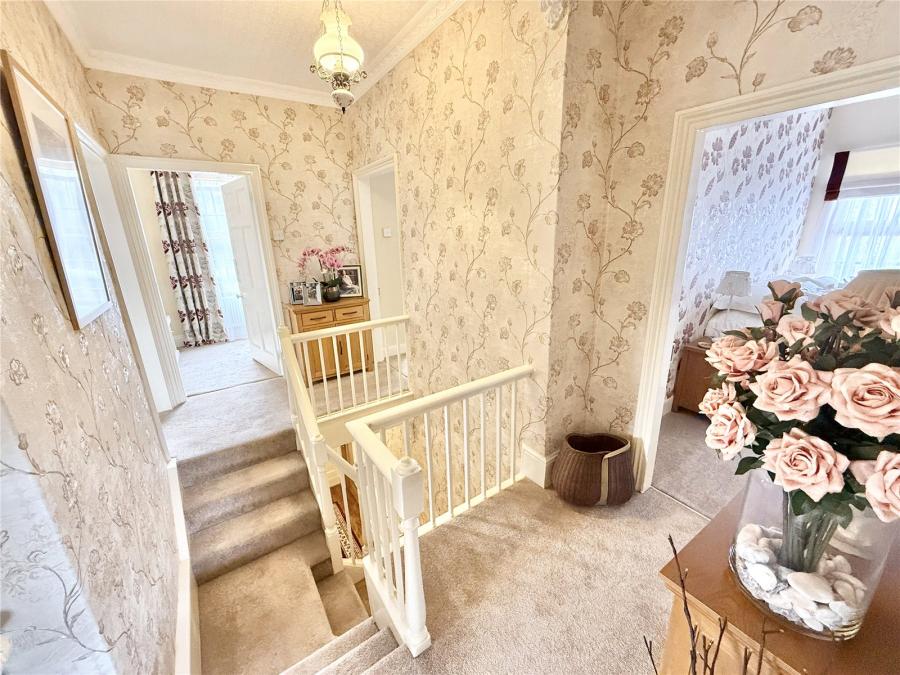
Galleried Landing: A spacious landing area providing access to the first-floor bedrooms and family bathroom, with an attractive open aspect over the main entrance area.
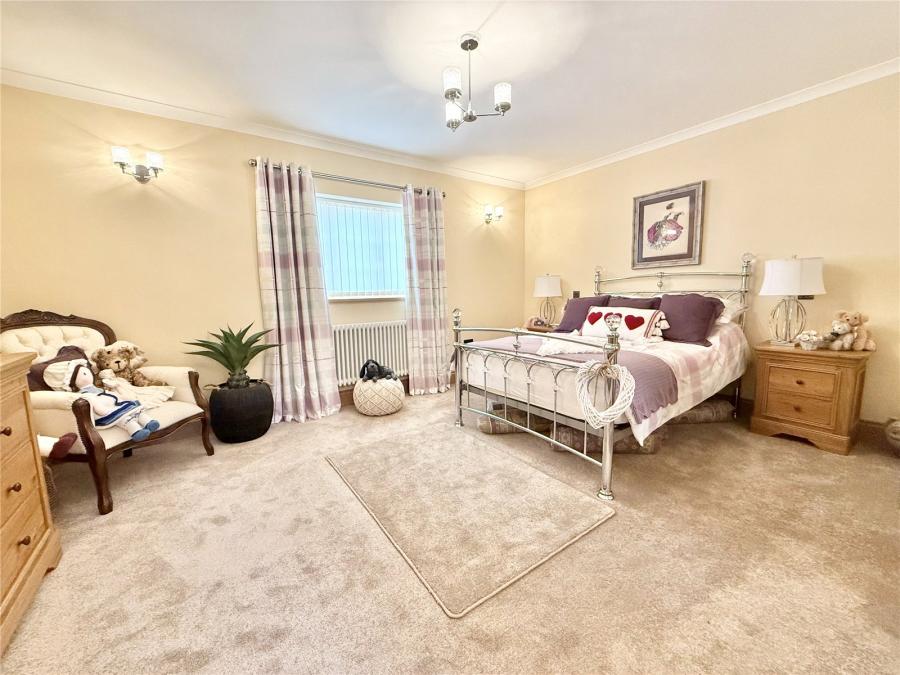
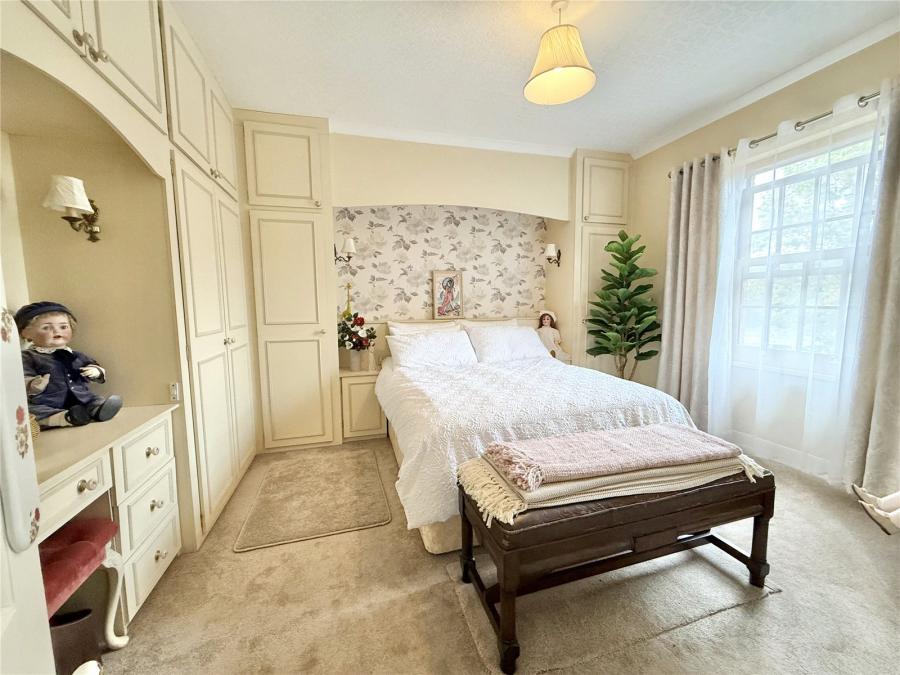
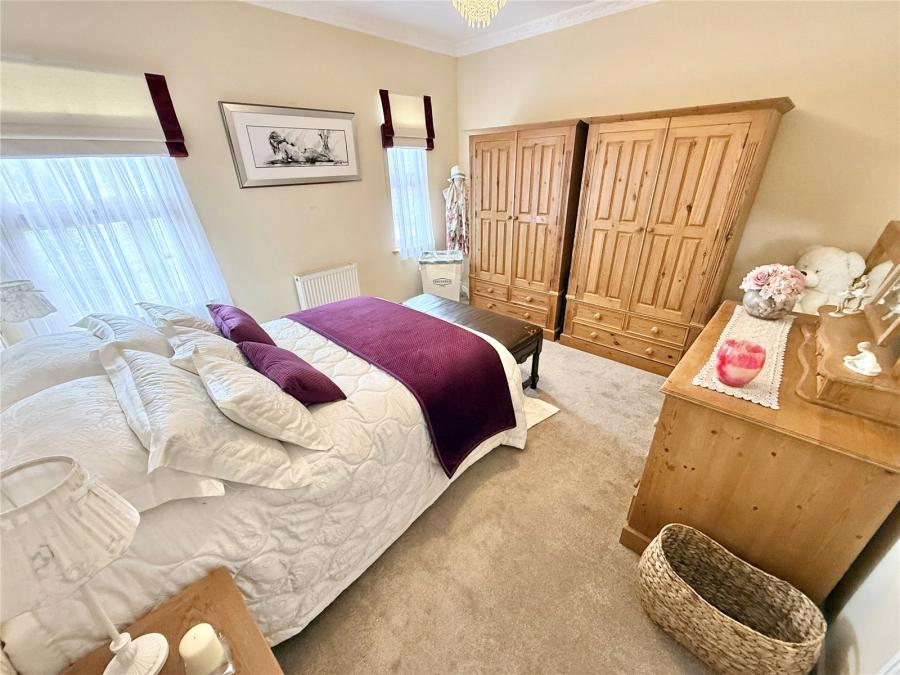
Bedroom Three: A substantial front-facing double bedroom with fitted bedroom furniture, radiator and double-glazed window.
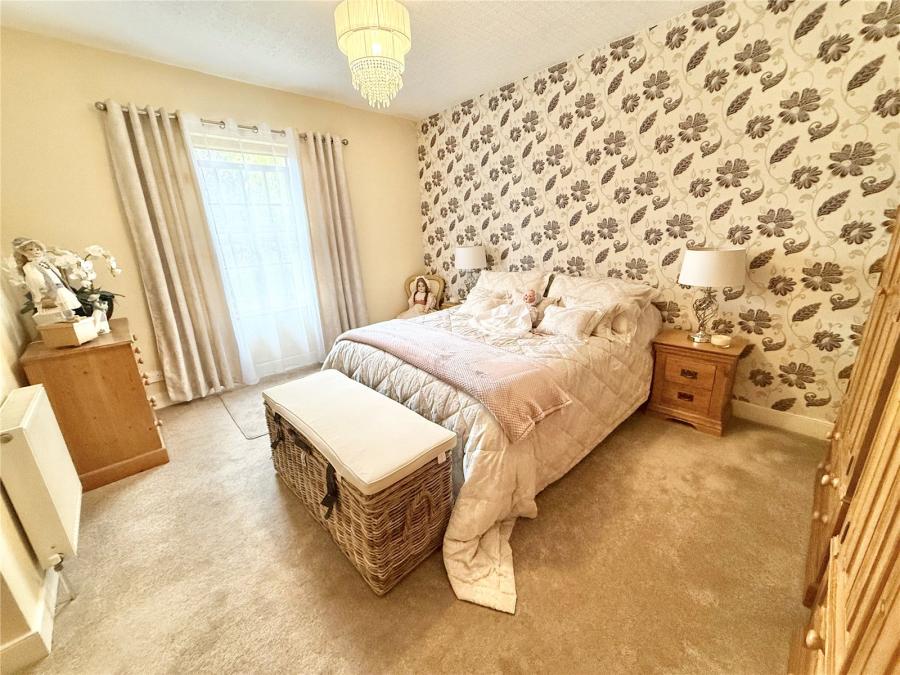
Bedroom Four: A further generous double bedroom with front-facing window, radiator and ceiling lighting.
Bedroom Five: A well-sized double bedroom with side-facing double-glazed windows, radiator and ceiling lighting.
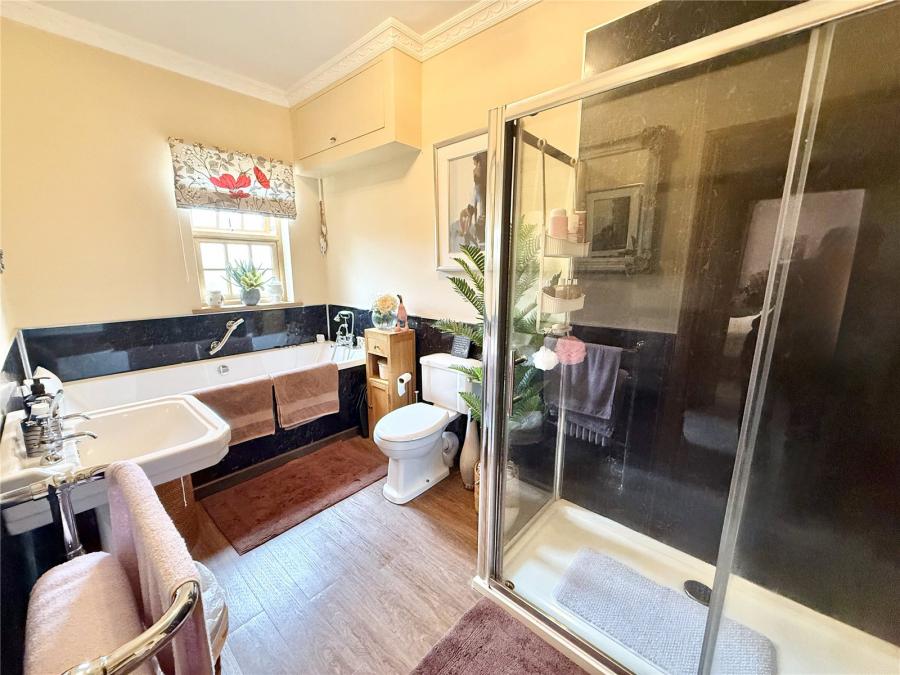
Family Bathroom: The family bathroom is fitted with a large P-shaped bath with mains shower over and glazed screen, WC and wash basin. There is also extensive mirrored storage, extractor, radiator and heated towel rail.
Annexe Accommodation
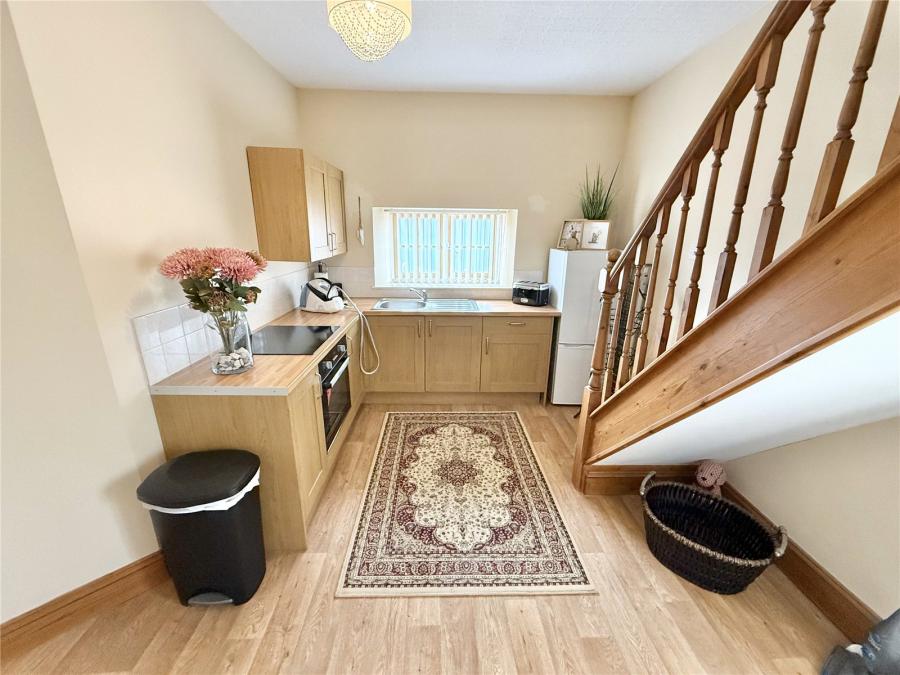
Annexe Kitchen: A flexible annexe kitchen with windows to the rear and side and a useful range of fitted wall and base units. Appliances include an integrated oven and ceramic four-ring hob, with stainless-steel sink and provision for a fridge/freezer.
The room also provides access to the staircase leading to the upper annexe accommodation.
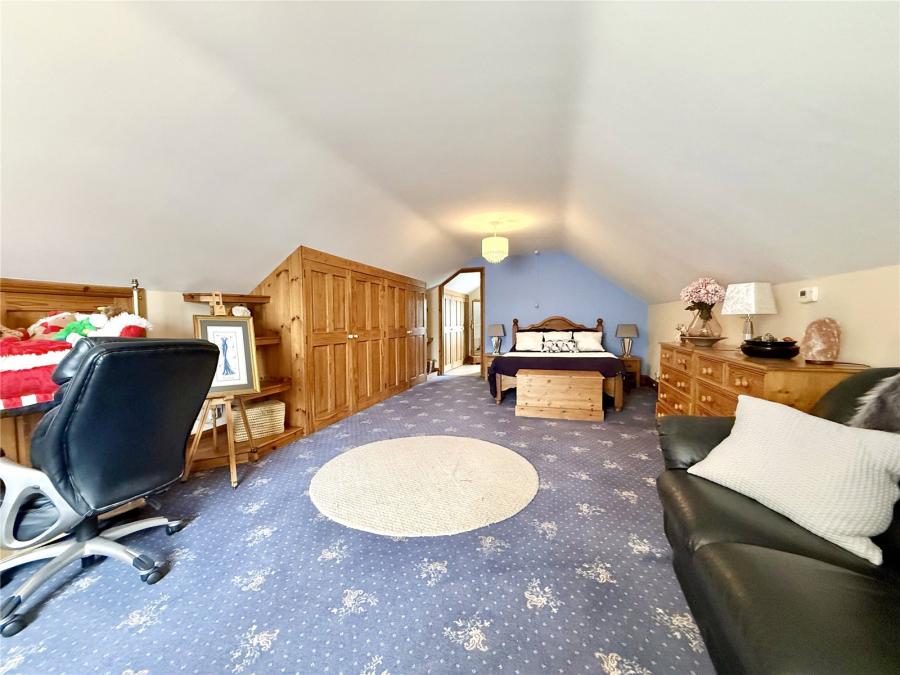
Second-Floor Bedroom 6 Suite: A particularly impressive roof-level bedroom offering substantial additional accommodation. The room benefits from fitted wardrobes, useful eaves storage, side-facing glazing and two radiators, with direct access to its own en-suite bathroom.
En-Suite Bathroom
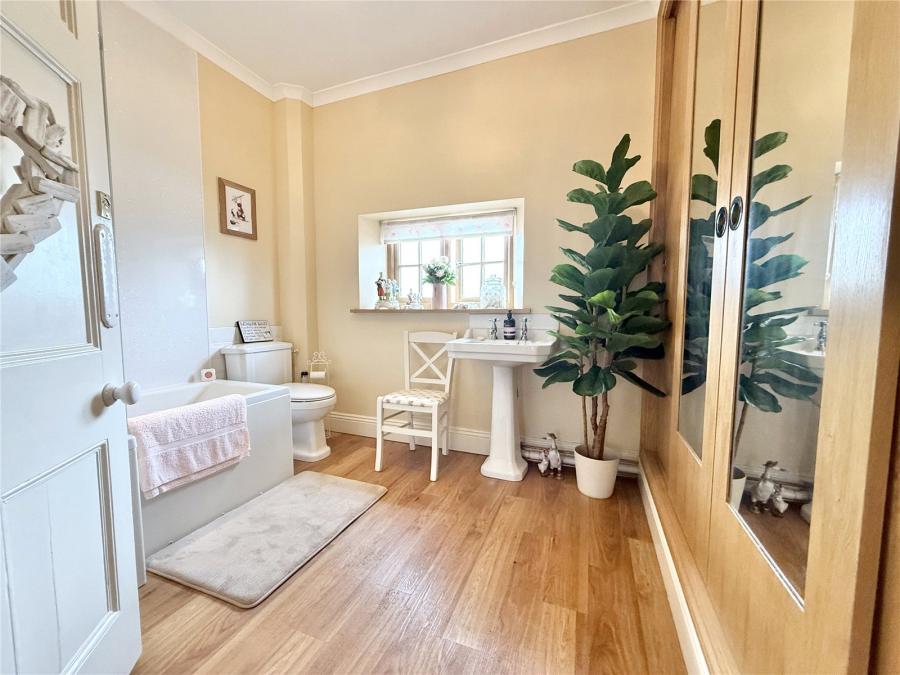
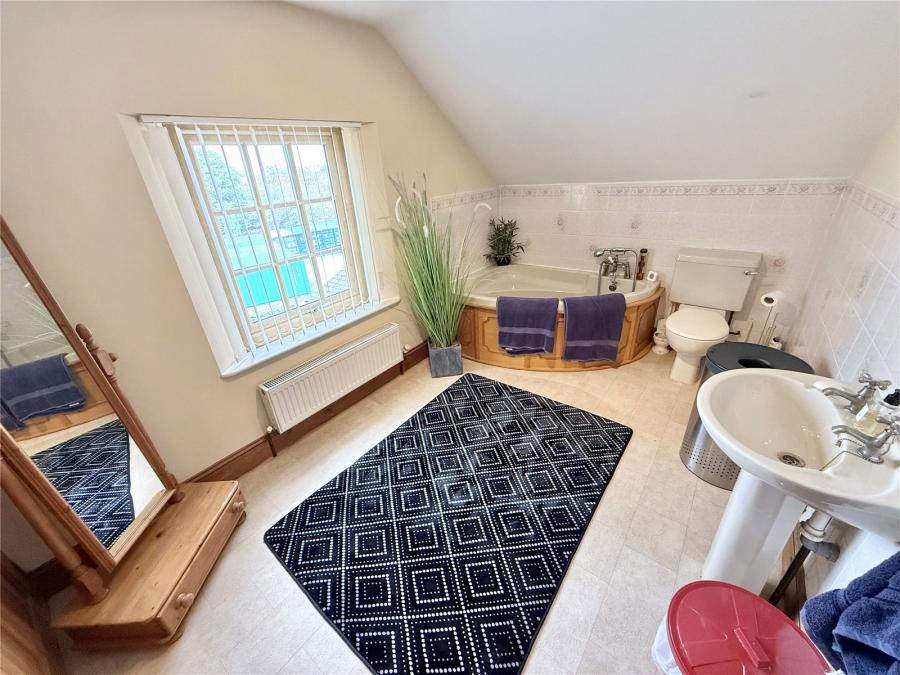
A generous bathroom with side-facing window, fitted storage, bath with hand-held shower attachment, WC and wash basin, together with part-tiled walls and practical flooring.
Garaging, Workshops & Business Facilities
Integrated Garage / Workshop
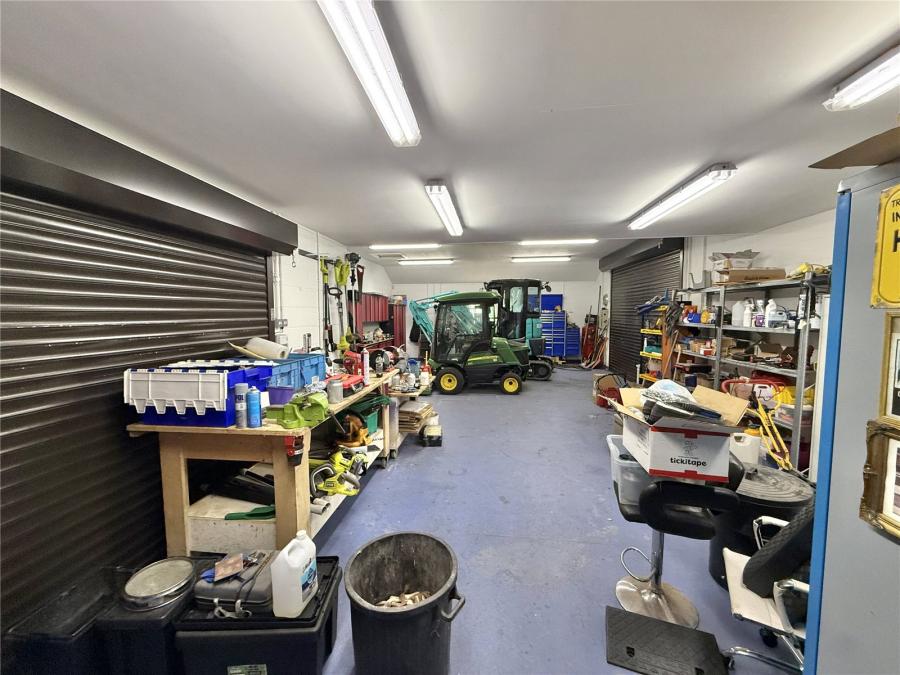
A substantial, fully insulated building equipped with two electrically operated roller doors, power, lighting and double-glazed windows. The building also incorporates its own WC.
There is sufficient space for approximately four to five vehicles, with access available from both the main driveway and the side of the property.
The size and specification provide considerable flexibility for workshop, storage, vehicle or business use. There may also be potential for conversion to further accommodation, subject to the relevant planning and building regulation requirements.
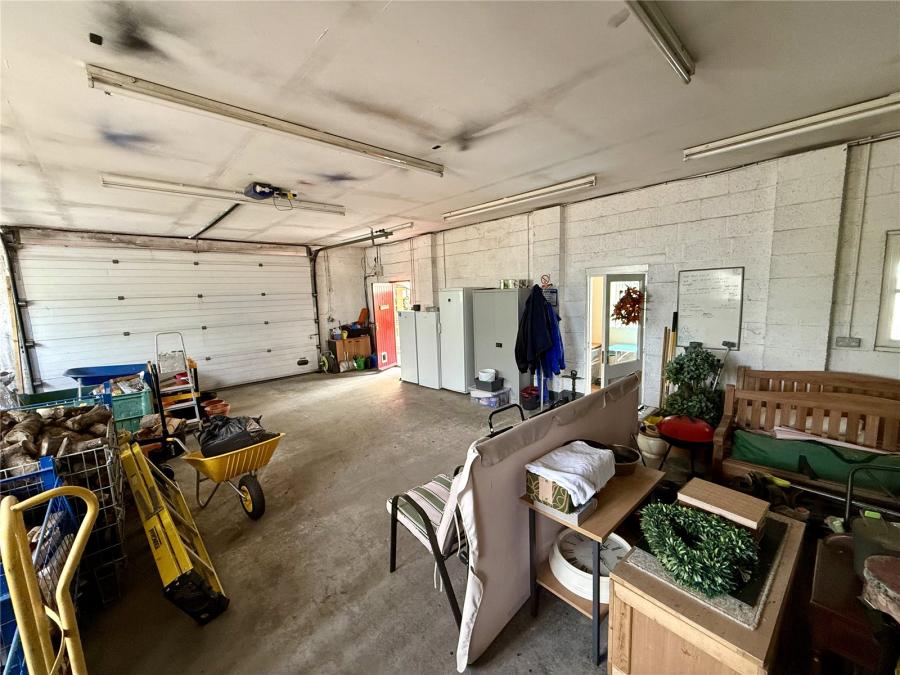
Detached Outbuilding: A second substantial detached building incorporating a high-level electric roller door, power, lighting and its own WC.
The building can accommodate approximately five vehicles and offers considerable scope for workshop, storage, commercial or leisure purposes, subject to the appropriate permissions.
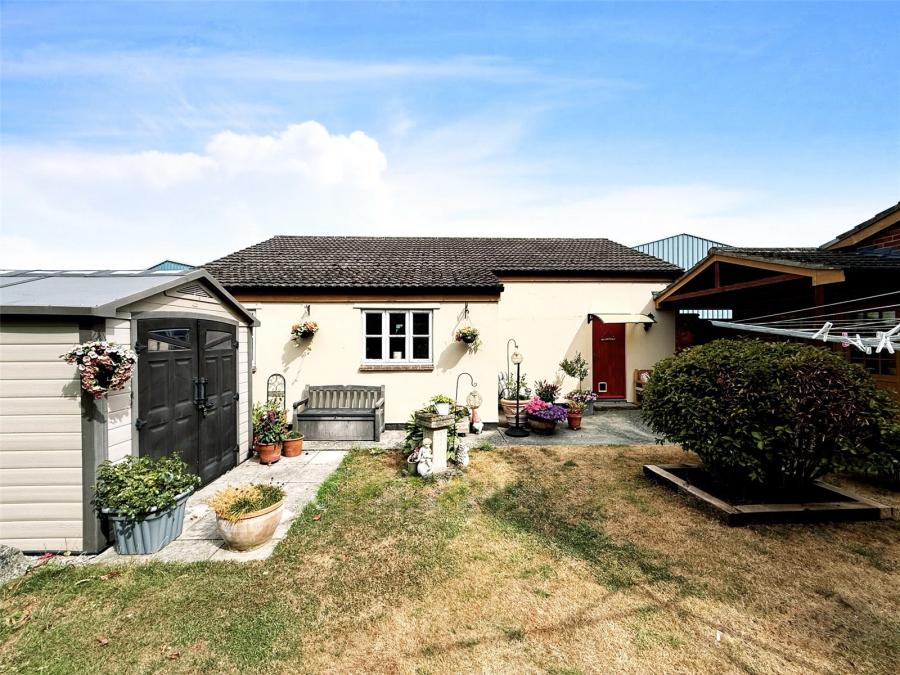
Dog Grooming Room: A dedicated specialist room with side-facing glazed windows, power, lighting and plumbing. It is currently equipped with dog-grooming bath and shower facilities and a grooming stand, providing a ready-made facility for a grooming business or a range of alternative uses.
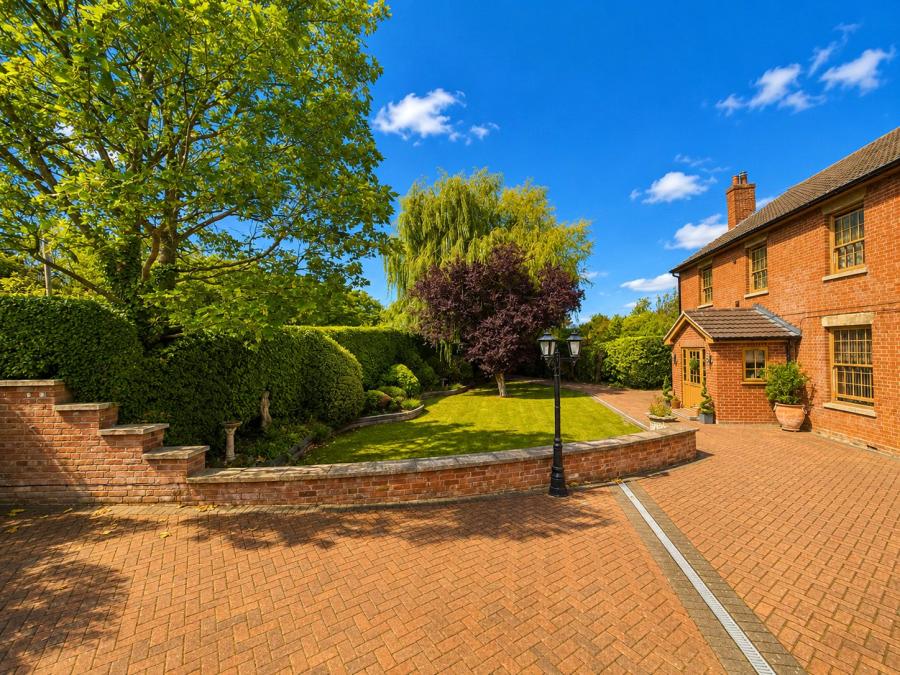
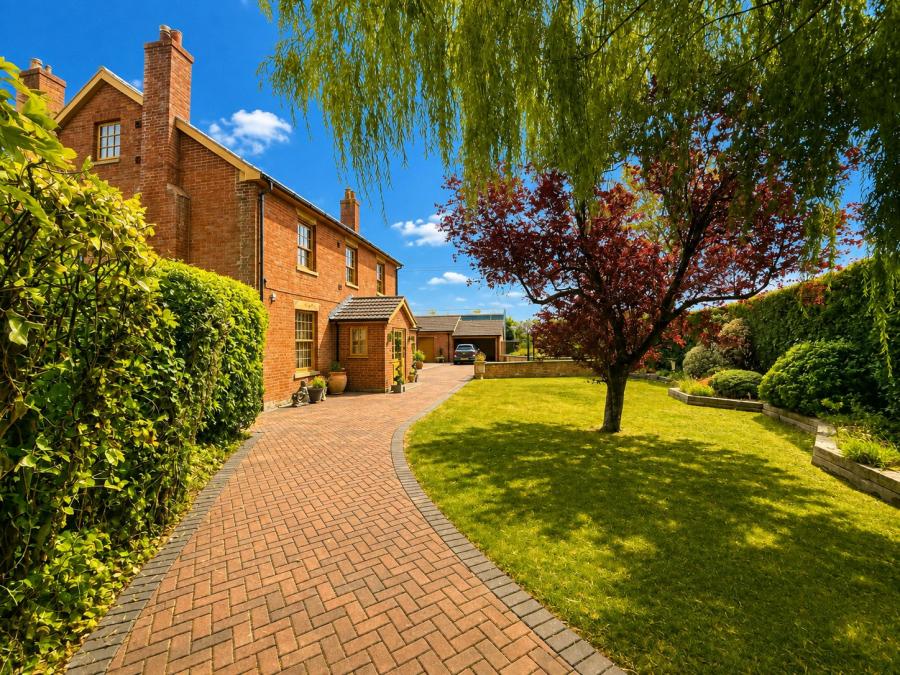
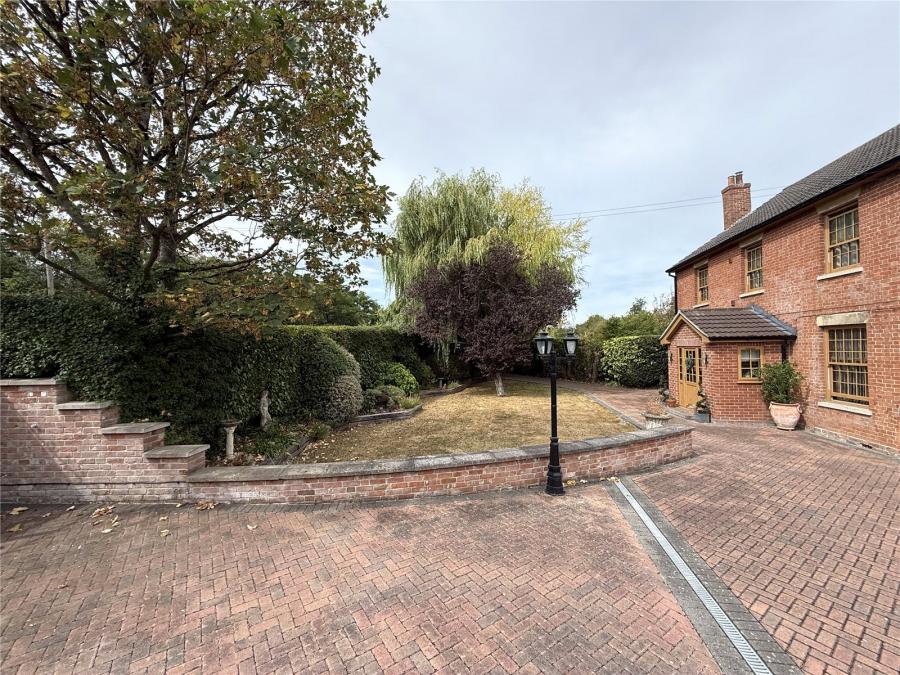
The property is approached through electric gates, providing security and privacy. Extensive driveway and hardstanding areas provide secure off-road parking for at least twelve vehicles, in addition to the substantial covered parking within the garages and outbuildings.
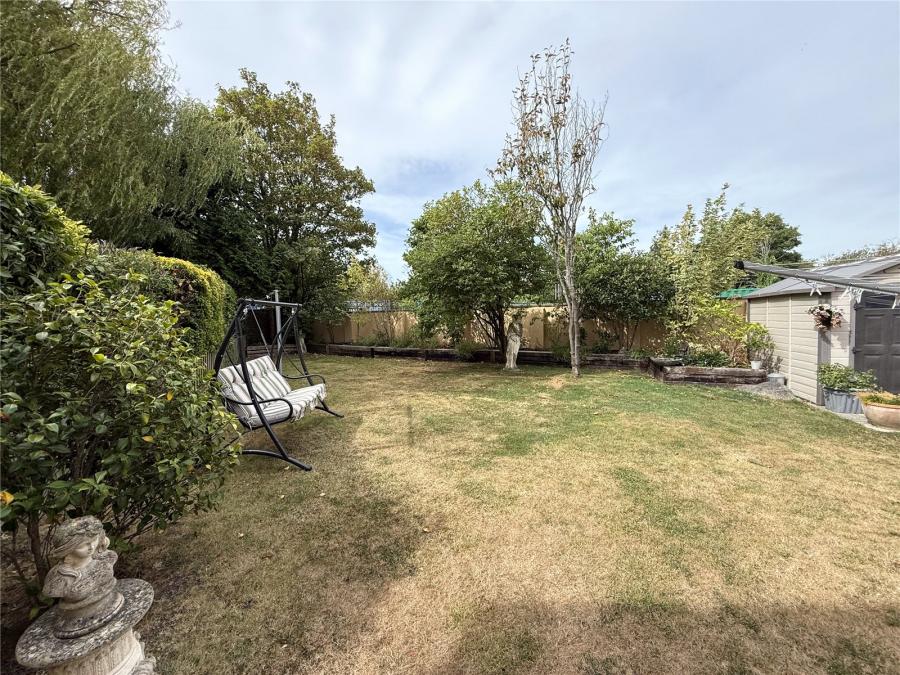
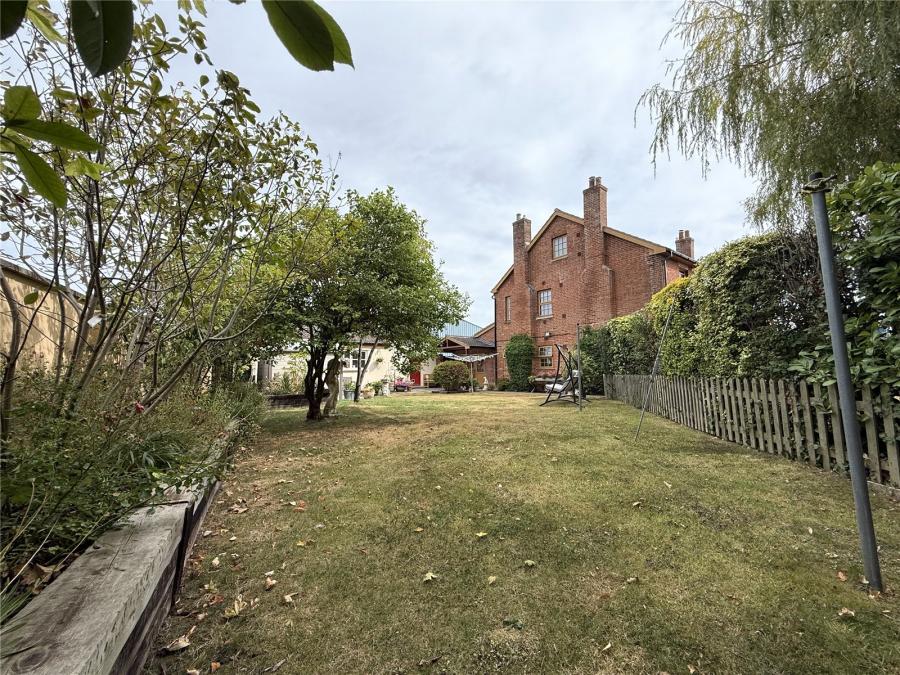
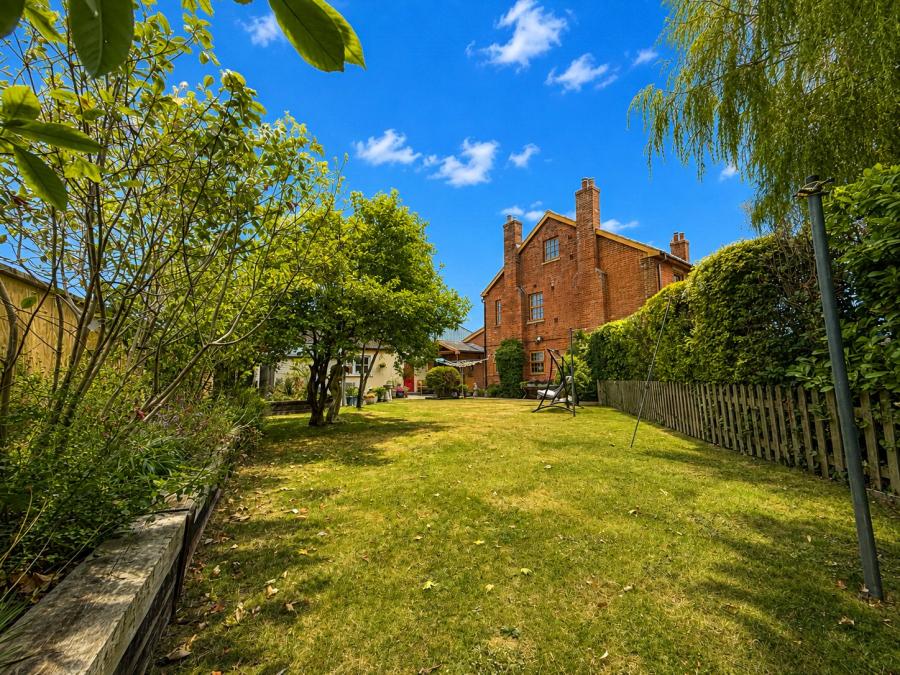
Gardens extend to the front and side of the property, providing useful external space around this highly versatile residence.
The combination of substantial family accommodation, flexible annexe facilities and extensive outbuildings makes this a particularly unusual property, ideally suited to purchasers requiring space for a home-based business, workshop, vehicle collection, storage facility or specialist enterprise, subject to all necessary consents.
Accommodation comprises (all measurements are approximate)
Conservatory / Family Room: 17'4" × 15'6" (5.28m × 4.72m)
Office: 10'8" × 9'2" (3.25m × 2.79m)
Hobbies Room: 10'8" × 9'2" (3.25m × 2.79m)
Kitchen: 22'1" × 12'10" (6.73m × 3.91m)
Dining Room: 12'2" × 13'0" (3.71m × 3.96m)
Living Room: 15'2" × 13'0" (4.62m × 3.96m)
Ground-Floor Bedroom Suite Two: 18'11" × 15'8" (5.77m × 4.78m)
En-Suite Bathroom to Bedroom Two: 8'6" × 6'9" (2.59m × 2.06m)
Ground-Floor Bedroom Suite One: 15'2" × 12'2" (4.62m × 3.71m)
Dressing Room / Walk-In Wardrobe: 8'8" × 5'10" (2.64m × 1.78m)
En-Suite Bathroom to Bedroom One: 13'1" × 6'8" (3.99m × 2.03m)
Bedroom Three: 14'4" × 13'1" (4.37m × 3.99m)
Bedroom Four: 15'1" × 11'11" (4.60m × 3.63m)
Bedroom Five: 13'0" × 11'10" (3.96m × 3.61m)Annexe Kitchen: 13'0" × 11'7" (3.96m × 3.53m)
Second-Floor Bedroom 6 Suite: 24'6" × 14'0" (7.47m × 4.27m)
Second-Floor En-Suite Bathroom: 11'11" × 9'9" (3.63m × 2.97m)
Outbuildings
Integrated Garage / Workshop: 40'0" × 22'5" (12.19m × 6.83m)
Detached Outbuilding: 35'8" × 24'1" (10.87m × 7.34m)
Dog Grooming Room: size not stated
Directions: Please follow SatNav directions to TA9 4QY
Agent Note: We advise all prospective purchasers to check with their Solicitor regarding any building regulations/planning consent relating to any conversions or extensions along with any parking restrictions, covenants and boundaries in connection with any properties we are marketing, and if there is any proposed/granted planning near-by.
Images may include AI-enhanced illustrations and should be considered indicative only. Original, unedited photographs are available for inspection upon request.
Utilities: Mains electricity, water and sewerage. LPG & Oil central heating.
Broadband - For an indication of specific speeds and supply or coverage in the area, we would advise interested buyers to use the Ofcom checker: checker.ofcom.org.uk/en-gb/broadband-coverage.
Mobile - For an indication of supply or coverage in the area, we would advise interested buyers to use the Ofcom checker: checker.ofcom.org.uk/en-gb/mobile-coverage
Flood Risk - For information relating to flood risk in the area, we would advise interested buyers to use the below government checker: flood-map-for-planning.service.gov.uk/location

on 01278 780 000 or Email us.
These results are estimates and are only intended as a guide. Make sure you obtain accurate figures from your lender before committing to any mortgage. Your home may be repossessed if you do not keep up repayments on a mortgage.
| Tax Band | % | Taxable Sum | Tax |
|---|