Exceptional Detached Barn Conversion Set in Approximately 0.45 Acres with Stunning Countryside Views.
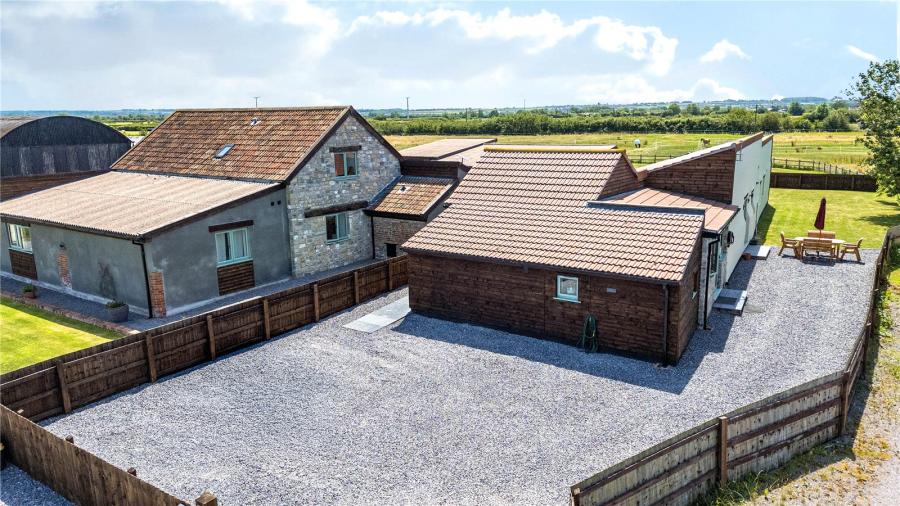
Occupying a generous plot of approximately 0.45 acres in a peaceful rural setting, this beautifully converted detached barn offers spacious single-level living combined with contemporary styling and breathtaking views across the surrounding countryside. Set along a quiet country lane with a picturesque river nearby, the property enjoys an enviable balance of privacy, practicality and modern family living.
The property has been thoughtfully converted to create over approx 206 square metres (2,217 sq.ft.) of well-planned accommodation, finished to a high standard throughout while retaining the generous proportions expected from a traditional barn.
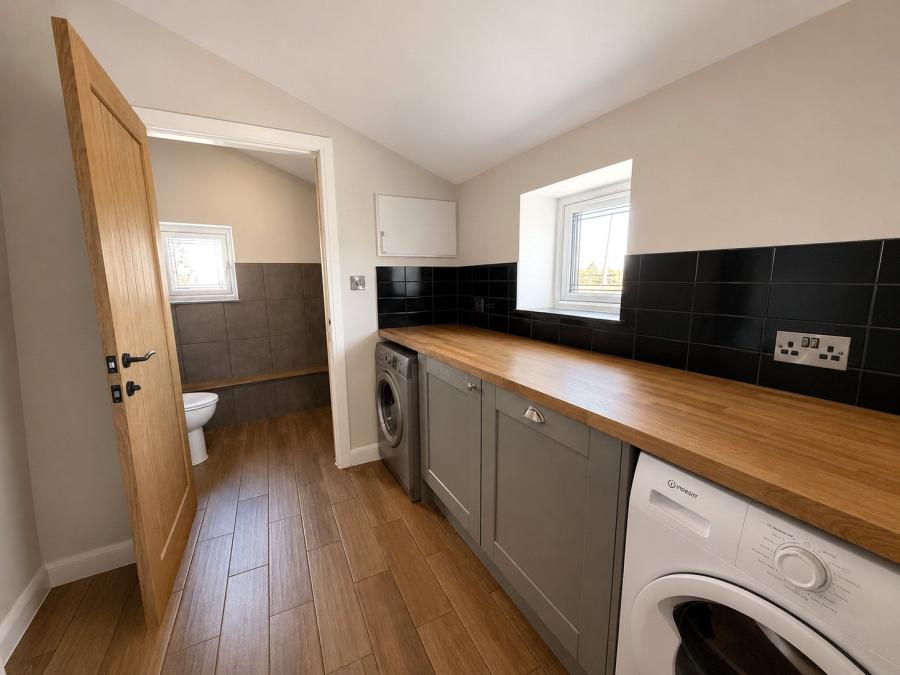
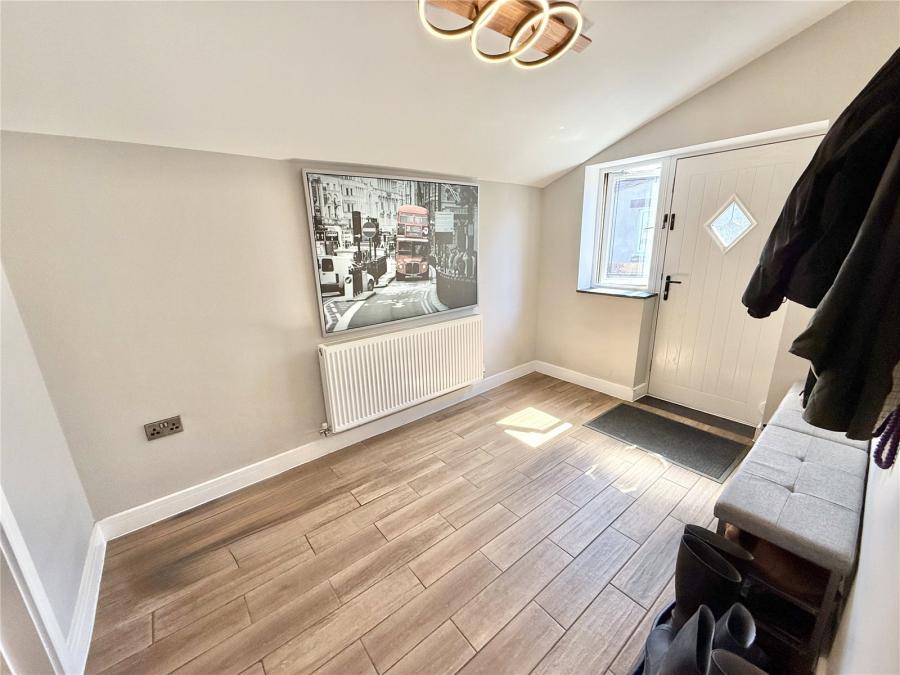
Entering through the welcoming boot room, there is direct access to a practical utility room and separate cloakroom/WC, providing the perfect space for muddy boots, coats and everyday family life.
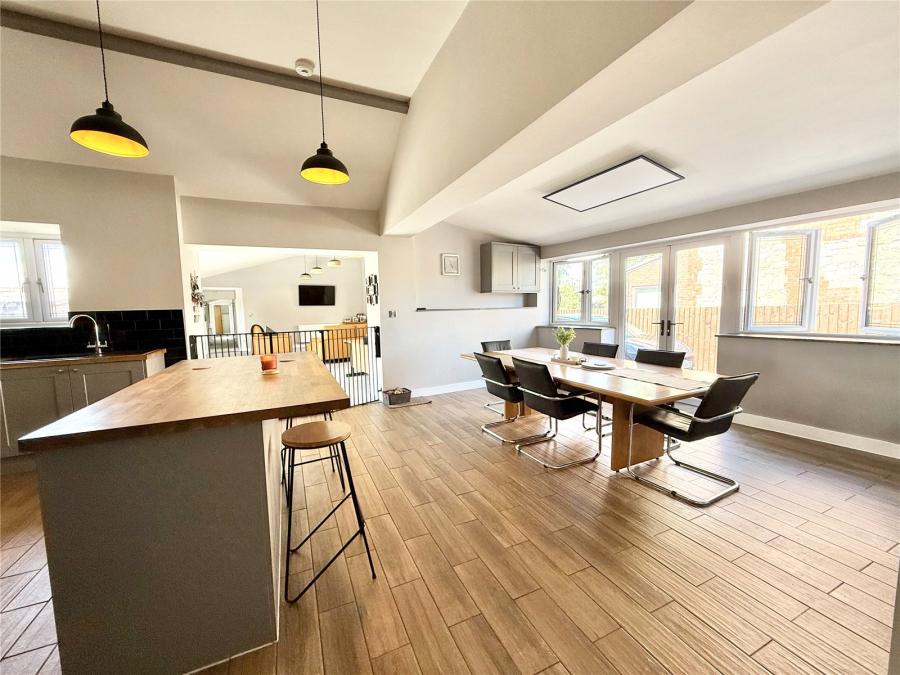
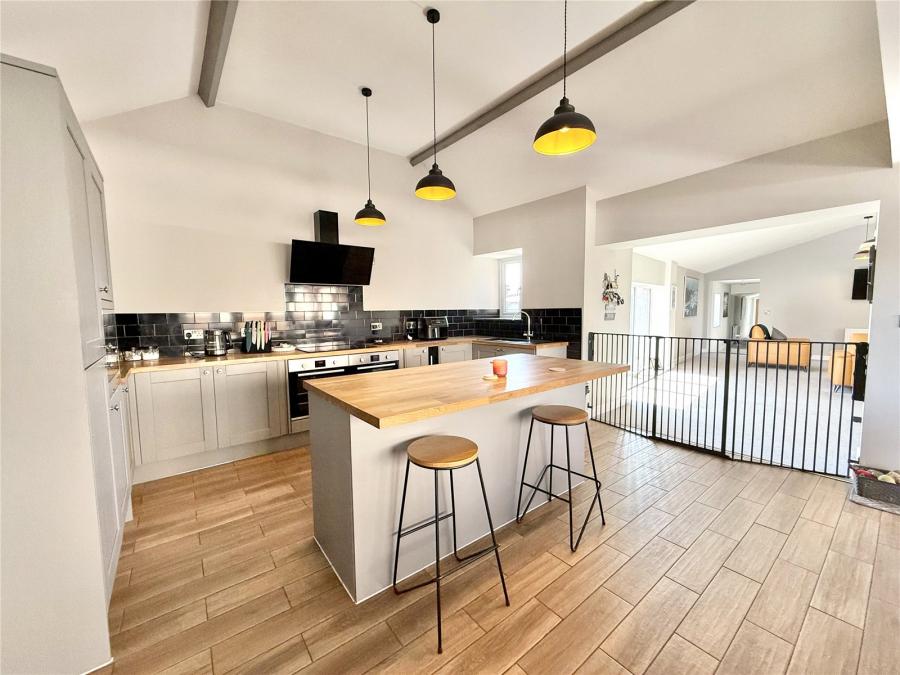
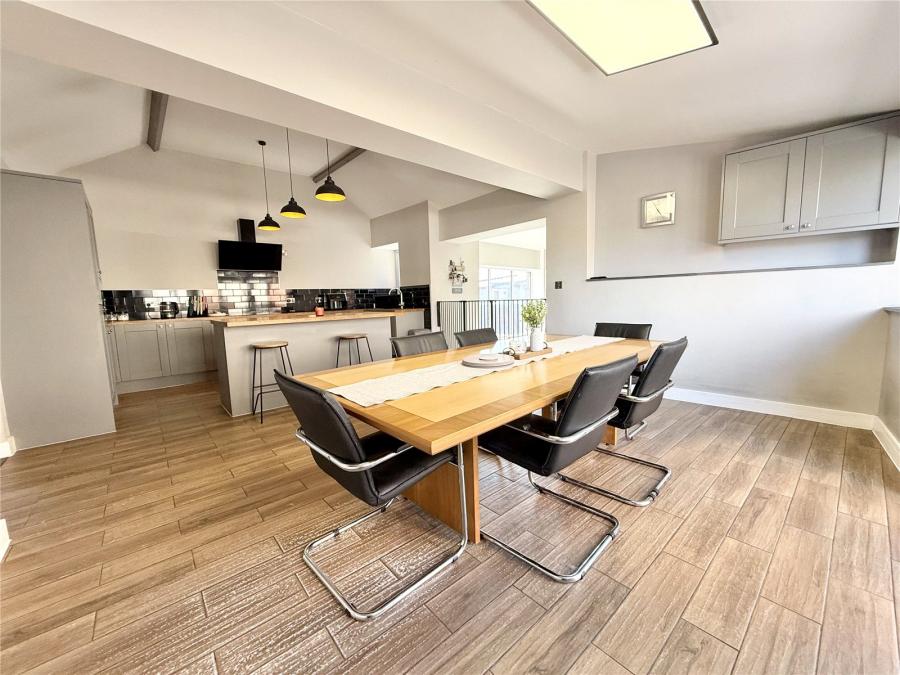
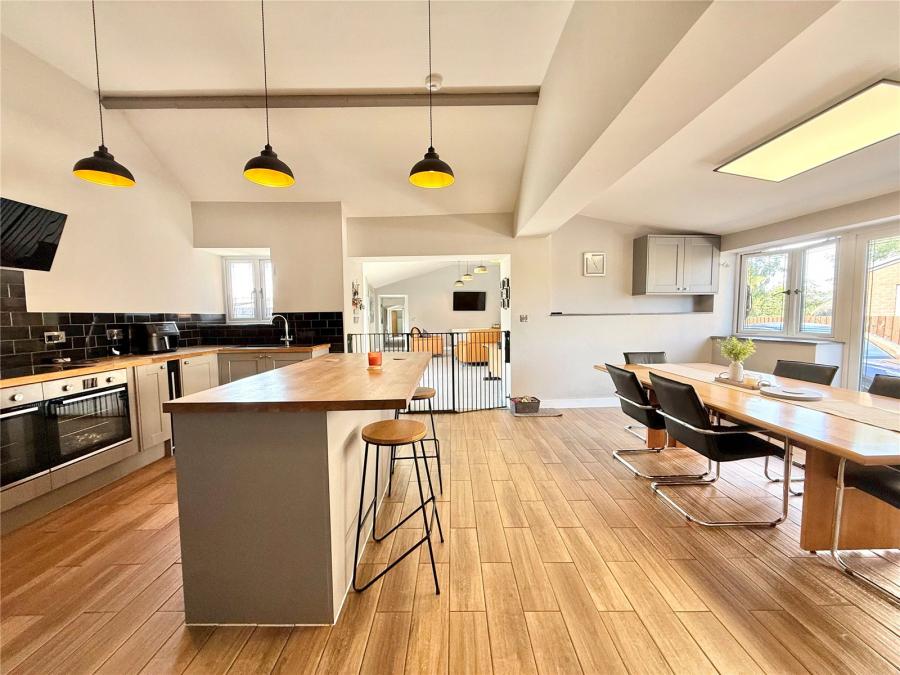
The heart of the home is the impressive open-plan kitchen and dining room. Fitted with an attractive range of contemporary units complemented by solid oak worktops and a central island, the kitchen also benefits from integrated appliances including double ovens, induction hob, microwave, fridge/freezer, dishwasher and wine cooler. The vaulted ceiling above the kitchen area enhances the feeling of space, while glazed doors open directly onto the gardens, creating an ideal space for entertaining.
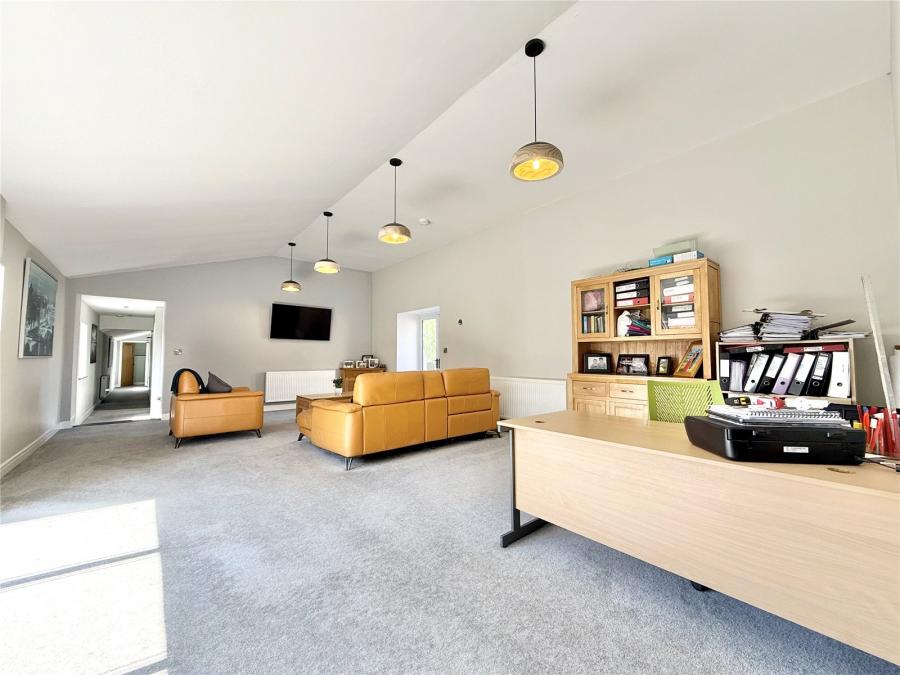
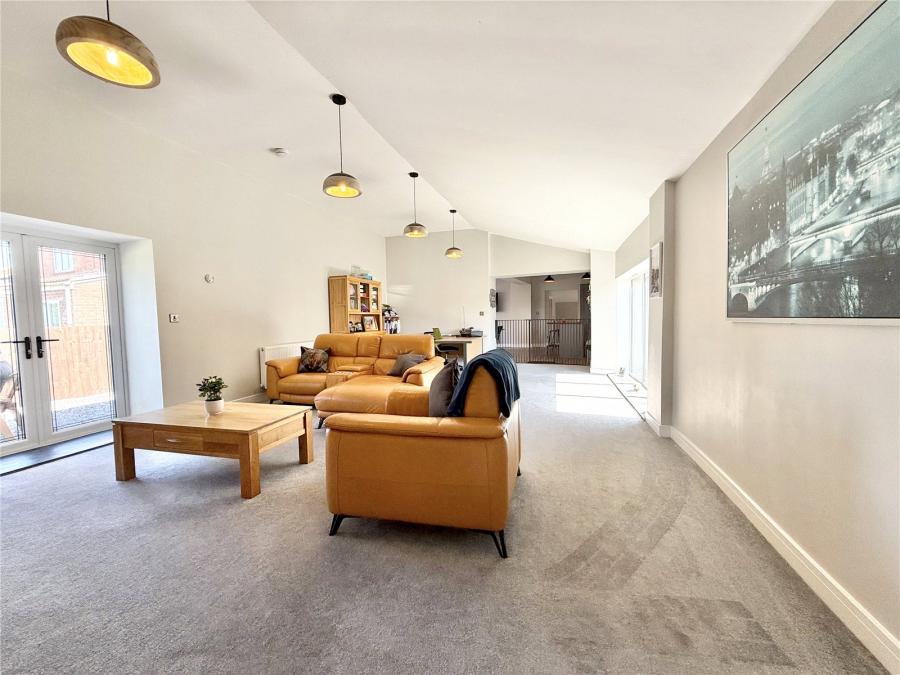
Flowing seamlessly from the kitchen is the spacious living room, where large windows and glazed doors frame the gardens and surrounding countryside while filling the room with natural light.
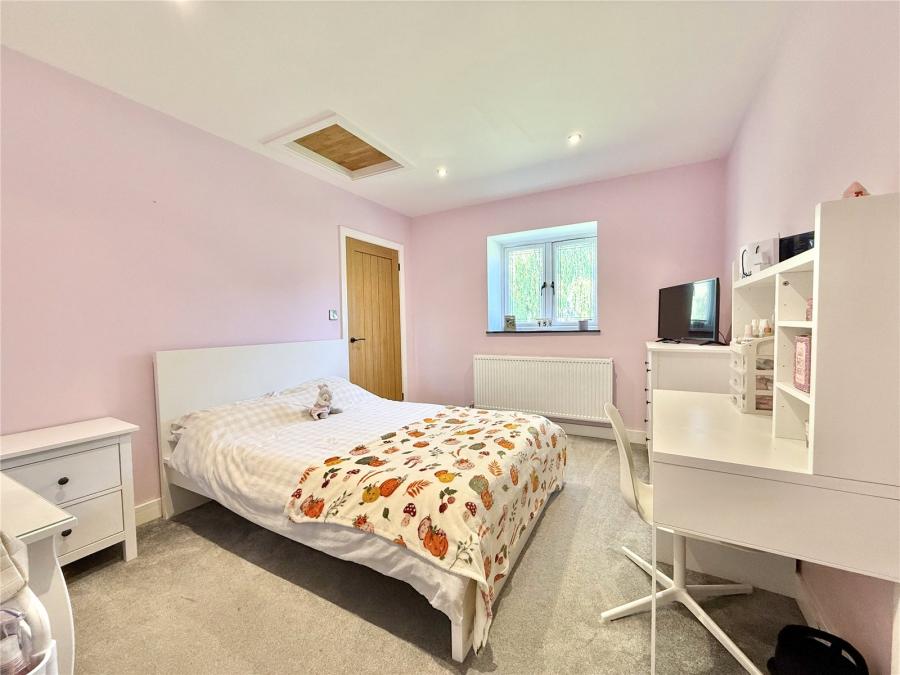
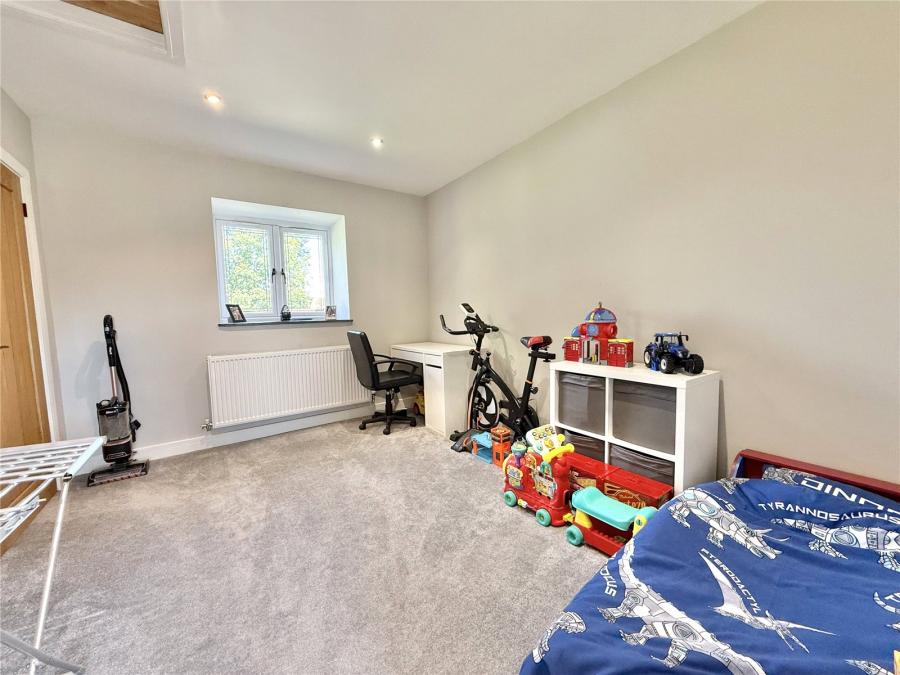
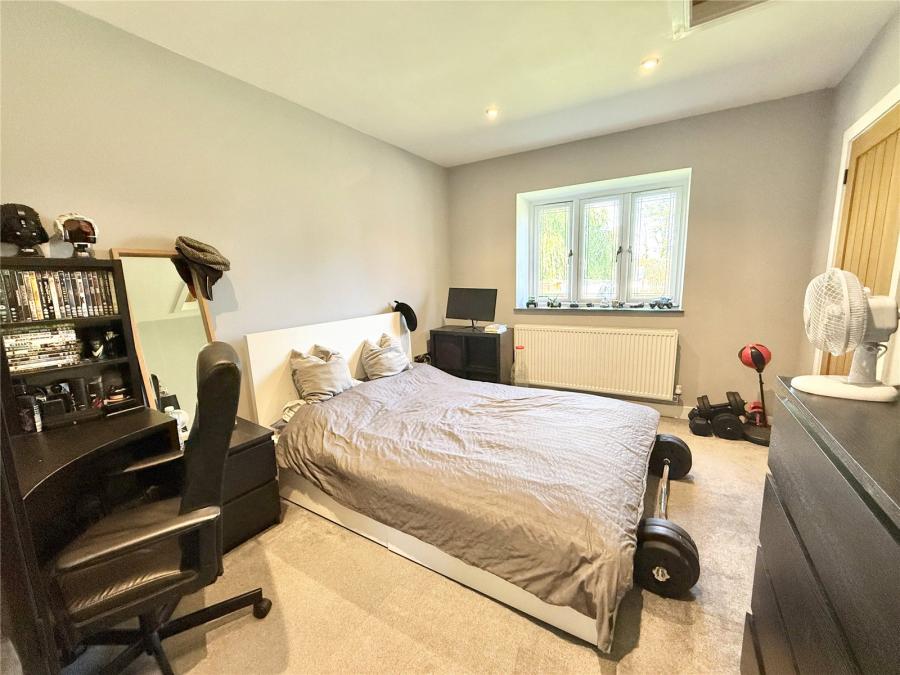
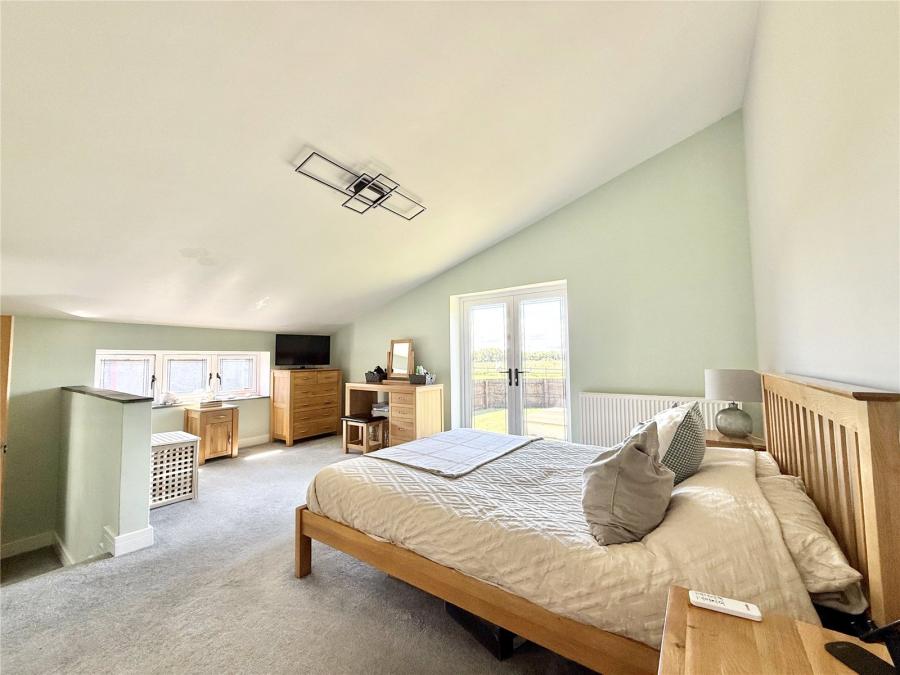
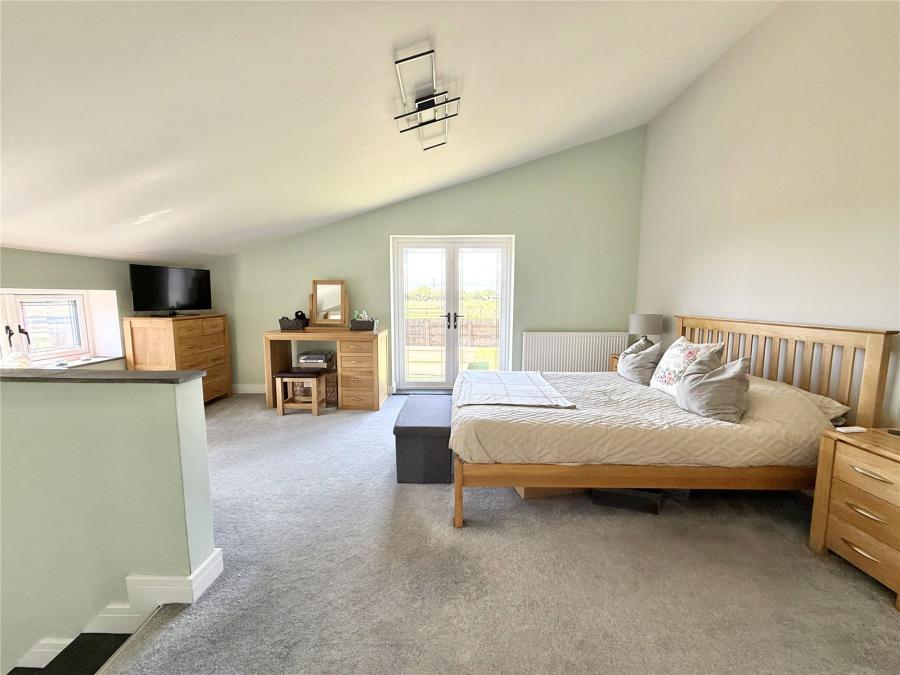
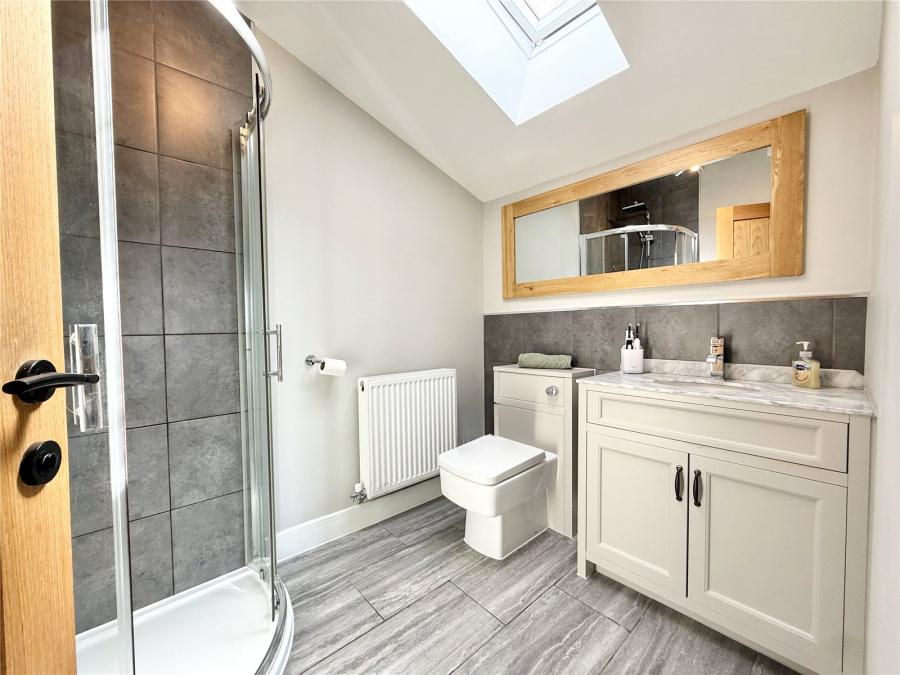
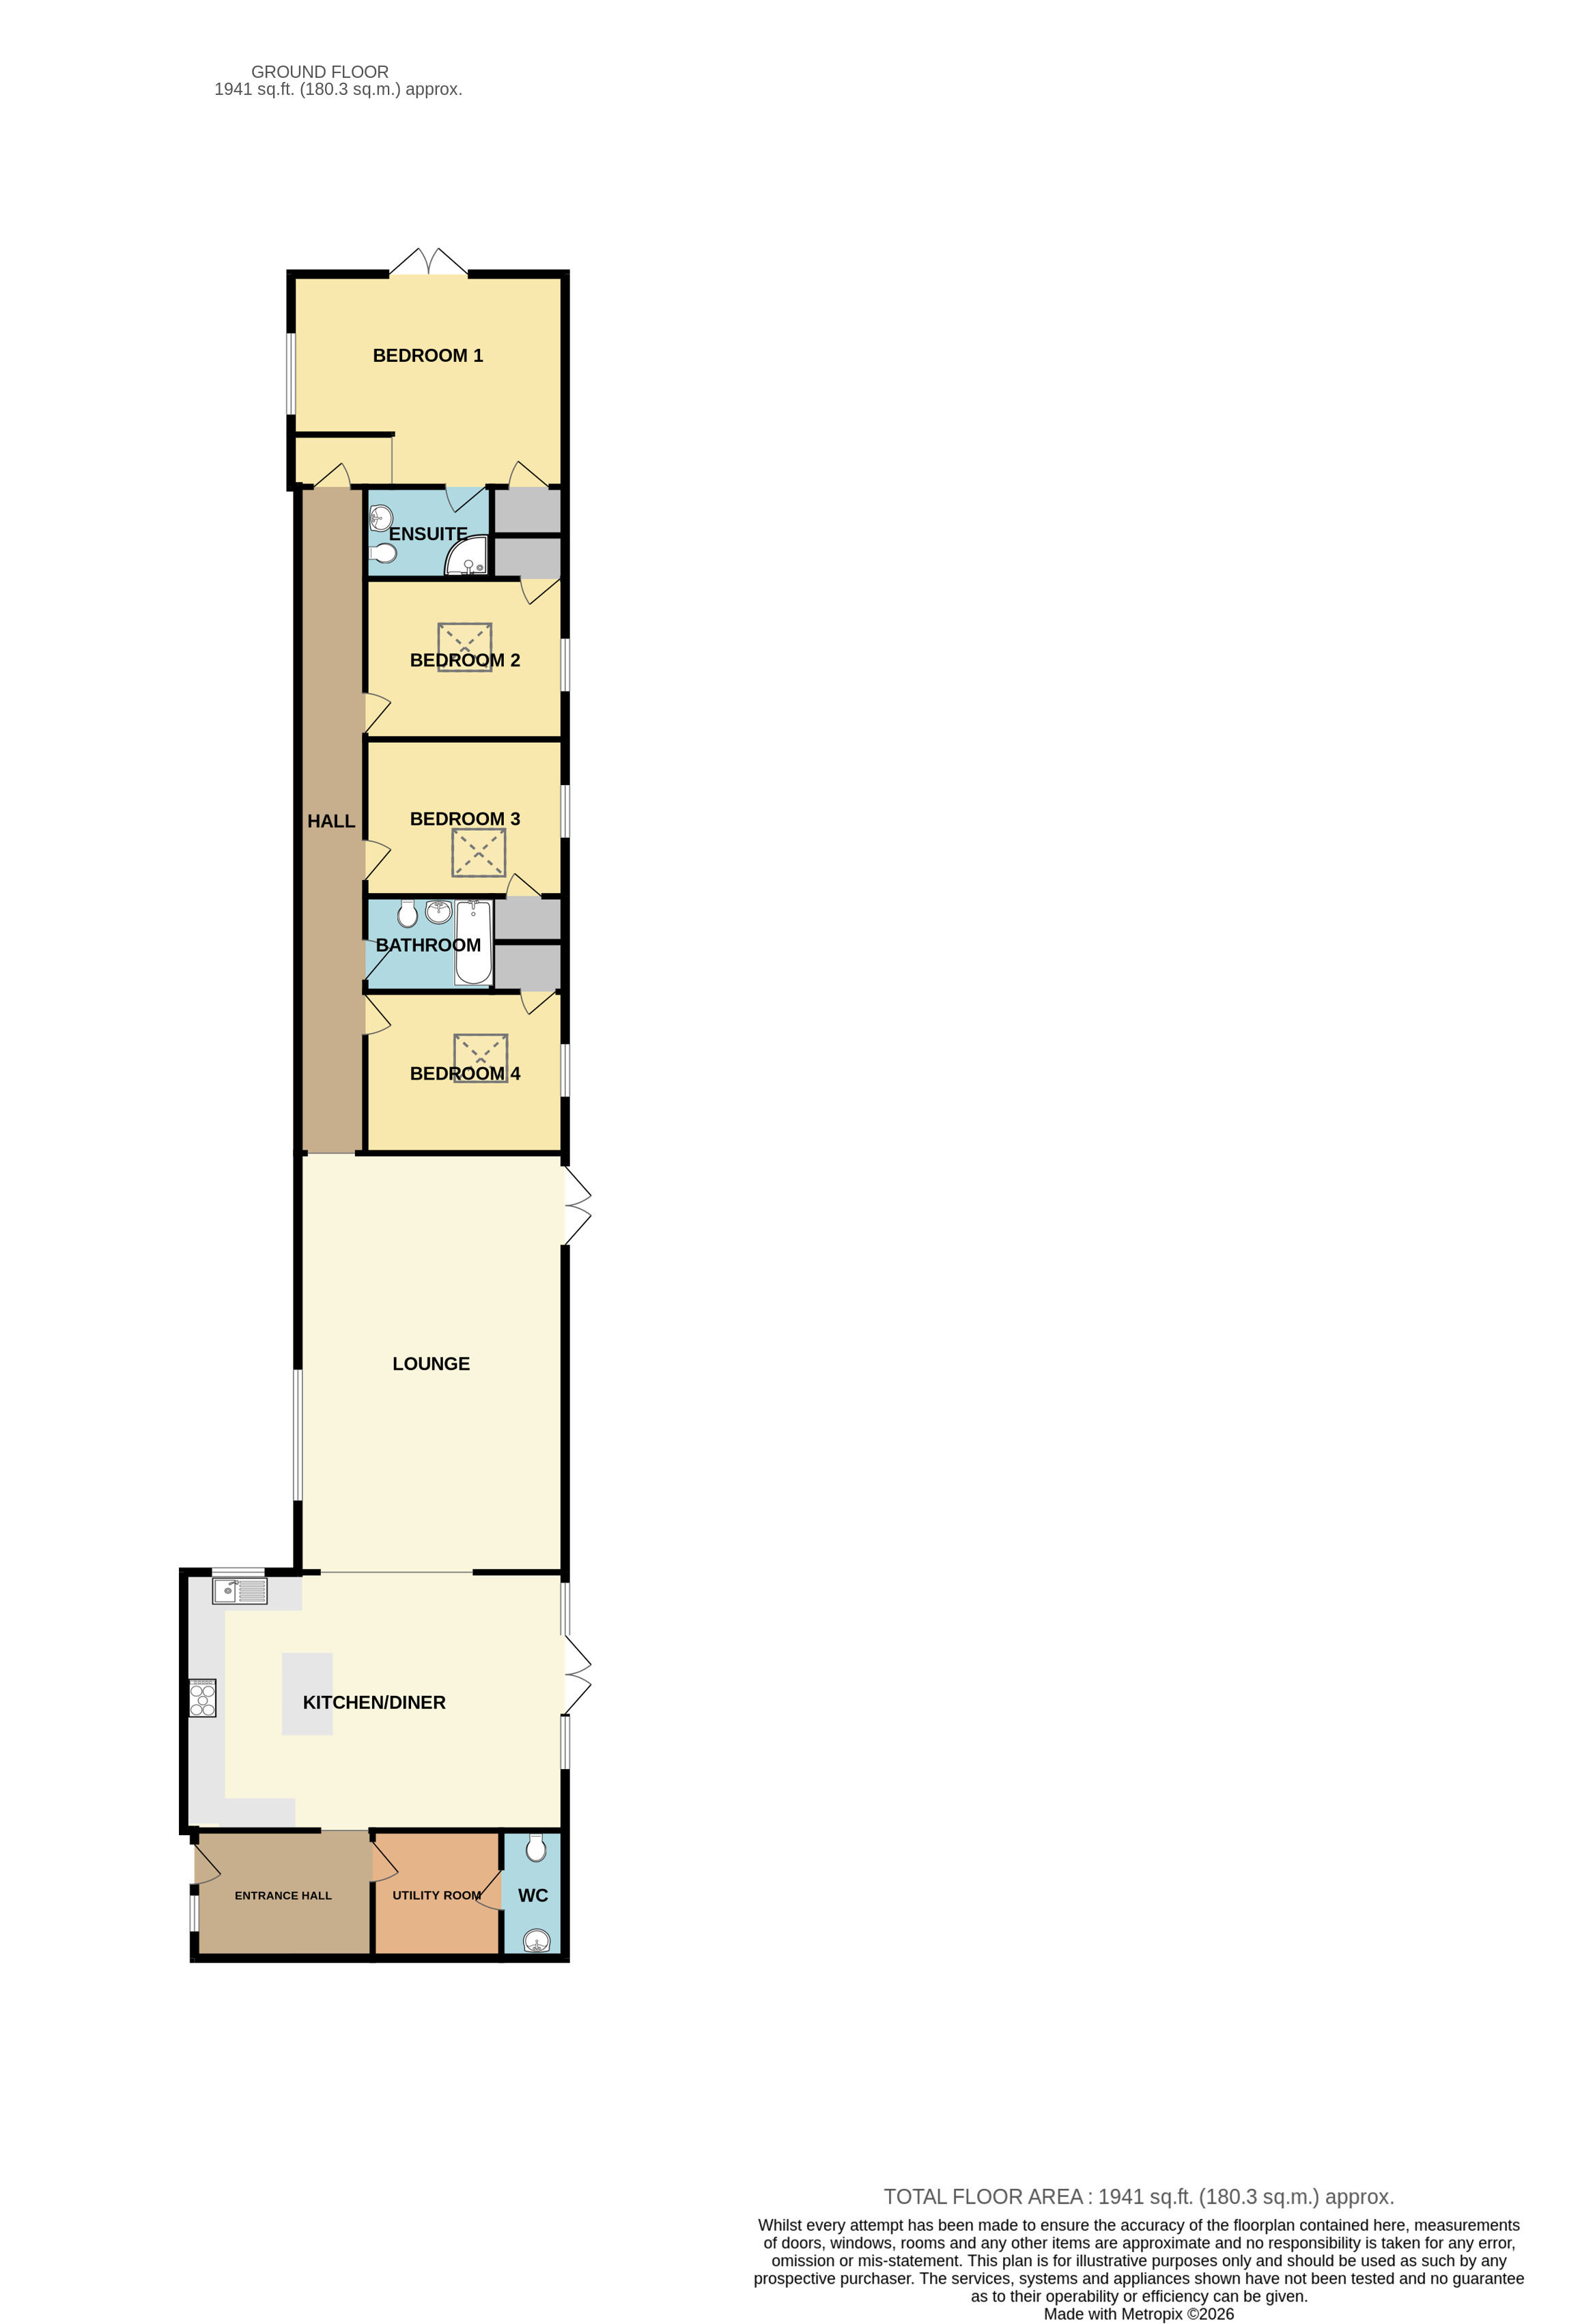
An internal hallway leads to the bedroom accommodation, where four generous double bedrooms provide excellent family space. The principal bedroom enjoys direct access to the garden through double doors and benefits from its own en-suite shower room and useful storage cupboard. Three further double bedrooms are served by a modern family bathroom.
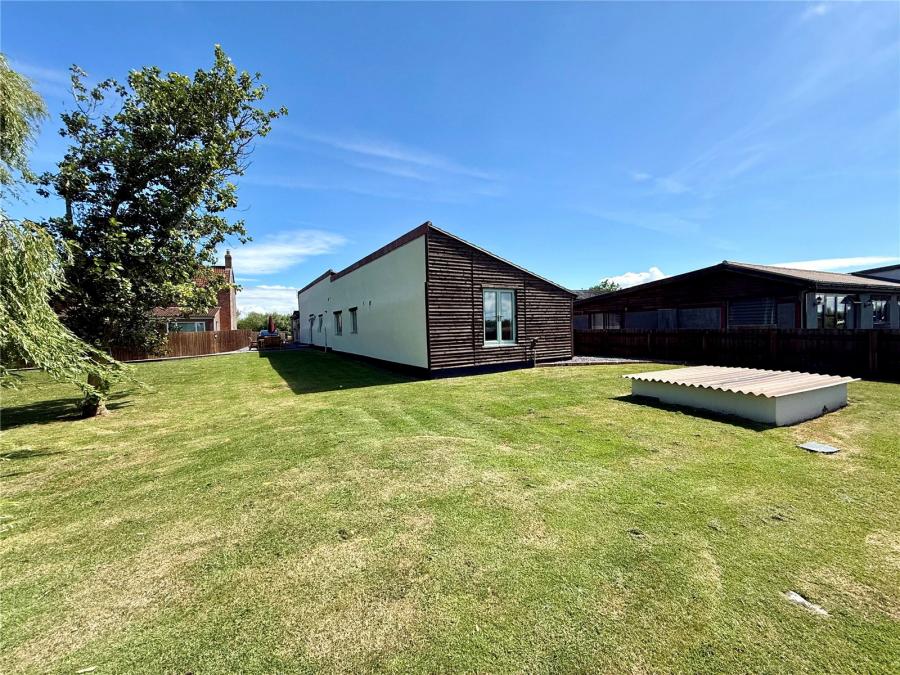
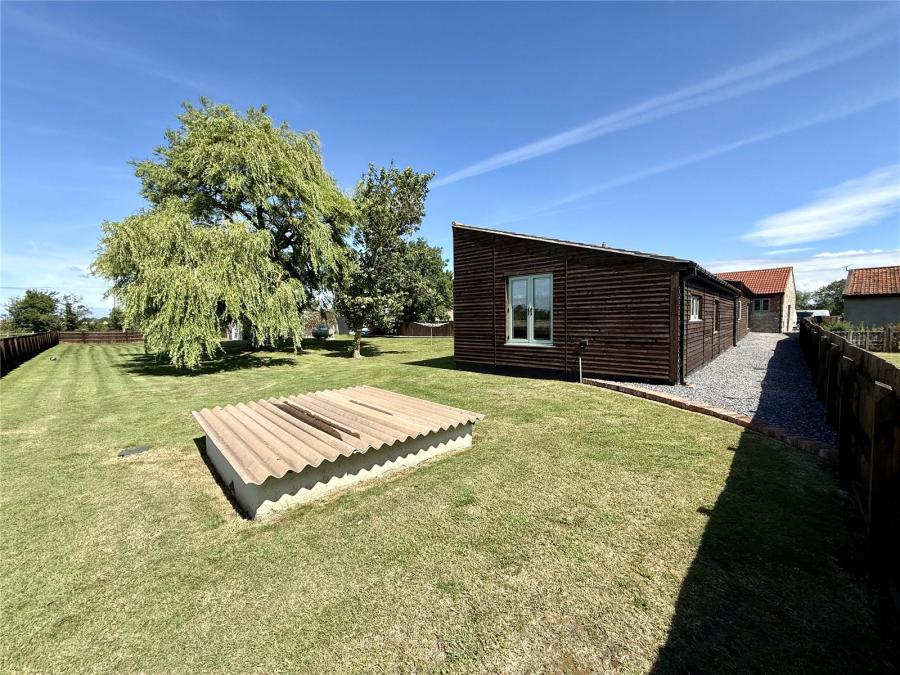
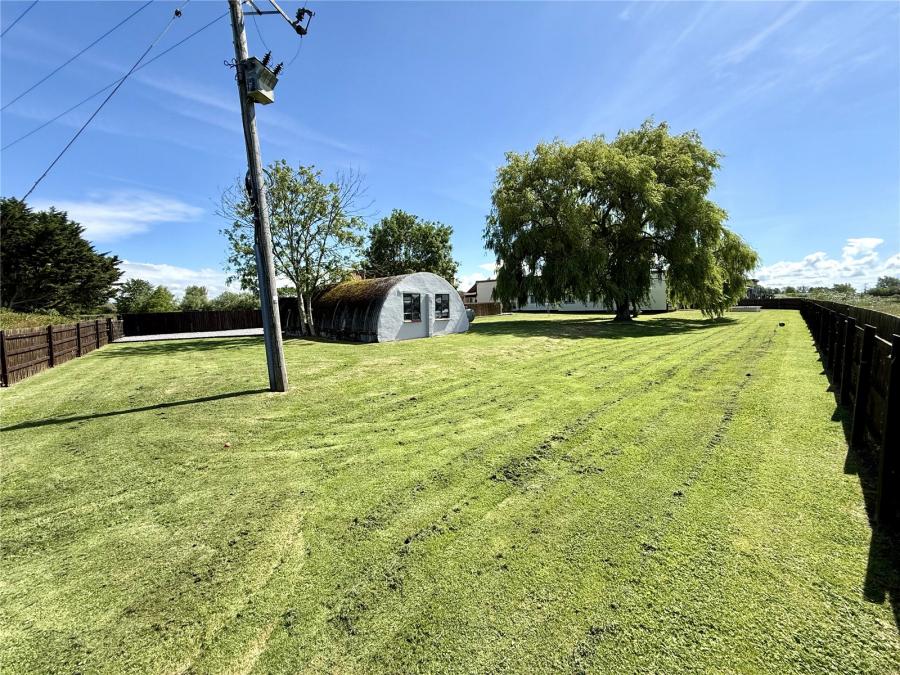
Outside, the property is approached via a gated driveway offering extensive off-road parking for numerous vehicles. The mature gardens wrap around the property, being predominantly laid to lawn with established boundaries and uninterrupted views across open fields. A substantial detached workshop/garage provides excellent storage, workshop space or secure vehicle accommodation, offering excellent potential for a variety of uses subject to any necessary consents. Please see granted planning notice below.
Combining modern comfort with rural tranquillity, this outstanding barn conversion presents a rare opportunity to acquire a spacious countryside home in an idyllic setting.
Somerset Council hereby GRANT PERMISSION in respect of the application of: Ross Jones Cars and Vans
as described in the plans and particulars received on 22/04/26
APPLICATION NO: 25/26/00005
PARISH: East Huntspill
PROPOSAL: Change of use of building and adjoining land for sale, storage, preparation, cleaning and restoration of vehicles (to include ancillary repairs of Motor Vehicles
Accommodation comprises (alll measurments are approximate)
Entrance Boot Room 11'6" x 7'9" (3.52m x 2.38m)
Utility Room 8'9" x 7'9" (2.69m x 2.38m)
Cloakroom/WC 8'0" x 4'3" (2.45m x 1.30m)
Kitchen/Dining Room 24'7" x 16'2" (7.50m x 4.93m)
Living Room 27'2" x 16'0" (8.30m x 4.89m)
Hallway 45'7" x 3'11", narrowing to 3'7" (13.90m x 1.20m, narrowing to 1.10m)
Principal Bedroom 17'0" x 13'4" (5.20m x 4.08m)
En-Suite Shower Room 8'0" x 6'0" (2.45m x 1.84m)
Bedroom Two 12'9" x 10'4" (3.90m x 3.16m)
Bedroom Three 13'0" x 10'0" (3.98m x 3.07m)
Bedroom Four 12'10" x 10'0" (3.93m x 3.06m)
Family Bathroom 8'1" x 6'0" (2.48m x 1.83m)
Directions: Follow SatNav directions to TA9 3PS
Agent Note: We advise all prospective purchasers to check with their Solicitor regarding any building regulations/planning consent relating to any conversions or extensions along with any parking restrictions, covenants and boundaries in connection with any properties we are marketing, and if there is any proposed/granted planning near-by.
Images may include AI-enhanced illustrations and should be considered indicative only. Original, unedited photographs are available for inspection upon request.
Utilities: To be provided by vendor on property questionnaire
Broadband:
For an indication of specific speeds and supply or coverage in the area, we would advise interested buyers to use the Ofcom checker: checker.ofcom.org.uk/en-gb/broadband-coverage
Mobile:
For an indication of supply or coverage in the area, we would advise interested buyers to use the Ofcom checker: checker.ofcom.org.uk/en-gb/mobile-coverage
Flood risk:
For information relating to flood risk in the area, we would advise interested buyers to use the below government checker: flood-map-for-planning.service.gov.uk/location

on 01278 780 000 or Email us.
These results are estimates and are only intended as a guide. Make sure you obtain accurate figures from your lender before committing to any mortgage. Your home may be repossessed if you do not keep up repayments on a mortgage.
| Tax Band | % | Taxable Sum | Tax |
|---|