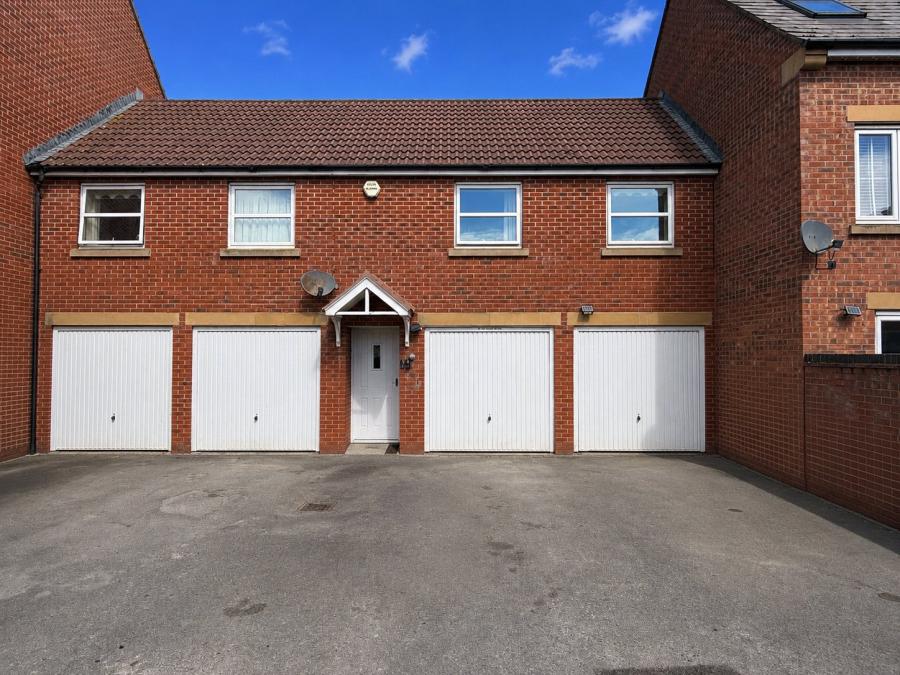
A deceptively spacious two-bedroom coach house benefiting from gas central heating, uPVC double glazing, garage and off-street parking.
Conveniently situated close to the local railway station and a range of everyday amenities, the property offers well-proportioned accommodation throughout and would make an ideal first-time purchase, investment or downsize opportunity.
Wooden entrance door with glazed panel leading to:
Entrance Hall: Stairs rising to the first-floor landing with folding door to:
Landing Area: Built-in storage cupboard, airing cupboard, access to roof space via ladder and uPVC double glazed window to the rear.
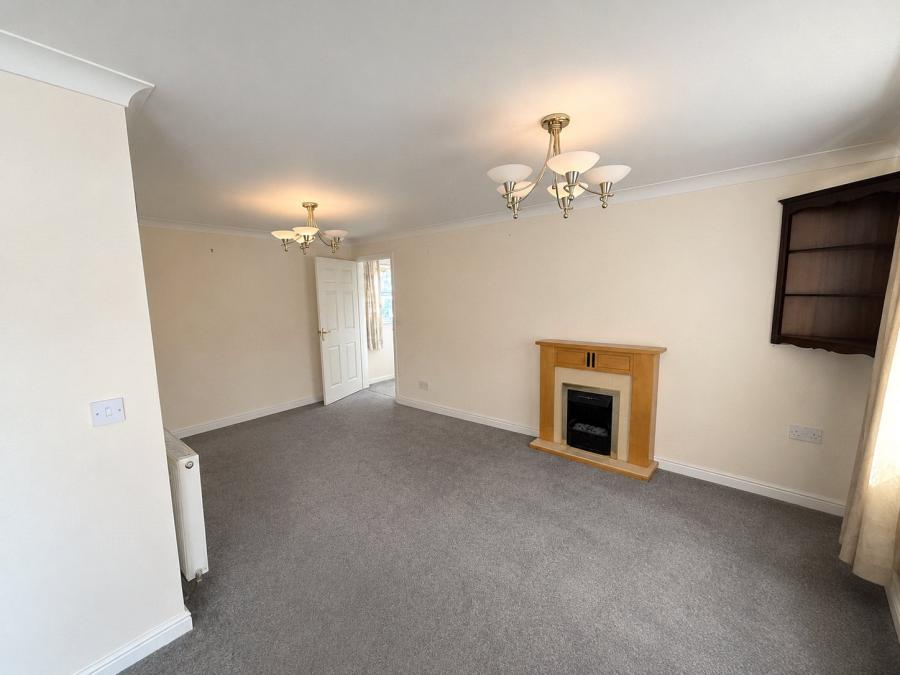
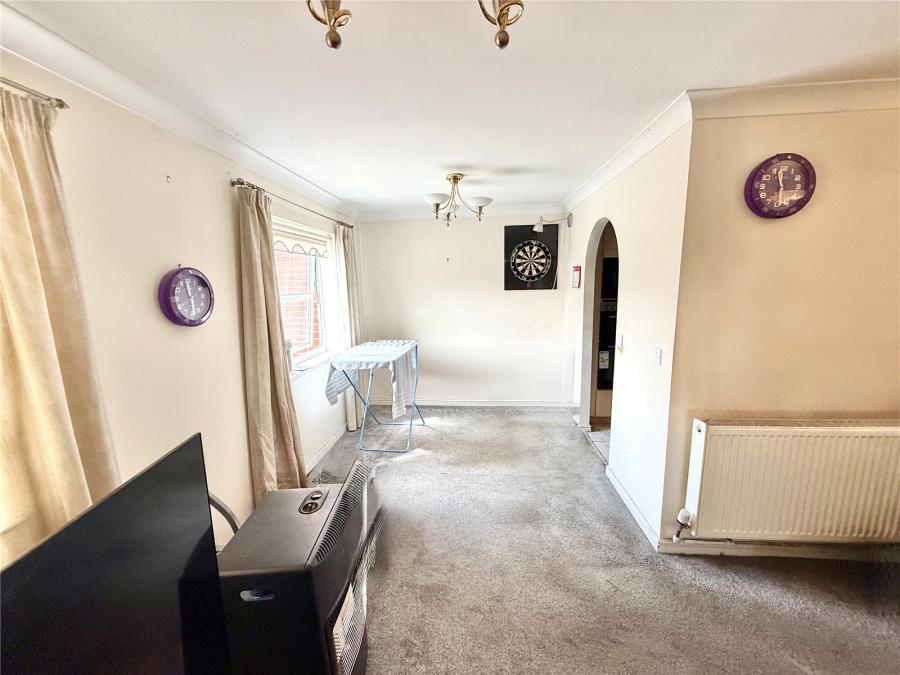
Lounge/Diner:
• Lounge Area: 17'11" x 9'11" (5.46m x 3.02m)
• Dining Area: 7'10" x 7'9" (2.39m x 2.36m)
'L'-shaped room with feature fireplace incorporating an electric fire, two uPVC double glazed windows to the front and archway leading to:
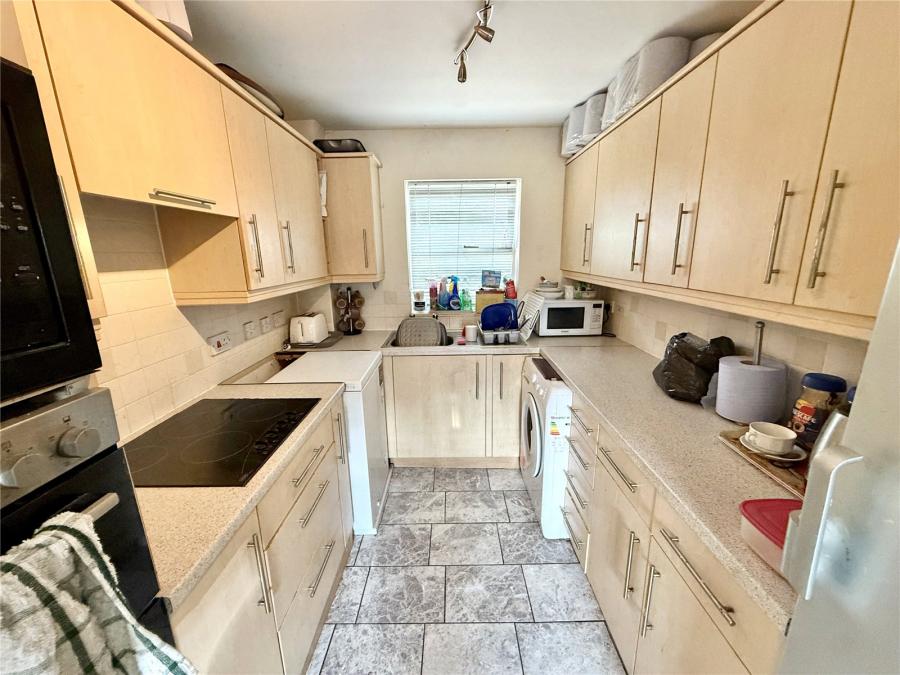
Kitchen 9'9" x 7'8" (2.97m x 2.34m)
Fitted with a range of wall and floor units incorporating double oven, microwave, four-ring hob, extractor hood, single drainer sink unit, plumbing for an automatic washing machine, space for fridge/freezer and uPVC double glazed window to the rear.
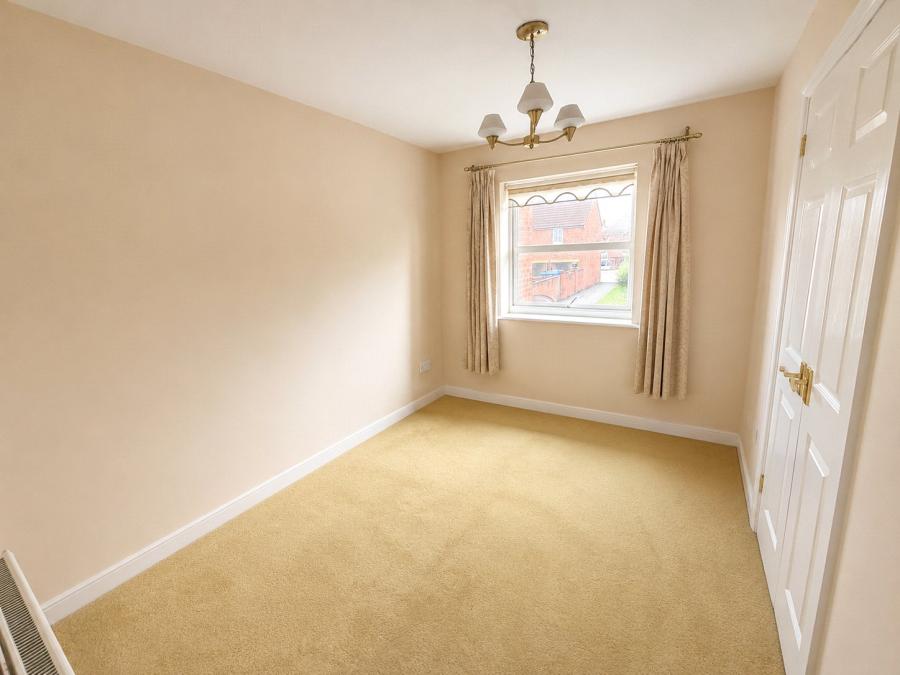
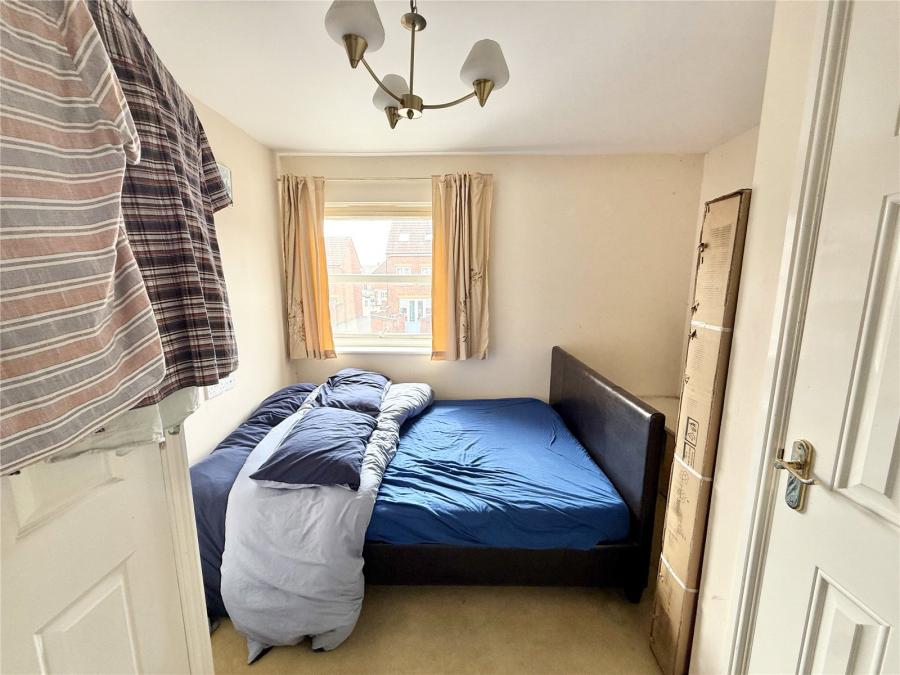
Bedroom One 11'4" x 10'7" (3.45m x 3.23m)
Built-in range of wardrobes and uPVC double glazed window to the front.
Bedroom Two 11'4" x 10'2" (3.45m x 3.10m)
uPVC double glazed window.
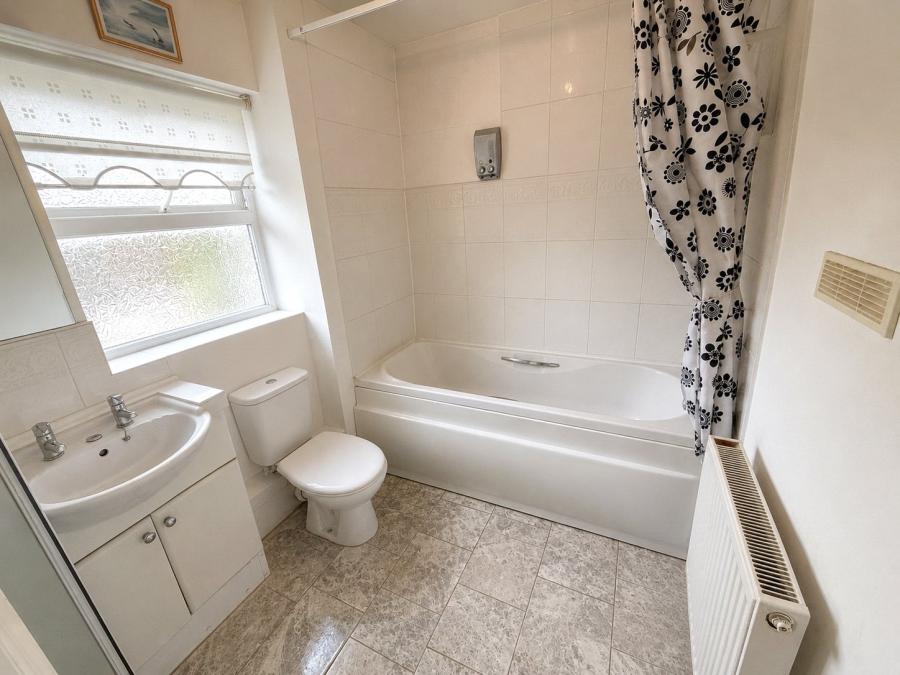
Bathroom 6'11" x 6'2" (2.11m x 1.88m)
Modern suite comprising bath with mixer tap and shower over, separate tiled shower cubicle, vanity wash hand basin and uPVC double glazed obscured window to the rear.
Garage: Up-and-over door with light and power connected. Combination boiler supplying domestic hot water and radiators.
A door to the rear of the garage provides access to a further storage area.
Designated off-street parking is located to the front of the garage.
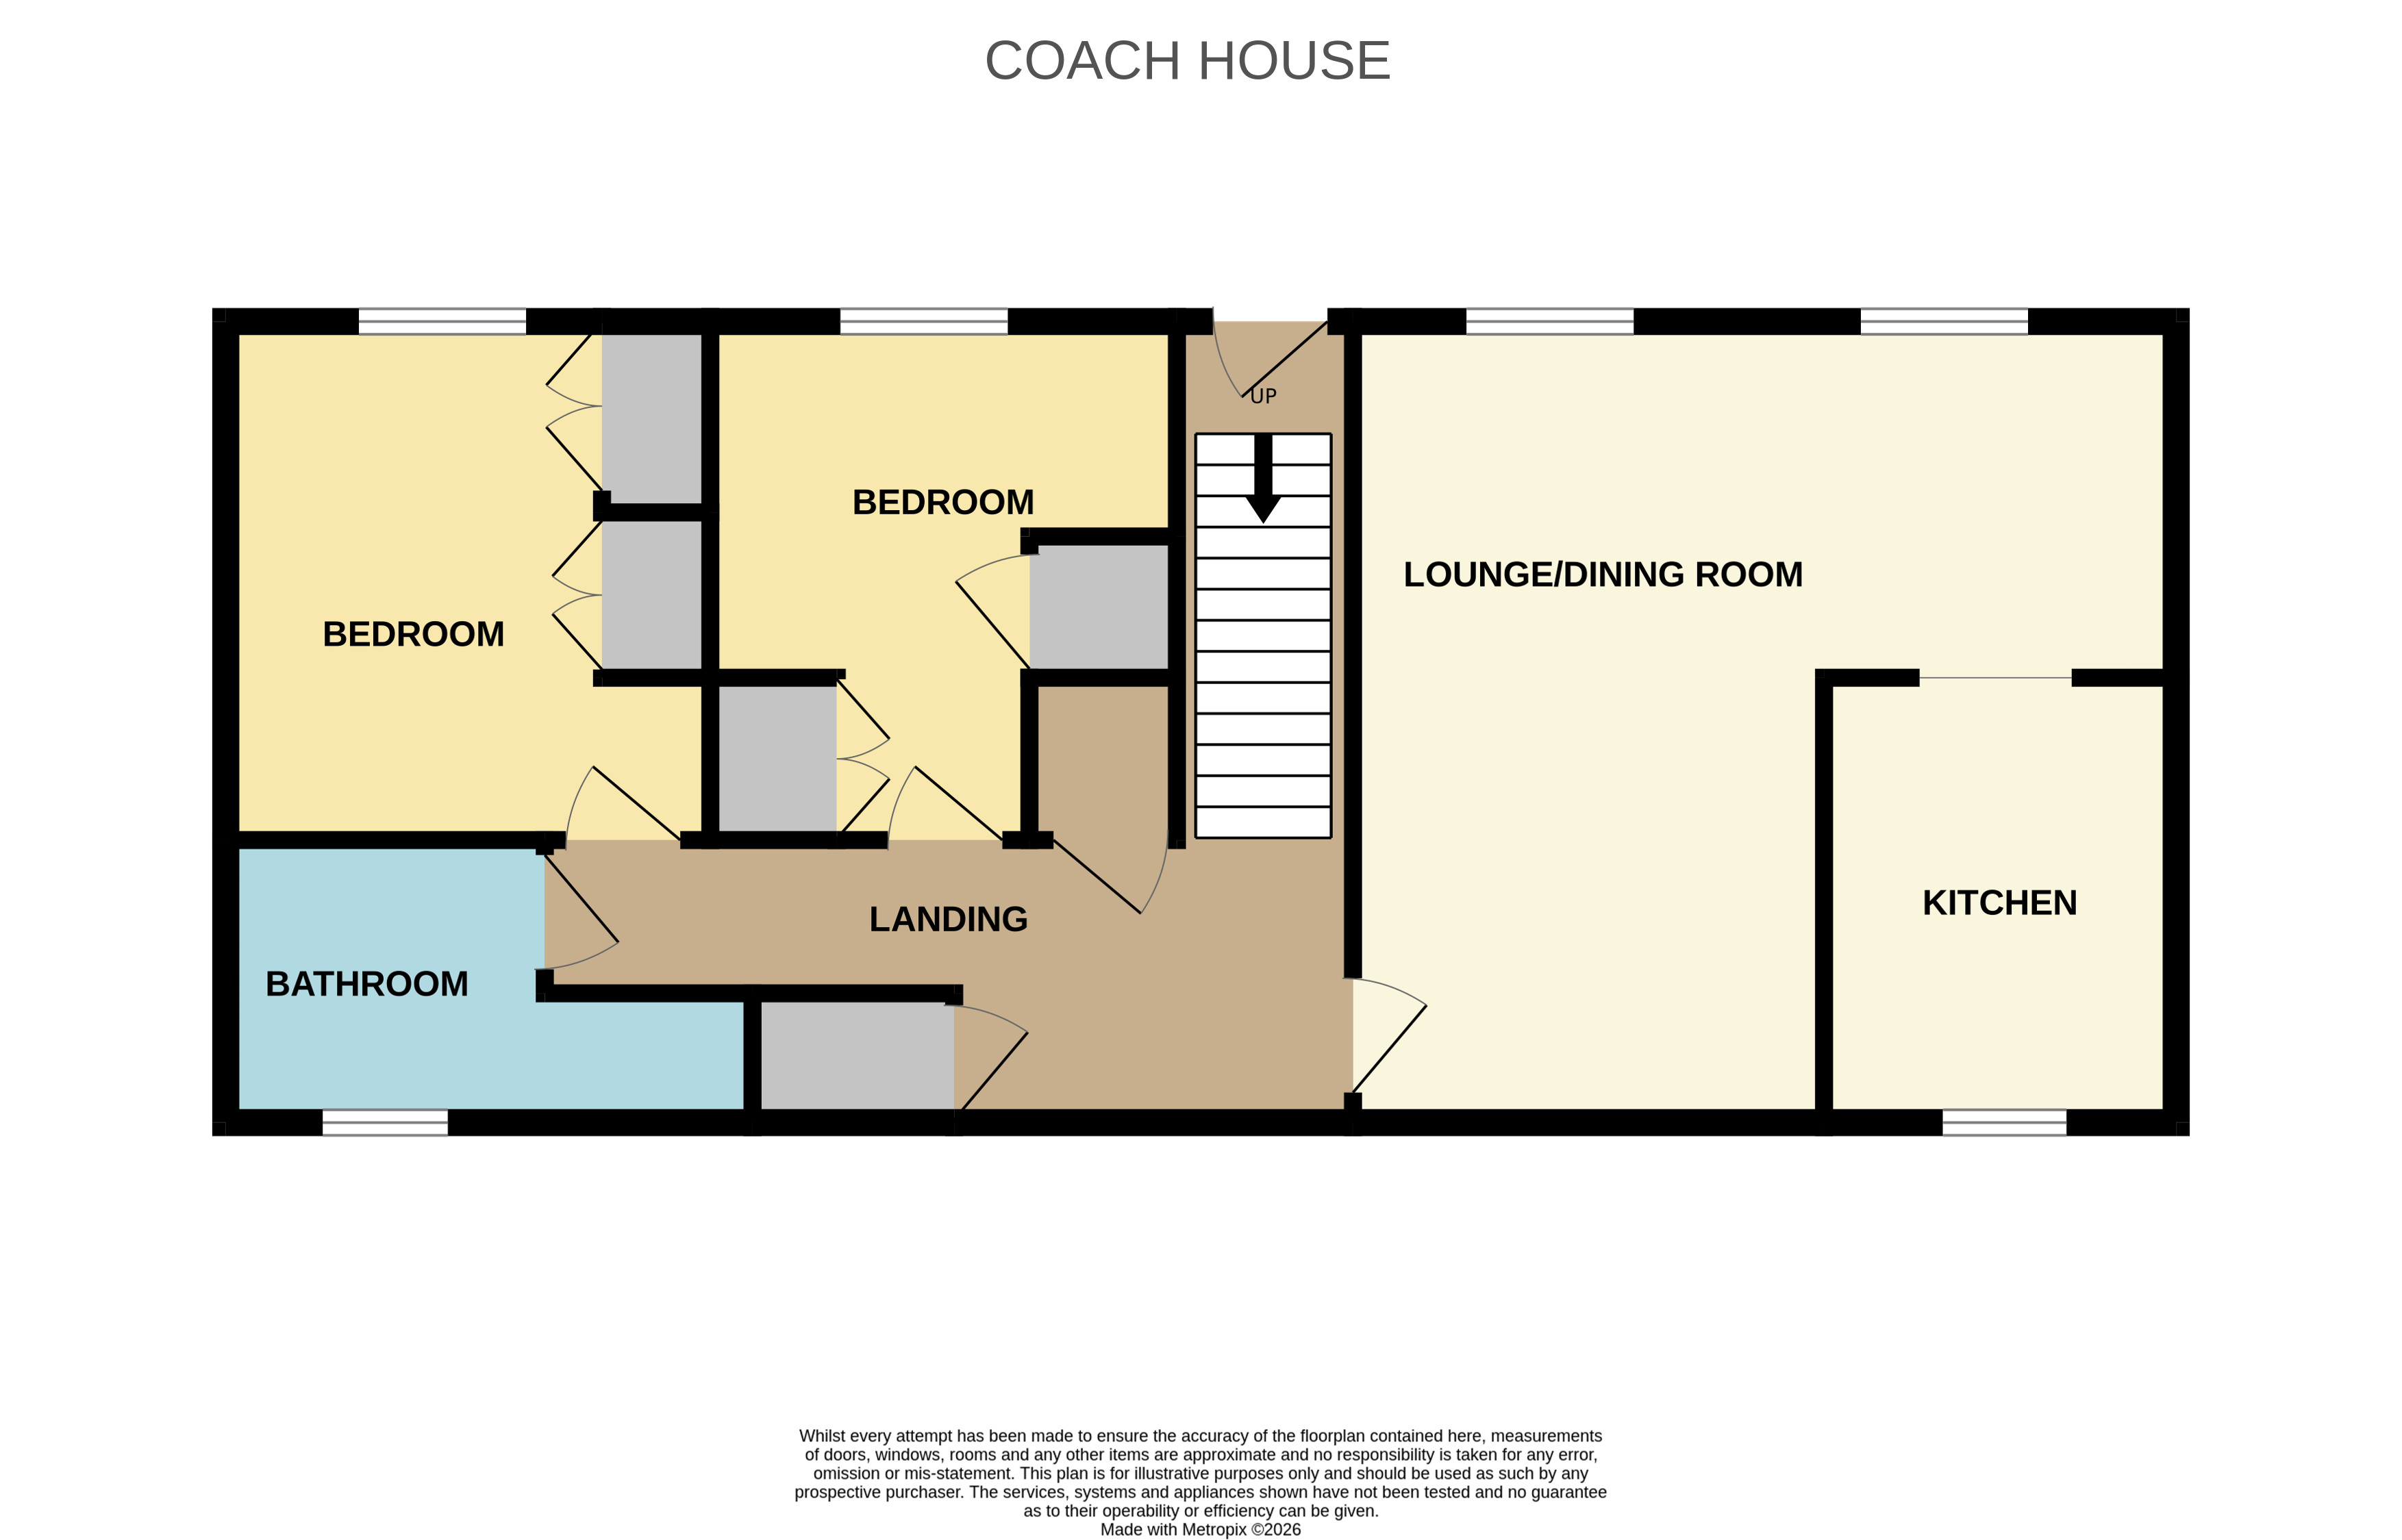
All accommodation comprises (all measurements are approximate)
Please follow SatNav directions to TA9 4AT
Agent Note: We advise all prospective purchasers to check with their Solicitor regarding any building regulations/planning consent relating to any conversions or extensions along with any parking restrictions, covenants and boundaries in connection with any properties we are marketing, and if there is any proposed/granted planning near-by.
Images may include AI-enhanced illustrations and should be considered indicative only. Original, unedited photographs are available for inspection upon request.
Utilities: Mains electricity, gas, water and sewerage.
Leasehold Term: 155 years from 1st January 2003
Charges: £175 per 6 months
Broadband
For an indication of specific speeds and supply or coverage in the area, we would advise interested buyers to use the Ofcom checker: checker.ofcom.org.uk/en-gb/broadband-coverage.
Mobile
For an indication of supply or coverage in the area, we would advise interested buyers to use the Ofcom checker: checker.ofcom.org.uk/en-gb/mobile-coverage
Flood Risk
For information relating to flood risk in the area, we would advise interested buyers to use the below government checker: flood-map-for-planning.service.gov.uk/location

on 01278 780 000 or Email us.
These results are estimates and are only intended as a guide. Make sure you obtain accurate figures from your lender before committing to any mortgage. Your home may be repossessed if you do not keep up repayments on a mortgage.
| Tax Band | % | Taxable Sum | Tax |
|---|