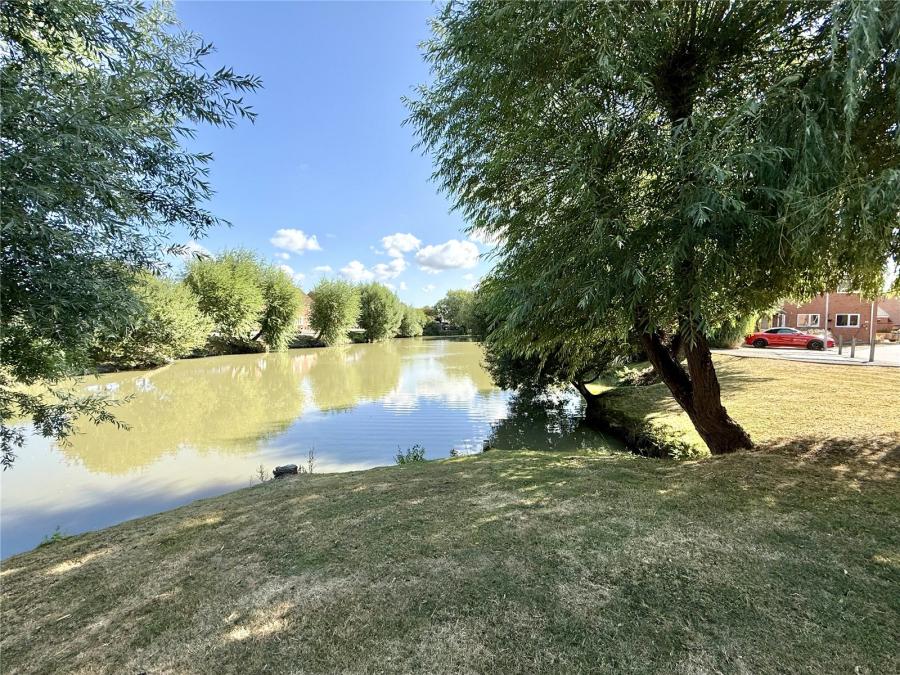
Exceptional 3 bedroom townhouse on an exclusive lakeside development – just a few hundred yards from the lake with resident fishing rights
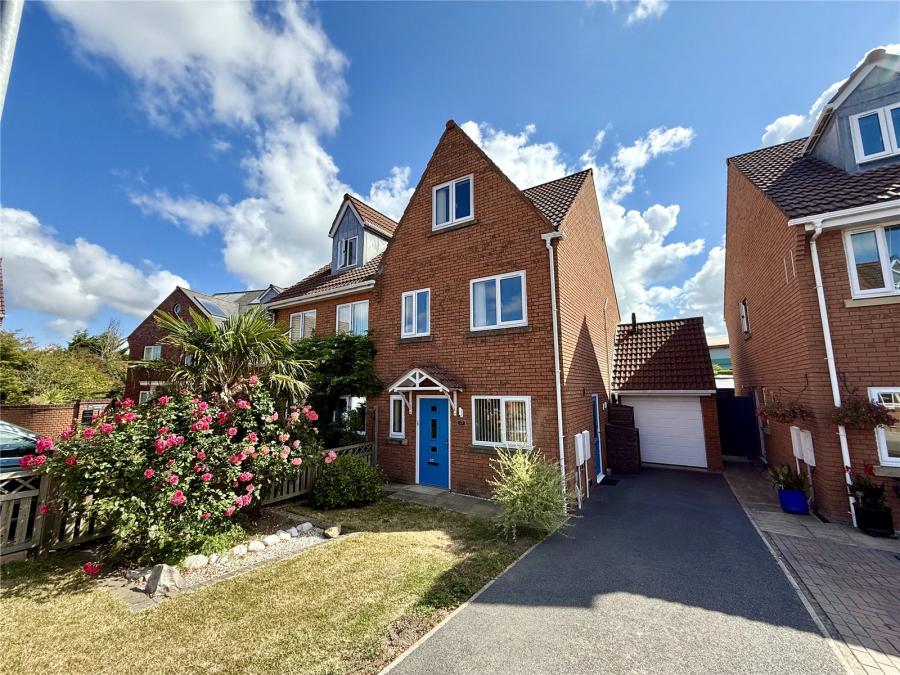
Occupying an enviable position on this exclusive lakeside development, just a few hundred yards from the lake, this impressive three-storey townhouse offers surprisingly spacious and versatile accommodation, making it an ideal home for growing families. Beautifully presented throughout, the property benefits from an impressive conservatory, generous room sizes, a garage with driveway parking, an enclosed rear garden, gas central heating and double glazing. An internal viewing is highly recommended to appreciate everything this fantastic home has to offer.
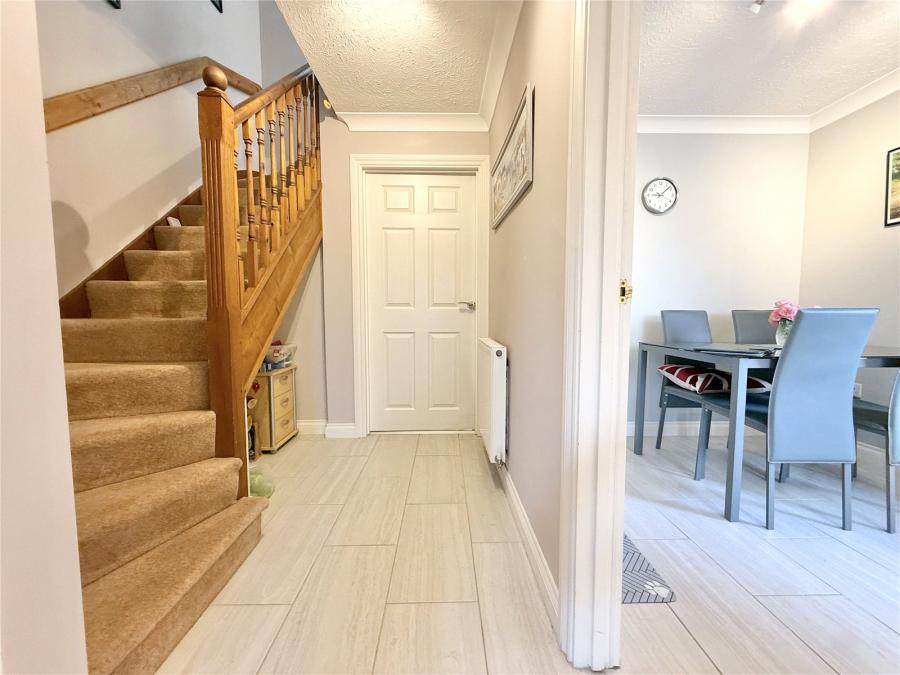
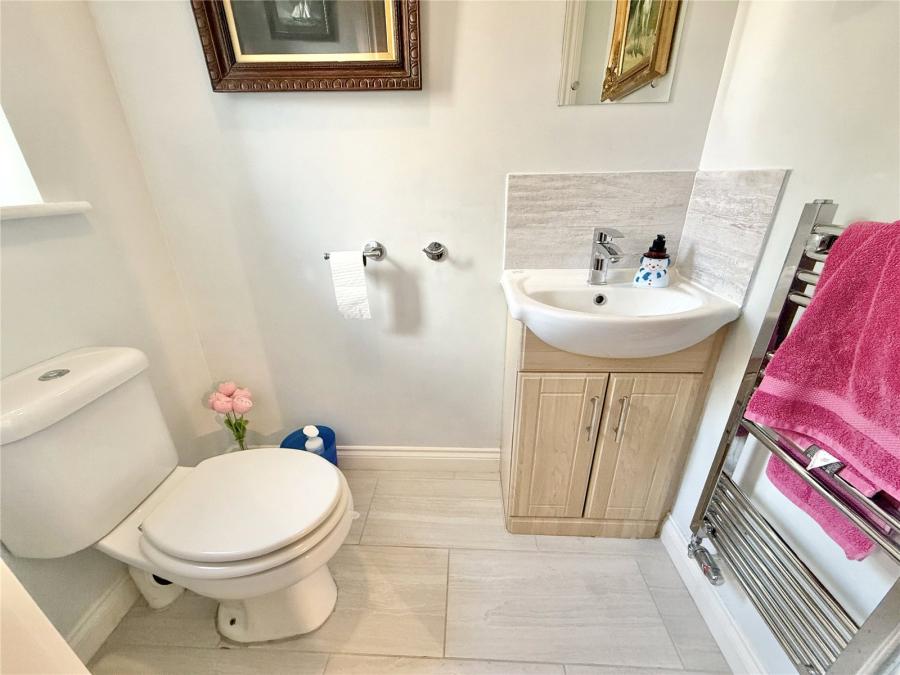
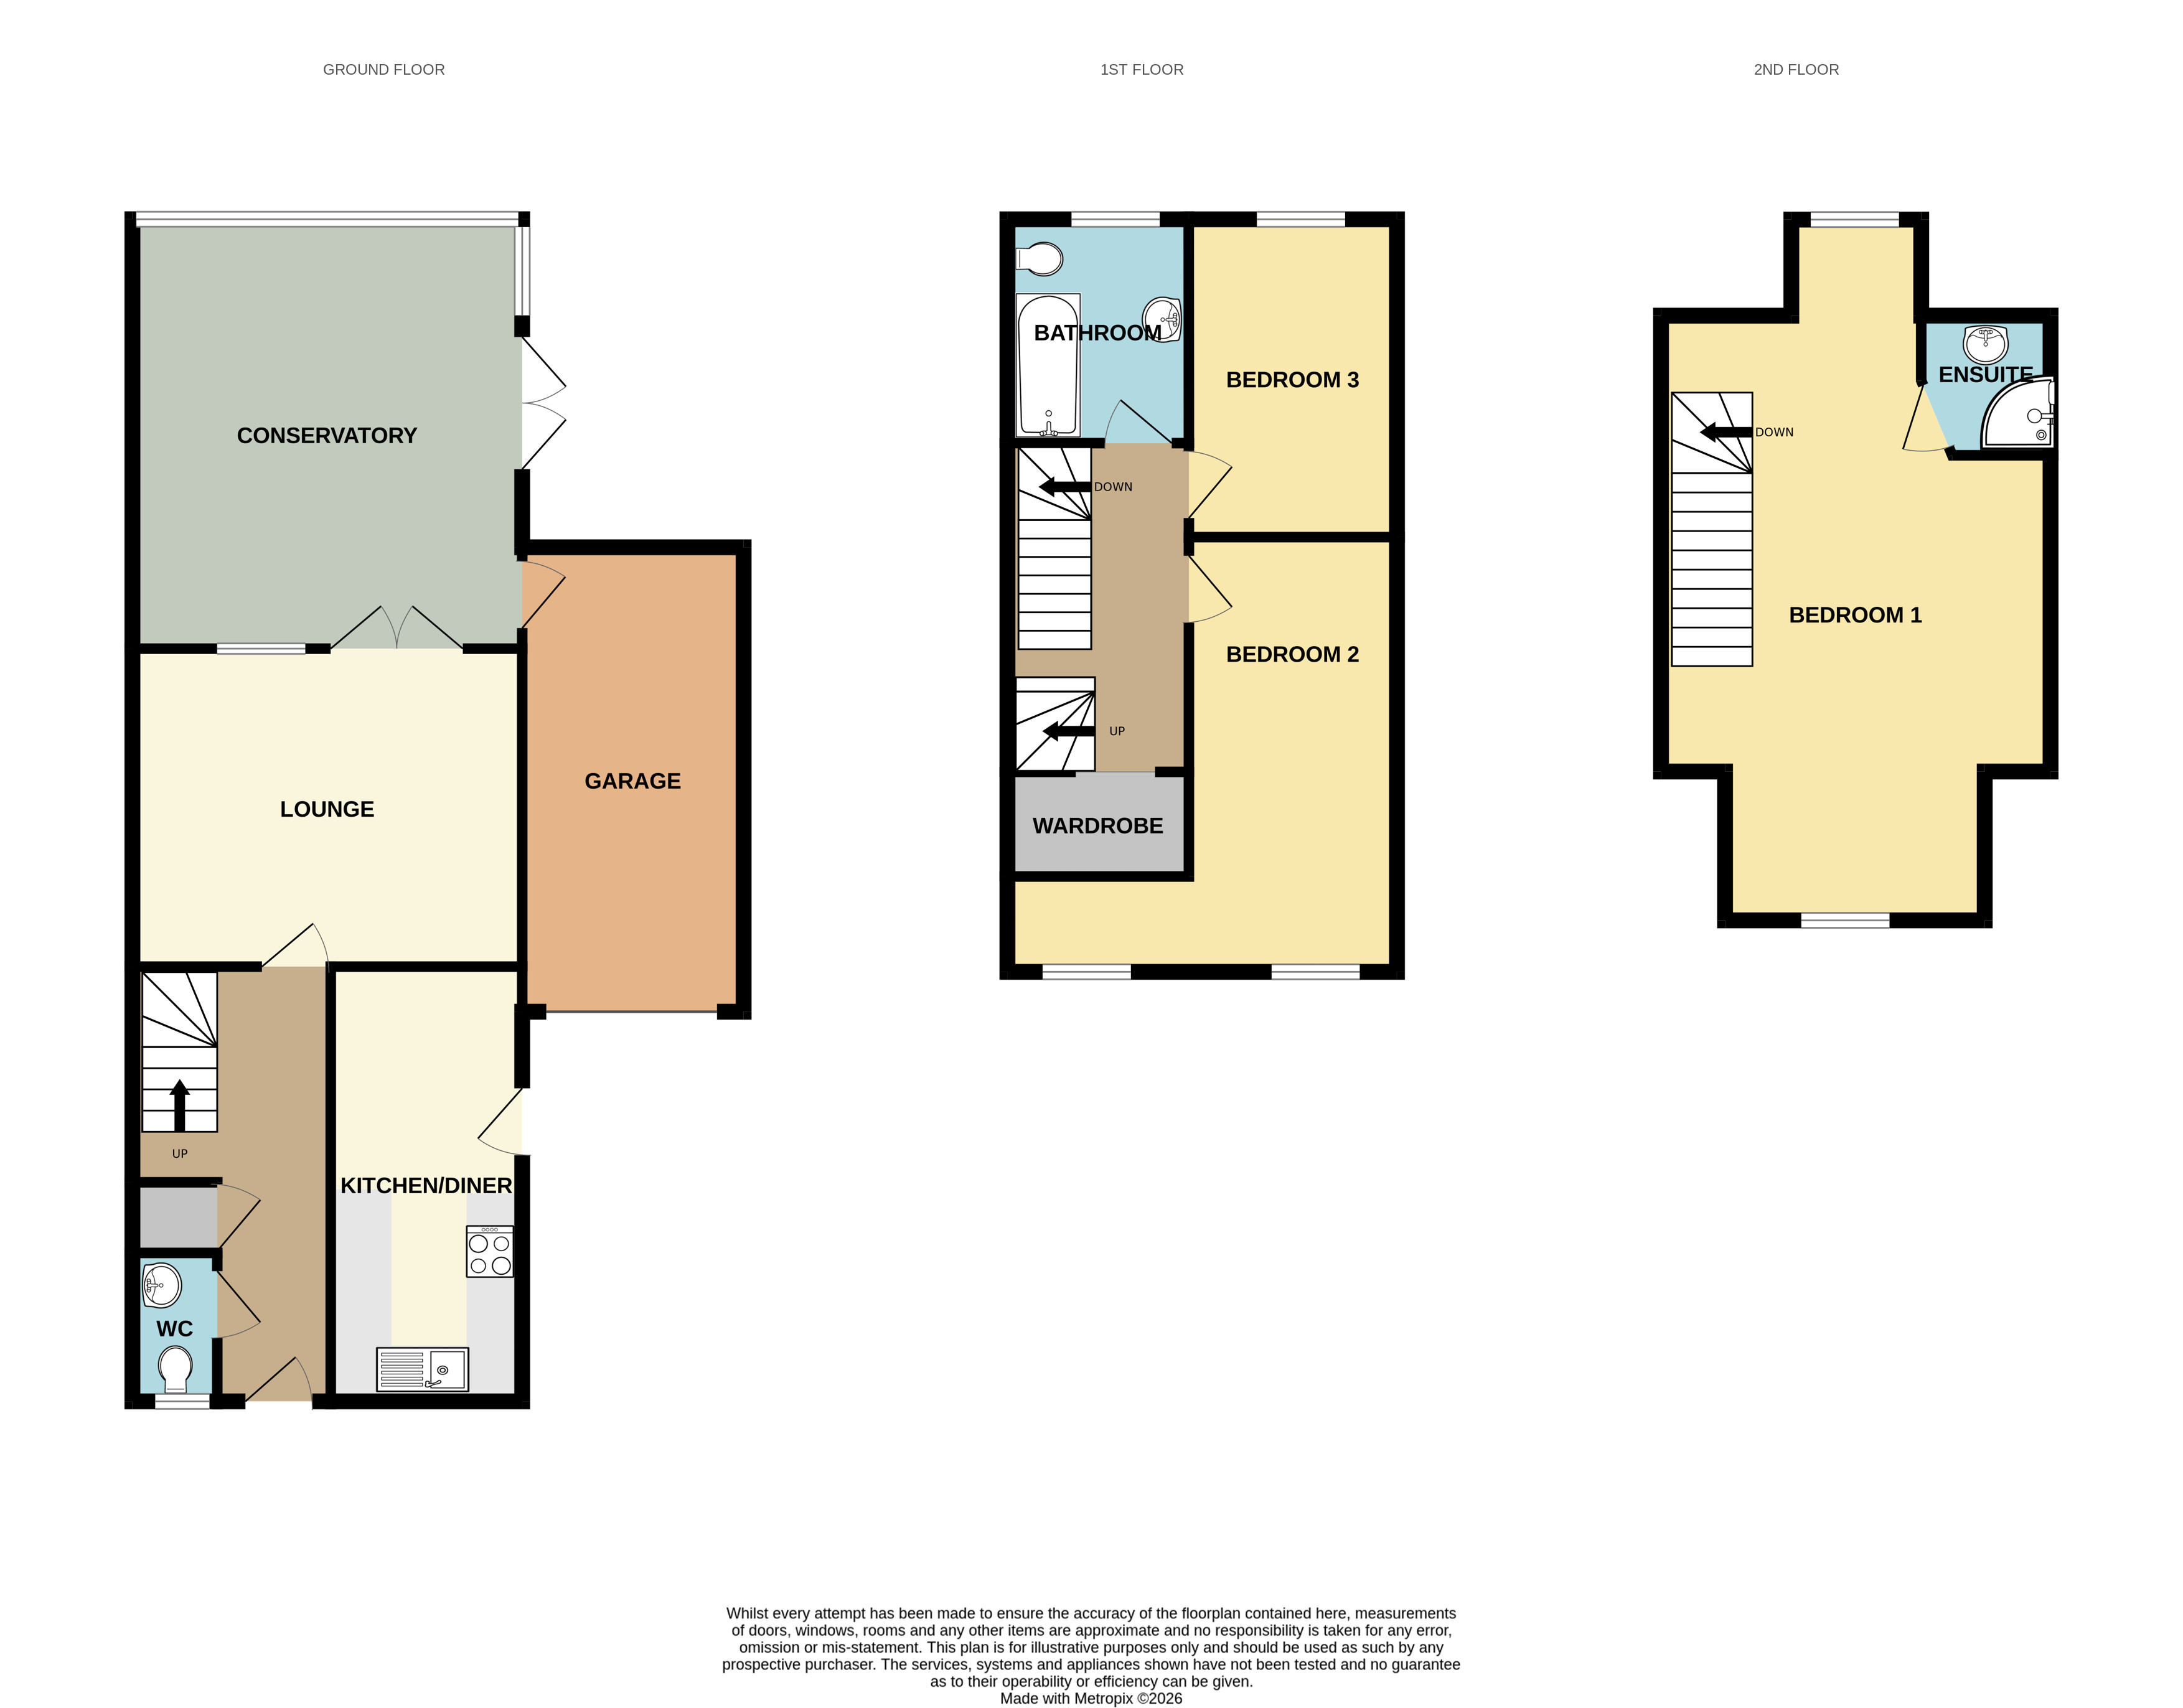
A composite entrance door opens into a stylish and welcoming entrance hall, complete with a useful storage cupboard and cloakroom/WC.
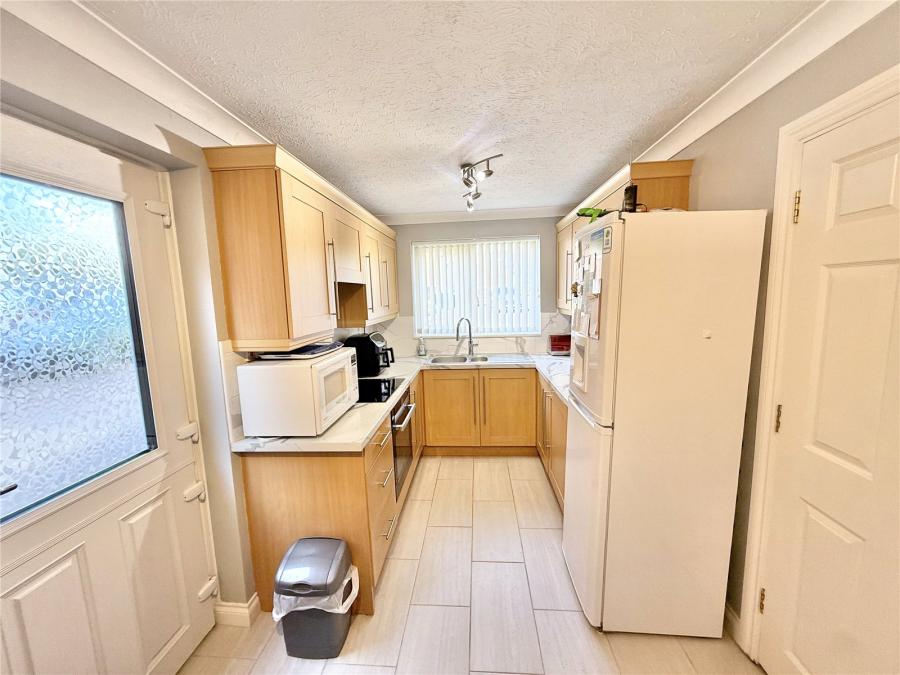
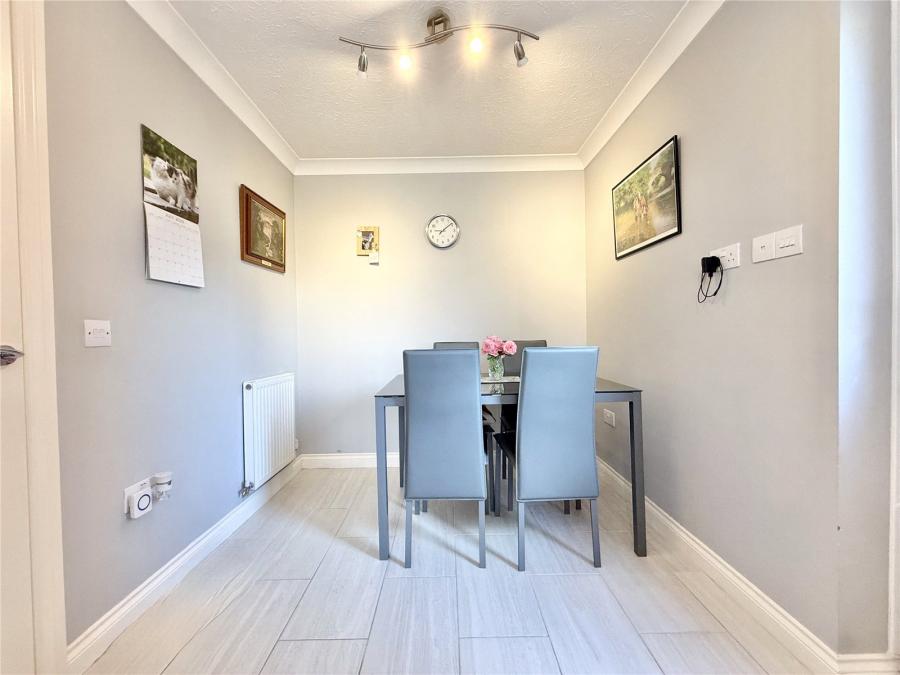
From here, a door leads into the fitted kitchen, offering an excellent range of base cupboards, drawers and wall-mounted units, together with a built-in oven and hob, built in dishwasher, inset sink unit with mixer tap, space for a fridge/freezer and ample room for a table and chairs, making it an ideal everyday family space. A side door provides convenient external access.
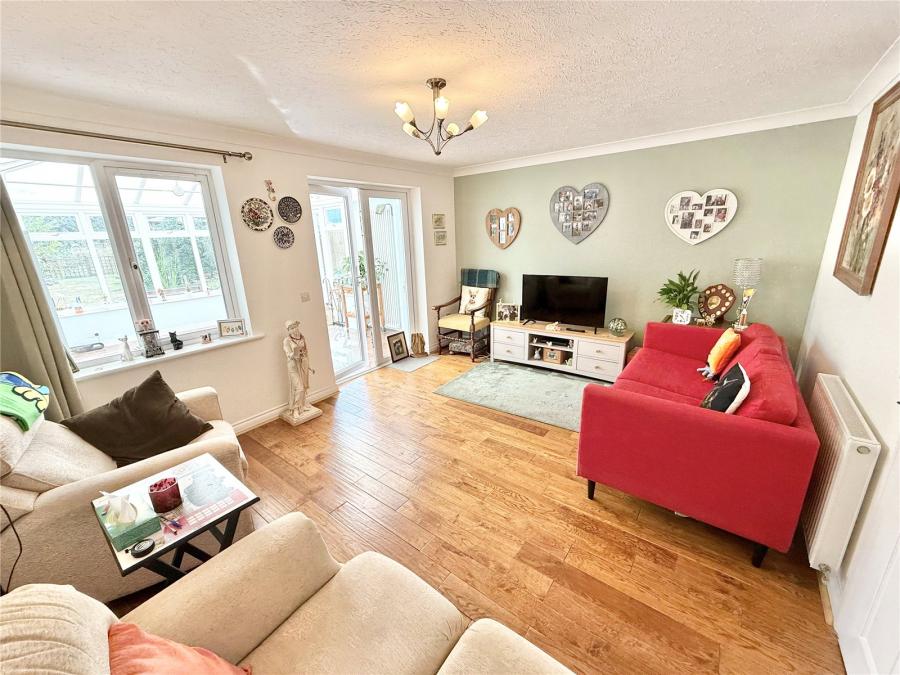
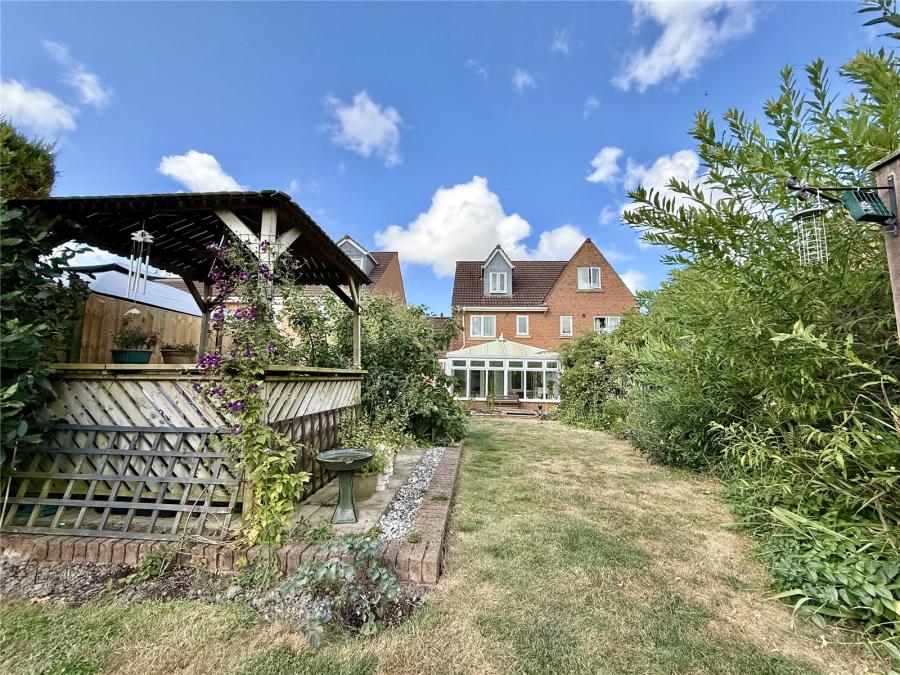
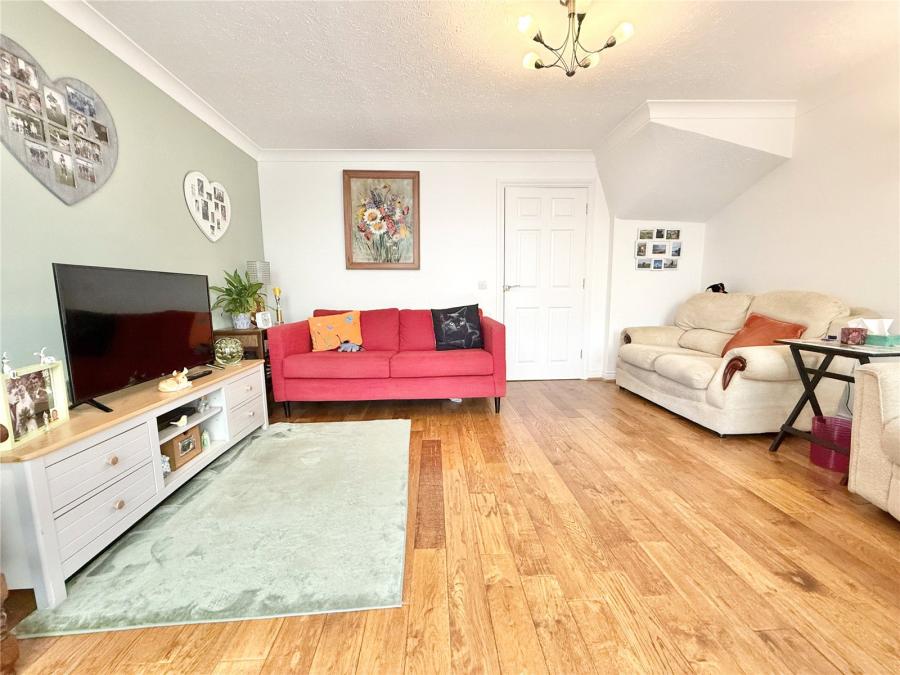
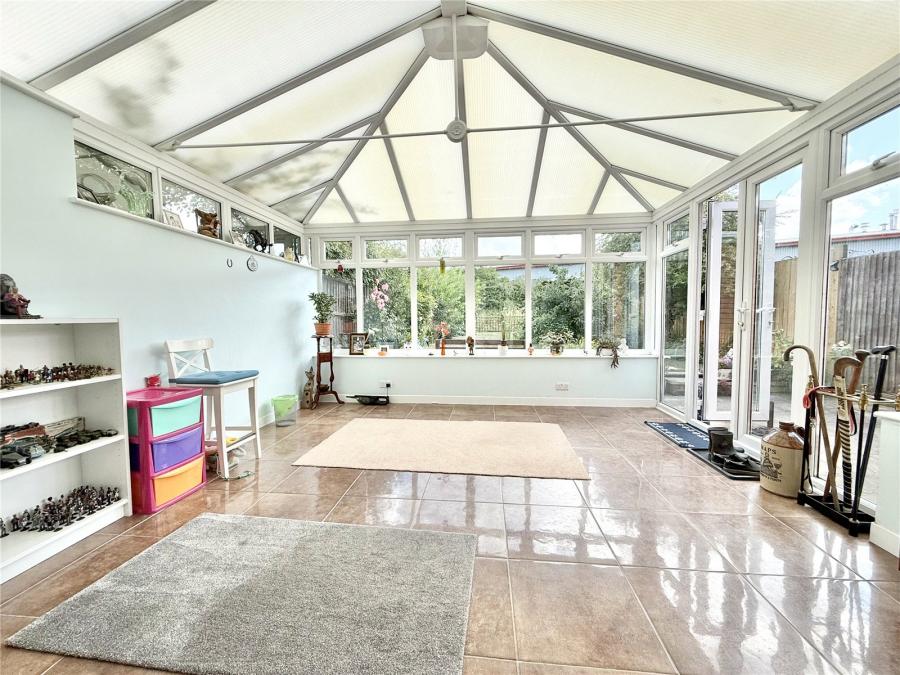
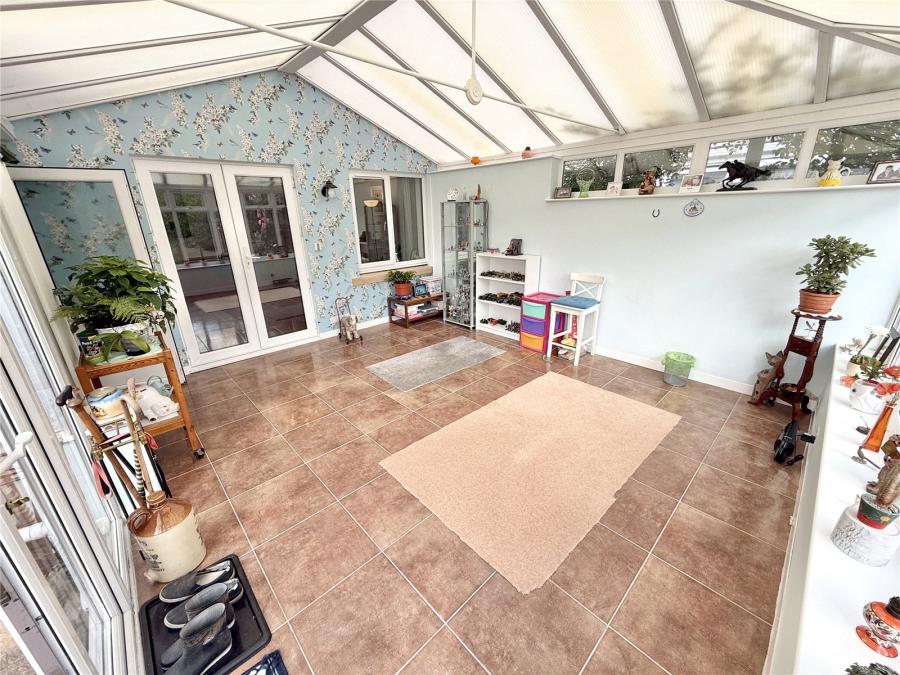
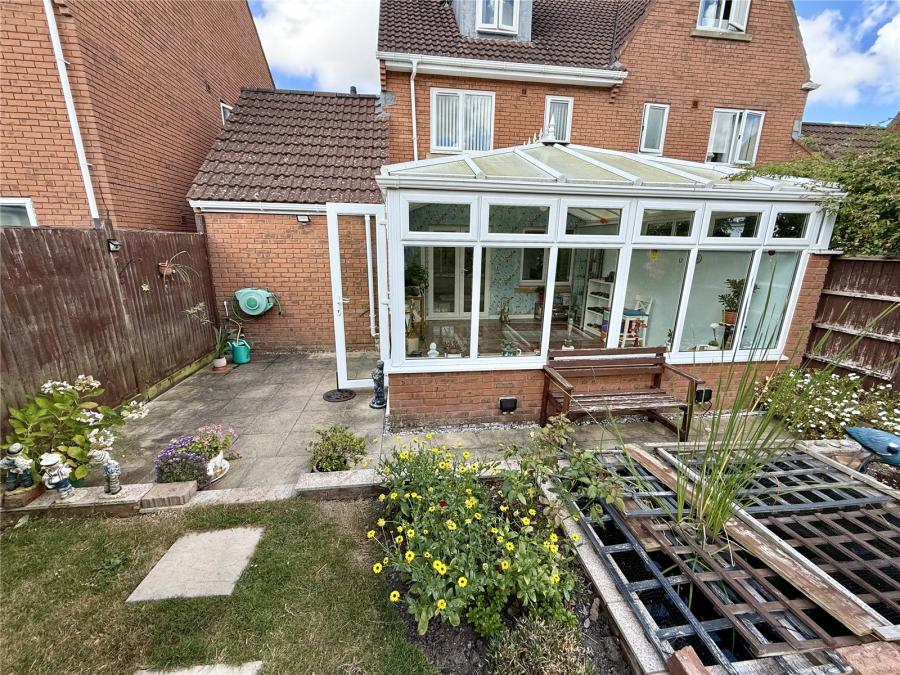
Also accessed from the entrance hall is the impressive lounge, a wonderfully spacious reception room providing plenty of room for relaxing and entertaining. Double doors open into the equally generous conservatory, creating a superb additional living area flooded with natural light and enjoying lovely views over the rear garden.
A connecting door from the conservatory leads directly into the integral garage, which benefits from a manual roller door, power and lighting, together with a boarded loft space accessed via a loft hatch, providing valuable additional storage.
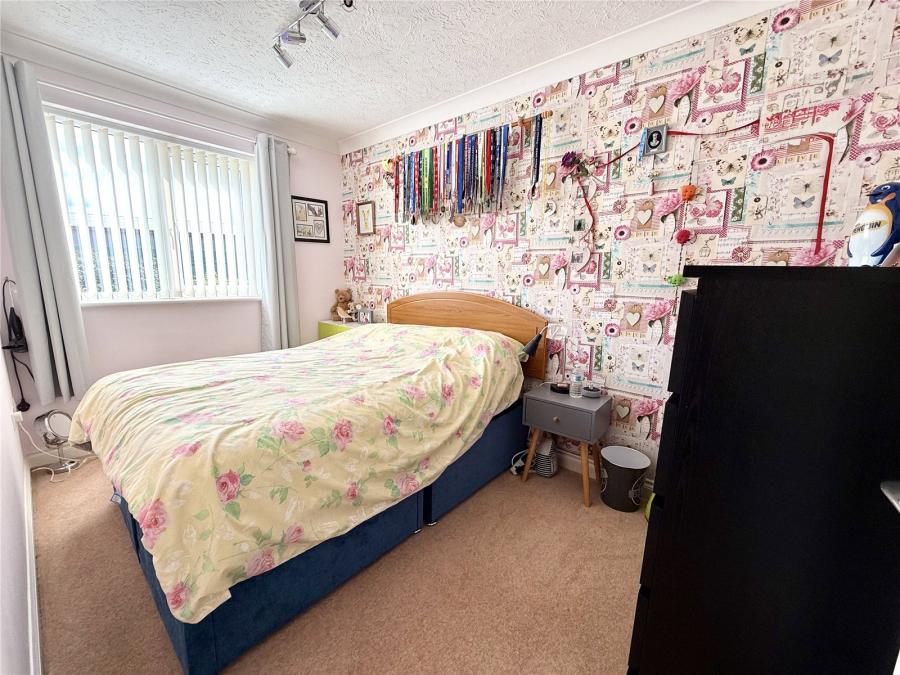
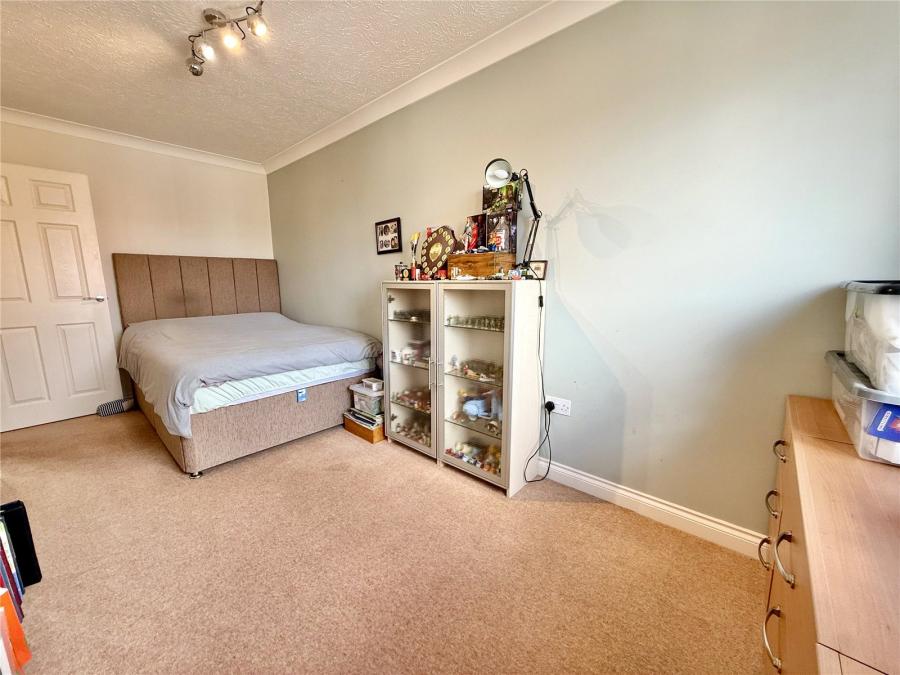
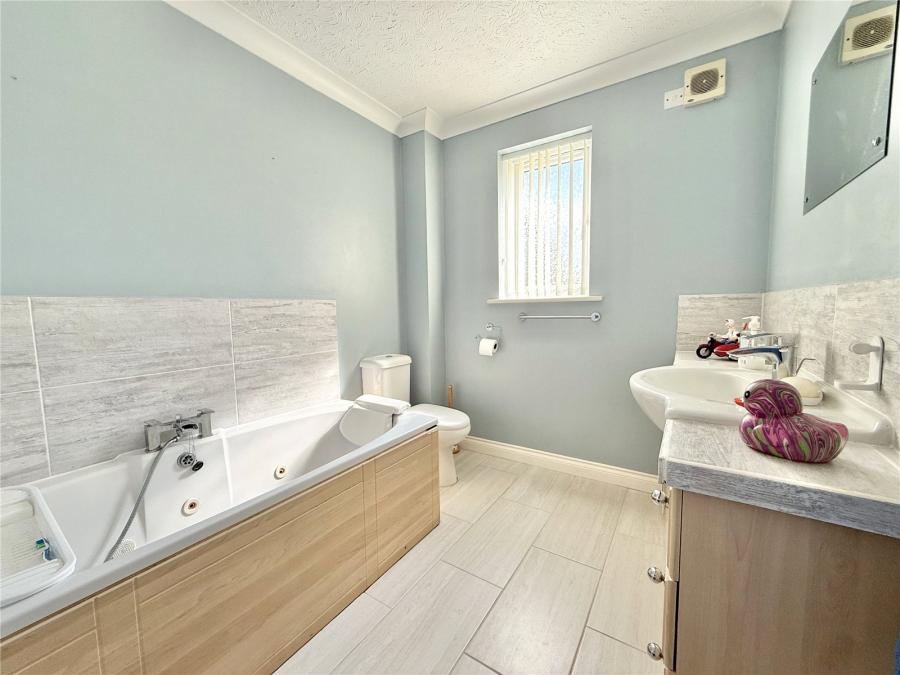
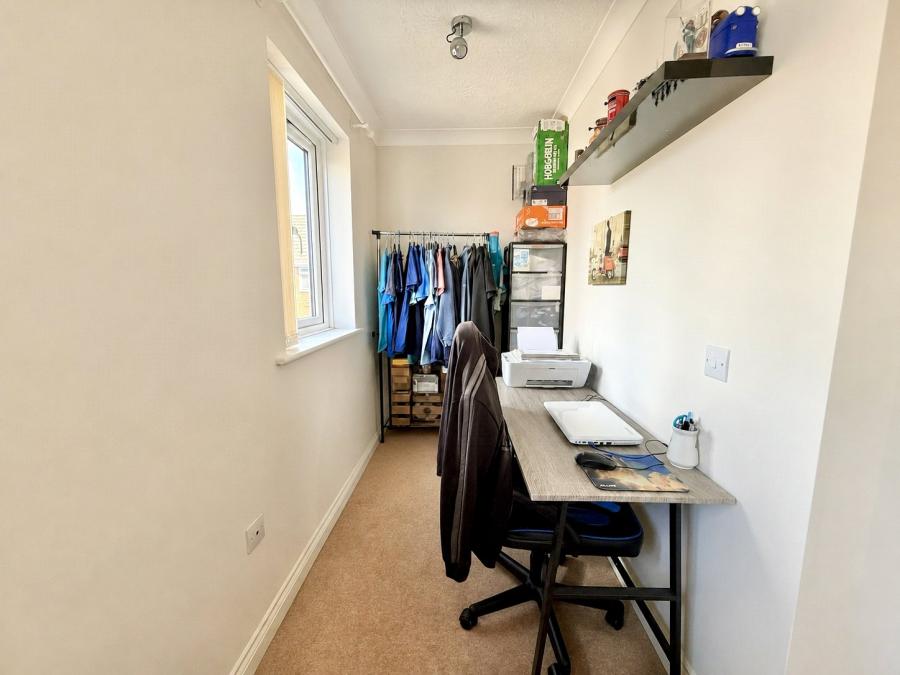
Stairs rise to the first floor landing where there is a useful walk-in wardrobe, two generous double bedrooms and the family bathroom. One of the bedrooms benefits from a recessed area, ideal for use as a dressing area, home office space or study desk.
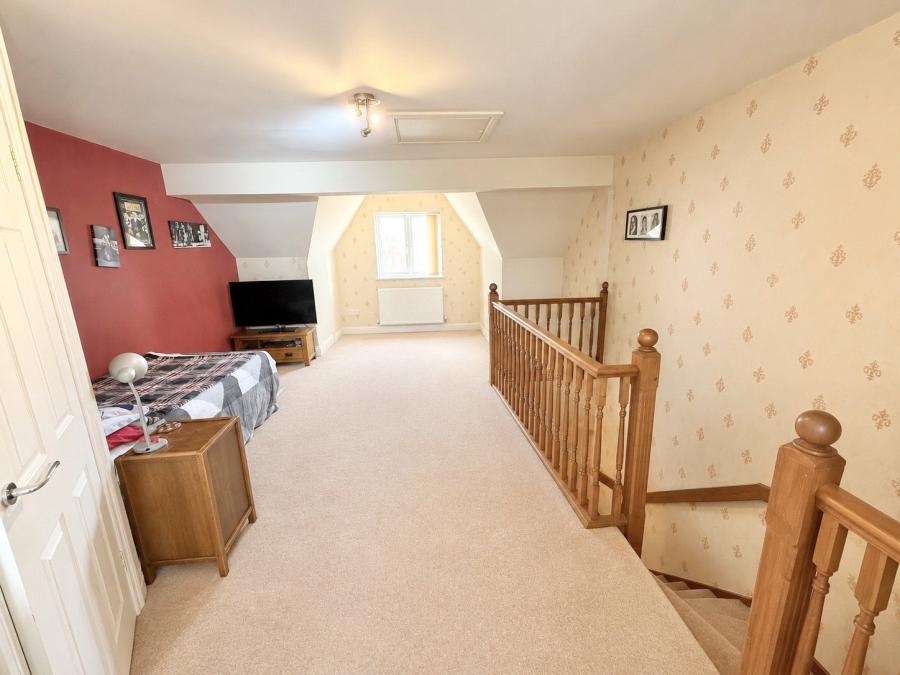
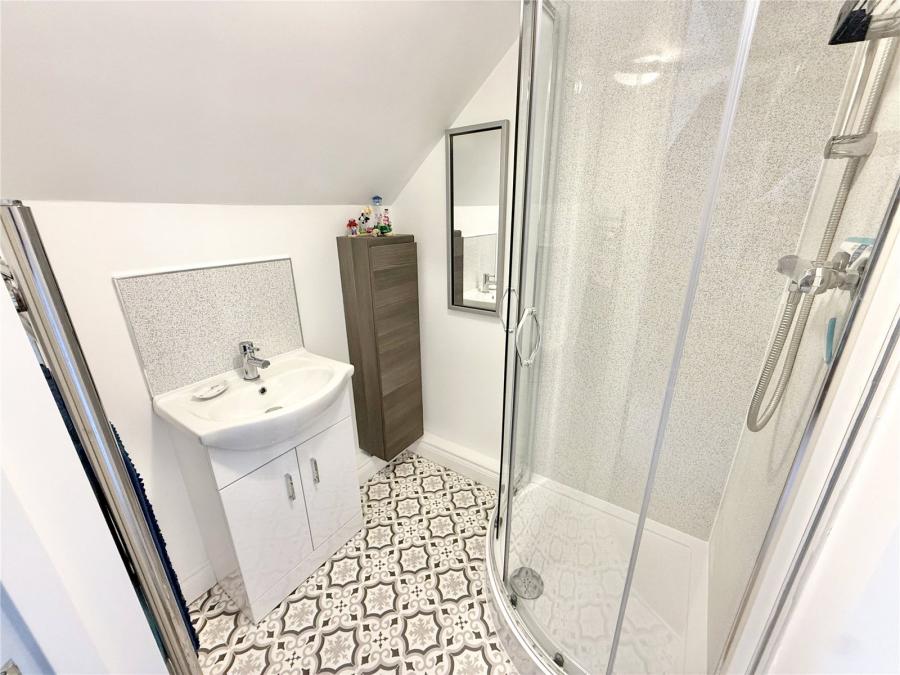
The second floor is dedicated to the impressive principal bedroom suite, an exceptionally spacious room with windows to both the front and rear elevations, creating a light and airy feel. The bedroom is complemented by an en-suite shower room fitted with a walk-in shower cubicle, wash hand basin.
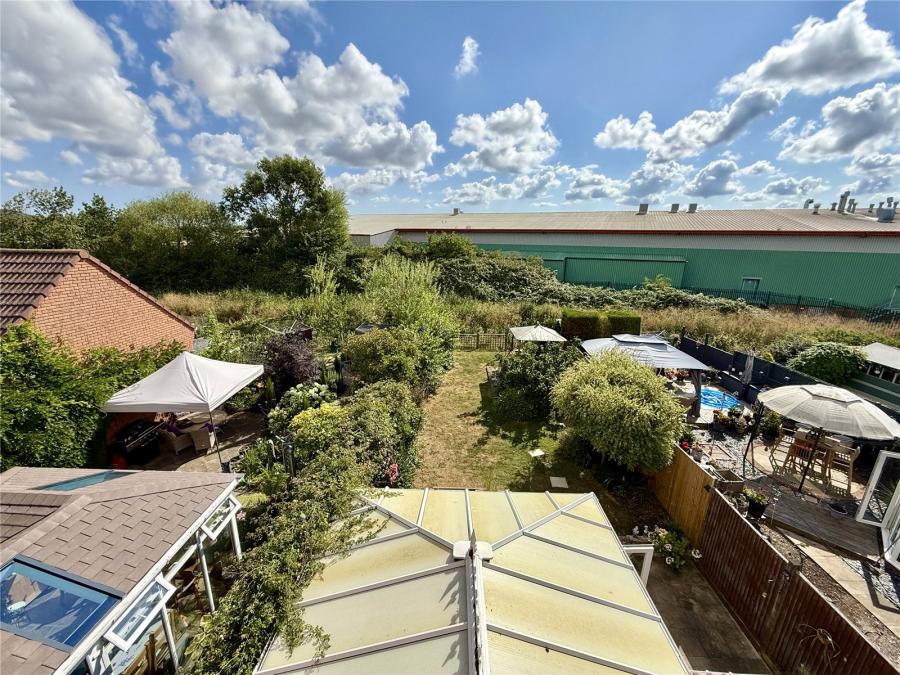
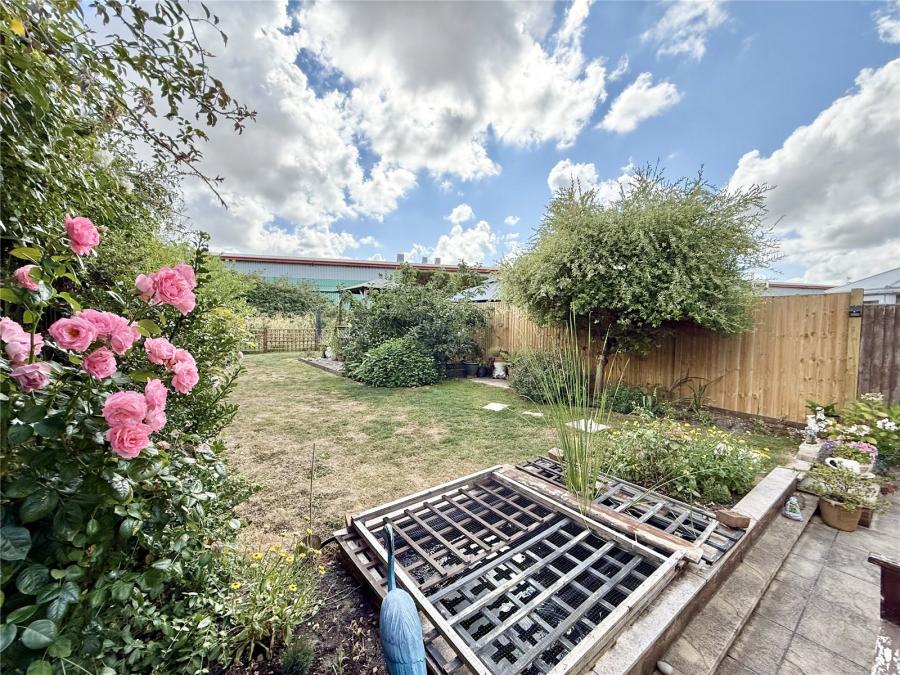
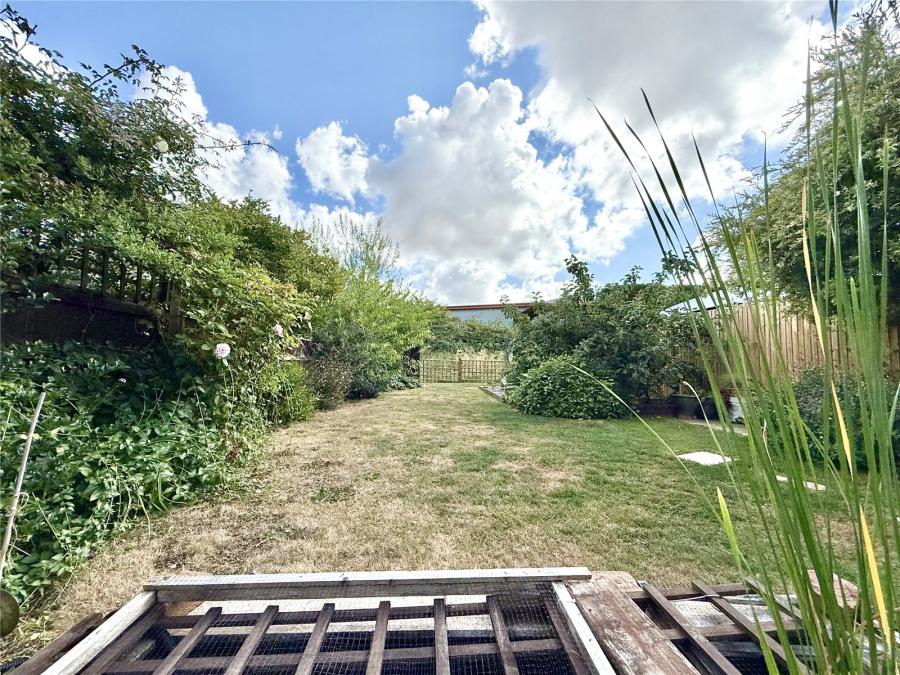
Outside, the front of the property offers a driveway providing off-road parking and access to the garage. To the rear, the enclosed garden is well suited to family life, being mainly laid to lawn with a patio seating area, outside water tap and external power point, making it ideal for outdoor entertaining and children’s play alike.
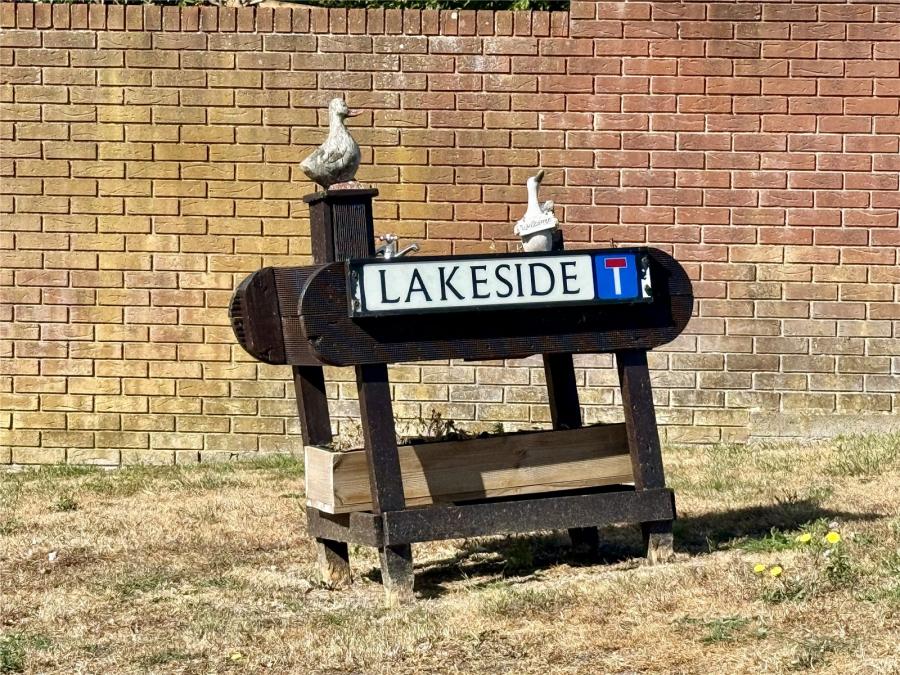
Situated within this sought-after lakeside development, the property enjoys the added benefit of being just a few hundred yards from the lake itself, making this a wonderful location for those who appreciate the outdoors and a peaceful setting.
To the front of the property is a driveway providing off-road parking and access to the integral garage. The enclosed rear garden is laid mainly to lawn with a patio seating area, outside water tap and external power point, providing an excellent space for families and outdoor entertaining.
Accommodation comprises (all measurements are approximate)
Entrance Hall
Cloakroom/WC 5’6” x 3’1” (1.68m x 0.94m)
Kitchen/Dining Room 16’2” x 7’2” (4.93m x 2.18m)
Lounge 14’6” x 11’10” (4.42m x 3.61m)
Conservatory 16’0” x 14’1” (4.88m x 4.29m)
First Floor Landing
Walk-in Wardrobe
Bedroom Two 16’0” x 7’4” (4.88m x 2.24m) plus recess
Bedroom Three 11’9” x 7’4” (3.58m x 2.24m)
Family Bathroom 8’4” x 6’9” (2.54m x 2.06m)
Second Floor
Principal Bedroom 26’6” maximum x 14’6” maximum (8.08m maximum x 4.42m maximum)
En-suite Shower Room 5’2” x 4’9” (1.57m x 1.45m)
Garage 17’4” x 8’3” (5.28m x 2.51m) with plumbing for washing machine and tumble dryer.
Directions: Please follow SatNav directions to TA9 4EX
Agent Note: We advise all prospective purchasers to check with their Solicitor regarding any building regulations/planning consent relating to any conversions or extensions along with any parking restrictions, covenants and boundaries in connection with any properties we are marketing, and if there is any proposed/granted planning near-by.
Images may include AI-enhanced illustrations and should be considered indicative only. Original, unedited photographs are available for inspection upon request.
Utilities: Mains electricity, gas, water and sewerage.
Residents management company for upkeep of the lake and grass areas.
£15per each month for ground maintenance.
Broadband - For an indication of specific speeds and supply or coverage in the area, we would advise interested buyers to use the Ofcom checker: checker.ofcom.org.uk/en-gb/broadband-coverage.
Mobile - For an indication of supply or coverage in the area, we would advise interested buyers to use the Ofcom checker: checker.ofcom.org.uk/en-gb/mobile-coverage
Flood Risk - For information relating to flood risk in the area, we would advise interested buyers to use the below government checker: flood-map-for-planning.service.gov.uk/location

on 01278 780 000 or Email us.
These results are estimates and are only intended as a guide. Make sure you obtain accurate figures from your lender before committing to any mortgage. Your home may be repossessed if you do not keep up repayments on a mortgage.
| Tax Band | % | Taxable Sum | Tax |
|---|