Beautifully presented two-bedroom single-storey home in the village of mark.
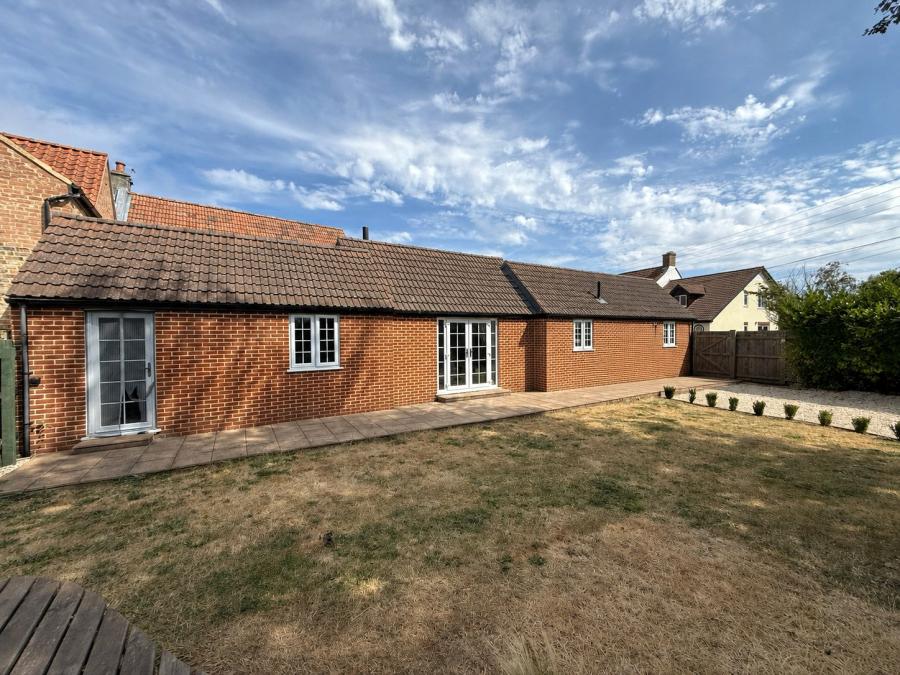
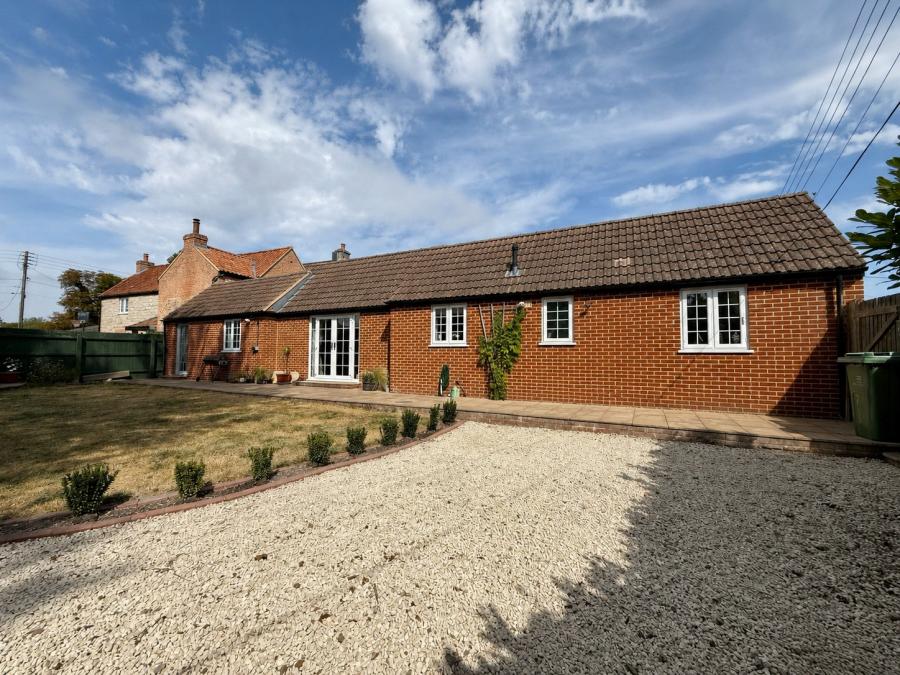
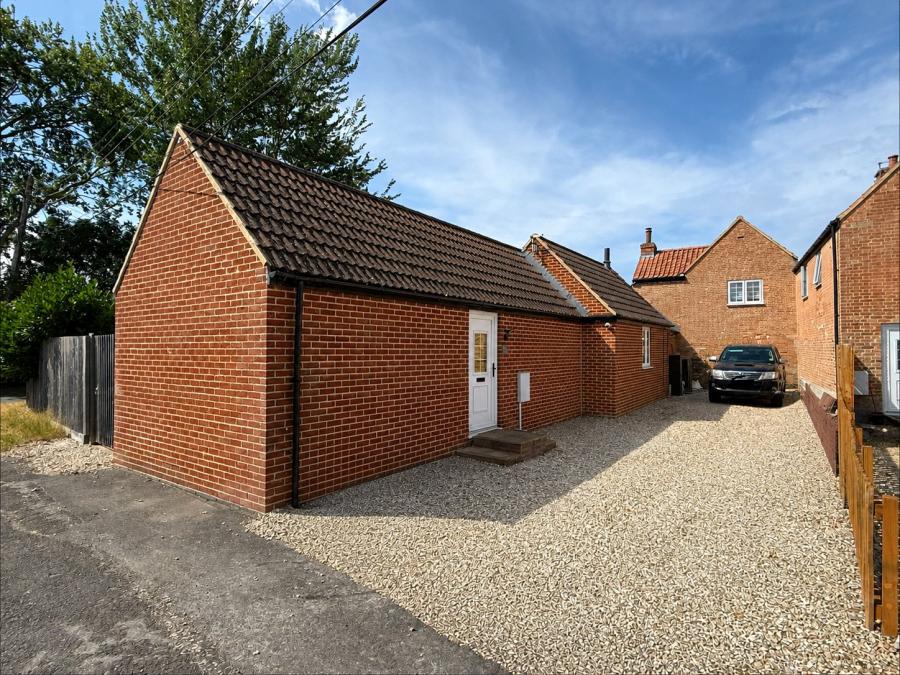
A beautifully constructed 2016 single-storey attached residence offering modern, comfortable living in a peaceful somerset village setting, with a particularly generous plot, private garden, useful garden room/office and excellent off-street parking.
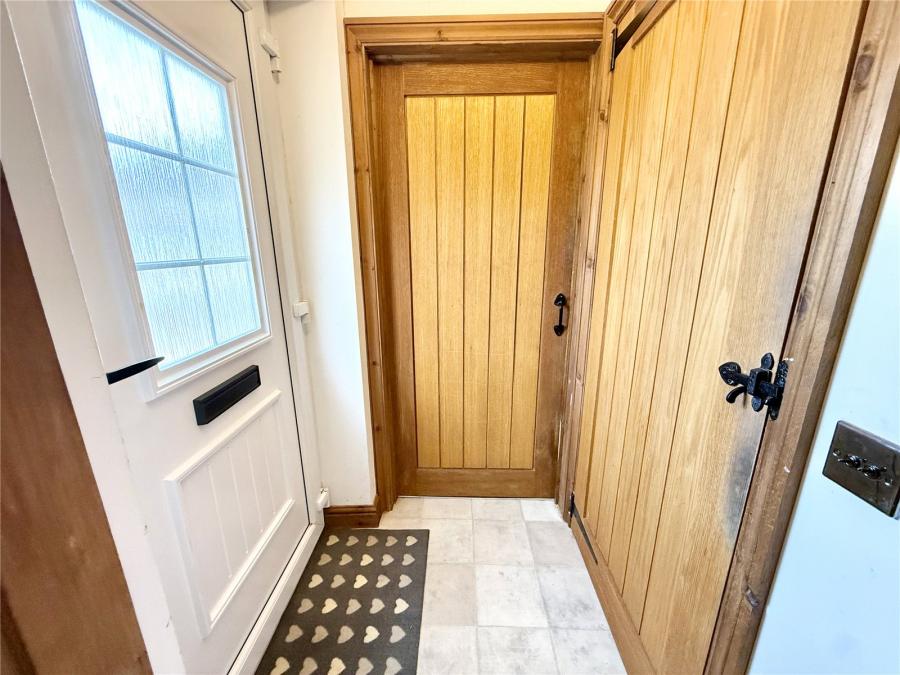
A double-glazed entrance door opens into the welcoming entrance hall, providing access to the principal rooms.
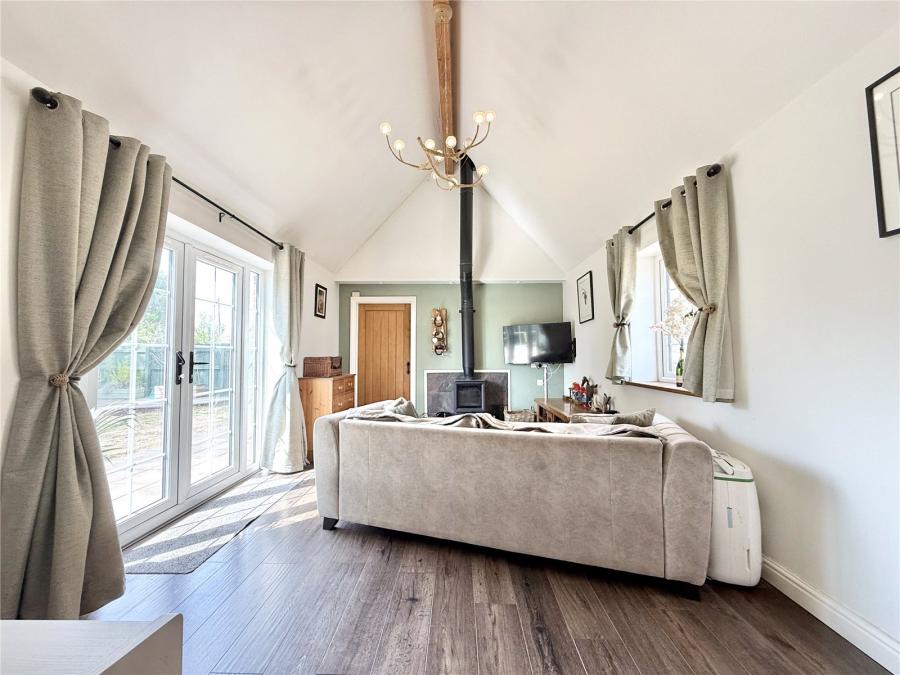
The vaulted ceiling immediately creates a wonderful sense of height and space, setting the tone for the rest of this unusual and characterful home.
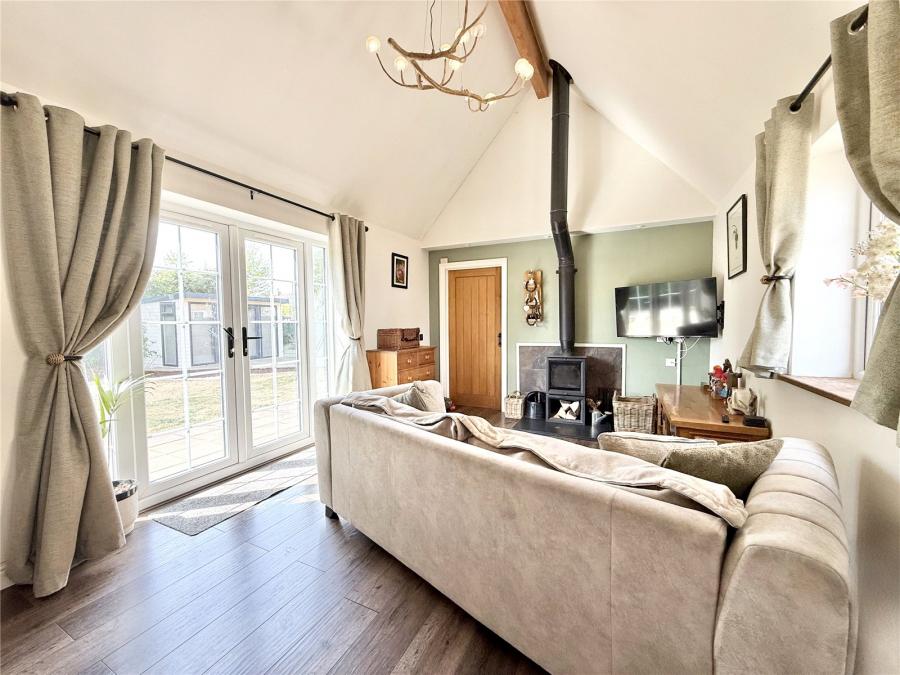
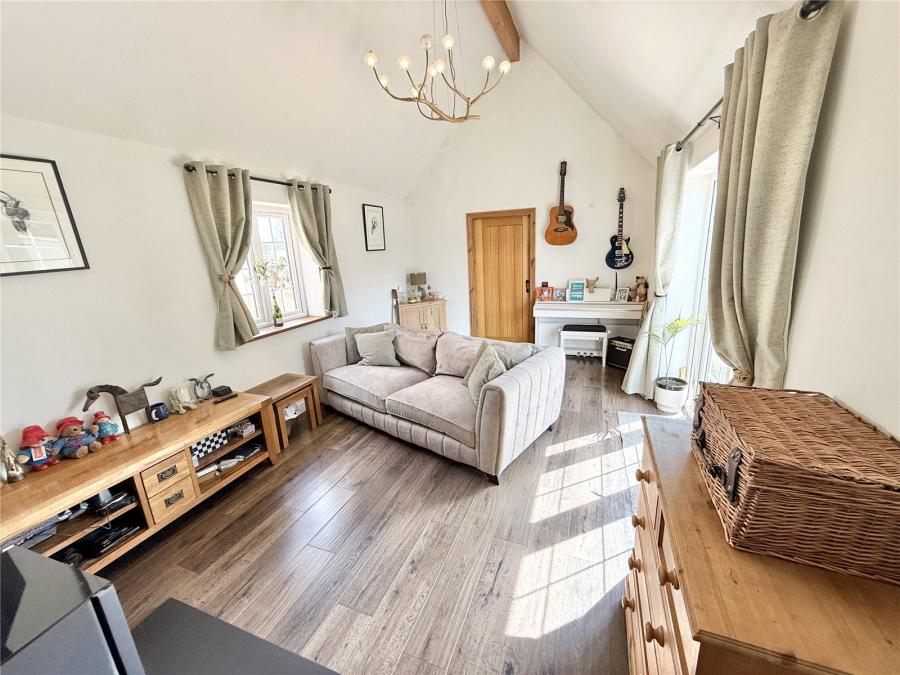
The lounge/diner is a particularly generous reception room and provides an inviting heart to the home.
The vaulted ceiling gives the room an impressive sense of volume, while the log burner, set upon a slate hearth with a tiled back panel, creates an attractive focal point and a cosy atmosphere.
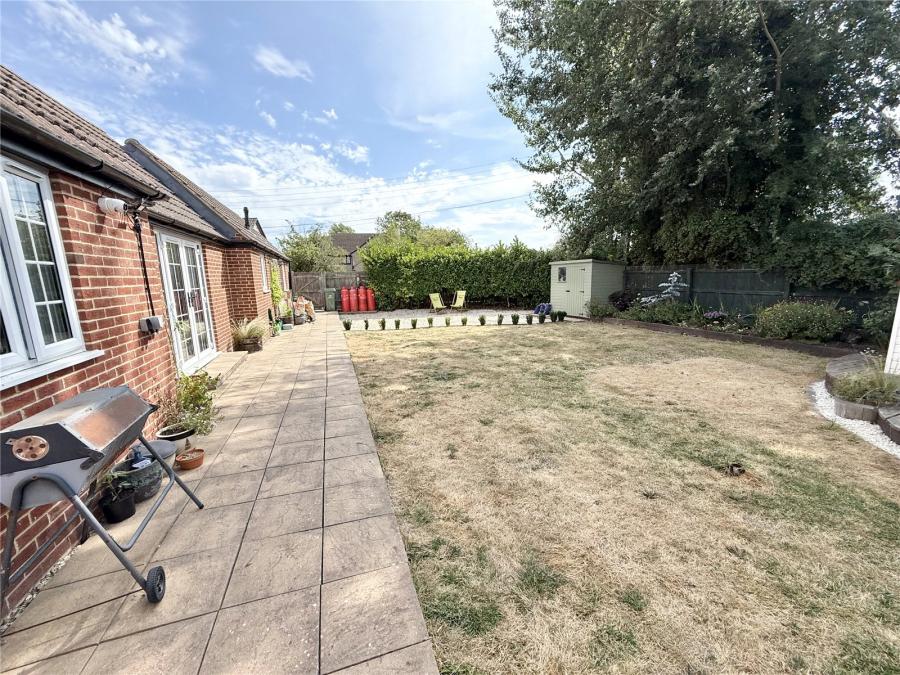
Double-glazed French doors with adjoining side panels open towards the rear garden, allowing plenty of natural light into the room and providing a pleasant connection with the outdoor space.
There is ample room for both comfortable seating and dining furniture, making this a versatile space for relaxing, entertaining and everyday living.
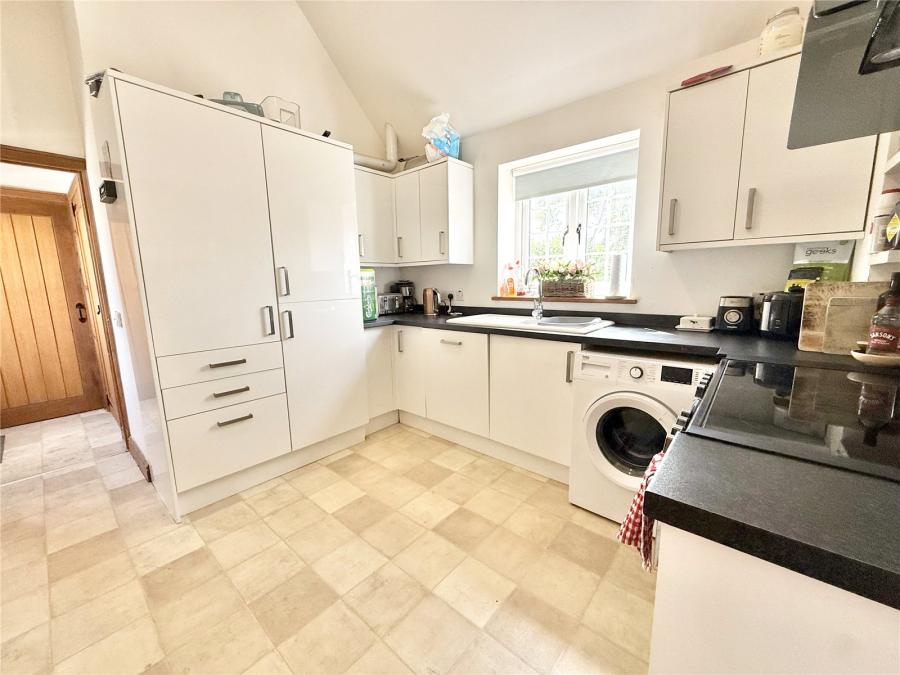
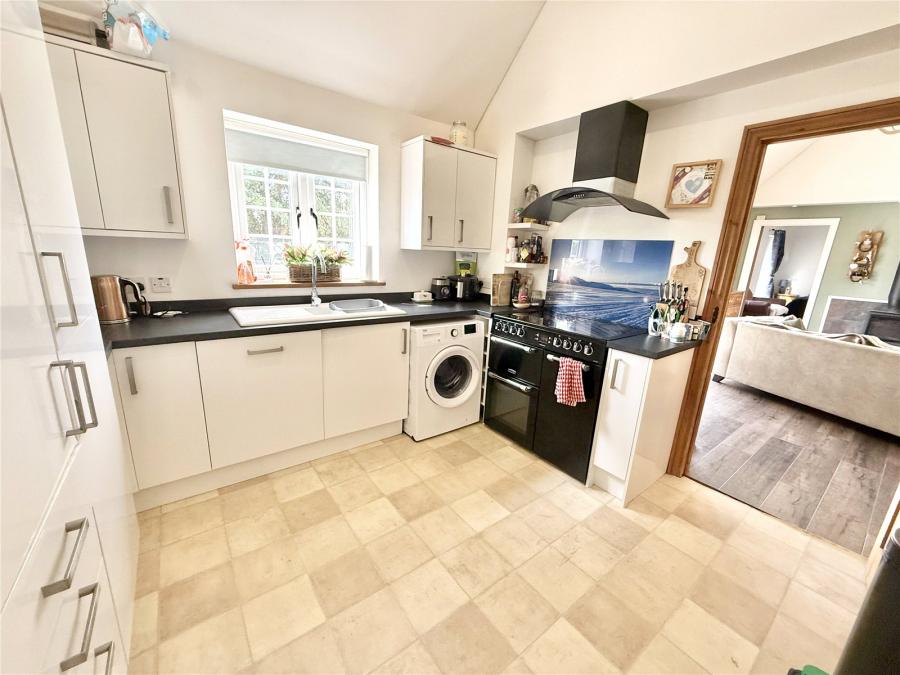
The fitted kitchen benefits from the property's characteristic vaulted ceiling, adding to the sense of openness.
The kitchen is fitted with a range of high-gloss fronted units, incorporating cupboards, drawers and wall-mounted storage, together with rolled-edge work surfaces. There is a one-and-a-half bowl sink with mixer tap, integrated cooking facilities including a gas hob and extractor, space for a dishwasher and a built-in fridge/freezer.
The kitchen also houses the concealed LP-gas Vaillant boiler, serving the hot water and zoned underfloor heating system.
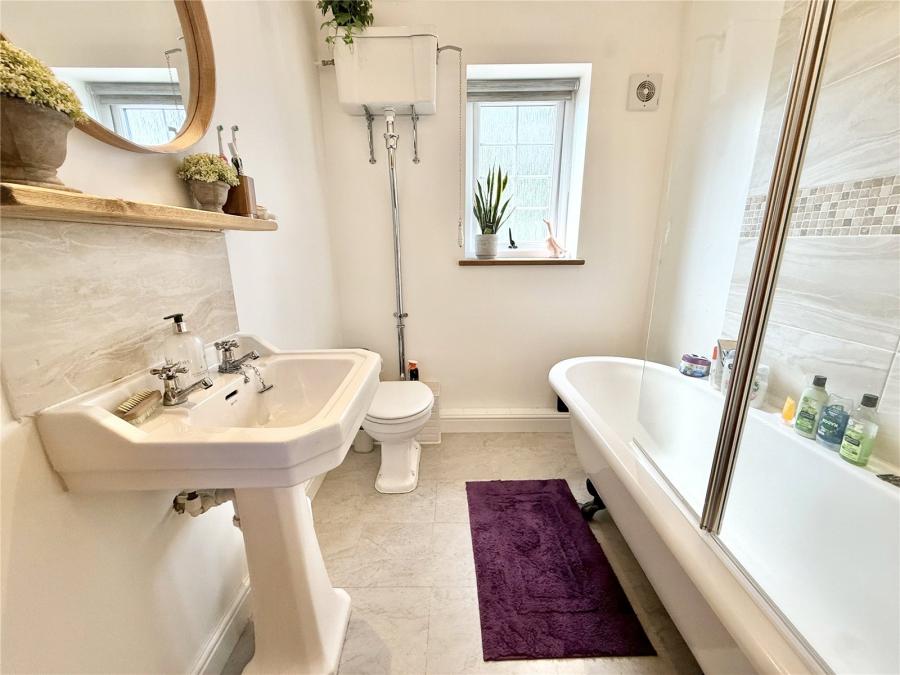
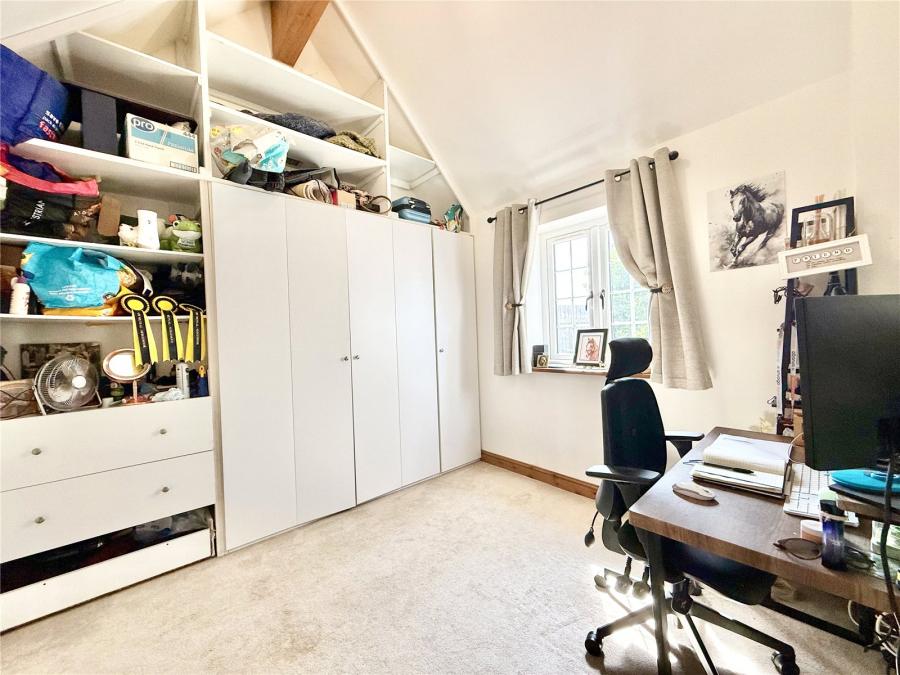
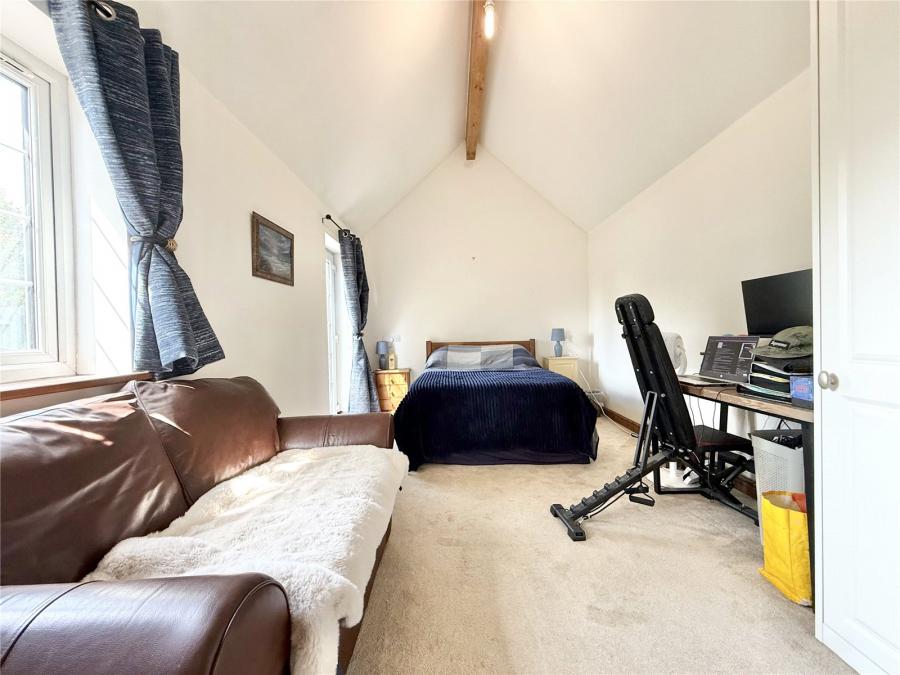
The principal bedroom is an excellent-sized double room, with the vaulted ceiling creating a particularly airy and spacious feel. A double-glazed window provides natural light, while the generous proportions allow plenty of room for a substantial bedroom suite and additional furniture. The second bedroom is also generously proportioned and benefits from full-height shelving and built-in wardrobes. Once again, the vaulted ceiling adds considerably to the feeling of space. A double-glazed window provides natural light, making this a versatile room suitable as a guest bedroom, dressing room, hobby room or home office if required. The bathroom has been finished in an attractive Victorian style, providing a characterful contrast to the modern construction of the property. The vaulted ceiling continues through to this room, maintaining the property's distinctive sense of height and space.
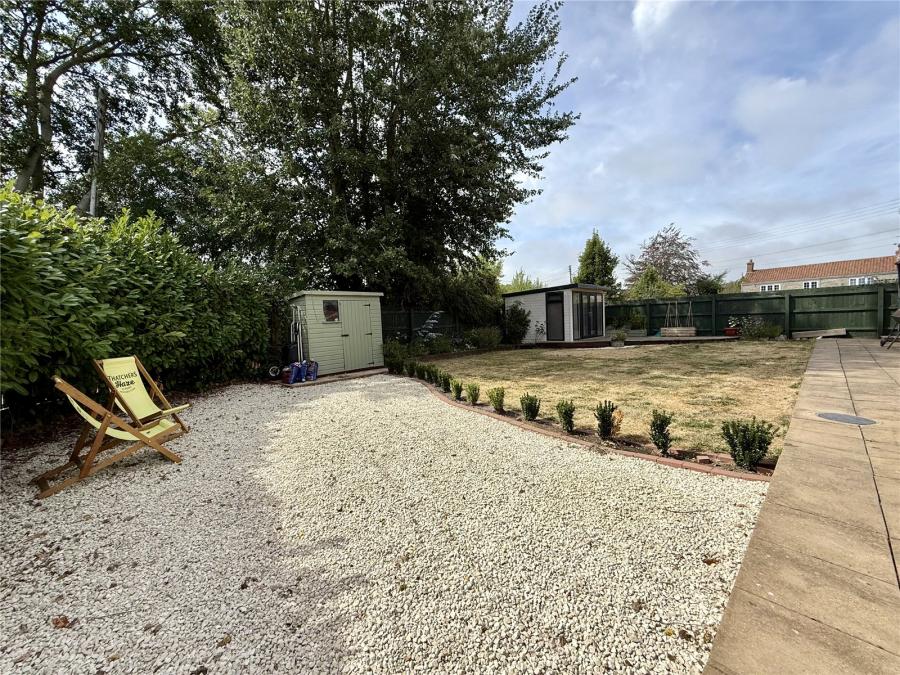
The outside space is one of the property's strongest features. The large private garden has been thoughtfully laid out with a combination of lawn, patio, established borders, shrubs and a raised deck, creating a number of areas in which to sit, entertain and enjoy the garden throughout the day. The garden is enclosed and benefits from a south-westerly aspect, helping it to enjoy good afternoon and evening sunshine.
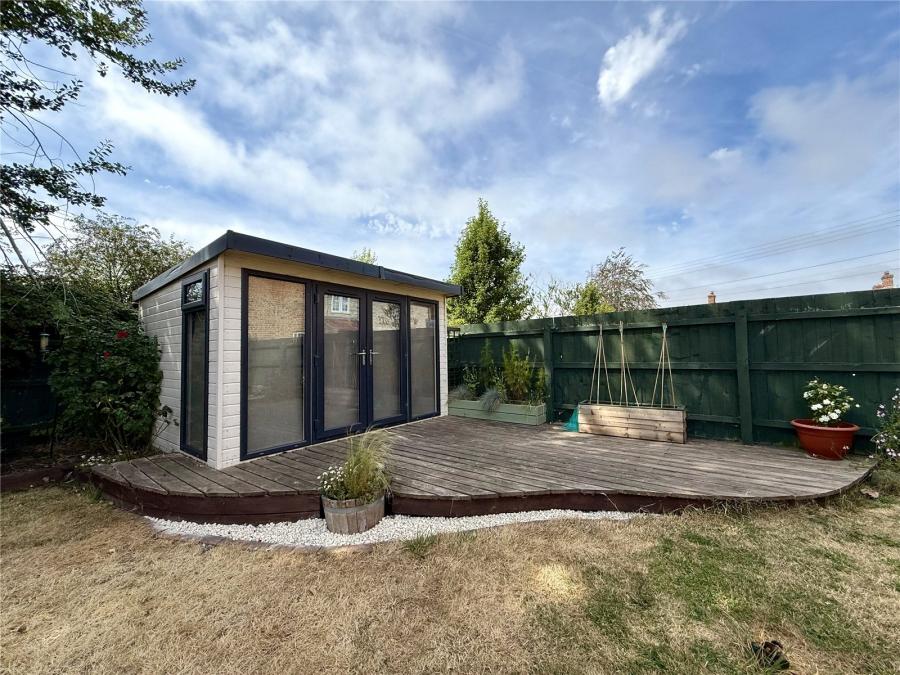
A garden room/office provides a particularly useful additional space, with both lighting and power, making it suitable for home working, hobbies or simply as a quiet retreat away from the main house. A gate provides access towards the front, while the property benefits from ample off-street parking for at least four average-sized vehicles or a motorhome.
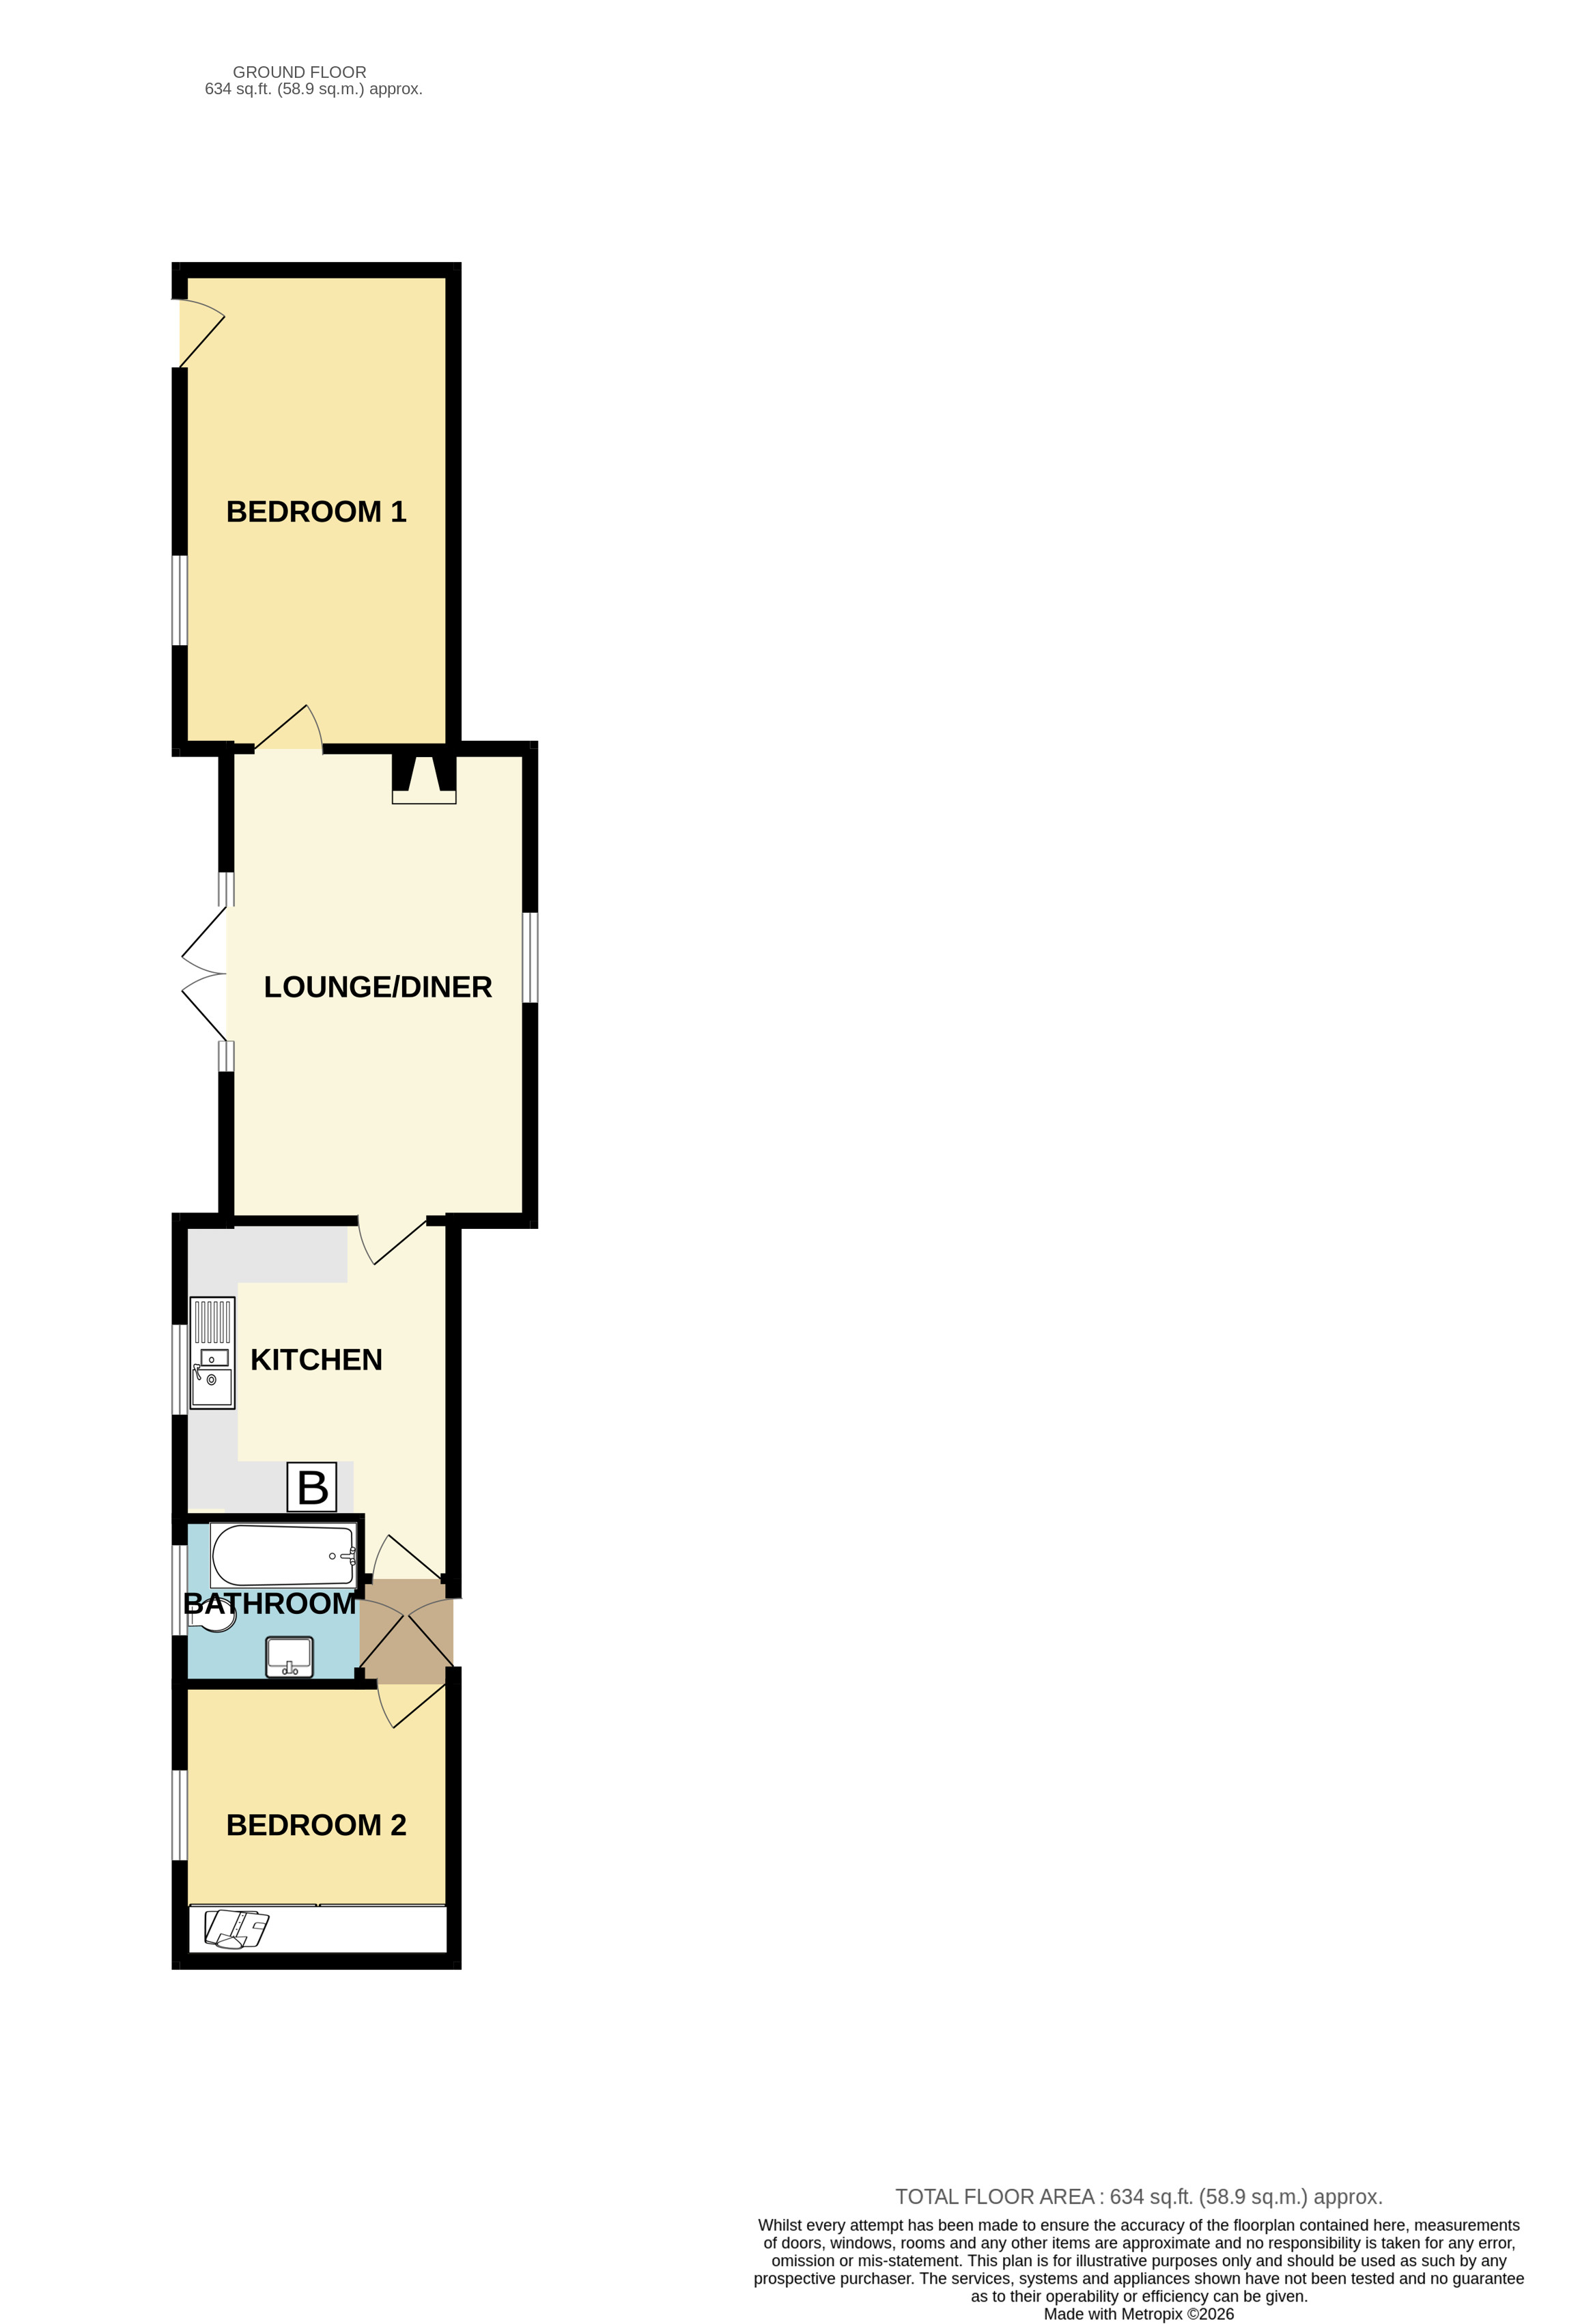
Accommodation comprises (All measurements are approximate)
Entrance Hall 3' 11" × 3' 8" (1.20m × 1.12m)
Lounge/Diner 17' 3" × 11' 1" (5.26m × 3.38m)
Kitchen 13' 1" max × 10' 1" (3.33m max × 3.05m)
Bedroom One 17' 6" × 10' 1" (5.33m × 3.07m)
Bedroom Two 10' 2" max × 8' 5" to front of wardrobes (3.11m max × 2.57m)
Bathroom 6' 7" × 6' 1" (2.00m × 1.85m)
Garden Room 11' 7" × 9' 6" (3.53m × 2.90m)
Directions: For navigation purposes, enter TA9 4QU
Agents Notes: We advise all prospective purchasers to check with their Solicitor regarding any building regulations/planning consent relating to any conversions or extensions along with any parking restrictions, covenants and boundaries in connection with any properties we are marketing, and if there is any proposed/granted planning near-by.
Images may include AI-enhanced illustrations and should be considered indicative only. Original, unedited photographs are available for inspection upon request.
Utilities - Mains water, electric, sewage, under floor heating, hot water LPG flogas.
Broadband - For an indication of specific speeds and supply or coverage in the area, we would advise interested buyers to use the Ofcom checker: checker.ofcom.org.uk/en-gb/broadband-coverage.
Mobile - For an indication of supply or coverage in the area, we would advise interested buyers to use the Ofcom checker: checker.ofcom.org.uk/en-gb/mobile-coverage
Flood Risk - For information relating to flood risk in the area, we would advise interested buyers to use the below government checker: flood-map-for-planning.service.gov.uk/location

on 01278 780 000 or Email us.
These results are estimates and are only intended as a guide. Make sure you obtain accurate figures from your lender before committing to any mortgage. Your home may be repossessed if you do not keep up repayments on a mortgage.
| Tax Band | % | Taxable Sum | Tax |
|---|