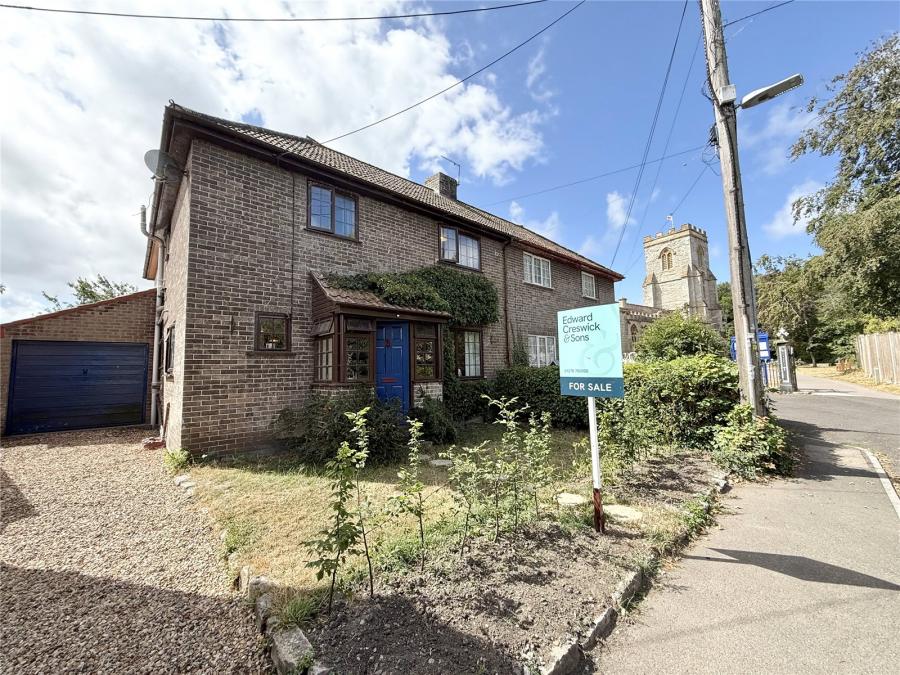
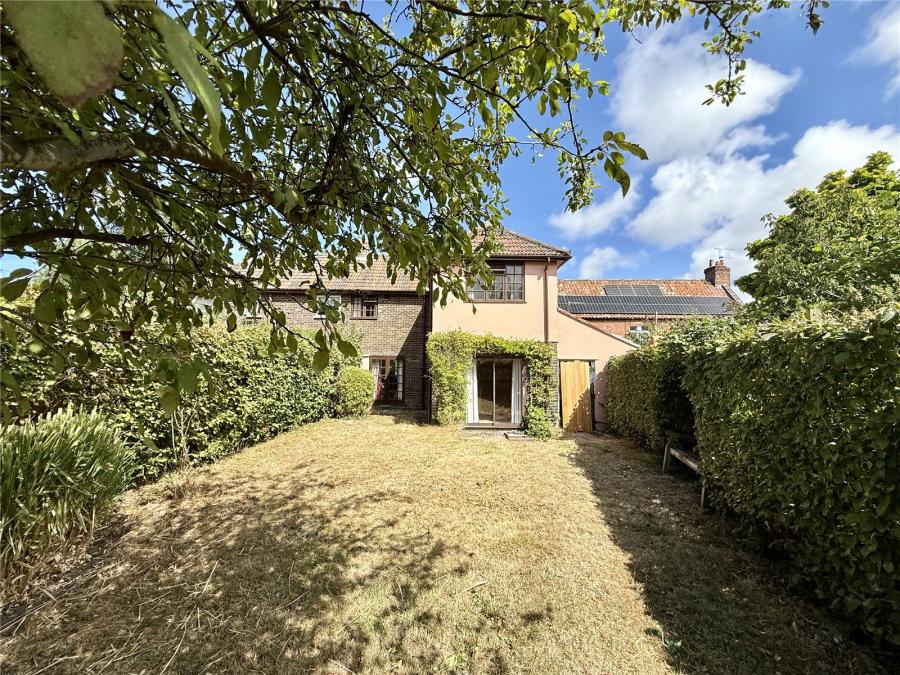
Occupying a delightful position in the heart of the popular Somerset village of West Huntspill, this attractive 1930s semi-detached home has been cherished by the same family for over 50 years. Full of character and original features, it offers spacious and versatile accommodation including four bedrooms, two reception rooms, a generous kitchen/breakfast room, utility room, garage and beautifully established gardens.
Combining period charm with practical family living, the property retains many original features while offering well-balanced accommodation ideally suited to modern family life.
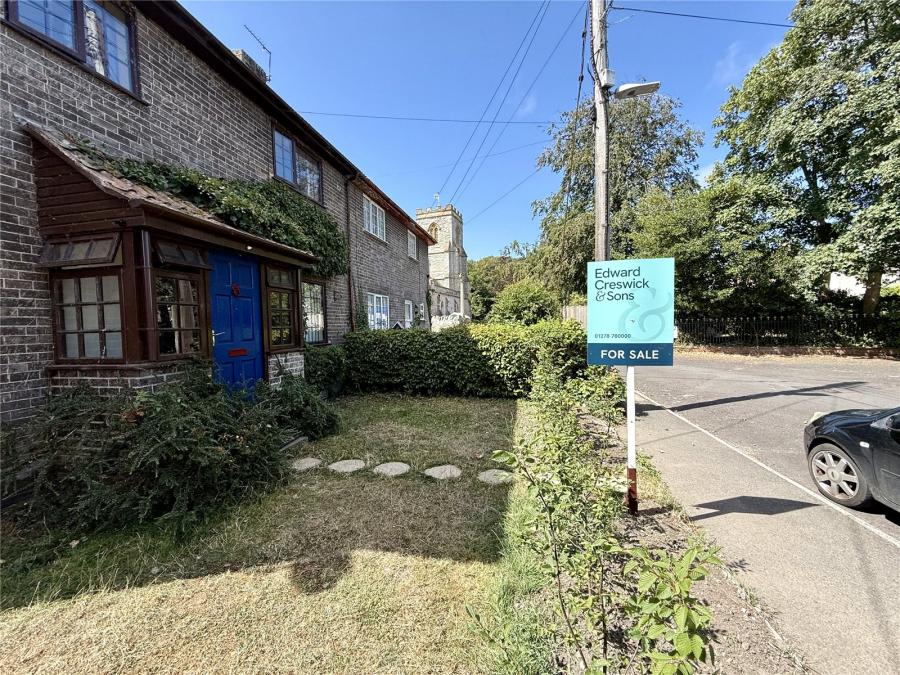
A pathway through the front garden leads to the entrance porch, creating an inviting approach to this charming family home.
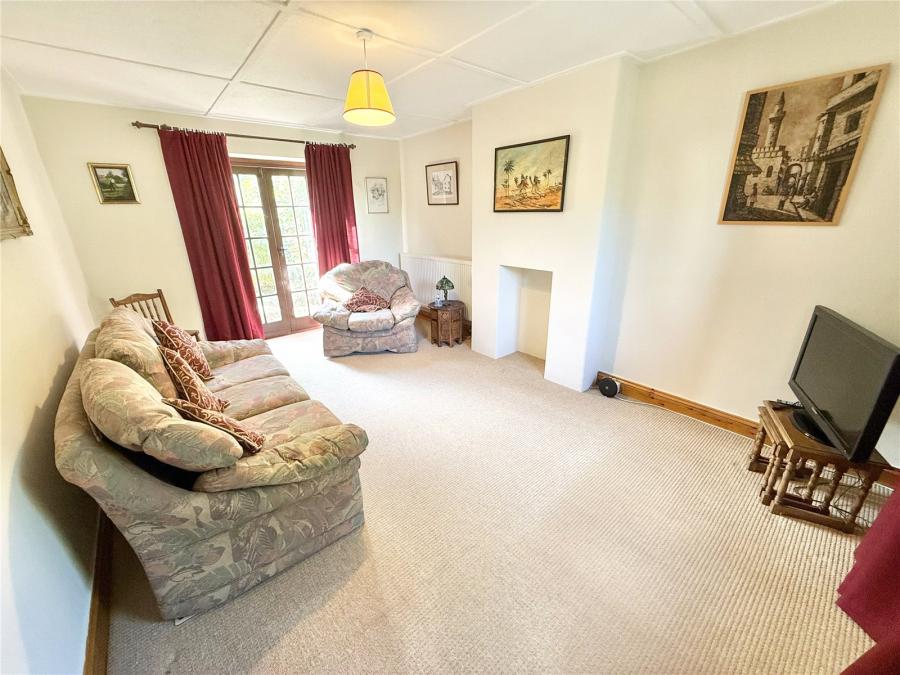
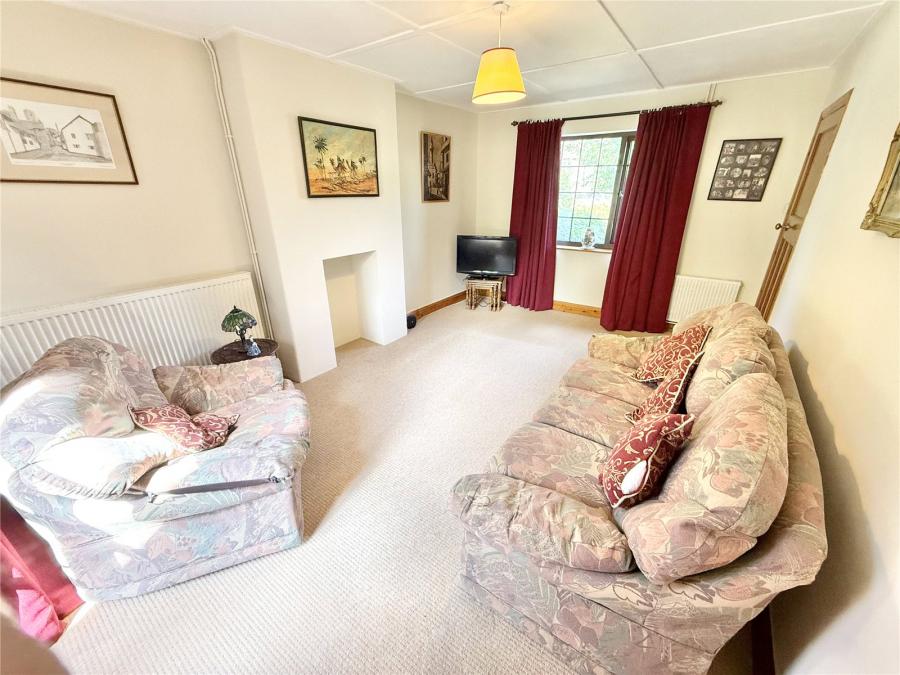
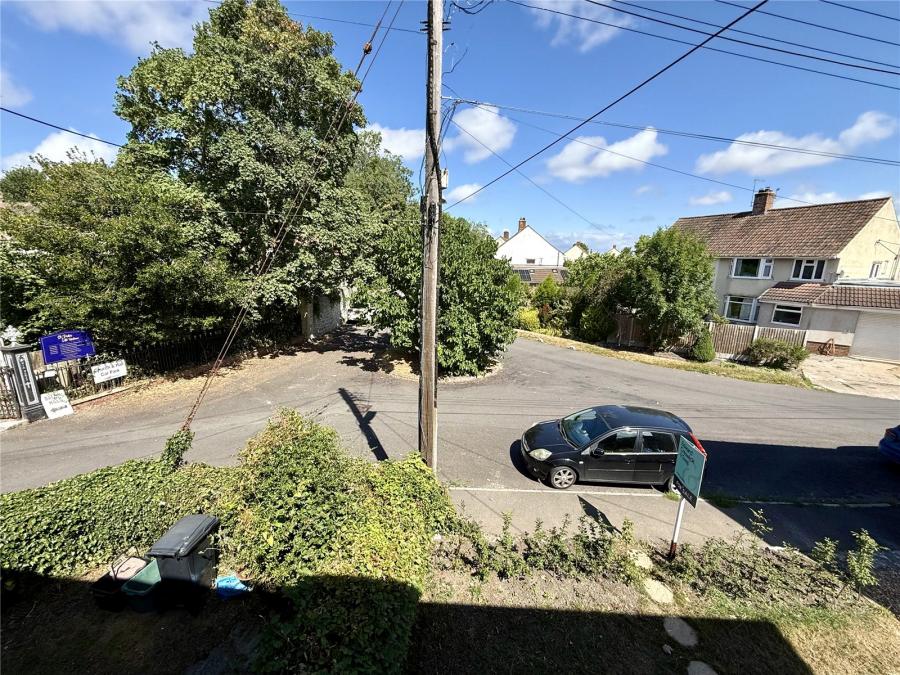
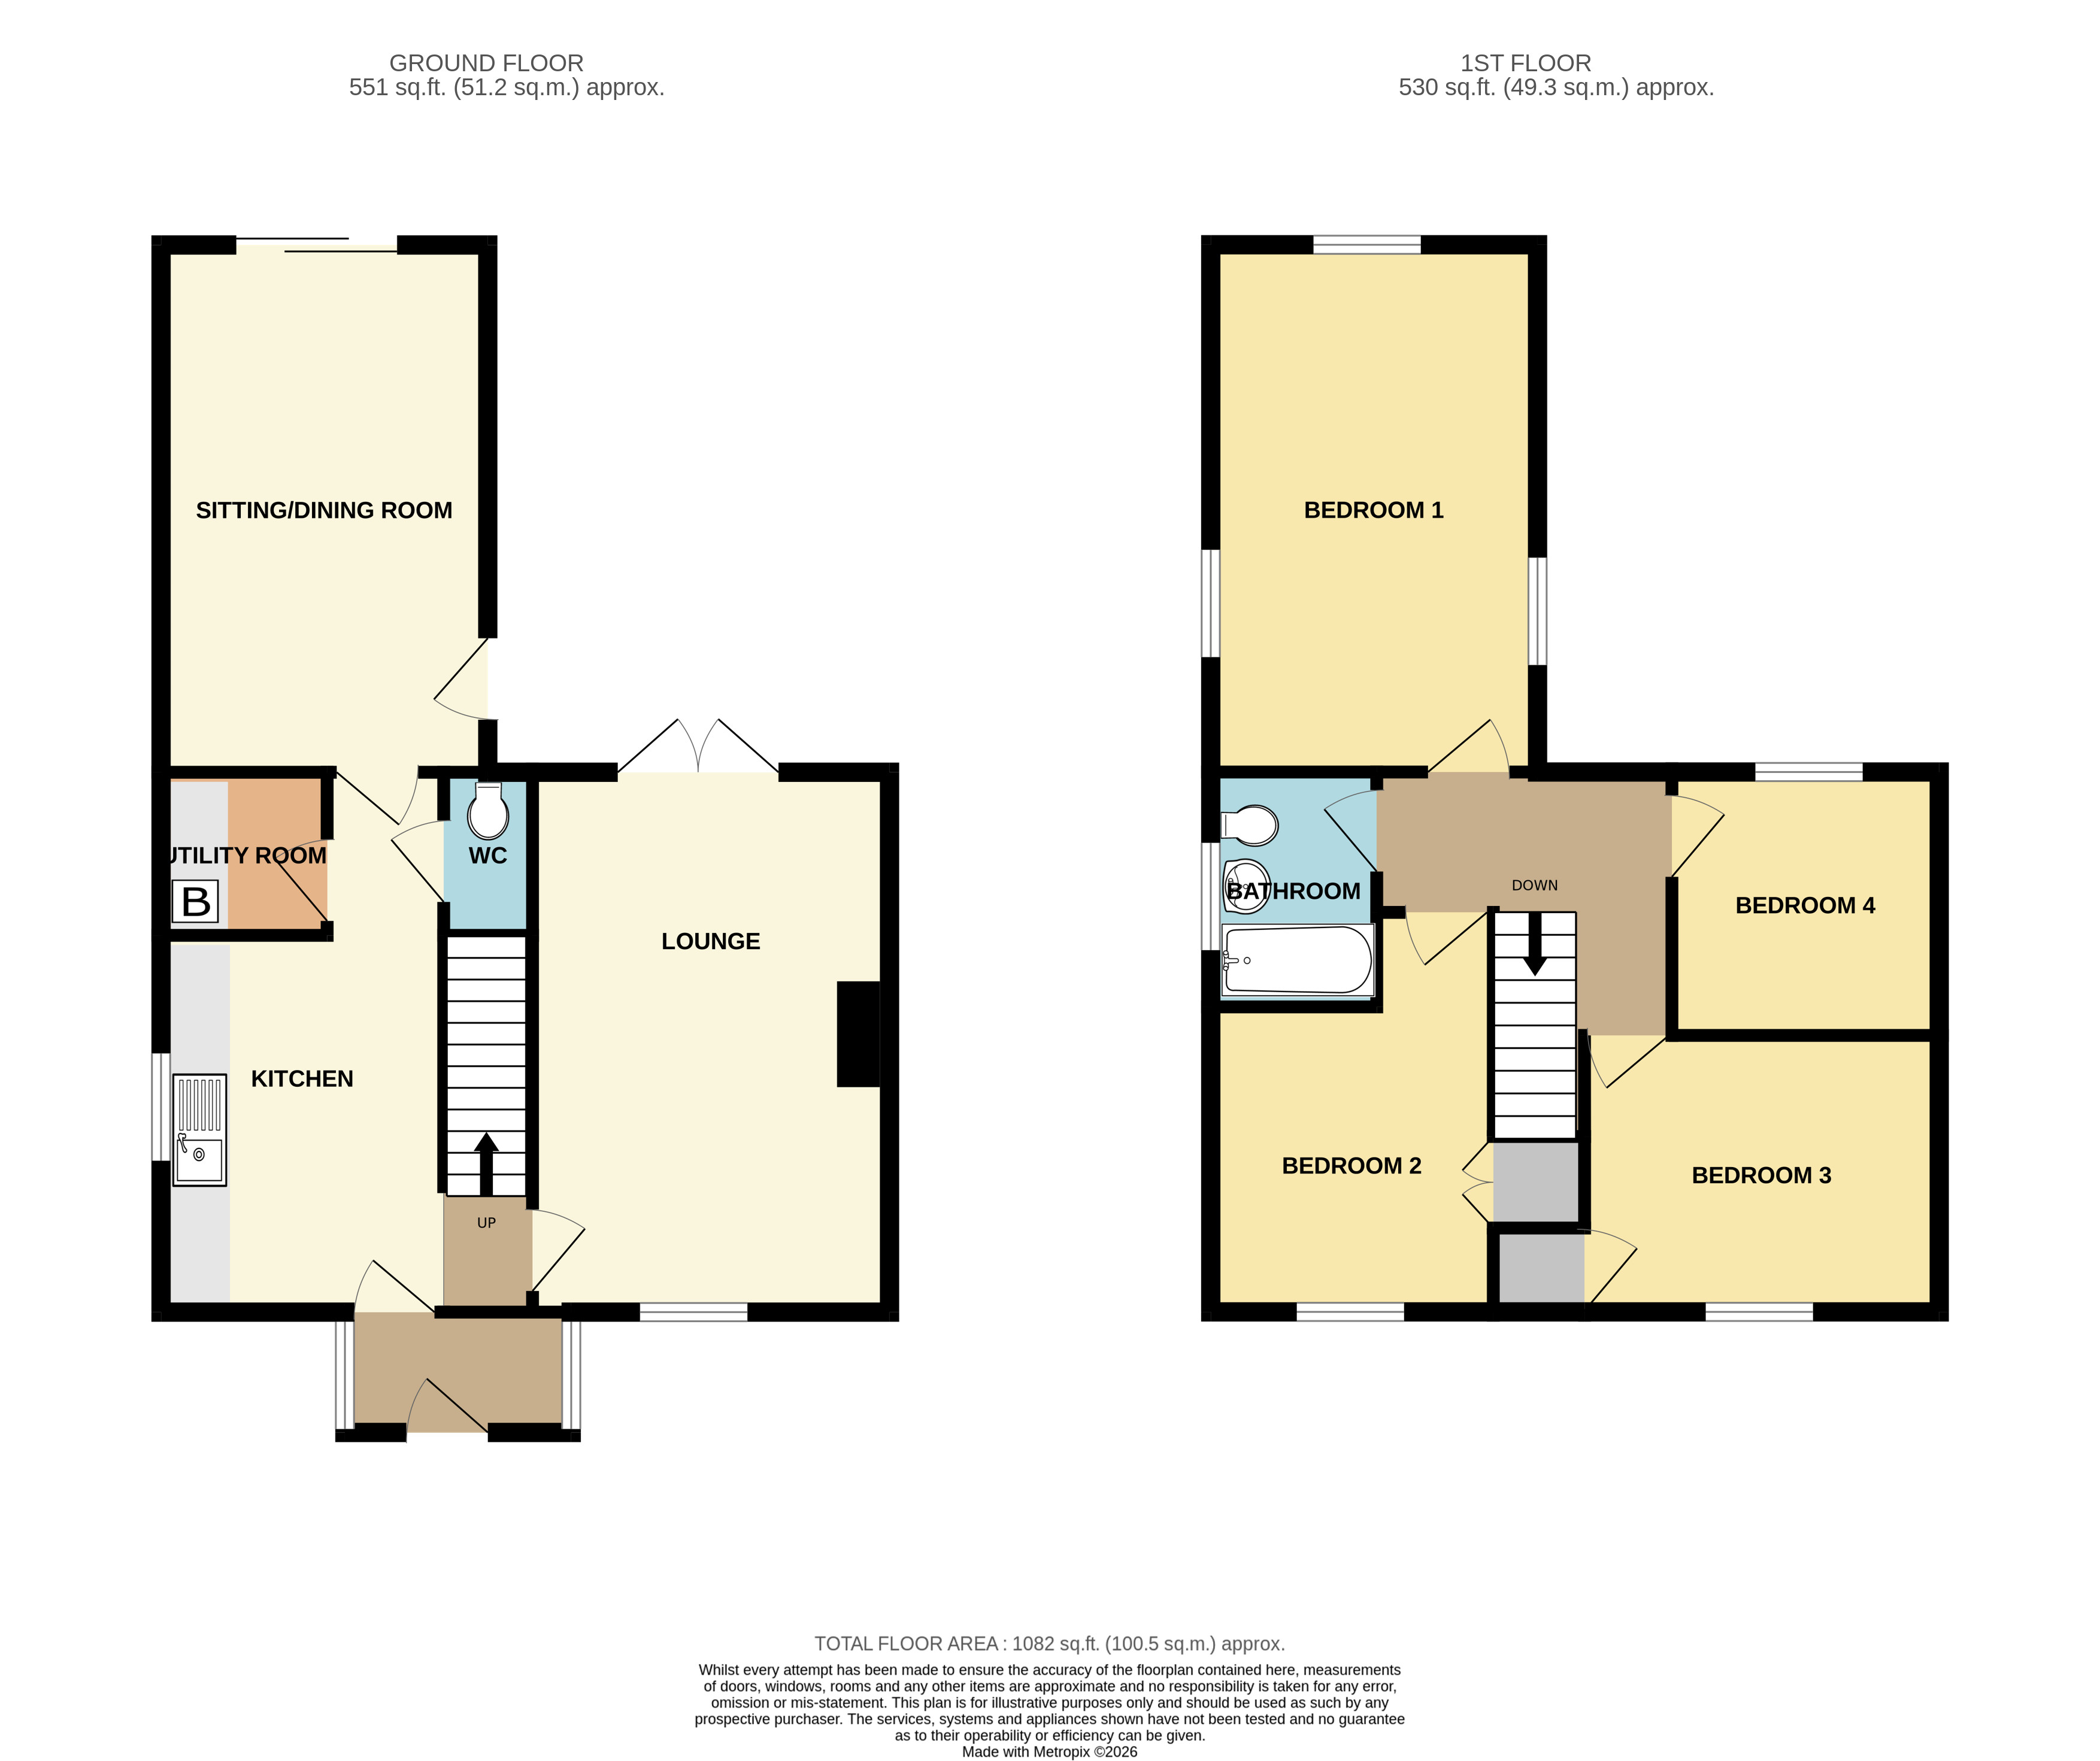
The front Lounge room enjoys pleasant views to the front, attractive panelled ceiling, & French doors open onto a secluded patio, providing a peaceful spot to sit outdoors.
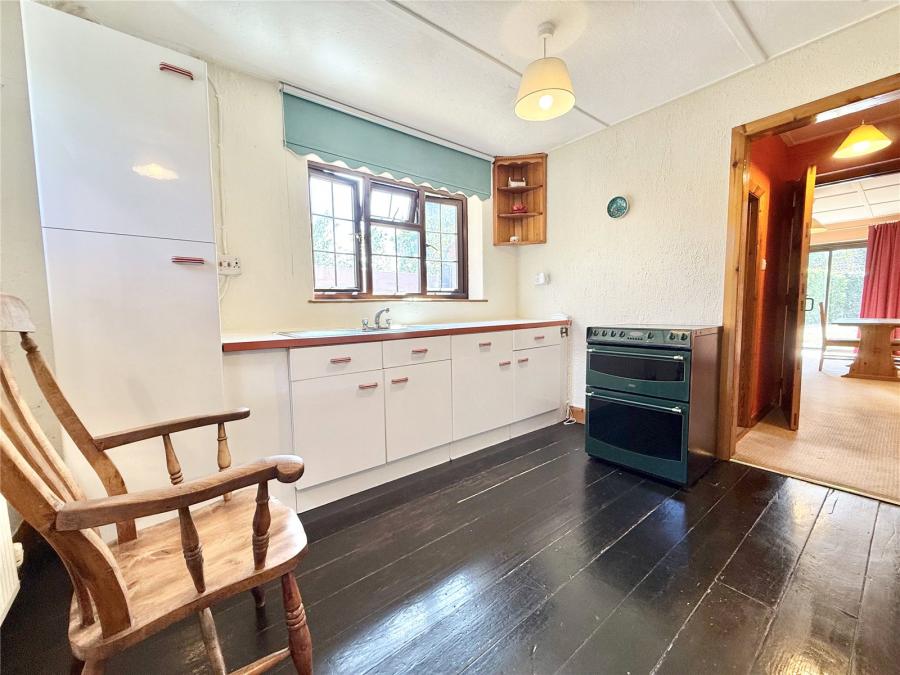
The kitchen/breakfast room is a bright and practical space, fitted with an extensive range of cupboards and generous work surfaces. Original timber floorboards add warmth and character, making it an ideal hub of the home.
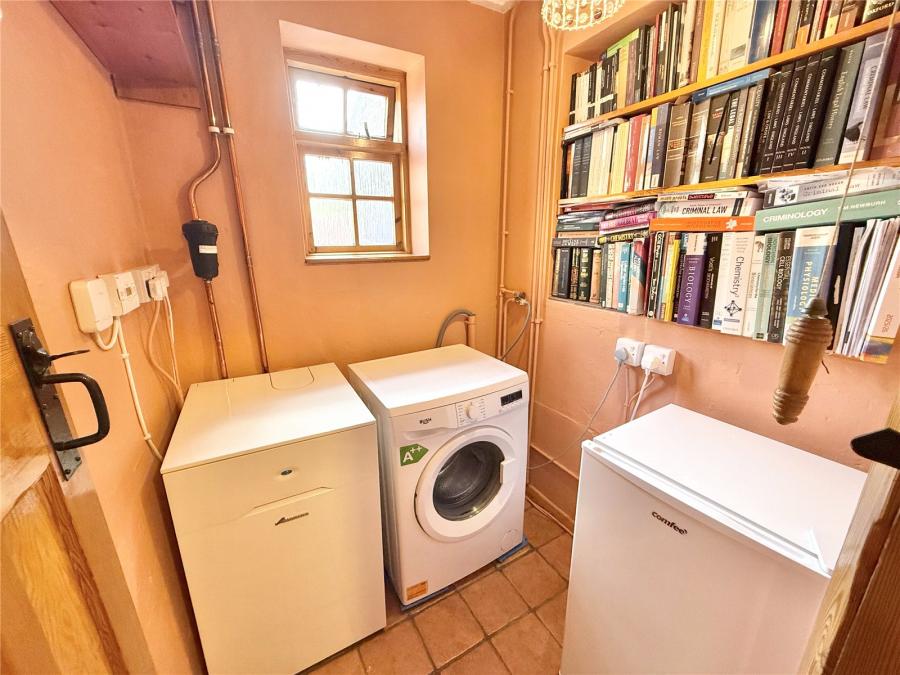
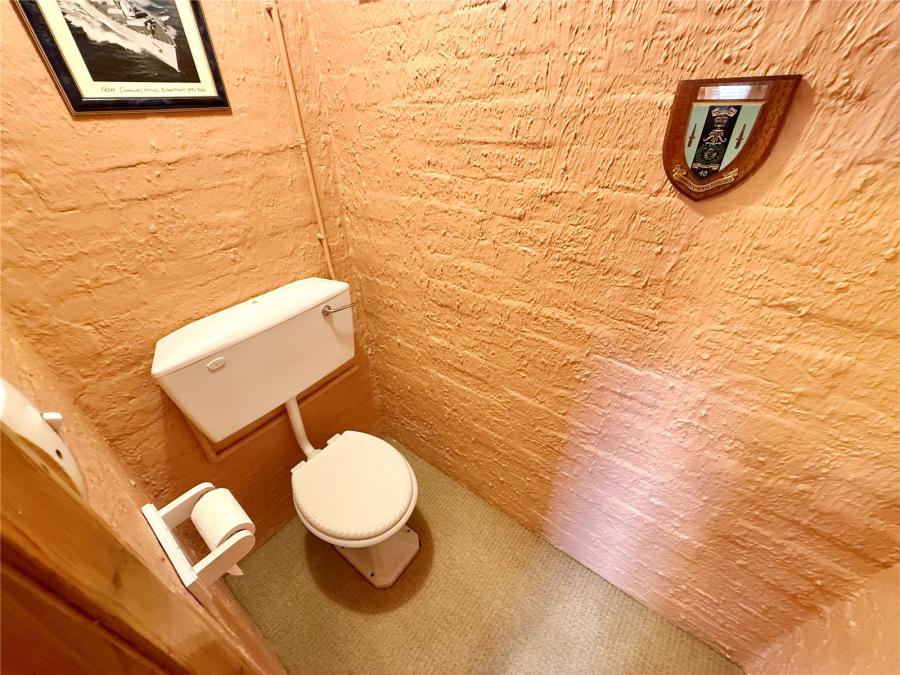
Beyond the kitchen, an inner hall provides access to the utility room, offering useful appliance space and additional storage, together with a convenient ground floor cloakroom.
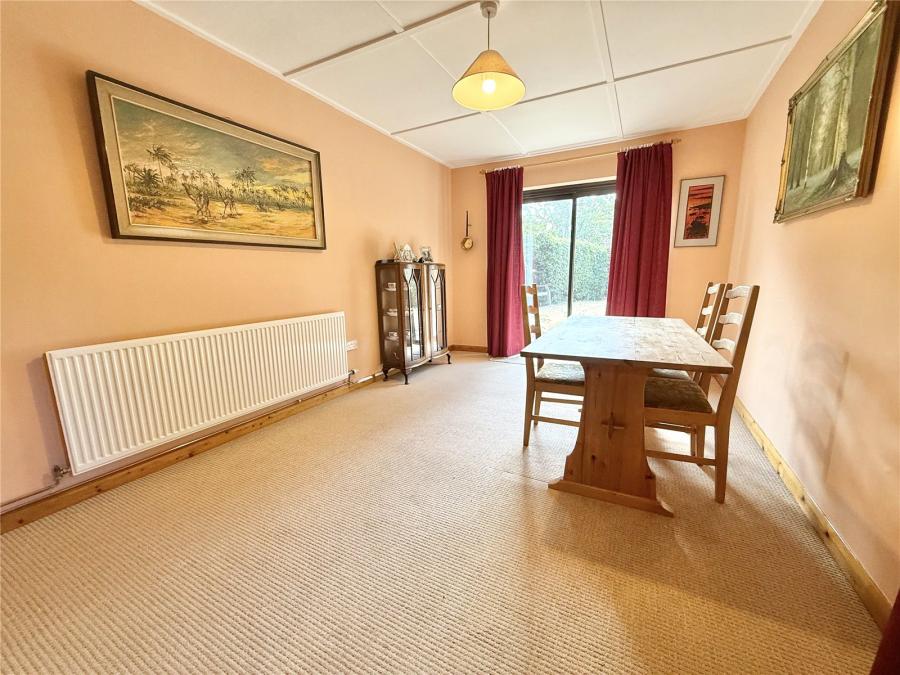
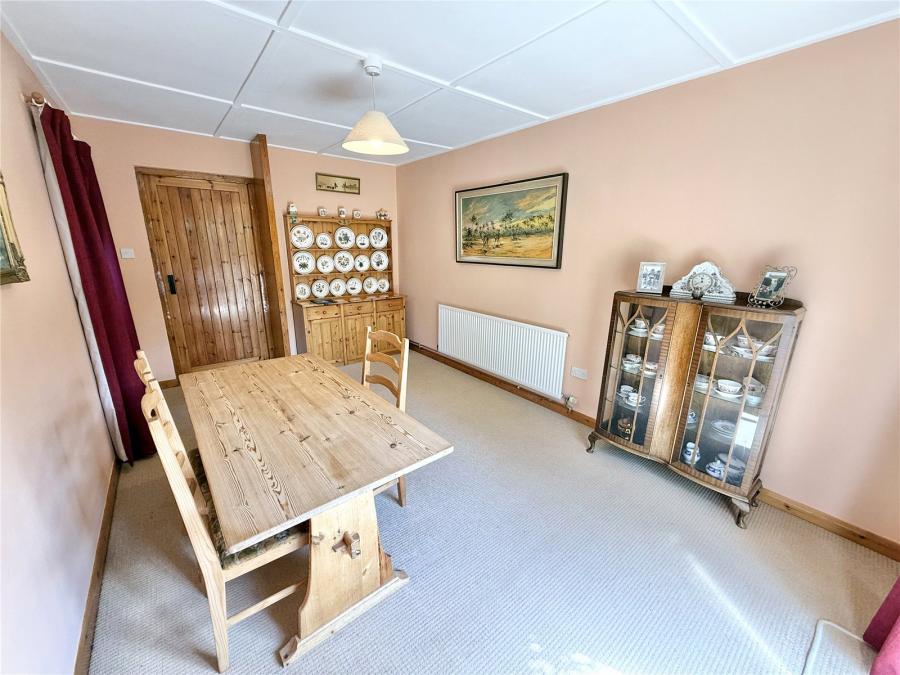
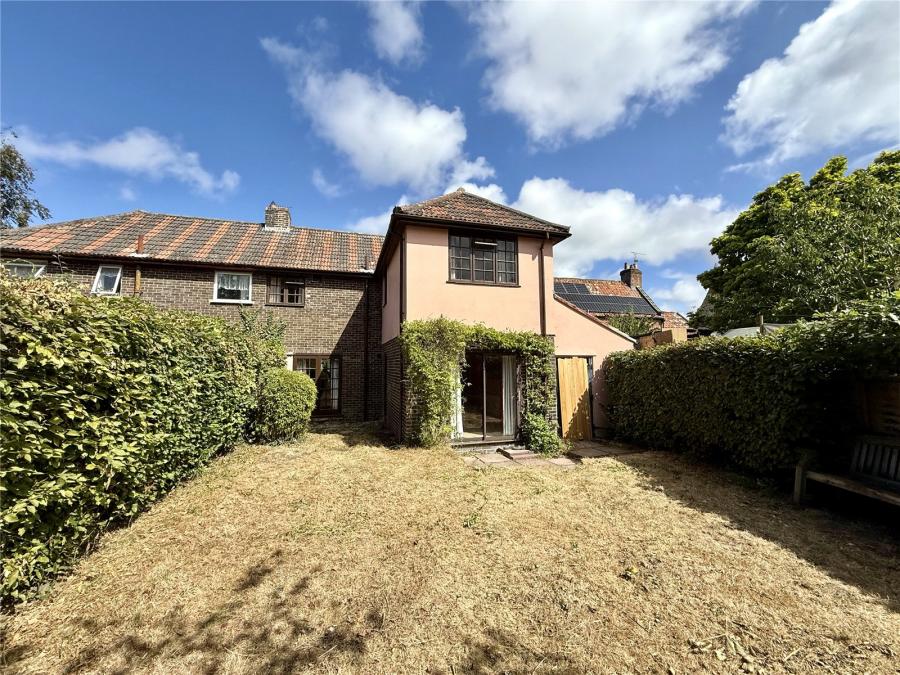
To the rear of the property, the spacious second reception room provides excellent flexibility as a family room, dining room or entertaining space. Sliding patio doors open directly onto the rear terrace, allowing the garden to become a natural extension of the living accommodation during the warmer months.
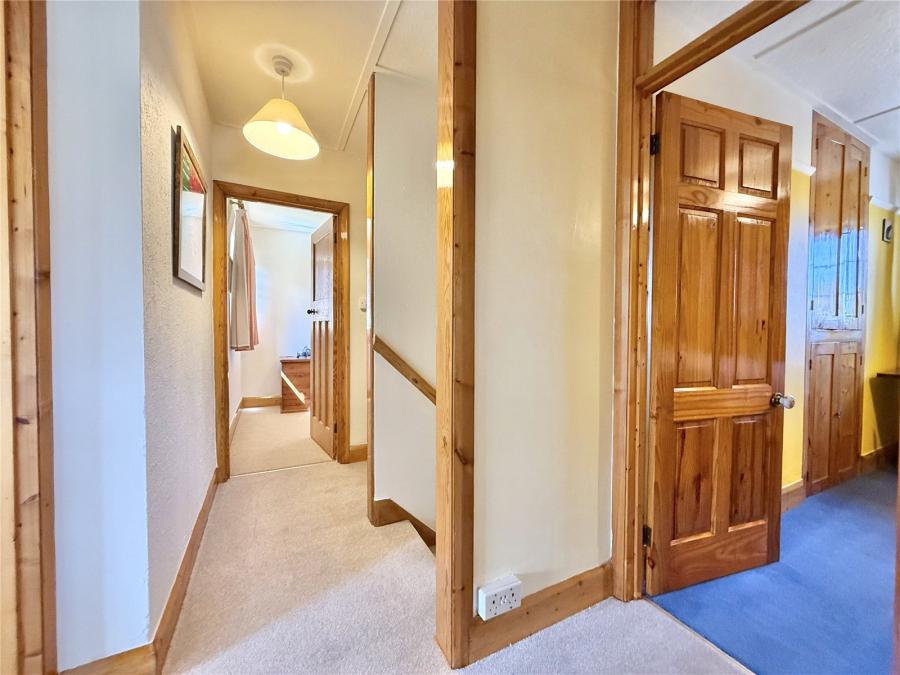
Stairs rise to the first-floor landing where four bedrooms are arranged around the family bathroom.
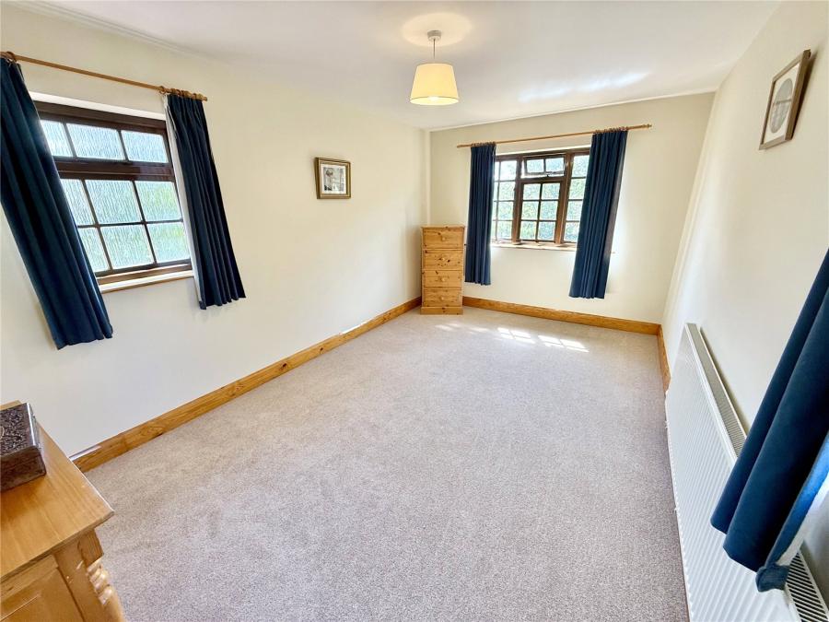
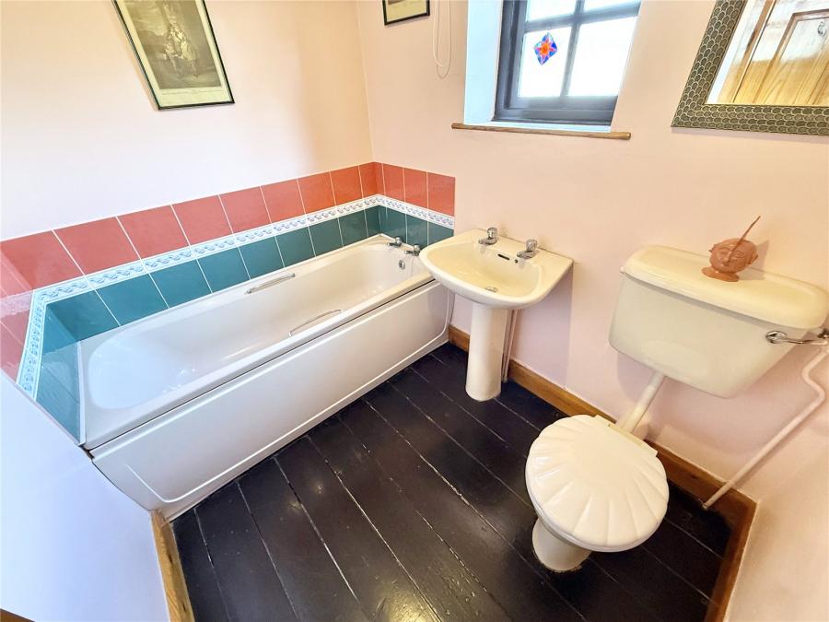
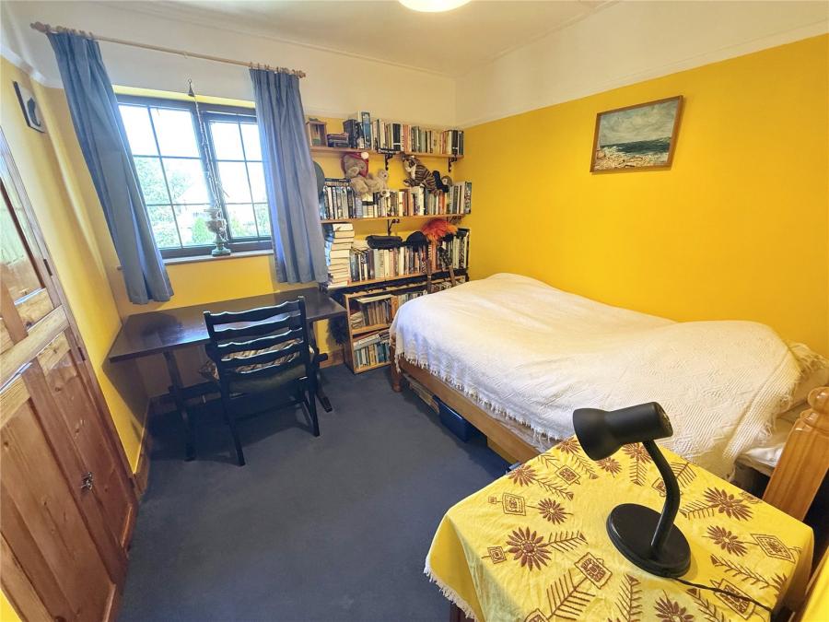
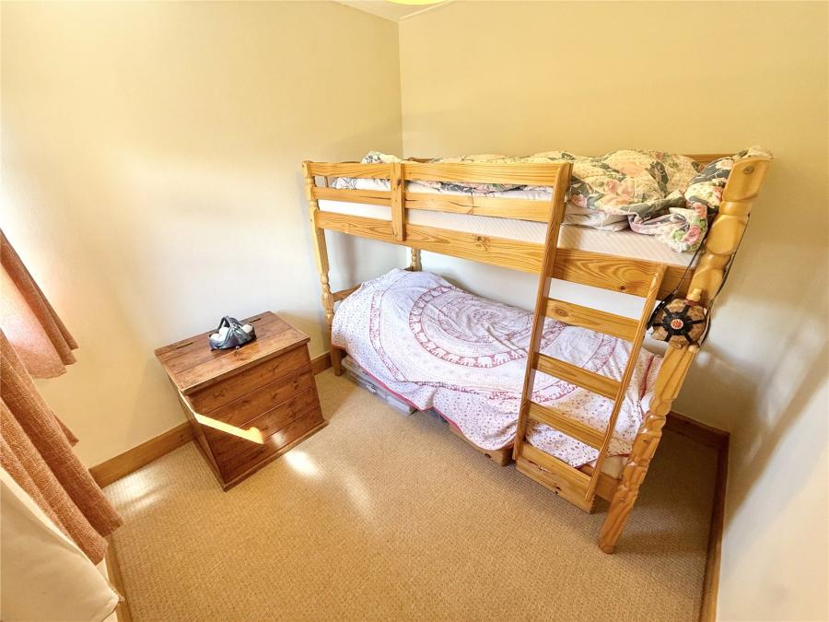
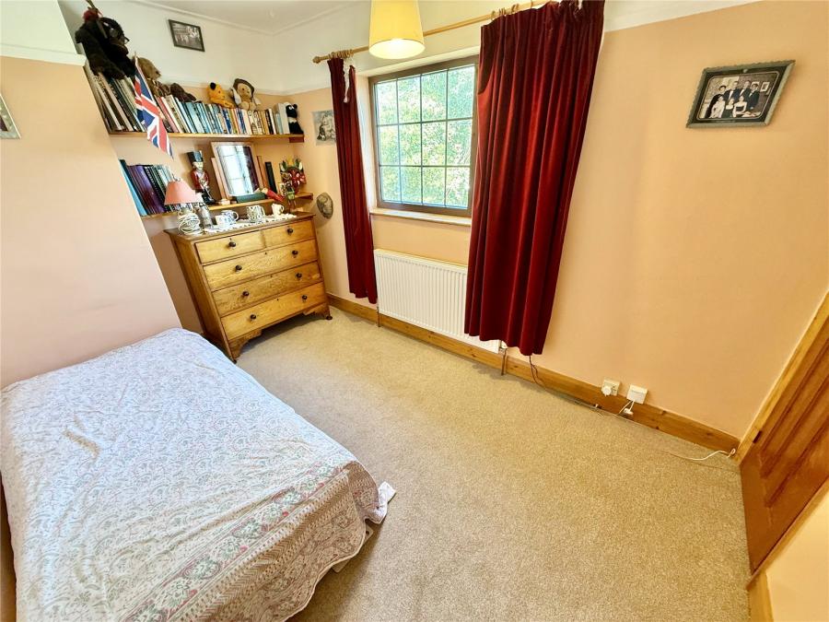
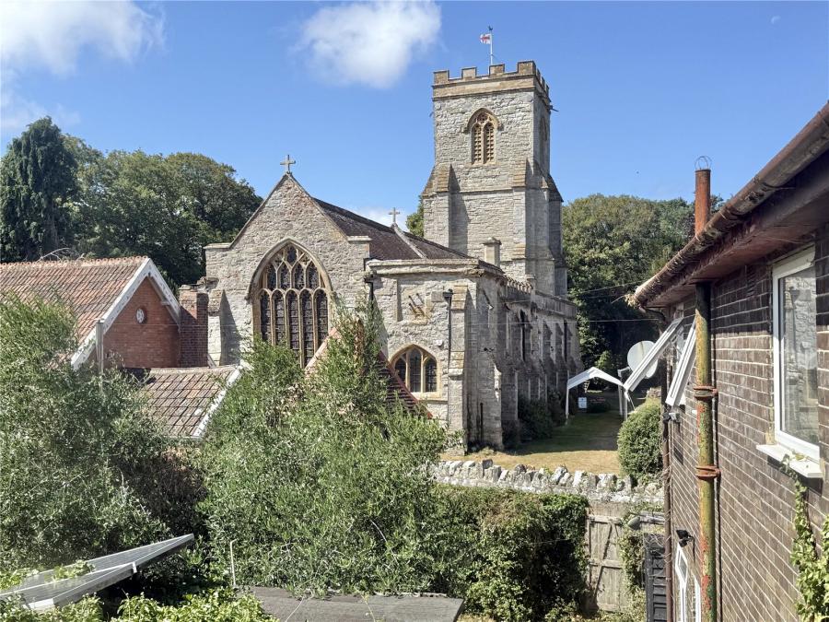
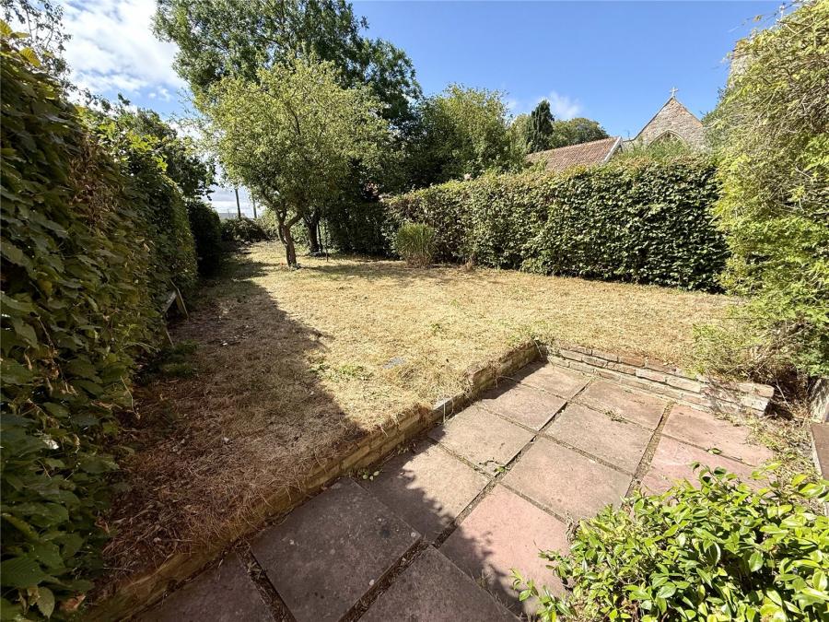
The principal bedroom is particularly generous in size and enjoys lovely views over the rear garden and the historic village church. Three further bedrooms provide comfortable accommodation for family members, guests or those working from home. The family bathroom is fitted with a bath, wash basin and WC, complemented by natural light from the window.
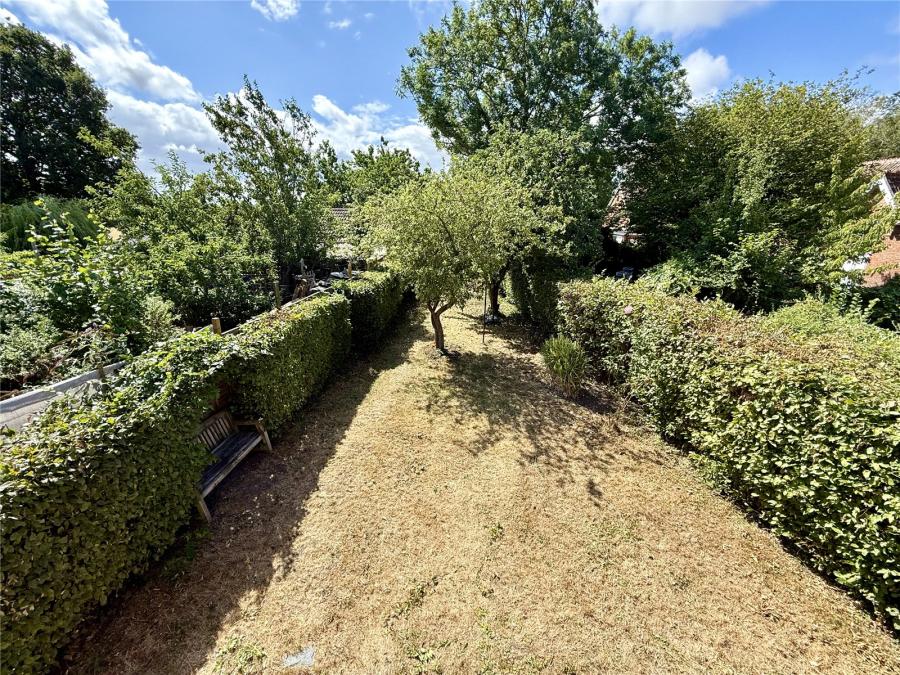
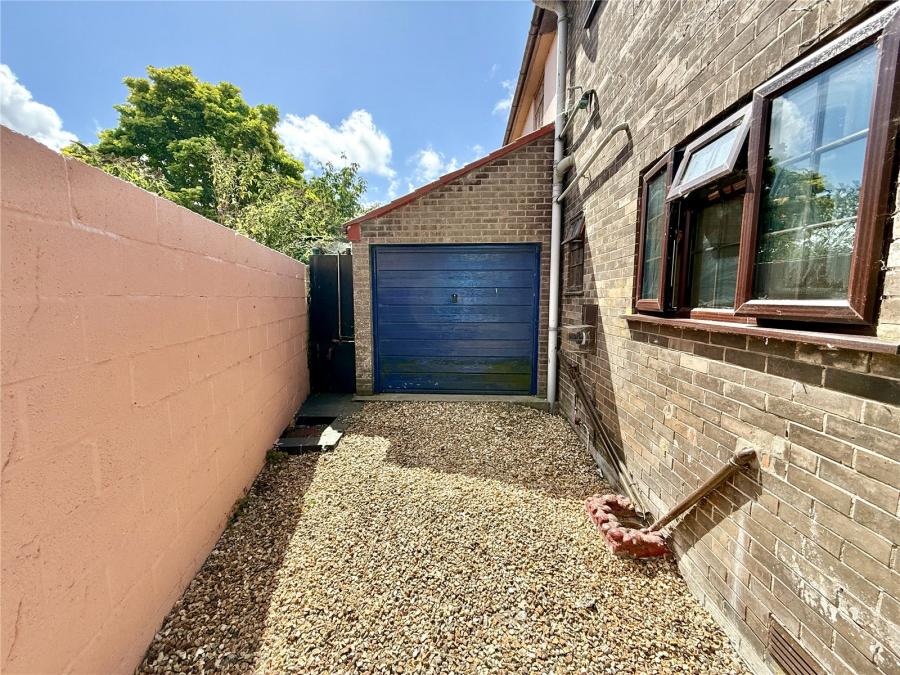
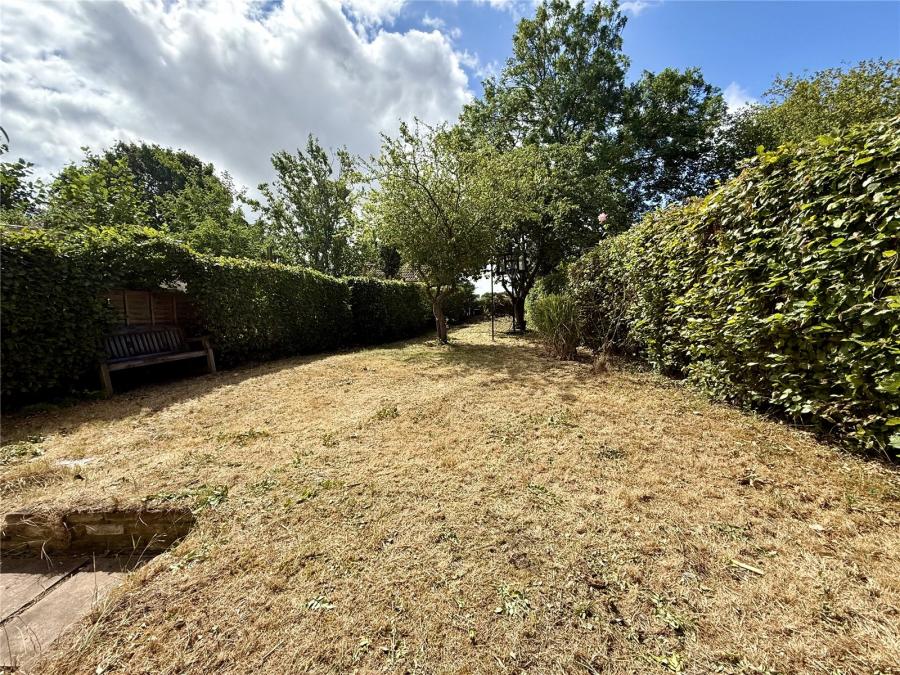
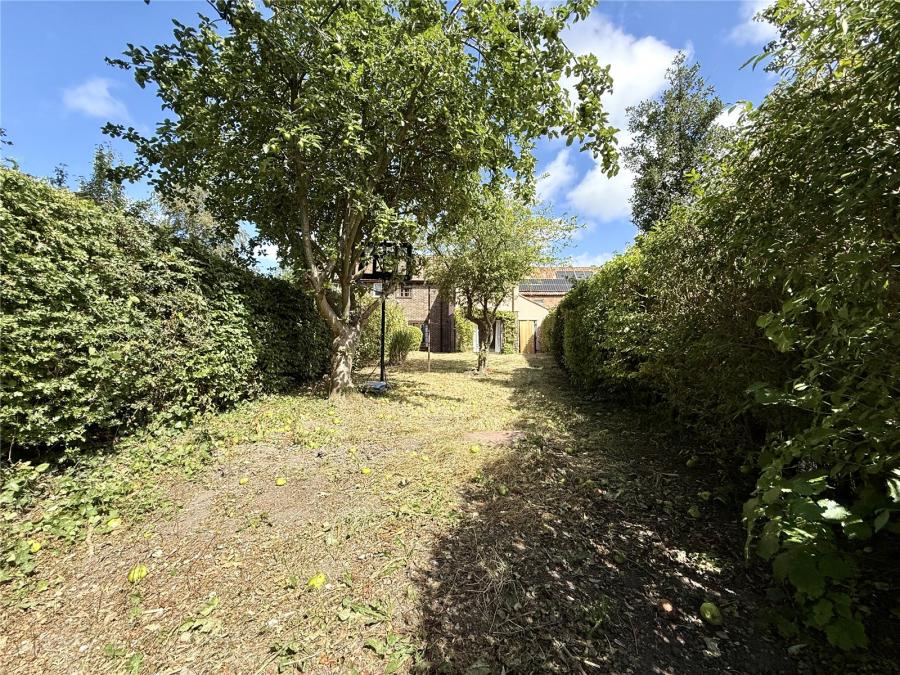
Outside, the rear garden is one of the property's most attractive features. A sheltered stone patio provides the perfect setting for outdoor dining leading to a generous lawn enclosed by mature hedging, creating a high degree of privacy. Well-established planting, add colour and interest throughout the seasons, while the beautiful tower of the village church forms an attractive backdrop and reminder of the property's central village setting. A driveway to the side leads to the garage, providing excellent off-road parking and useful storage.
Having remained in the same family for over half a century, this much-loved home offers a rare opportunity to acquire a characterful 1930s property in one of West Huntspill's most desirable positions, combining generous family accommodation, mature gardens and an enviable village setting.
Accommodation comprises (All measurements are approximate)
Entrance Porch 6'9" x 2'11" (2.06m x 0.89m)
Lounge 16'6" x 10'11" (5.03m x 3.33m)
Sitting/Dining Room 16'2" x 9'11" (4.93m x 3.02m)
Kitchen 11'1" x 8'9" (3.38m x 2.67m)
Utility Room 5'2" x 4'11" (1.57m x 1.50m)
Ground Floor WC 5'0" x 2'9" (1.52m x 0.84m)
First Floor
Bedroom One 16'1" x 10'0" (4.90m x 3.05m)
Bedroom Two 10'11" max / 8'10" min x 8'9" (3.33m max / 2.69m min x 2.67m)
Bedroom Three 11'11" x 7'11" (3.63m x 2.41m)
Bedroom Four 8'2" x 8'0" (2.49m x 2.44m)
Family Bathroom
Garage 18'0" x 8'0" (5.49m x 2.44m)
Follow sat Directions to TA9 3RN
Agent Note:
We advise all prospective purchasers to check with their Solicitor regarding any building regulations/planning consent relating to any conversions or extensions along with any parking restrictions, covenants and boundaries in connection with any properties we are marketing, and if there is any proposed/granted planning near-by.
Images may include AI-enhanced illustrations and should be considered indicative only. Original, unedited photographs are available for inspection upon request.
Utilities: Mains electricity, water and sewerage. Oil fired central heating.
Broadband - For an indication of specific speeds and supply or coverage in the area, we would advise interested buyers to use the Ofcom checker: checker.ofcom.org.uk/en-gb/broadband-coverage.
Mobile - For an indication of supply or coverage in the area, we would advise interested buyers to use the Ofcom checker: checker.ofcom.org.uk/en-gb/mobile-coverage
Flood Risk - For information relating to flood risk in the area, we would advise interested buyers to use the below government checker: flood-map-for-planning.service.gov.uk/location

on 01278 780 000 or Email us.
These results are estimates and are only intended as a guide. Make sure you obtain accurate figures from your lender before committing to any mortgage. Your home may be repossessed if you do not keep up repayments on a mortgage.
| Tax Band | % | Taxable Sum | Tax |
|---|