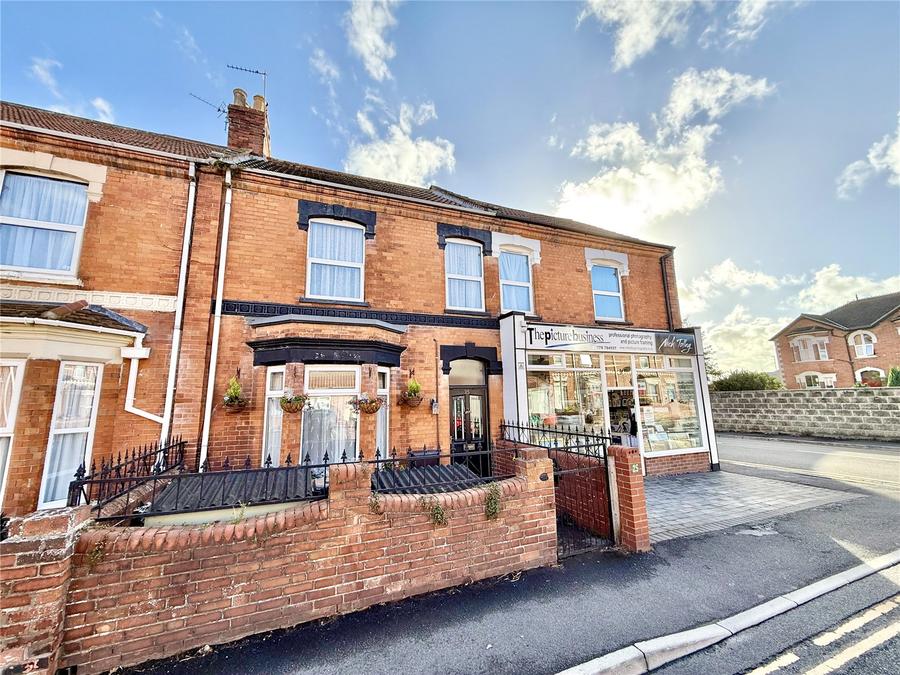
A stunning, beautifully renovated three-bedroom family home, finished to an exceptional standard throughout. Packed with character, charm and contemporary upgrades, this impressive mid-terrace property offers versatile living space and three generous double bedrooms.
Featuring two wood-burning stoves, an upgraded kitchen, a stylish ground floor shower room and an en-suite bathroom, the home combines traditional features with modern comforts.
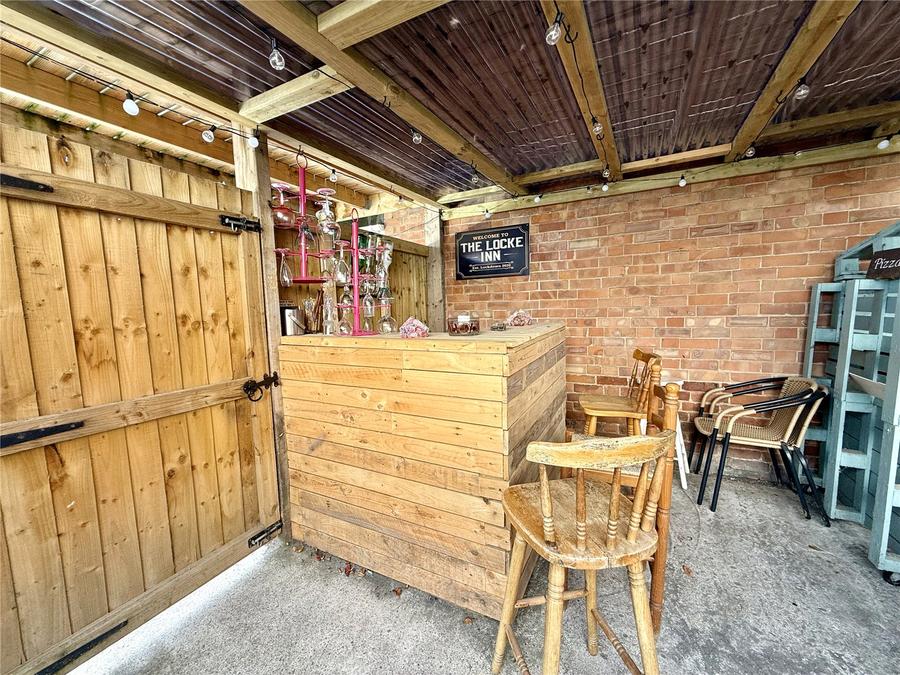
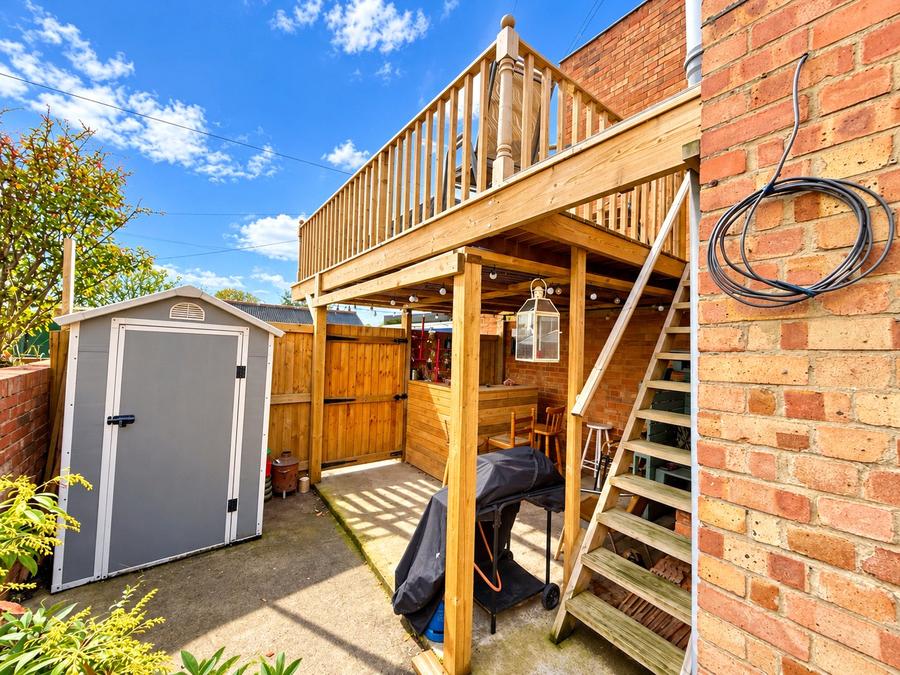
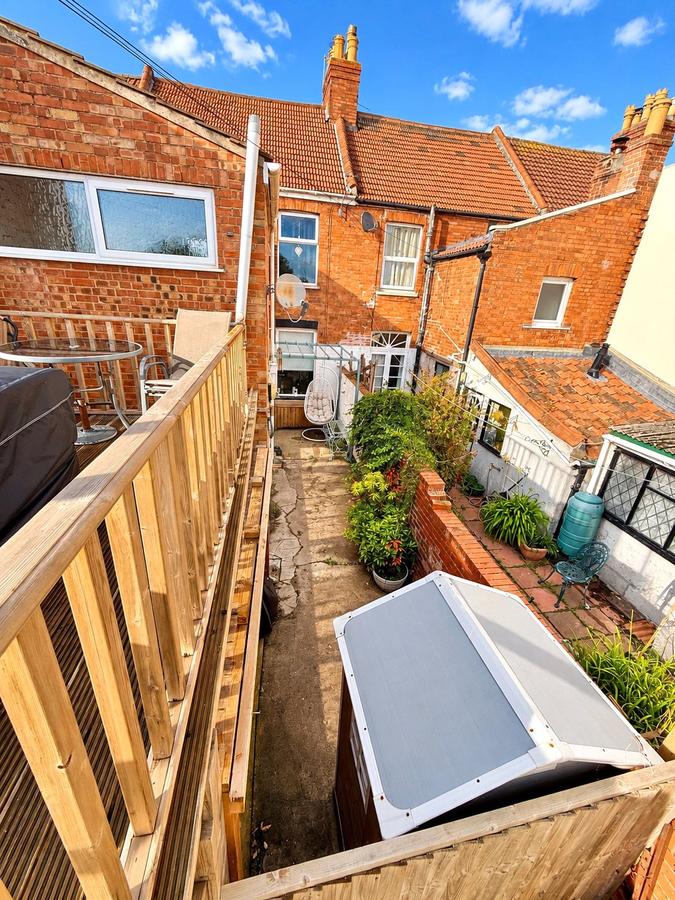
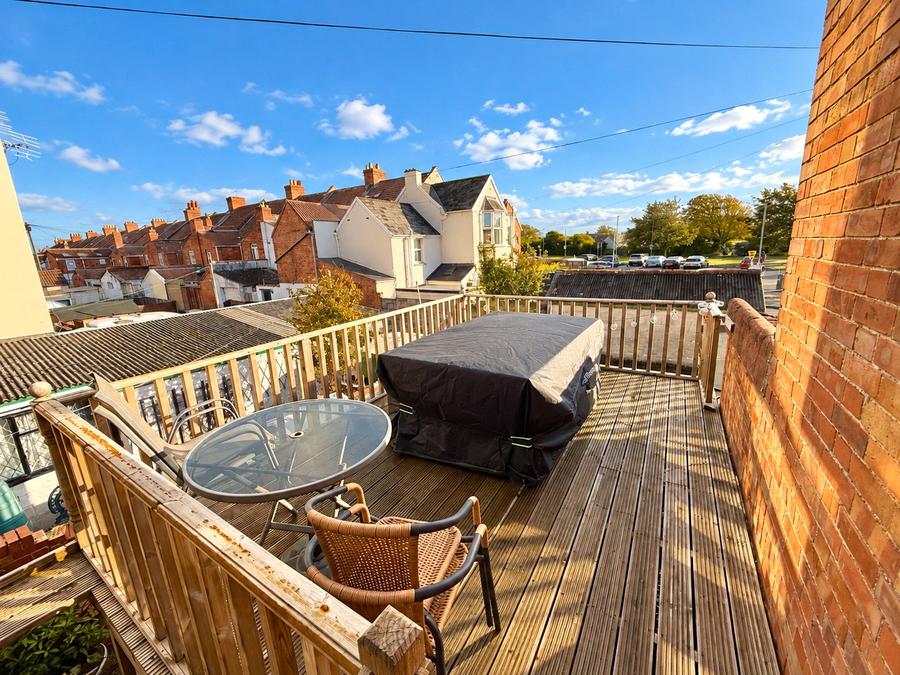
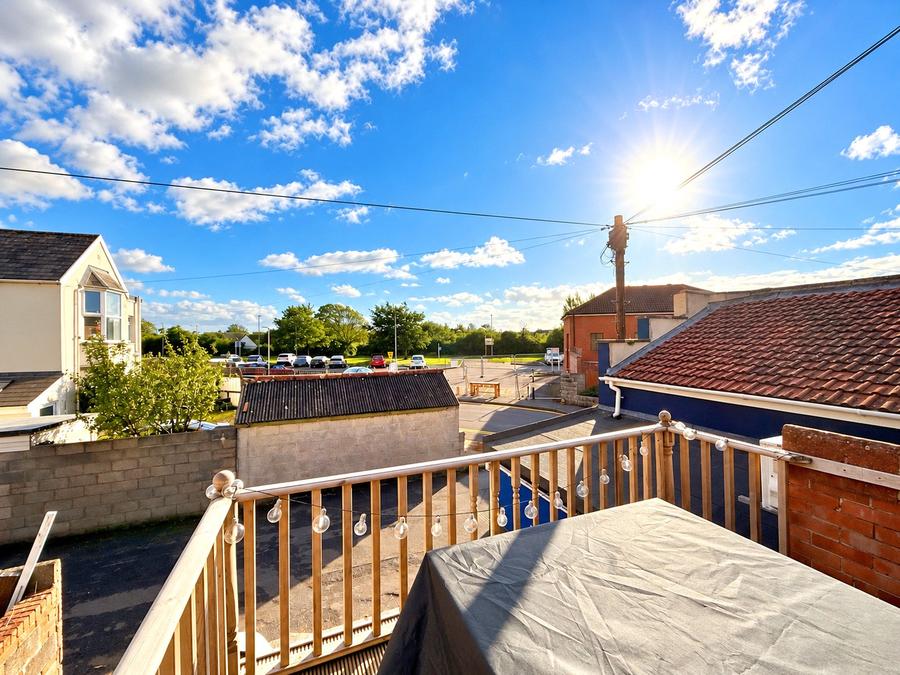
Outside, enjoy a south-facing courtyard garden, an elevated entertaining balcony with rooftop views across parts of Burnham, and a dedicated outdoor bar.
Ideally positioned just a stone’s throw from the town centre and beach, with local schools, shops and amenities within easy walking distance.
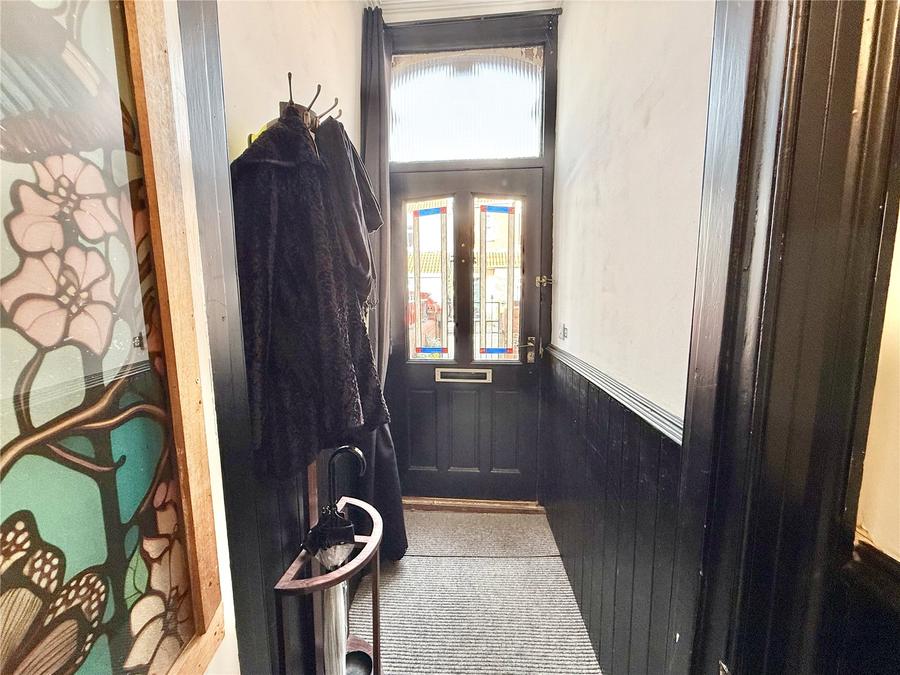
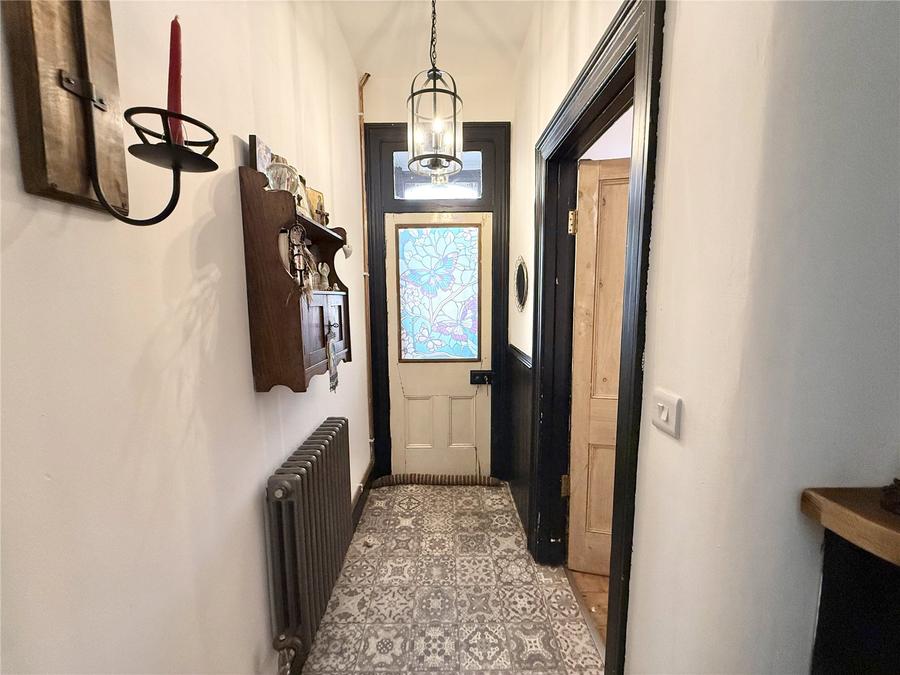
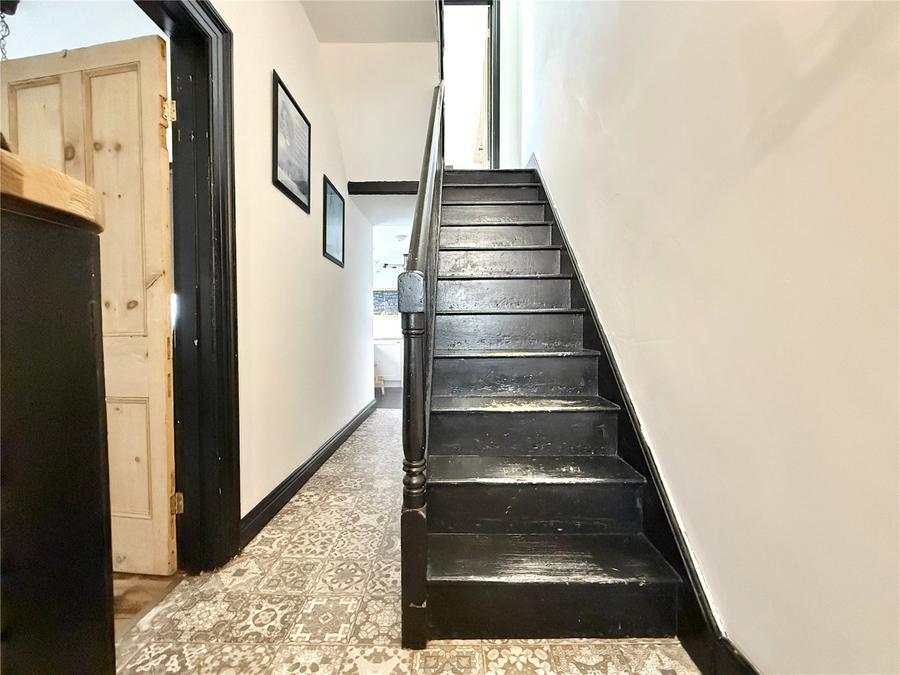
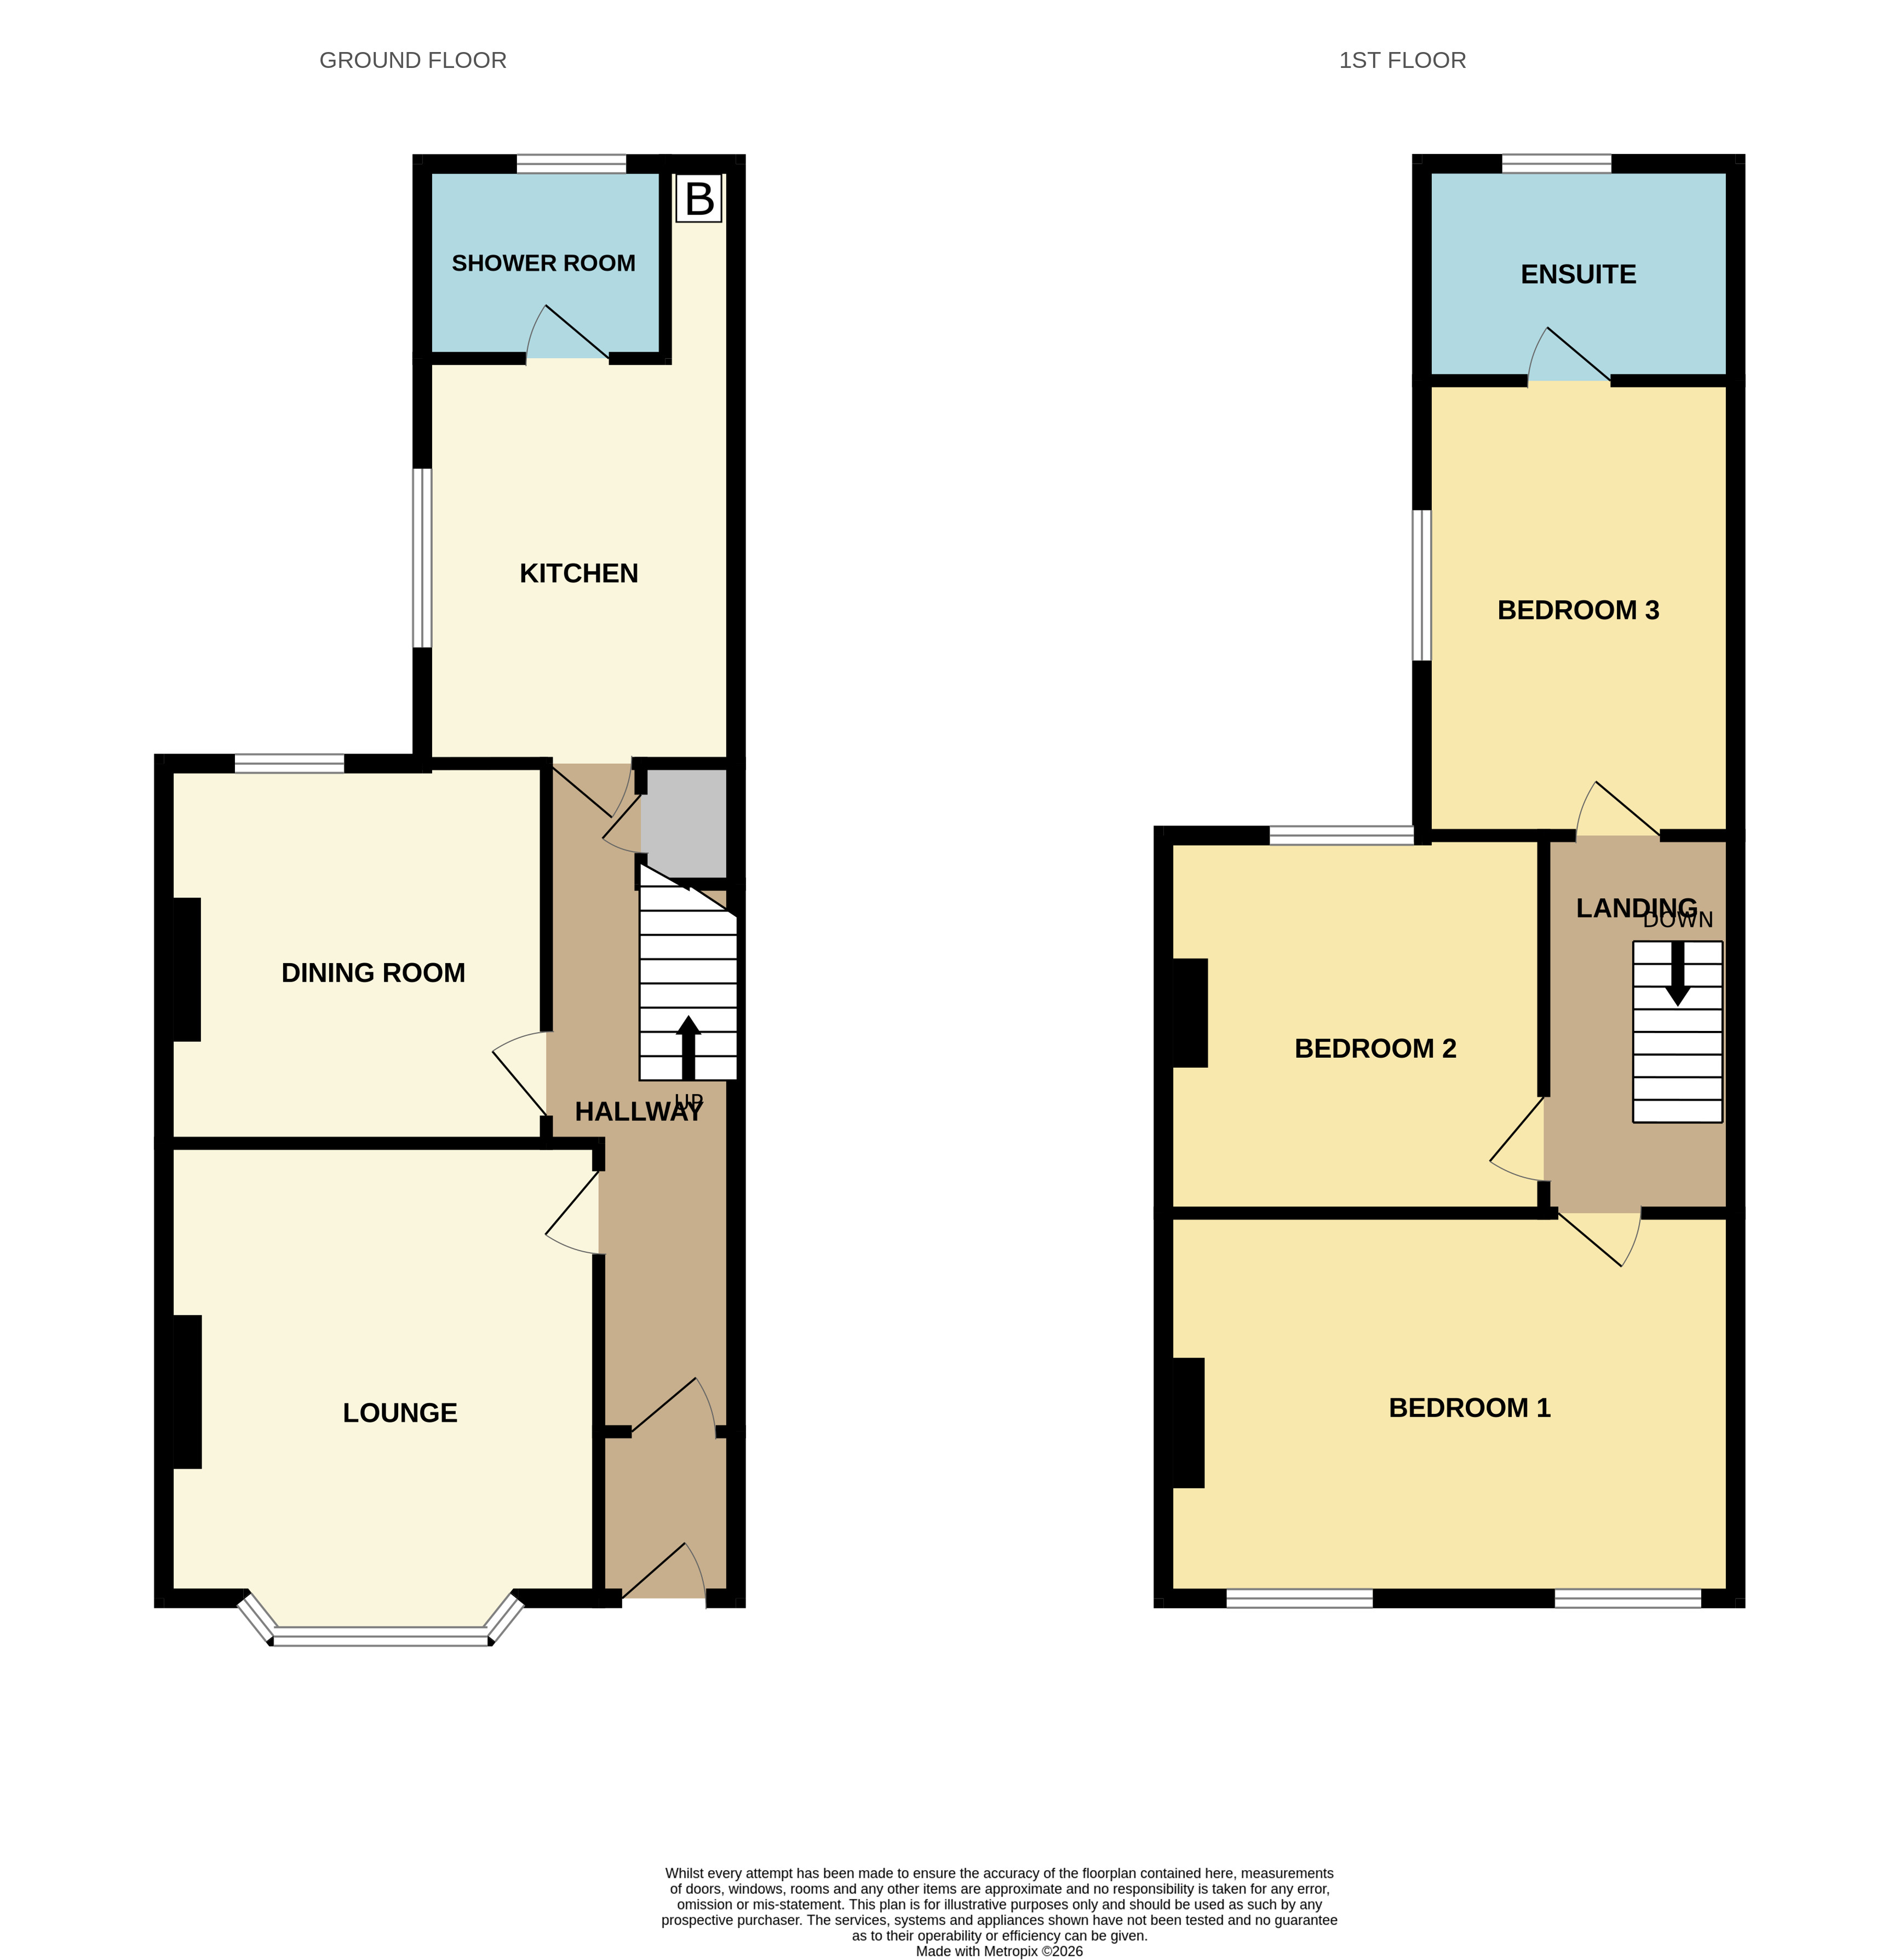
An entrance door with attractive glazed panelling opens into a traditional entrance porch, where a further patterned door leads into the spacious entrance hall. The hall benefits from a useful under-stairs cupboard, with stairs rising to the first floor.
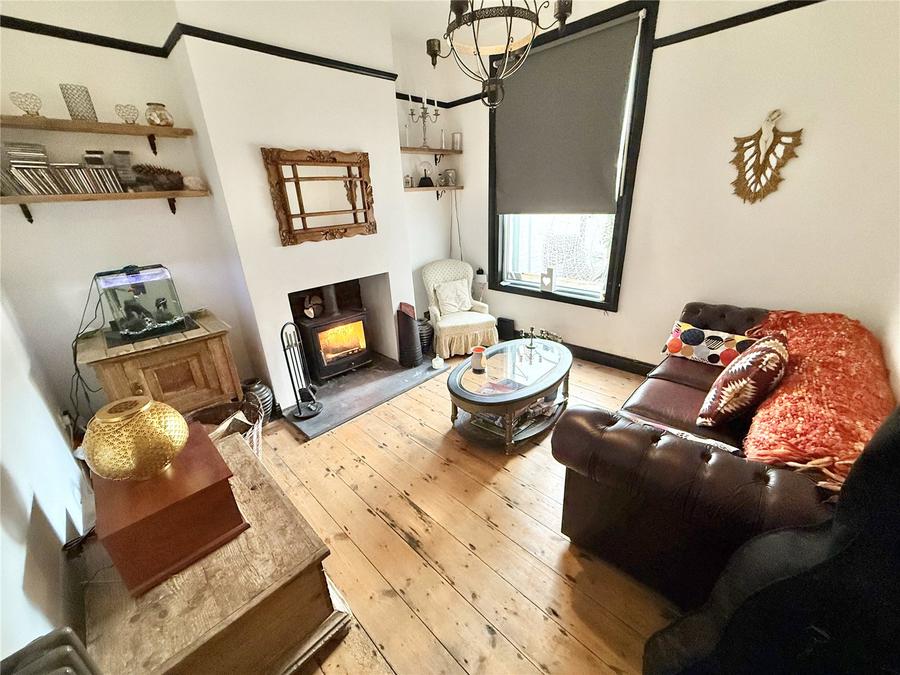
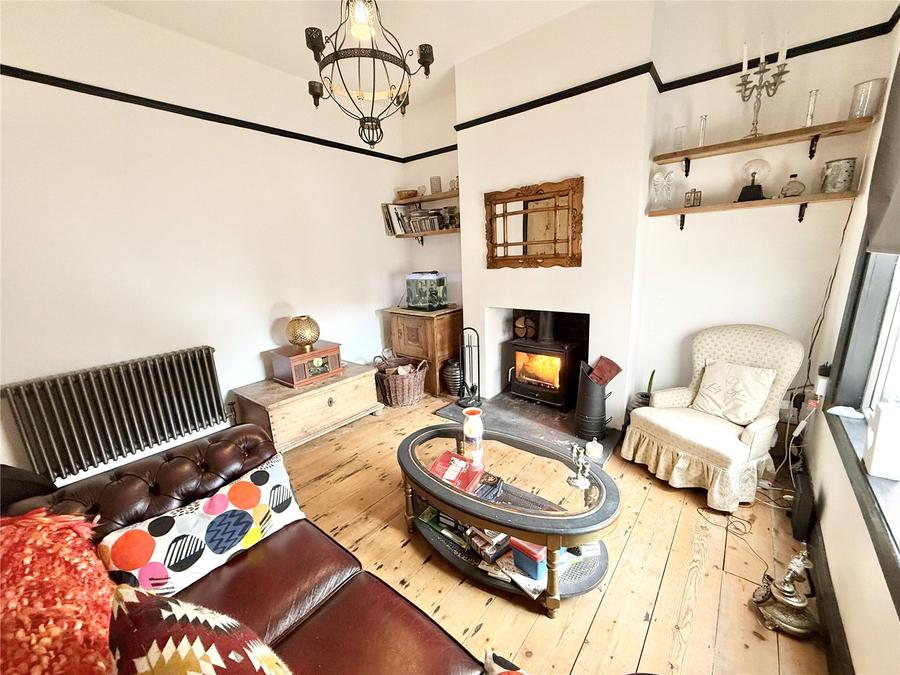
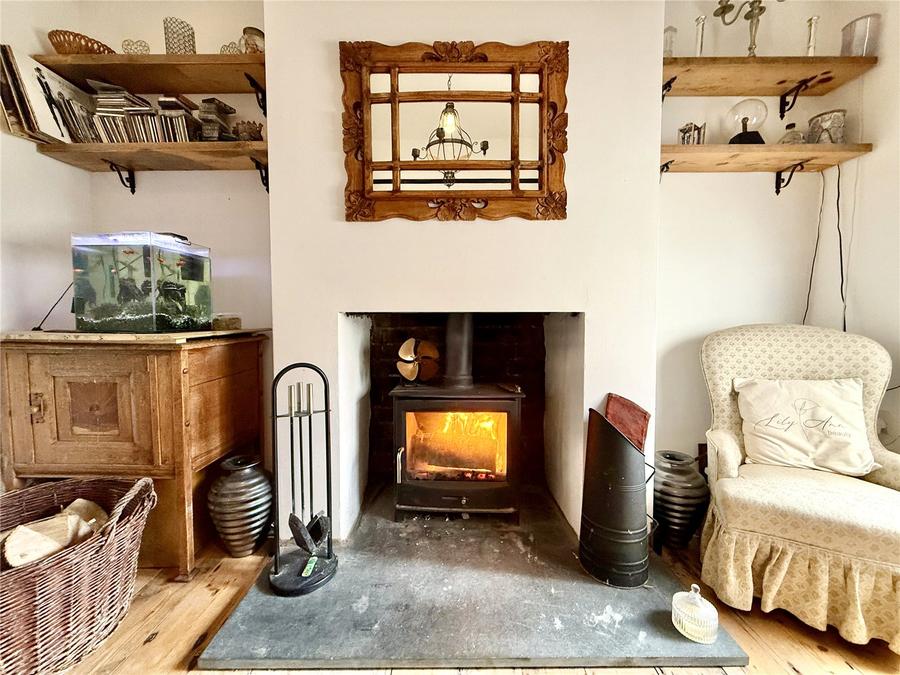
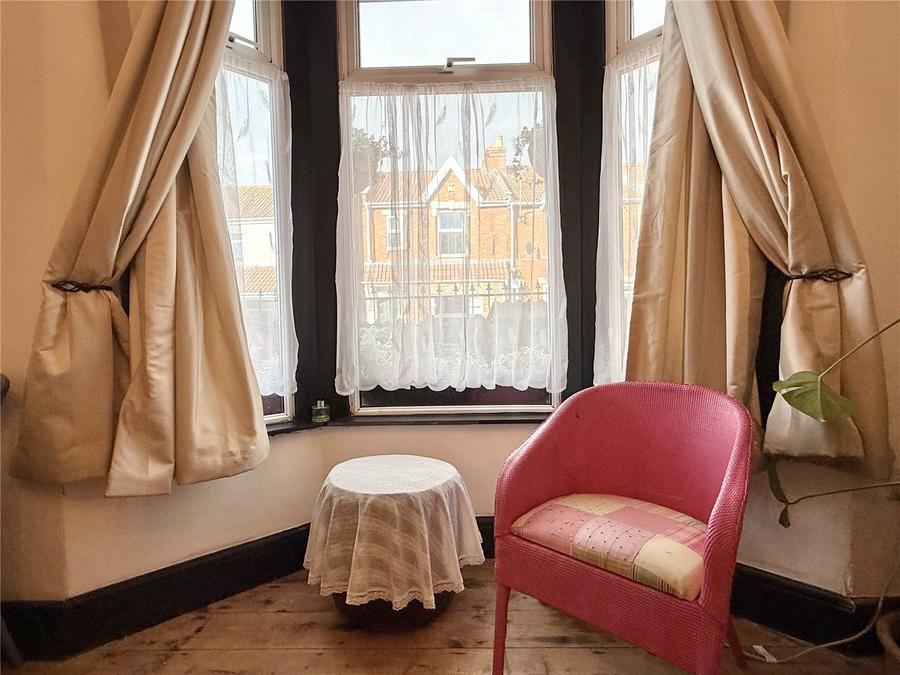
A door opens into the main lounge, a characterful reception room featuring a double-glazed bay window overlooking the front, exposed wooden floorboards, a wood-burning stove and an attractive Victorian-style radiator.
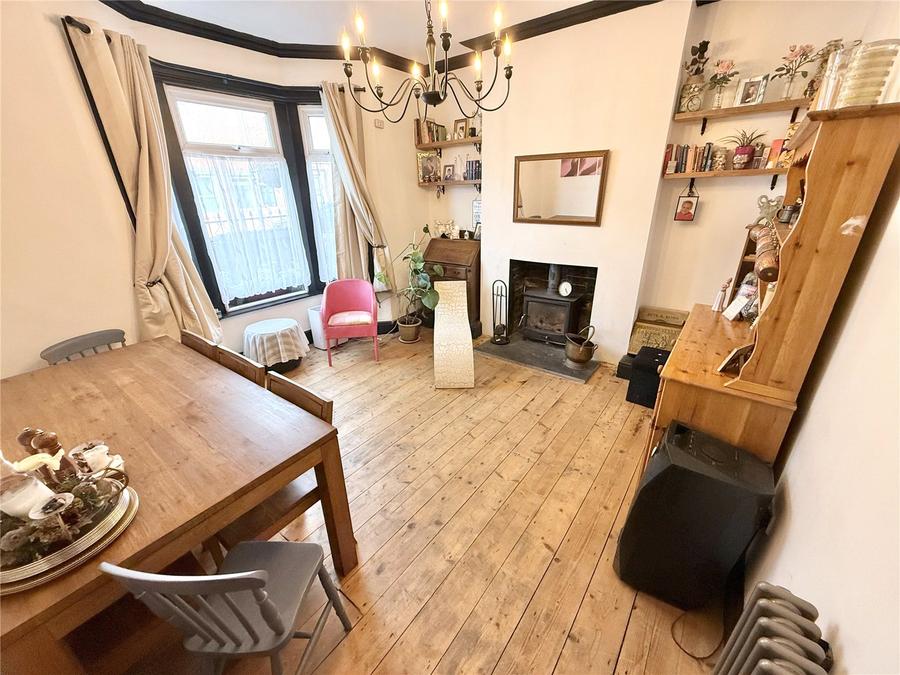
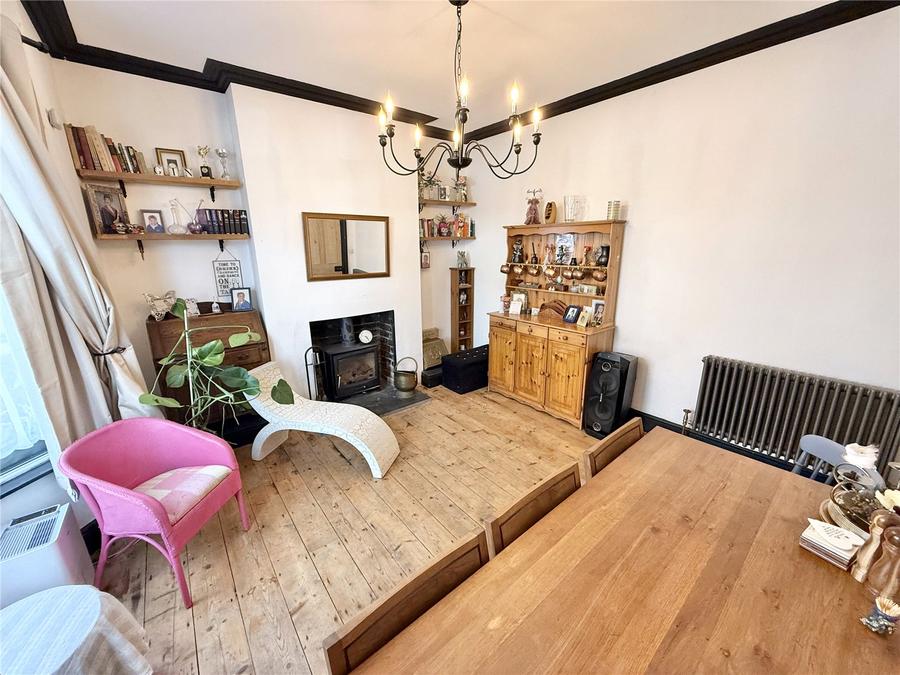
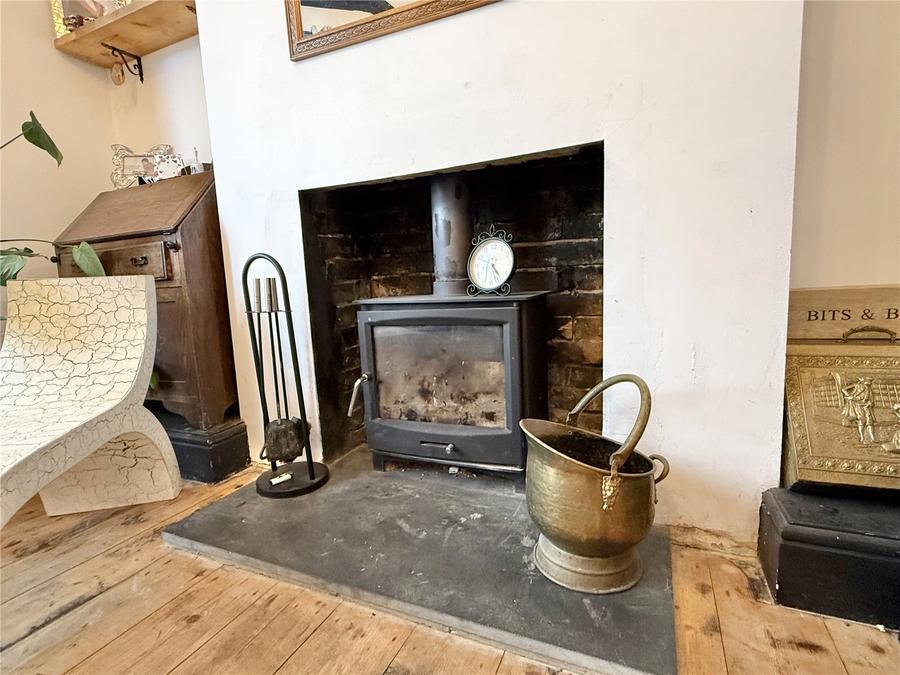
The adjoining reception room offers excellent flexibility as either a formal dining room or a second sitting room. This inviting space continues the characterful theme, with exposed wooden flooring, an attractive wood-burning stove, an antique-style radiator and picture rail. A double-glazed window overlooks the rear courtyard garden.
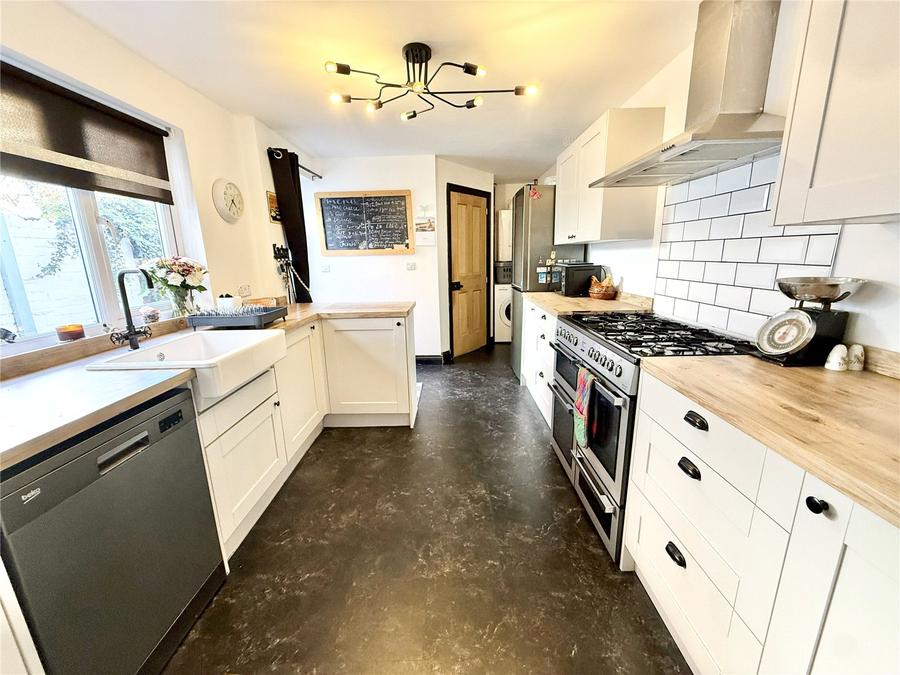
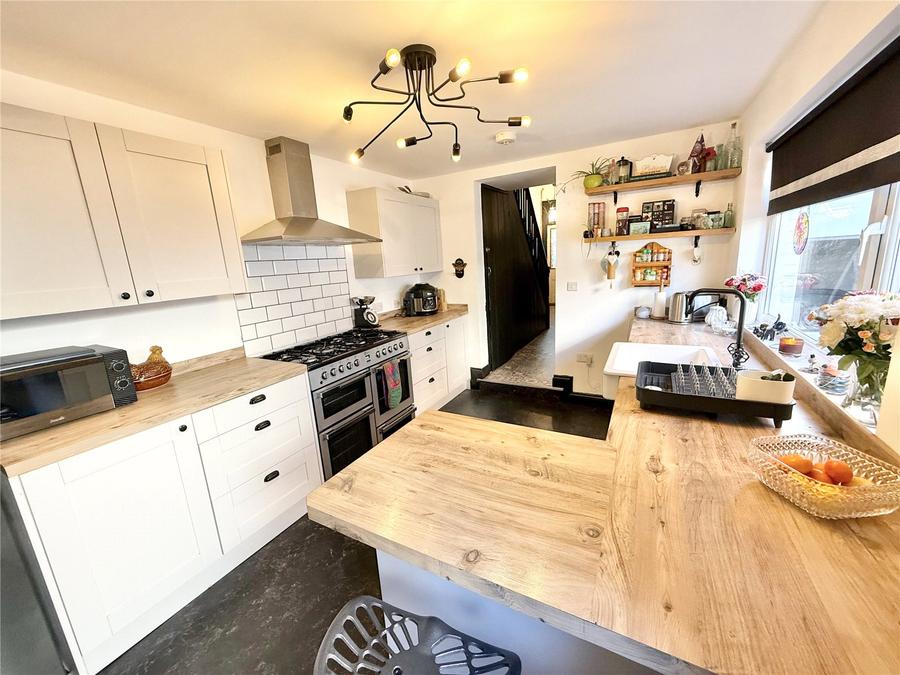
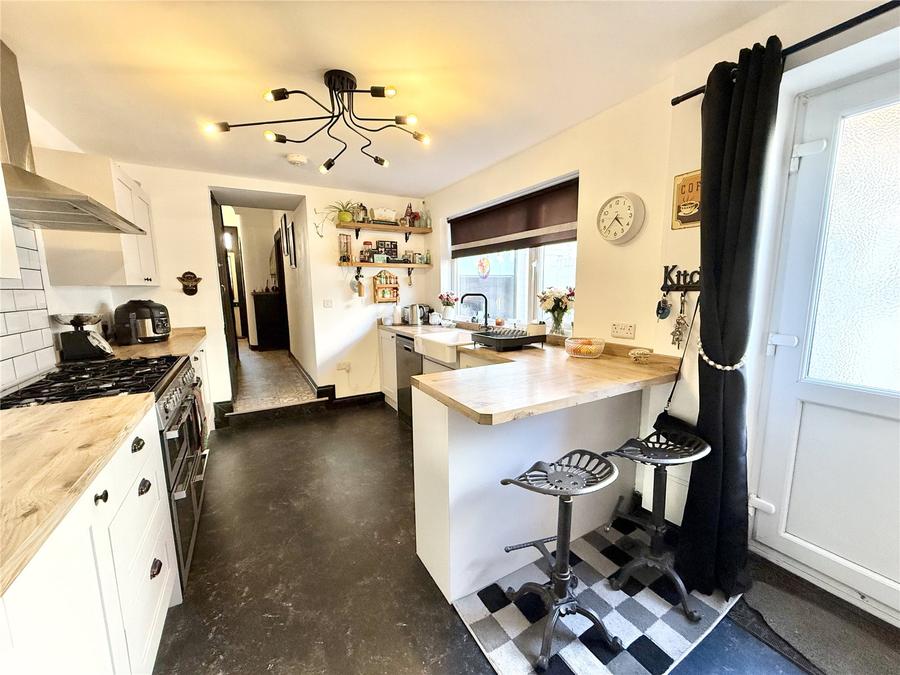
The upgraded and fully fitted kitchen has been beautifully appointed with an extensive range of base cupboards, drawers and wall-mounted cupboards, complemented by contrasting worktop surfaces. Features include an inset antique-style sink unit with mixer tap, gas range cooker with extractor hood above, dishwasher, washing machine and fridge freezer, all included in the sale. A breakfast bar provides additional preparation space and an informal place to sit and enjoy meals. The kitchen also houses a wall-mounted combination boiler providing central heating and hot water, while a door and window offer access and outlook to the courtyard garden.
A connecting door leads into the adjoining ground floor shower room. Beautifully refitted, the ground floor shower room comprises a WC, wash hand basin and walk-in shower enclosure with a floor-to-ceiling shower screen and mains shower unit. Further features include a ladder-style chrome heated towel rail, double-glazed window and extractor fan.
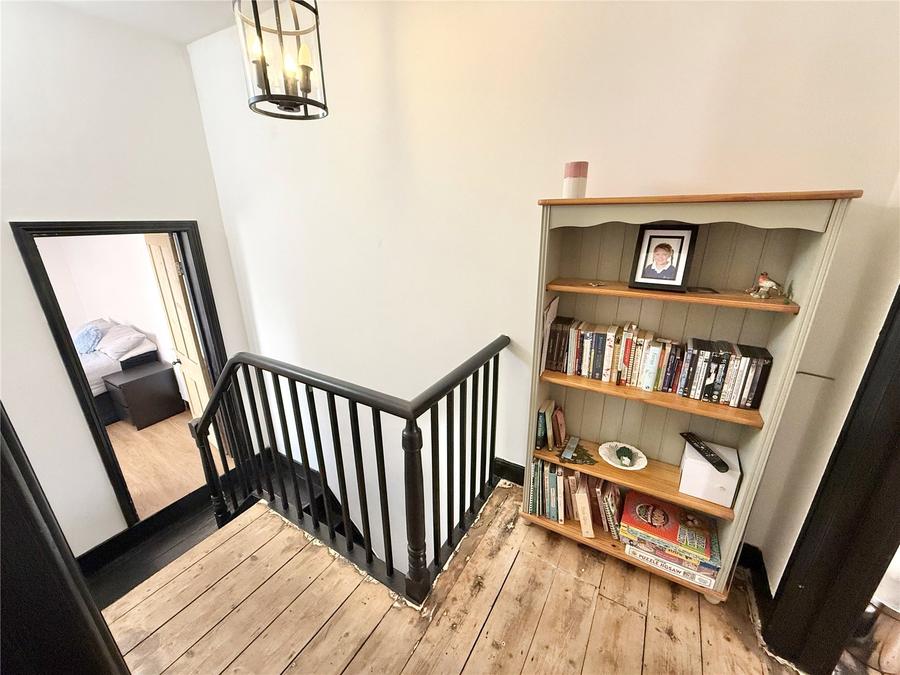
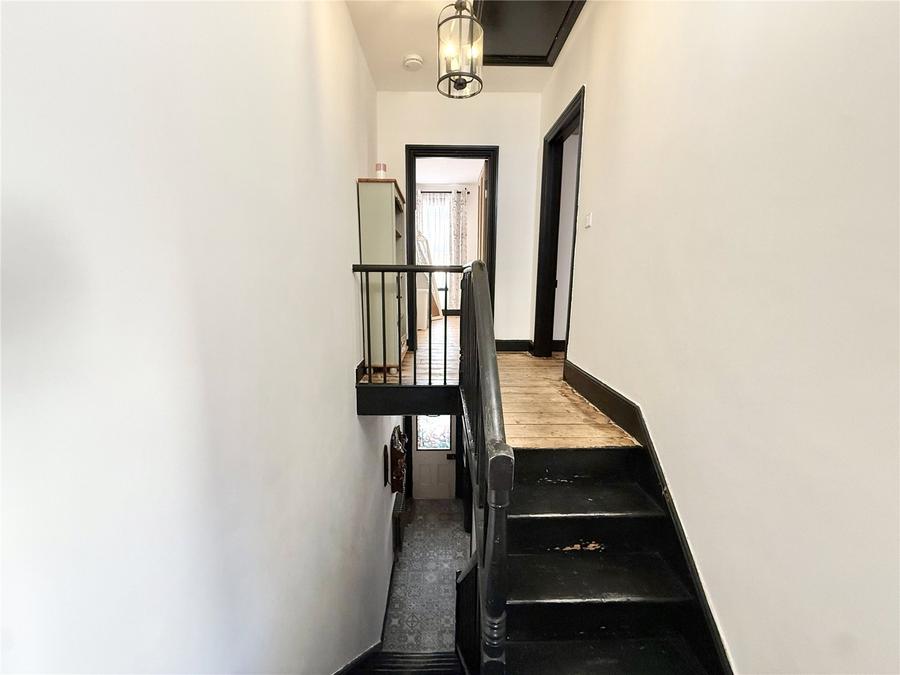
Stairs rise from the entrance hall to the first-floor landing, which provides access to the loft via a large hatch with a pull-down ladder. The loft space benefits from lighting and power, offering useful additional storage potential.
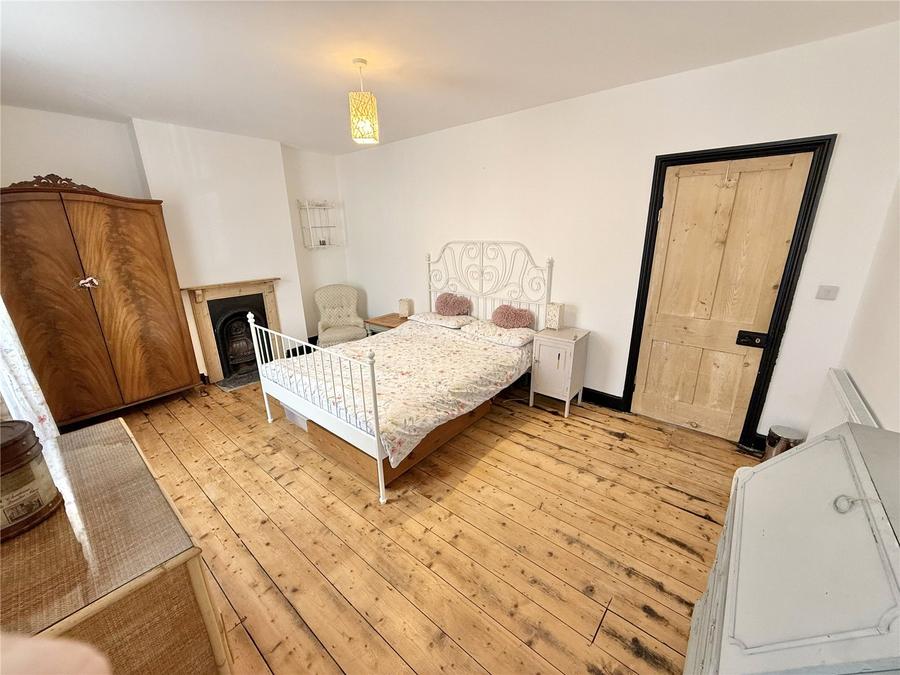
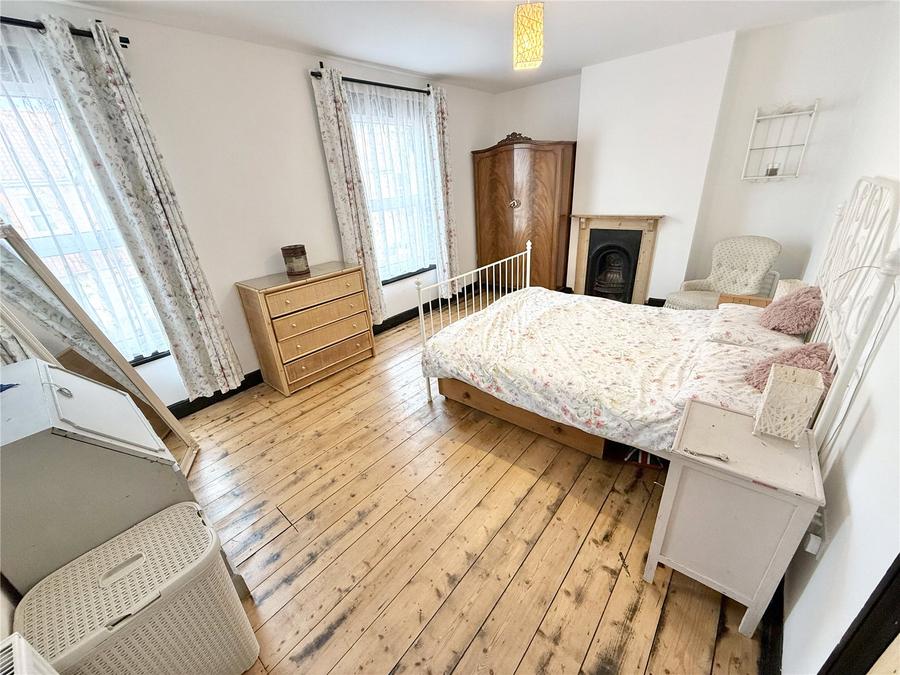
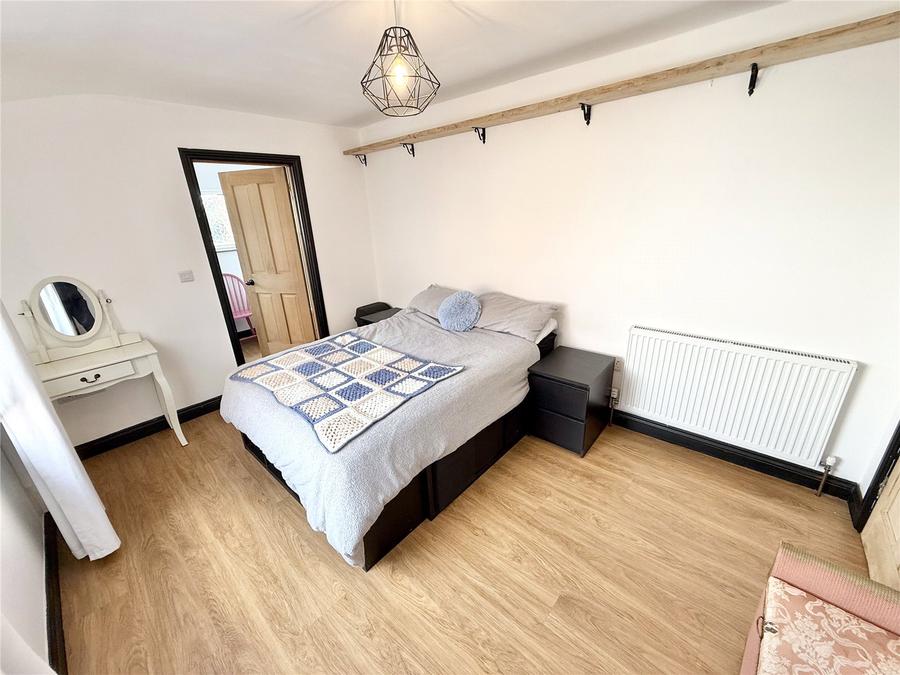
There are three generously proportioned double bedrooms on the first floor. The principal bedroom, positioned at the front of the property, enjoys two double-glazed windows overlooking the front, exposed wooden flooring, a Victorian-style miniature fireplace and surround, and a radiator.
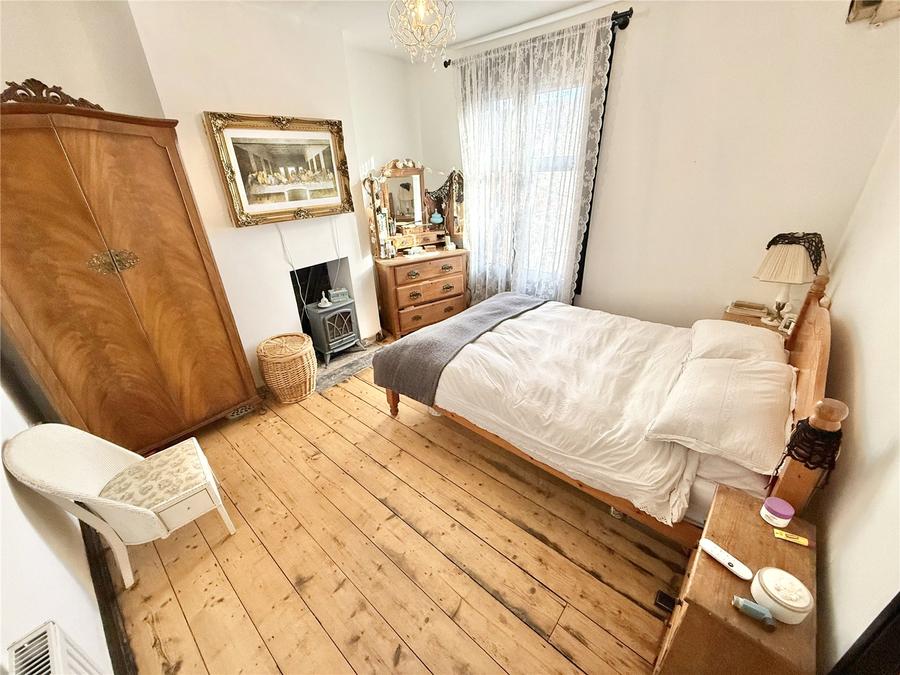
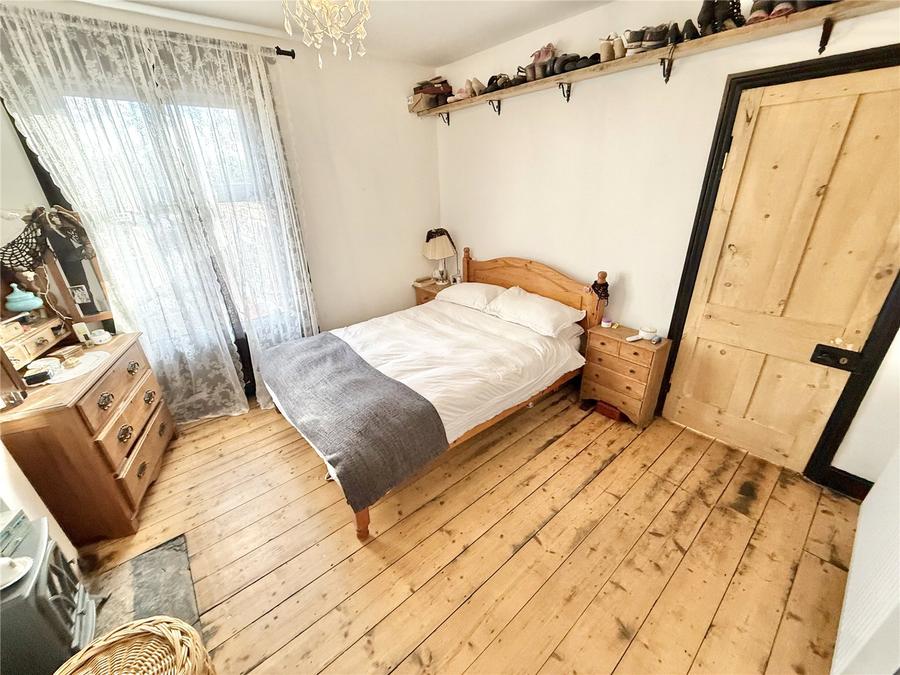
Bedroom 2 also features exposed wooden flooring, a radiator and a double-glazed window overlooking the rear.
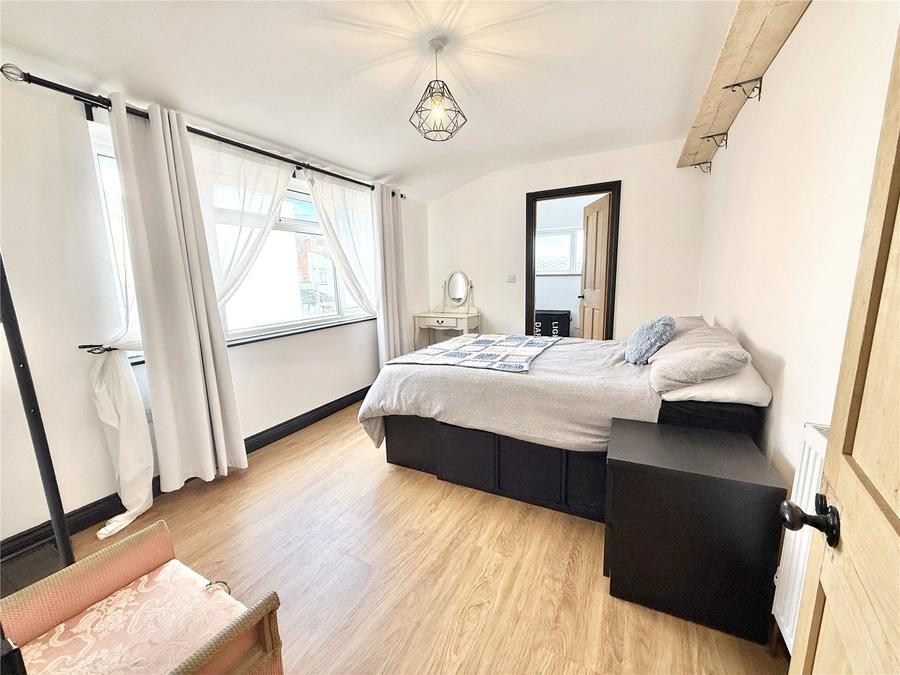
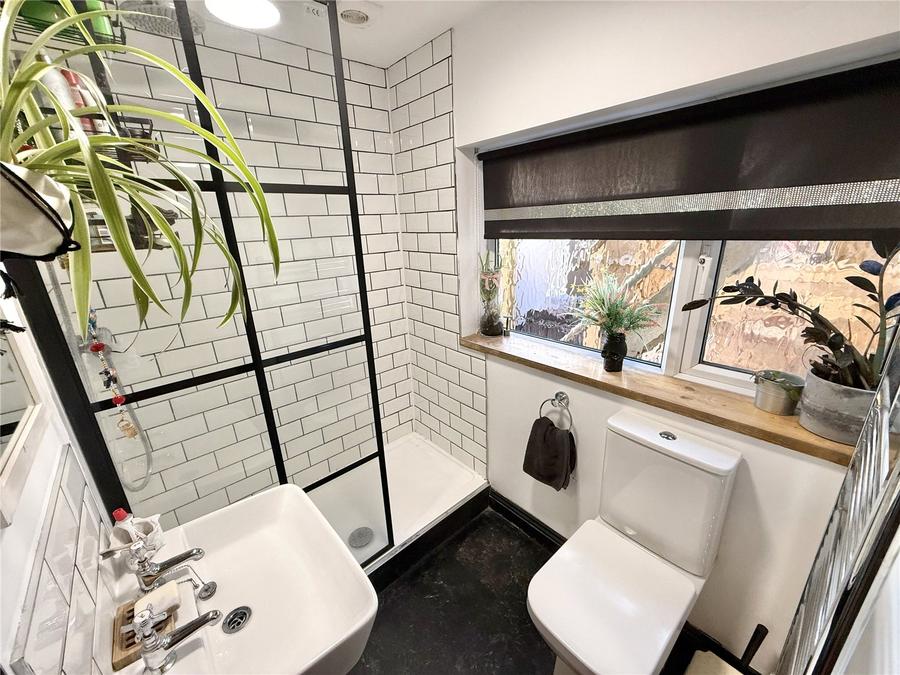
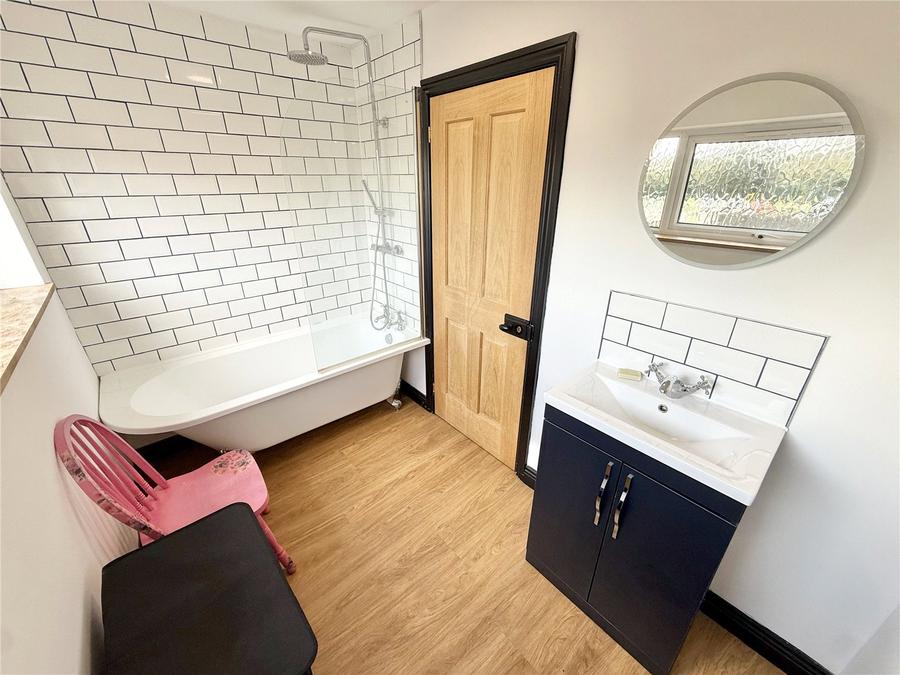
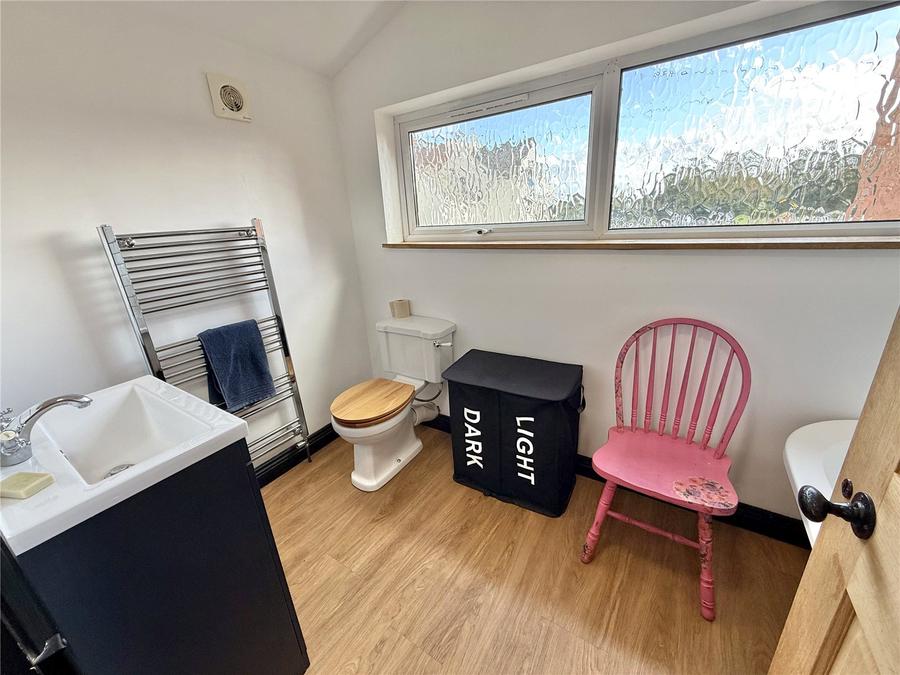
Bedroom 3 is another generous double bedroom and could alternatively be used as the principal bedroom. It benefits from a double-glazed window overlooking the courtyard garden, flooring, a radiator and a connecting door into the en-suite bathroom. The en-suite comprises a three-piece suite including a WC, vanity wash hand basin and bath with shower over, together with a glazed shower screen and double-glazed frosted window.
At the front of the property, a boundary wall and gate open into a private front courtyard, providing useful external space for storing logs for the wood-burning stoves, bins and other household items.
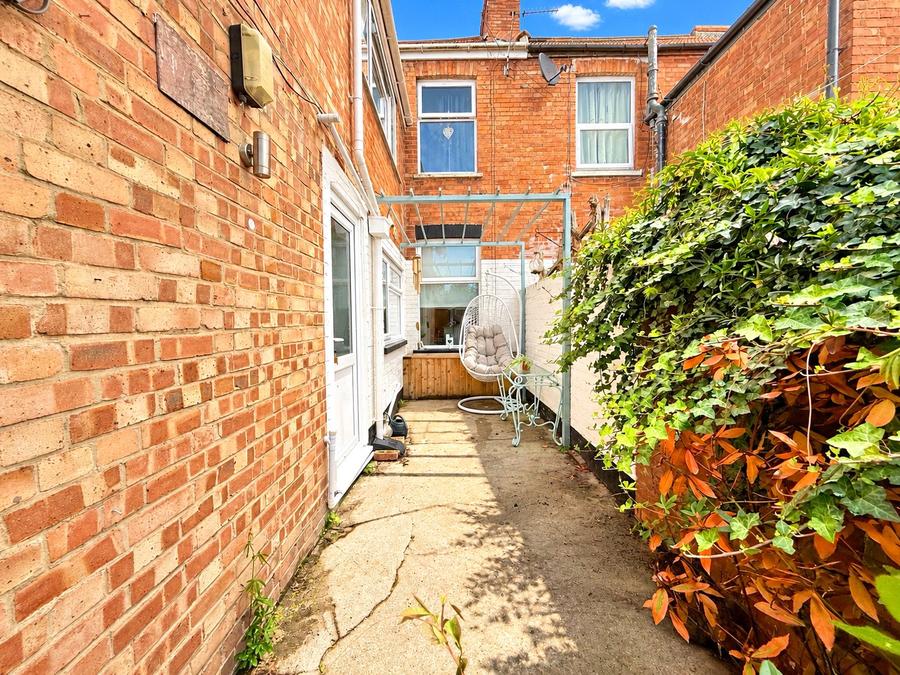
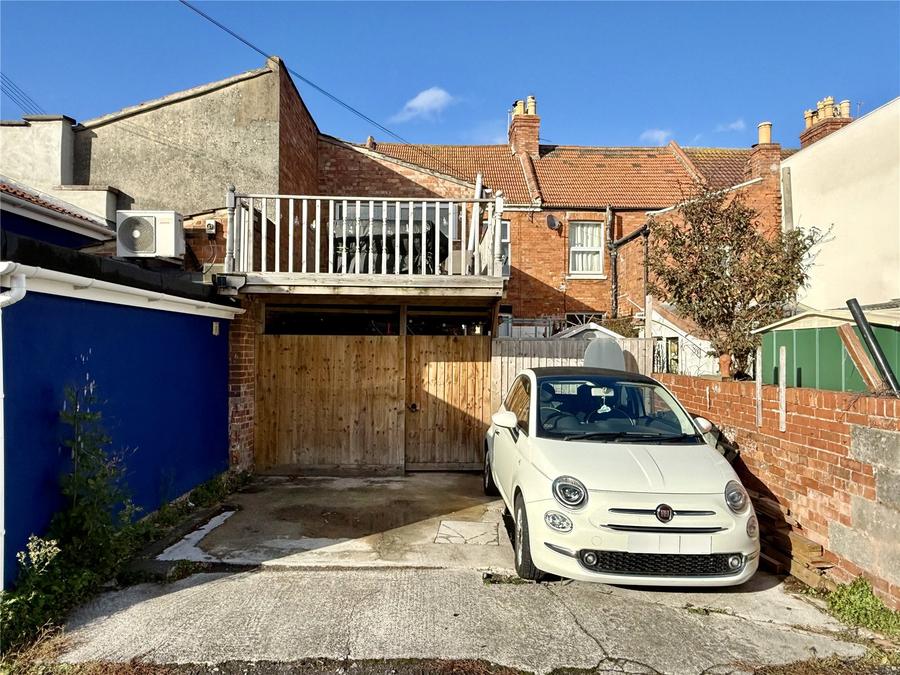
To the rear, the property benefits from two off-street parking spaces and a gate leading into the attractive, south-facing courtyard garden. The garden includes outside lighting and a storage area, with the added advantage of an elevated decked balcony reached by an external staircase. From this raised entertaining space, there are attractive rooftop views across parts of Burnham, together with a sunny southerly aspect. Beneath the balcony, the vendors have created an outdoor bar and entertaining area, making this a particularly appealing space for socialising with family and friends.
This is a distinctive and extensively improved home, combining traditional charm with modern upgrades, versatile accommodation and an impressive outdoor entertaining arrangement. Its convenient position close to the town centre, beach, schools and local amenities further enhances its appeal.
Accommodation comprises (All measurements are approximate)
• Lounge: 13'11" × 13'4" into bay (4.24m × 4.06m into bay)
• Dining Room: 11'3" × 11'2" (3.43m × 3.40m)
• Breakfast Kitchen: 13'2" × 9'3" (4.01m × 2.82m)
• Ground Floor Shower Room: 6'5" × 4'6" (1.96m × 1.37m)
• Bedroom 1: 17'0" × 11'4" (5.18m × 3.45m)
• Bedroom 2: 11'7" × 11'3" (3.53m × 3.43m)
• Bedroom 3: 12'9" × 9'4" (3.89m × 2.84m)
• En-Suite Bathroom: 9'4" × 5'5" (2.84m × 1.65m)
Directions: Follow SatNav directions to TA8 1PL
Agents Note: We advise all prospective purchasers to check with their Solicitor regarding any building regulations/planning consent relating to any conversions or extensions along with any parking restrictions, covenants and boundaries in connection with any properties we are marketing, and if there is any proposed/granted planning near-by.
Images may include AI-enhanced illustrations and should be considered indicative only. Original, unedited photographs are available for inspection upon request.
Utilities: Mains electricity, gas, water and sewerage.
Broadband - For an indication of specific speeds and supply or coverage in the area, we would advise interested buyers to use the Ofcom checker: checker.ofcom.org.uk/en-gb/broadband-coverage.
Mobile - For an indication of supply or coverage in the area, we would advise interested buyers to use the Ofcom checker: checker.ofcom.org.uk/en-gb/mobile-coverage
Flood Risk - For information relating to flood risk in the area, we would advise interested buyers to use the below government checker: flood-map-for-planning.service.gov.uk/location

on 01278 780 000 or Email us.
These results are estimates and are only intended as a guide. Make sure you obtain accurate figures from your lender before committing to any mortgage. Your home may be repossessed if you do not keep up repayments on a mortgage.
| Tax Band | % | Taxable Sum | Tax |
|---|