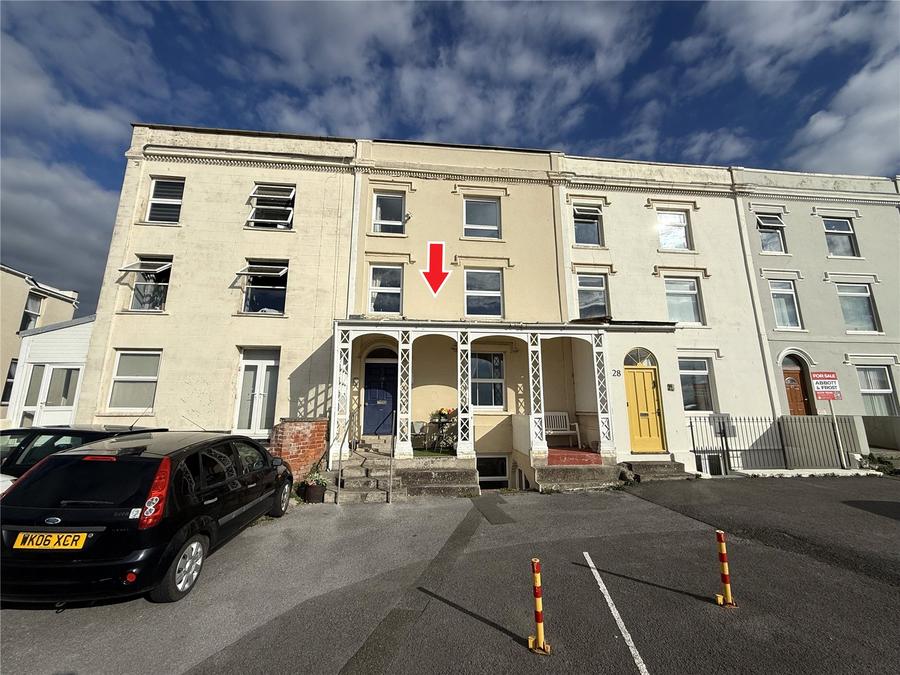
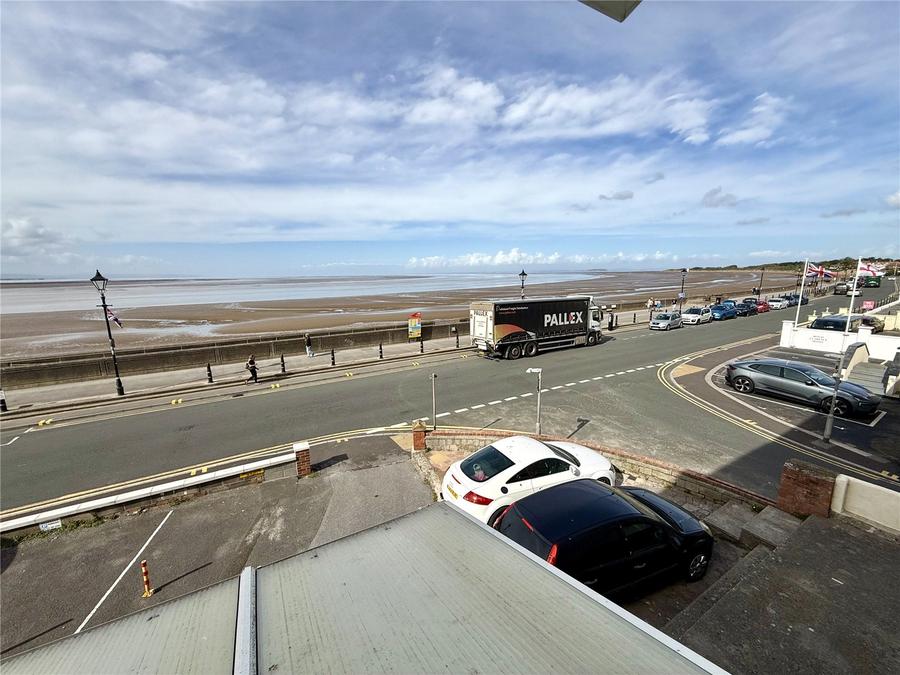
An attractive two-bedroom first-floor apartment enjoying superb panoramic coastal views, ideally positioned on Burnham-on-Sea seafront and just a short stroll from the town centre and local amenities.
An attractive first-floor apartment occupying the whole of the first floor of this appealing building, enjoying an enviable position on Burnham-on-Sea seafront and benefiting from superb panoramic coastal views.
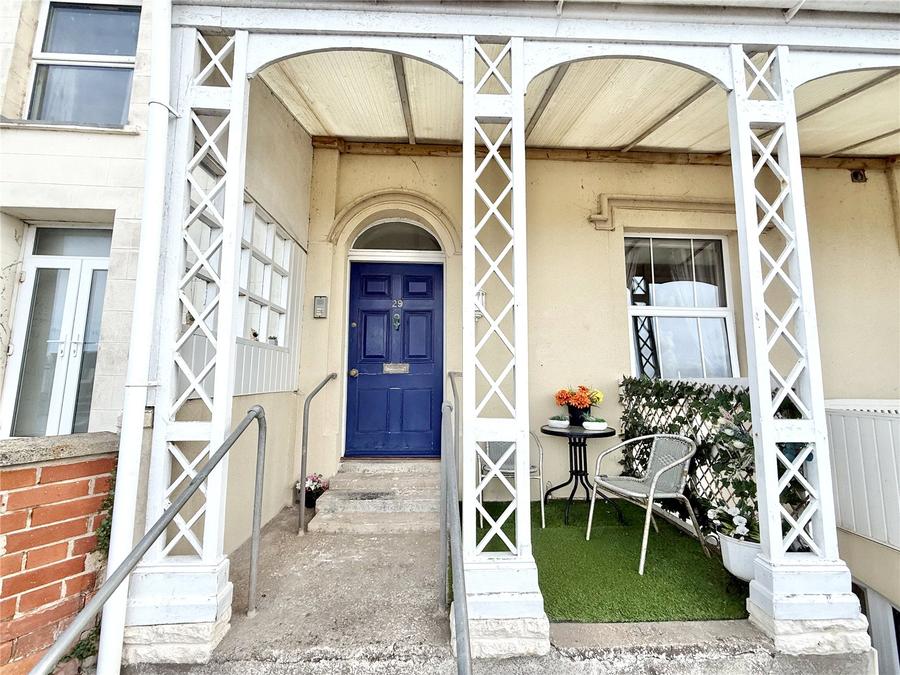
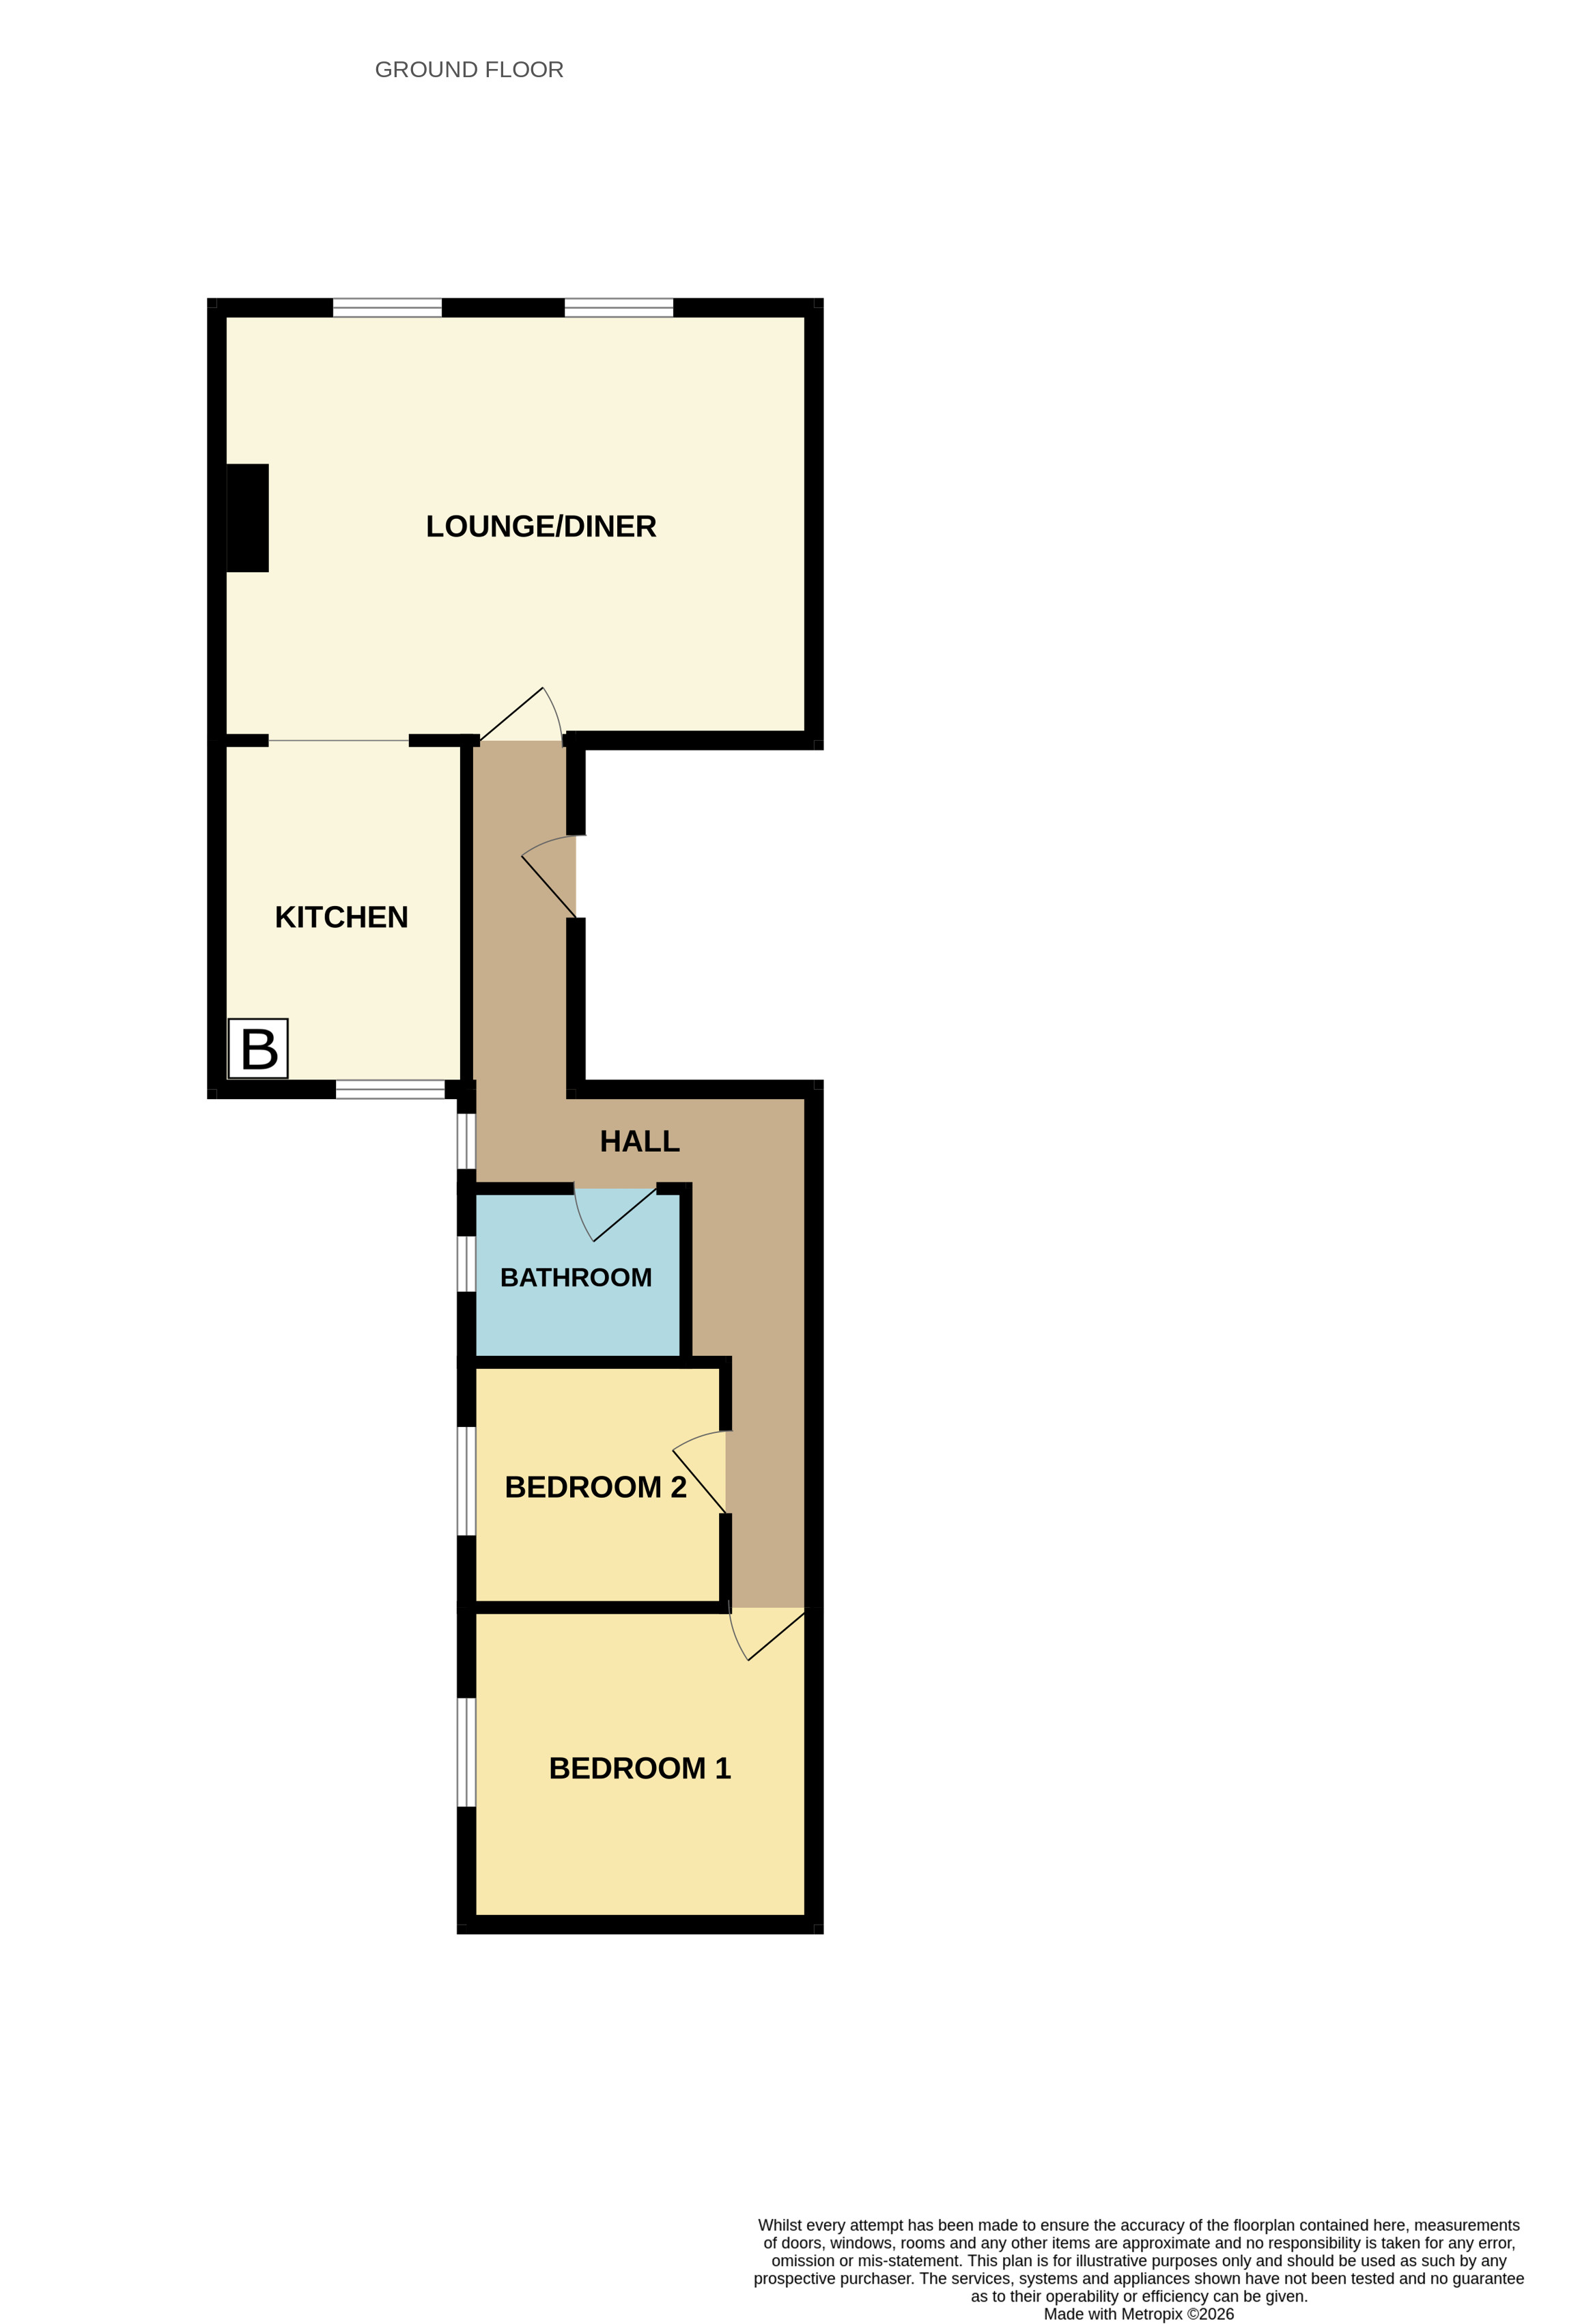
Access is gained via a communal entrance with security entry phone system, with stairs rising to the first-floor landing and the entrance to the apartment. From the entrance hall, the accommodation flows naturally through to the main living space.
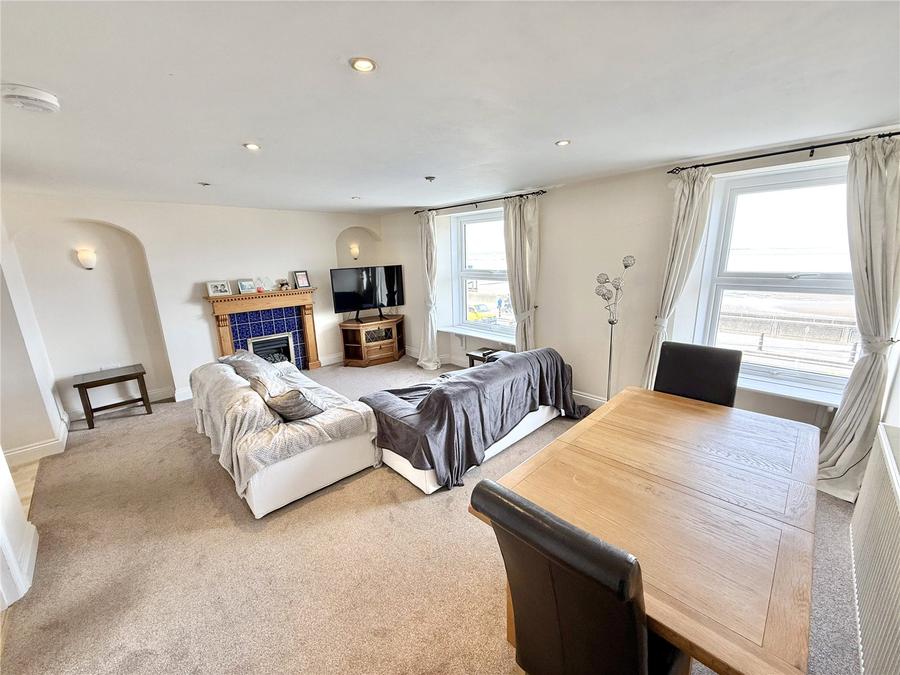
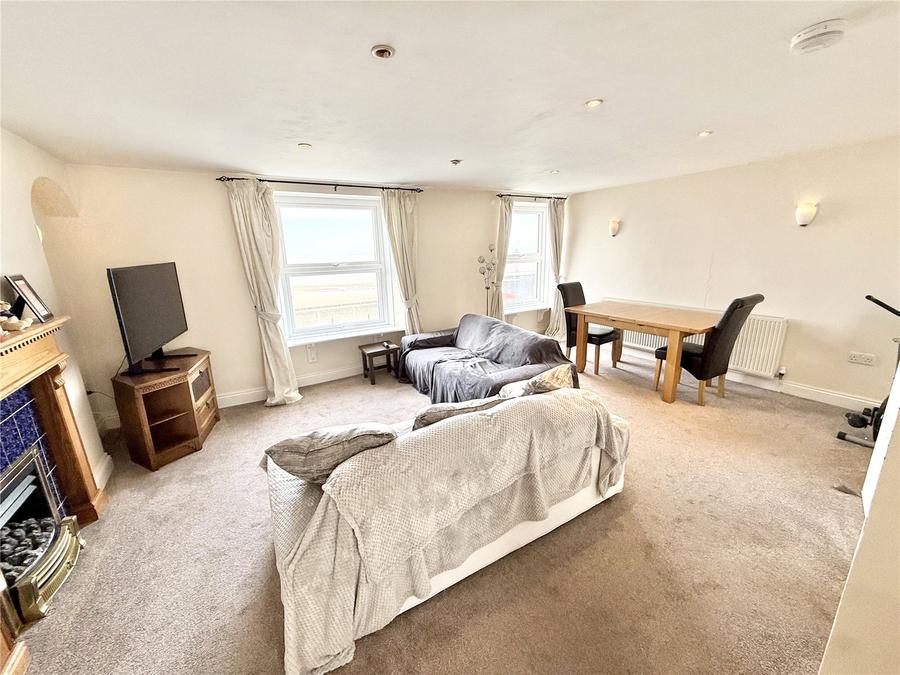
The particularly appealing lounge/diner provides a generous and versatile reception area, with two large UPVC double-glazed picture windows enjoying a wonderful aspect over the seafront and towards the coast. The combination of the elevated first-floor position and large windows makes this a particularly pleasant room in which to relax, dine or entertain, with a television point also provided.
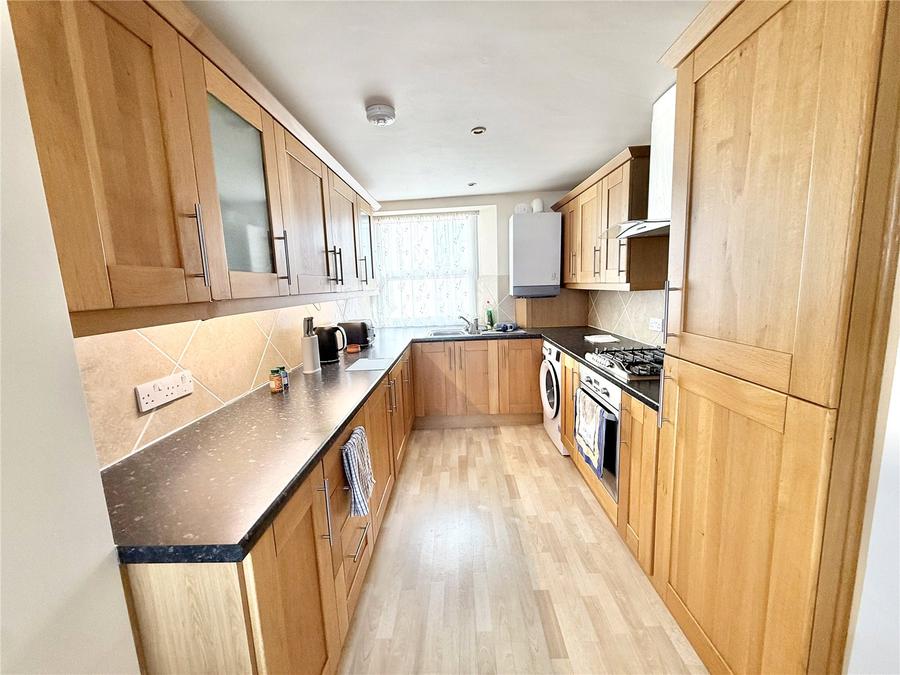
Opening from the living area is the fitted kitchen, which is equipped with a range of wall and floor units incorporating an integrated oven, gas hob and extractor fan, together with fridge and freezer space. There is plumbing for an automatic washing machine and a half-bowl drainer sink unit, while a wall-mounted gas boiler provides domestic hot water and central heating. A UPVC double-glazed window overlooks the rear.
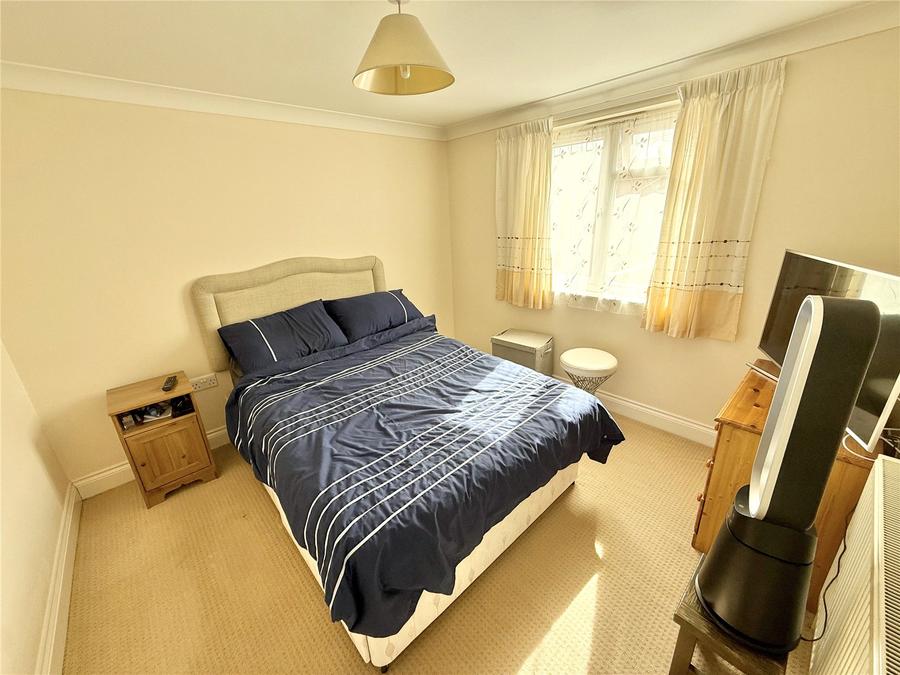
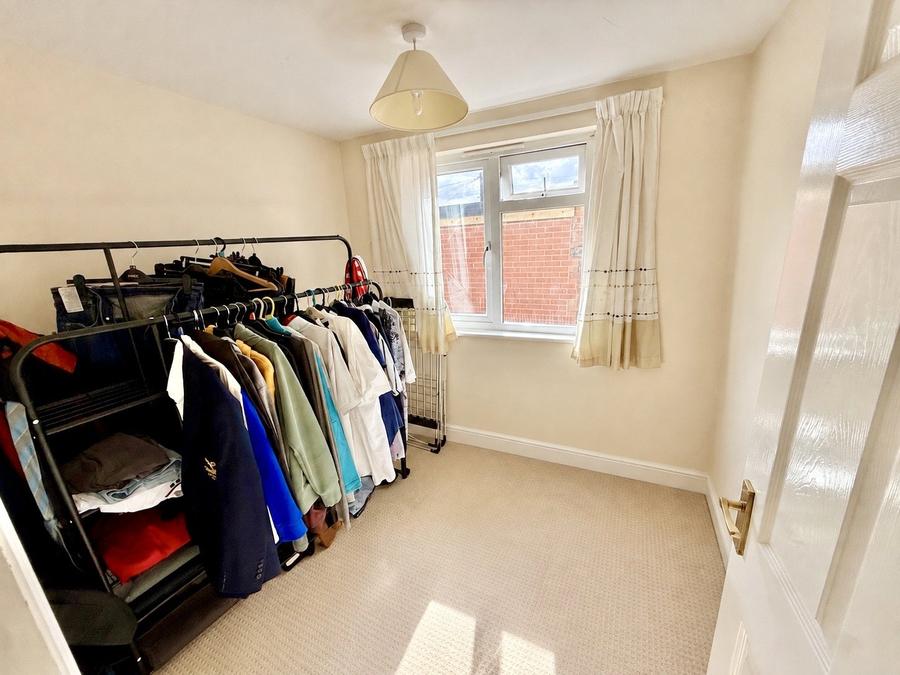
The two bedrooms are positioned to the side of the property, both benefiting from UPVC double-glazed windows. The principal bedroom provides comfortable sleeping accommodation, while the second bedroom offers useful additional space which could equally lend itself to use as a guest bedroom, home office or hobby room.
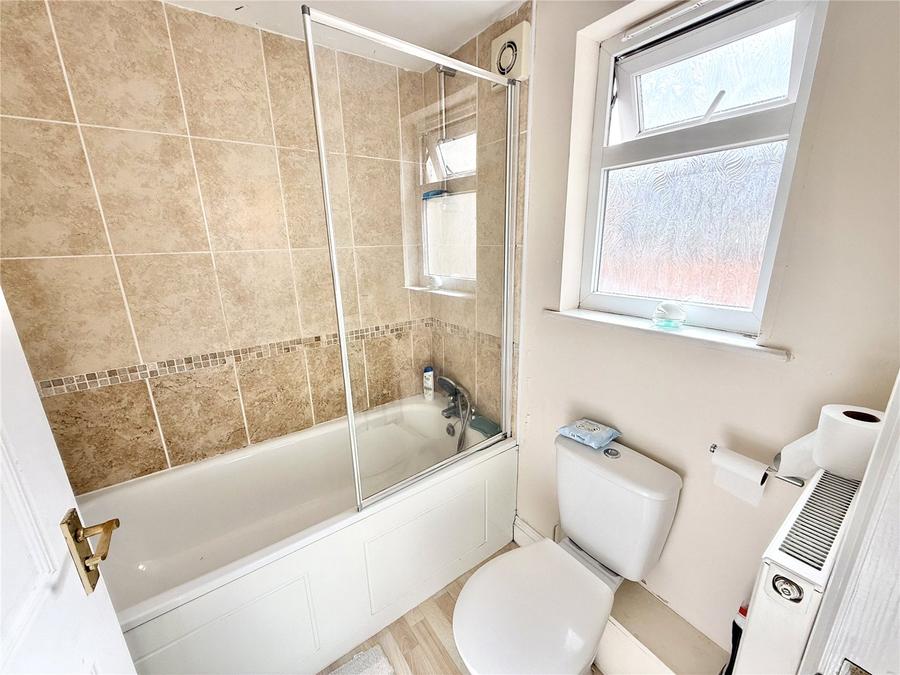
The accommodation is completed by the bathroom, fitted with a panelled bath with mixer tap and shower attachment, pedestal wash hand basin and close-coupled WC, together with an obscured UPVC double-glazed window.
Situated directly on Burnham-on-Sea seafront, the property is ideally placed for enjoying the coastal setting, while the main town centre is only a short stroll away and provides a good range of shops, cafés, restaurants and everyday amenities. The property therefore combines attractive coastal views with convenient access to the town and seafront.
Accommodation comprises (All measurements are approximate)
Lounge/Diner 17' 9" x 12' 9" plus recess (5.42m x 3.89m) plus recess
Kitchen 10' 4" x 7' 5" (3.16m x 2.26m)
Bedroom 1 9' 9" x 9' 5" (2.98m x 2.86m)
Bedroom 2 7' 2" x 6' 8" (2.19m x 2.03m)
Bathroom 5' 9" x 5' 2" (1.74m x 1.58m)
Sat Nav Directions : TA8 1BQ
Agent Note: We advise all prospective purchasers to check with their Solicitor regarding any building regulations/planning consent relating to any conversions or extensions along with any parking restrictions, covenants and boundaries in connection with any properties we are marketing, and if there is any proposed/granted planning near-by.
Images may include AI-enhanced illustrations and should be considered indicative only. Original, unedited photographs are available for inspection upon request.
Utilities: Mains electricity, gas, water and sewerage.
Broadband - For an indication of specific speeds and supply or coverage in the area, we would advise interested buyers to use the Ofcom checker: checker.ofcom.org.uk/en-gb/broadband-coverage.
Mobile - For an indication of supply or coverage in the area, we would advise interested buyers to use the Ofcom checker: checker.ofcom.org.uk/en-gb/mobile-coverage
Flood Risk - For information relating to flood risk in the area, we would advise interested buyers to use the below government checker: flood-map-for-planning.service.gov.uk/location

on 01278 780 000 or Email us.
These results are estimates and are only intended as a guide. Make sure you obtain accurate figures from your lender before committing to any mortgage. Your home may be repossessed if you do not keep up repayments on a mortgage.
| Tax Band | % | Taxable Sum | Tax |
|---|