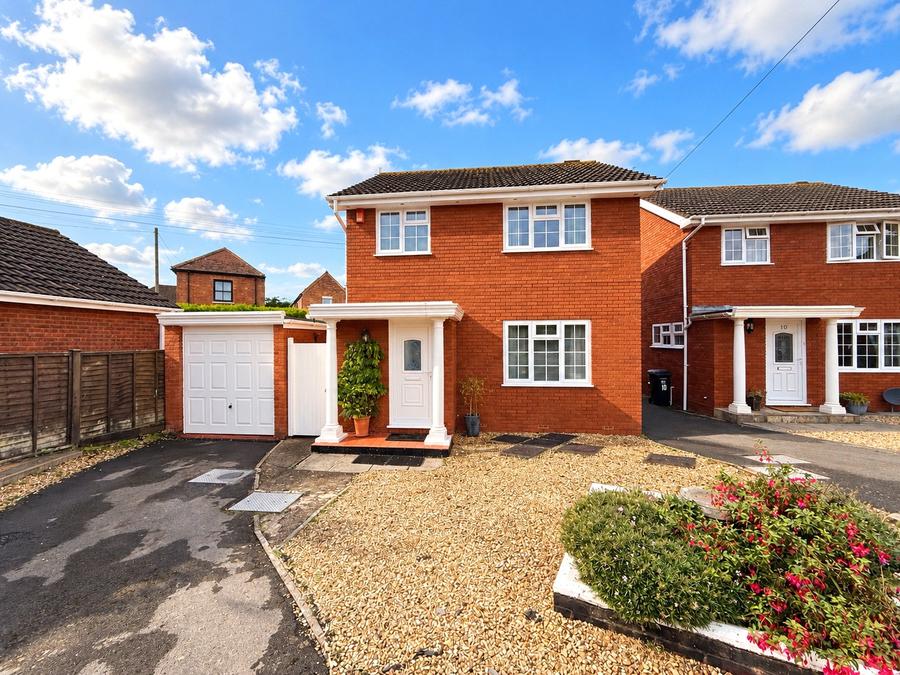
A beautifully presented, upgraded and well cared for detached and extended three-bedroom family home, situated in a popular no-through road just off The Grove in Burnham-on-Sea
Offering spacious and versatile accommodation, this attractive family home has been thoughtfully upgraded and is presented in excellent order throughout.
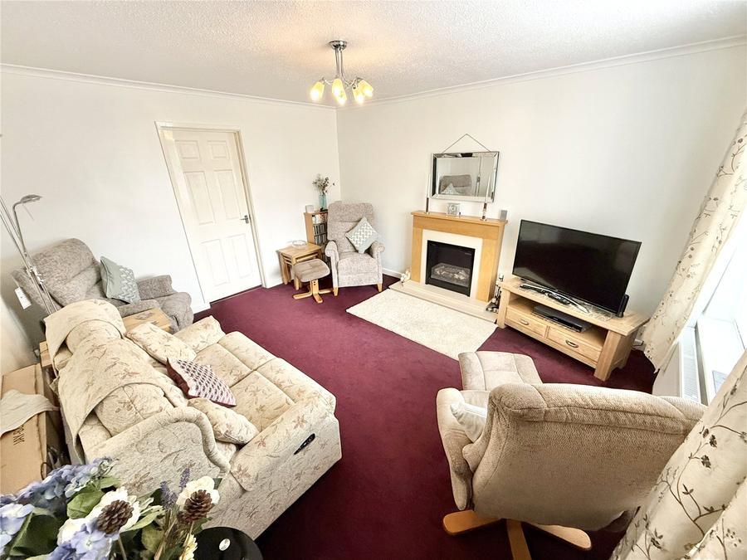
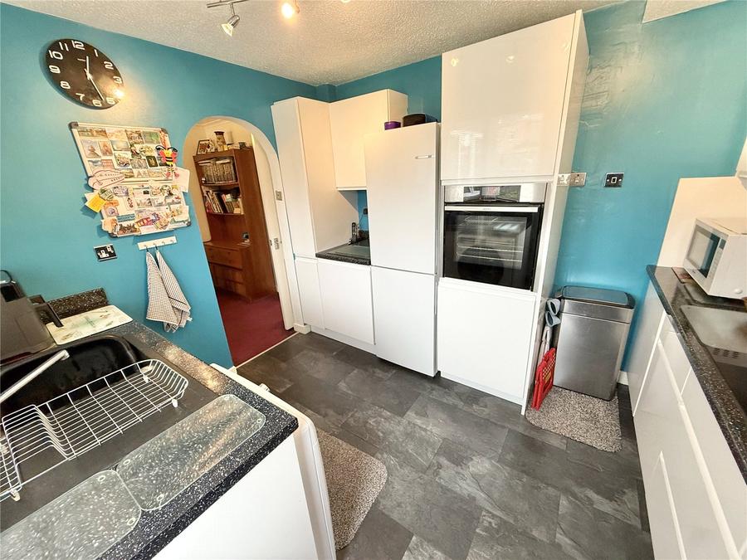
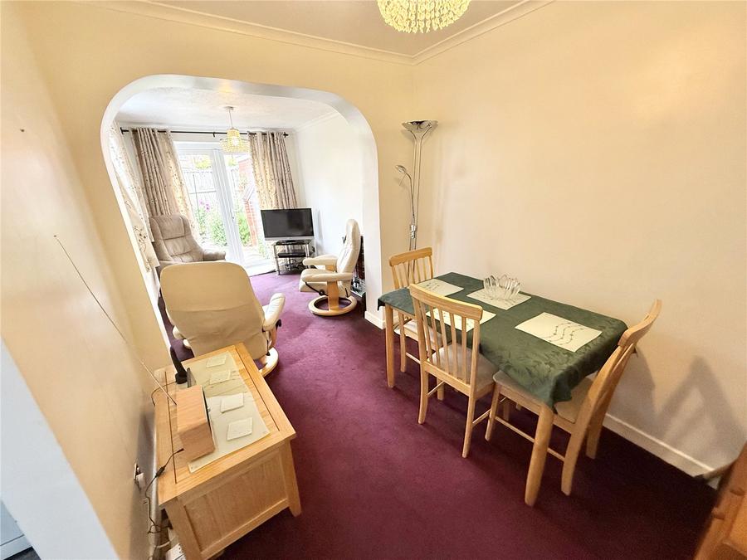
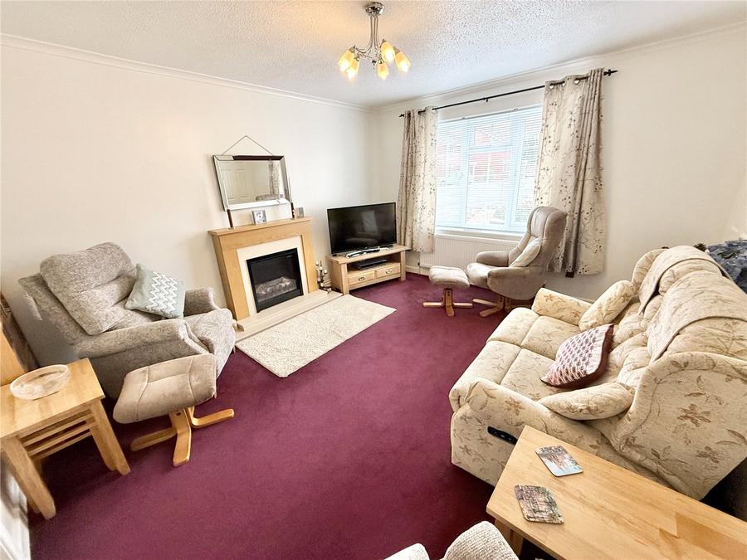
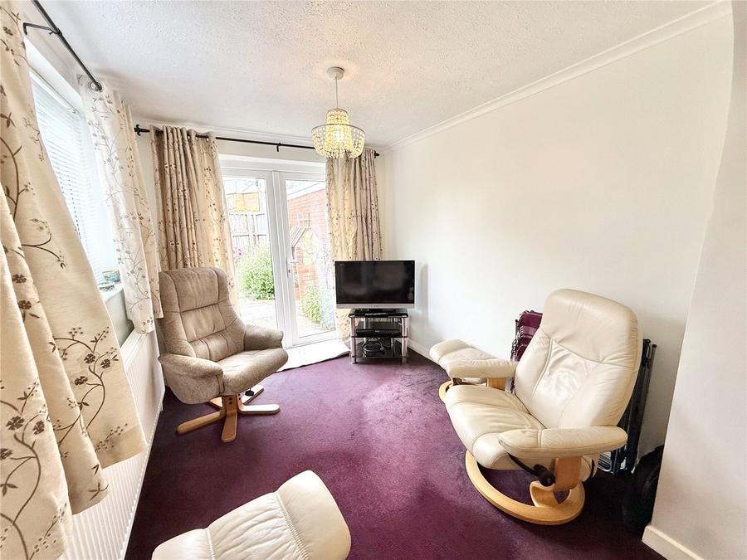
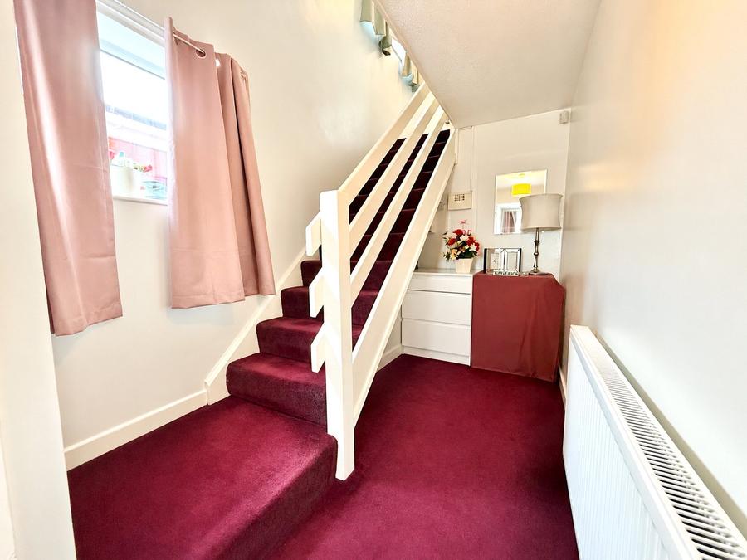
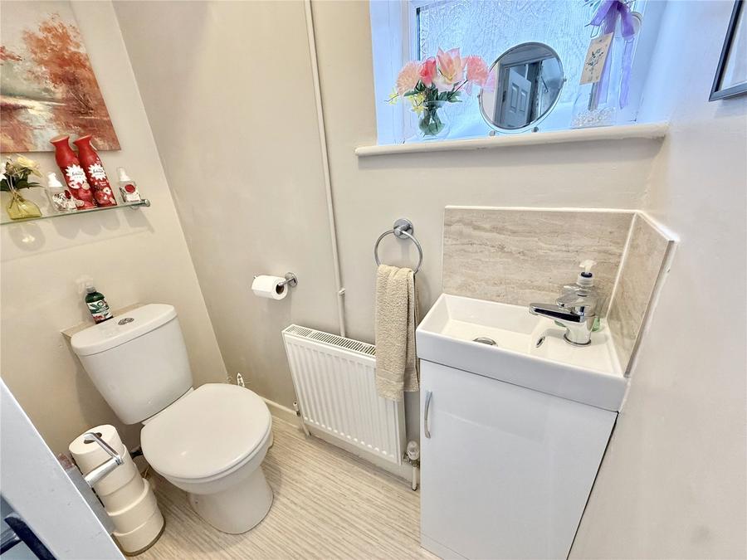
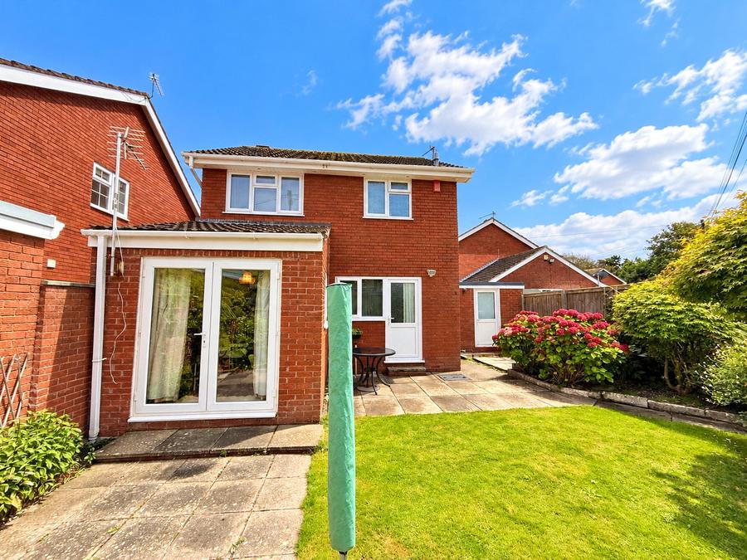
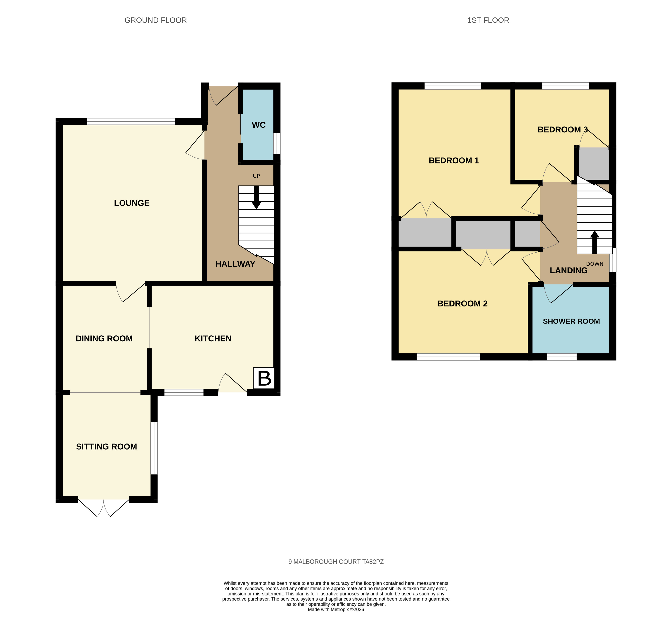
An entrance door leads into the spacious entrance porch, which has a useful under-stairs recess and provides access to the cloakroom, fitted with a low-level WC and vanity wash-hand basin. A door leads into the spacious lounge, which has a double-glazed window overlooking the front and a connecting door through to the dining room. The dining room provides ample space for a good-sized table and chairs, with an attractive arched opening leading through to the sitting room/family room, which has a double-glazed window and matching French doors opening onto the rear garden. A further arched opening from the dining room leads through to the kitchen.
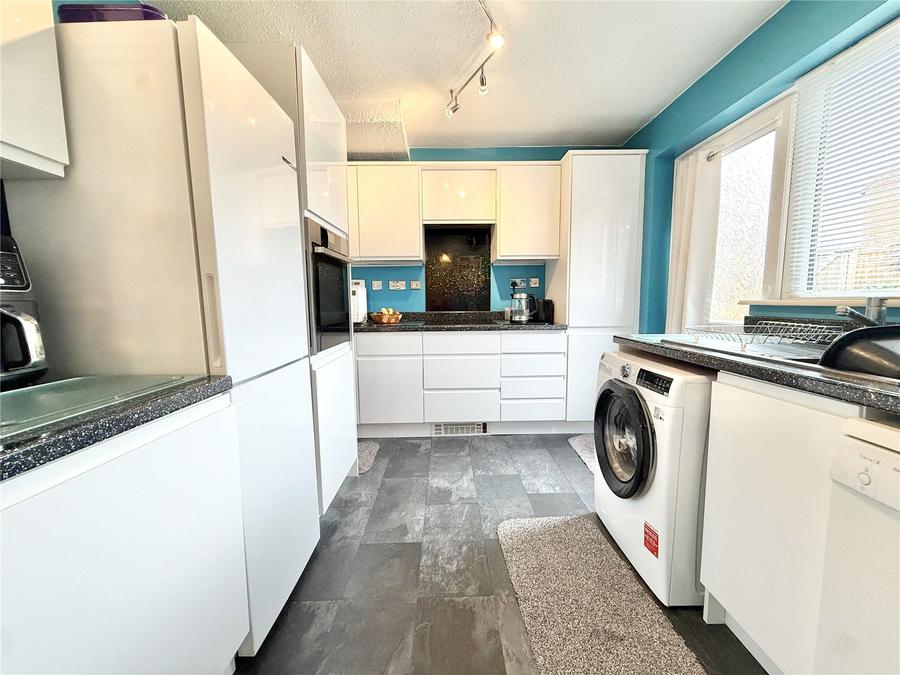
The kitchen has been beautifully refitted with an excellent range of units comprising base cupboards, drawers, pan drawers, pull-out larder and pull-down shelving unit. There is a built-in Neff oven with hide-and-slide door, electric hob, floor heater, space and plumbing for washing machine and dishwasher, and space for a fridge freezer. A unit houses the Baxi boiler providing central heating and hot water. Further features include spotlights, under-unit lighting, a sink unit with mixer tap and contrasting worktop surfaces.
A double-glazed window overlooks the rear garden and a door provides direct access to the garden.
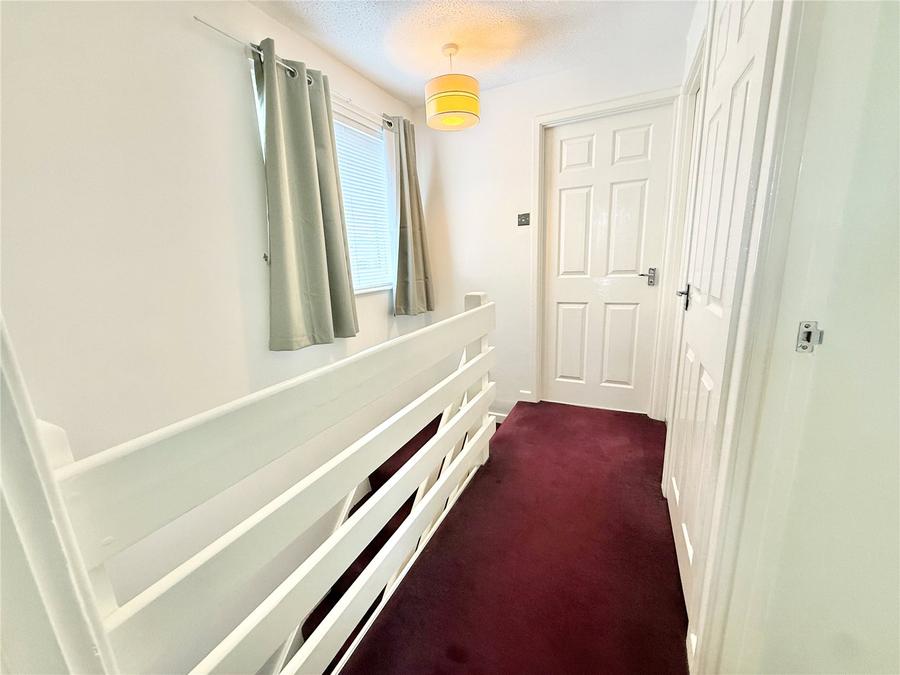
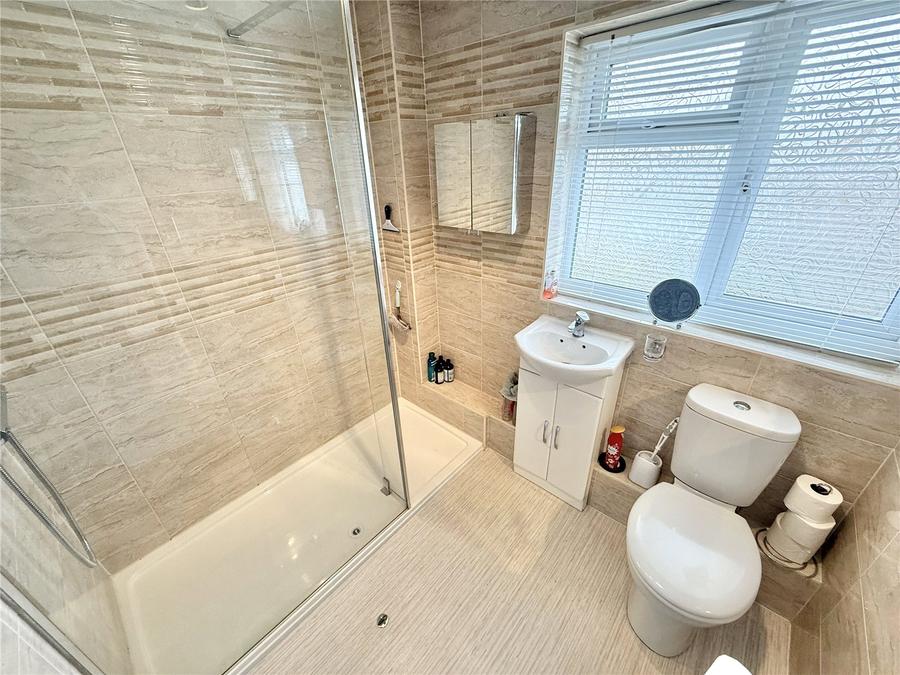
Returning to the entrance hall, stairs rise to the first-floor landing, which has access to the roof space, a built-in airing cupboard and double-glazed window. The shower room has been refitted with a large walk-in shower enclosure incorporating a mains-operated flexible shower and overhead rain shower, together with tiled walls, vanity wash-hand basin and low-level WC.
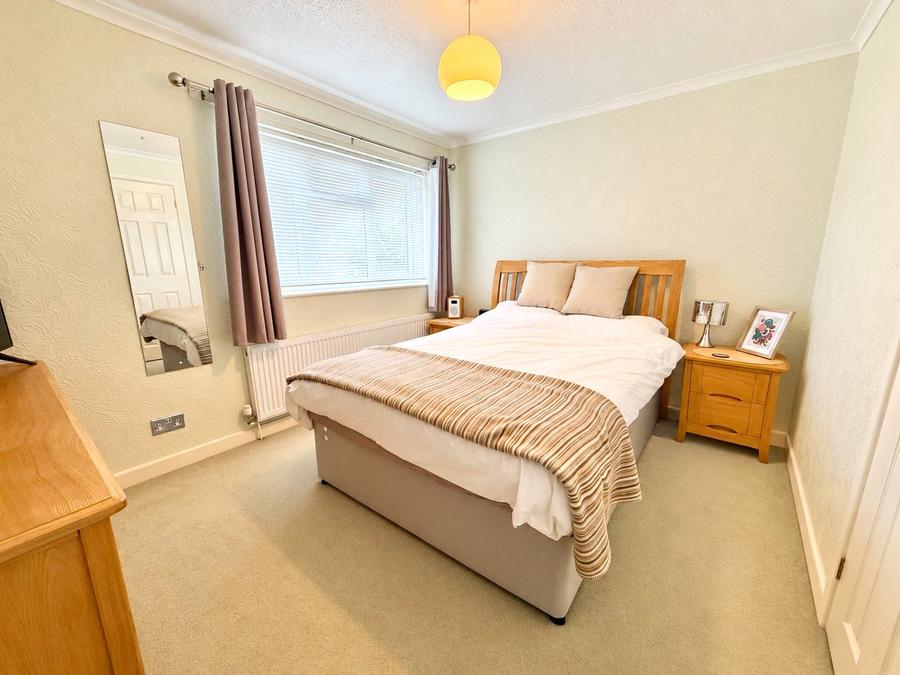
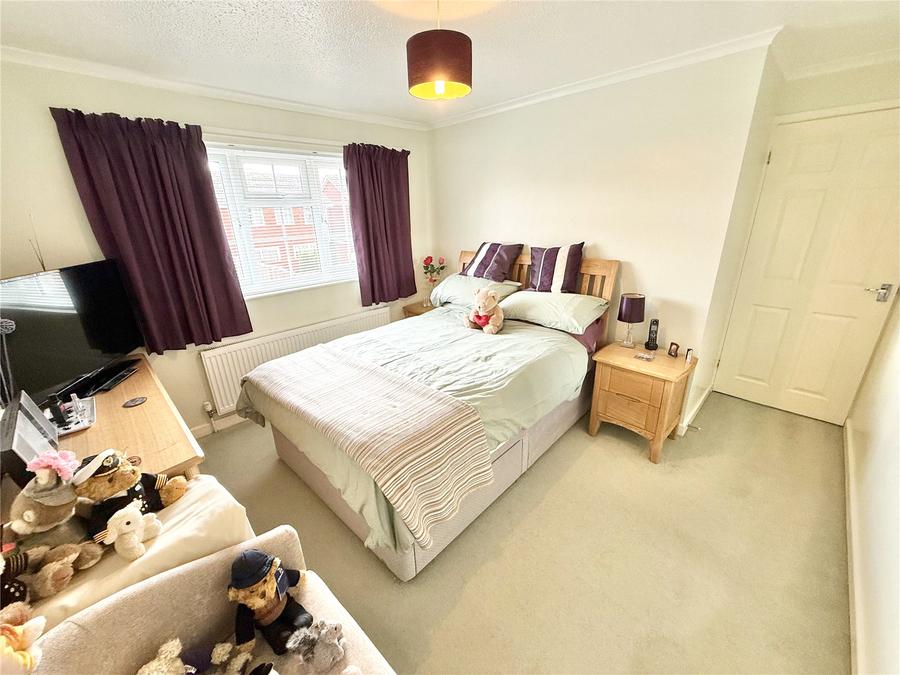
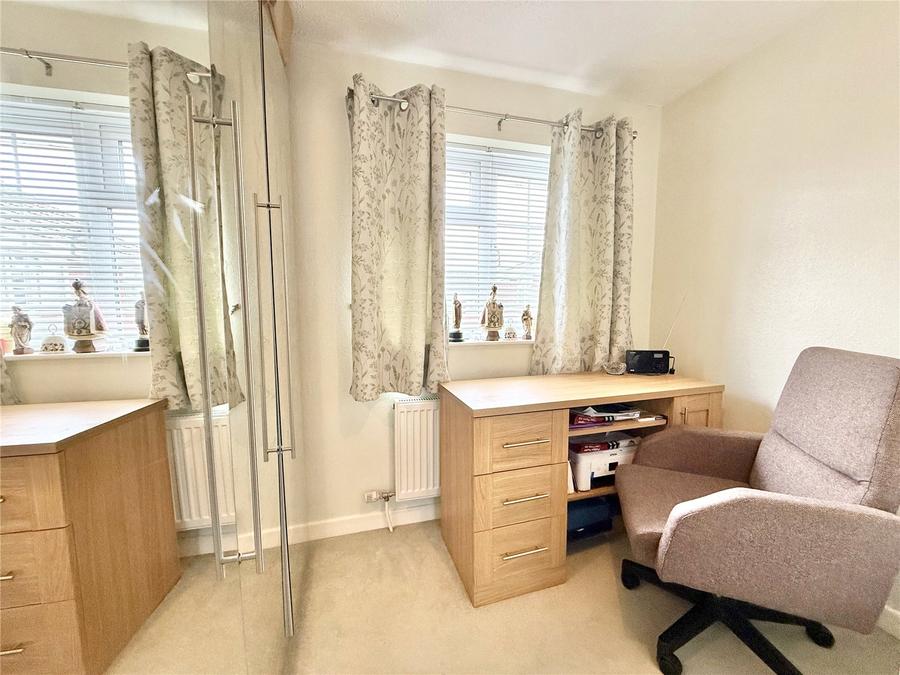
There are three bedrooms, with bedrooms one and two both benefiting from built-in wardrobes. Bedroom three has a range of freestanding wardrobes, which are included in the sale.
Outside, the property is approached via a good-sized driveway providing ample off-street parking and leading to the garage, which has an electrically operated up-and-over door and rear personal door. A pathway leads to the entrance beneath the pillared portico. The front garden has been laid mainly to gravel, providing additional parking and a low-maintenance frontage, with an attractive feature display of flowers and shrubs.
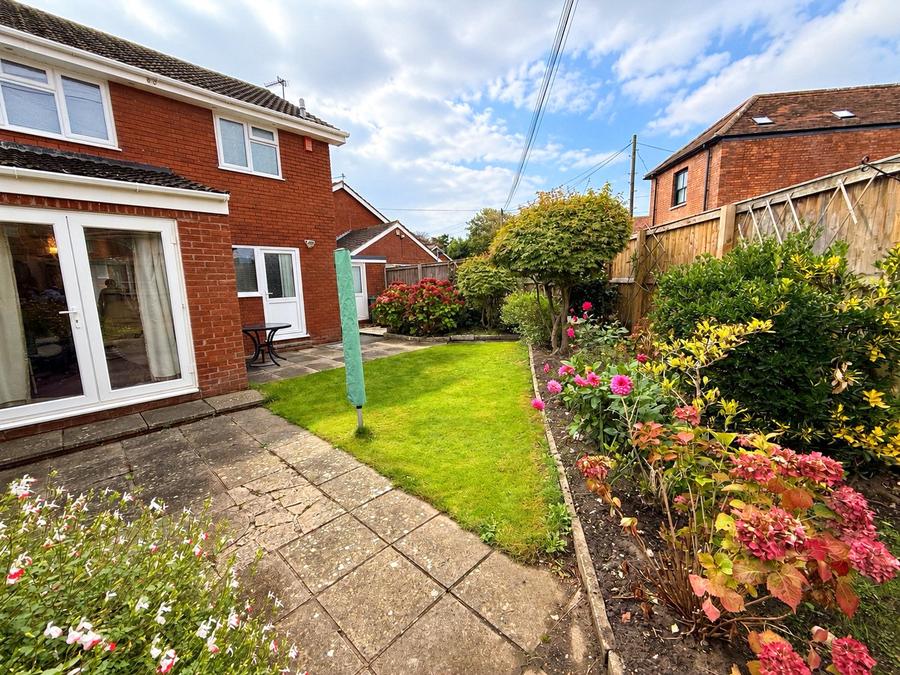
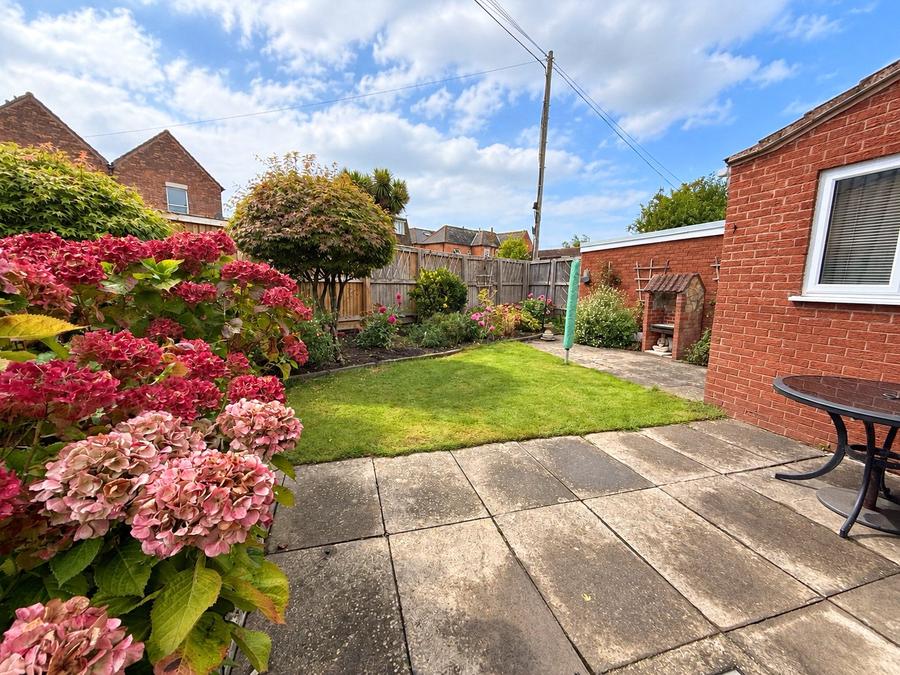
The good-sized enclosed rear garden is a particular feature of the property, enjoying a desirable south- and west-facing aspect. The garden is beautifully established, with areas of lawn, patio areas, mature shrubs, flower borders and established trees. There is a dedicated barbecue area, garden lighting and high-level fencing providing privacy, together with a personal gate. The garden offers an excellent outdoor space for relaxing, entertaining and enjoying the afternoon and evening sunshine.
Accommodation comprises (all measurements are approximate)
Lounge 13'6" x 12'0" (4.11m x 3.66m)
Dining Room 9'1" x 7'6" (2.77m x 2.29m)
Sitting Room / Family Room 8'10" x 7'10" (2.69m x 2.39m)
Kitchen 10'0" x 9'0" (3.05m x 2.74m)
Bedroom 1 12'7" max, 9'10" min x 10'11" (3.84m max, 3.00m min x 3.33m)
Bedroom 2 12'7" max, 11'3" min x 8'11" (3.84m max, 3.43m min x 2.72m)
Bedroom 3 8'9" max x 7'11" max (2.67m max x 2.41m max)
Shower Room 7'1" x 5'11" (2.16m x 1.80m)
Garage 17'9" x 7'10" (5.41m x 2.39m)
Directions: Please follow SatNav directions to TA8 2PZ
Agents Note: We advise all prospective purchasers to check with their Solicitor regarding any building regulations/planning consent relating to any conversions or extensions along with any parking restrictions, covenants and boundaries in connection with any properties we are marketing, and if there is any proposed/granted planning near-by.
Images may include AI-enhanced illustrations and should be considered indicative only. Original, unedited photographs are available for inspection upon request.
Utilities: Mains electricity, gas, water and sewerage.
Broadband - For an indication of specific speeds and supply or coverage in the area, we would advise interested buyers to use the Ofcom checker: checker.ofcom.org.uk/en-gb/broadband-coverage.
Mobile - For an indication of supply or coverage in the area, we would advise interested buyers to use the Ofcom checker: checker.ofcom.org.uk/en-gb/mobile-coverage
Flood Risk - For information relating to flood risk in the area, we would advise interested buyers to use the below government checker: flood-map-for-planning.service.gov.uk/location

on 01278 780 000 or Email us.
These results are estimates and are only intended as a guide. Make sure you obtain accurate figures from your lender before committing to any mortgage. Your home may be repossessed if you do not keep up repayments on a mortgage.
| Tax Band | % | Taxable Sum | Tax |
|---|