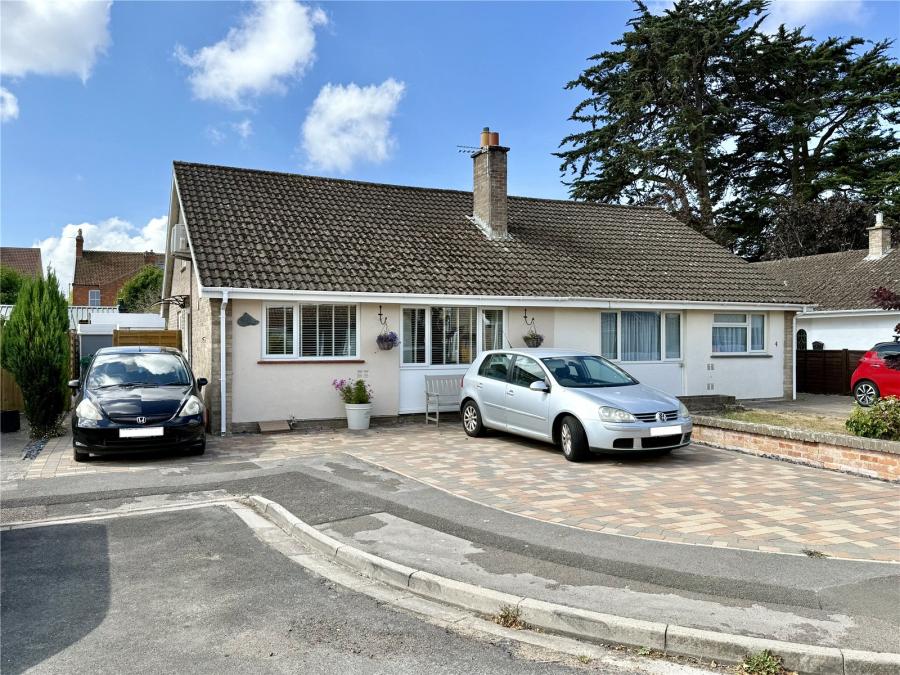
A spacious and well-presented two-bedroom semi-detached bungalow situated in a highly regarded area of Burnham-on-Sea. The property has recently undergone redecoration and benefits from an air conditioning wall unit in the lounge, a recently refitted shower room, professionally landscaped front and rear gardens, an extended brick-paviour driveway providing ample off-street parking, and a useful loft room.
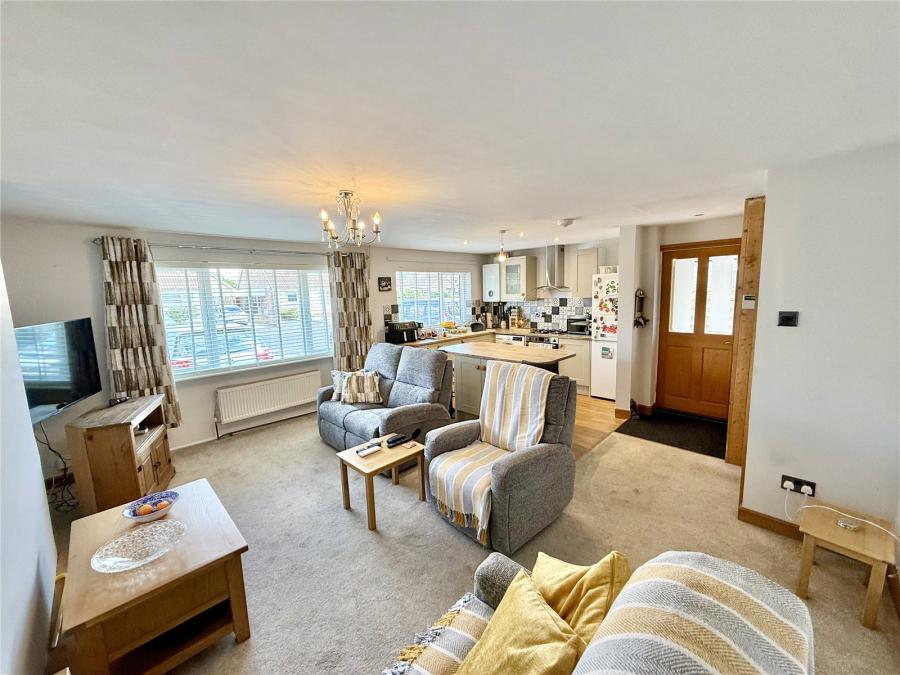
A double glazed entrance door leads into the entrance porch, which in turn opens into the impressive open plan lounge and kitchen/diner.
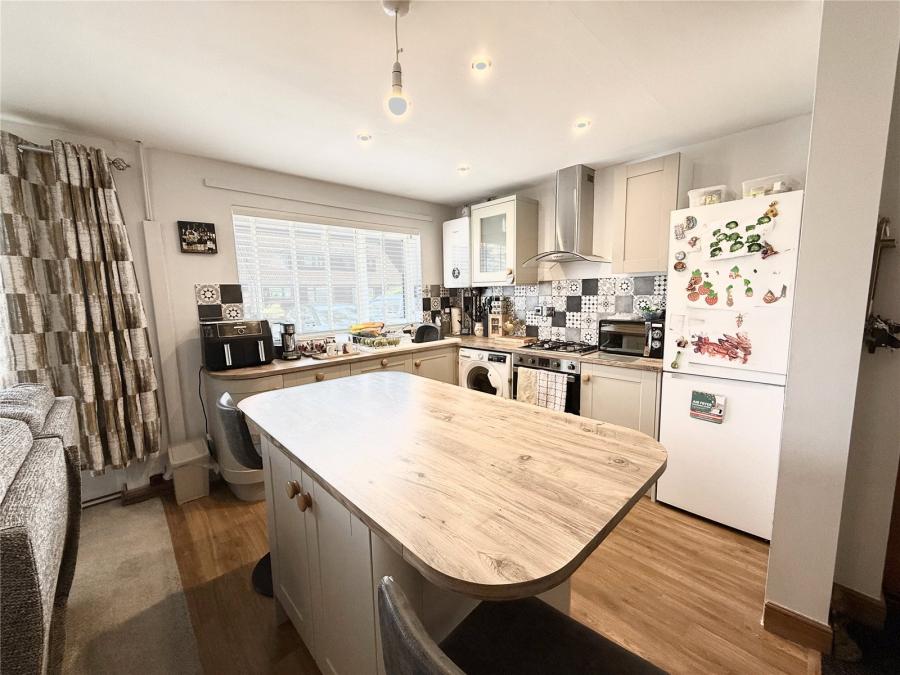
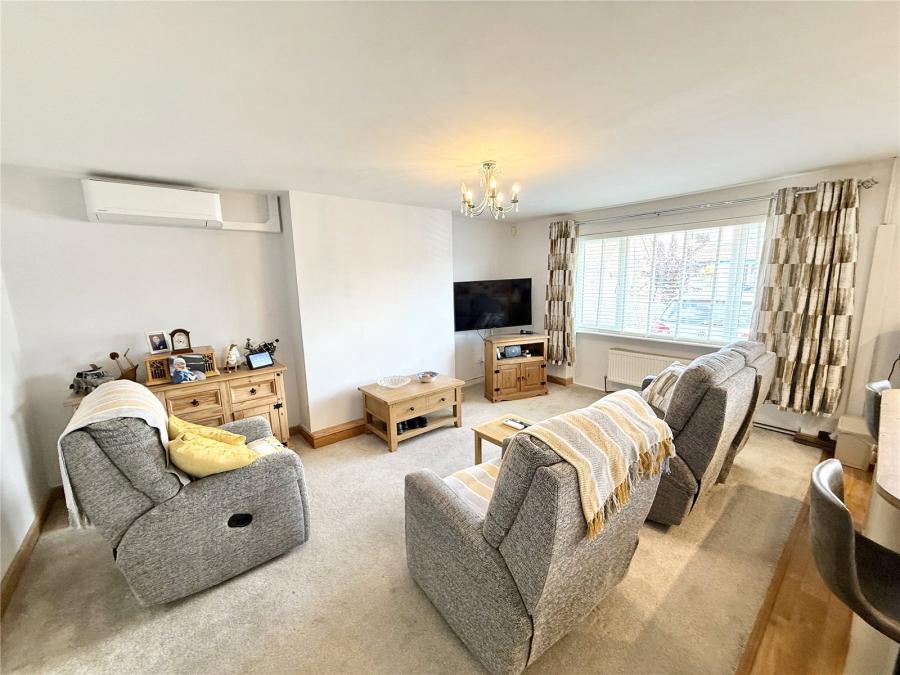
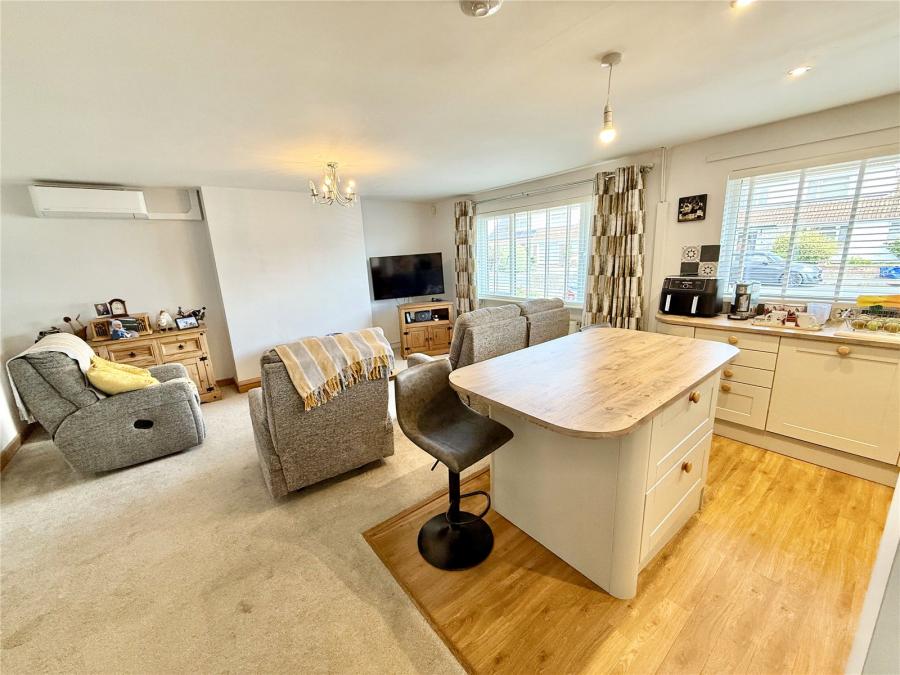
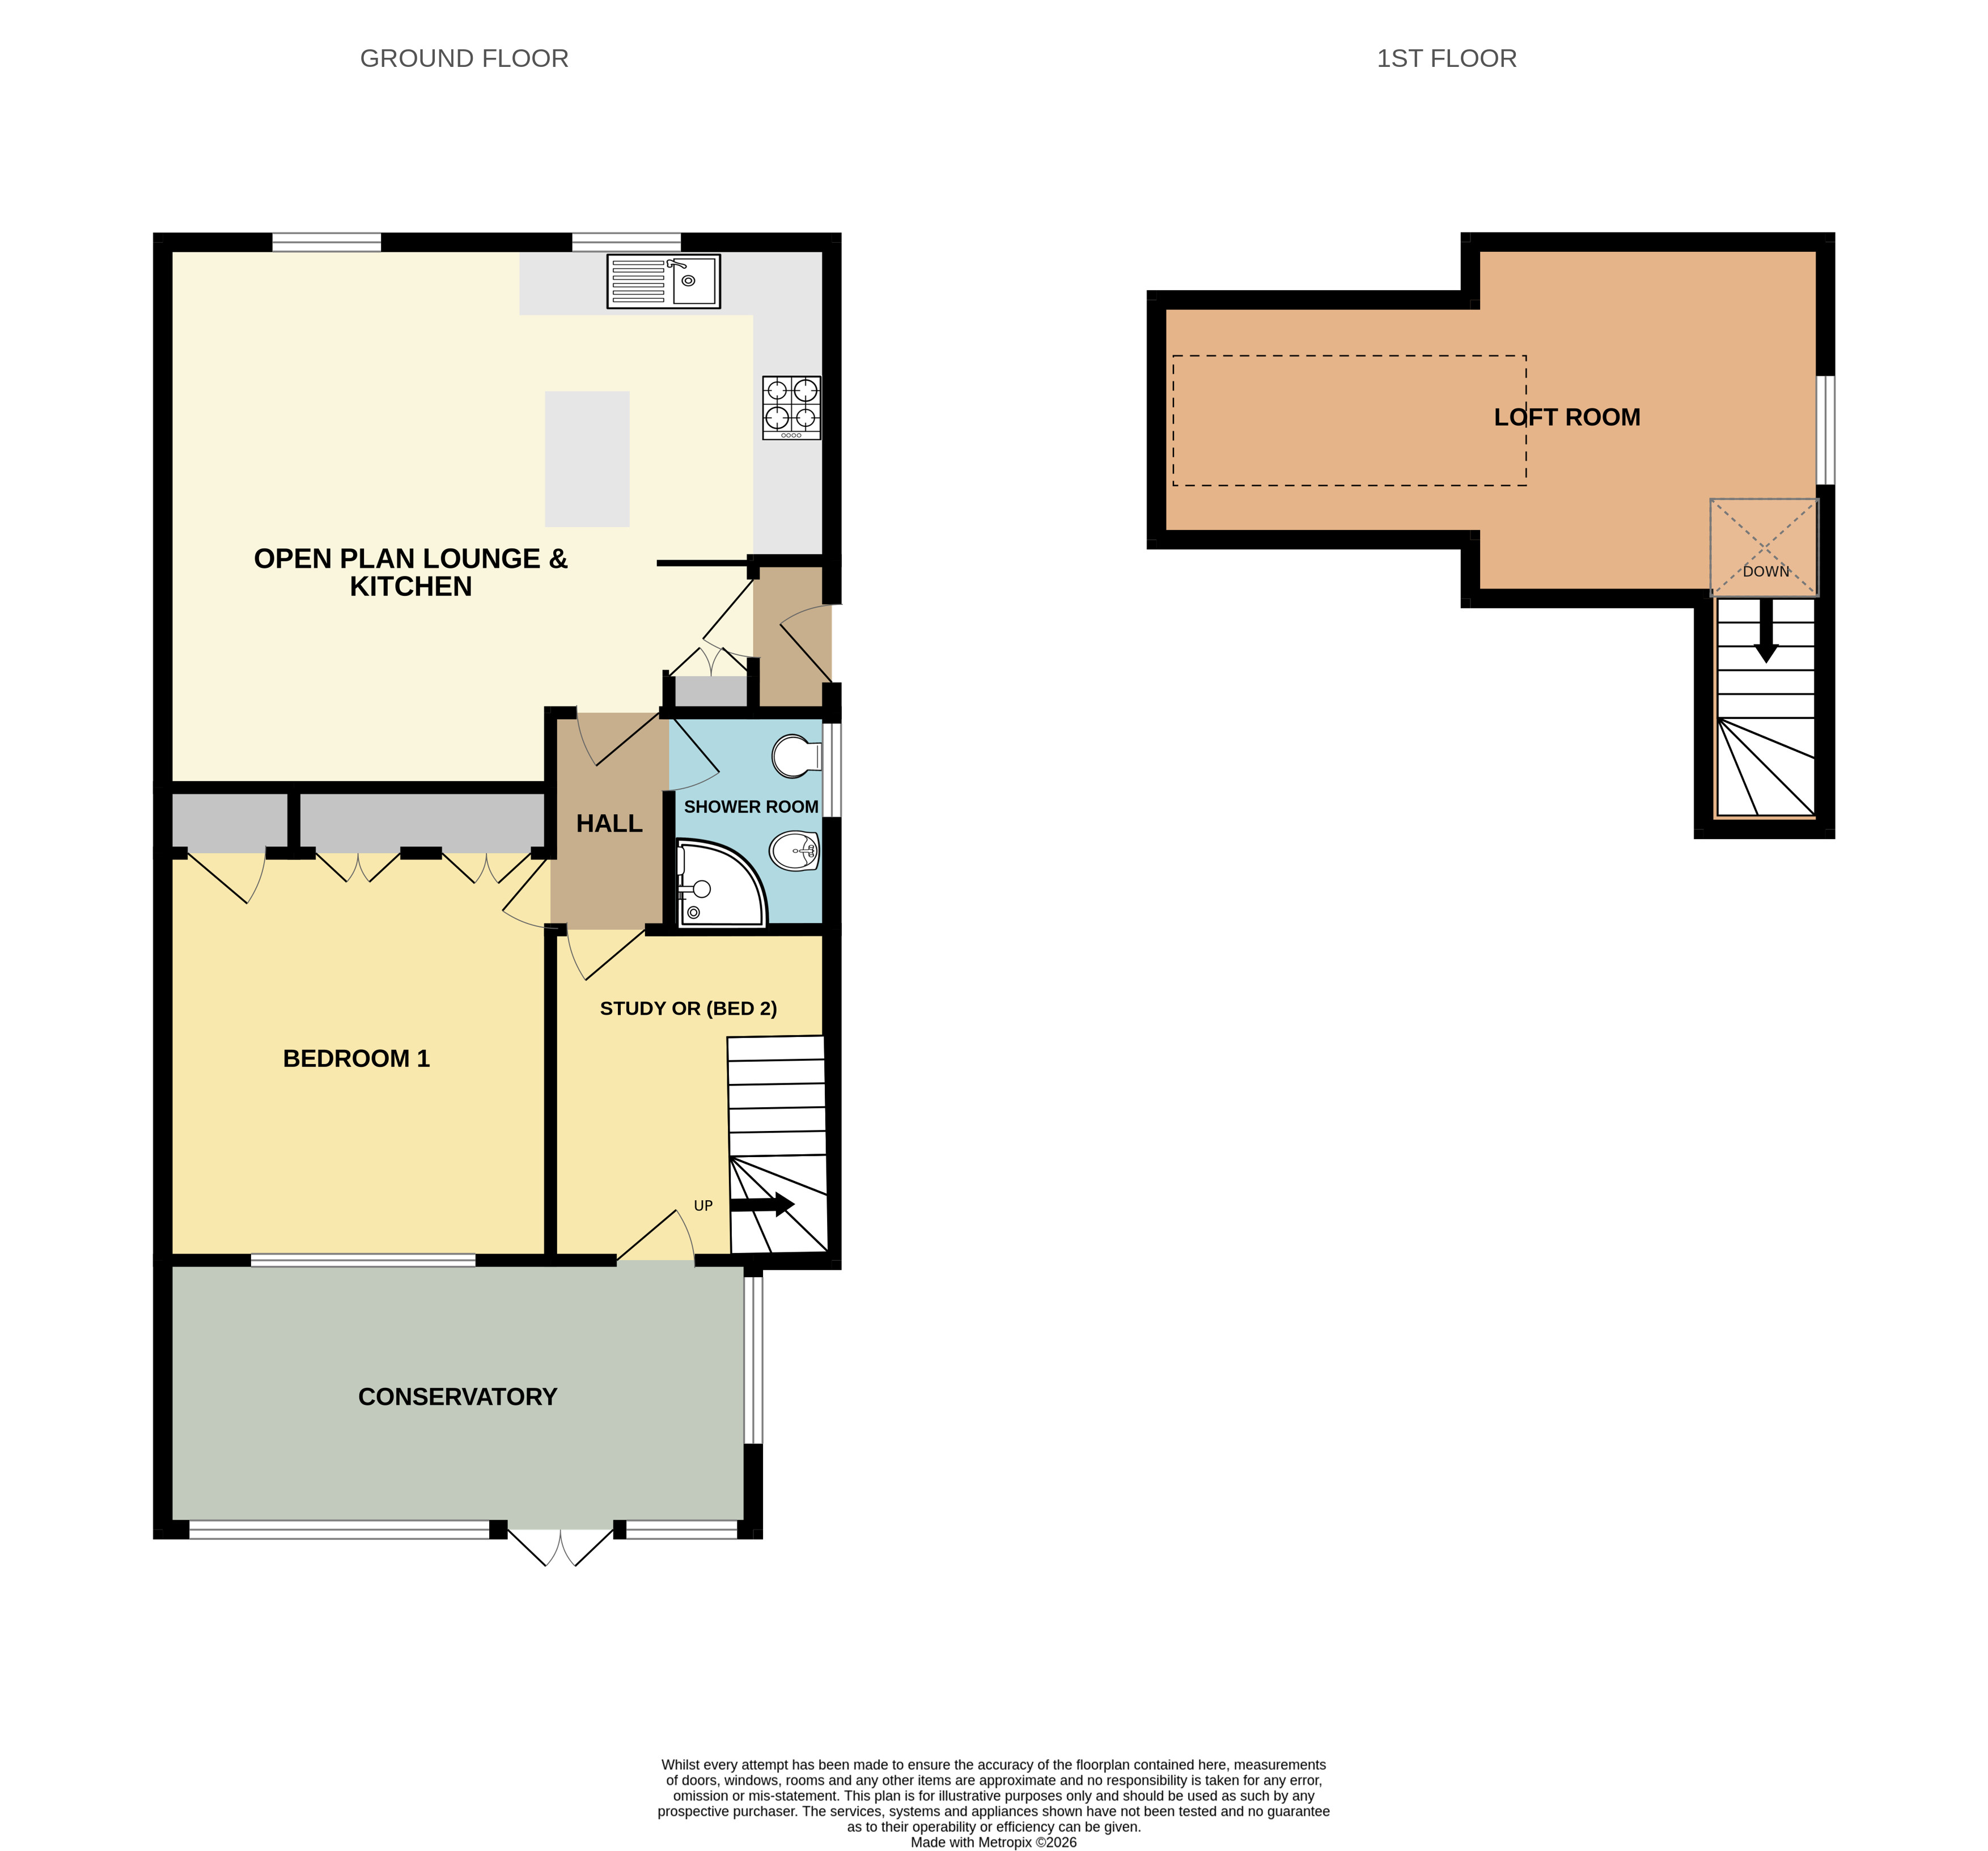
The lounge has two double glazed windows overlooking the front and now benefits from a recently installed air conditioning wall unit. The kitchen area provides a range of base cupboards, wall cupboard, worktop surfaces with splashbacks and a matching island unit with cupboards beneath and breakfast bar. There is a built-in dishwasher, space for a washing machine, built-in oven and hob with extractor hood above, space for a fridge freezer and a wall-mounted boiler serving the central heating and hot water system.
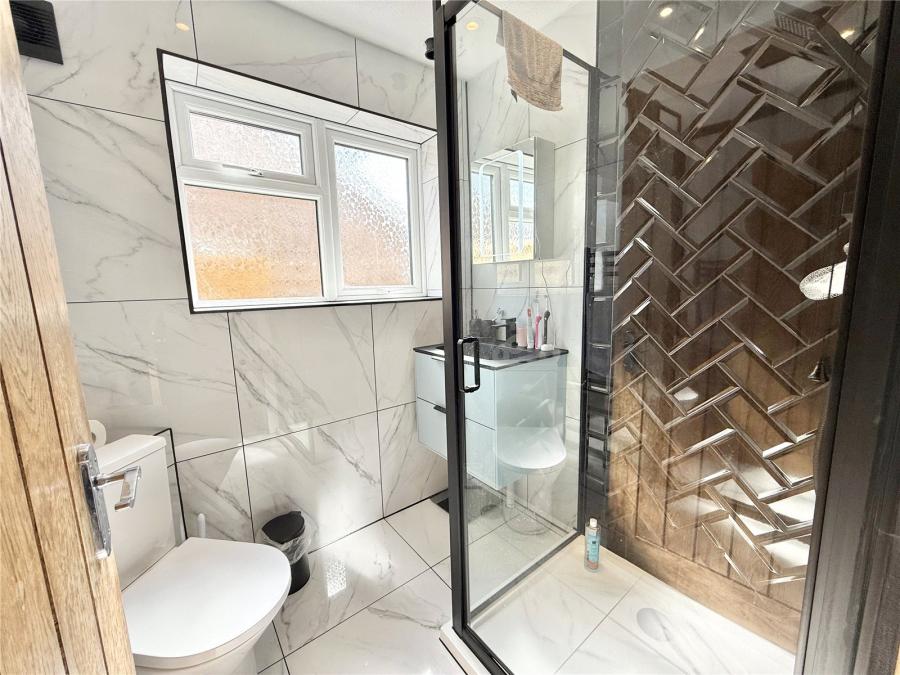
A door leads into the inner hall, giving access to the recently refitted shower room. This has been completely updated and now comprises a modern walk-in shower cubicle, WC, vanity wash hand basin and tall vanity storage unit.
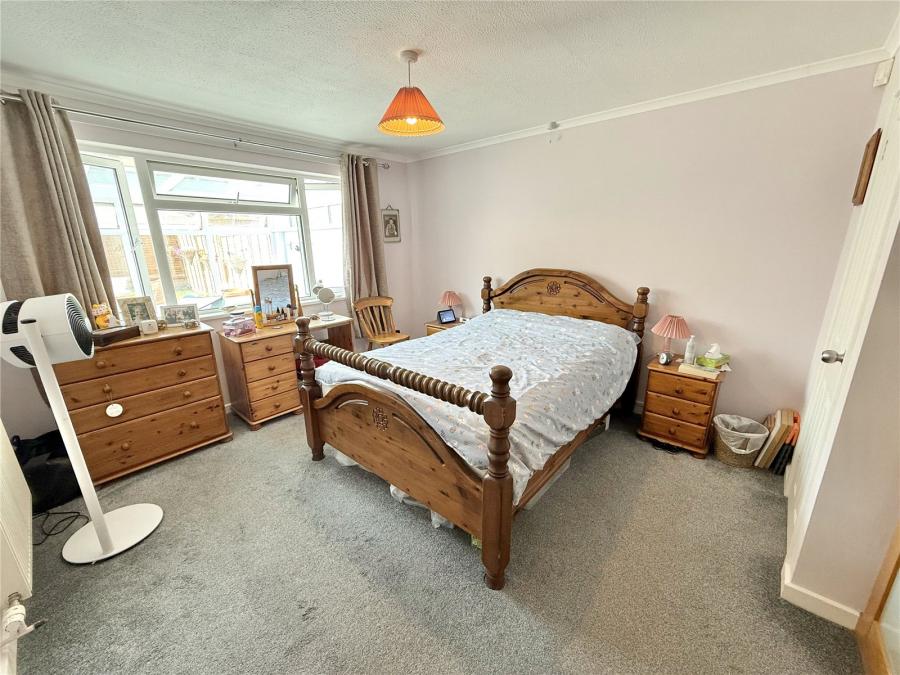
The master bedroom has a range of fitted and built-in cupboards and a double glazed window.
Bedroom Two/Study
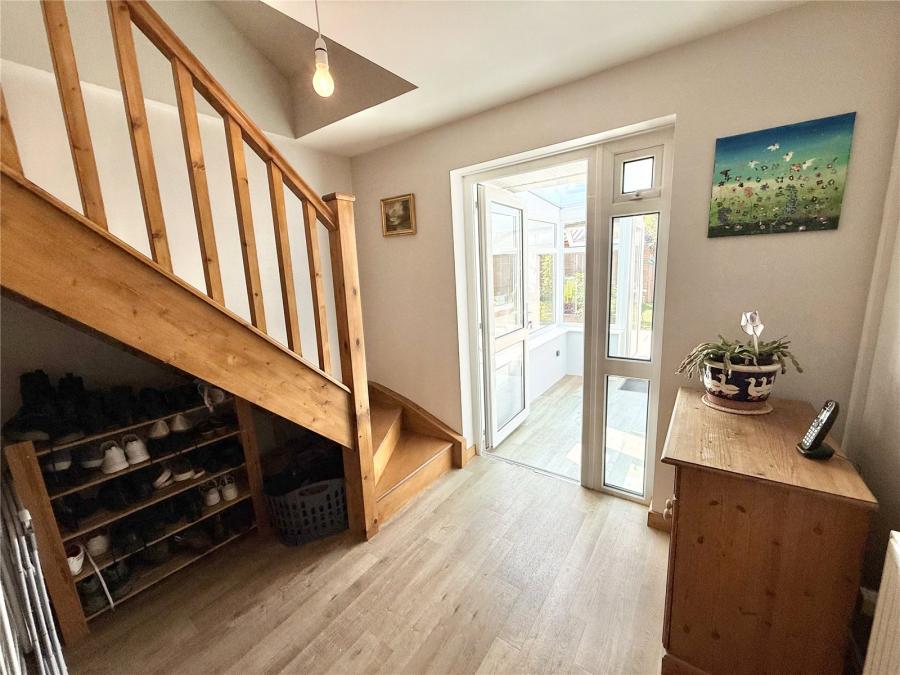
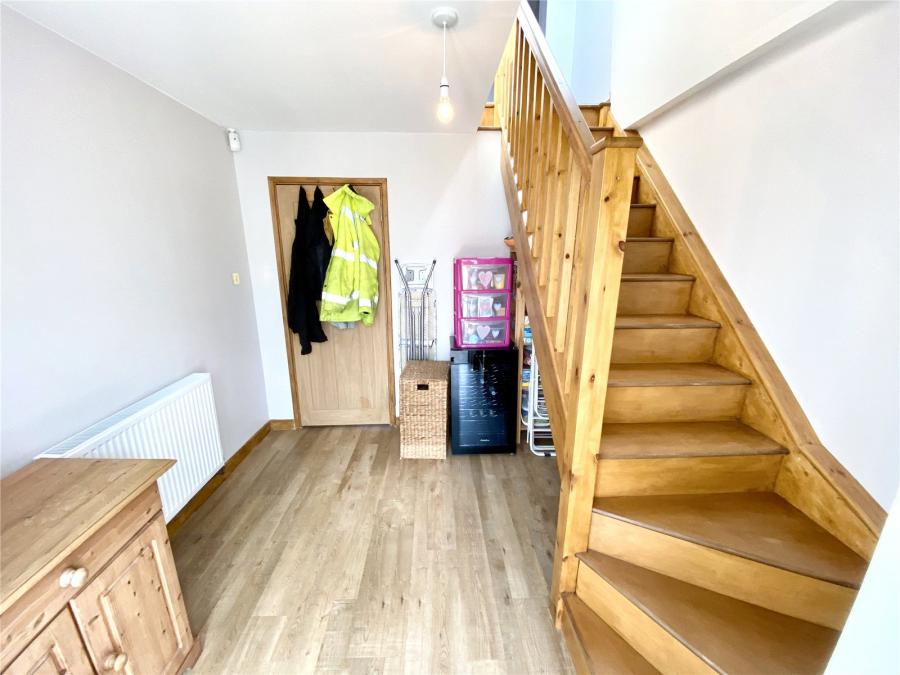
Bedroom Two is currently arranged as a study area/ Inner hall, with the permanent staircase to the loft room positioned within the room.
The vendors recognise that this arrangement restricts the room's use as a conventional bedroom. Subject to receipt of an acceptable offer and exchange of contracts, the vendors would be prepared to remove the permanent staircase and reinstate a loft hatch with loft ladder, enabling Bedroom Two to be used as a permanent second bedroom.
This provides flexibility for purchasers depending upon their requirements and means the property can offer genuine two-bedroom accommodation once the staircase has been removed.
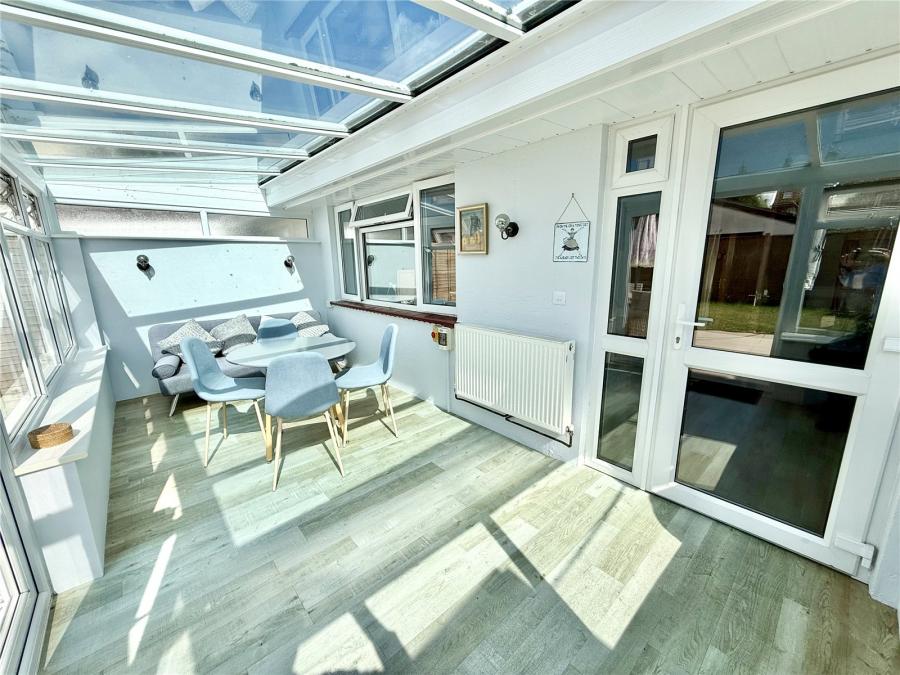
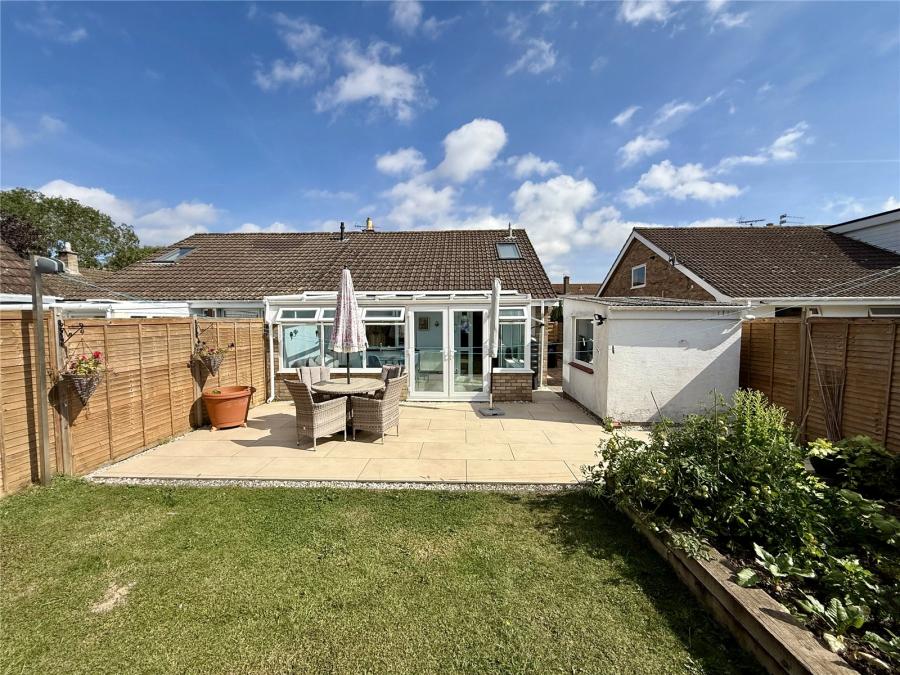
The conservatory/dining room is accessed from this area and features a glass roof, double glazed windows and French doors opening onto the landscaped rear garden.
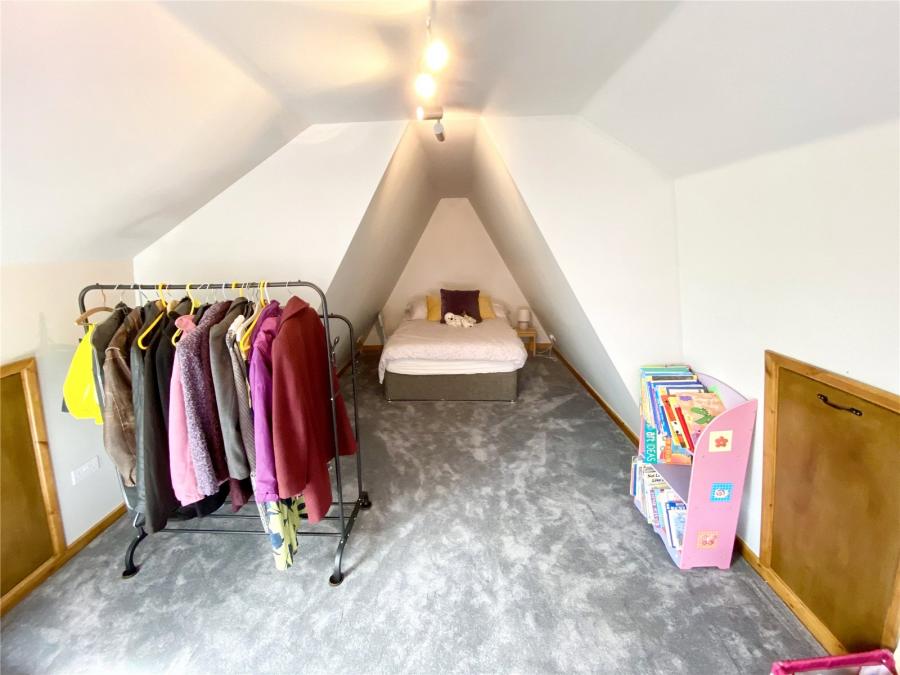
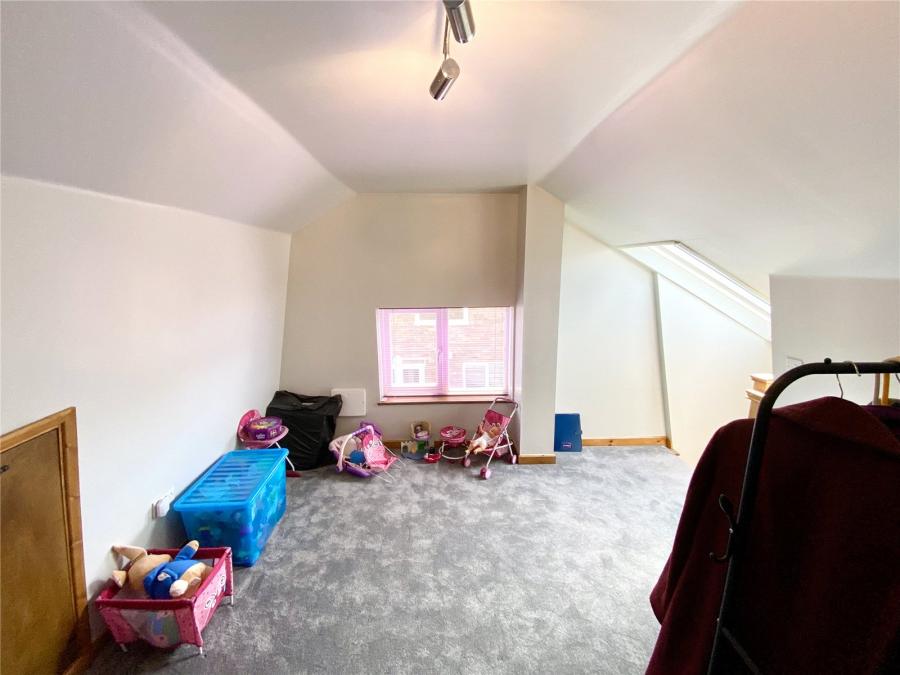
Loft Room: The existing permanent open-tread wooden staircase leads to the large loft room, which has a side-aspect double glazed window and a good-sized UPVC double glazed Velux roof light, providing ample natural light.
The loft room is decorated and carpeted and is currently used as an occasional bedroom for visitors.
The vendors' proposed removal of the staircase from Bedroom Two would mean the loft room would instead be accessed by a loft hatch and loft ladder, subject to the purchaser's requirements and the agreed works.
To the front of the property is a professionally laid brick-paviour driveway, which has been extended to incorporate the whole of the front garden and provides off-street parking for a number of vehicles.
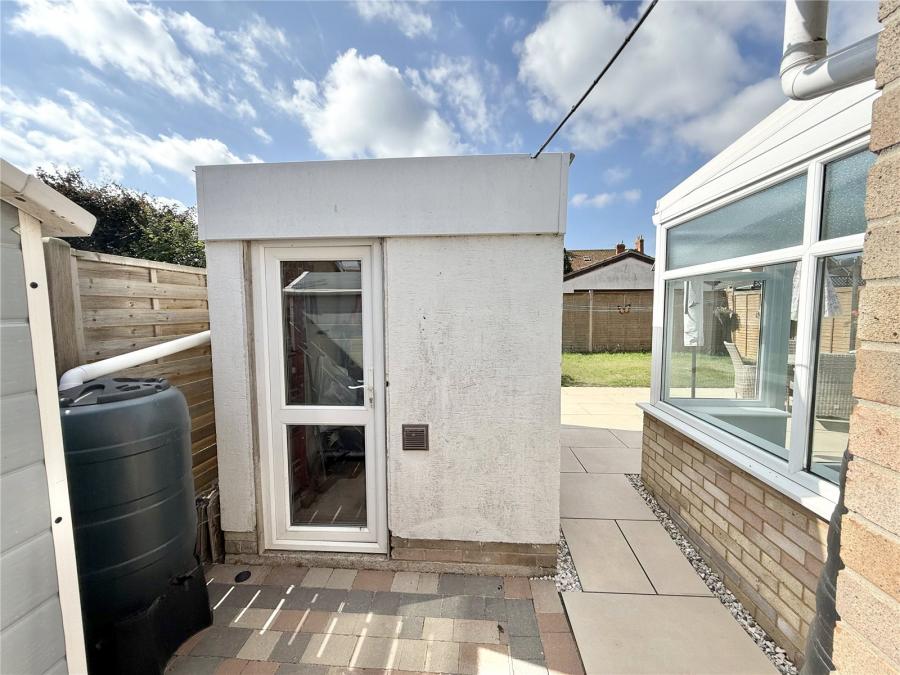
The driveway leads to the entrance door with canopy. A single gate opens into a courtyard area providing access to the detached outbuilding, currently used as a utility/store/workshop.
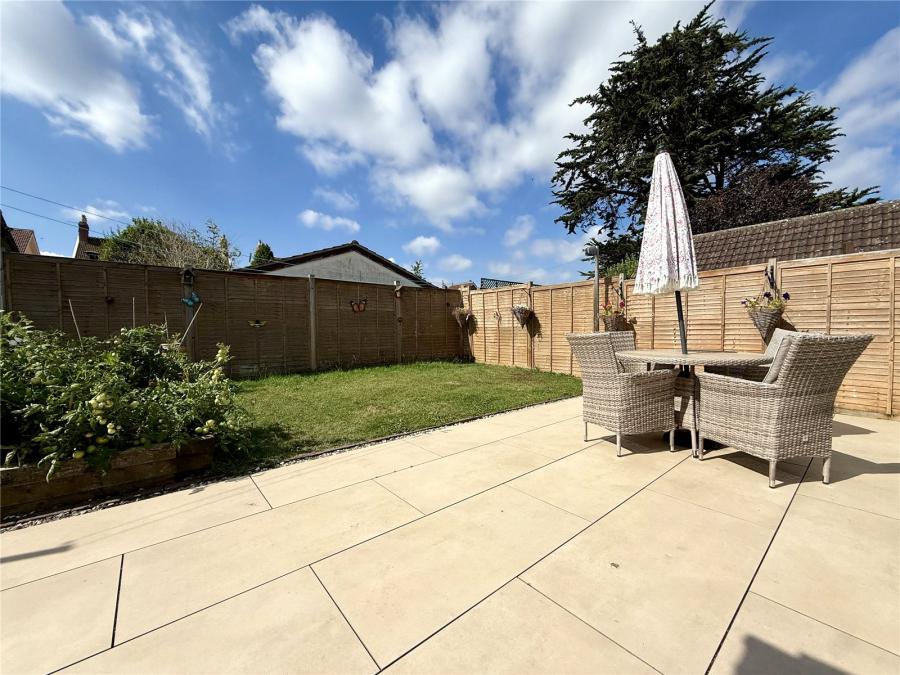
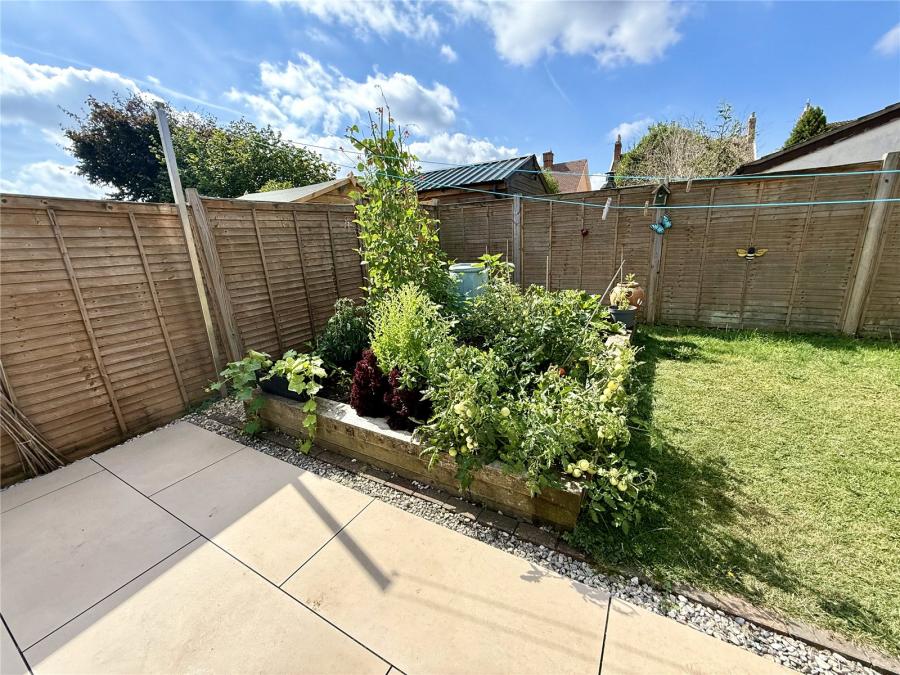
The rear garden has been professionally landscaped and includes a large porcelain patio, lawn and raised vegetable beds, all enclosed by high-level wooden fencing.
The garden enjoys a southerly aspect, allowing it to benefit from sunshine for a good part of the day.
Accommodation comprises (All measurements are approximate)
Entrance Porch
Open Plan Lounge & Kitchen/Diner
21'10" (6.65m) max x 16'7" (5.05m) max
Master Bedroom 12'4" (3.76m) max x 12' (3.66m)
Range of fitted and built-in cupboards.
Bedroom Two/Study 9'5" (2.87m) x 8'8" (2.64m)
Currently arranged as a study area with the permanent staircase providing access to the loft room. Subject to an acceptable offer and exchange of contracts, the vendors would be prepared to remove the staircase and reinstate a loft hatch with loft ladder, allowing the room to be used as a conventional permanent second bedroom.
Shower Room 6'6" (1.98m) x 5'4" (1.63m)
Recently refitted with walk-in shower cubicle, WC, vanity wash hand basin and tall vanity storage unit.
Conservatory/Dining Room 17'7" (5.36m) x 8'2" (2.50m)
Loft Room 20'10" (6.35m) max x 10'11" (3.33m) max, reducing to 5'2" (1.57m) min
Currently accessed via the permanent staircase from Bedroom Two/Study and featuring a side-aspect double glazed window and UPVC double glazed Velux roof light.
Detached Workshop/Utility 7'11" (2.41m) x 5'11" (1.80m)
Directions: Please follow Sat Nav directions to TA8 2DQ.
Agent Note: We advise all prospective purchasers to check with their Solicitor regarding any building regulations/planning consent relating to any conversions or extensions along with any parking restrictions, covenants and boundaries in connection with any properties we are marketing, and if there is any proposed/granted planning near-by.
Images may include AI-enhanced illustrations and should be considered indicative only. Original, unedited photographs are available for inspection upon request.
Utilities: Mains electricity, gas, water and sewerage.
Broadband:
For an indication of specific speeds and supply or coverage in the area, we would advise interested buyers to use the Ofcom checker: checker.ofcom.org.uk/en-gb/broadband-coverage.
Mobile
For an indication of supply or coverage in the area, we would advise interested buyers to use the Ofcom checker: checker.ofcom.org.uk/en-gb/mobile-coverage
Flood Risk
For information relating to flood risk in the area, we would advise interested buyers to use the below government checker: flood-map-for-planning.service.gov.uk/location

on 01278 780 000 or Email us.
These results are estimates and are only intended as a guide. Make sure you obtain accurate figures from your lender before committing to any mortgage. Your home may be repossessed if you do not keep up repayments on a mortgage.
| Tax Band | % | Taxable Sum | Tax |
|---|