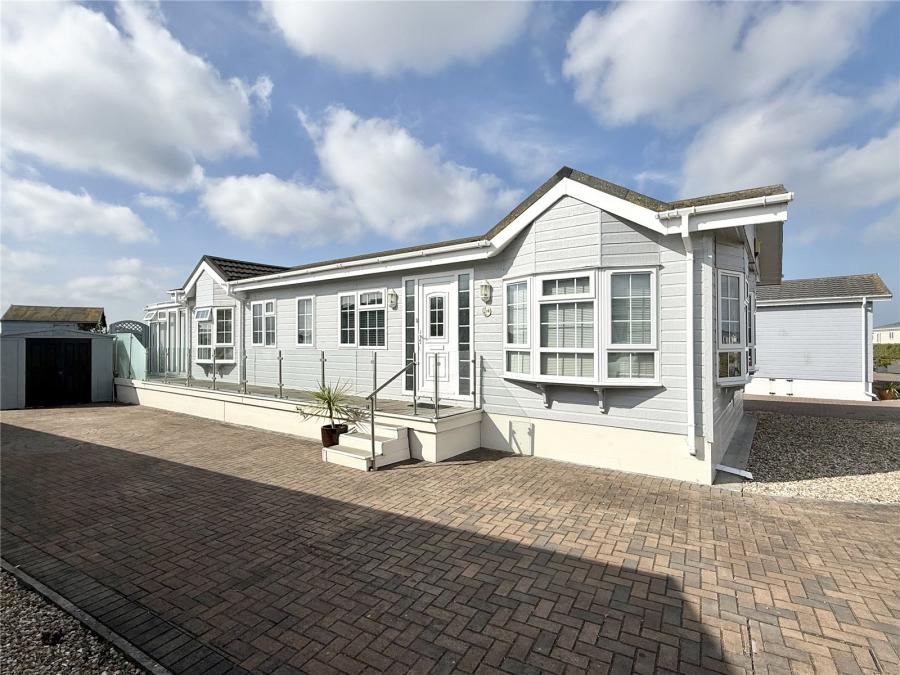
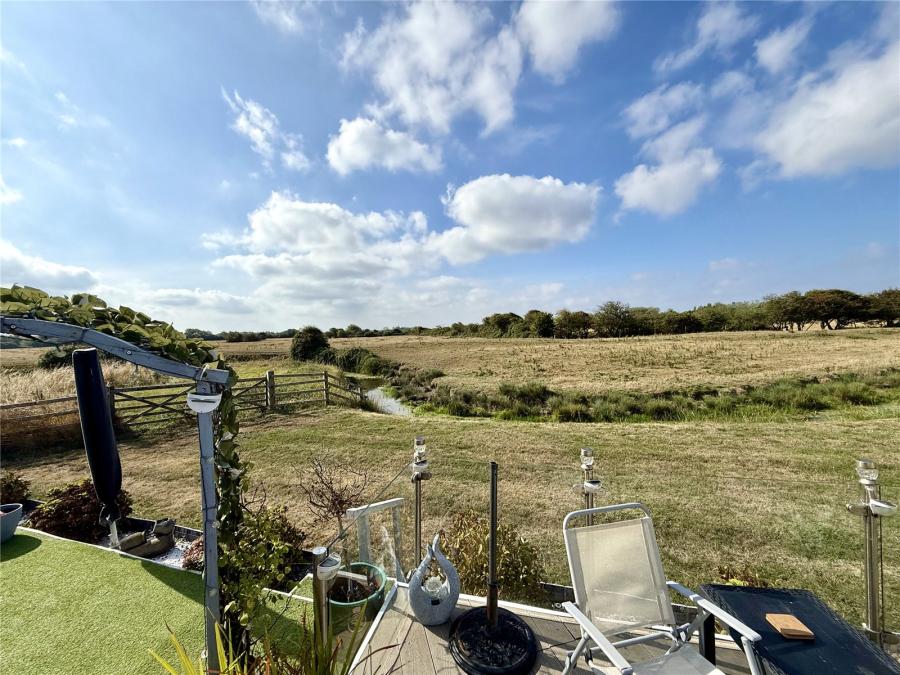
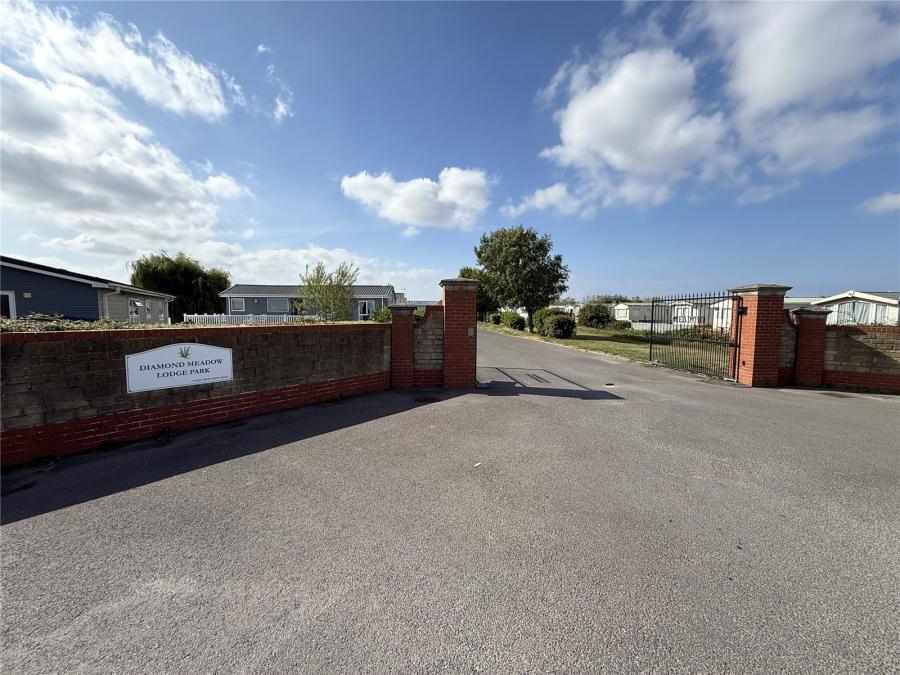
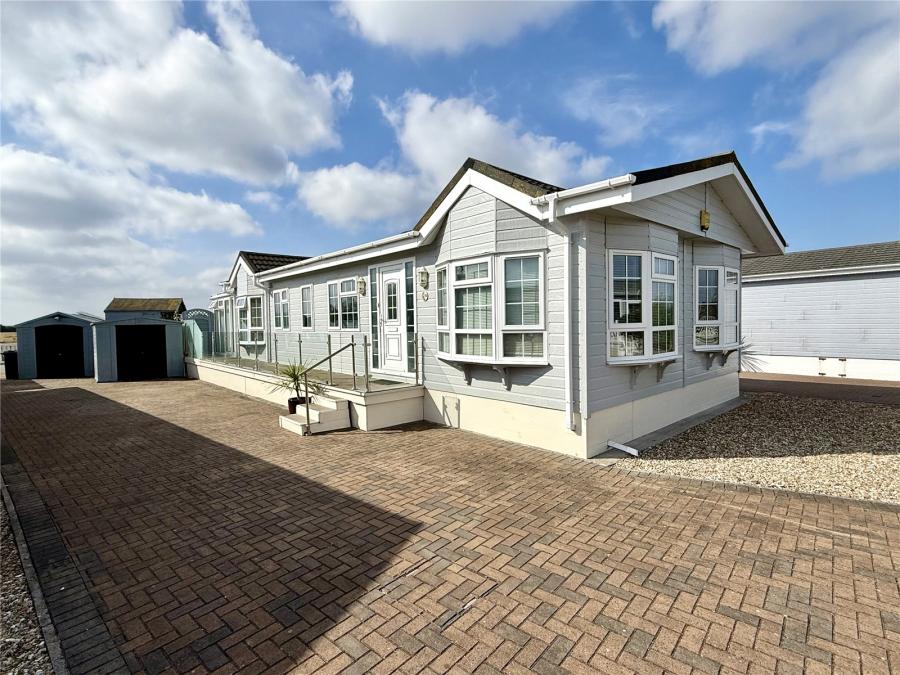
This beautifully presented two/three-bedroom luxury lodge offers an appealing combination of generous living accommodation, practical features and a particularly attractive rural outlook. Set within a desirable holiday park setting, the property enjoys views towards the surrounding farmland and provides a comfortable base for enjoying the Somerset coast and countryside.
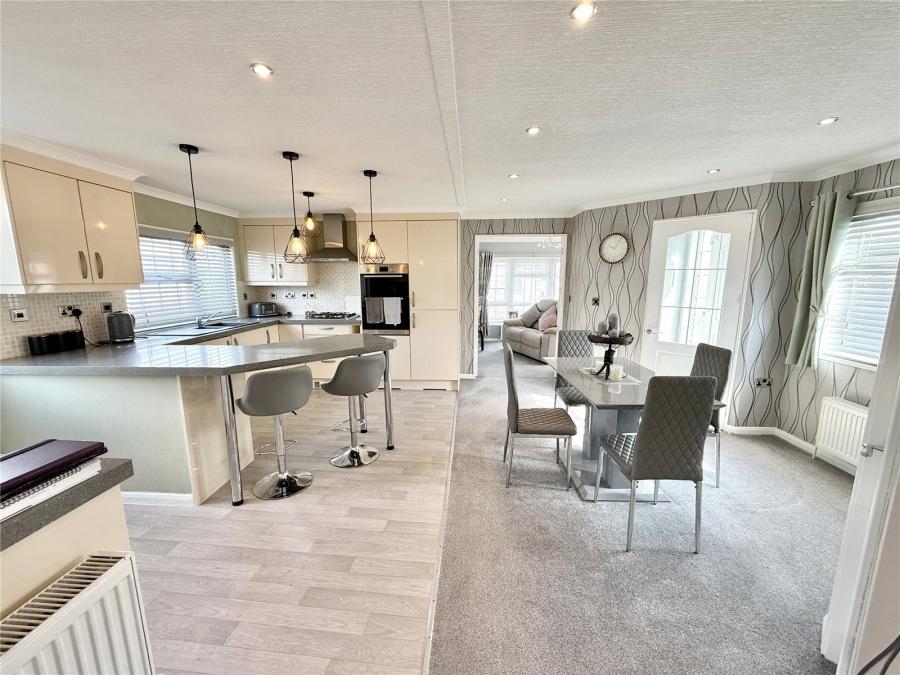
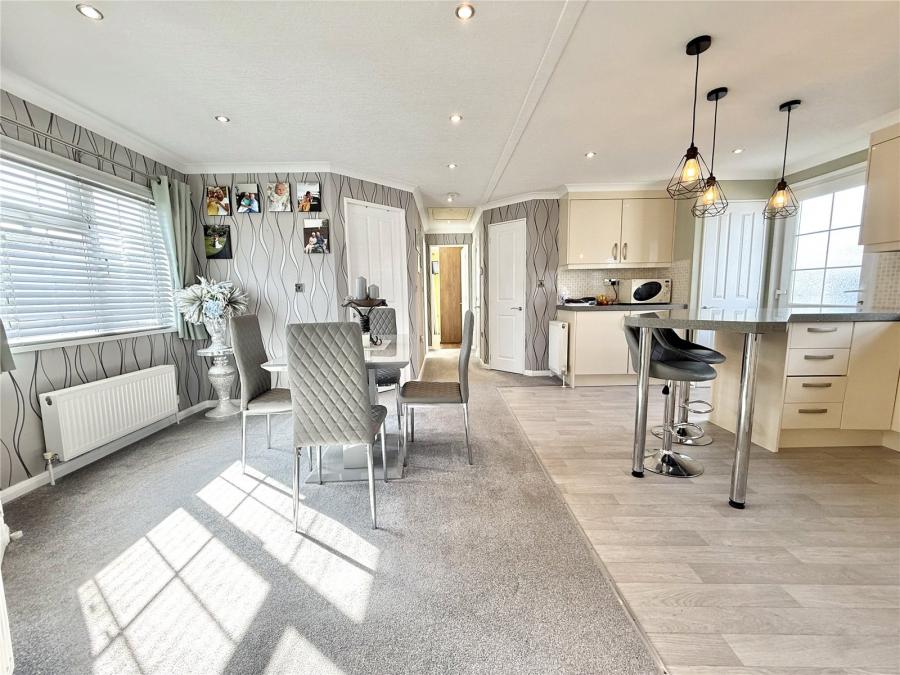
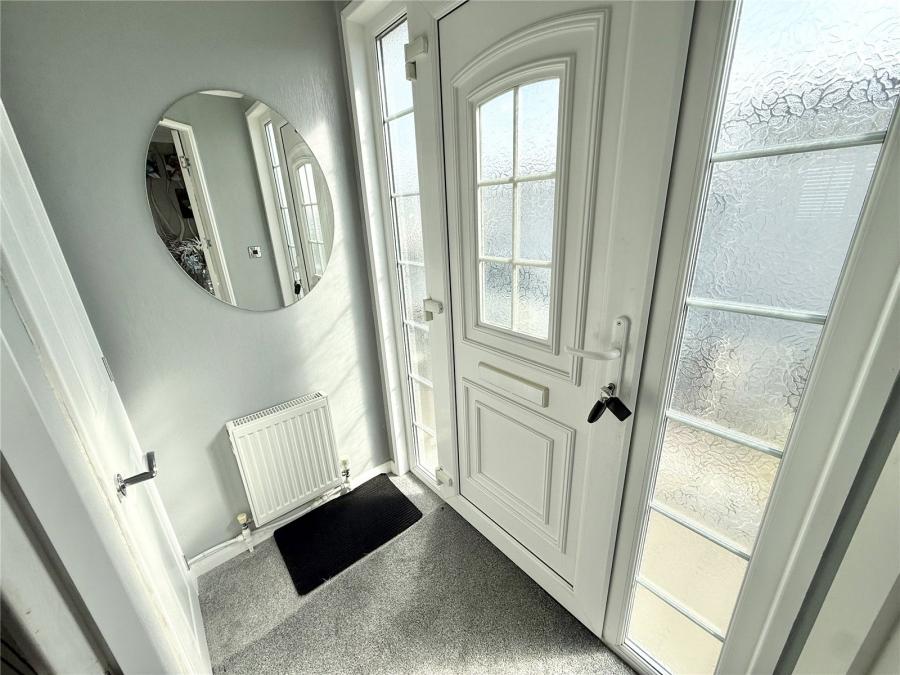
The accommodation begins with an entrance porch, leading into the main living space. At the heart of the lodge is a large open-plan kitchen and dining area, creating a sociable space for both everyday use and entertaining.
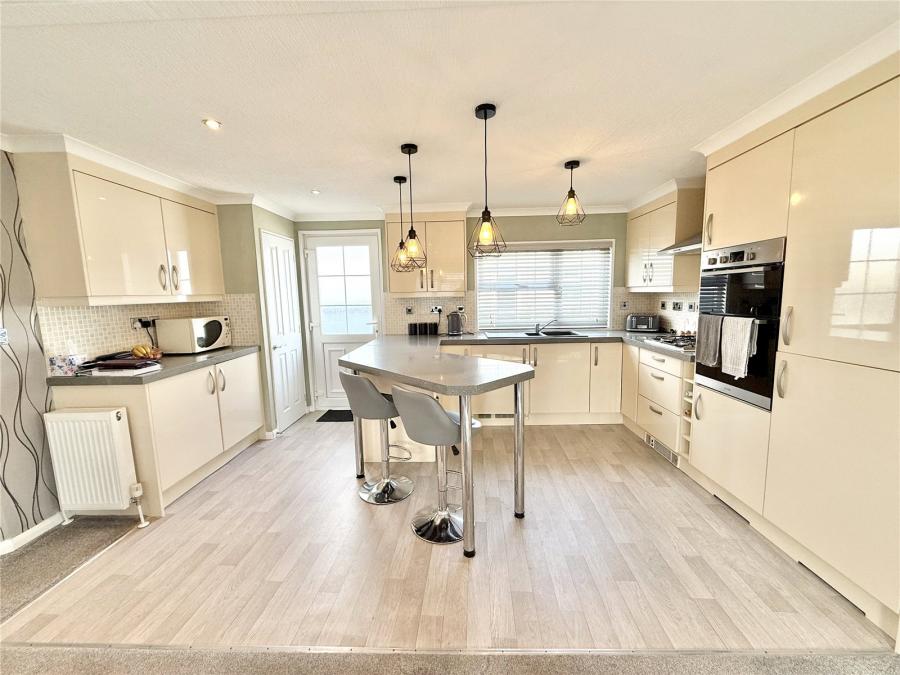
The kitchen is fitted with a good selection of wall and base units with work surfaces over, together with a range of integrated appliances. These include a washing machine, fridge freezer and sink with mixer tap, while cooking facilities comprise a four-ring gas hob with extractor hood and an eye-level electric oven. A useful breakfast bar provides seating for two, and there is an adjoining utility section offering further storage and practicality. Adjacent to the kitchen is the dining area, with ample room for a four-seater dining table and chairs.
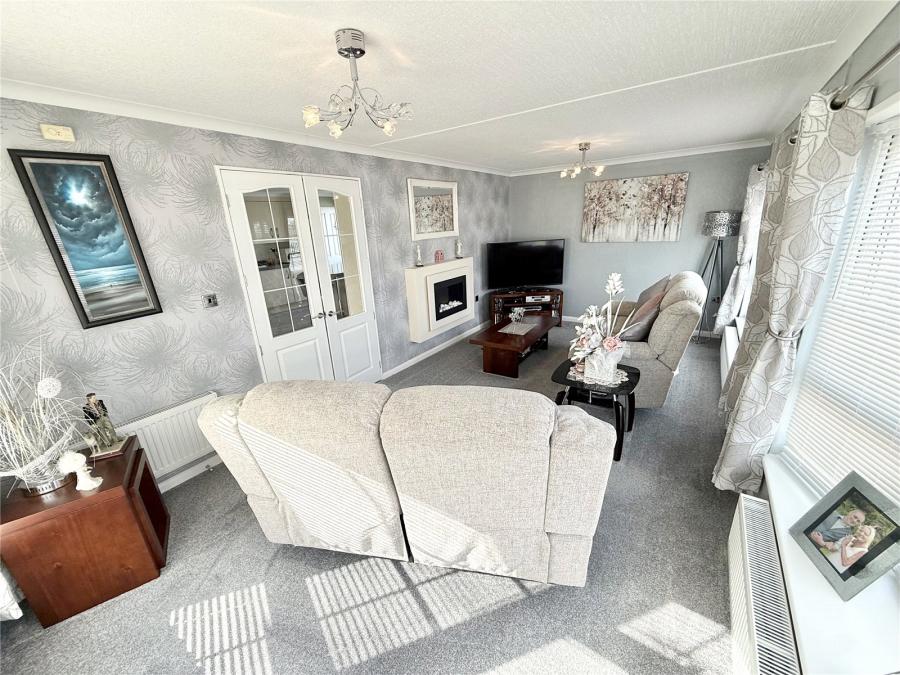
The lounge is a particularly spacious reception room positioned towards the front of the lodge. Dual-aspect UPVC double-glazed windows allow plenty of natural light into the room and enhance the sense of space.
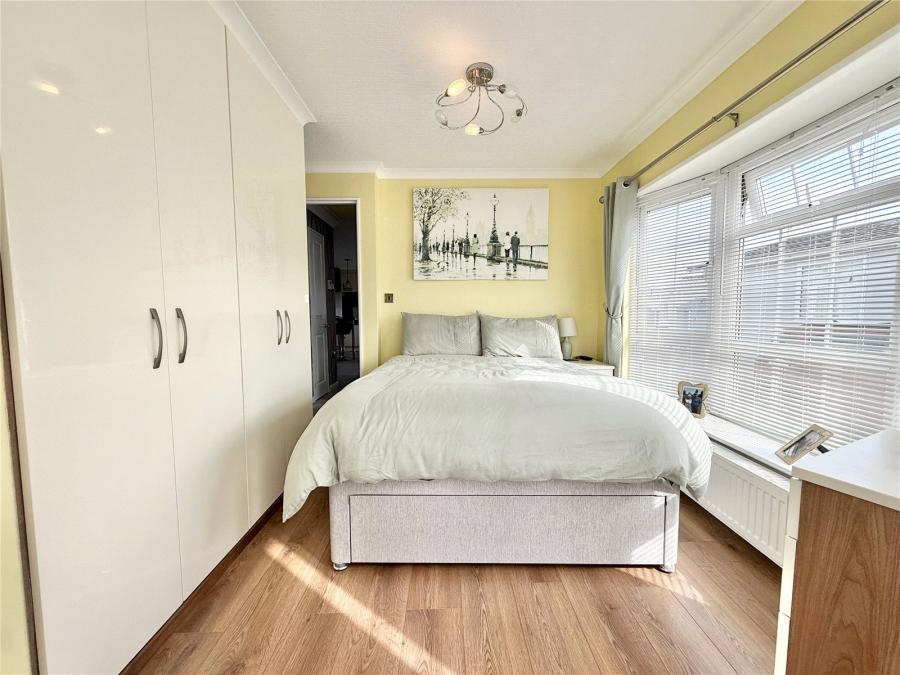
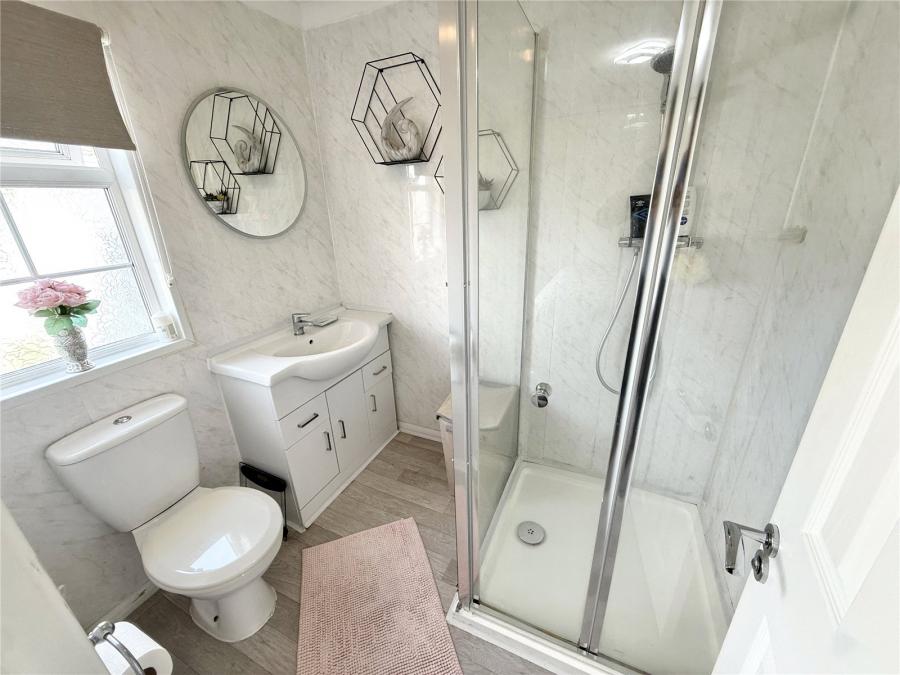
The principal bedroom is well appointed with a range of fitted wardrobes and access to its own en-suite shower room. The en-suite is fitted with a white suite comprising a close-coupled WC, wash hand basin with useful storage beneath and a shower cubicle, together with an extractor fan and UPVC double-glazed side window.
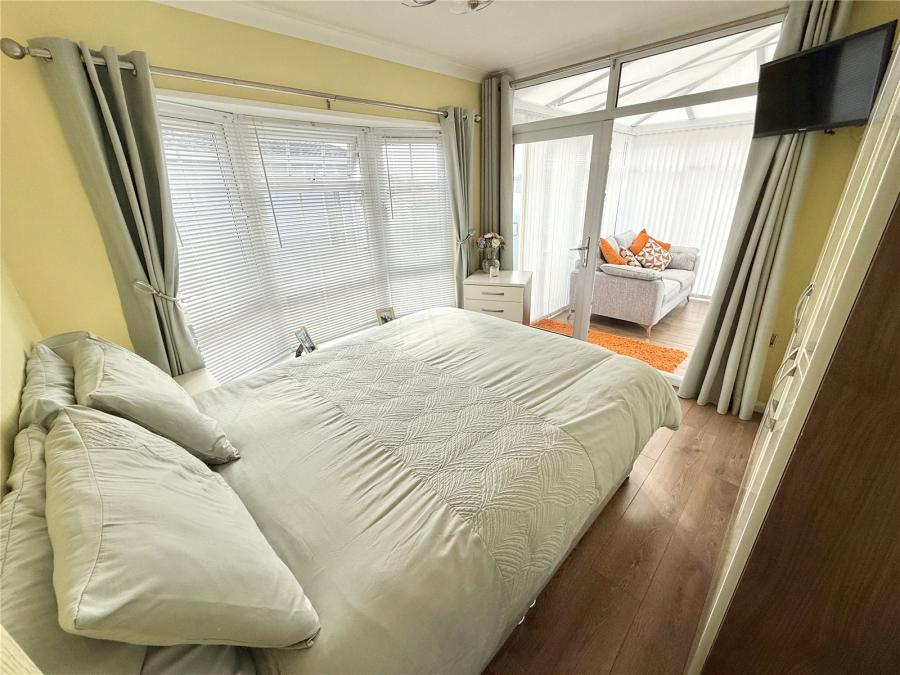
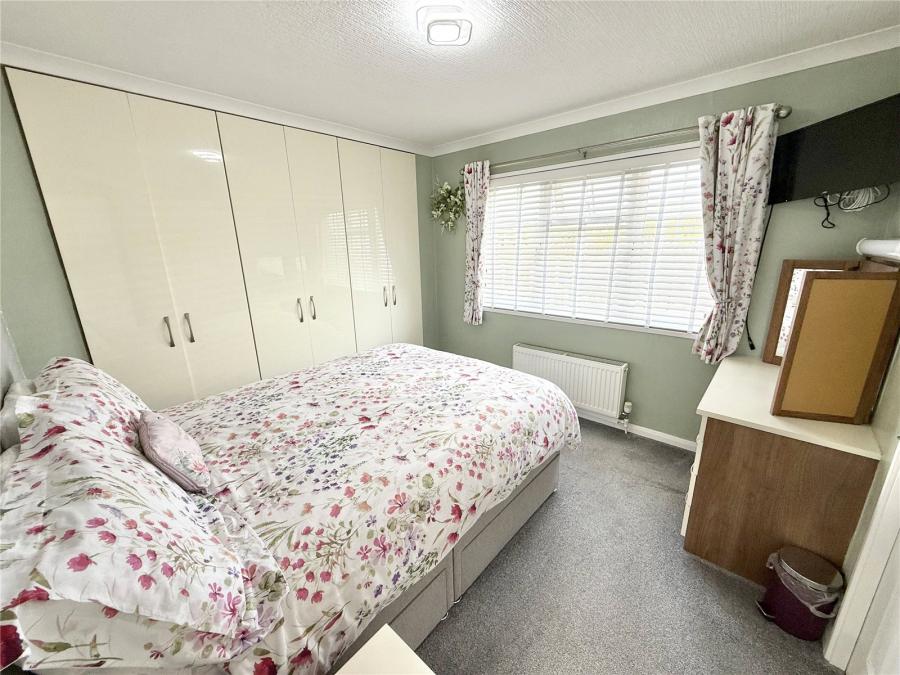
Bedroom two is another well-proportioned room, benefiting from fitted wardrobes, a side-facing UPVC double-glazed window and French doors opening directly into the conservatory.
The third bedroom provides useful flexibility and can be utilised as either an additional bedroom or a study, with a UPVC double-glazed window overlooking the side.
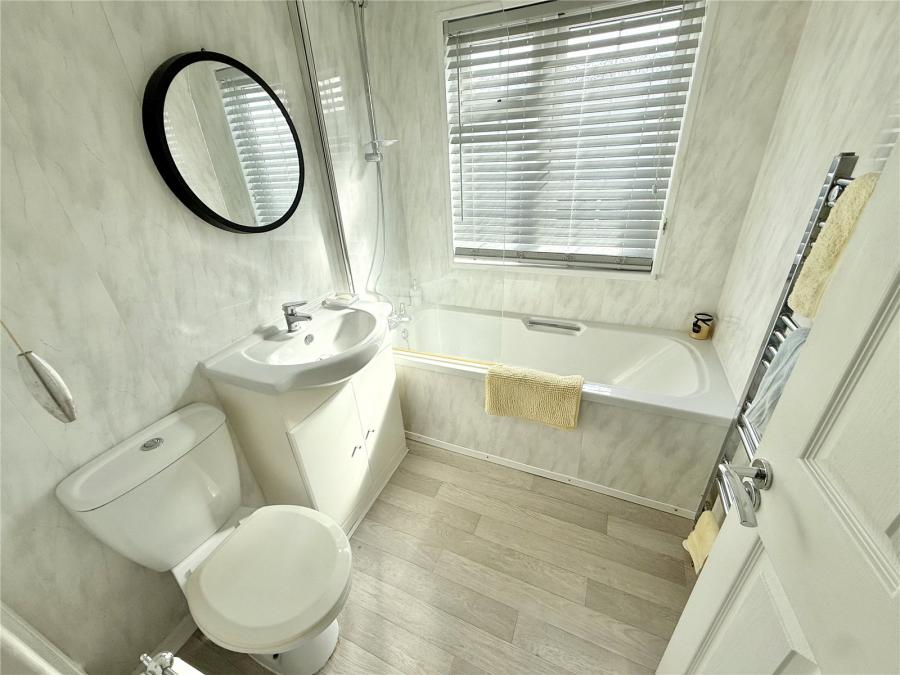
The family bathroom is fitted with a white suite comprising a panelled bath with glazed shower screen, close-coupled WC and wash hand basin with storage beneath. There is also an extractor fan and side-facing UPVC double-glazed window.
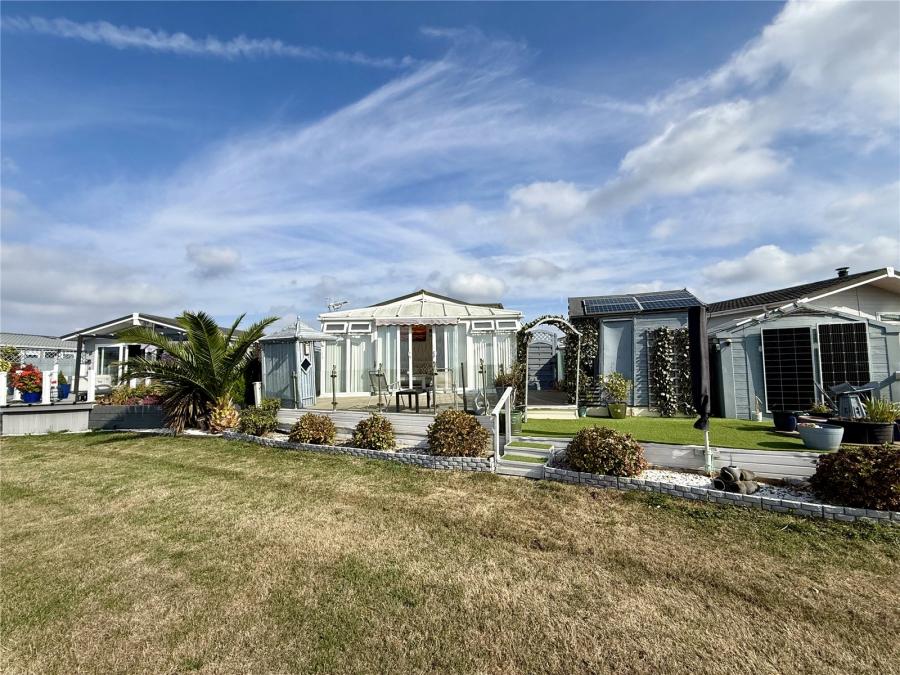
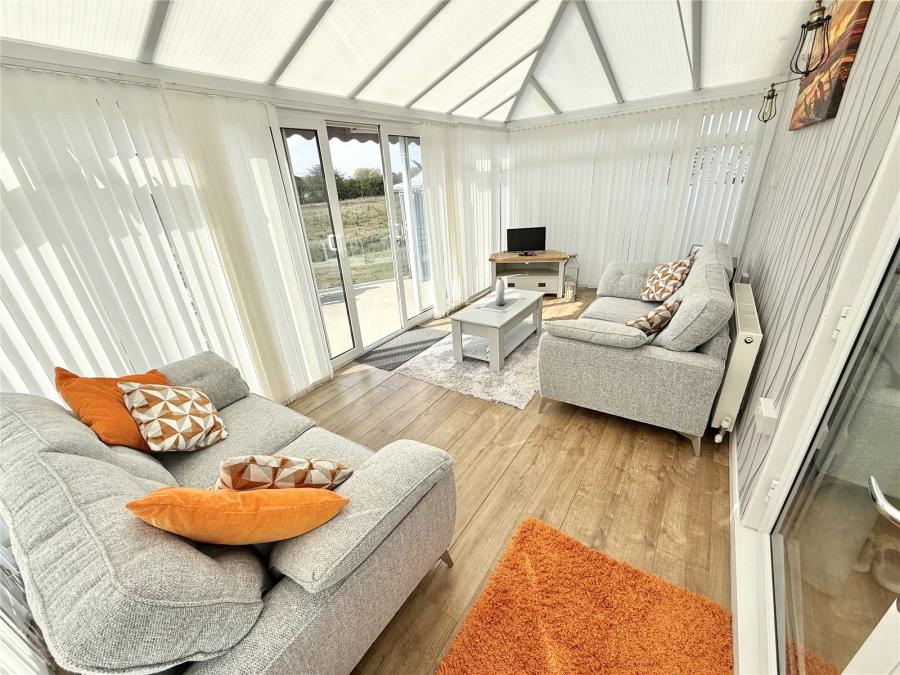
To the rear of the lodge is a generous conservatory, providing an additional reception or relaxation space and making the most of the property's attractive rural outlook. UPVC double-glazed windows and doors overlook the rear garden and surrounding farmland.
Further useful accommodation is provided by a full-length loft space, which has lighting and ladder access and offers considerable additional storage.
Outside, the property benefits from a brick-paved driveway to the front, providing off-road parking for approximately four vehicles, together with useful storage space.
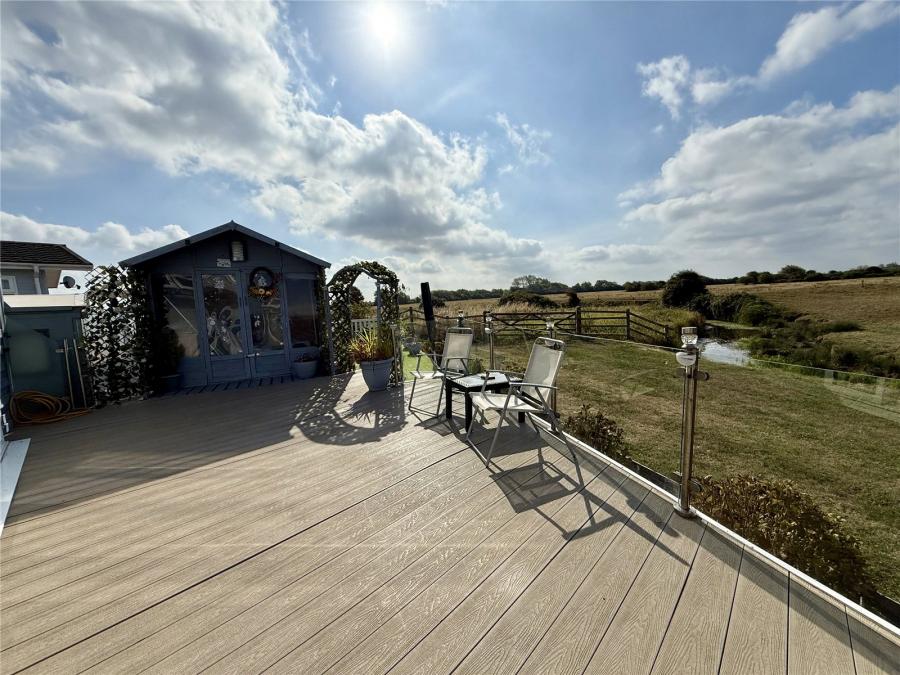
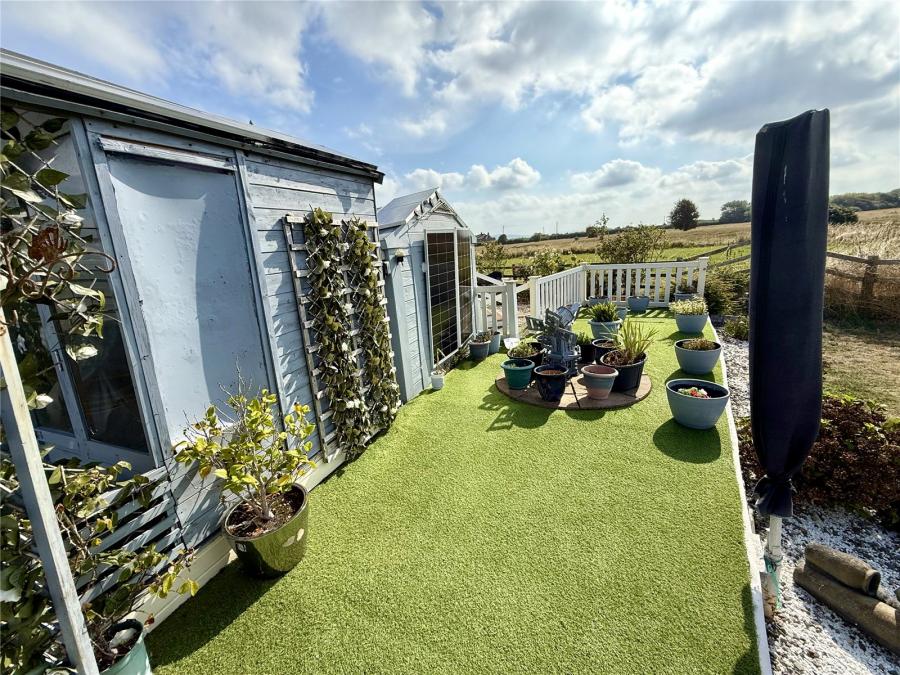
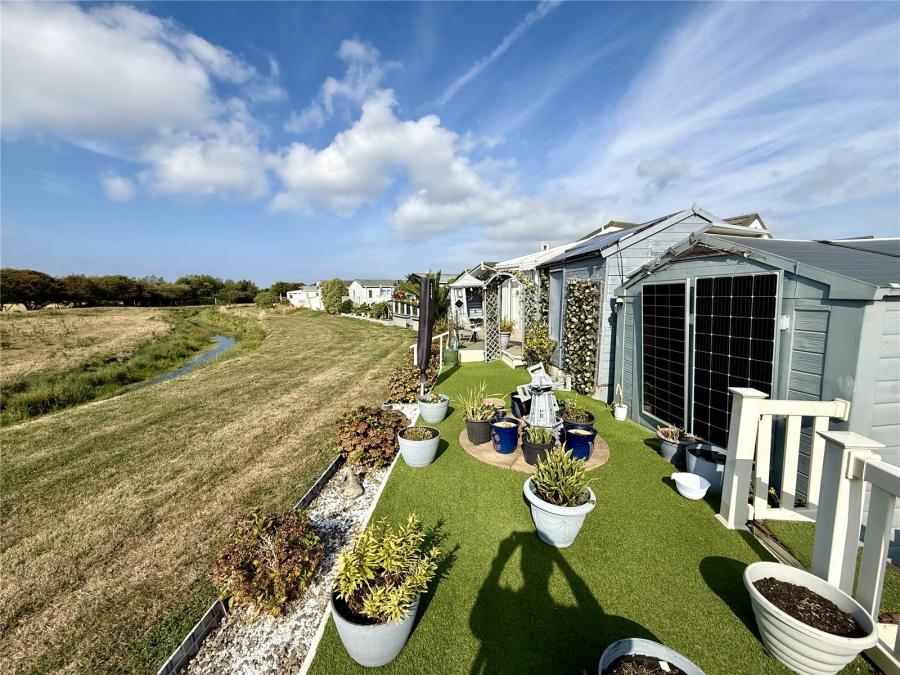
The rear garden incorporates a decked area alongside artificial grass and gravelled sections, creating an easy-to-maintain outdoor space. The position provides pleasant views towards neighbouring farmland and offers an enjoyable setting in which to relax.
Tenure:
The lodge is available for 12-month holiday occupation but is sold for holiday use only and cannot be used as a primary residence. Purchasers must have an alternative permanent residential address.
The property is a 2010 Prestige Anthem, with a licence commencement date of 1 December 2010 and a licence term of 45 years from the start date.
The current pitch fee/service charge/ground rent is £3,180 per annum (£265 per month). Electricity, gas and water are billed three times annually.
Management Company is Hicks & Sons.
Utilities: The services include mains electricity and water, together with LPG central heating.
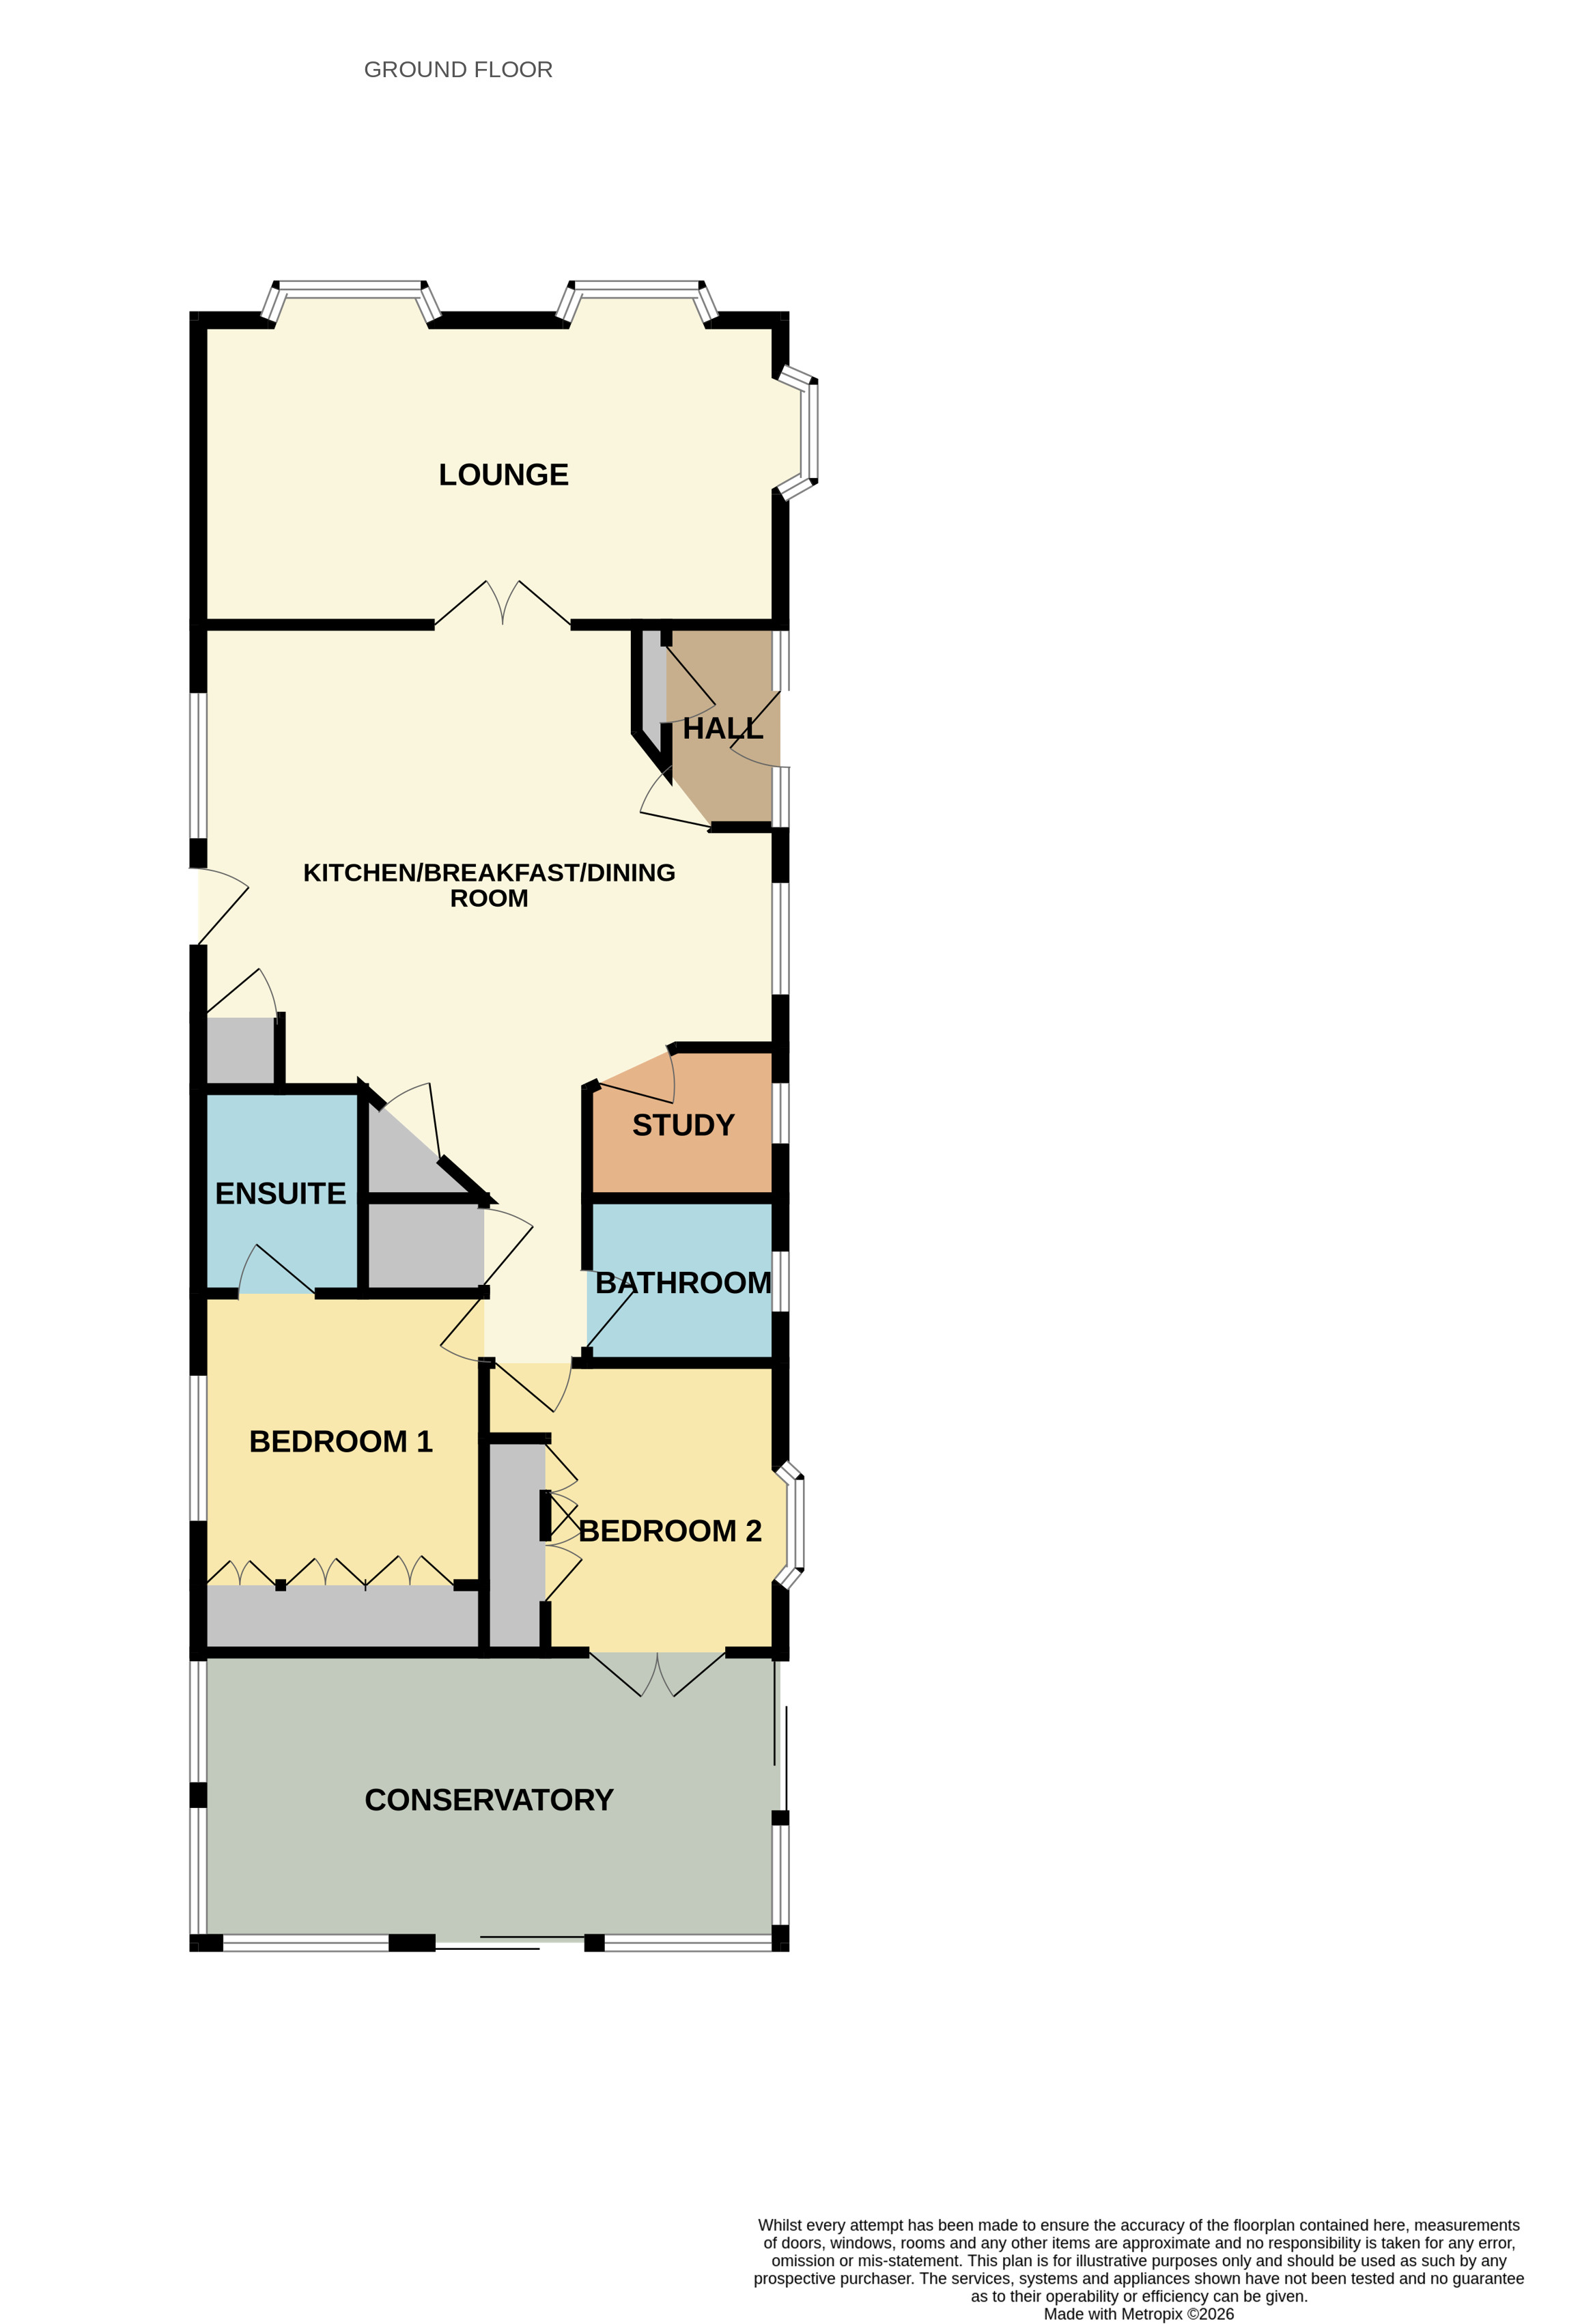
Accommodation comprises (all measurements are approximate)
• Kitchen/Dining Area: 24'4" x 19'2" (7.42m x 5.86m)
• Lounge: 20'2" x 10'5" (6.16m x 3.18m)
• Bedroom 1: 9'7" x 9'5" (2.94m x 2.88m)
• En-Suite: 6'8" x 5'5" (2.05m x 1.66m)
• Bedroom 2: 10'3" x 9'6" (3.14m x 2.92m)
• Bathroom: 6'4" x 5'5" (1.95m x 1.66m)
• Conservatory: 19'3" x 7'3" (5.87m x 2.23m)
Directions: Please follow SatNav directions to TA8 2SD
Agents Note: We advise all prospective purchasers to check with their Solicitor regarding any building regulations/planning consent relating to any conversions or extensions along with any parking restrictions, covenants and boundaries in connection with any properties we are marketing, and if there is any proposed/granted planning near-by. Images may include AI-enhanced illustrations and should be considered indicative only. Original, unedited photographs are available for inspection upon request.
Broadband - For an indication of specific speeds and supply or coverage in the area, we would advise interested buyers to use the Ofcom checker: checker.ofcom.org.uk/en-gb/broadband-coverage.
Mobile - For an indication of supply or coverage in the area, we would advise interested buyers to use the Ofcom checker: checker.ofcom.org.uk/en-gb/mobile-coverage
Flood Risk - For information relating to flood risk in the area, we would advise interested buyers to use the below government checker: flood-map-for-planning.service.gov.uk/location

on 01278 780 000 or Email us.
These results are estimates and are only intended as a guide. Make sure you obtain accurate figures from your lender before committing to any mortgage. Your home may be repossessed if you do not keep up repayments on a mortgage.
| Tax Band | % | Taxable Sum | Tax |
|---|