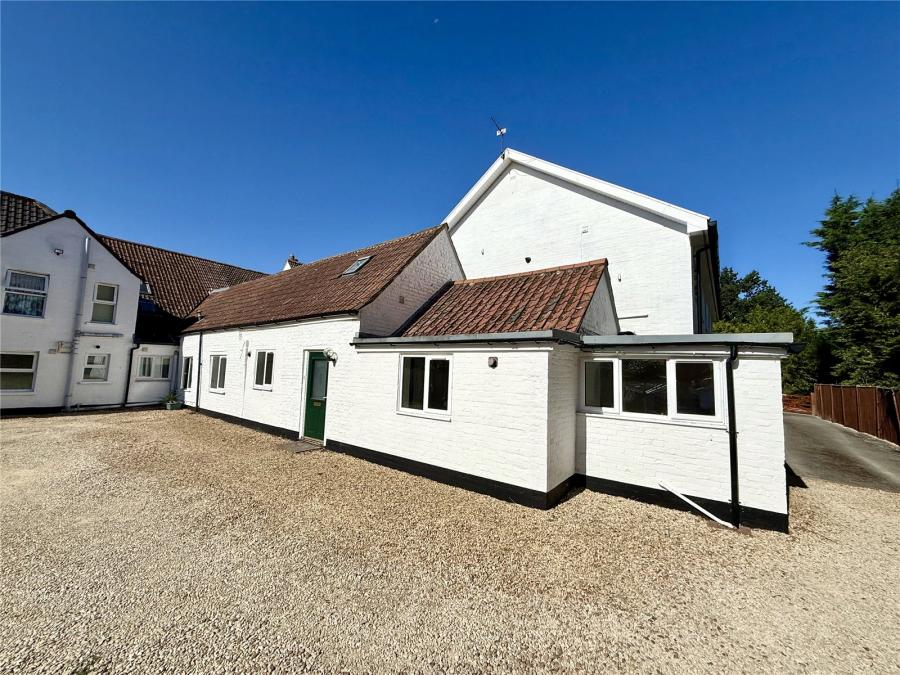
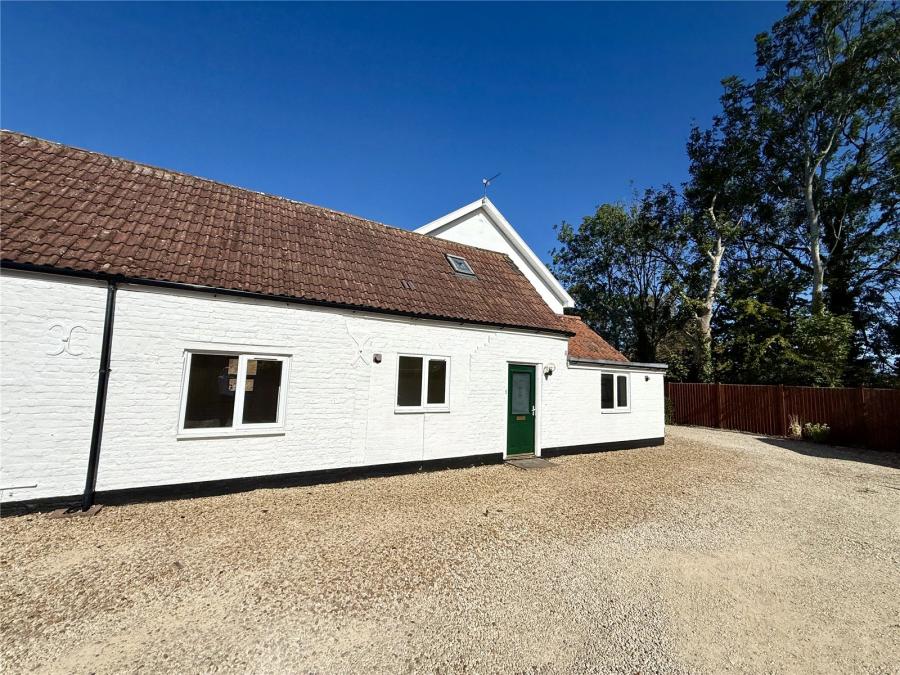
Offered with no onward chain, this superbly presented and recently redecorated self-contained two-bedroom ground floor apartment enjoys the benefit of its own private front door and occupies a peaceful position tucked away to the rear of an established building. Offering accommodation that can only be described as bungalow-style, the property is ideally situated within easy, level walking distance of Burnham-on-Sea town centre and its excellent range of shops, cafés and amenities. An ideal retirement home, first-time purchase or investment opportunity.
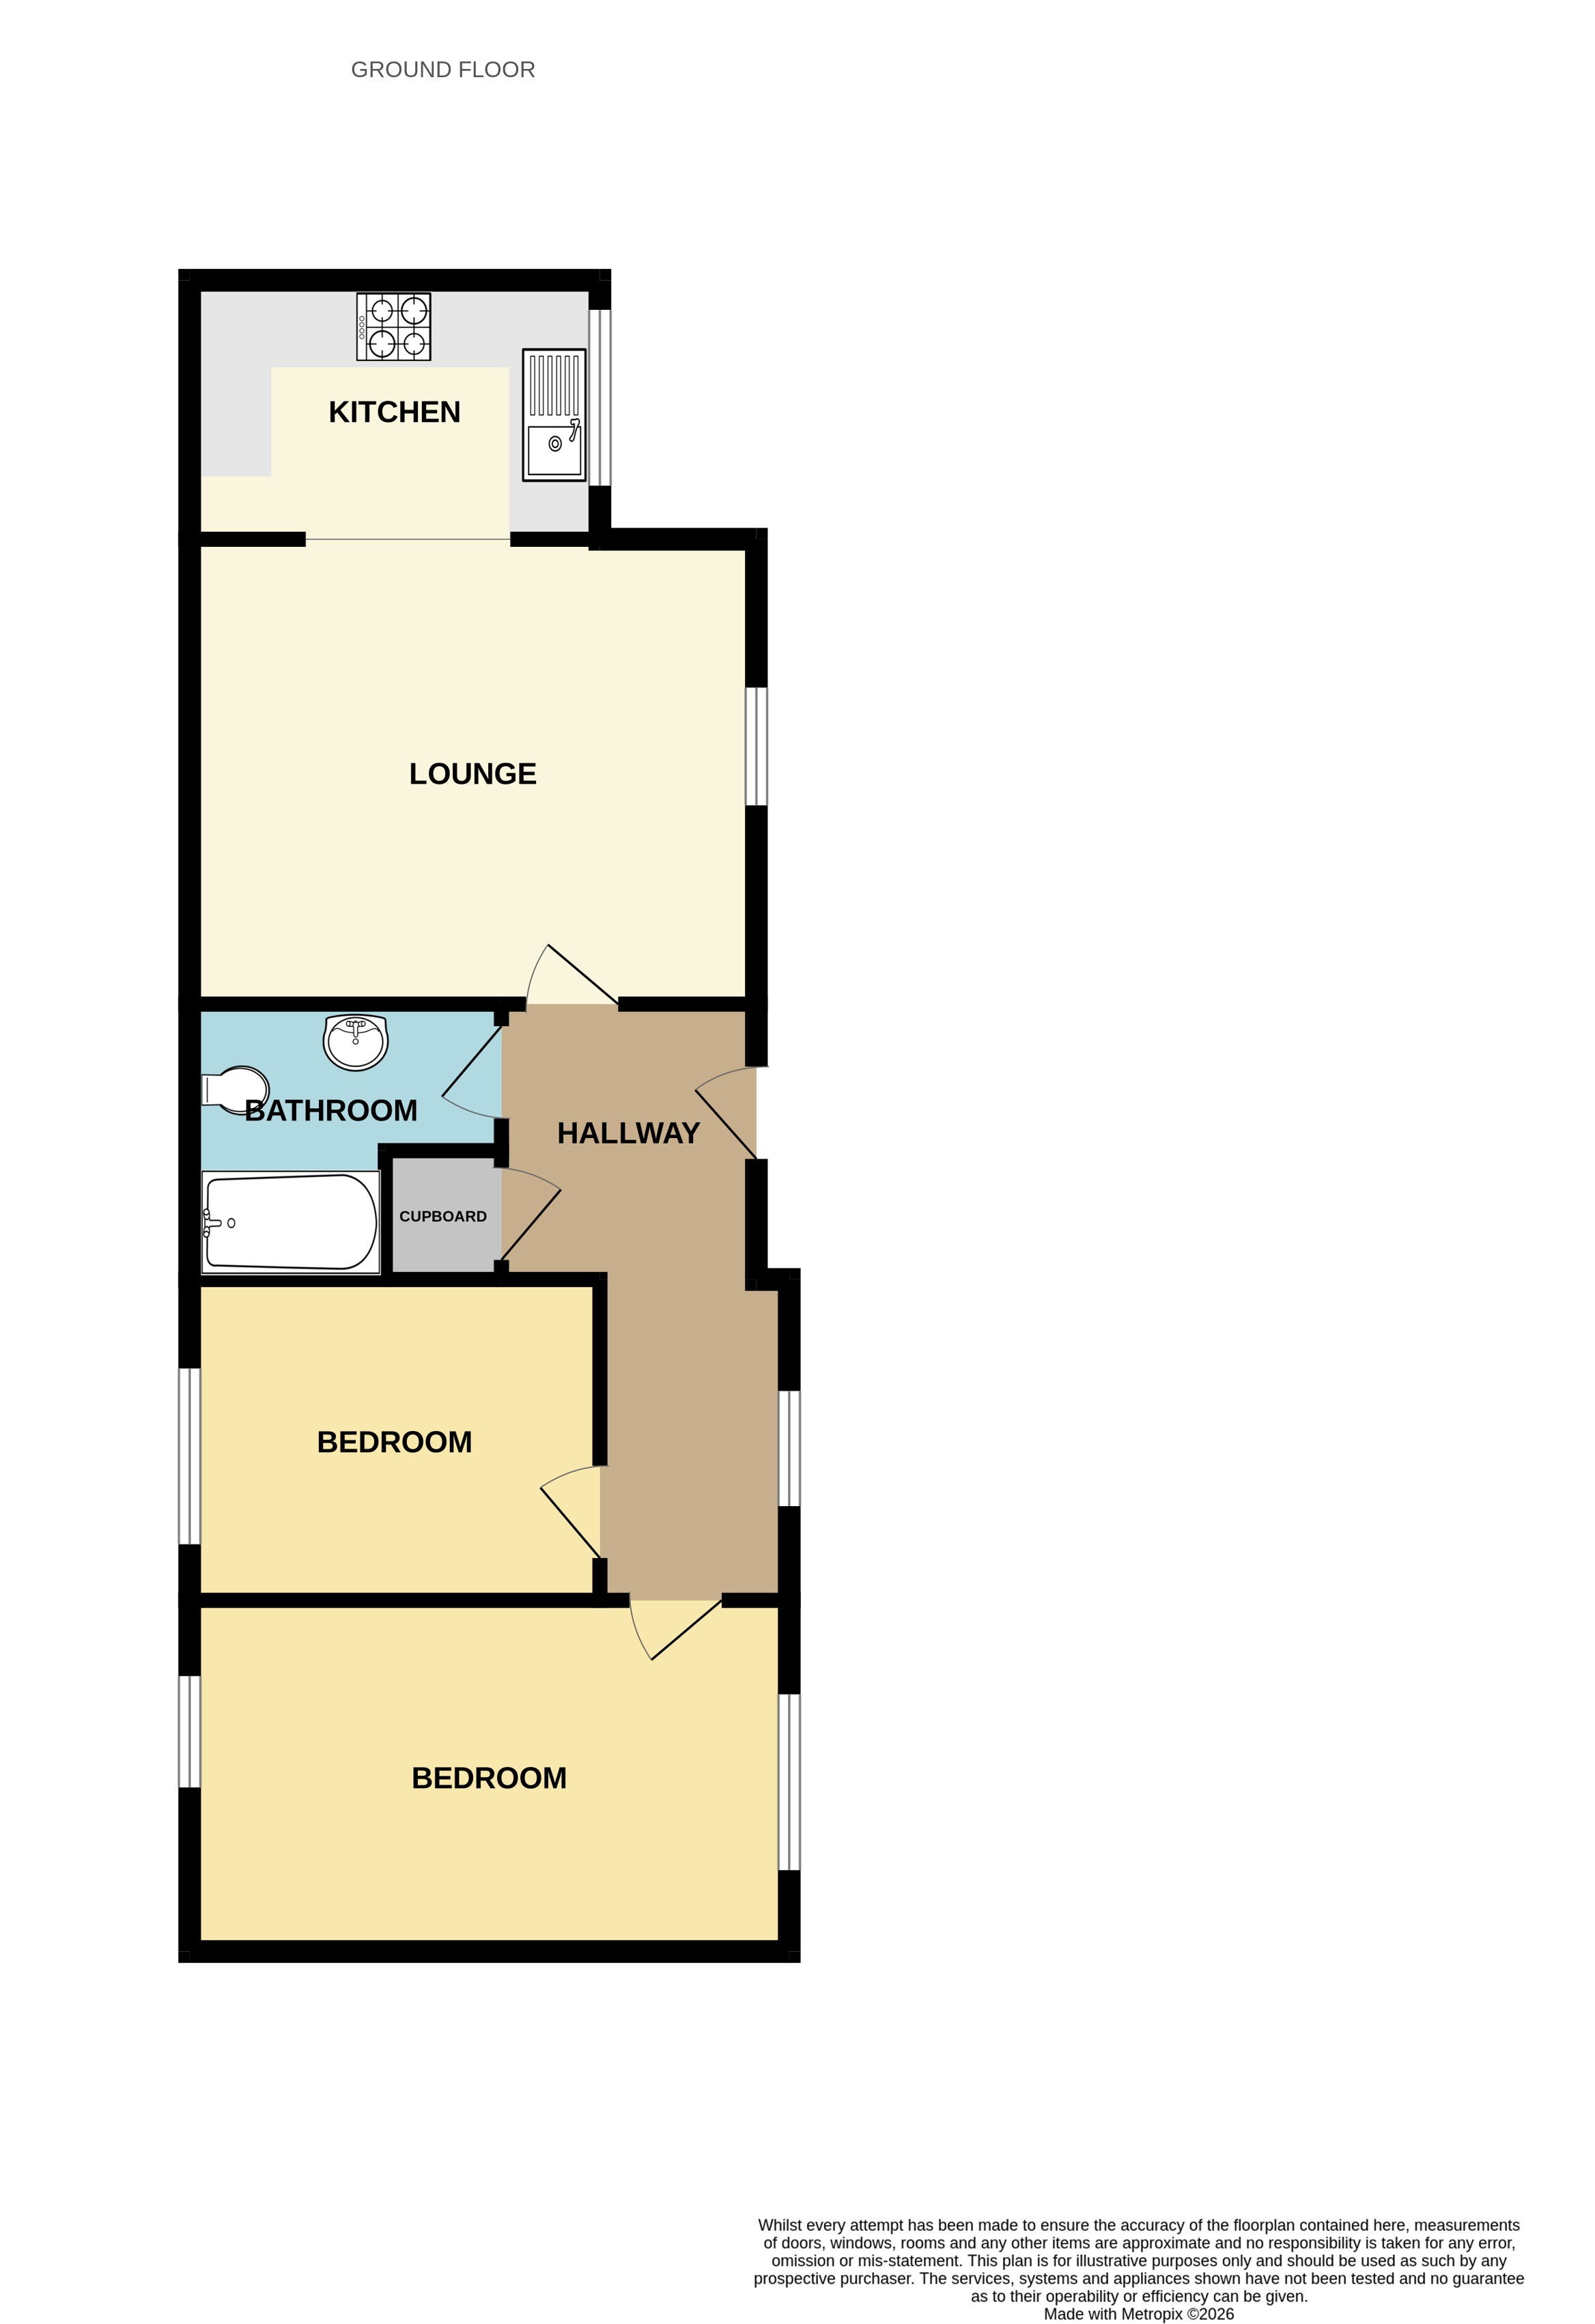
A uPVC double glazed entrance door provides access to the welcoming entrance hall, which benefits from a private entrance and attractive tiled flooring. There is a useful walk-in storage cupboard housing the gas combination boiler supplying domestic hot water and central heating, together with access to the spacious roof space.
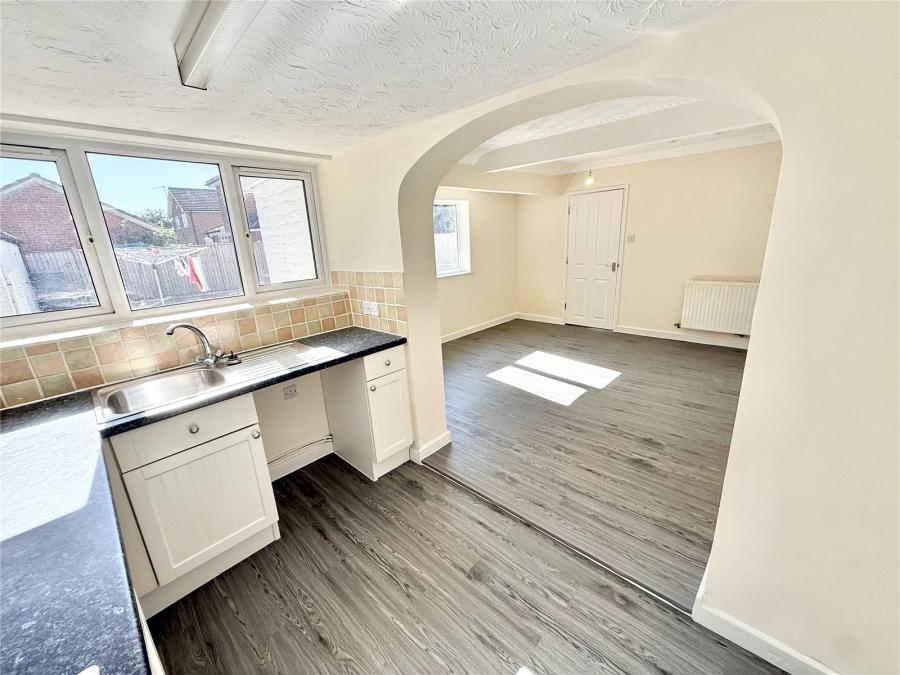
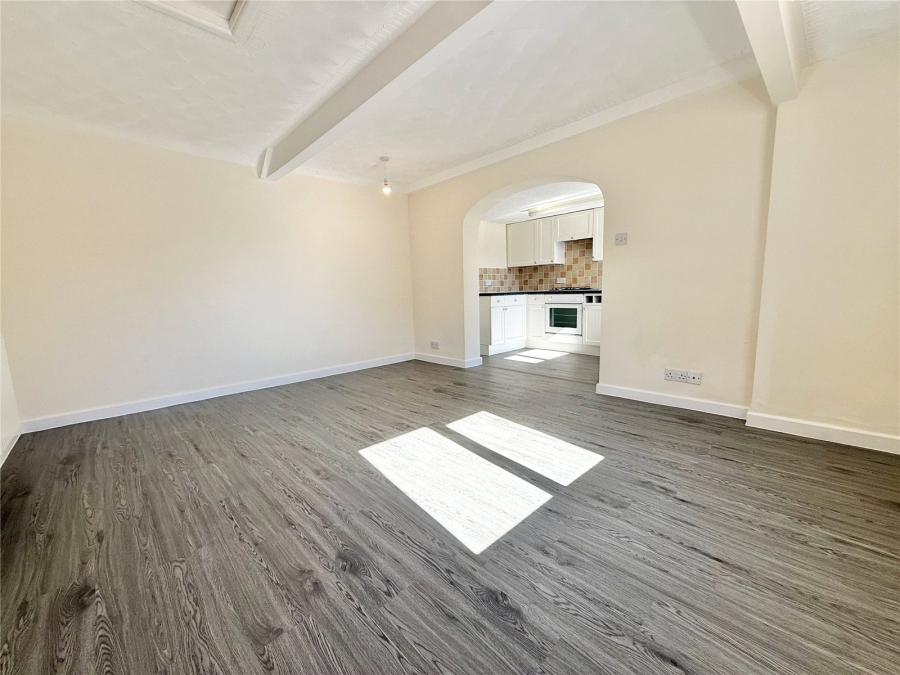
A door opens into the generously proportioned lounge/diner, a bright and comfortable living space with a uPVC double glazed window overlooking the front aspect. The room is finished with practical vinyl flooring and also benefits from a second access point to the roof space. A wide opening creates an attractive open-plan feel through to the kitchen.
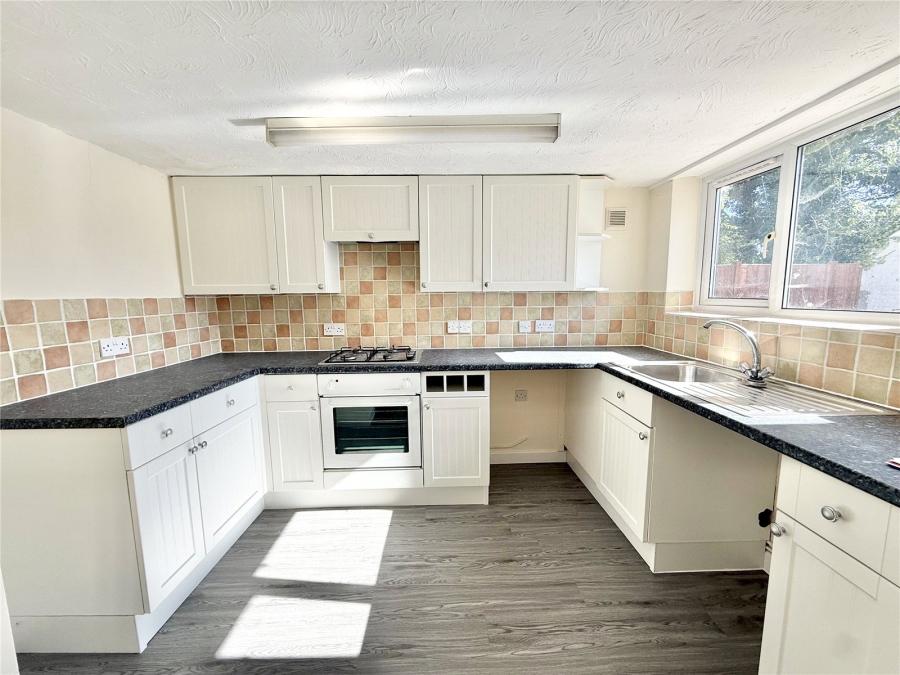
The kitchen is fitted with a range of base cupboards, drawers and matching wall-mounted units with generous worktop surfaces. There is a built-in Hygena electric oven with four-ring gas hob and extractor hood above, a single drainer sink unit, space for appliances, together with a uPVC double glazed window to the front. The kitchen is finished with matching vinyl flooring, complementing the adjoining living space.
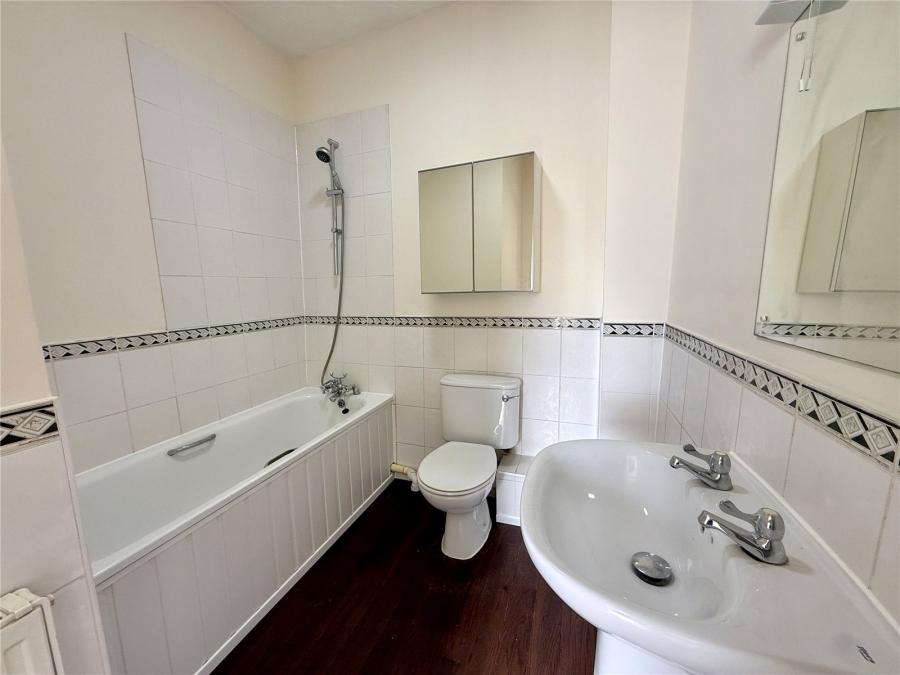
Returning to the entrance hall, a door leads to the bathroom, fitted with a modern white suite comprising a panelled bath with shower attachment, wash hand basin and low-level WC.
The bathroom is finished with vinyl flooring.
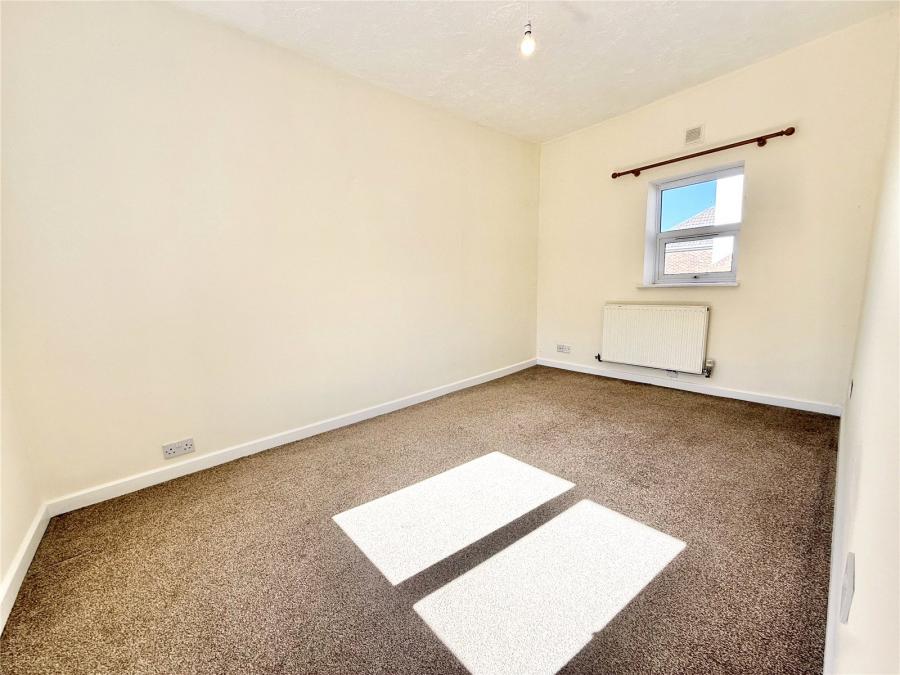
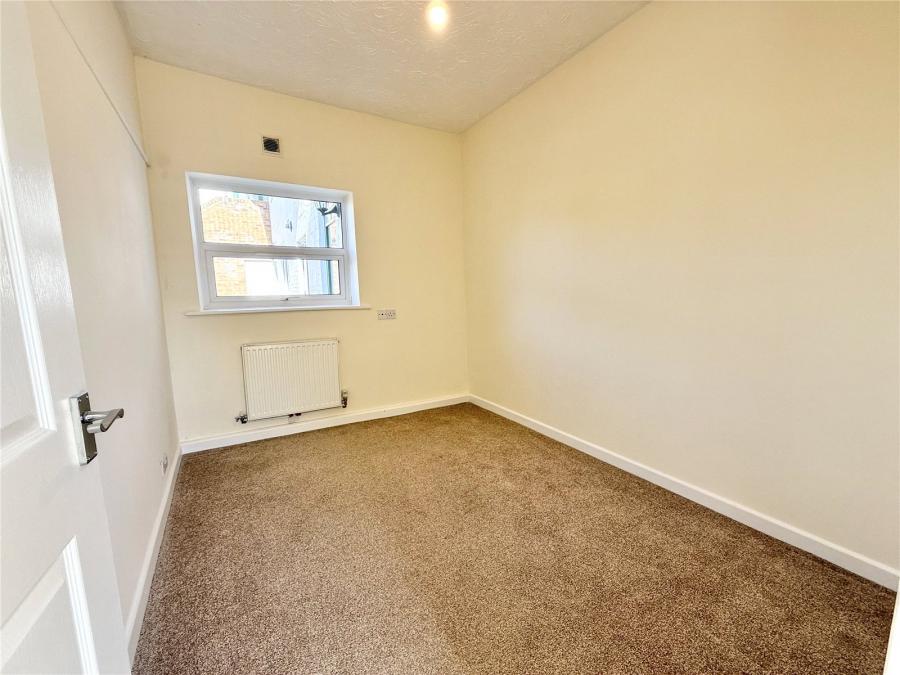
The apartment offers two genuine double bedrooms, both fitted with carpet. The principal bedroom is particularly spacious and enjoys dual aspect uPVC double glazed windows, creating a light and airy feel, whilst the second bedroom is also well proportioned and would make an excellent guest bedroom, home office or hobby room.
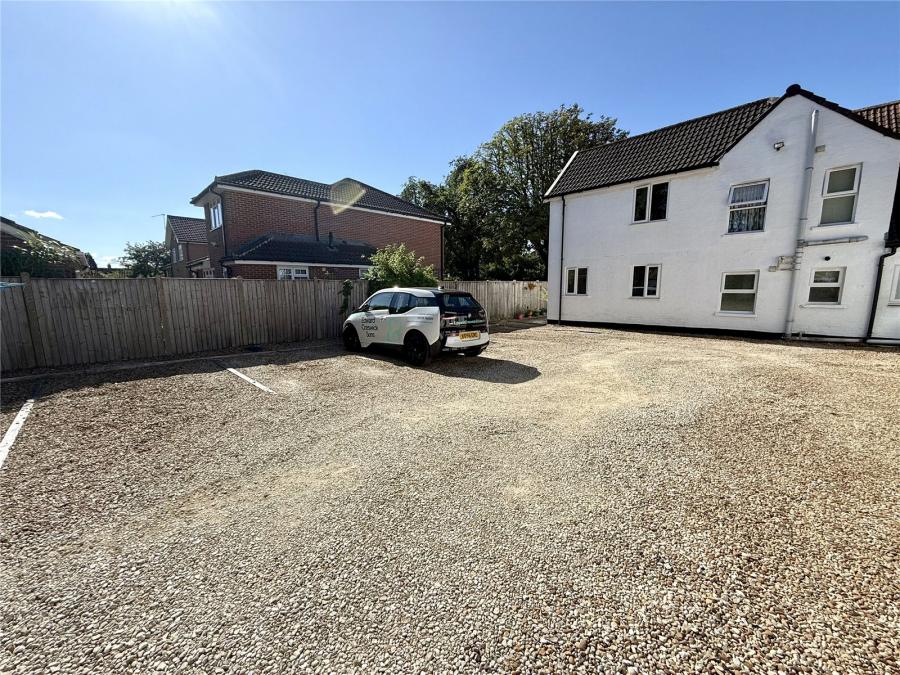
The property forms part of a small, well-maintained development and this particular apartment is a self-contained older extension, providing attractive bungalow-style accommodation with its own private entrance and individual feel. Directly opposite the apartment is an allocated parking space, together with additional communal visitor parking. The communal gardens are well maintained by the management company.
Accommodation comprises (all measurements are approximate)
Lounge/Diner 14'9" × 12'0" (4.50m × 3.66m)
Kitchen 10'6" × 6'9" (3.20m × 2.06m)
Bedroom One 14'7" × 9'0" (4.45m × 2.74m)
Bedroom Two 10'5" × 8'2" (3.18m × 2.49m)
Bathroom 8'0" maximum (5'7" minimum) × 7'1" (2.44m maximum (1.70m minimum) × 2.16m)
Directions: Please follow SatNav directions to TA8 2DD
Agent Note: We advise all prospective purchasers to check with their Solicitor regarding any building regulations/planning consent relating to any conversions or extensions along with any parking restrictions, covenants and boundaries in connection with any properties we are marketing, and if there is any proposed/granted planning near-by.
Images may include AI-enhanced illustrations and should be considered indicative only. Original, unedited photographs are available for inspection upon request.
Utilities: Mains electric, gas, water and sewage.
Leasehold – 999-year lease from 2002.
Advised by vendor lease owned by owners.
Service Charge: £1,200 per annum, payable as £600 half-yearly, to include buildings insurance, external maintenance and window cleaning.
Ground Rent: Nil.
Management company - Stephen & Co.
Restrictions:
No commercial vehicles.
Only one pet allowed.
Broadband
For an indication of specific speeds and supply or coverage in the area, we would advise interested buyers to use the Ofcom checker: checker.ofcom.org.uk/en-gb/broadband-coverage.
Mobile
For an indication of supply or coverage in the area, we would advise interested buyers to use the Ofcom checker: checker.ofcom.org.uk/en-gb/mobile-coverage
Flood Risk
For information relating to flood risk in the area, we would advise interested buyers to use the below government checker: flood-map-for-planning.service.gov.uk/location

on 01278 780 000 or Email us.
These results are estimates and are only intended as a guide. Make sure you obtain accurate figures from your lender before committing to any mortgage. Your home may be repossessed if you do not keep up repayments on a mortgage.
| Tax Band | % | Taxable Sum | Tax |
|---|