Spacious 3/4 Bedroom Detached Home on a Large Double-Width Plot with Excellent Potential.
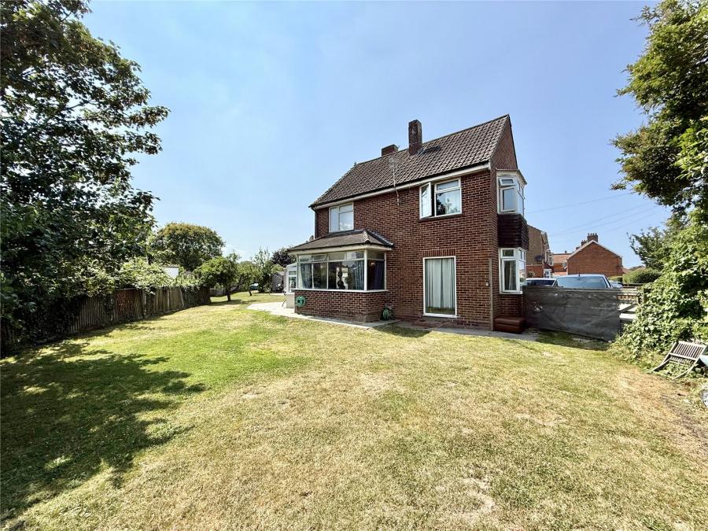
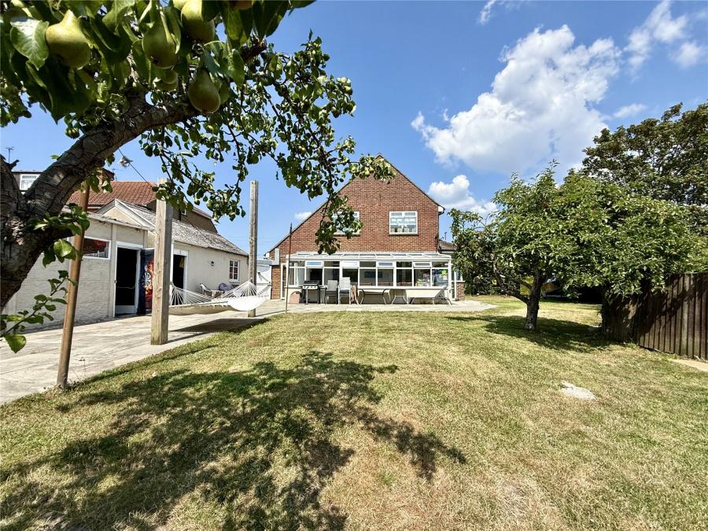
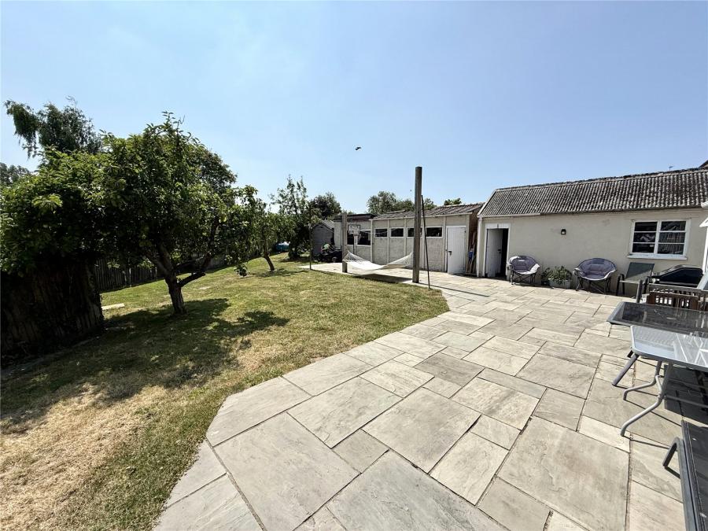
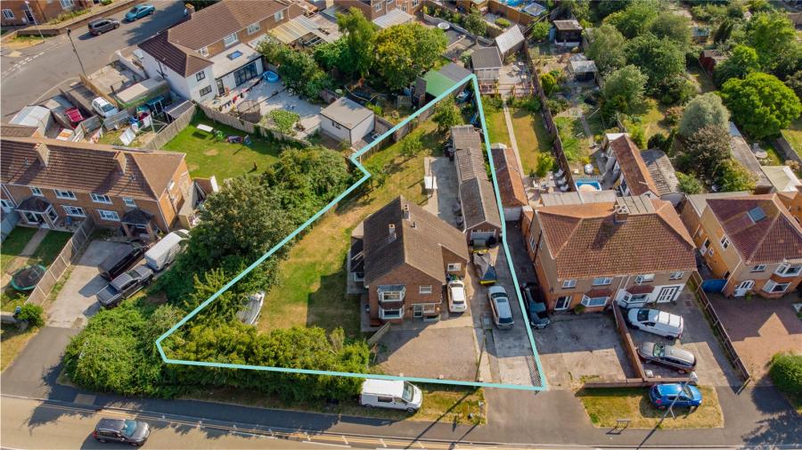
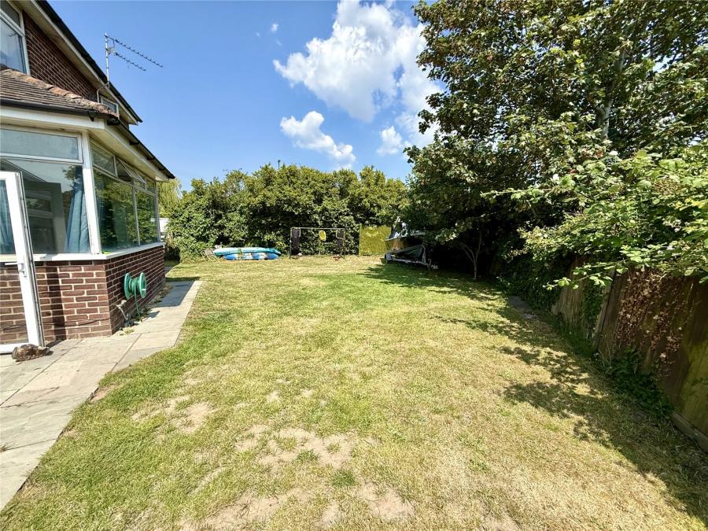
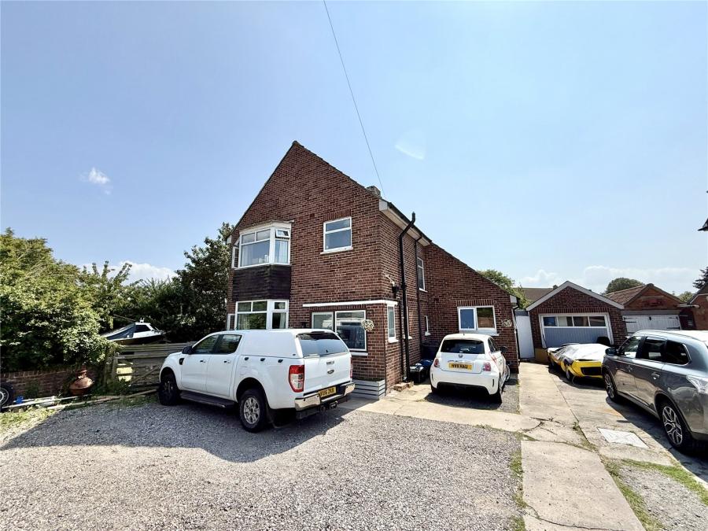
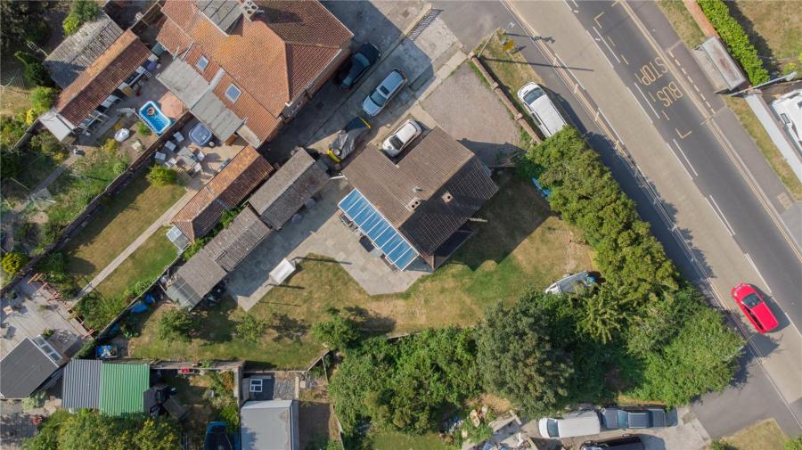
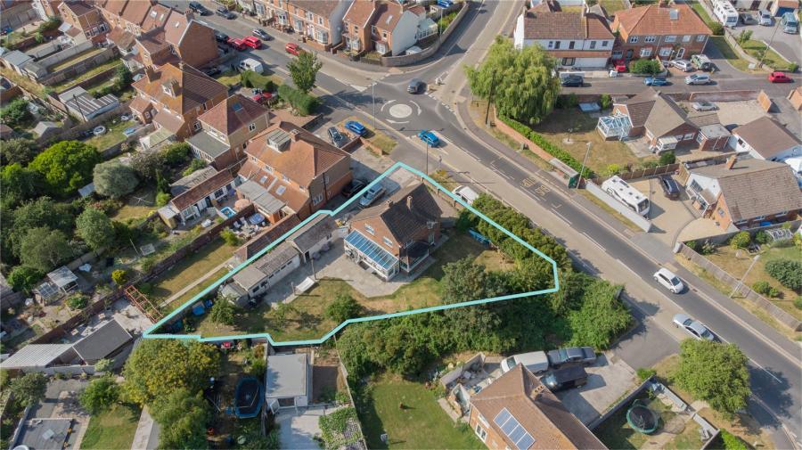
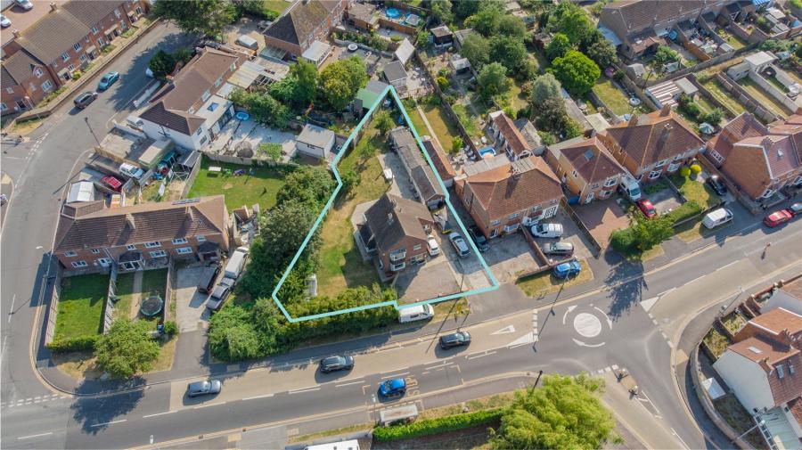
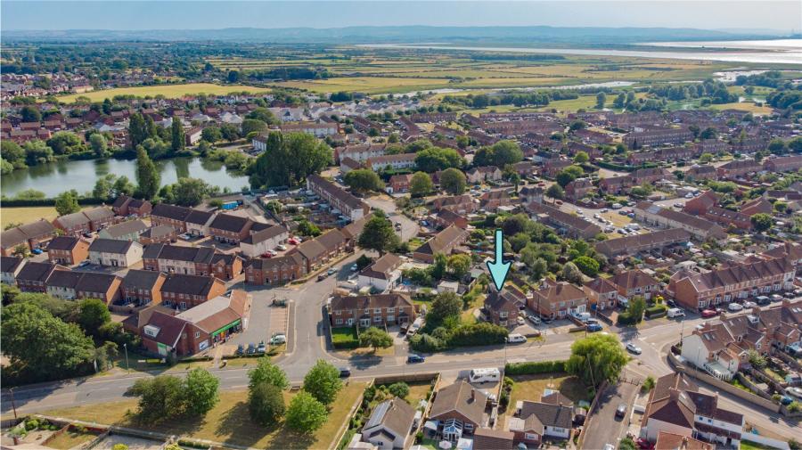

A spacious and versatile 1950s detached home occupying an unusually large mature double-width plot, offering excellent potential to extend or develop, subject to the necessary planning permission.
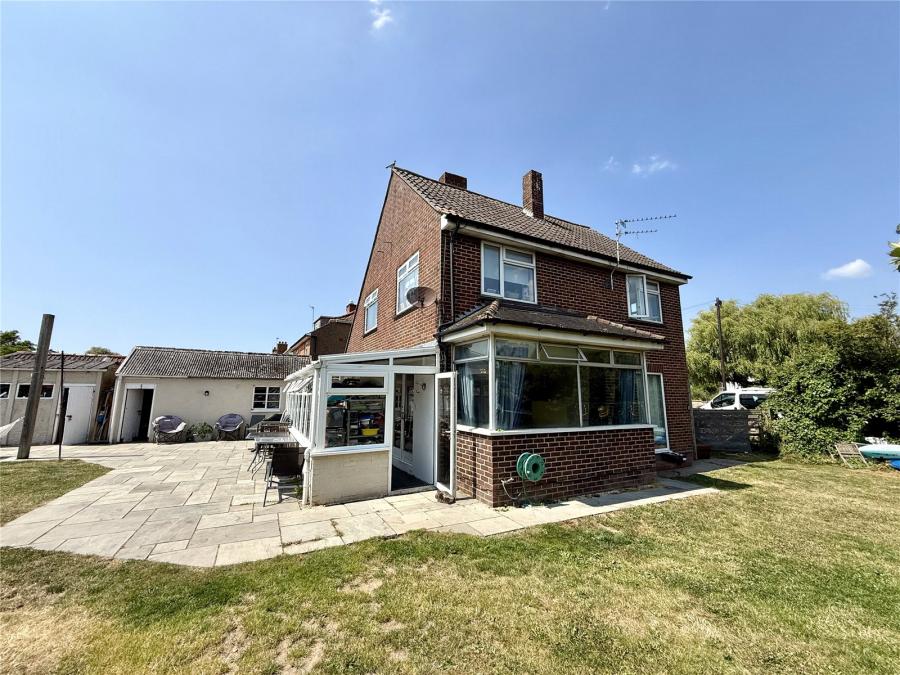
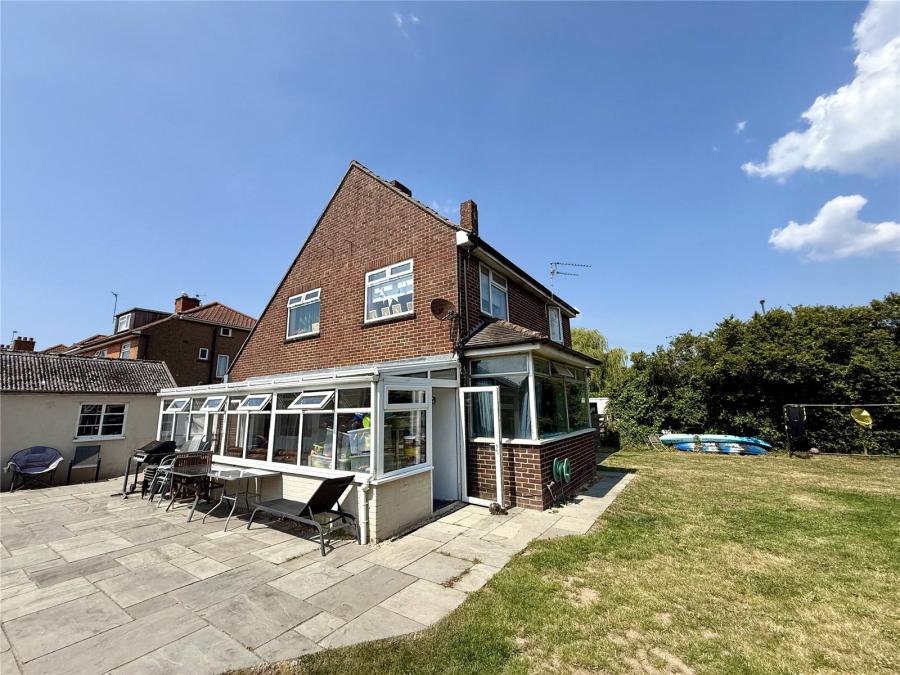
The property offers flexible family accommodation including a ground floor reception room/fourth bedroom, generous living space, a 25ft conservatory, garage and detached studio/games room. Homes with plots of this size are rarely available and an early viewing is highly recommended.
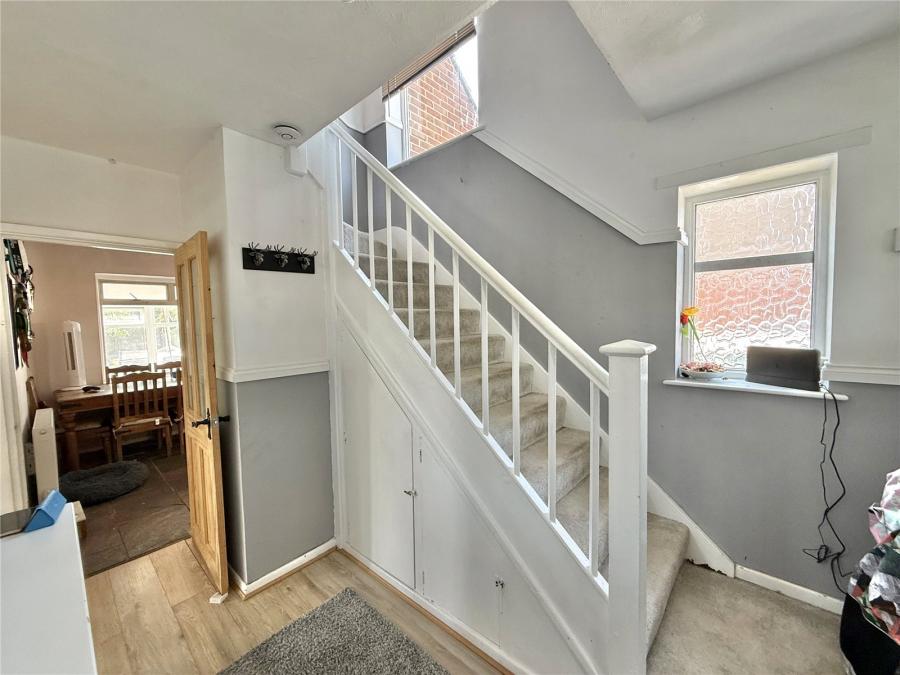
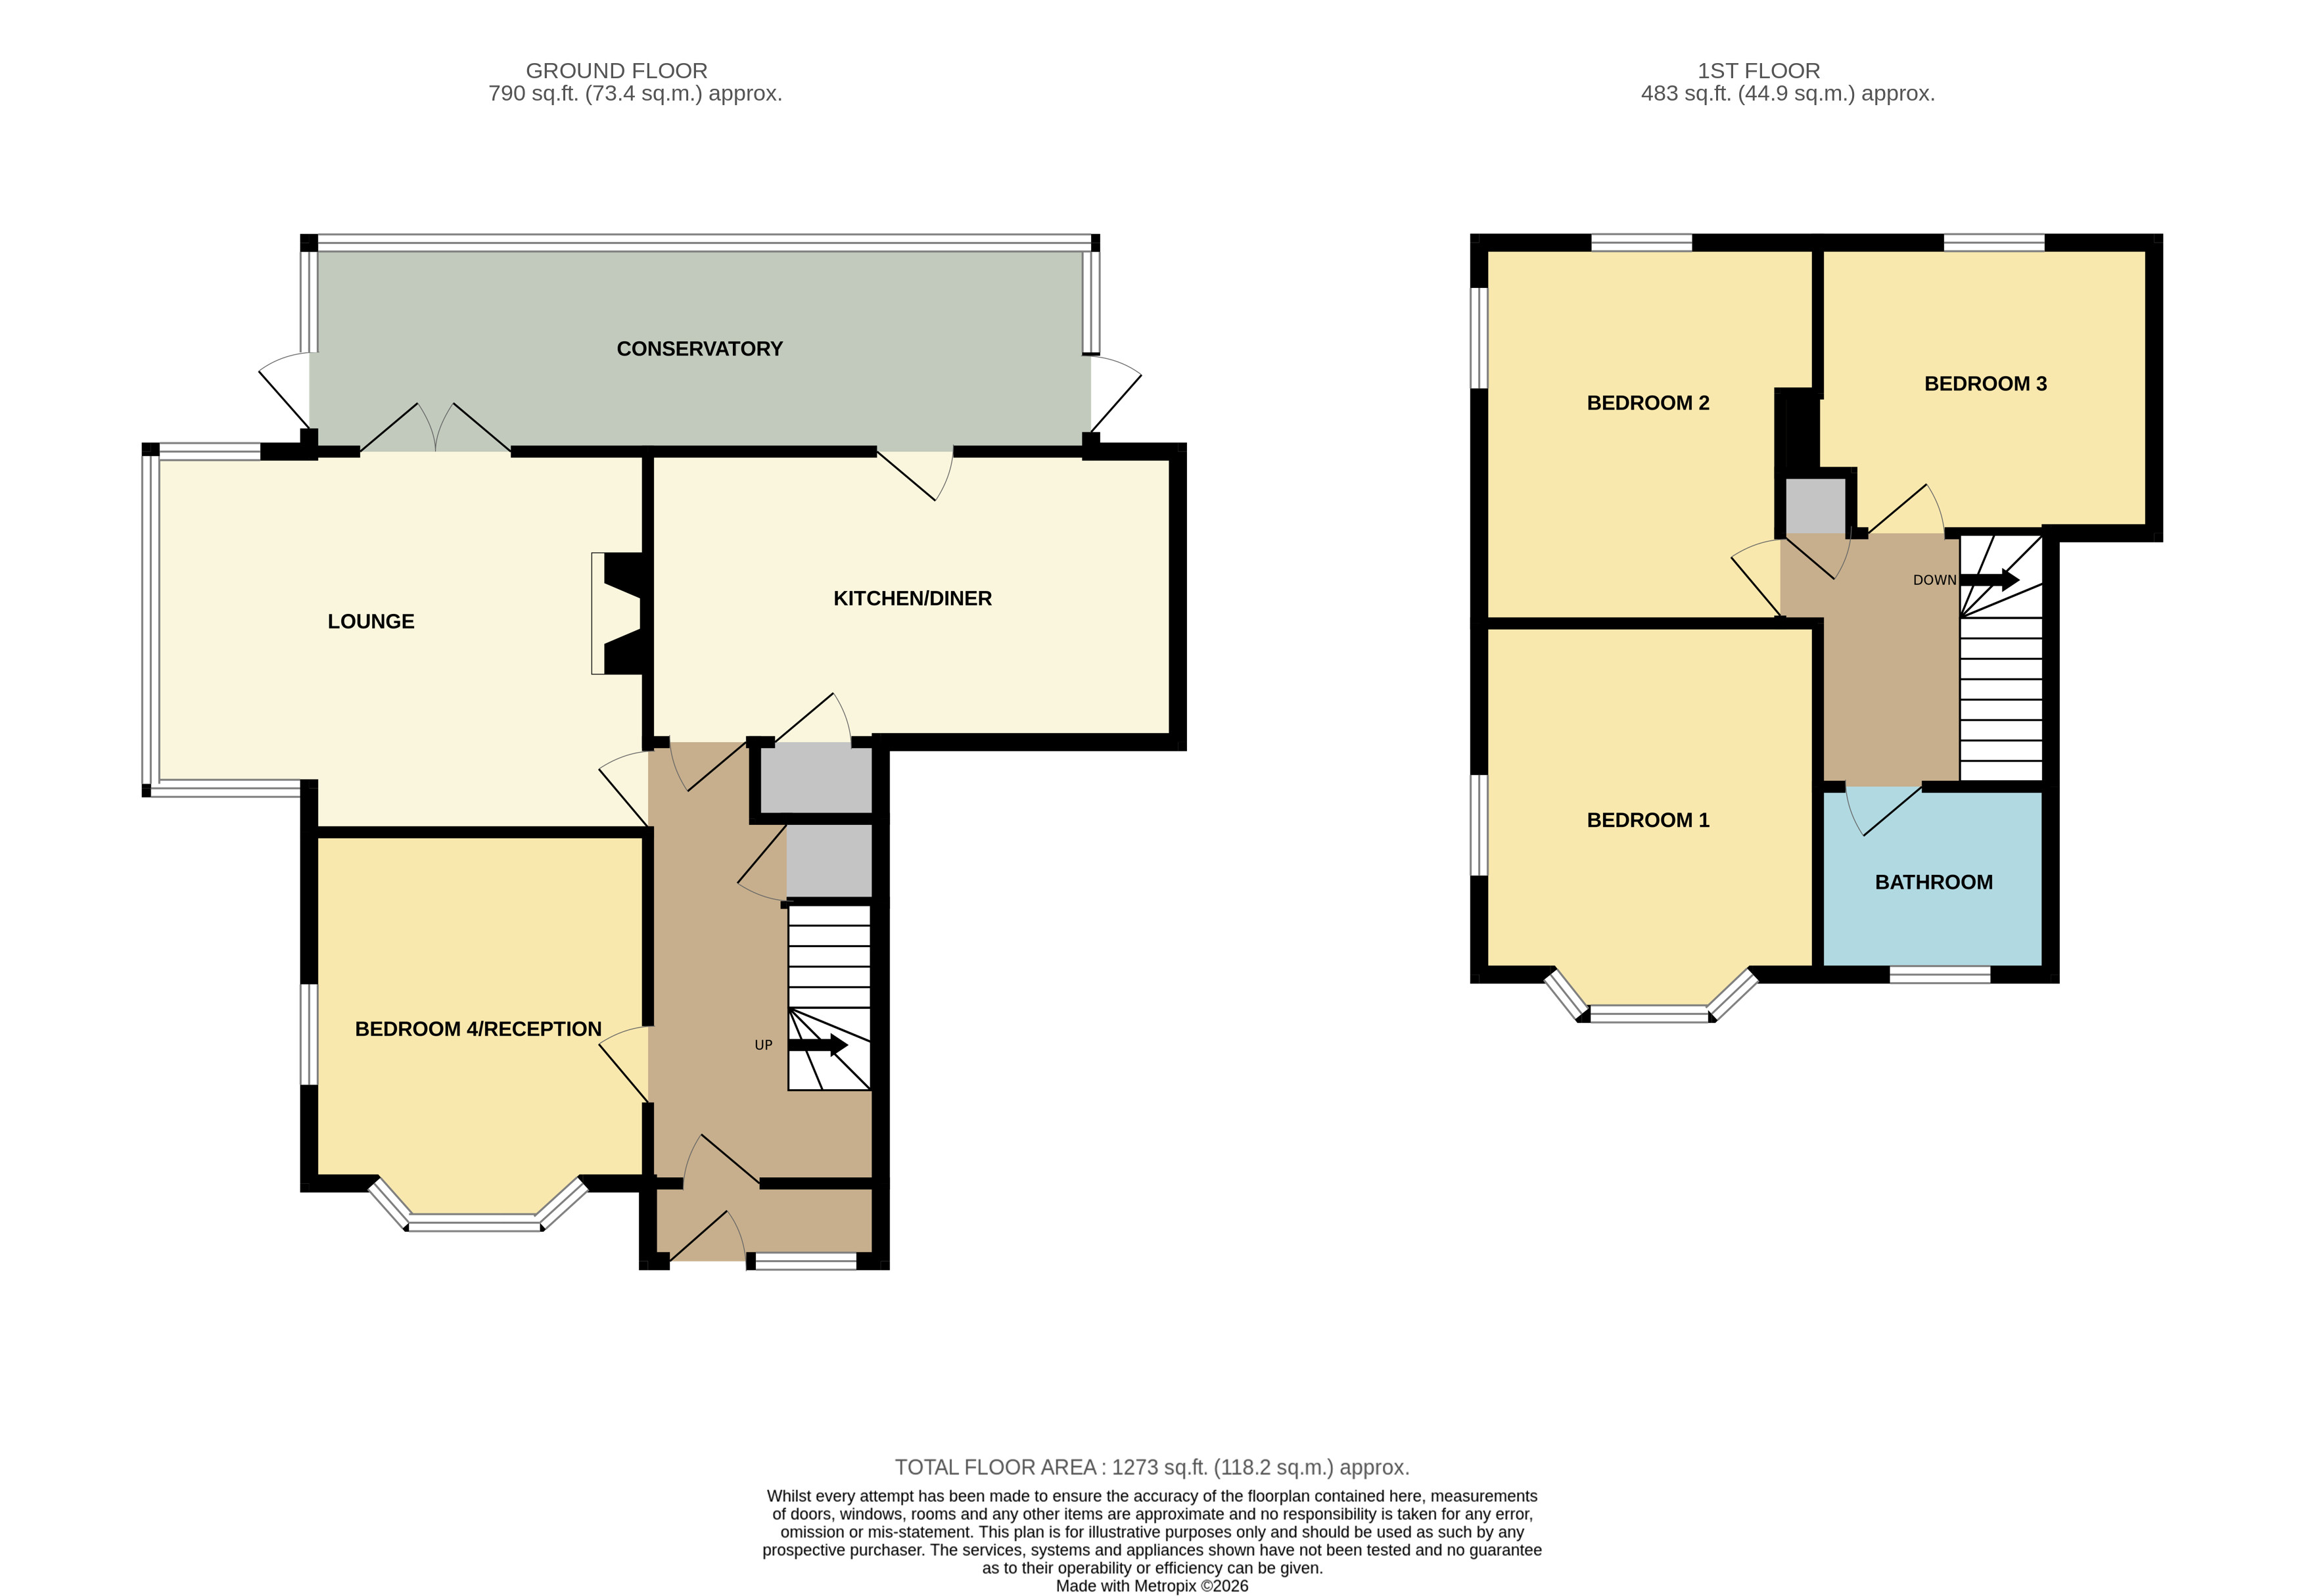
A part-glazed entrance door leads into the entrance porch and then into the spacious entrance hall with understairs cupboard.
To the front is a bay-fronted reception room, currently used as a fourth bedroom, but equally suitable as a sitting room, dining room or home office.
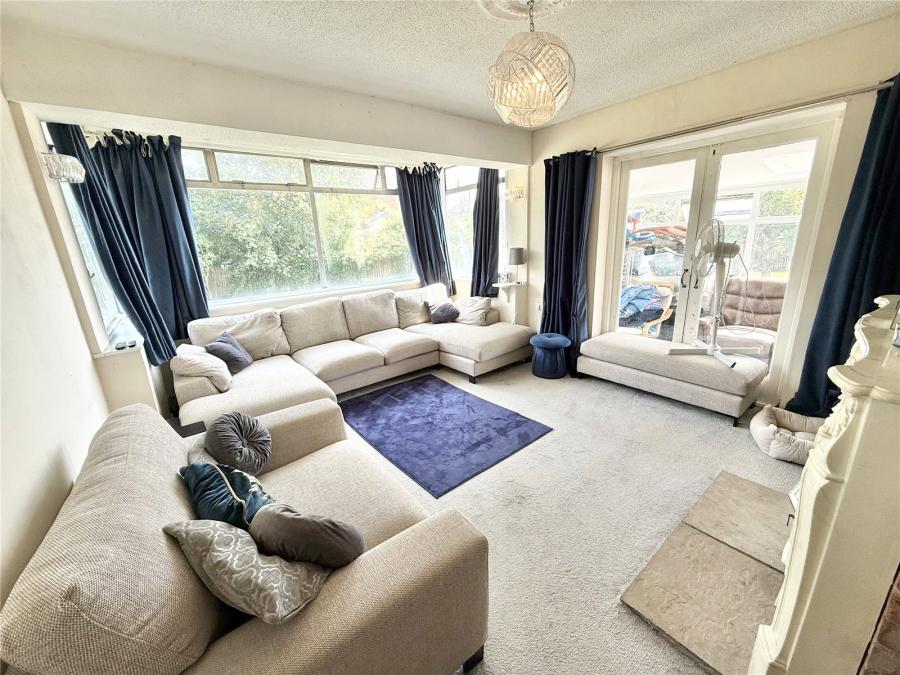
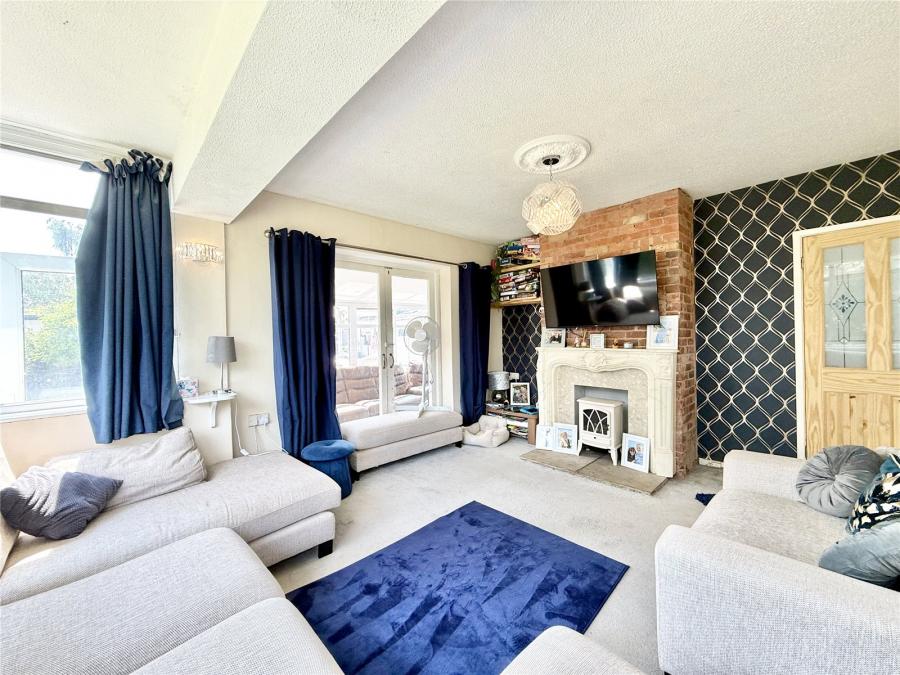
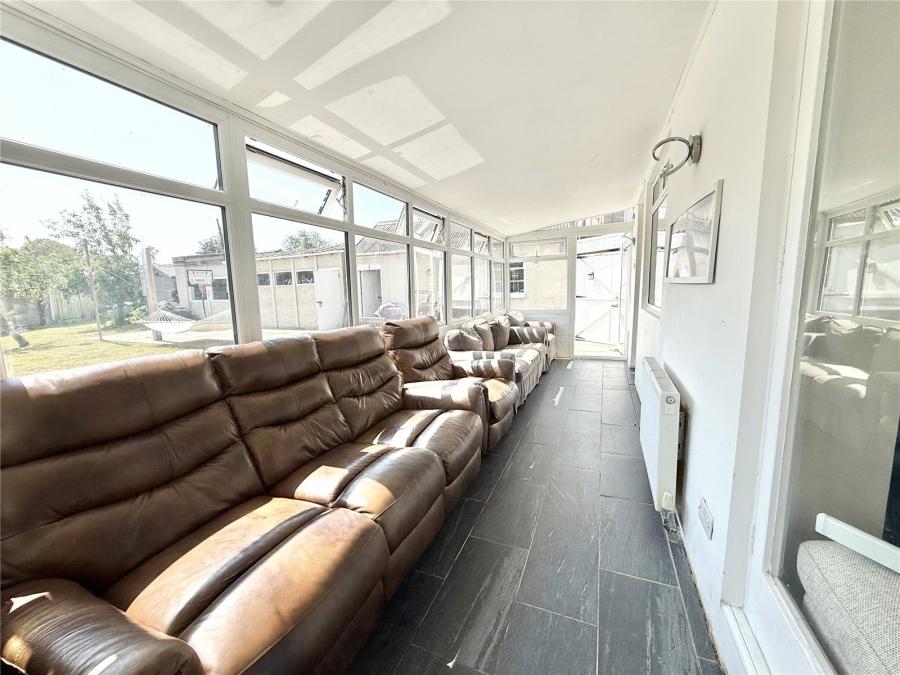
The generous lounge features a fireplace and double doors opening into the impressive 25ft conservatory overlooking the rear garden.
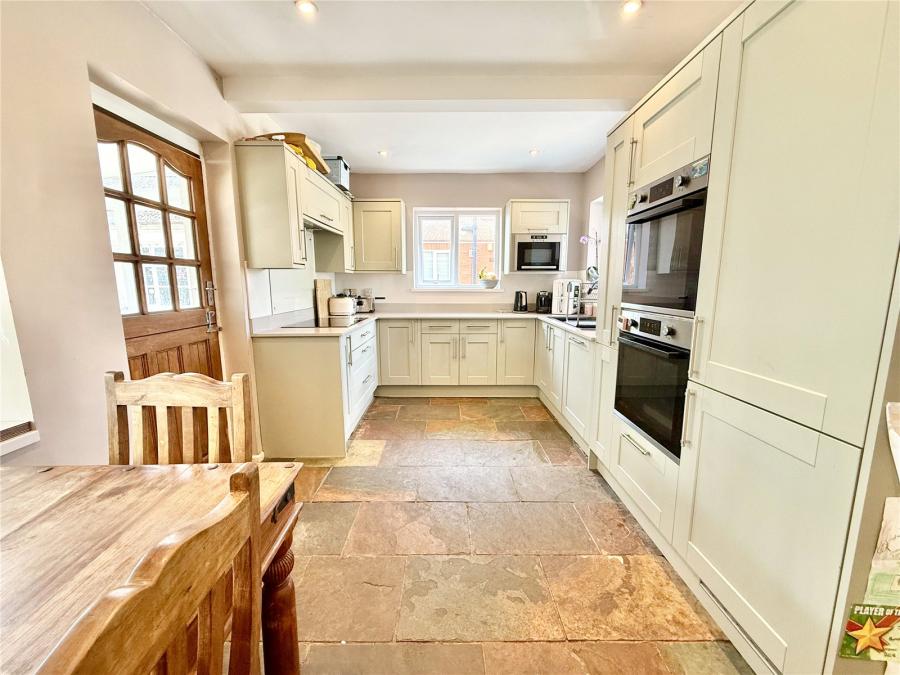
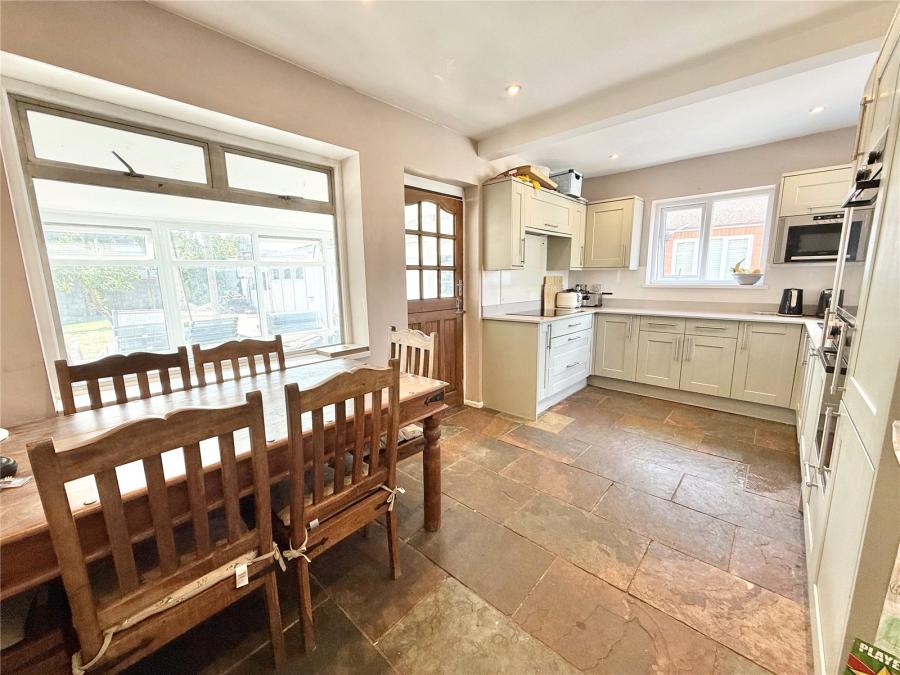
The upgraded kitchen/dining room is fitted with an attractive range of units with marble worktops and splashbacks, together with twin ovens, microwave, built-in fridge/freezer, dishwasher and Lamona five-ring induction hob with extractor hood. There is tiled flooring, space for a dining table, a stable door to the conservatory and a side window.
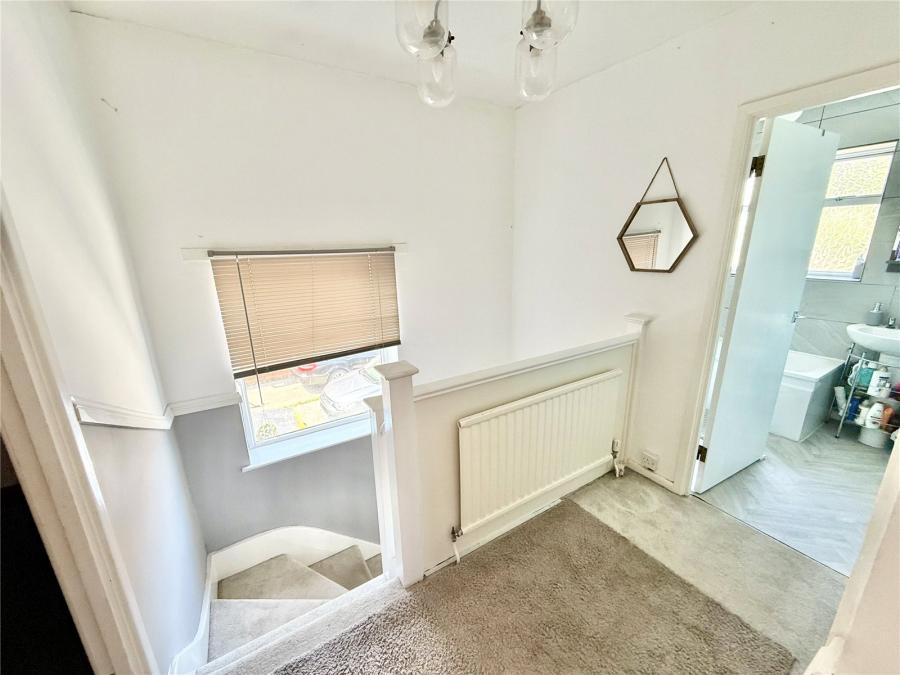
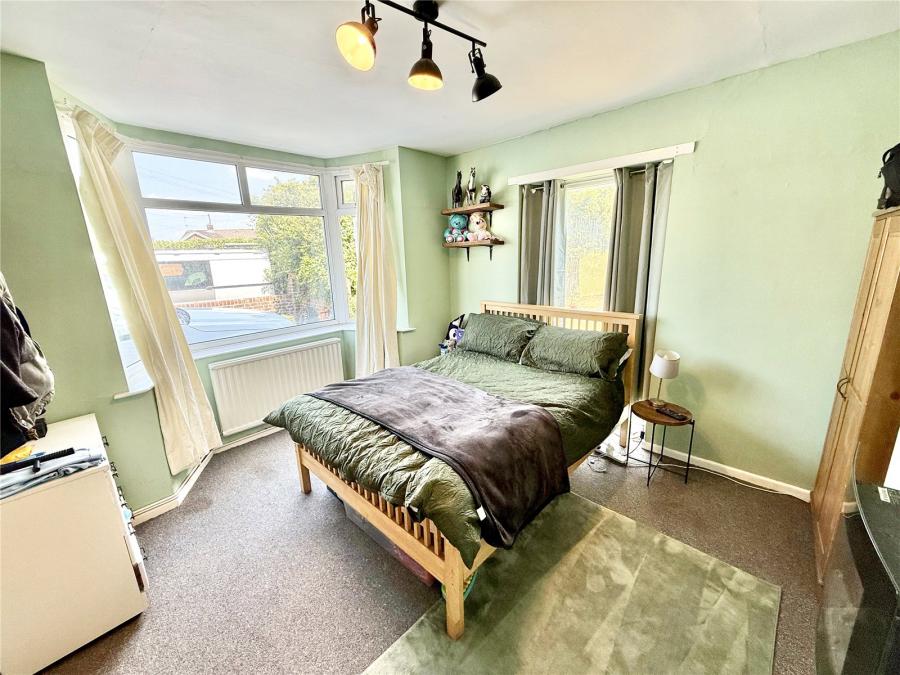
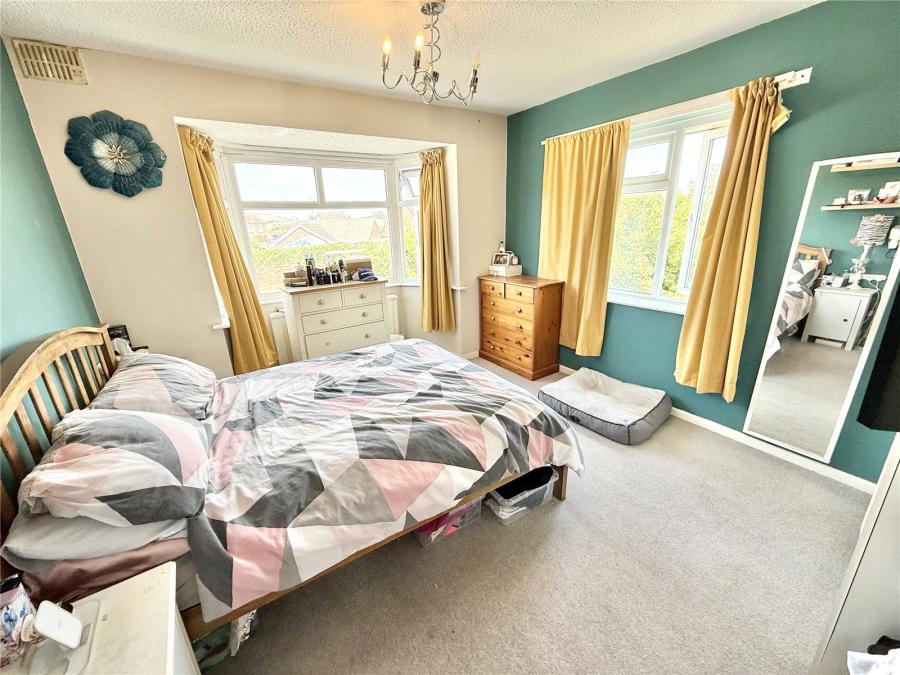
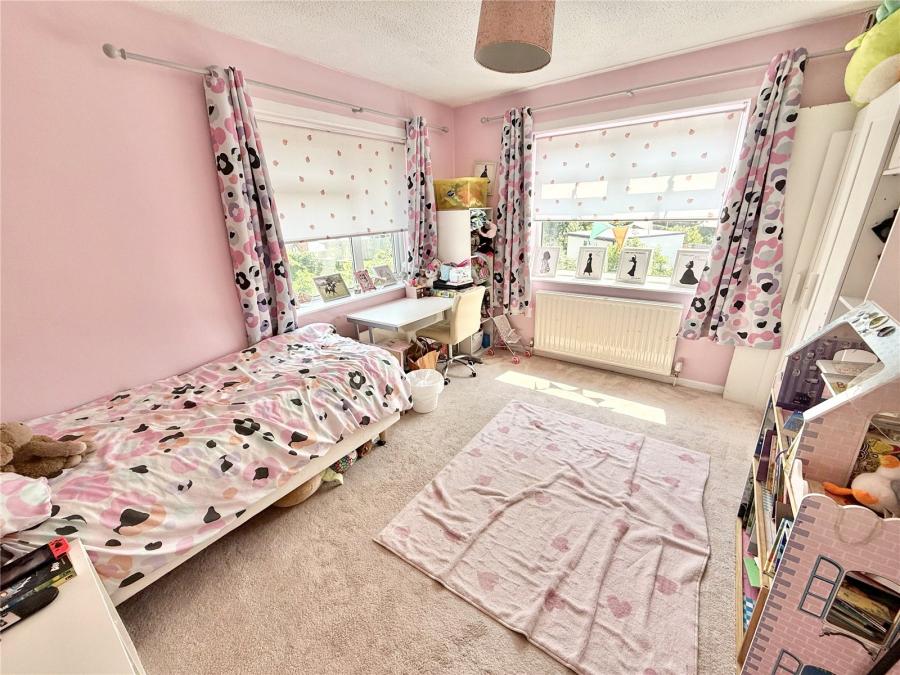
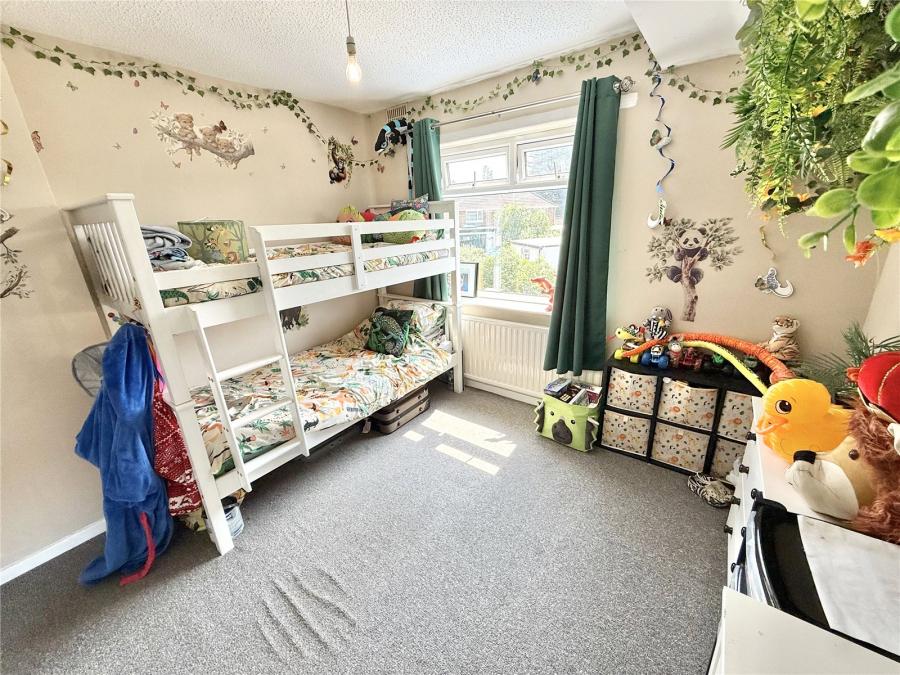
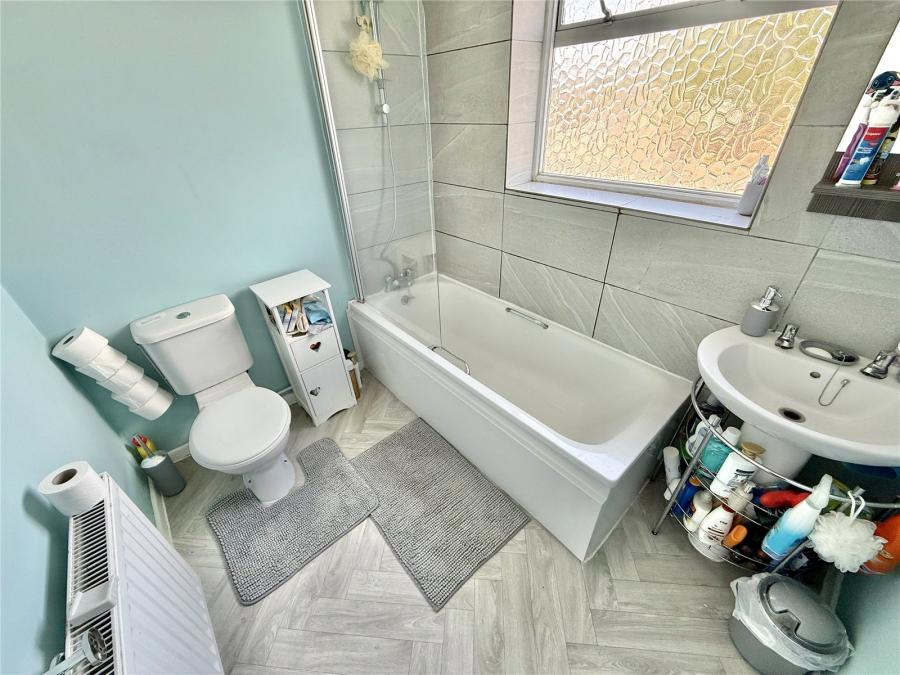
Stairs rise from the entrance hall to the first-floor landing with access to the loft space. There are three double bedrooms and a family bathroom fitted with a three-piece suite including a shower over the bath.
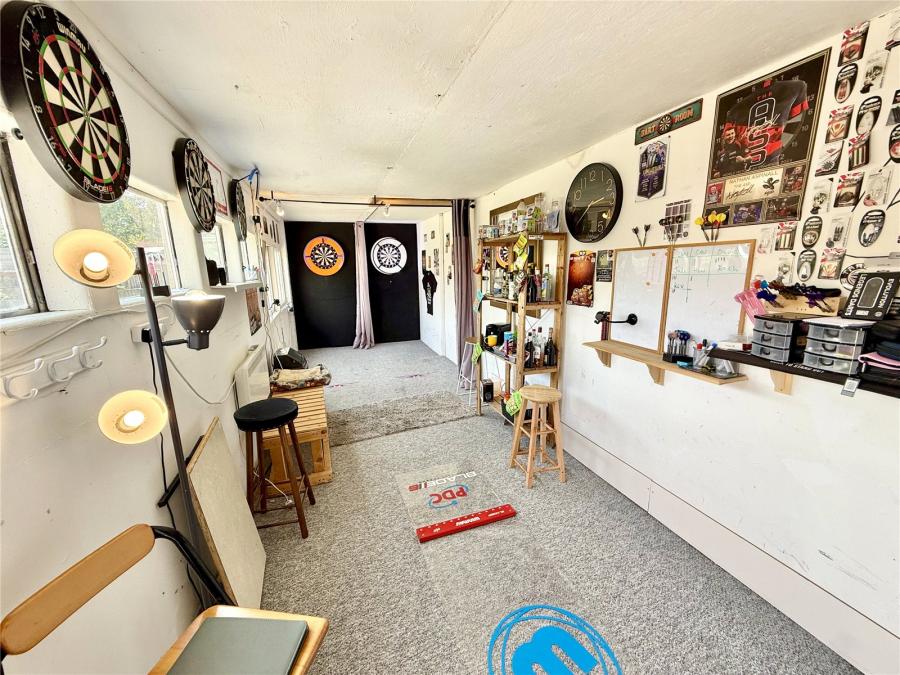
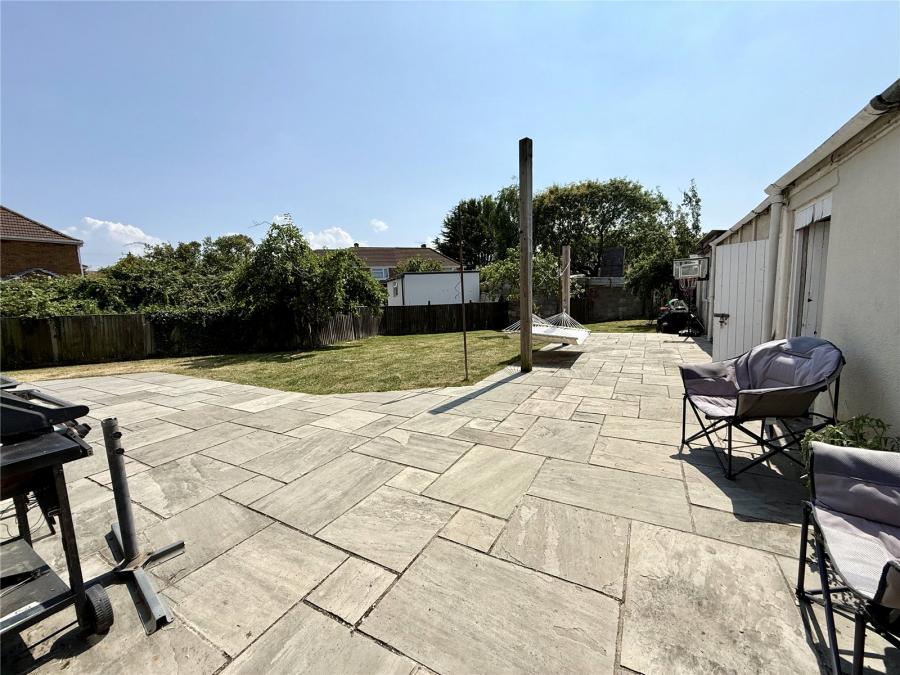
Outside, the property occupies an exceptional mature plot offering excellent scope to extend the house or create an additional dwelling, subject to planning permission. There is ample off-road parking, a garage measuring approximately 19'7" x 10'0", and a detached outbuilding measuring approximately 25'2" x 7'10", currently used as a games room and gym.
Offering generous accommodation, excellent versatility and outstanding future potential, this is a rare opportunity to acquire a detached home on one of the area's larger plots.
Accommodation comprises (All measurements are approximate)
Reception Room / Bedroom 4 13'11" into bay x 11'0" (4.24m into bay x 3.35m)
Lounge 16'3" x 12'5" (4.95m x 3.78m)
Kitchen/Dining Room 17'4" x 9'5" (5.28m x 2.87m)
Conservatory 25'1" x 6'7" (7.65m x 2.01m)
Bedroom One 14'1" into bay x 11'0" (4.29m into bay x 3.35m)
Bedroom Two 12'7" x 11'0" max (9'10" min)
(3.84m x 3.35m max (3.00m min)
Bedroom Three 11'0" x 9'6" (3.35m x 2.90m)
Bathroom 7'7" x 6'2" (2.31m x 1.88m)
Garage 19'7" x 10'0" (5.97m x 3.05m)
Studio / Games Room 25'2" x 7'10" (7.67m x 2.39m)
Please follow Sat Nav directions to TA9 3EF.
Utilities: Mains electricity, gas, water and sewerage.
Broadband - For an indication of specific speeds and supply or coverage in the area, we would advise interested buyers to use the Ofcom checker: checker.ofcom.org.uk/en-gb/broadband-coverage.
Mobile - For an indication of supply or coverage in the area, we would advise interested buyers to use the Ofcom checker: checker.ofcom.org.uk/en-gb/mobile-coverage
Flood Risk - For information relating to flood risk in the area, we would advise interested buyers to use the below government checker: flood-map-for-planning.service.gov.uk/location

on 01278 780 000 or Email us.
These results are estimates and are only intended as a guide. Make sure you obtain accurate figures from your lender before committing to any mortgage. Your home may be repossessed if you do not keep up repayments on a mortgage.
| Tax Band | % | Taxable Sum | Tax |
|---|