An outstanding opportunity for multi-generational living
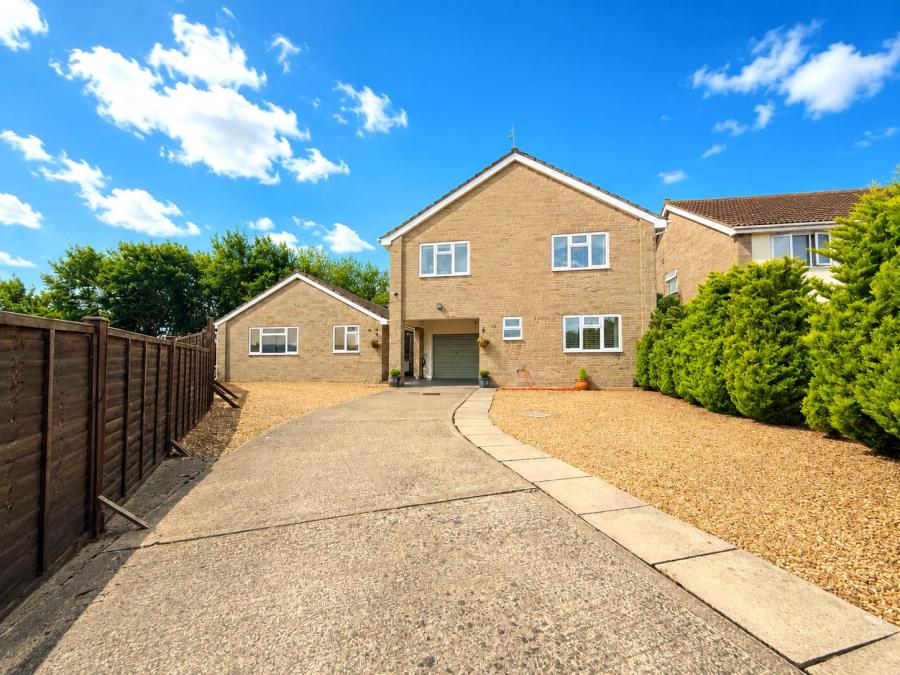
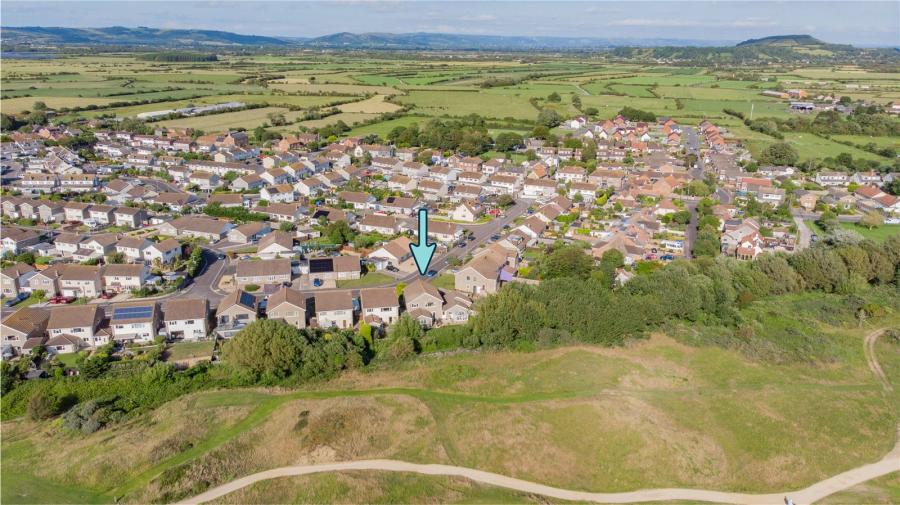
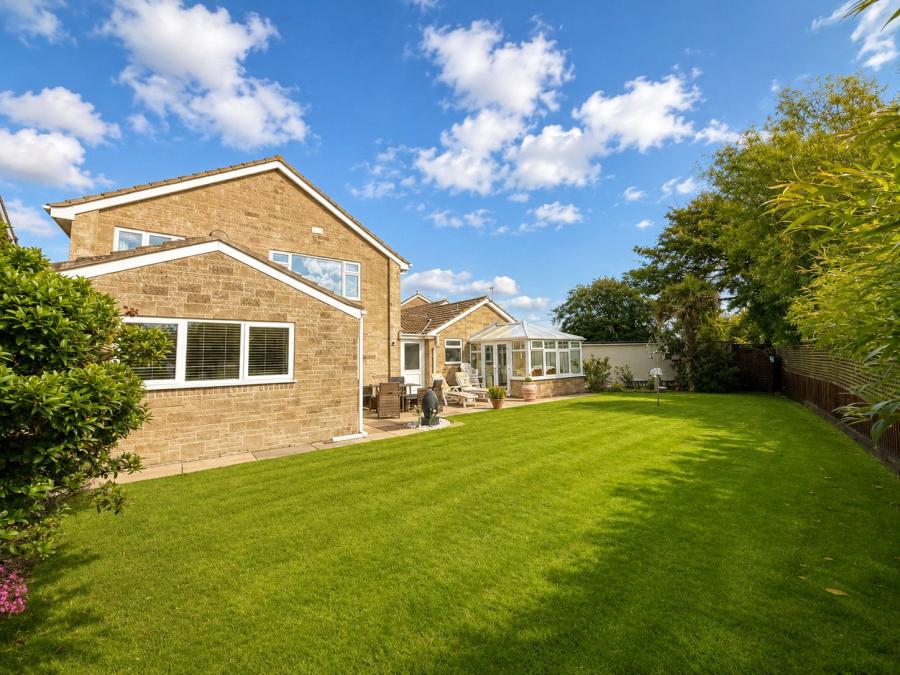
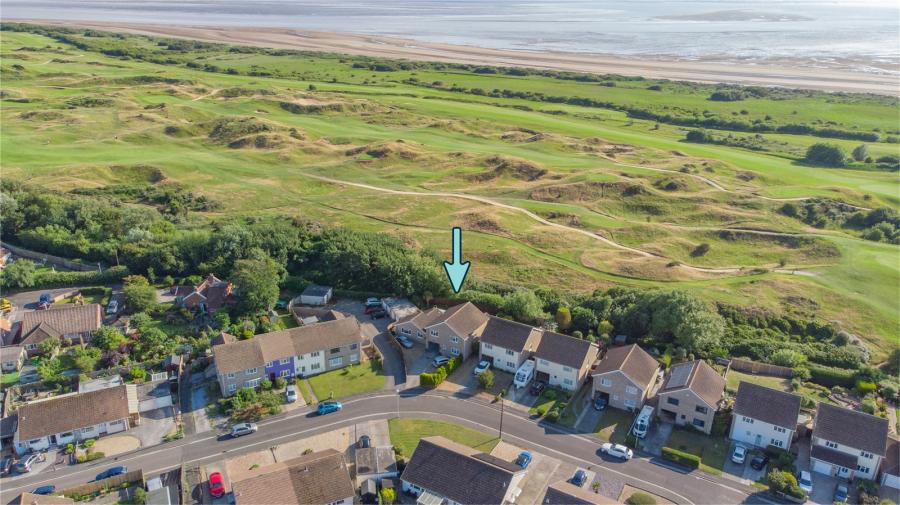
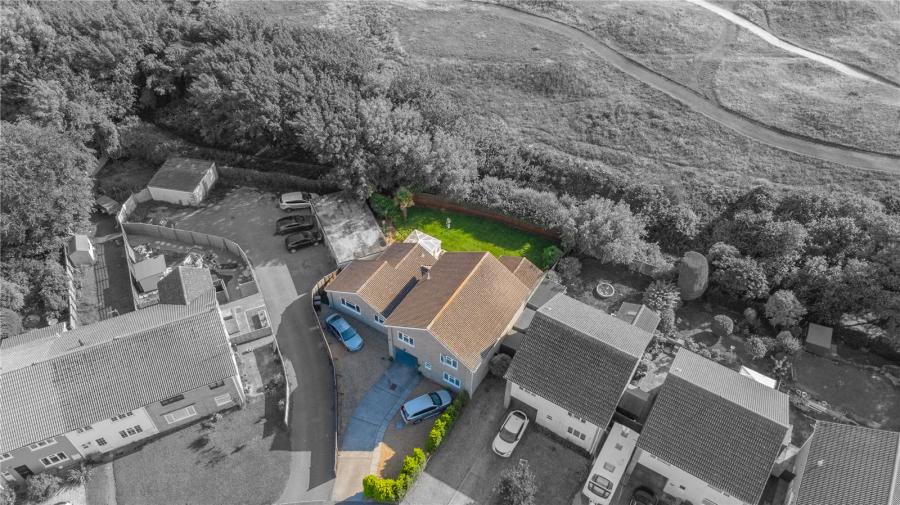
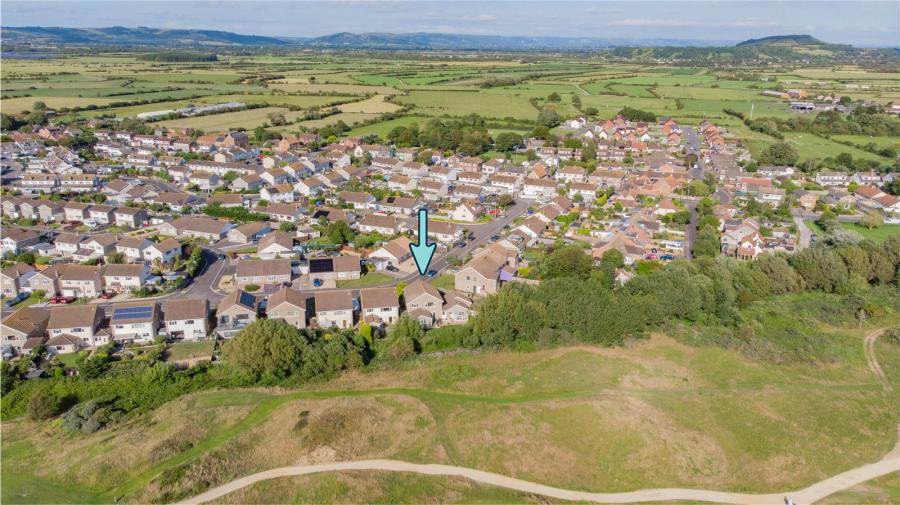
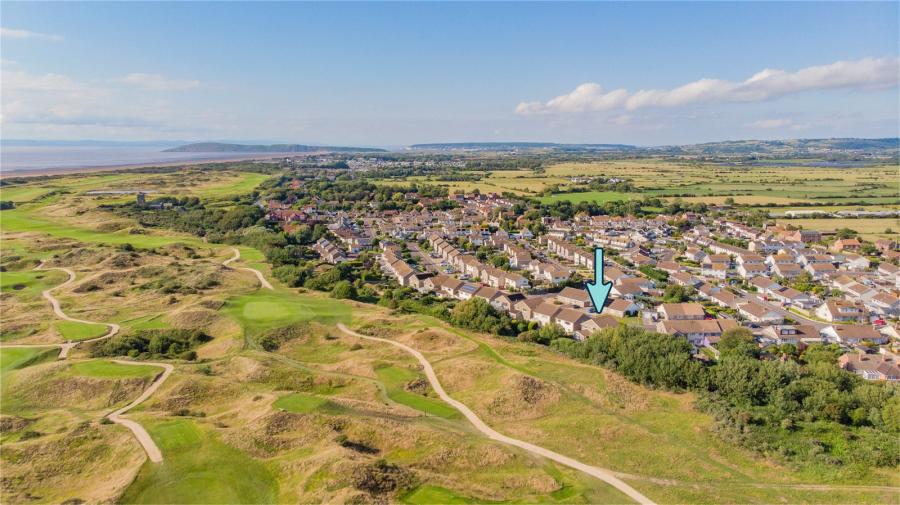
Occupying a generous, beautifully landscaped plot with uninterrupted views across Berrow Golf Links, this impressive detached residence is complemented by a separate detached bungalow, creating an ideal opportunity for multi-generational living, guest accommodation or those seeking a home with additional income potential. Situated in the popular coastal village of Berrow, the property enjoys a peaceful setting within walking distance of the beach, while remaining close to everyday amenities including a village shop, primary school, doctors' surgery and pharmacy.
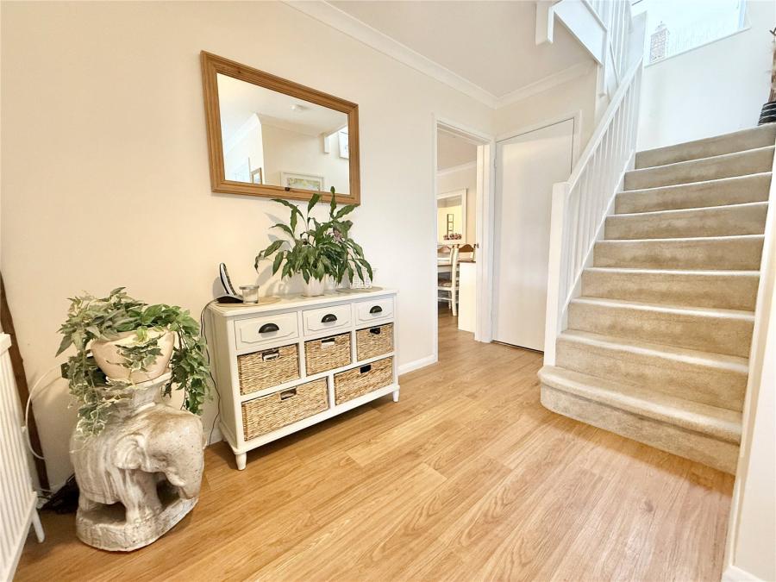
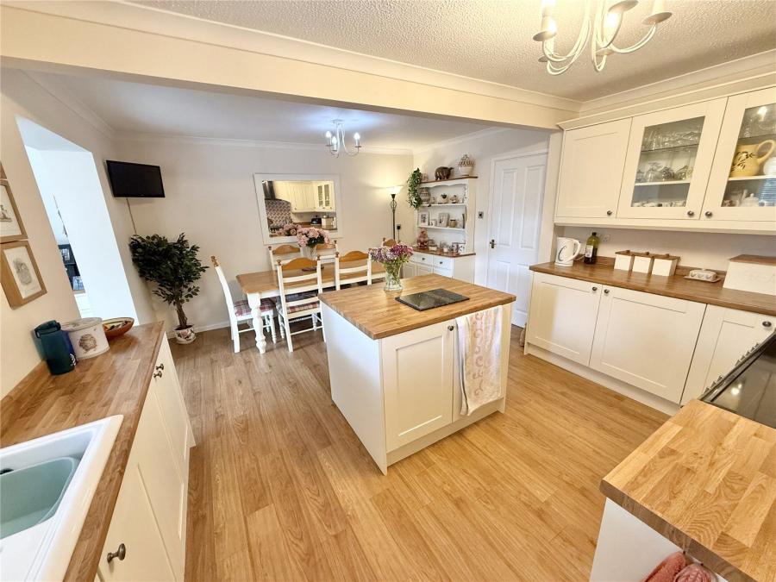
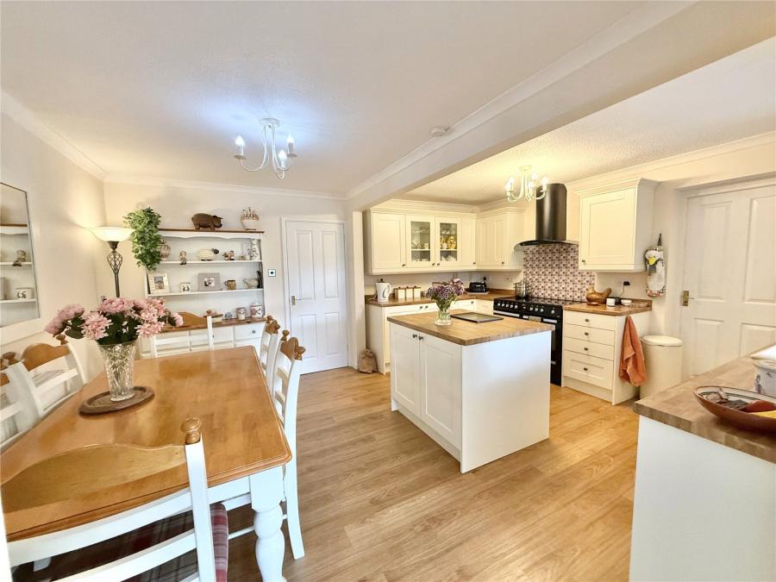
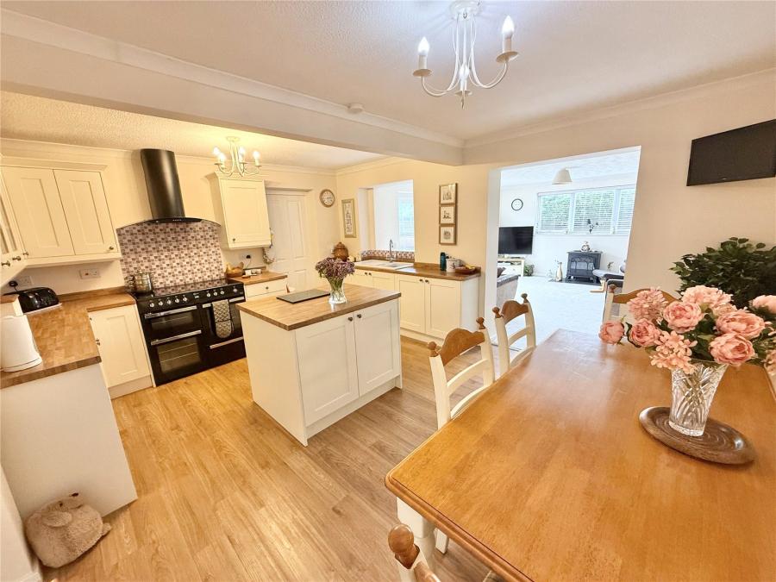
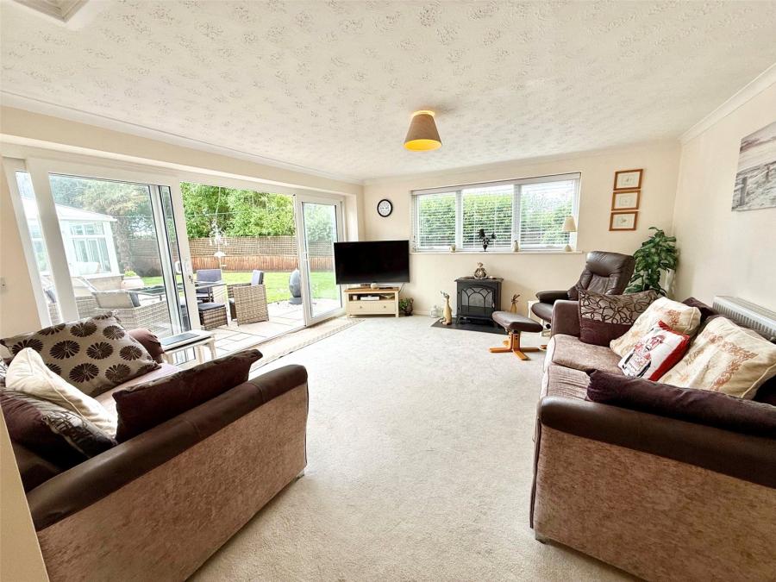
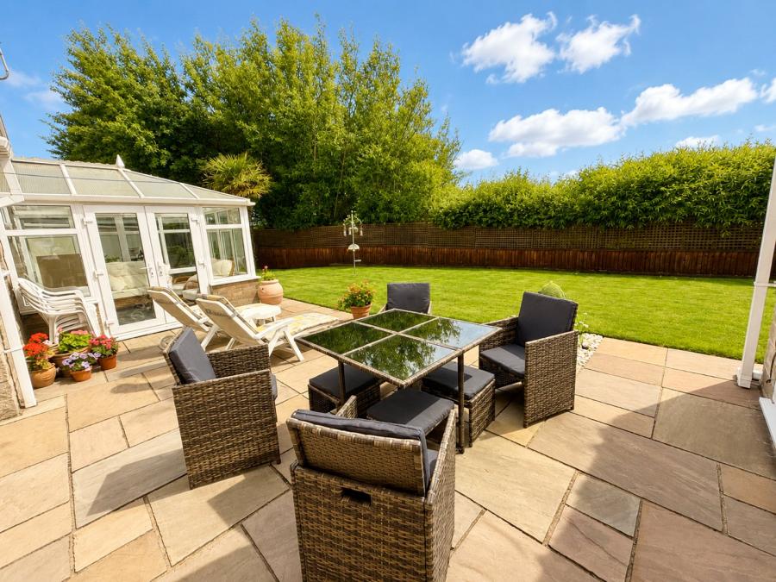
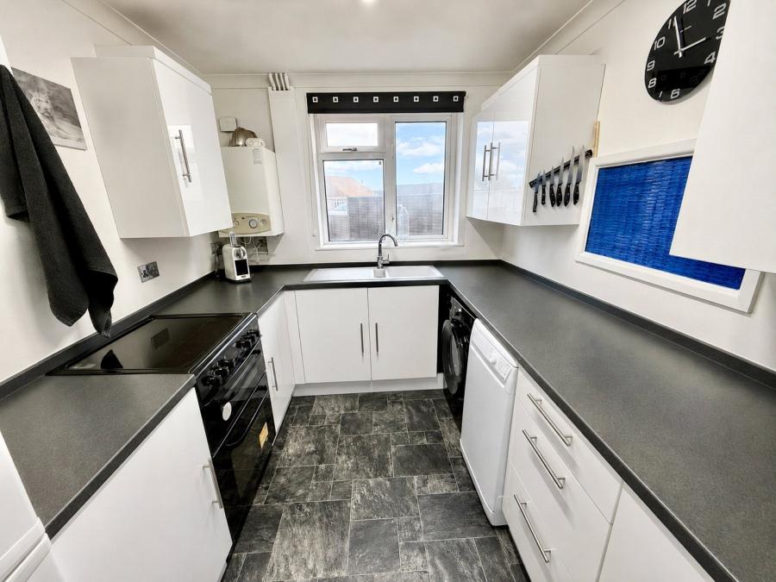
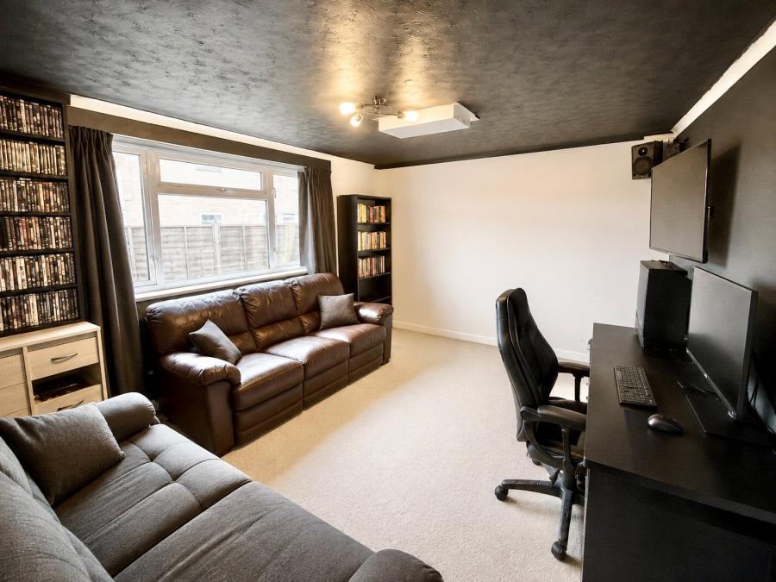
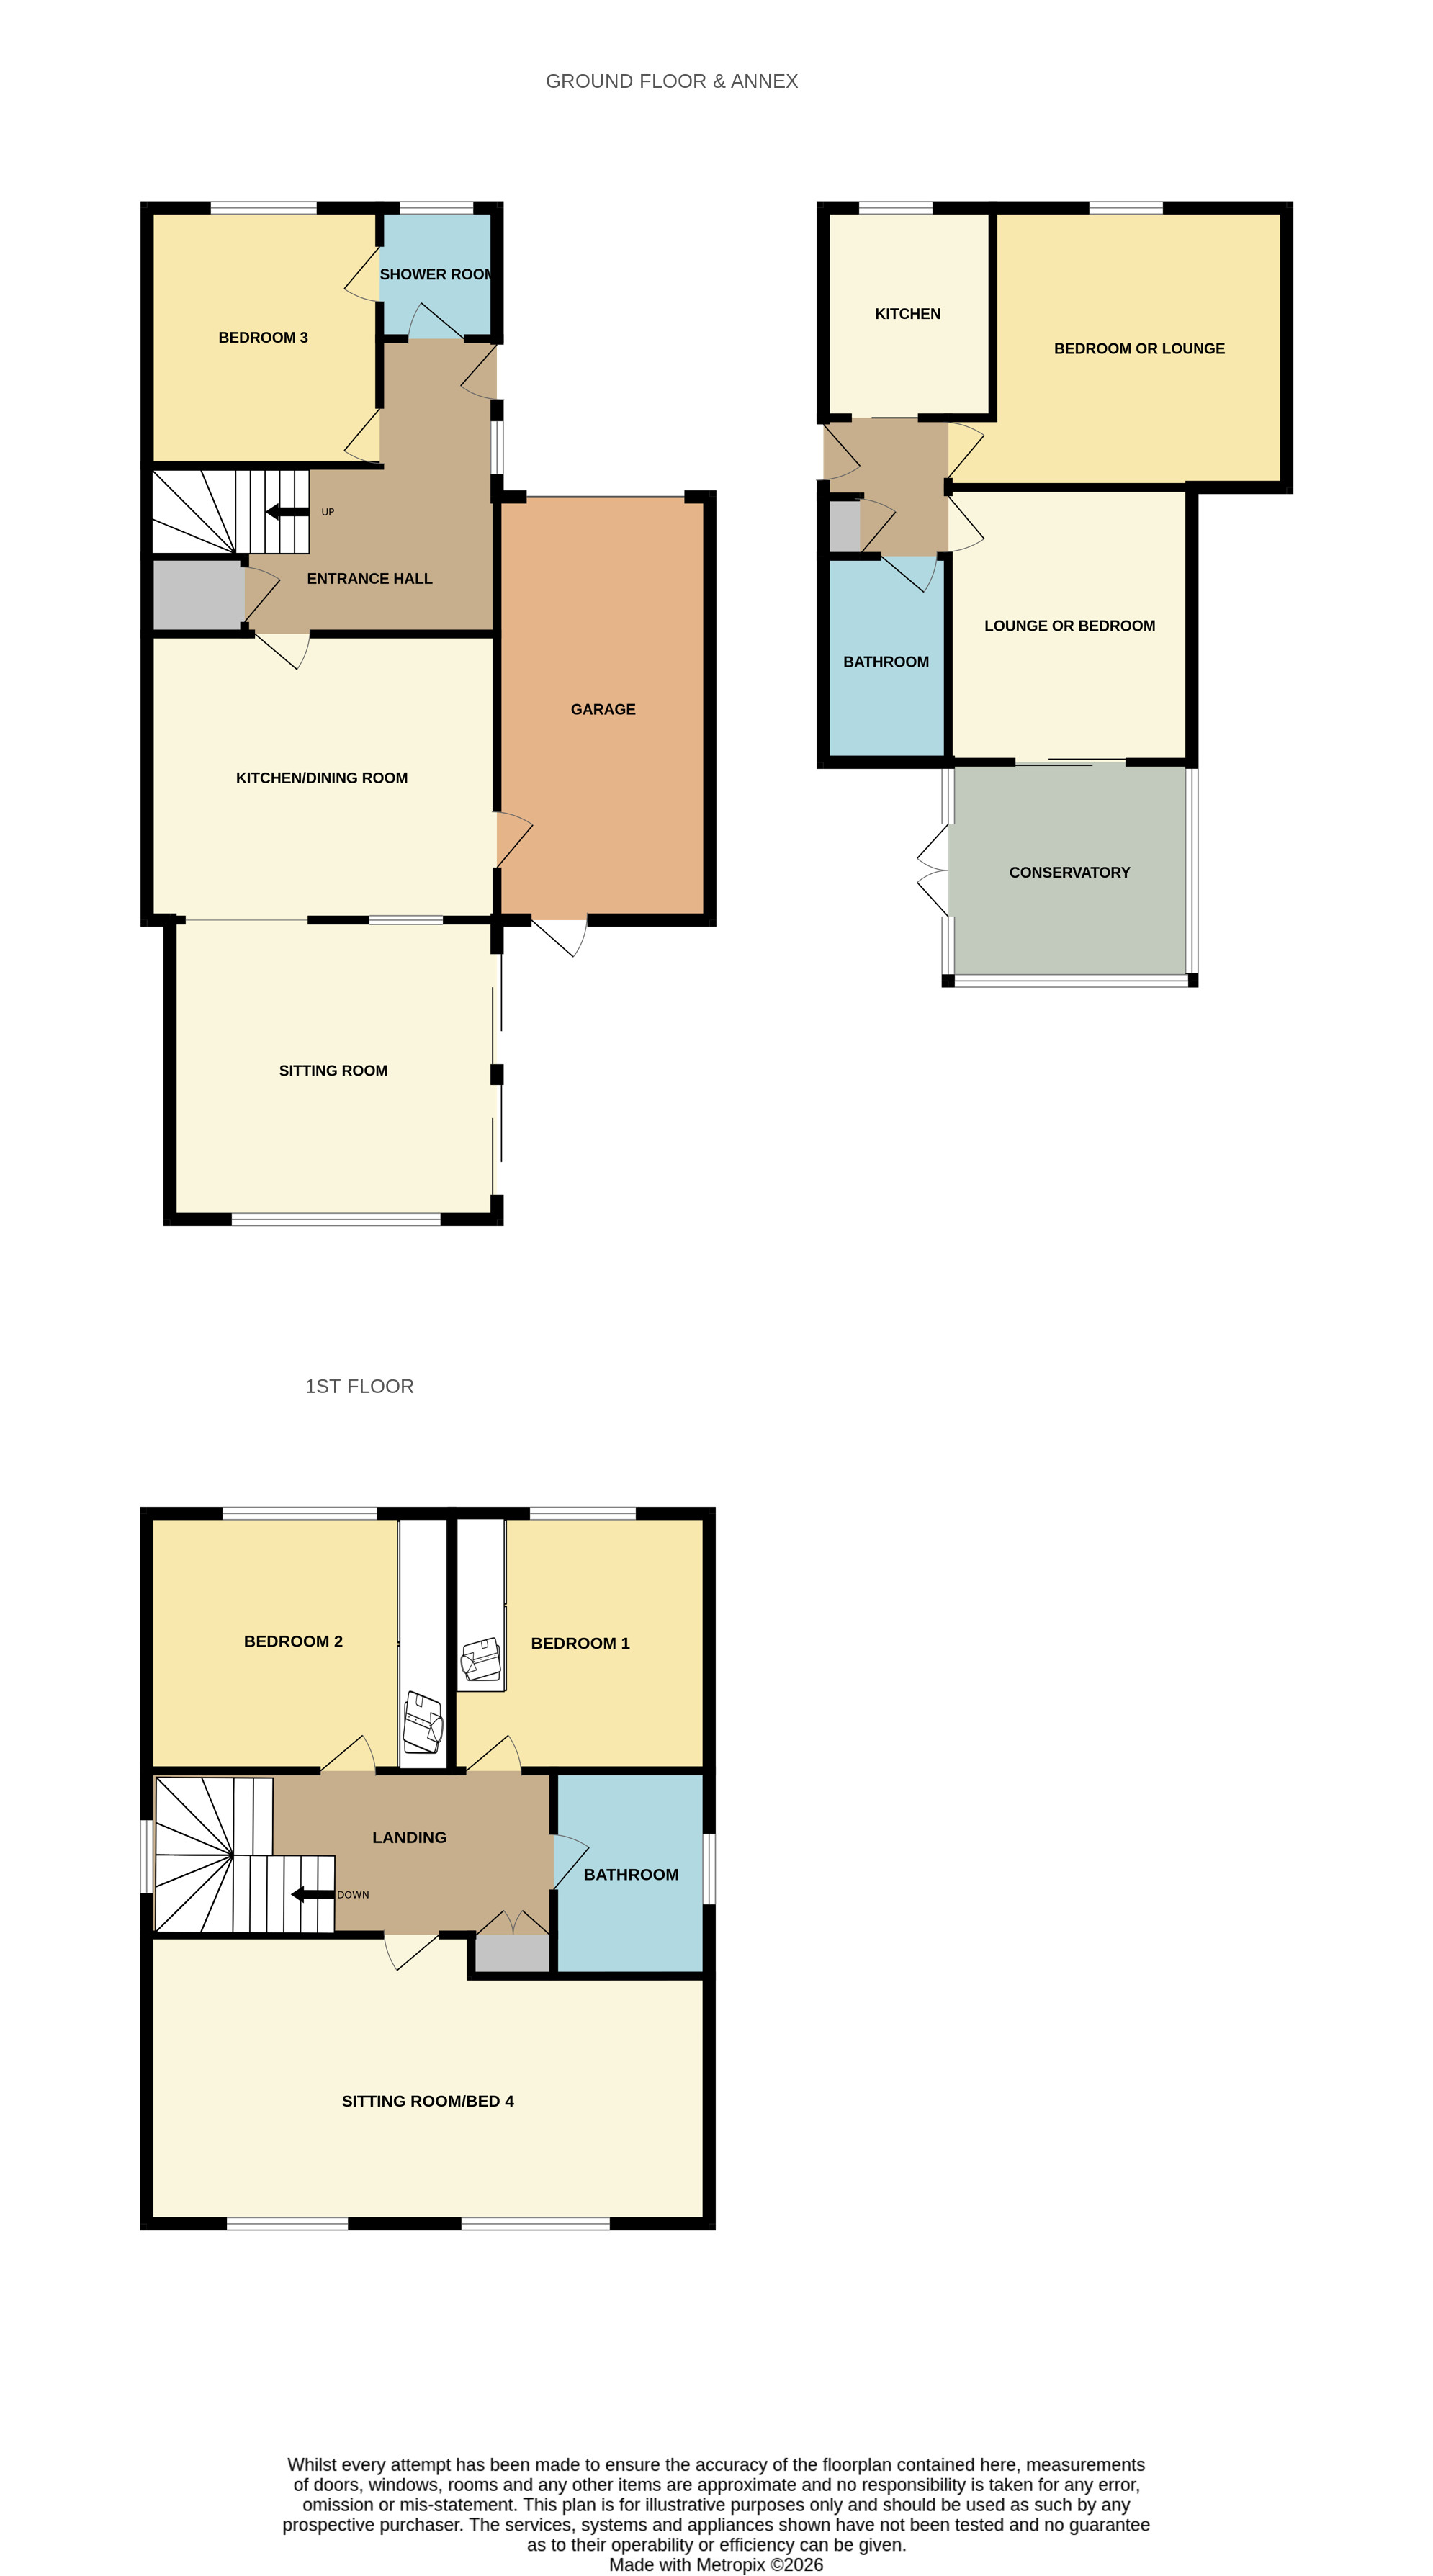
The main house has been thoughtfully extended and enhanced over the years to provide spacious and versatile accommodation arranged over two floors. A welcoming entrance hall leads through to a well-appointed kitchen/dining room fitted with an extensive range of units and incorporating a central island. This space flows naturally into the sitting room, which enjoys views over the rear garden and direct access onto the patio.
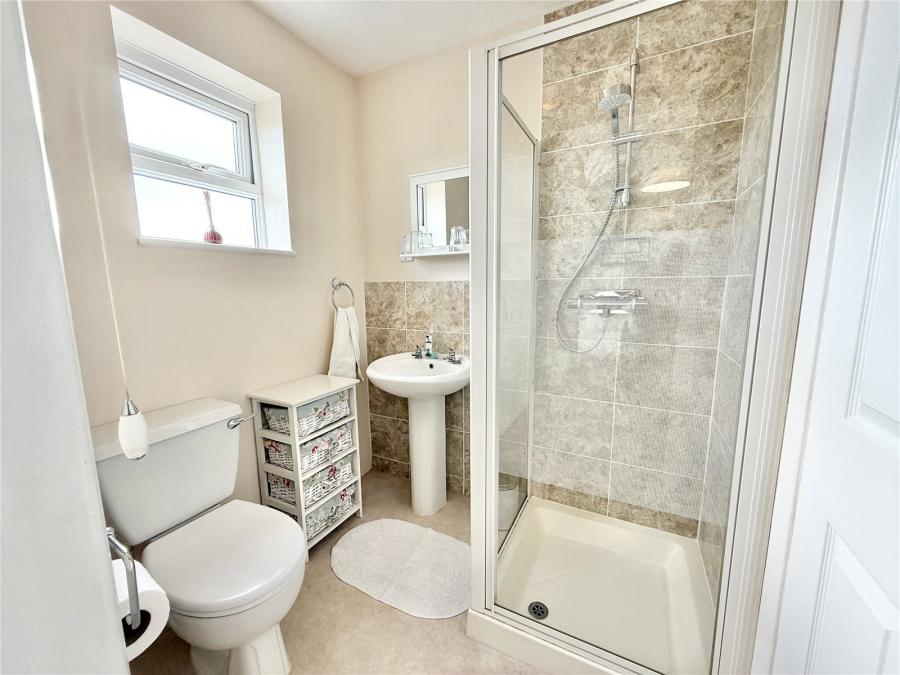
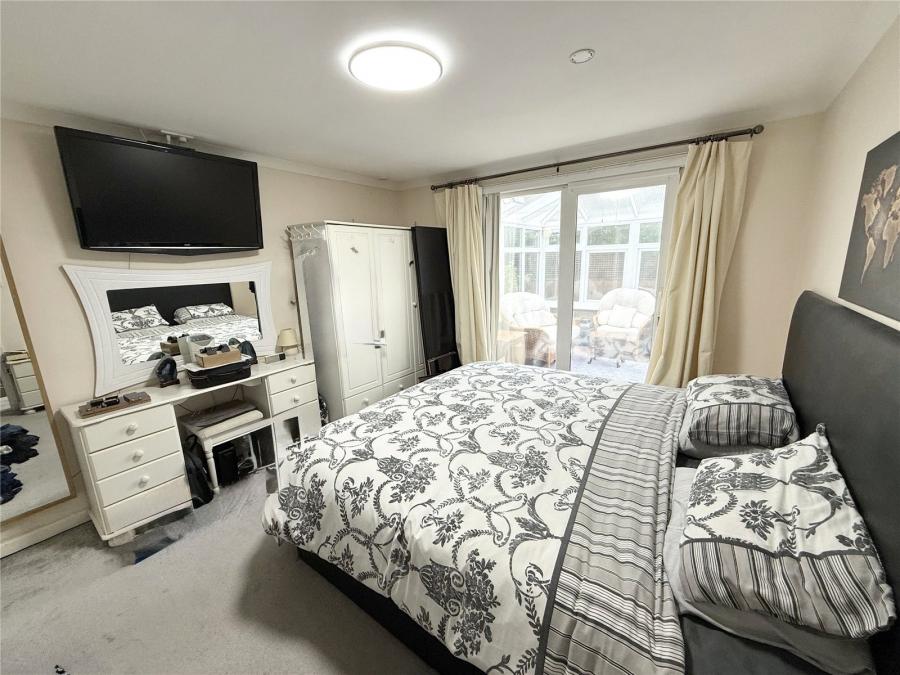
Also on the ground floor is a generous double bedroom together with a modern shower room, making this level suitable for those requiring ground floor accommodation.
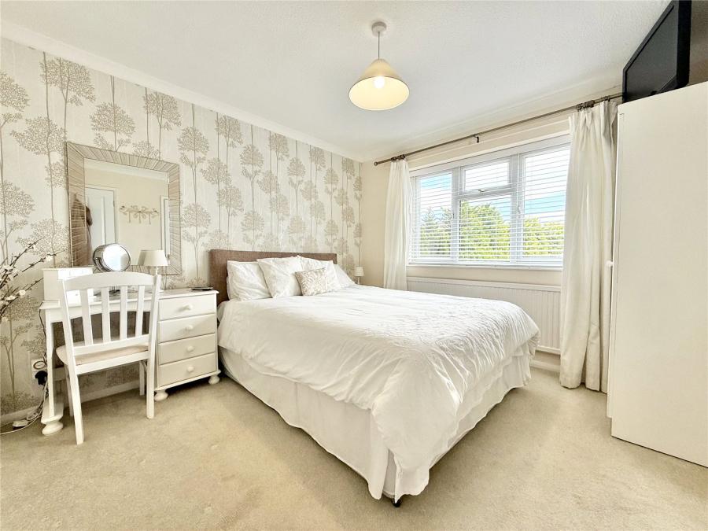
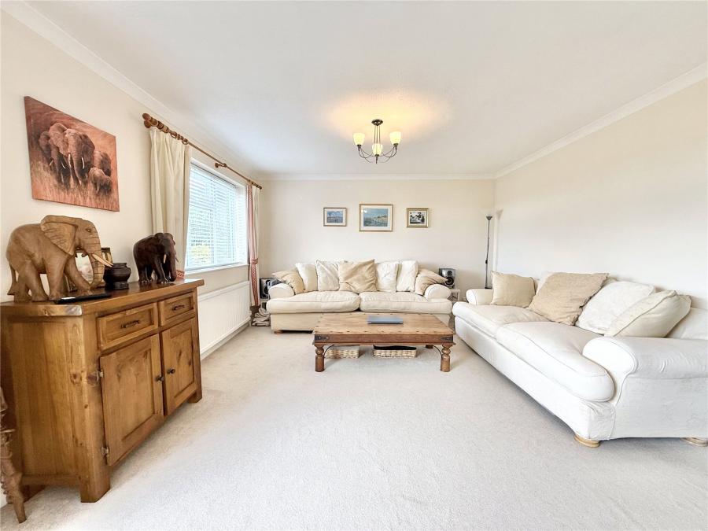
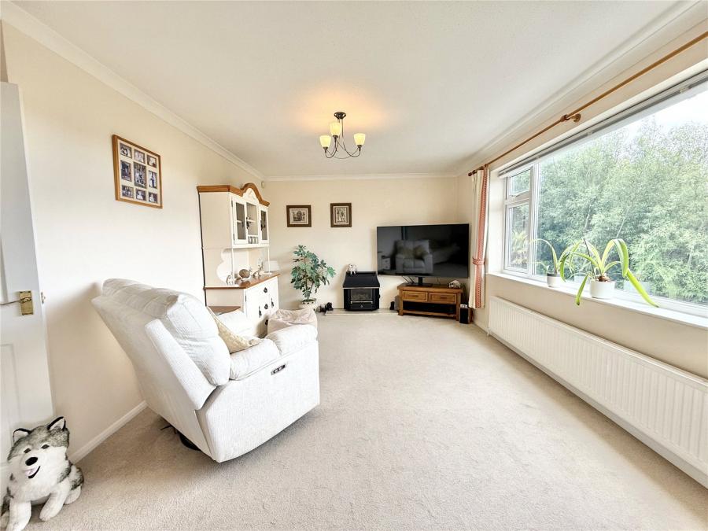
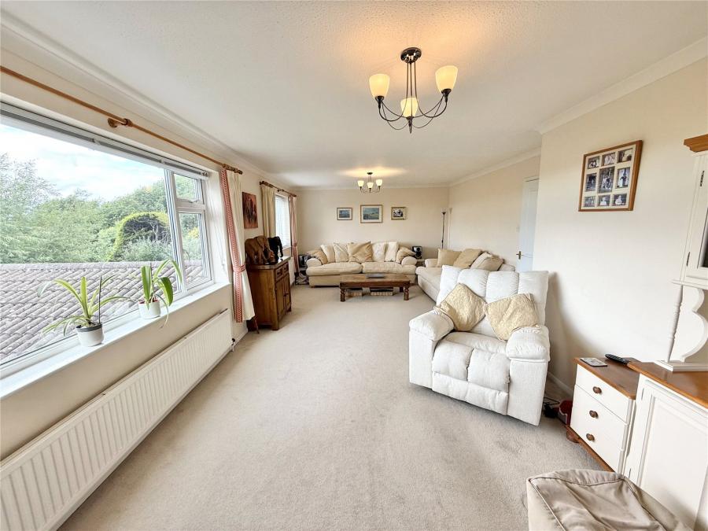
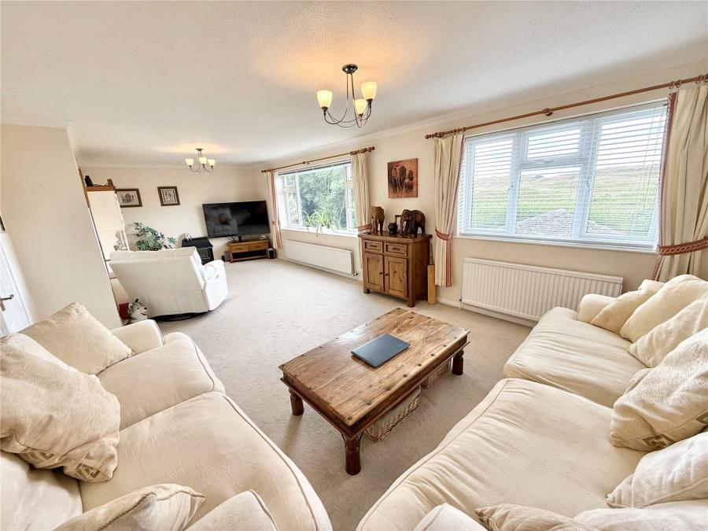
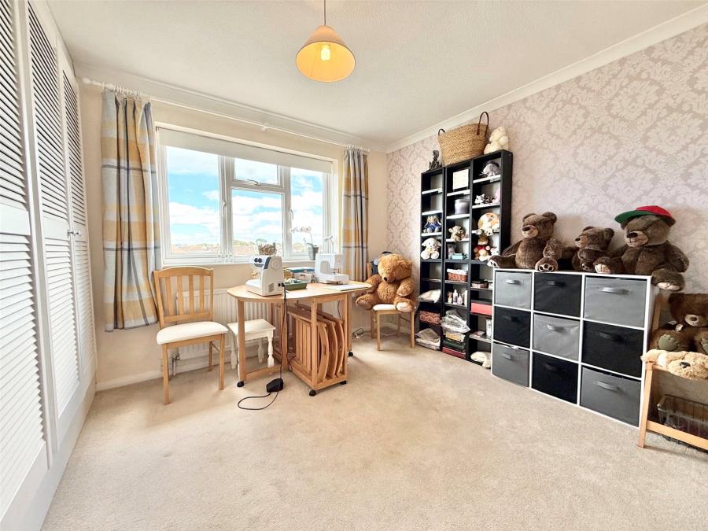
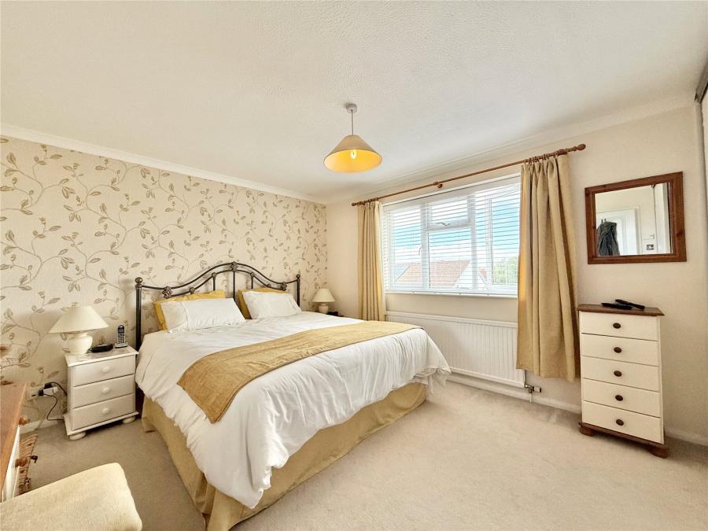
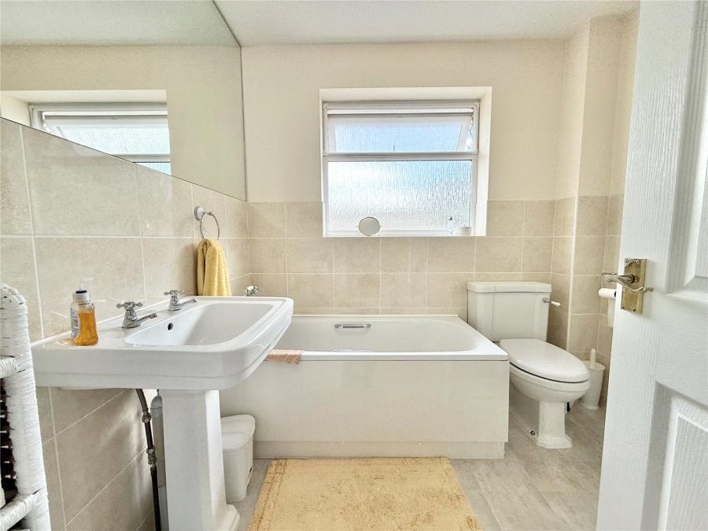
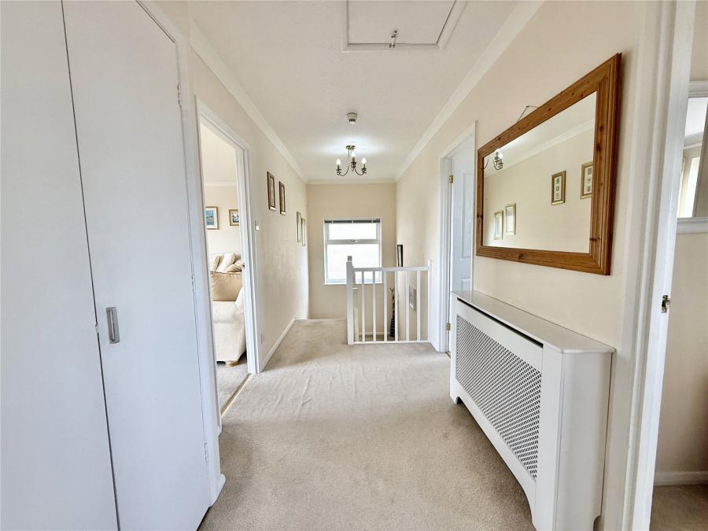
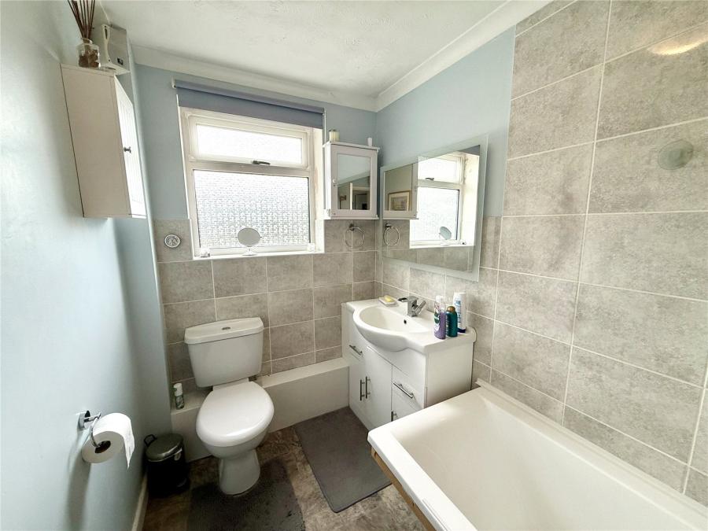
The first floor has been designed to maximise the superb outlook across Berrow Golf Links. A particularly impressive reception room spans much of the rear elevation, taking full advantage of the panoramic views. This versatile room could remain as an elegant lounge or, if preferred, be divided to create an additional bedroom or home office. Two further double bedrooms overlook Brent Knoll to the front, both benefiting from fitted wardrobes, and are served by a spacious family bathroom featuring both a bath and separate shower.
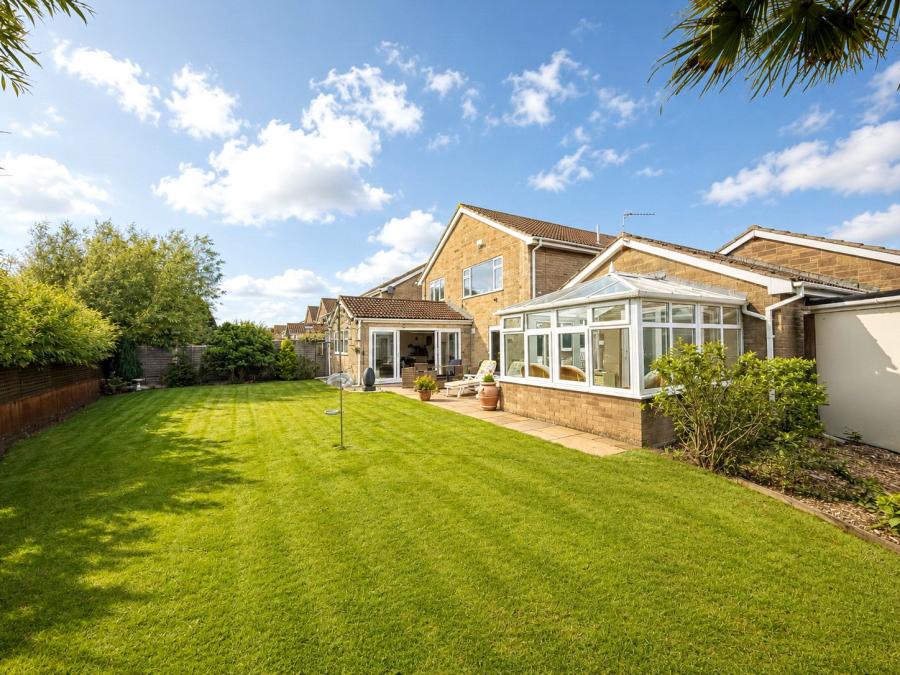
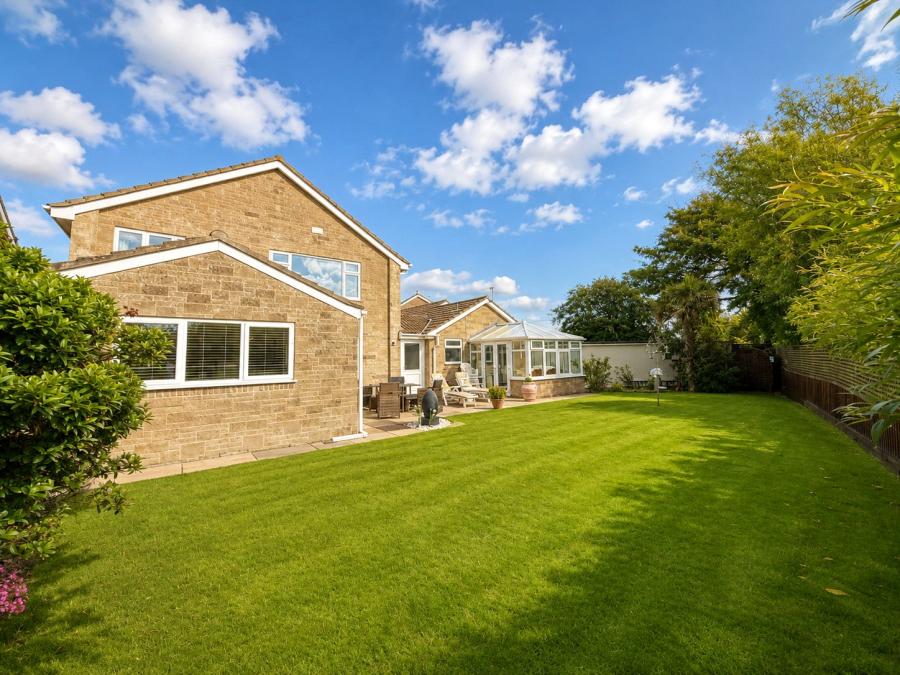
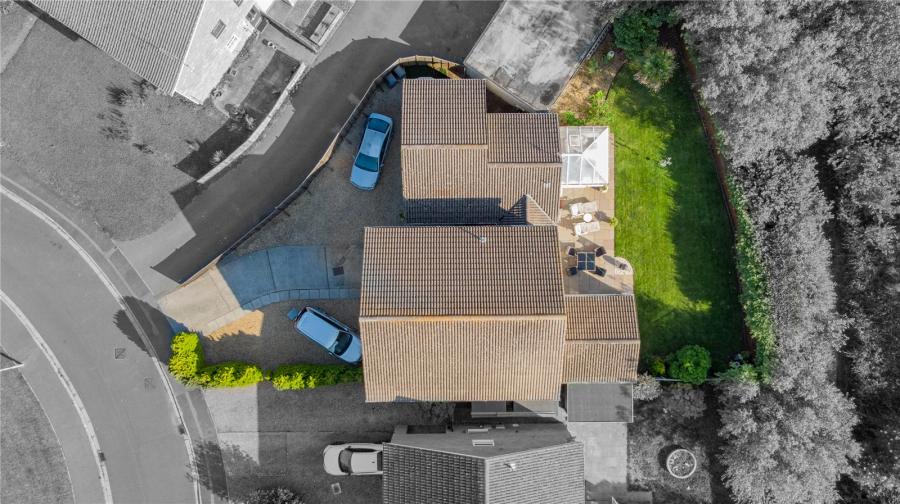
Adjacent to the main residence is an attractive detached bungalow, providing completely self-contained accommodation. The bungalow comprises an entrance hall, comfortable lounge opening into a bright conservatory, fitted kitchen, spacious double bedroom and a contemporary bathroom. It offers an excellent solution for independent family members, visiting guests or potential rental use, subject to any necessary permissions.
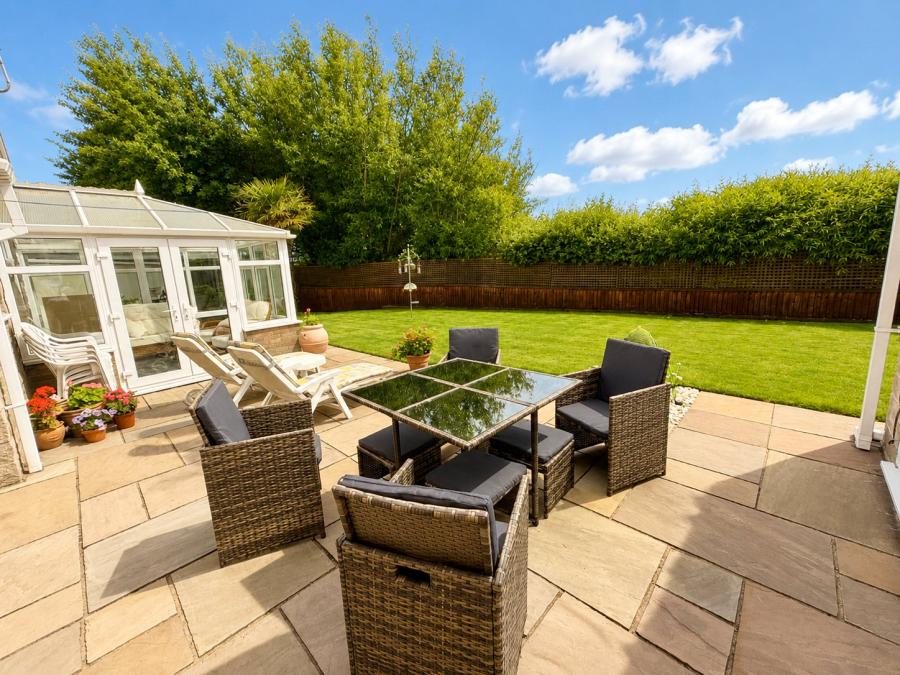
Outside, the property provides generous parking to the front of both buildings, together with an integral garage. A gated passage links the house and bungalow while maintaining their independence. The rear garden is a particular feature, having been attractively landscaped with areas of lawn and extensive patios designed for outdoor entertaining. The recently replaced rear boundary fencing provides a good degree of privacy, while the uninterrupted backdrop across Berrow Golf Links creates an exceptional setting rarely available.
Situation
Berrow is a highly regarded coastal village situated just north of Burnham-on-Sea. The village offers a range of local amenities including a convenience store, primary school, medical centre, pharmacy and community facilities. Miles of sandy beach are within easy walking distance, while excellent transport links provide convenient access to the M5 motorway and surrounding Somerset towns.
Accommodation comprises (All measurements are approximate)
Main House
Entrance Hall
Kitchen/Dining Room: 15'9" x 12'6" (4.81m x 3.81m)
Sitting Room: 14'8" x 13'5" (4.48m x 4.10m)
Ground Floor Bedroom Three: 11'1" x 10'0" (3.38m x 3.06m)
Ground Floor Shower Room: 5'6" x 4'11" (1.67m x 1.49m)
First Floor Landing: 18'8" x 5'6" (5.70m x 1.68m)
First Floor Lounge/Bedroom Four: 25'11" x 12'7" (7.89m x 3.84m)
Bedroom One: 12'3" x 11'2" (3.74m x 3.40m)
Bedroom Two: 11'3" x 11'3" (3.44m x 3.42m)
Family Bathroom: 7'8" x 6'10" (2.34m x 2.08m)
Integral Garage: 18'8" x 8'11" (5.69m x 2.72m)
Detached Bungalow
Entrance Hall
Lounge: 12'4" x 10'11" (3.76m x 3.33m)
Conservatory: 10'0" x 9'9" (3.05m x 2.97m)
Kitchen: 9'5" x 7'7" (2.87m x 2.31m)
Bedroom: 15'1" x 12'6" (4.60m x 3.81m)
Bathroom: 9'1" x 5'3" (2.77m x 1.60m)
Follow Sat Nav to TA8 2LX
Somerset Council
Somerset Council
Mains electricity, gas, water and sewerage.
We advise all prospective purchasers to check with their Solicitor regarding any building regulations/planning consent relating to any conversions or extensions along with any parking restrictions, covenants and boundaries in connection with any properties we are marketing, and if there is any proposed/granted planning near-by.Images may include AI-enhanced illustrations and should be considered indicative only. Original, unedited photographs are available for inspection upon request.
For an indication of specific speeds and supply or coverage in the area, we would advise interested buyers to use the Ofcom checker: checker.ofcom.org.uk/en-gb/broadband-coverage
For an indication of specific speeds and supply or coverage in the area, we would advise interested buyers to use the Ofcom checker: checker.ofcom.org.uk/en-gb/broadband-coverage
For information relating to flood risk in the area, we would advise interested buyers to use the below government checker: flood-map-for-planning.service.gov.uk/location

on 01278 780 000 or Email us.
These results are estimates and are only intended as a guide. Make sure you obtain accurate figures from your lender before committing to any mortgage. Your home may be repossessed if you do not keep up repayments on a mortgage.
| Tax Band | % | Taxable Sum | Tax |
|---|