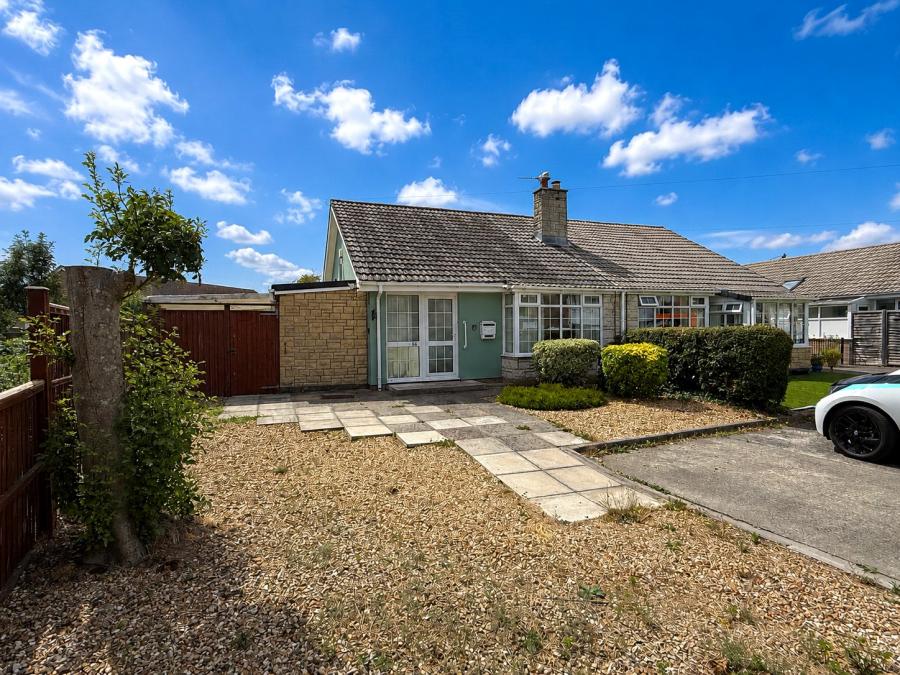
Situated in the ever-popular Saints area of Burnham-on-Sea and within an easy, level walk of local amenities, this extended two-bedroom semi-detached bungalow is presented in good decorative order. Offering a low-maintenance south-facing garden, ample off-street parking and the added advantage of no onward chain, this is an excellent opportunity for those seeking a move-in-ready home.
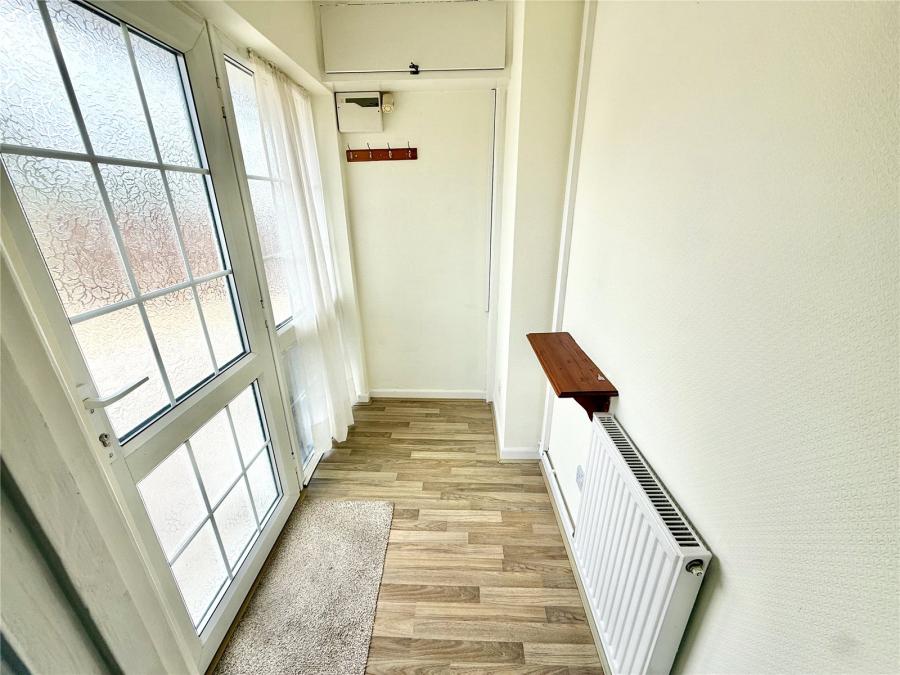
A double-glazed entrance door opens into the welcoming entrance hall, complete with radiator.
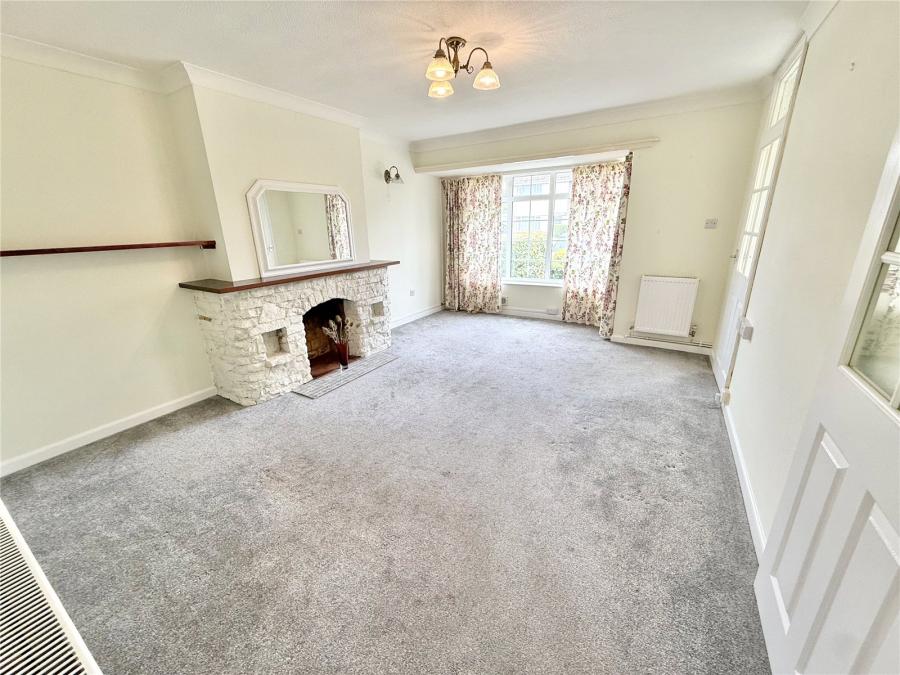
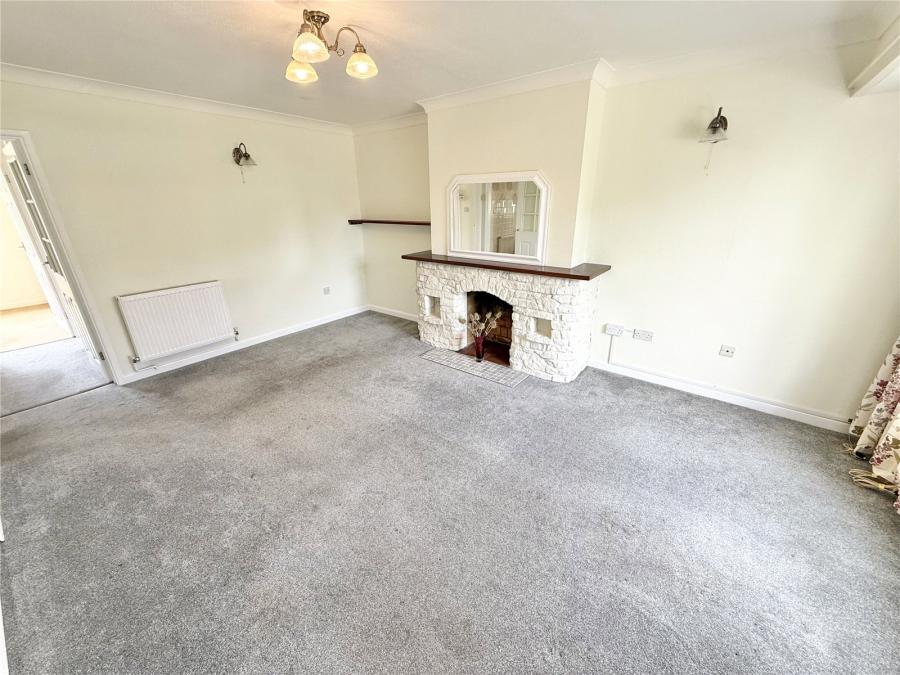
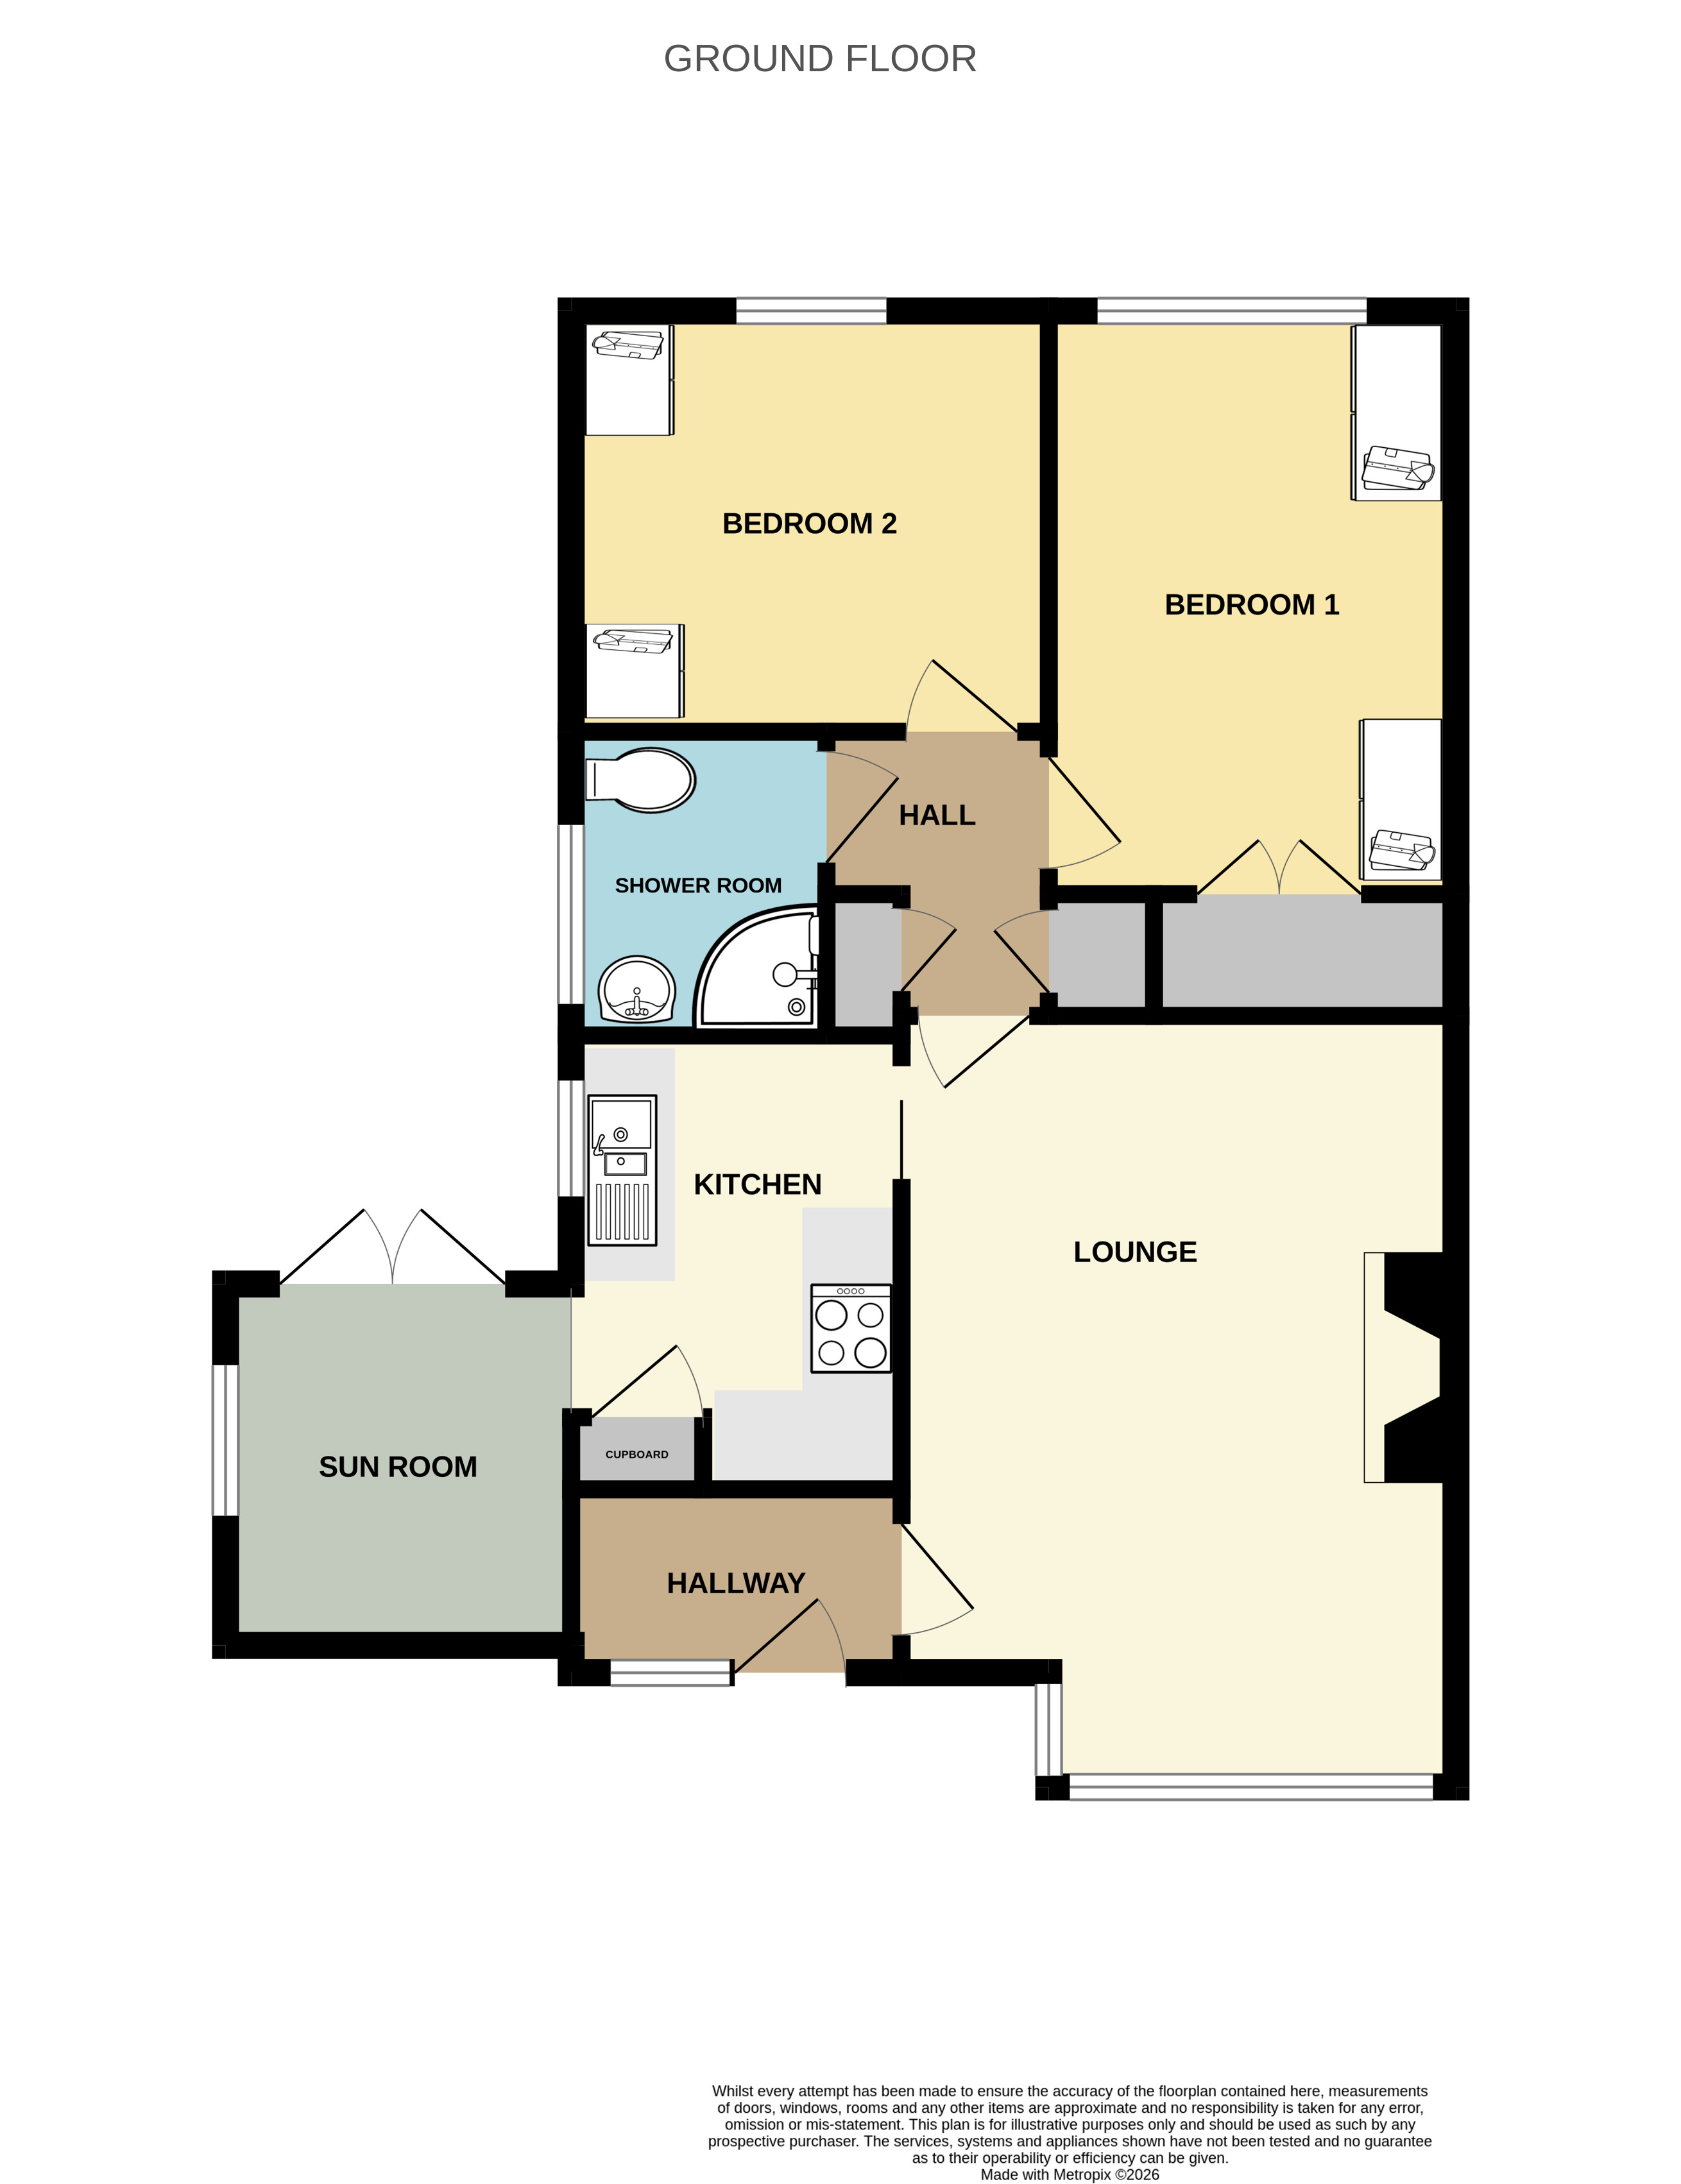
The generously proportioned lounge enjoys a large double-glazed bay window overlooking the front of the property, creating a bright and comfortable living space. A feature painted stone fireplace with wooden mantel provides an attractive focal point.
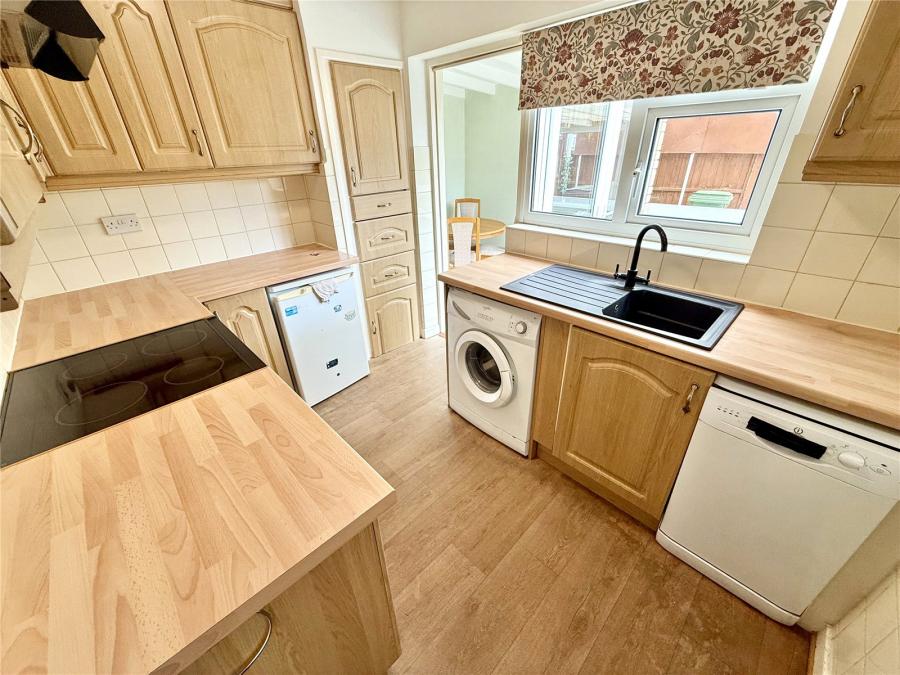
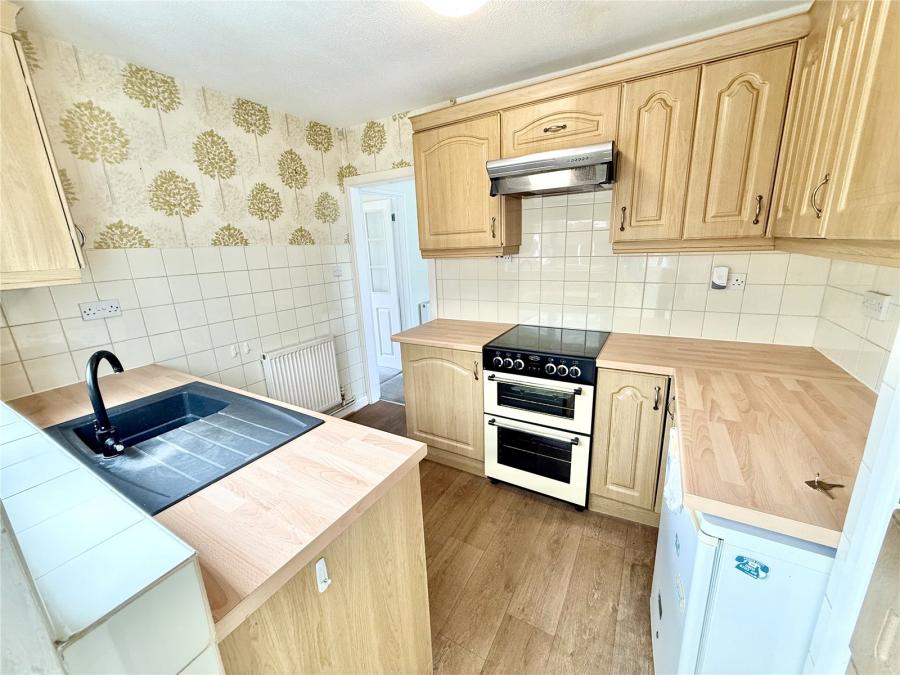
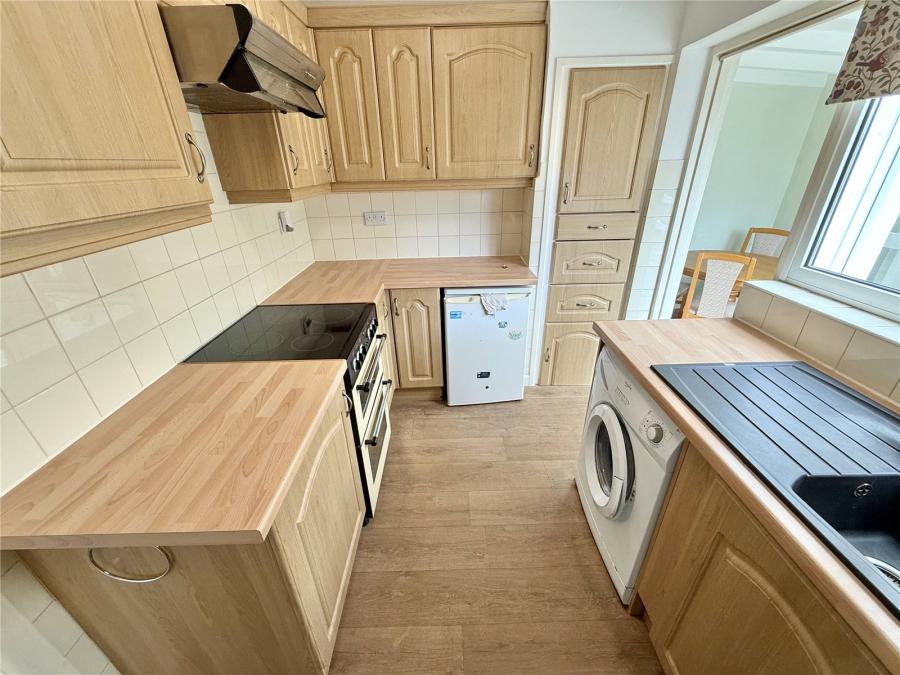
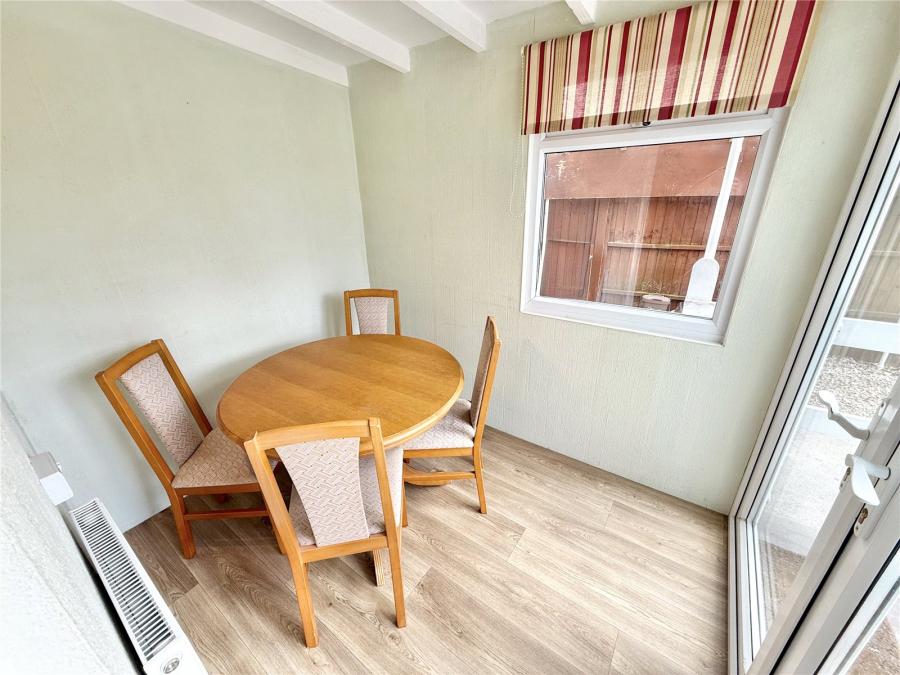
A sliding door leads through to the fitted kitchen, which is equipped with a range of base units, drawers and wall-mounted cupboards, together with space for white goods. An opening leads into the adjoining sunroom, currently arranged as a dining area.
From the lounge, a door leads into the inner hallway, where there are two useful fitted storage cupboards, one housing the gas-fired combination boiler supplying the central heating and hot water. There is also access to the loft via a hatch.
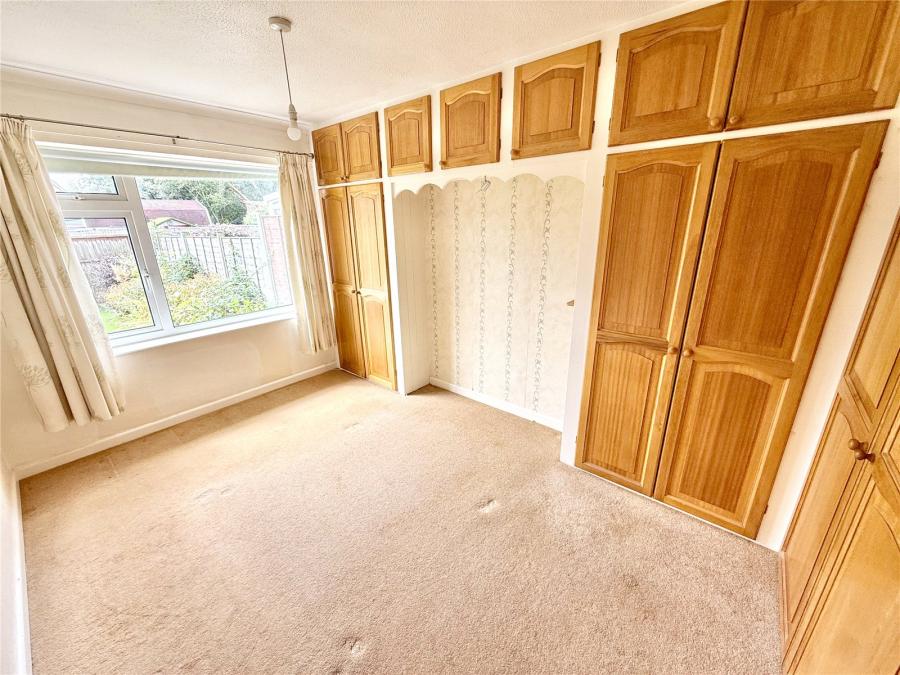
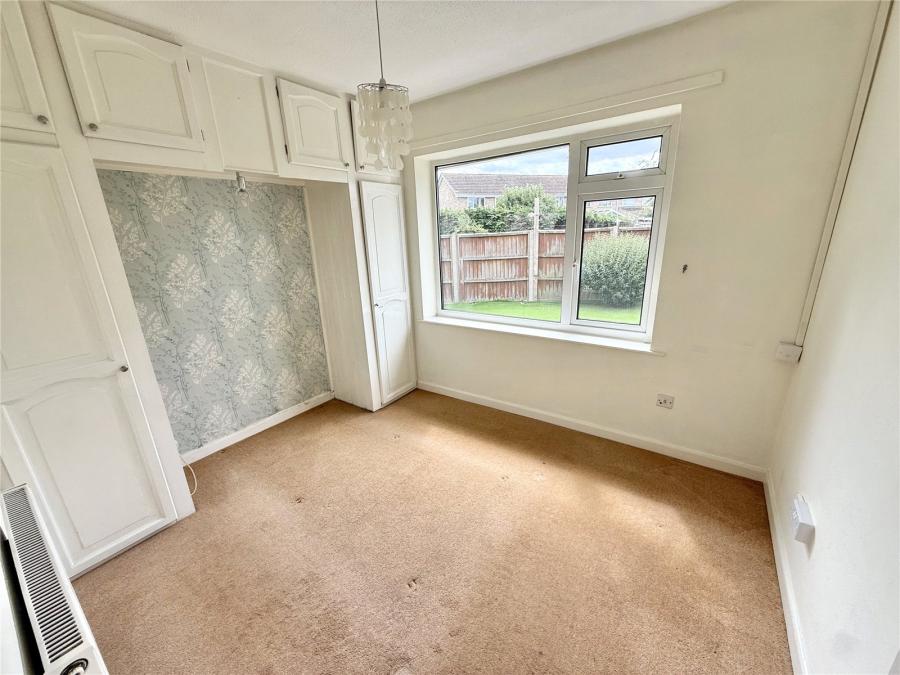
Both bedrooms overlook the rear garden and each benefits from fitted storage cupboards.
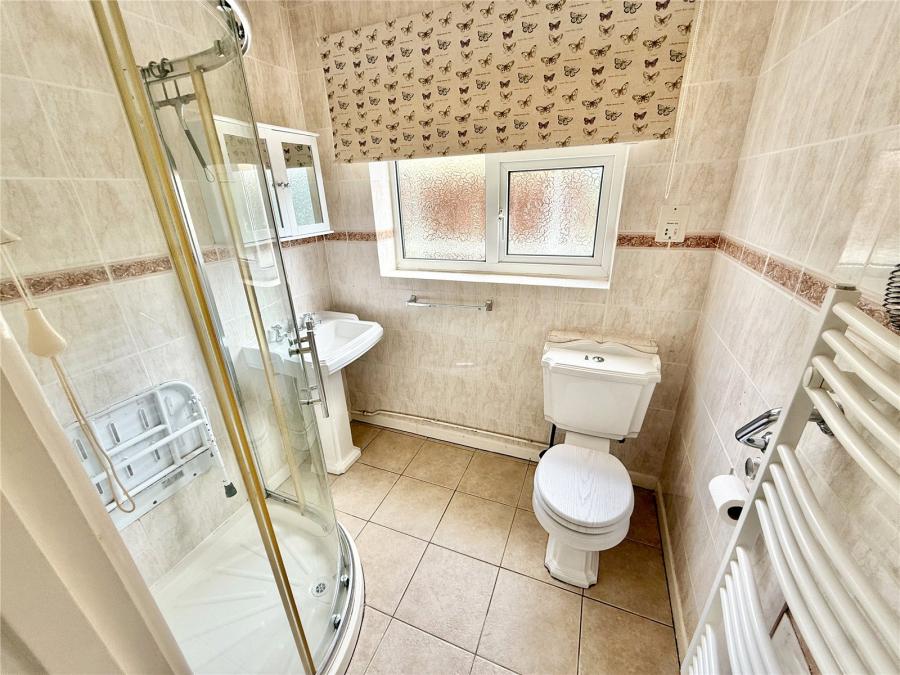
The shower room is fitted with a modern suite, completing the internal accommodation.
Externally, the front of the property has been designed for ease of maintenance, with a generous gravelled area and paved parking providing off-street parking for several vehicles.
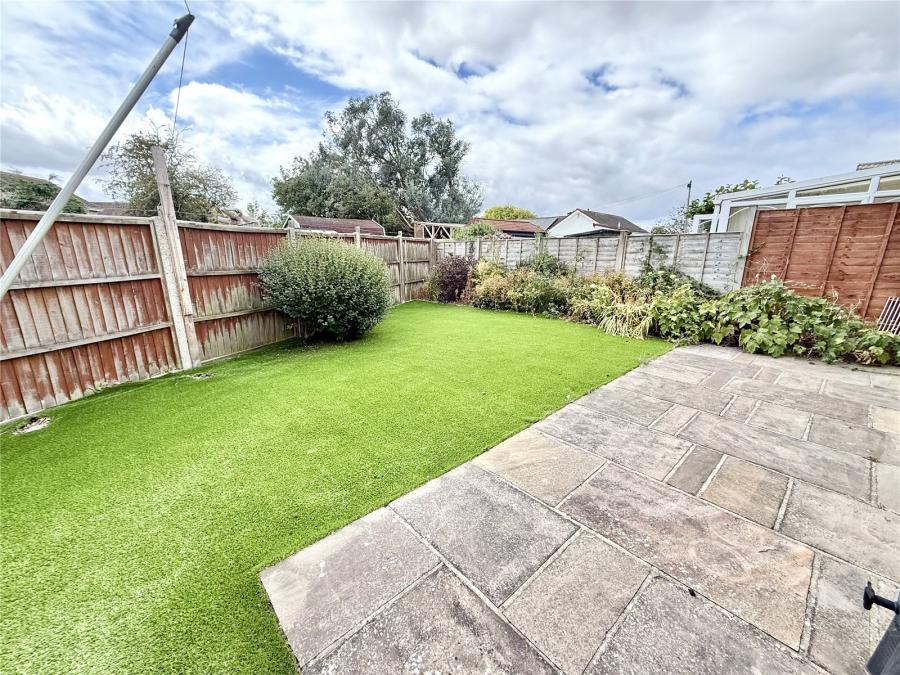
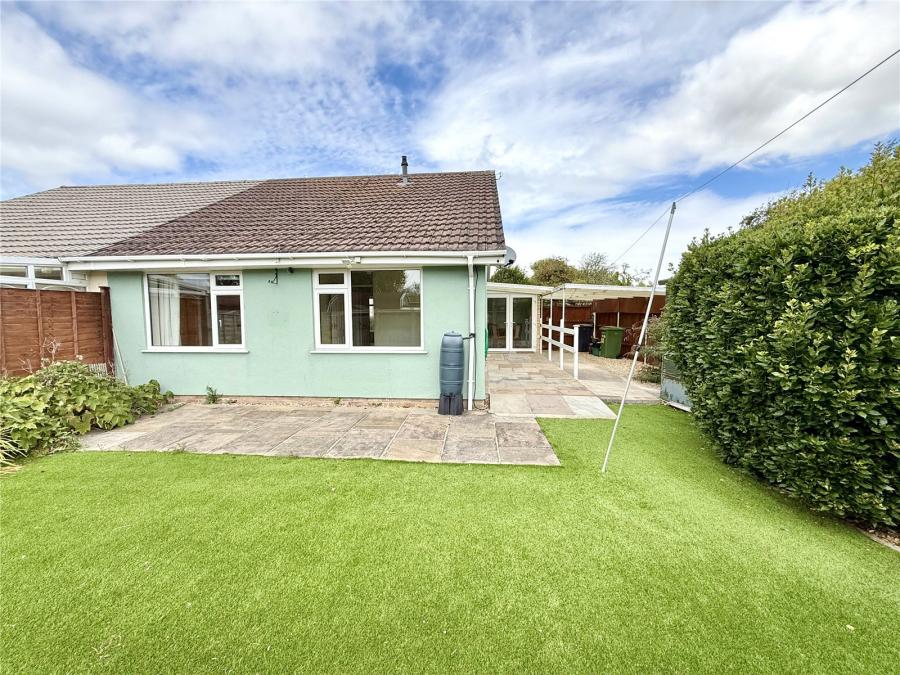
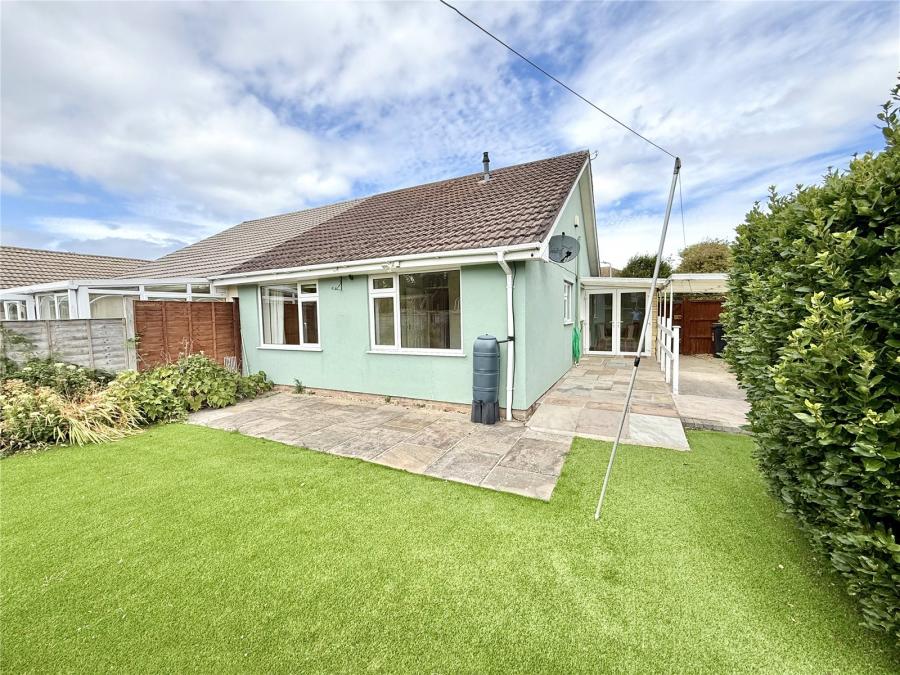
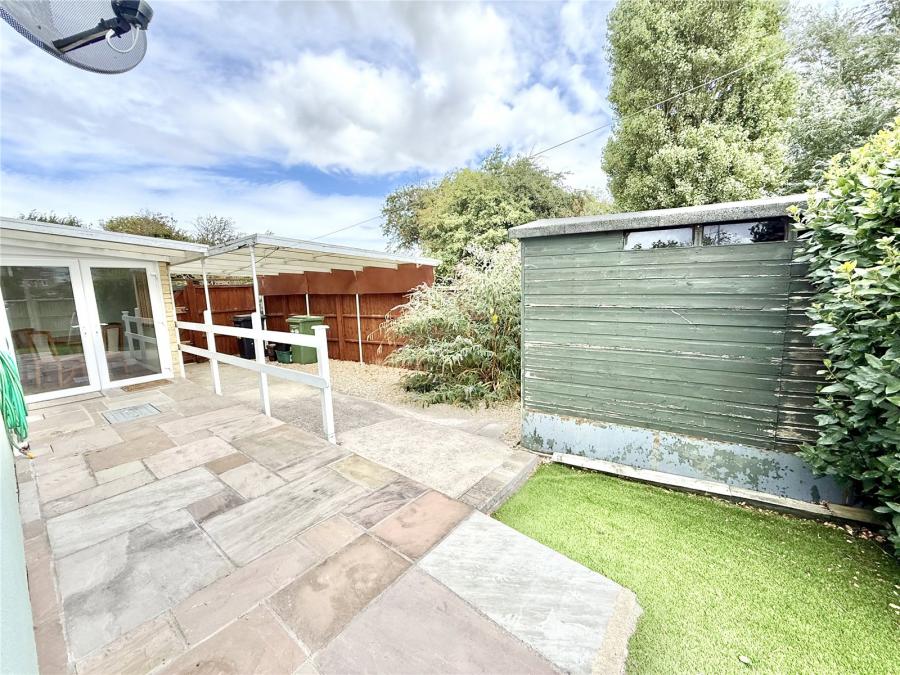
A side gate gives access to the enclosed rear garden, which has also been designed with low maintenance in mind. Features include a generous covered area, timber garden shed with light and power, shingled sections, outside water tap, attractive flower and shrub borders, and an artificial lawn. Enclosed by high-level fencing for excellent privacy, the garden enjoys a southerly aspect, making it a wonderful space to enjoy the sunshine throughout much of the day.
Offered for sale with no onward chain, the vendors are in a position to consider serious offers and accommodate a swift transaction.
Accommodation comprises (all measurements are approximate)
Lounge 17'6" × 12'0" (5.33m × 3.66m)
Kitchen 10'0" × 7'2" (3.05m × 2.18m)
Sunroom/Dining Room 7'6" × 5'10" (2.29m × 1.78m)
Bedroom One 12'3" × 8'11" (3.73m × 2.72m)
Bedroom Two 10'5" × 8'3" (3.18m × 2.51m)
Shower Room 6'5" × 5'5" (1.96m × 1.65m)
Entrance Hall 7'4" × 4'0" (2.24m × 1.22m)
Directions: Please follow SatNav directions to TA8 2BE
Agent Note: We advise all prospective purchasers to check with their Solicitor regarding any building regulations/planning consent relating to any conversions or extensions along with any parking restrictions, covenants and boundaries in connection with any properties we are marketing, and if there is any proposed/granted planning near-by.
Images may include AI-enhanced illustrations and should be considered indicative only. Original, unedited photographs are available for inspection upon request.
Utilities: Mains electricity, gas, water and sewerage.
Broadband
For an indication of specific speeds and supply or coverage in the area, we would advise interested buyers to use the Ofcom checker: checker.ofcom.org.uk/en-gb/broadband-coverage.
Mobile
For an indication of supply or coverage in the area, we would advise interested buyers to use the Ofcom checker: checker.ofcom.org.uk/en-gb/mobile-coverage
Flood Risk
For information relating to flood risk in the area, we would advise interested buyers to use the below government checker: flood-map-for-planning.service.gov.uk/location

on 01278 780 000 or Email us.
These results are estimates and are only intended as a guide. Make sure you obtain accurate figures from your lender before committing to any mortgage. Your home may be repossessed if you do not keep up repayments on a mortgage.
| Tax Band | % | Taxable Sum | Tax |
|---|