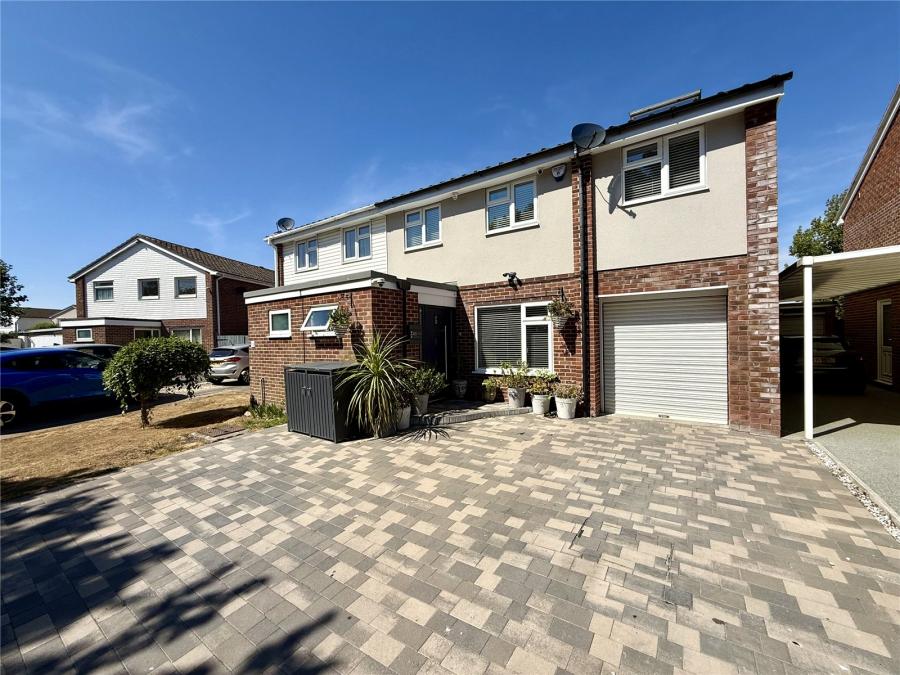
An extended exceptionally versatile and deceptively spacious semi detached four-bedroom family home, offering generous accommodation throughout together with an impressive 36ft family room/utility, excellent entertaining space and a beautifully appointed low-maintenance rear.
Approached via a generous block-paved driveway, the property provides parking for at least three large vehicles, with further on-street parking available. A contemporary composite front door opens into the welcoming entrance hall, with ceiling spotlights and radiator.
The lounge and cloakroom lead from the hallway.

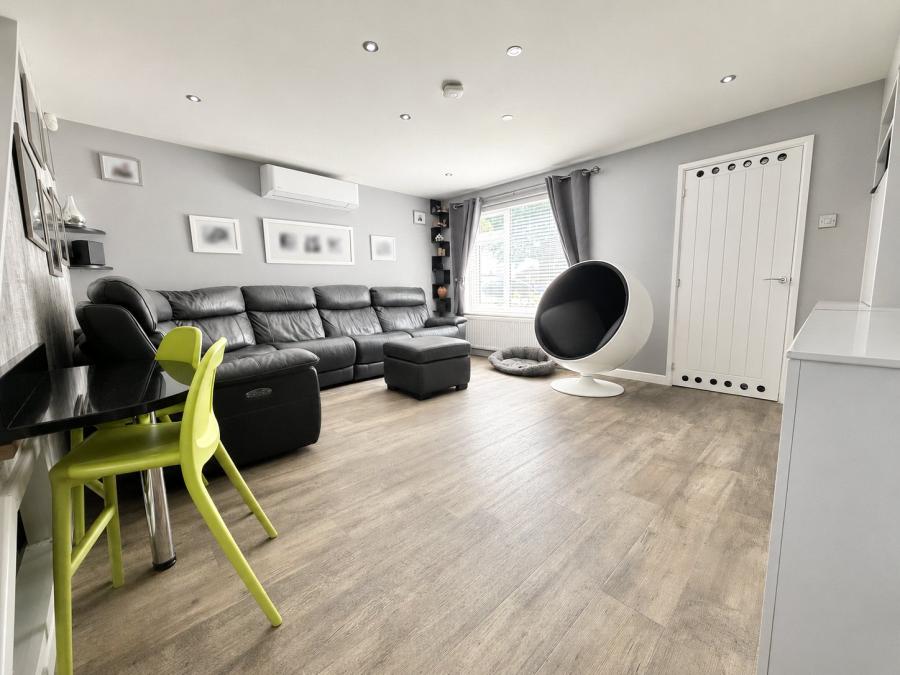
The spacious air-conditioned front-aspect lounge provides ample room for comfortable seating and furniture, making it an ideal family living space. The staircase rises to the first floor, while an opening leads through to the main hub of the home.
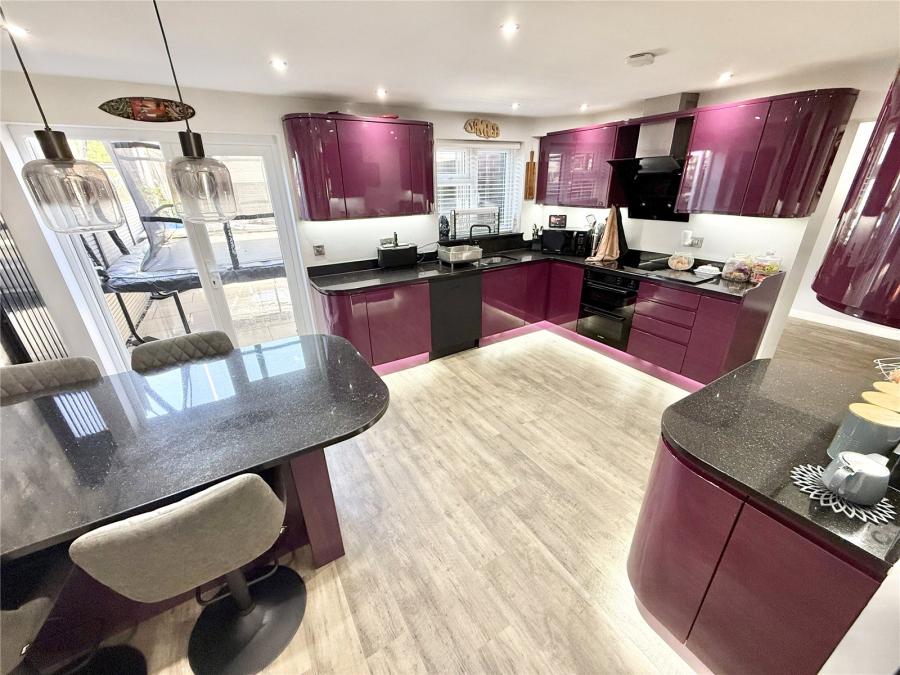
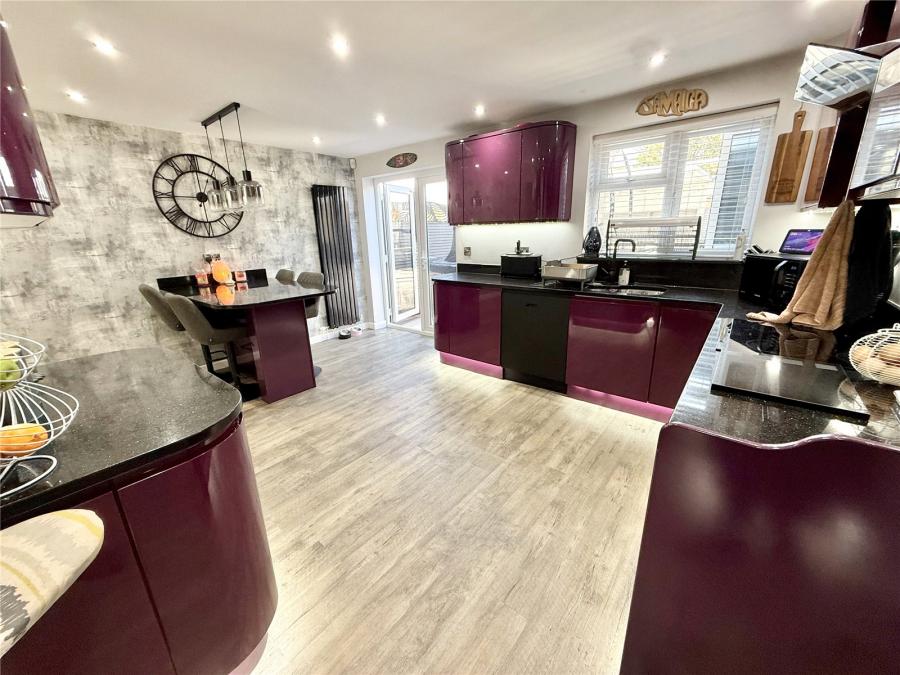
The kitchen/dining room is a sociable space ideal for everyday family life and entertaining. It features a comprehensive range of base and eye-level units, granite work surfaces, 1½-bowl stainless-steel sink, integrated oven, Bosch ceramic four-ring hob and extractor. There is plumbing and space for a dishwasher, plus space beneath the stairs for a fridge/freezer.
A breakfast bar/island comfortably seats four to five people, while UPVC French doors open onto the rear garden and bring plenty of natural light into the room.
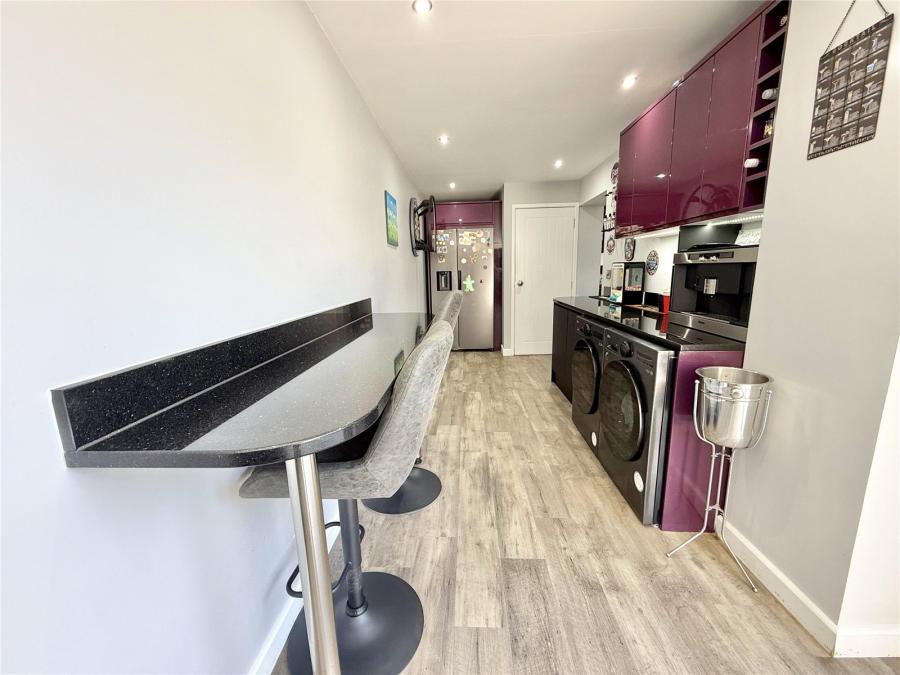
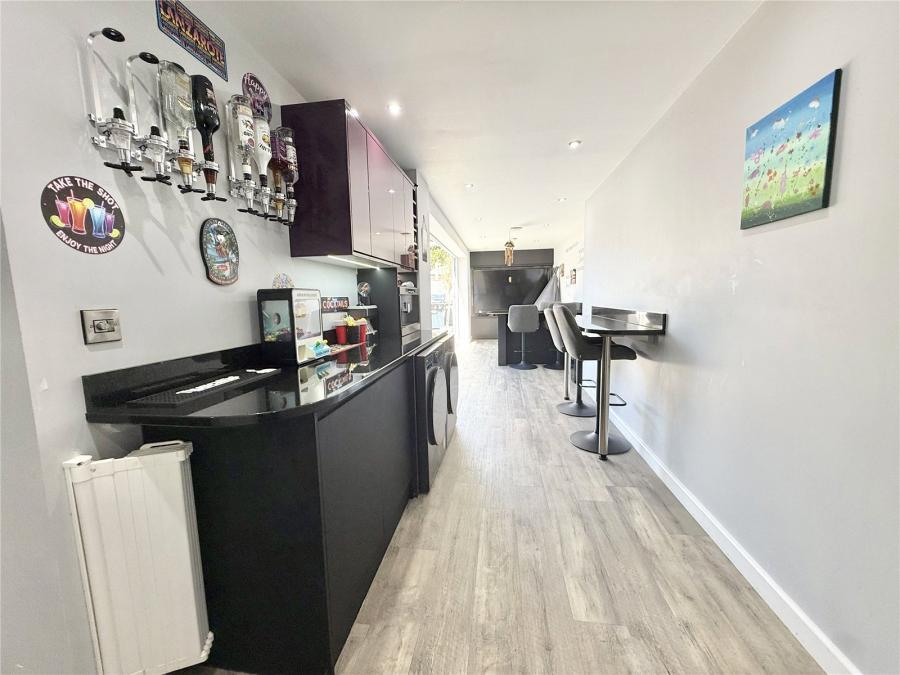
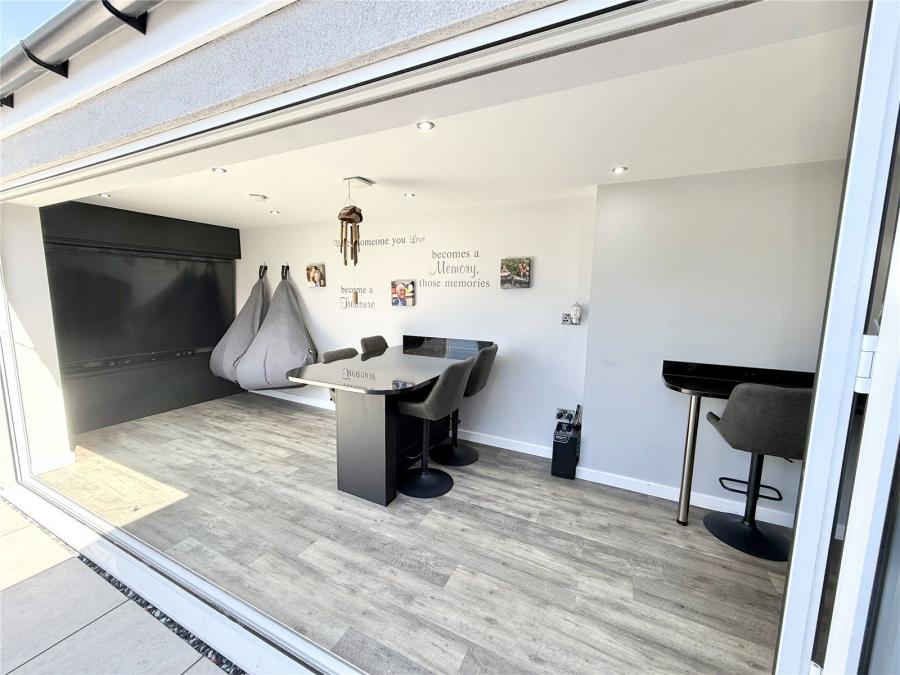
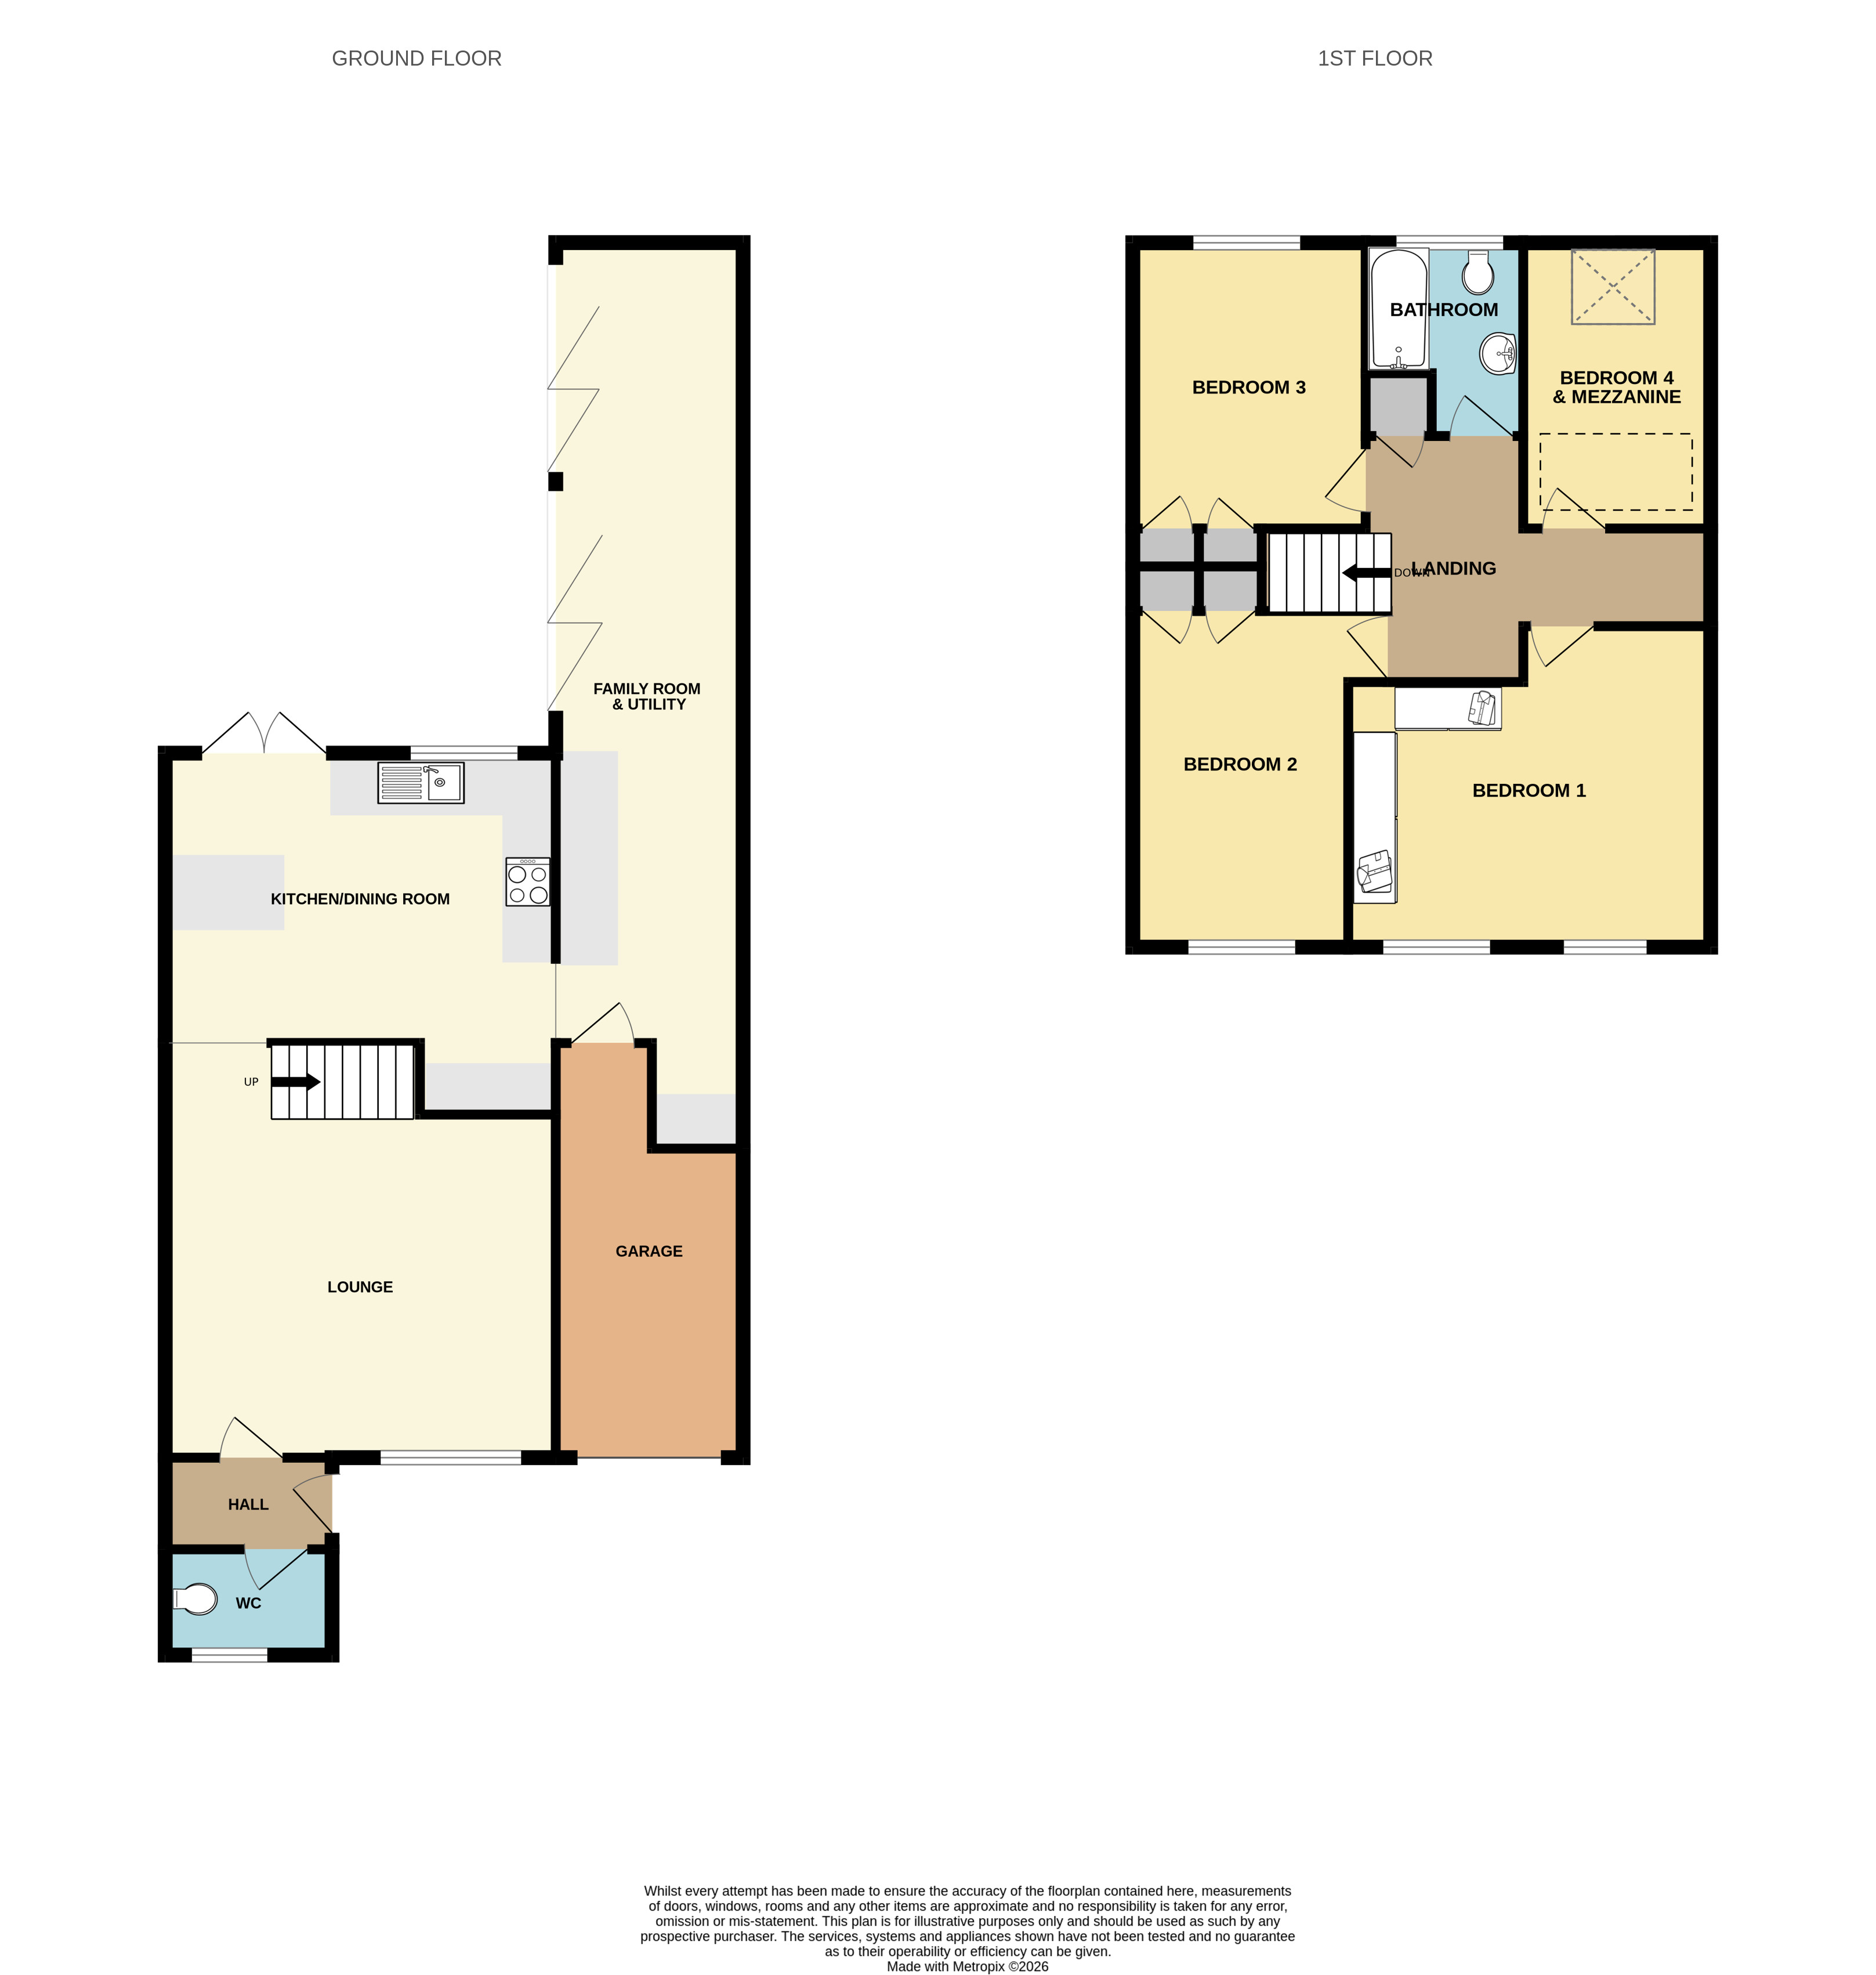
The standout feature is the impressive 36ft family room/utility, stretching along the side of the property. This versatile space combines useful utility facilities with additional family living and entertaining space.
It includes base and eye-level units with granite work surfaces, space and plumbing for a washing machine and tumble dryer, underfloor heating, plus a further breakfast bar. A built-in unit houses a large American-style fridge/freezer with plumbing behind. There is also direct access to the garage.
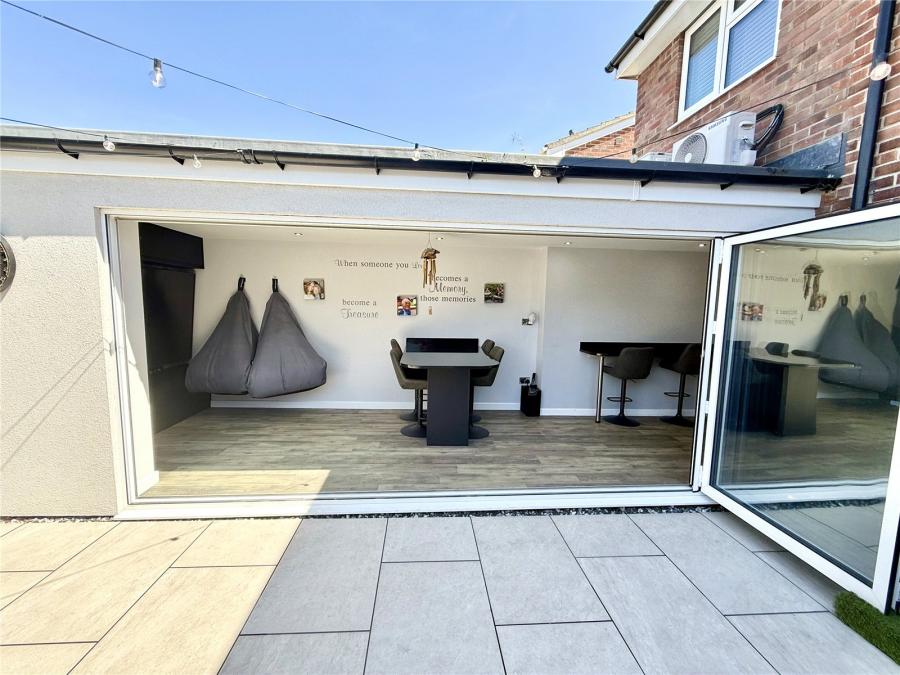
Bi-folding doors open onto the garden, creating an excellent indoor/outdoor entertaining area. The generous proportions allow space for a family seating area, games room, home cinema or entertaining zone alongside the utility facilities.
The first-floor landing provides access to all four bedrooms and the family bathroom. There are ceiling spotlights, a loft hatch and an airing cupboard housing the Worcester gas-fired combination boiler.
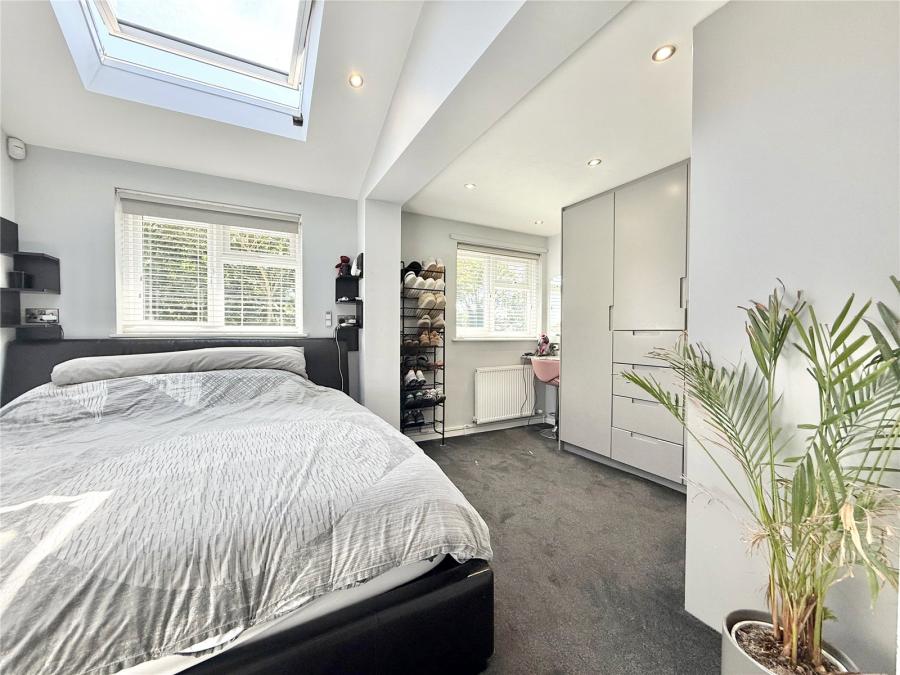
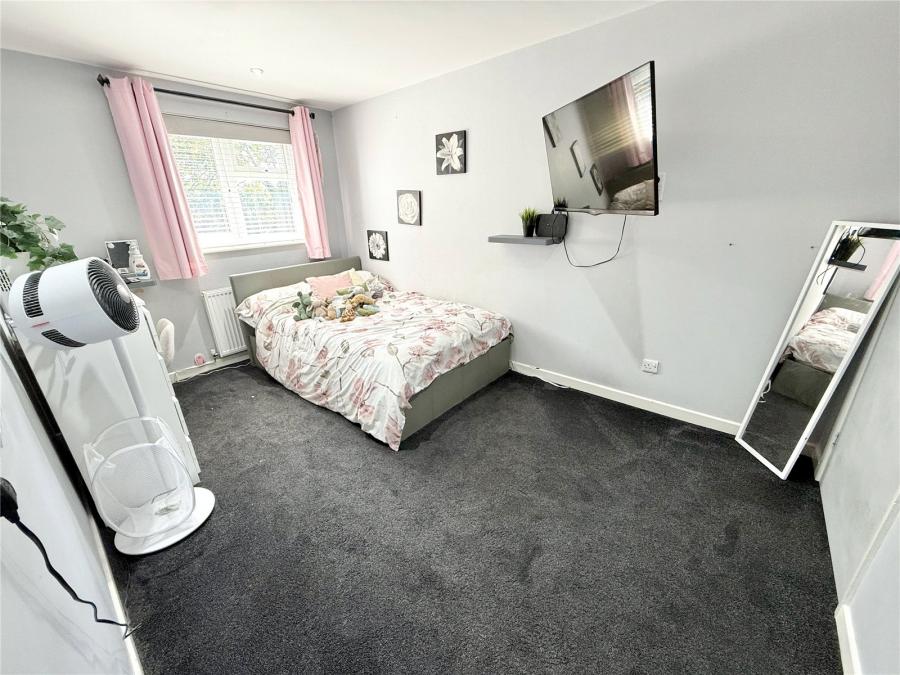
The air-conditioned master bedroom features two large front-facing UPVC double-glazed windows, a vaulted ceiling and Velux-style roof light, creating a bright and spacious feel. Ceiling spotlights, air conditioning and radiator are complemented by a substantial range of built-in furniture incorporating a useful dressing area.
Bedroom Two is another generous front-aspect room with UPVC double-glazed window, built-in wardrobes, ceiling spotlights and radiator.
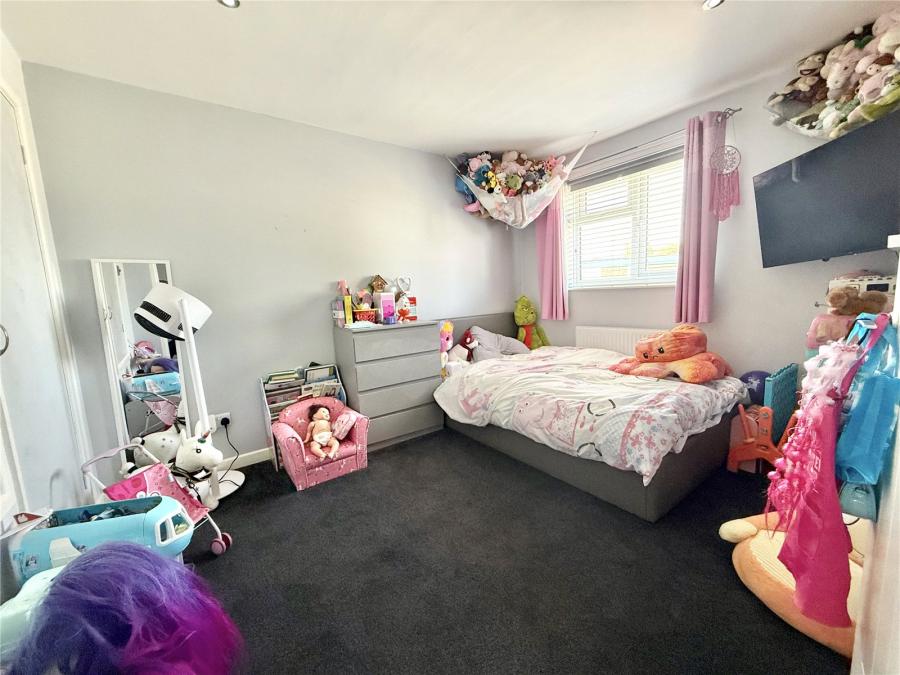
Bedroom Three is a good-sized rear-aspect bedroom overlooking the garden, with UPVC double-glazed window, built-in wardrobes, ceiling spotlights and radiator.
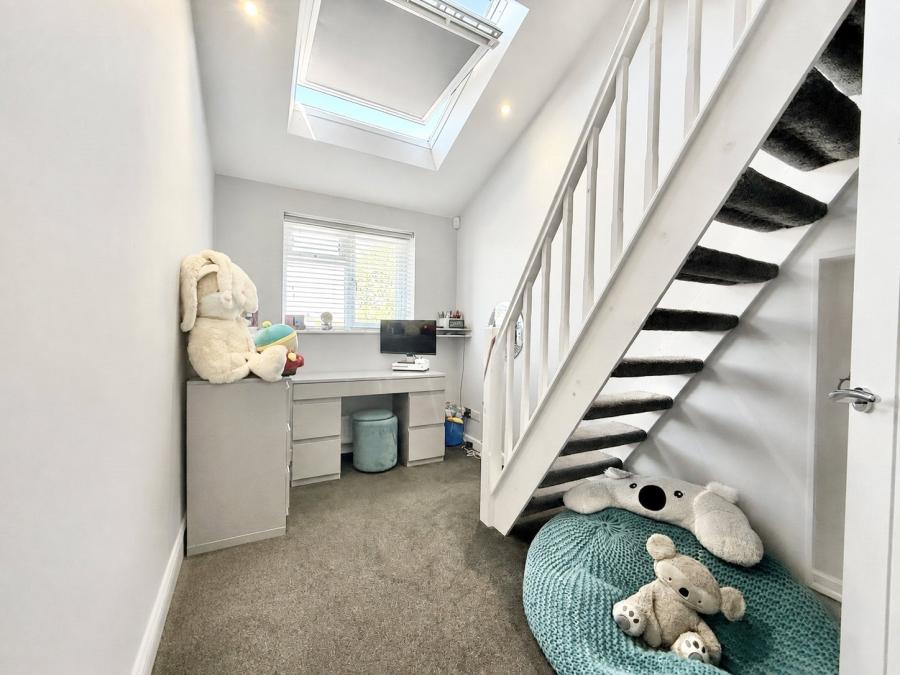
Bedroom Four is particularly versatile, with rear aspect, UPVC double-glazed window, large Velux-style roof light and built-in double wardrobe. Alongside its use as a fourth bedroom, it could suit a variety of alternative uses. A staircase leads directly to the additional mezzanine, ideal for children, play, study or hobbies.
The mezzanine measures approximately 8'1" × 7' (2.46m × 2.13m) and offers valuable additional space, subject to any necessary consents.
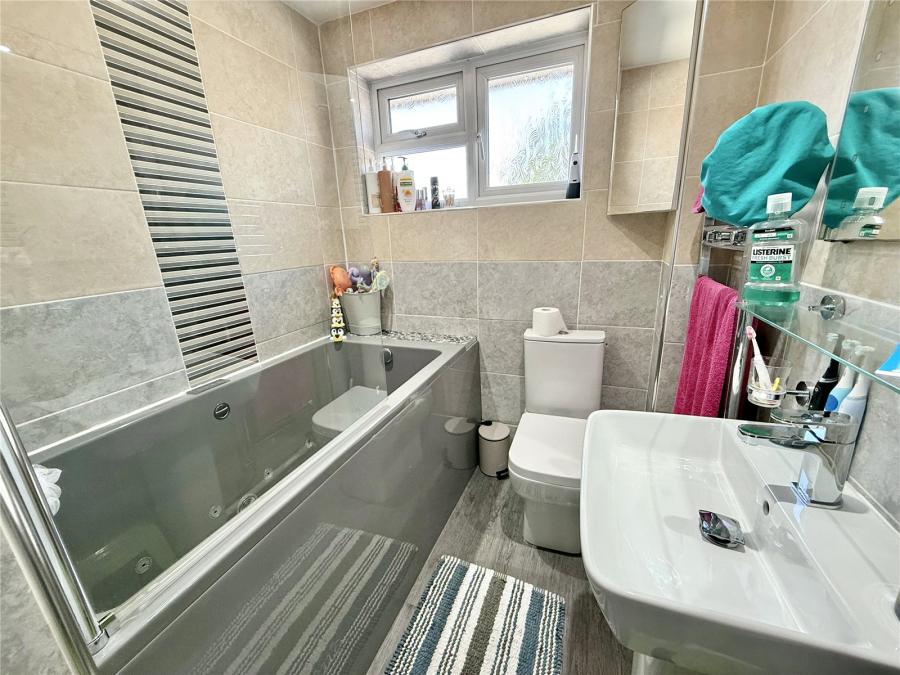
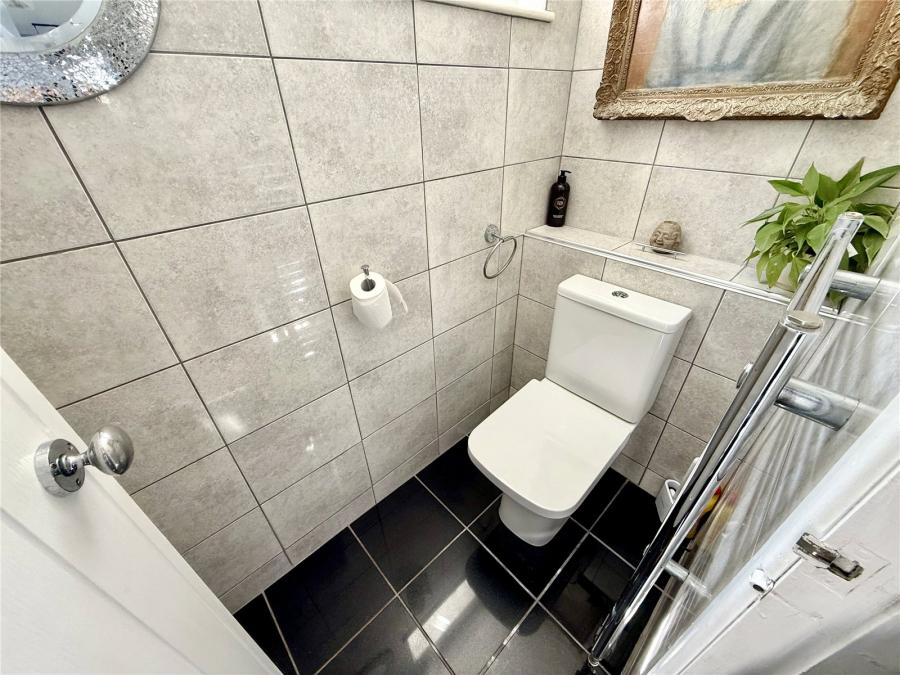
The family bathroom is fully tiled and features an obscure UPVC double-glazed window, low-level WC, pedestal wash hand basin with chrome mixer tap, heated towel rail, panel-enclosed deep tub-style bath, glazed shower screen and wall-mounted mains shower.

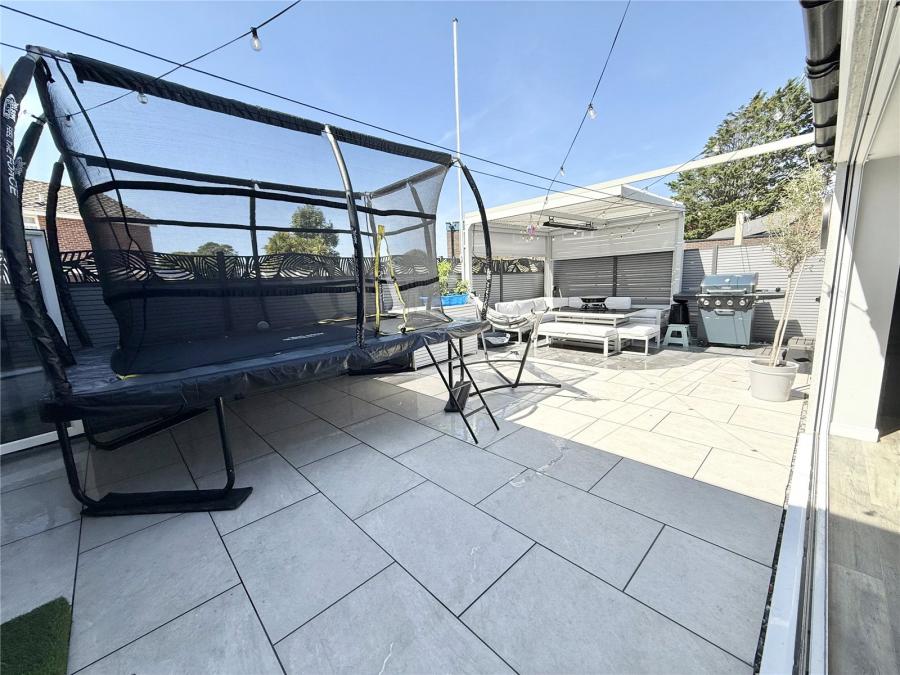
Externally, the rear garden continues the home's excellent entertaining space. Designed for low maintenance, the large porcelain-tiled patio provides plenty of room for outdoor dining and relaxing, with space for garden furniture, metal pagoda, BBQ and electric hot tub. There is composite fencing all around. The bi-folding doors from the family room create a particularly enjoyable connection between the house and garden.
The property also benefits from a garage with electric roller door and convenient internal access from the family room/utility.
Accommodation comprises (All measurements are approximate)
Lounge | 16'7" × 15'6" | (5.05m × 4.72m)
Kitchen / Dining Room | 15'6" × 11'4" | (4.72m × 3.45m)
Family Room / Utility | 36'3" × 7'3" | (11.05m × 2.21m)
Master Bedroom | 14'8" max × 12'8" max | (4.47m max × 3.86m max)
Bedroom Two | 13'5" max × 11'2" max | (4.09m max × 3.40m max)
Bedroom Three | 11'4" × 9'3" | (3.45m × 2.82m)
Bedroom Four | 11'7" × 6'11" | (3.53m × 2.11m)
Mezzanine Area | 8'1" × 7' | (2.46m × 2.13m)
Garage | 16'4" max × 12'2" min × 7'5" | (4.98m max × 3.71m min × 2.26m)
Directions - please follow Sat Nav directions to TA8 1LP
Utilities - Main electricity, gas, water and sewerage.
Agent Note:
We advise all prospective purchasers to check with their Solicitor regarding any building regulations/planning consent relating to any conversions or extensions along with any parking restrictions, covenants and boundaries in connection with any properties we are marketing, and if there is any proposed/granted planning near-by.
Images may include AI-enhanced illustrations and should be considered indicative only. Original, unedited photographs are available for inspection upon request.
Broadband - For an indication of specific speeds and supply or coverage in the area, we would advise interested buyers to use the Ofcom checker: checker.ofcom.org.uk/en-gb/broadband-coverage.
Mobile - For an indication of supply or coverage in the area, we would advise interested buyers to use the Ofcom checker: checker.ofcom.org.uk/en-gb/mobile-coverage
Flood Risk - For information relating to flood risk in the area, we would advise interested buyers to use the below government checker: flood-map-for-planning.service.gov.uk/location

on 01278 780 000 or Email us.
These results are estimates and are only intended as a guide. Make sure you obtain accurate figures from your lender before committing to any mortgage. Your home may be repossessed if you do not keep up repayments on a mortgage.
| Tax Band | % | Taxable Sum | Tax |
|---|