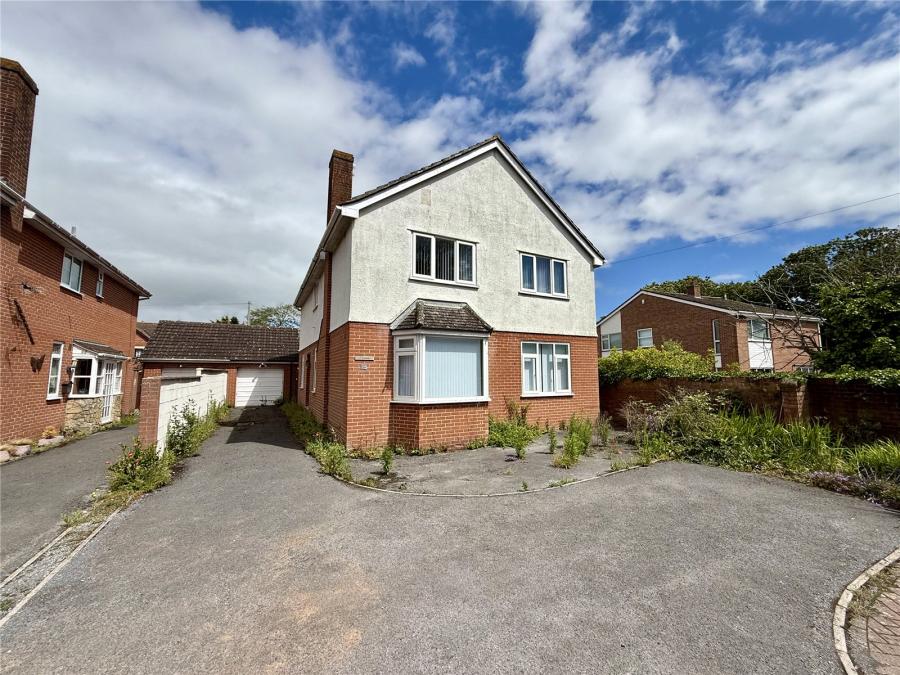
Offered with no onward chain, this very spacious five-bedroom detached family home is set within a large plot and offers versatile ground floor accommodation, ample off-street parking with turning bay leading to a large extended garage, a generous rear garden, and is situated in the favoured north part of Burnham on Sea.
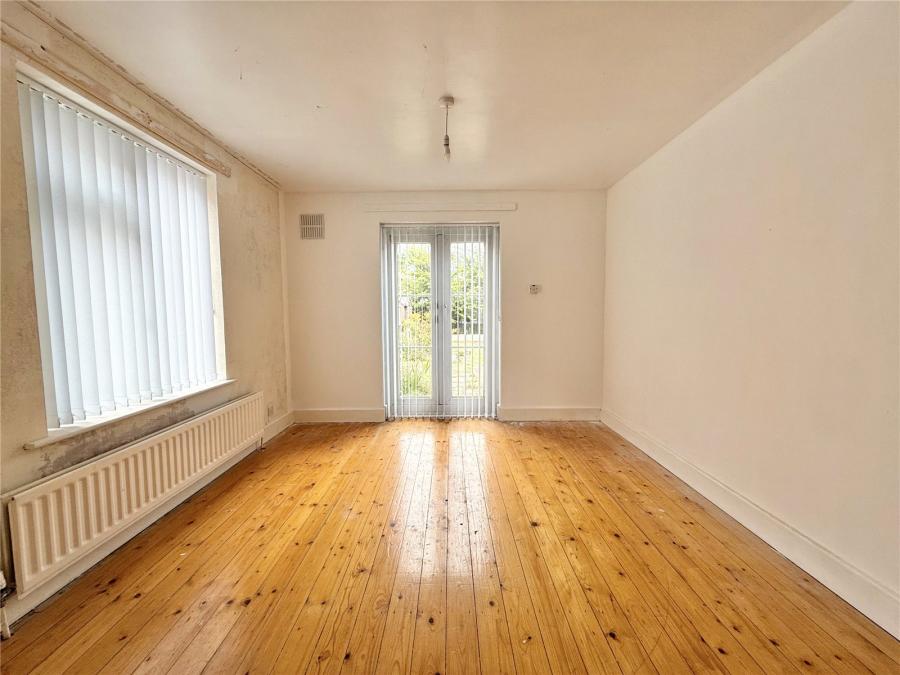
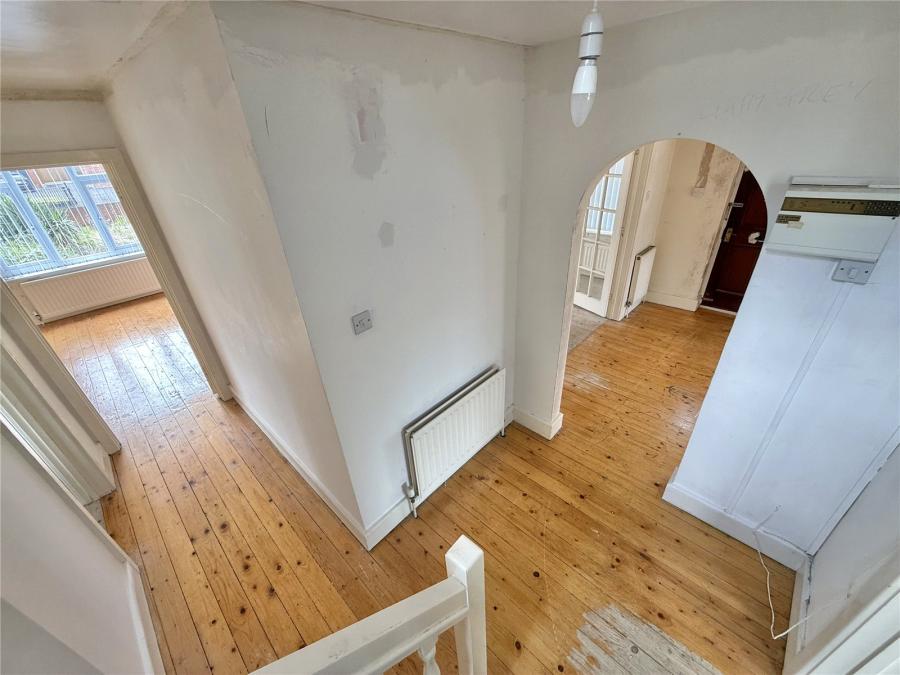
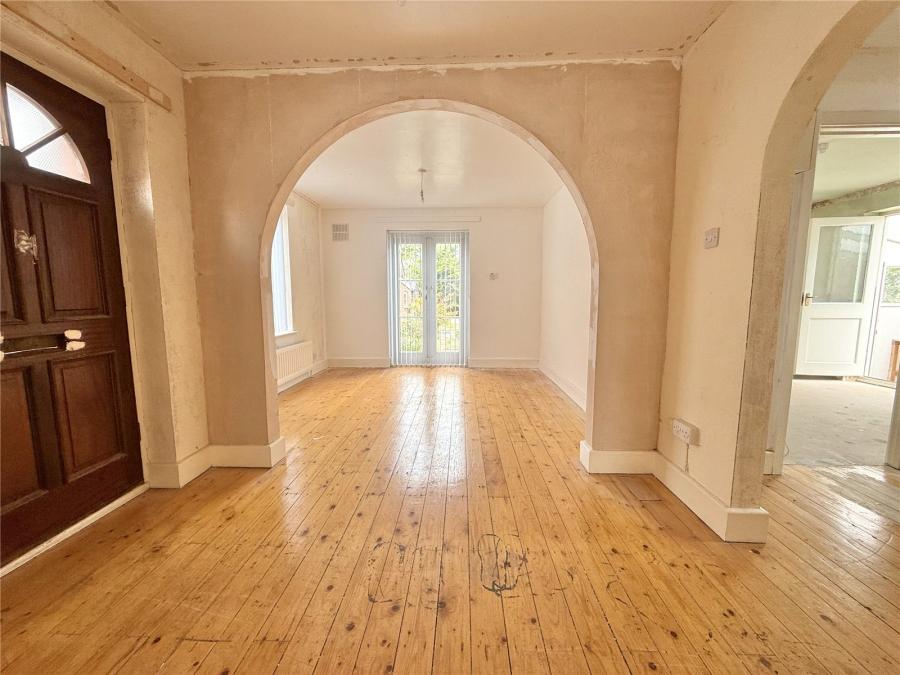
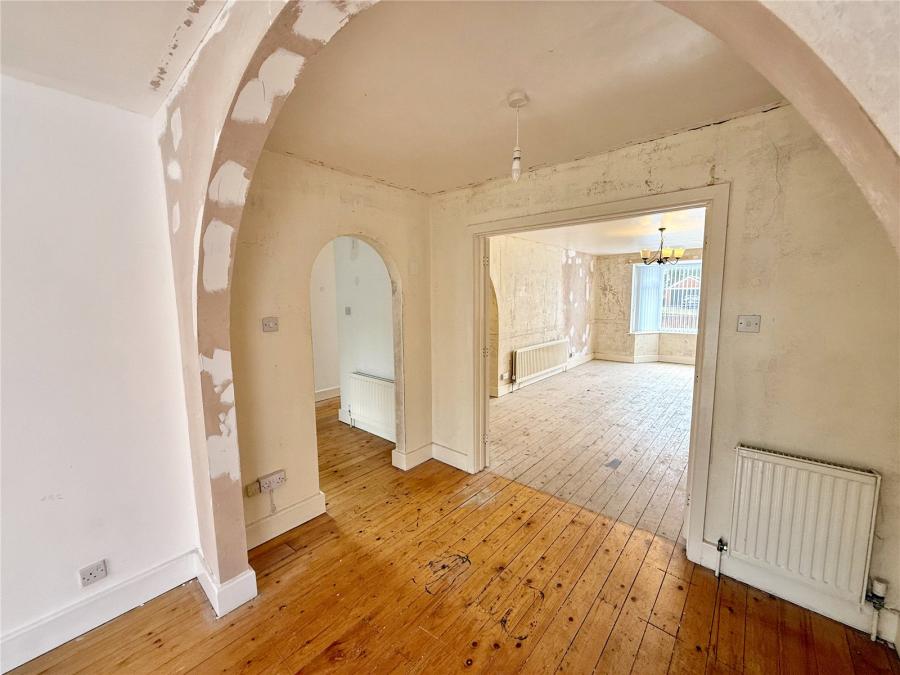
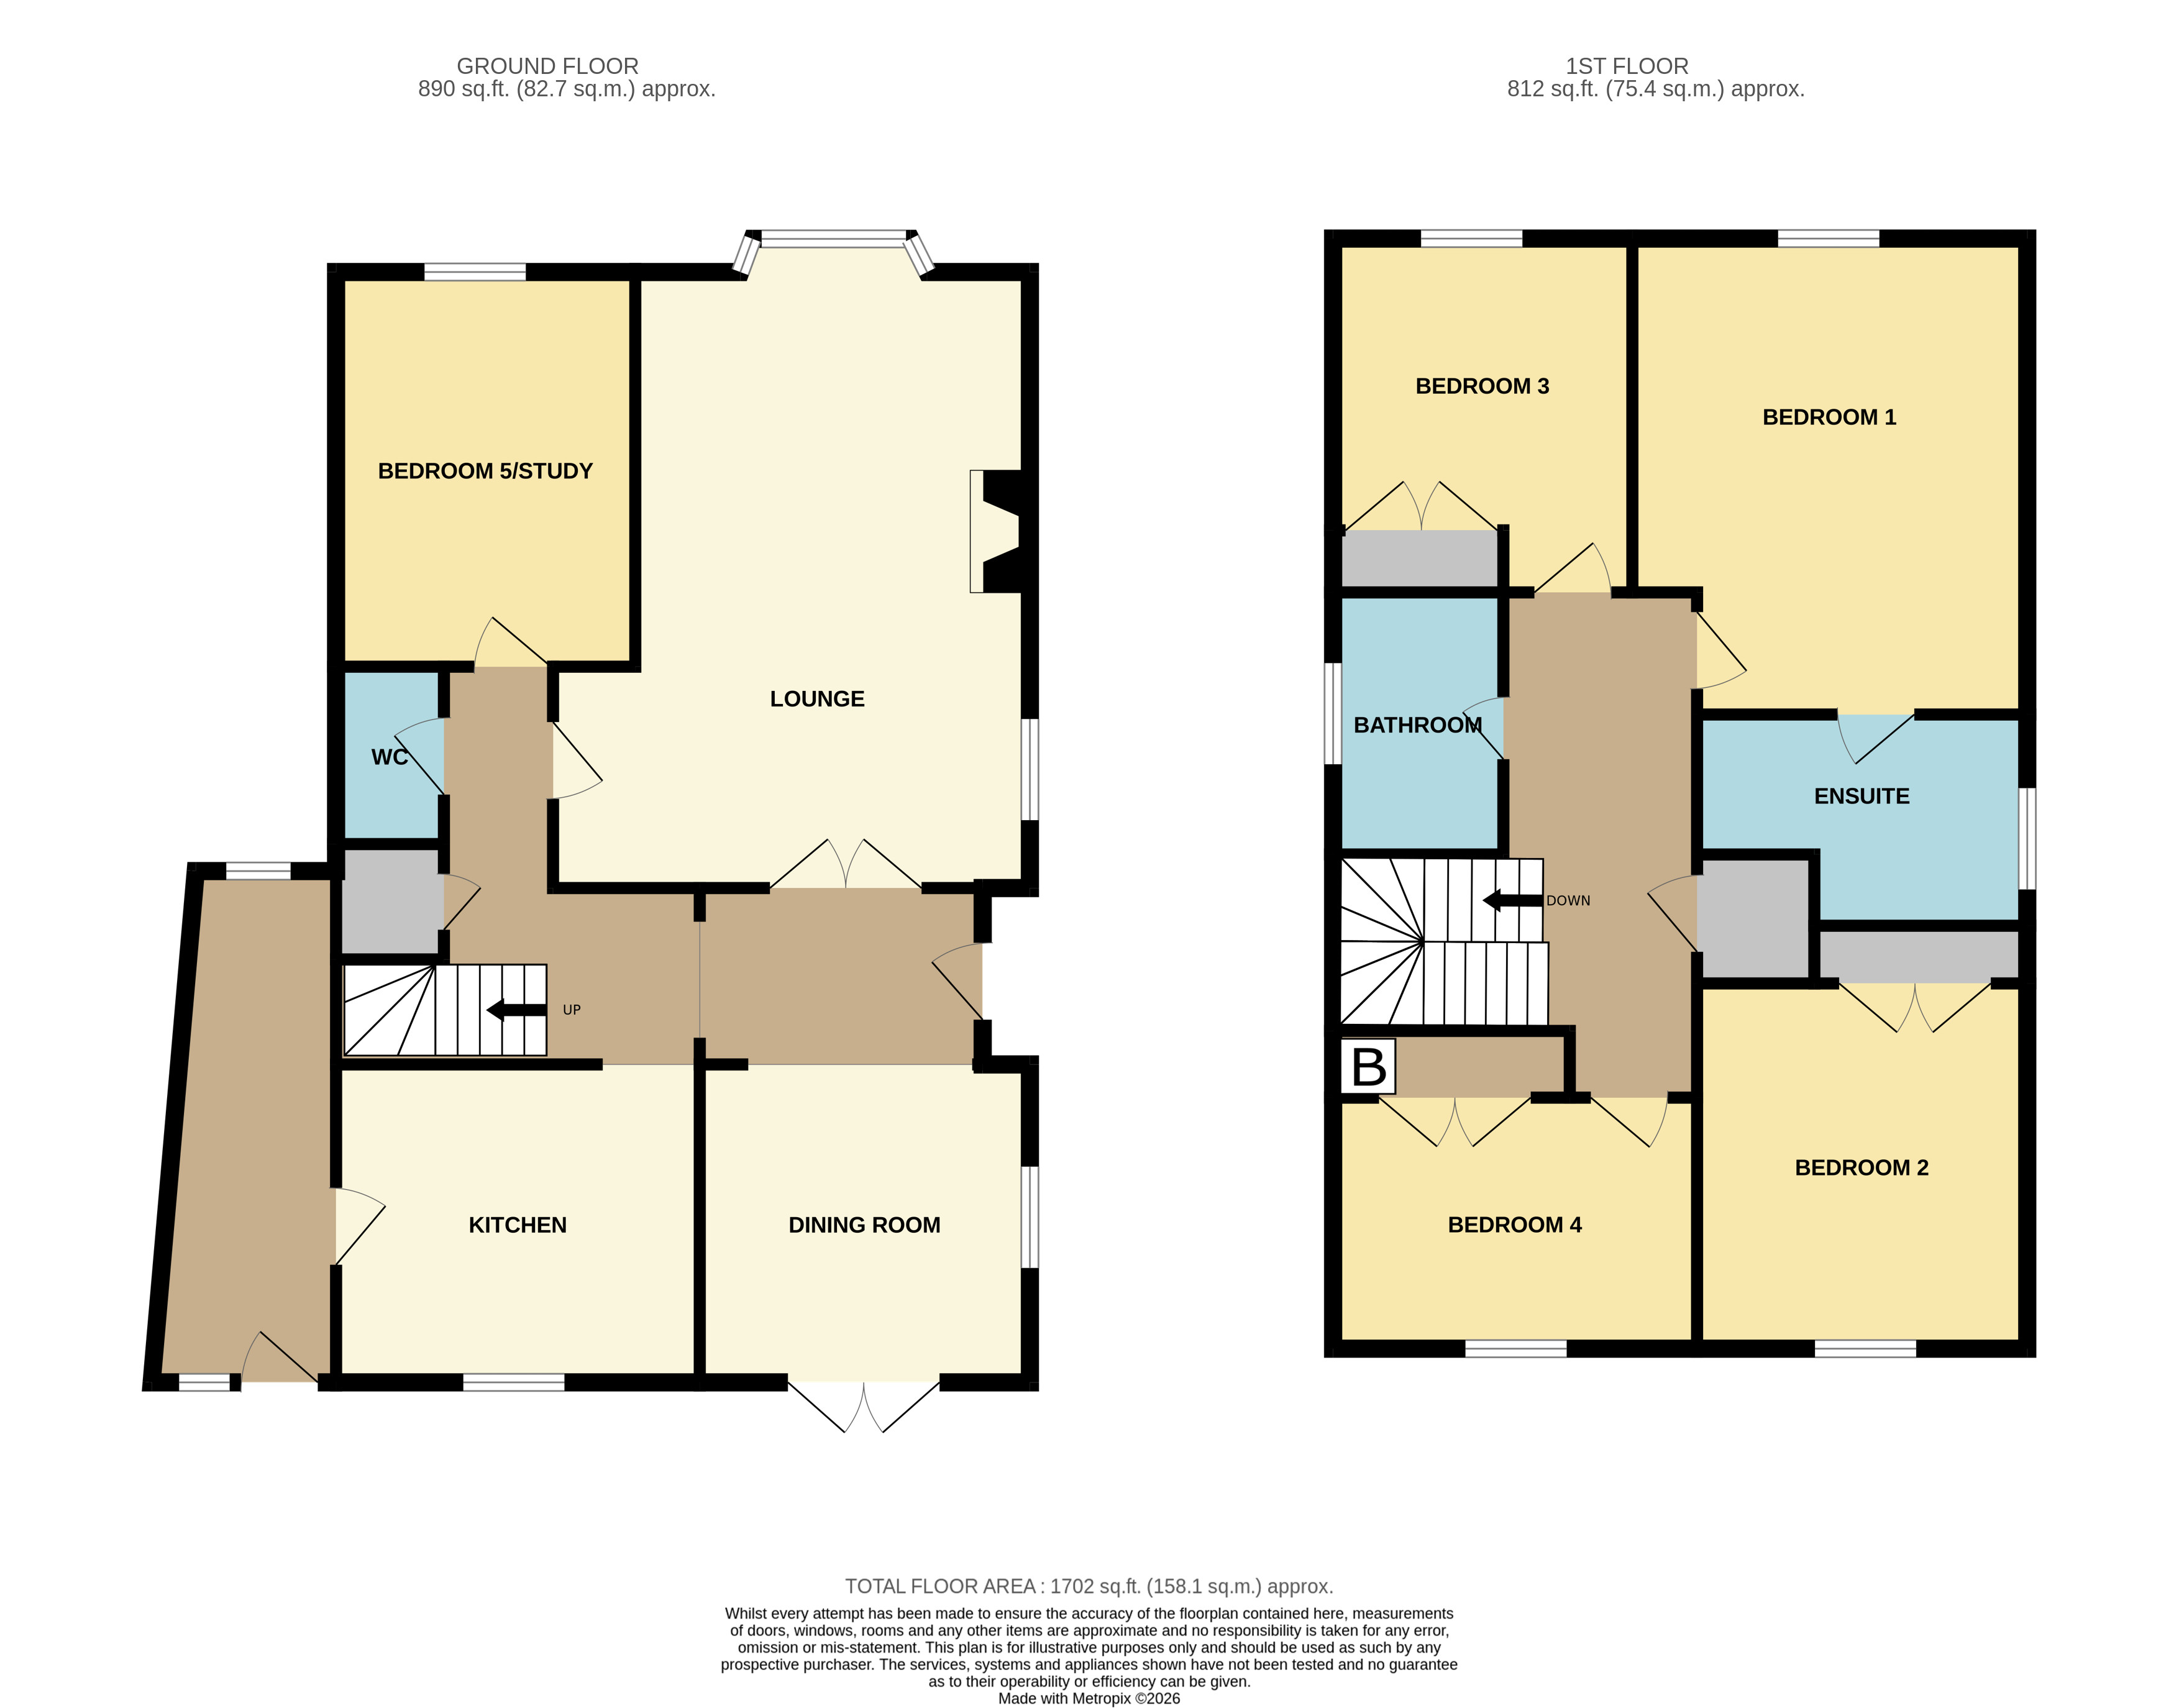
An entrance door leads into the spacious entrance hall with archway opening into the dining room, which enjoys French doors leading to the rear garden.
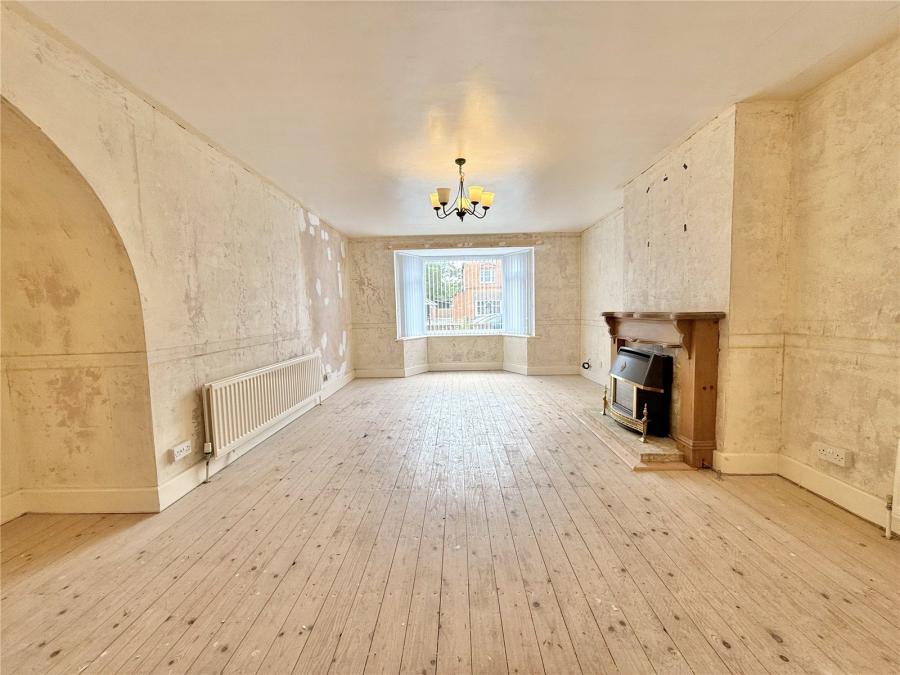
Turning right from the hallway, you enter the very spacious lounge where a bay window overlooks the front aspect. The room features a fireplace with gas fire and an alcove providing useful storage space.
The third reception room enjoys a window overlooking the front and could ideally be used as either a fifth bedroom, playroom, family room or study, depending on the new buyer’s preference.
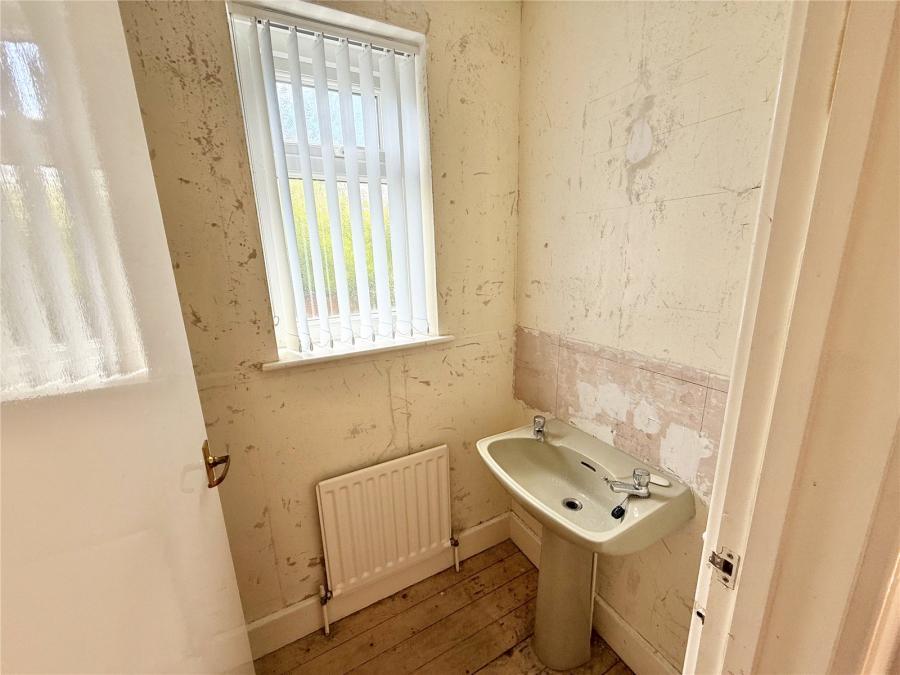
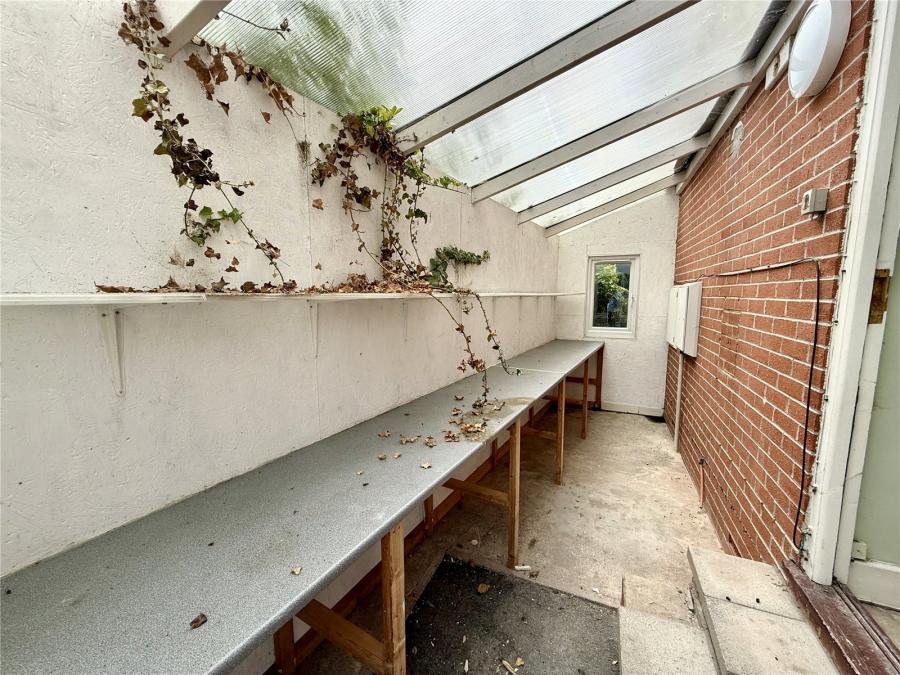
There is also a useful cloakroom and lean-to area with door leading to the rear garden.
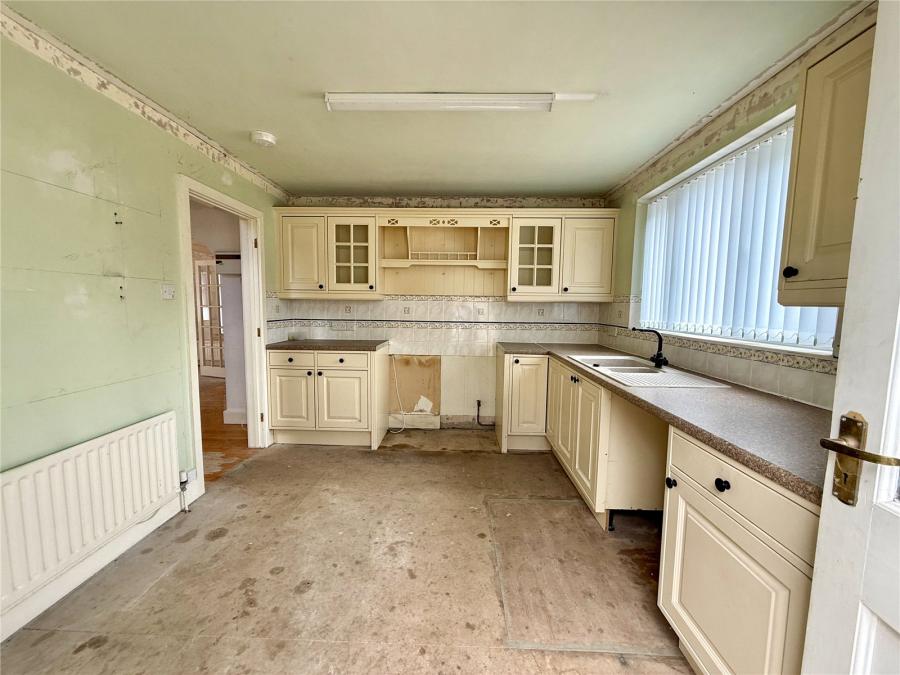
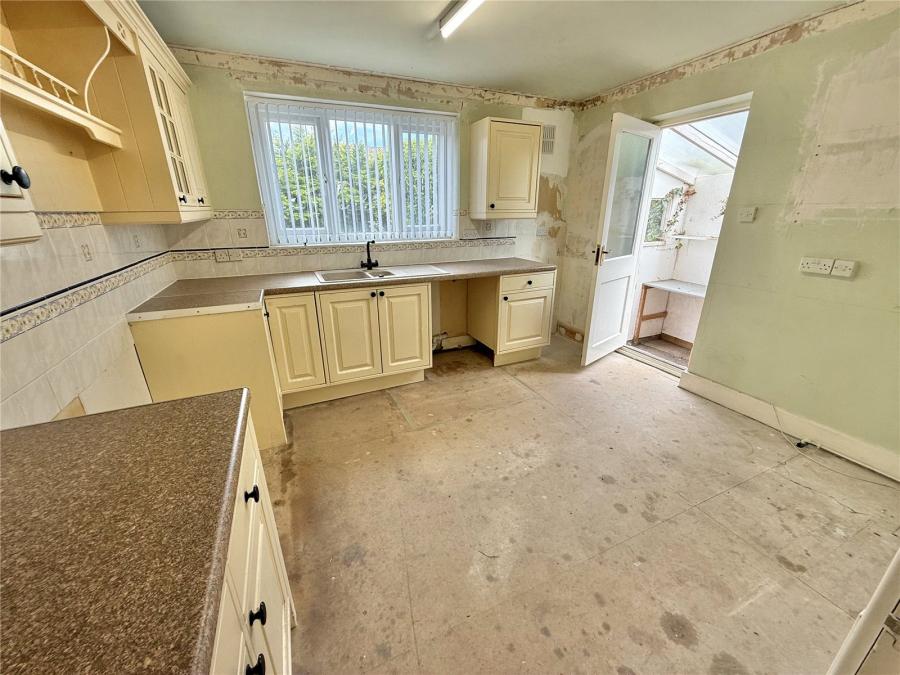
The kitchen is fitted with a range of base units incorporating cupboards and drawers, with a window overlooking the rear garden.
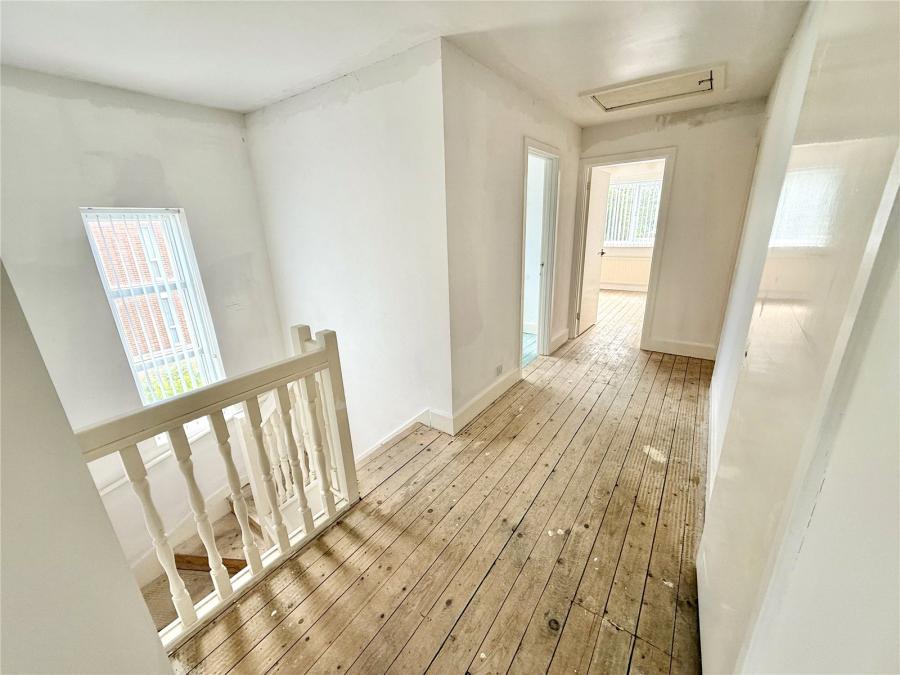
Stairs rise to the first floor landing where there is a built-in airing cupboard and access to the large roof space via a loft hatch.
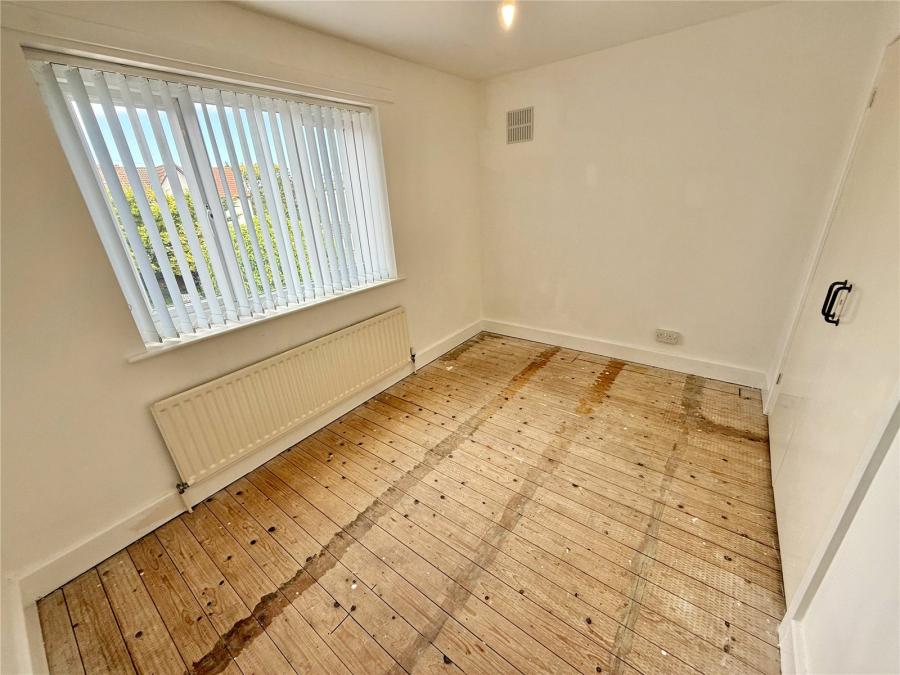
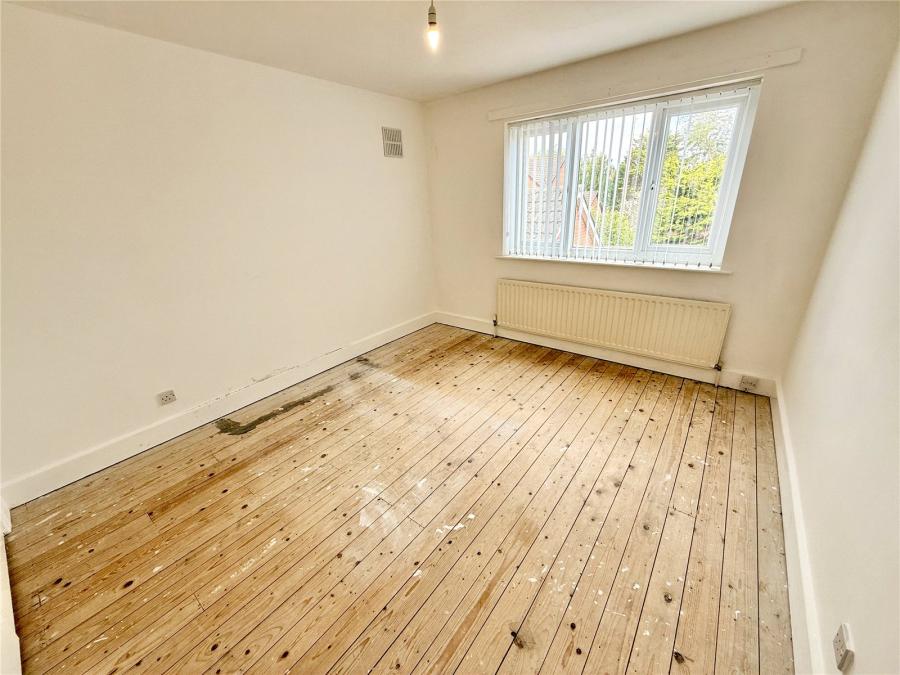
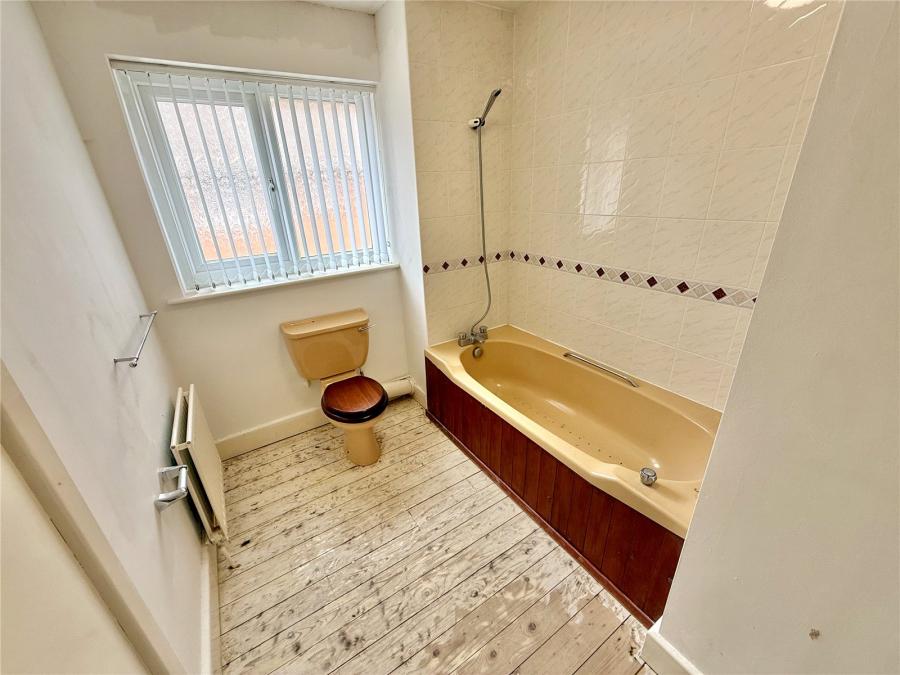
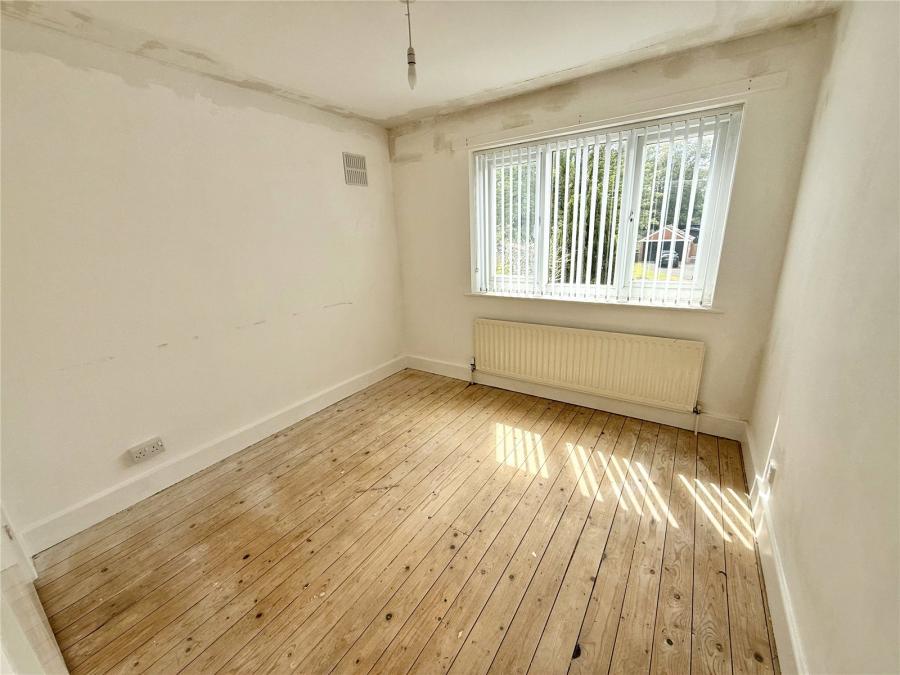
There are four double bedrooms, the principal bedroom benefiting from an en suite bathroom. Bedrooms two, three and four all provide useful storage facilities. The gas boiler is situated within the wardrobe in bedroom four.
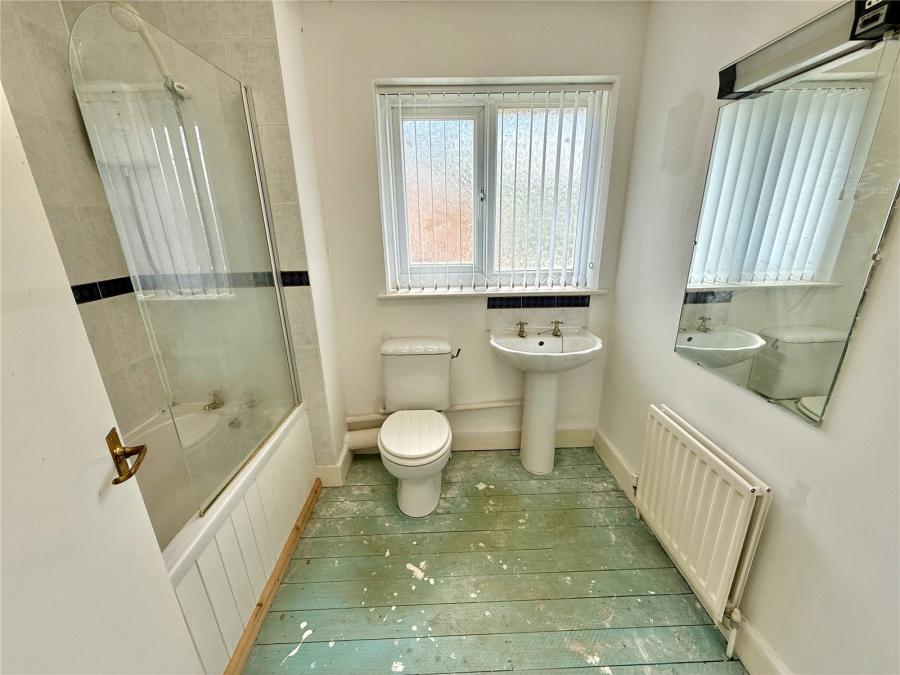
A family bathroom is fitted with a three-piece suite.
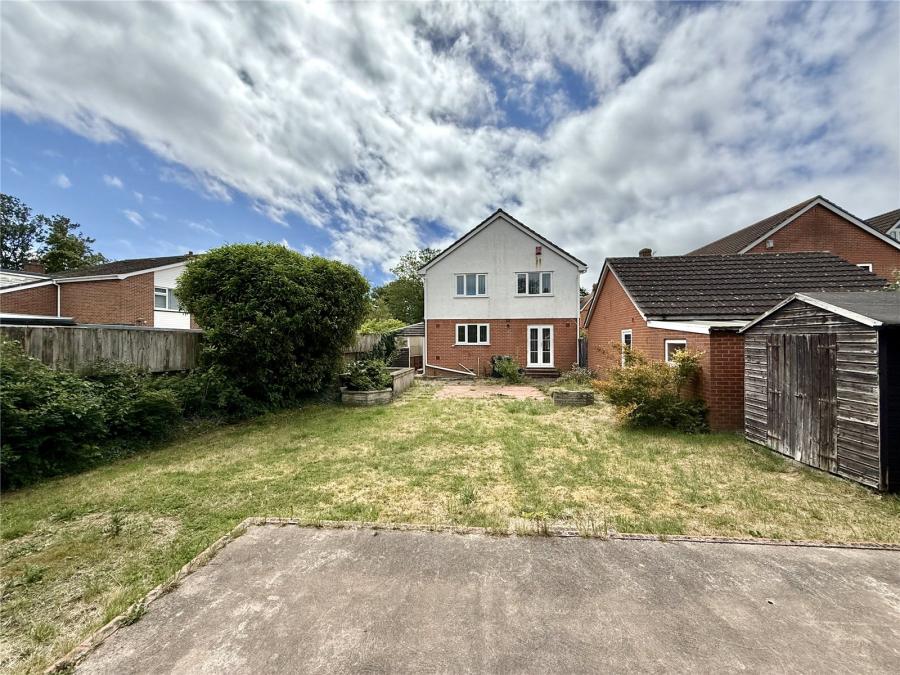
Outside, to the front of the property, there is a long sweeping driveway with turning area providing ample parking for several vehicles. The driveway leads to the extended garage with up-and-over door, side personal door and rear window.
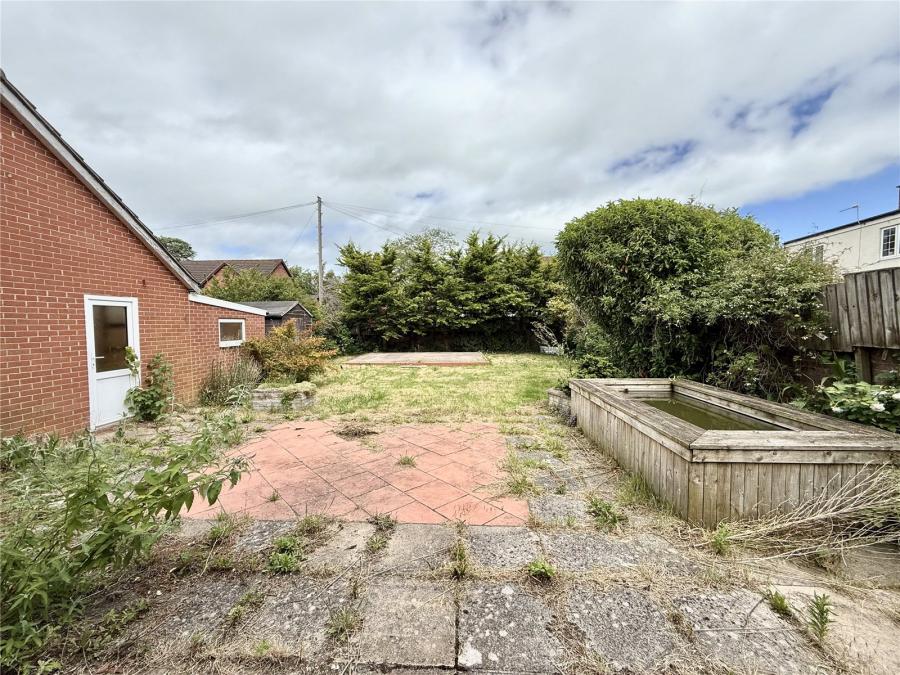
The rear garden is of a particularly good size and includes a concrete hardstanding suitable for a large shed, workshop or garden cabin if required.
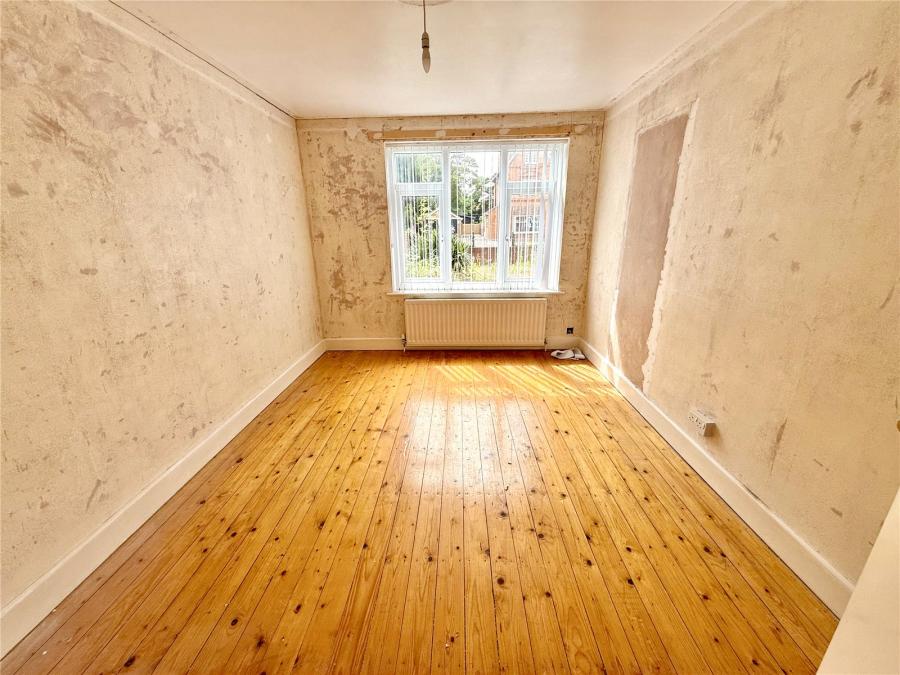
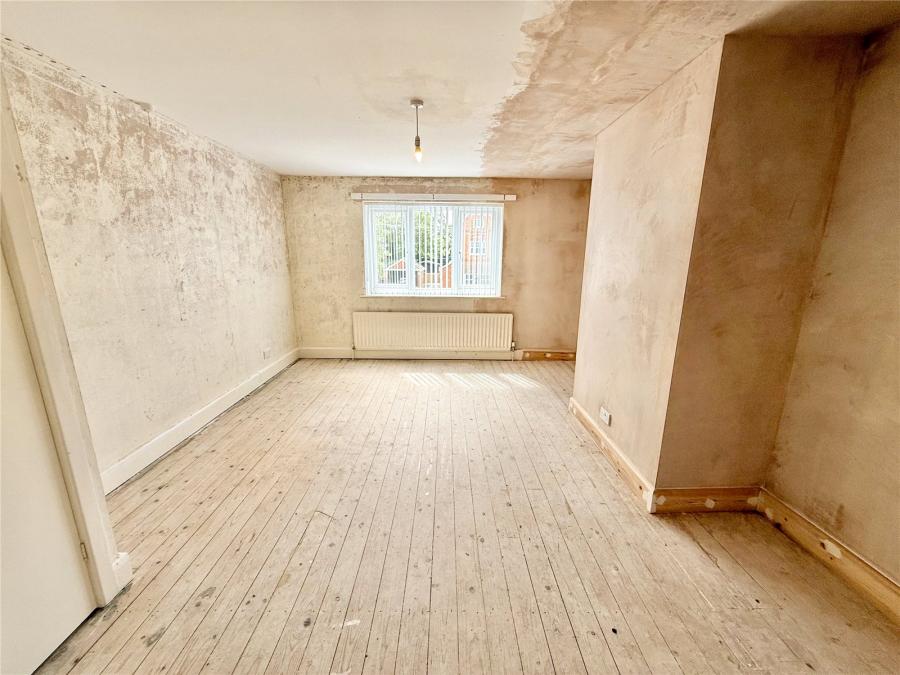
The property is offered with no onward chain. The vendors have stripped the walls and flooring back, allowing the new purchaser the opportunity to modernise and finish the property to their own individual taste and specification.
Accommodation comprises (All measurements are approximate)
Lounge 22’0” into bay x 15’6” max (6.71m x 4.72m max) 12’0” min (3.66m min)
Dining Room 10’9” x 10’4” (3.28m x 3.15m)
Kitchen 11’9” x 10’4” (3.58m x 3.15m)
Study / Bedroom 5 12’10” x 9’9” (3.91m x 2.97m)
Cloakroom 5’9” x 3’6” (1.75m x 1.07m)
Bedroom 1 15’5” x 12’9” max (4.70m x 3.89m max) 10’9” min (3.28m min)
En Suite Bathroom 10’9” x 6’9” (3.28m x 2.06m)
Bedroom 2 11’11” x 10’9” (3.63m x 3.28m)
Bedroom 3 11’6” x 9’9” (3.51m x 2.97m)
Bedroom 4 11’10” x 8’2” (3.61m x 2.49m)
Family Bathroom 7’10” x 6’6” (2.39m x 1.98m)
Garage 27’3” x 10’5” (8.31m x 3.18m)
Please follow sat-nav directions to TA8 2EZ
We advise all prospective purchasers to check with their Solicitor regarding any building regulations/planning consent relating to any conversions or extensions along with any parking restrictions, covenants and boundaries in connection with any properties we are marketing, and if there is any proposed/granted planning near-by.Images may include AI-enhanced illustrations and should be considered indicative only. Original, unedited photographs are available for inspection upon request.
Somerset Council Band
To be provided by vendor on property questionnaire.
For an indication of specific speeds and supply or coverage in the area, we would advise interested buyers to use the Ofcom checker: checker.ofcom.org.uk/en-gb/broadband-coverage
For an indication of supply or coverage in the area, we would advise interested buyers to use the Ofcom checker: checker.ofcom.org.uk/en-gb/mobile-coverage
For information relating to flood risk in the area, we would advise interested buyers to use the below government checker: flood-map-for-planning.service.gov.uk/location

on 01278 780 000 or Email us.
These results are estimates and are only intended as a guide. Make sure you obtain accurate figures from your lender before committing to any mortgage. Your home may be repossessed if you do not keep up repayments on a mortgage.
| Tax Band | % | Taxable Sum | Tax |
|---|