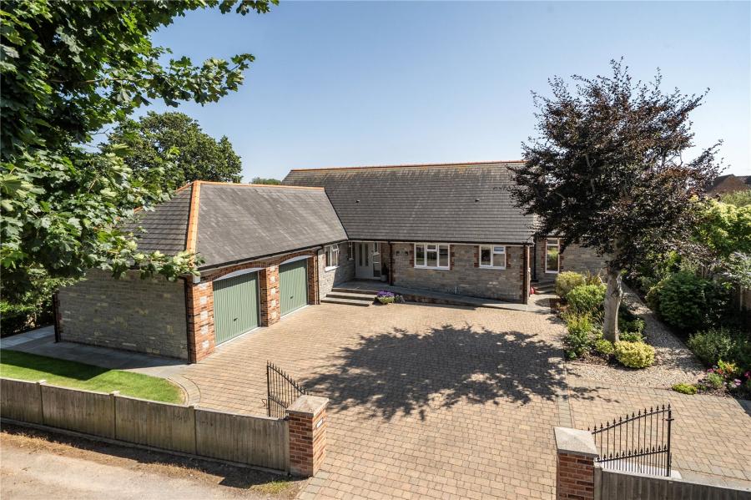
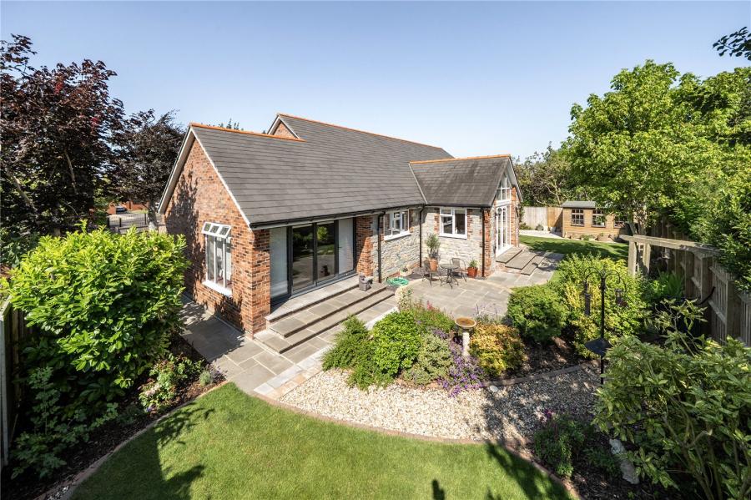
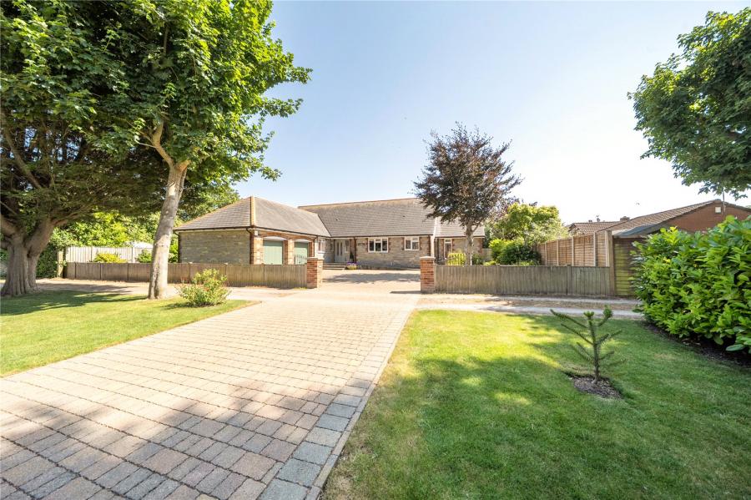
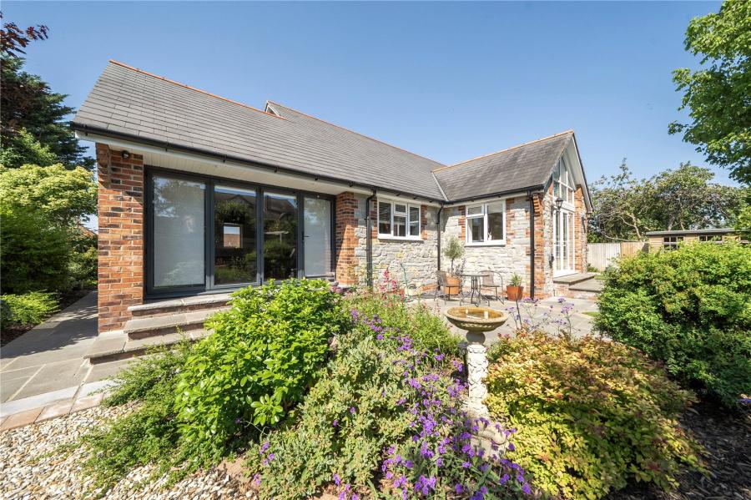
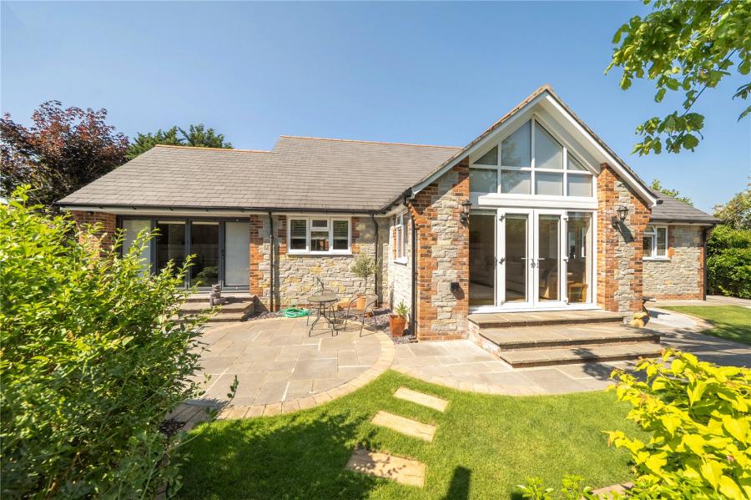
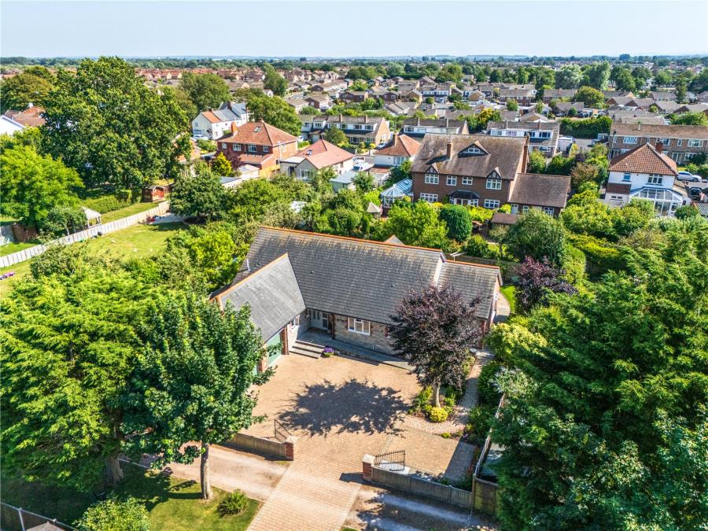
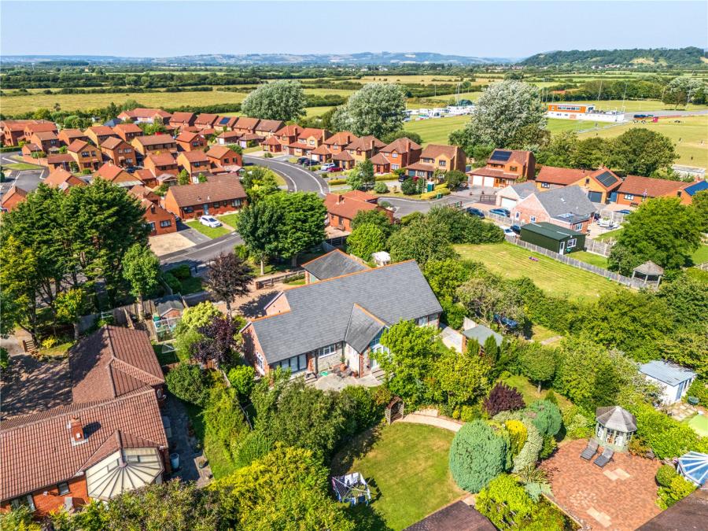
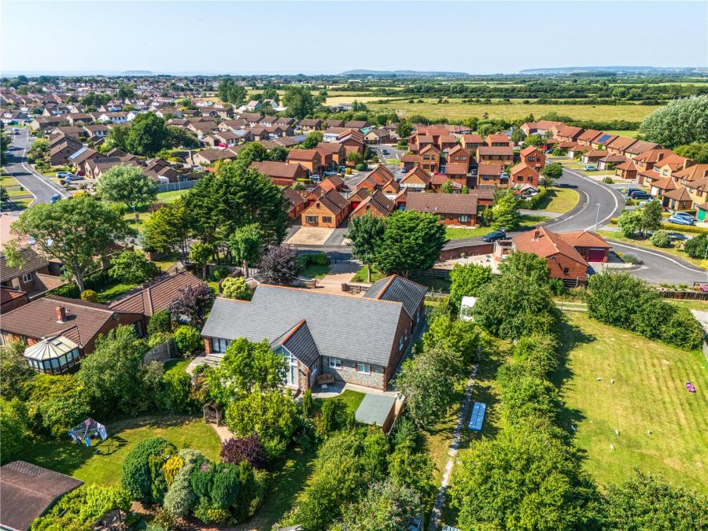
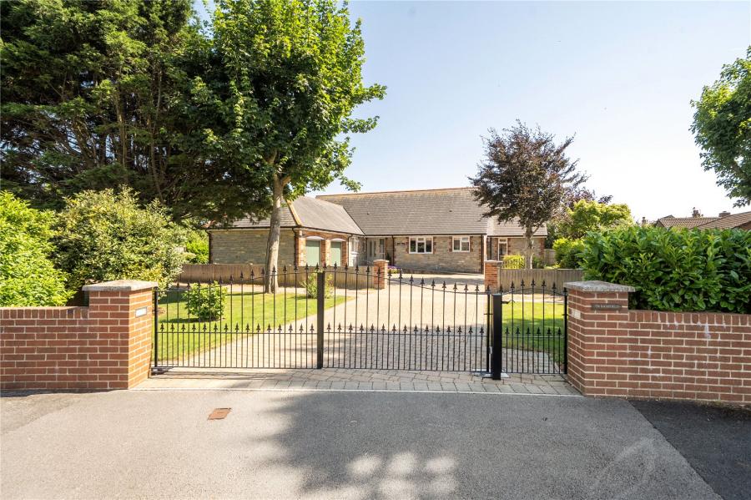
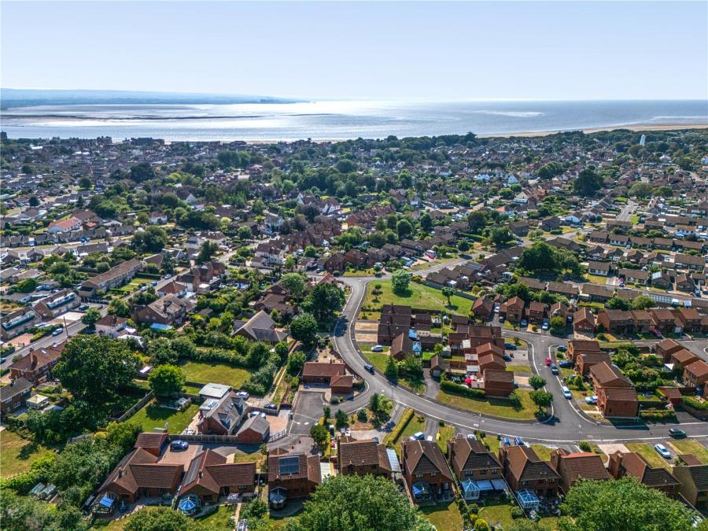
Occupying a generous plot in a sought-after location, this individually designed detached bungalow offers over 2,000 sq ft of spacious, well-planned accommodation, together with a substantial loft prepared for future conversion (subject to the necessary planning permission and Building Regulations approval).
Built within the last decade by a respected local builder for a member of their own family, the property has been finished to a high standard throughout and further enhanced by the current owners with beautifully landscaped gardens.
This is a superb home combining quality, flexibility and future potential.
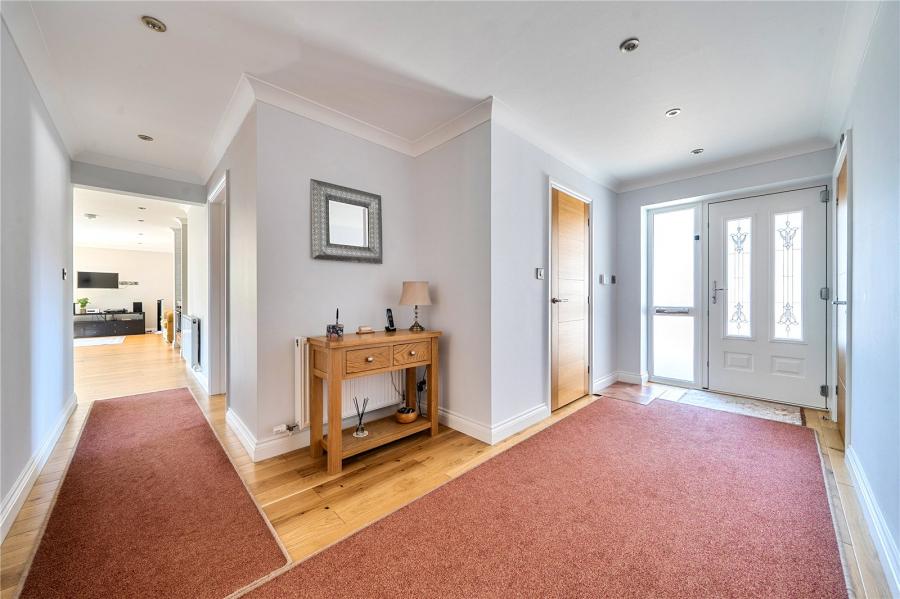
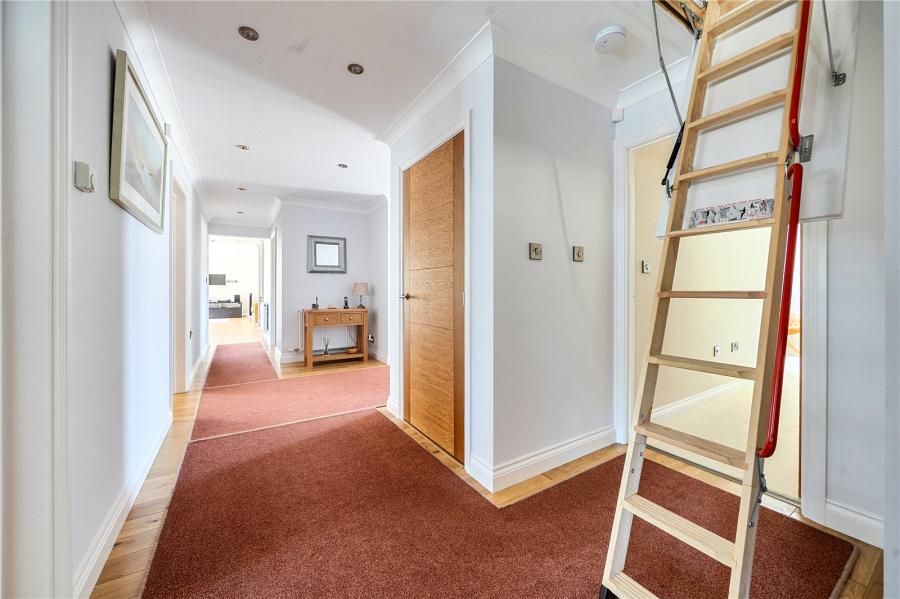
The welcoming entrance hall leads to spacious and well-balanced accommodation throughout.
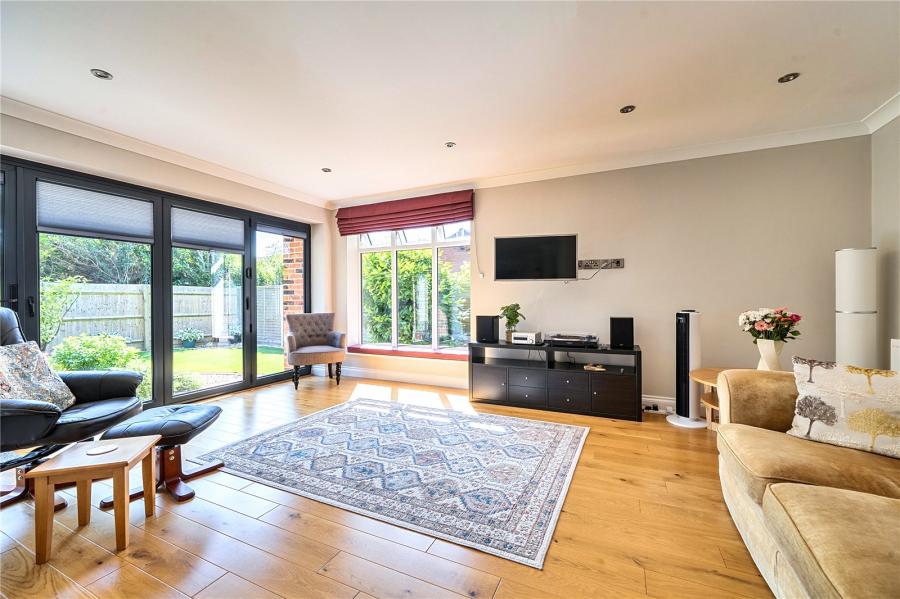
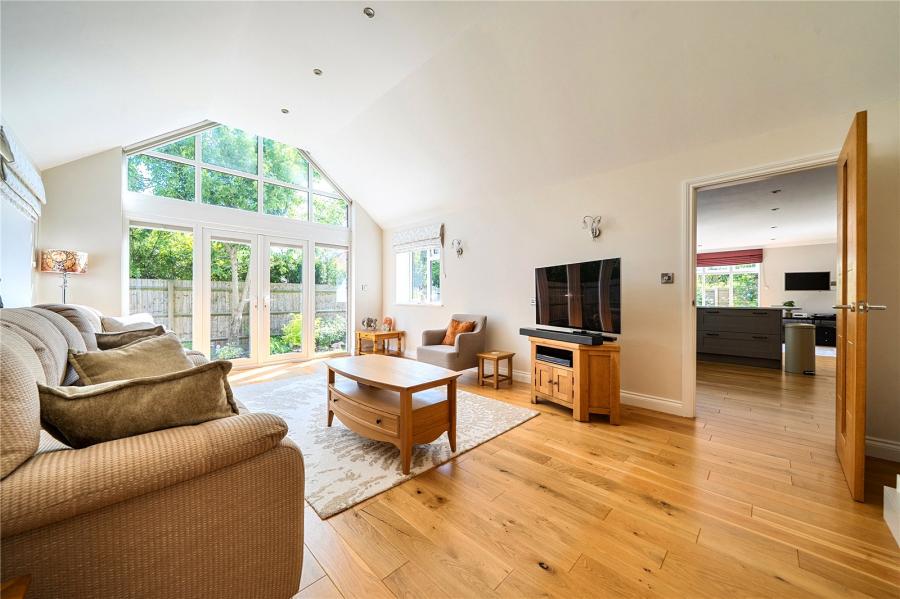
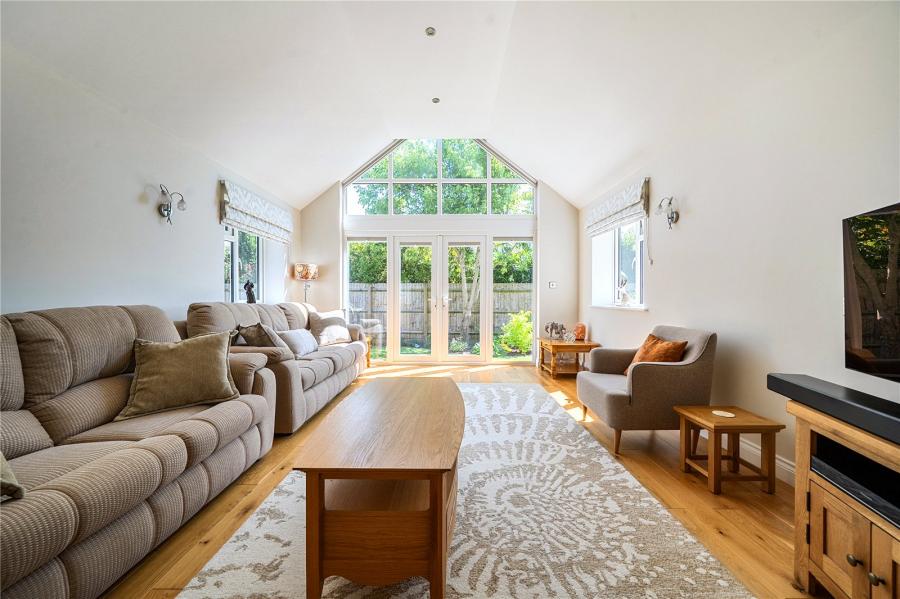
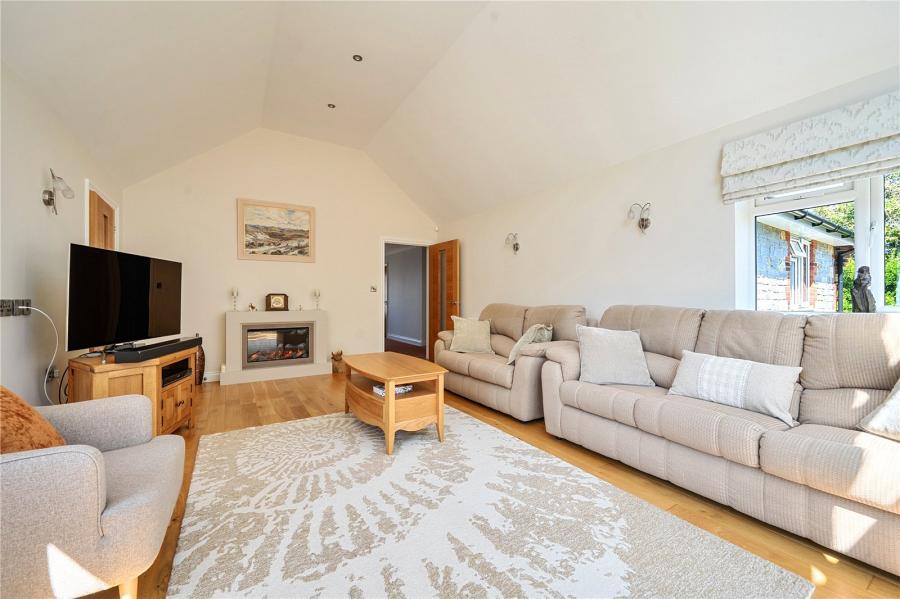
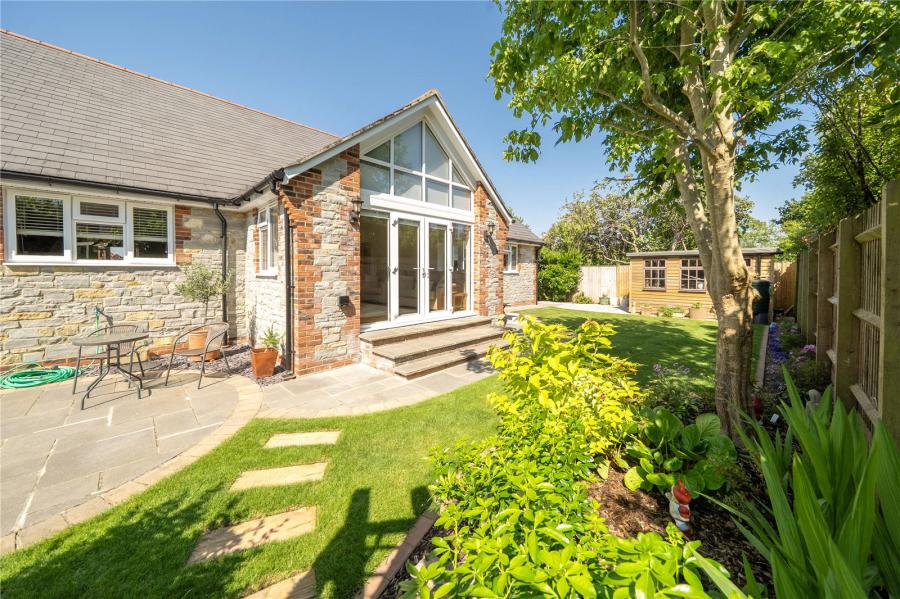
The south-facing lounge enjoys a vaulted ceiling, oak flooring, electric blinds and French doors opening onto the rear garden.
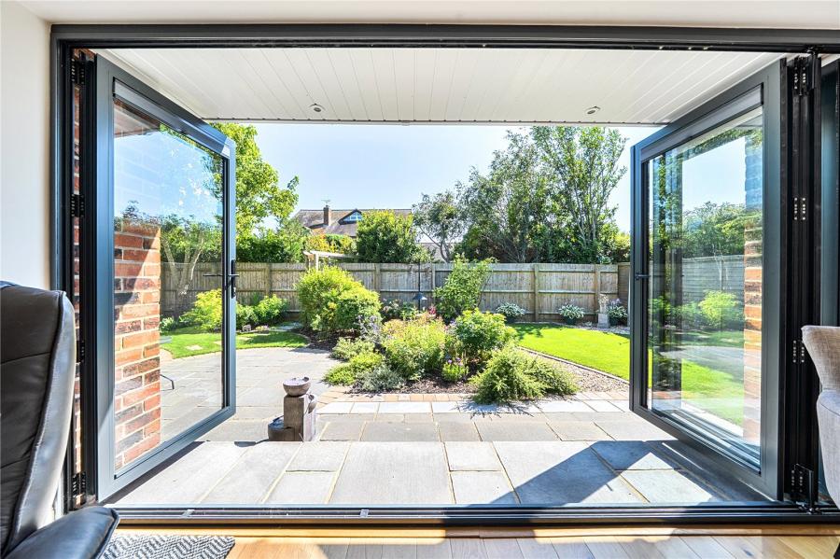
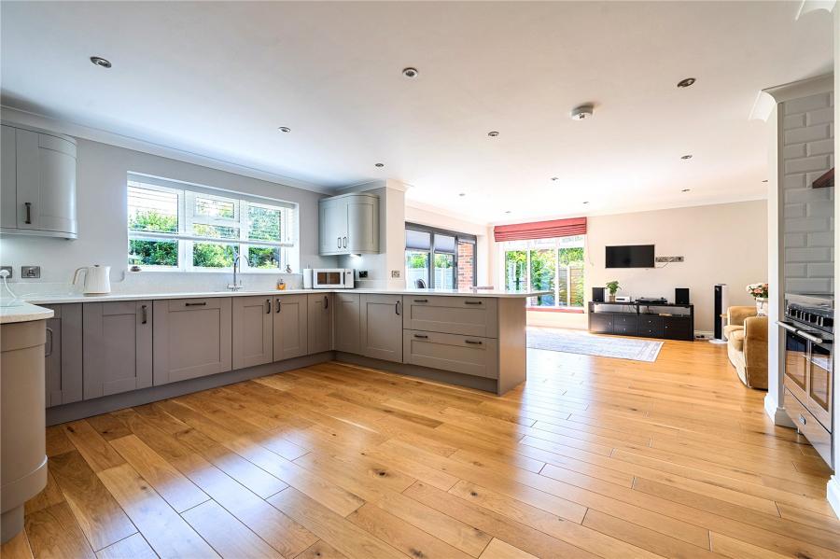
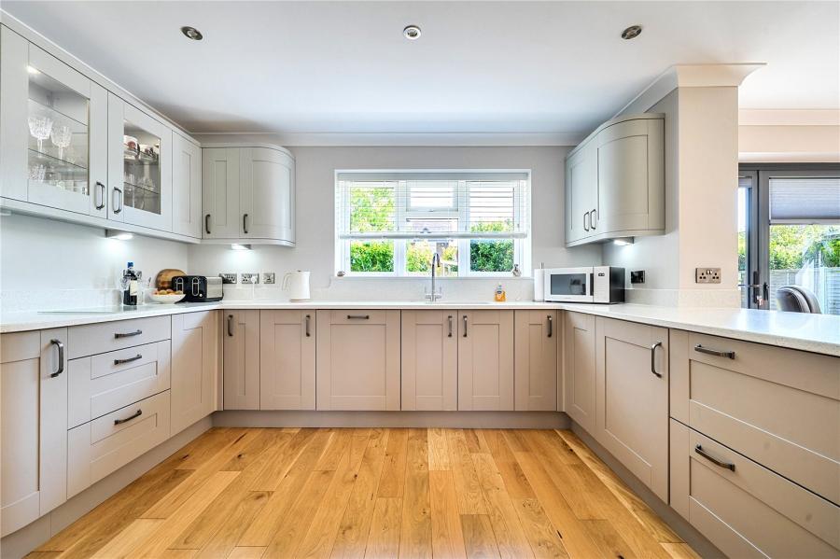
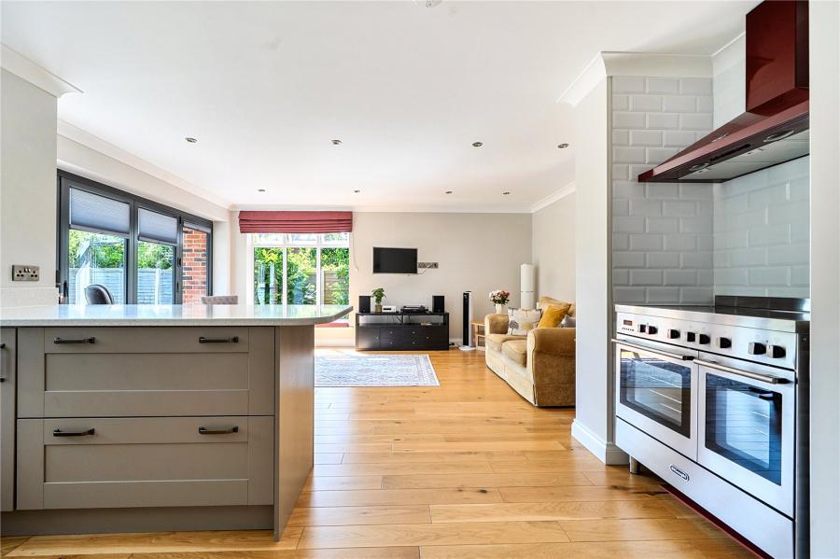
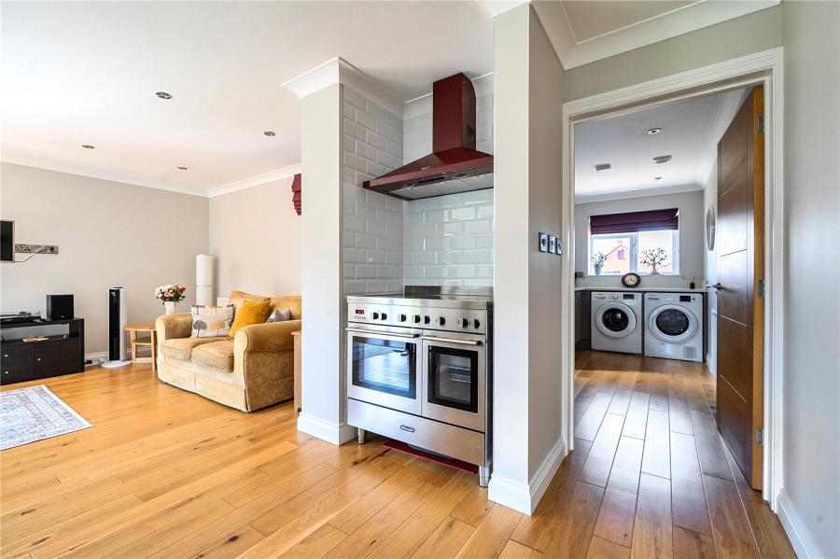
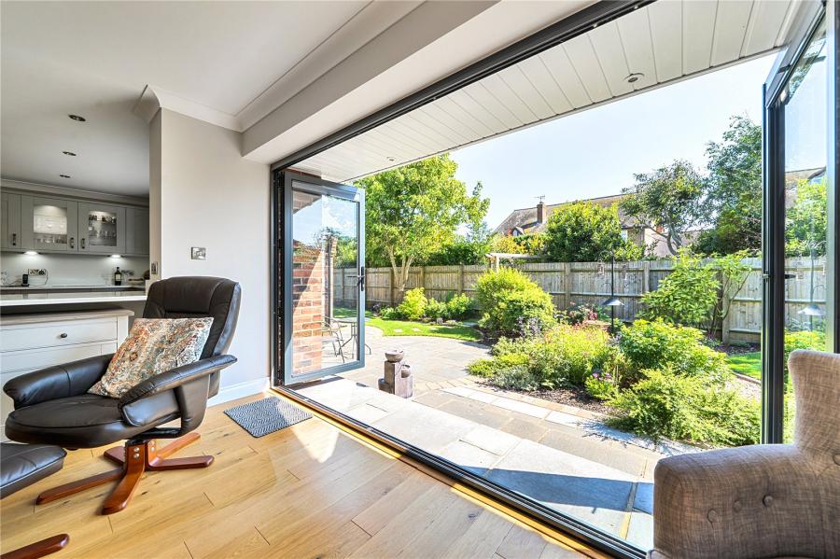
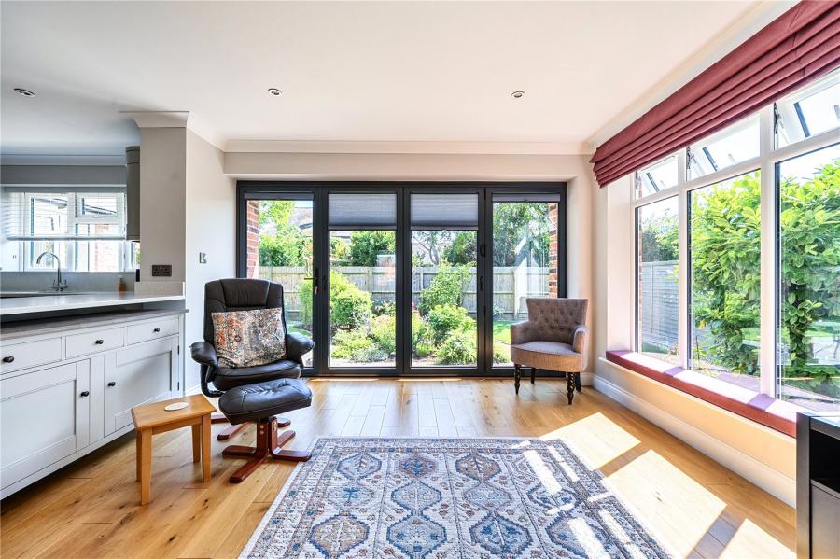
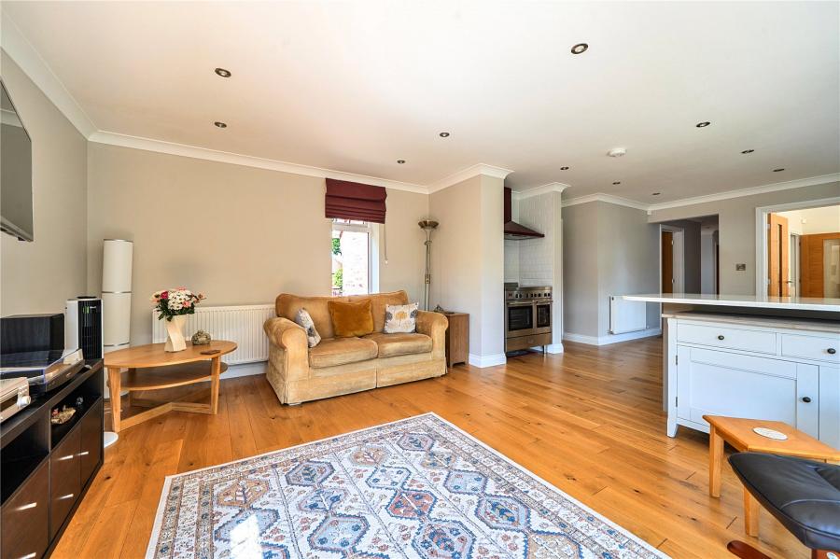
A connecting door leads into the impressive open-plan kitchen, dining and family room, fitted with an extensive range of units, integrated appliances, breakfast bar and a De'Longhi range cooker with induction hob. Bi-fold doors open directly onto the landscaped garden.
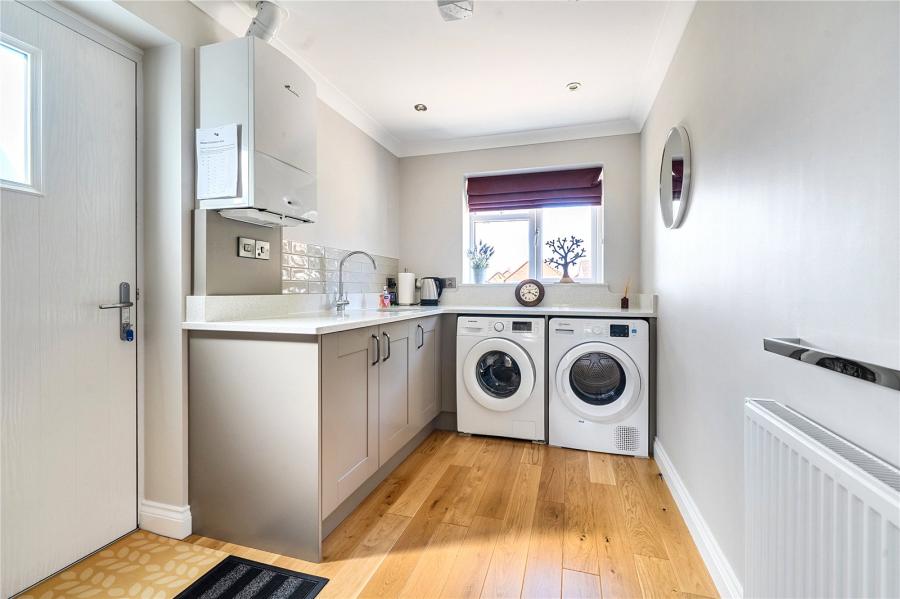
The adjoining utility room provides additional storage, space for both a washing machine and tumble dryer.
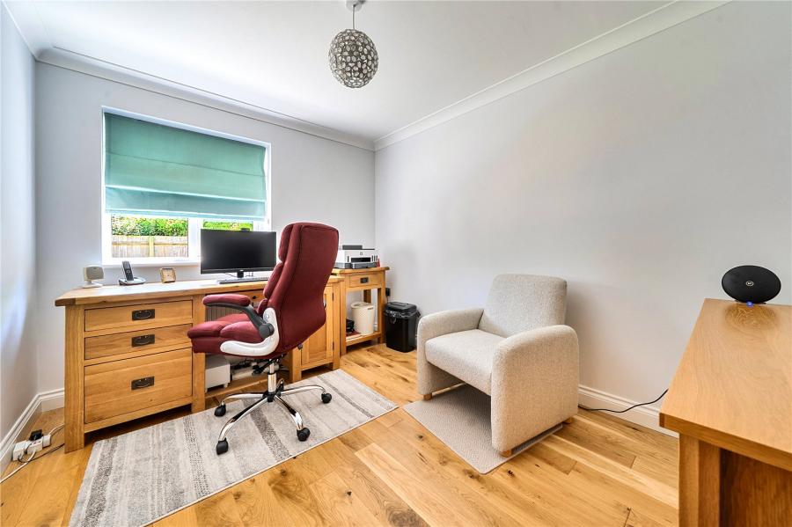
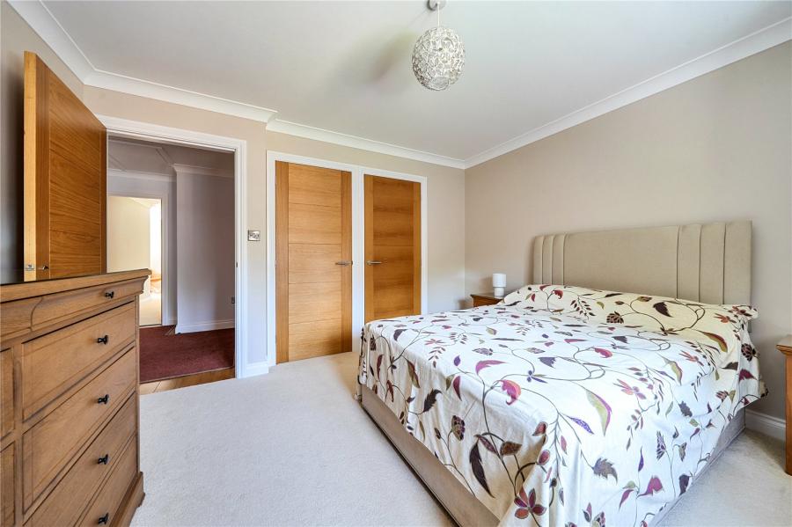
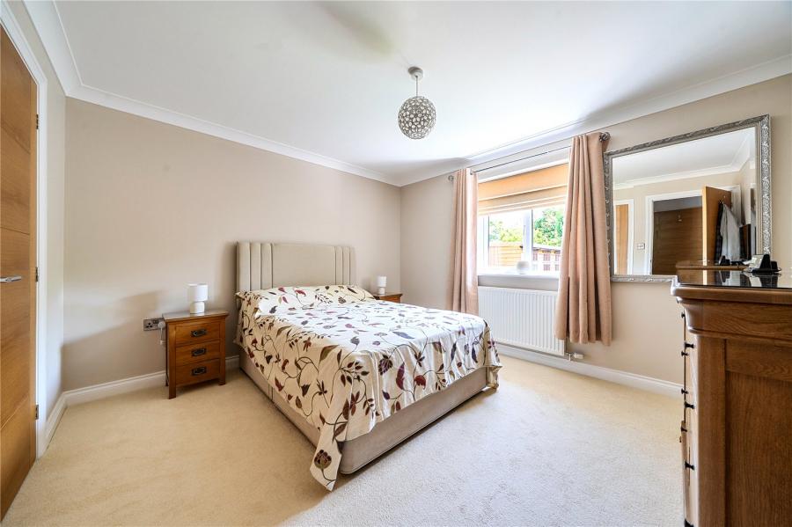
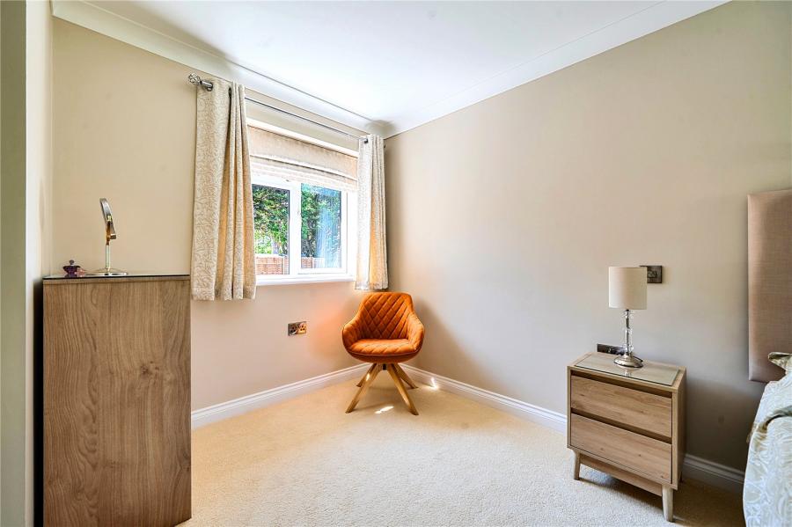
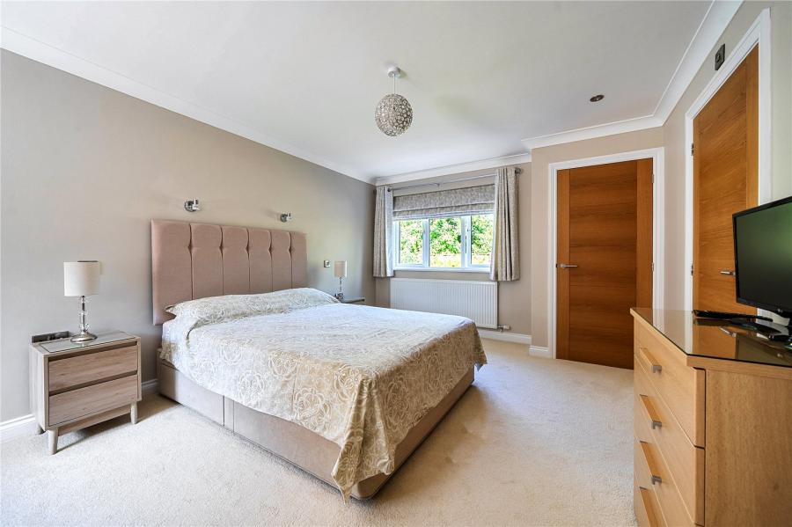
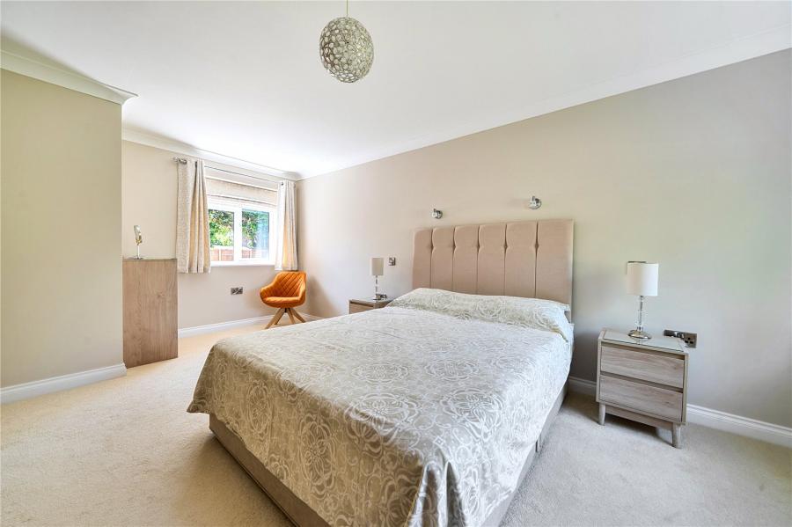
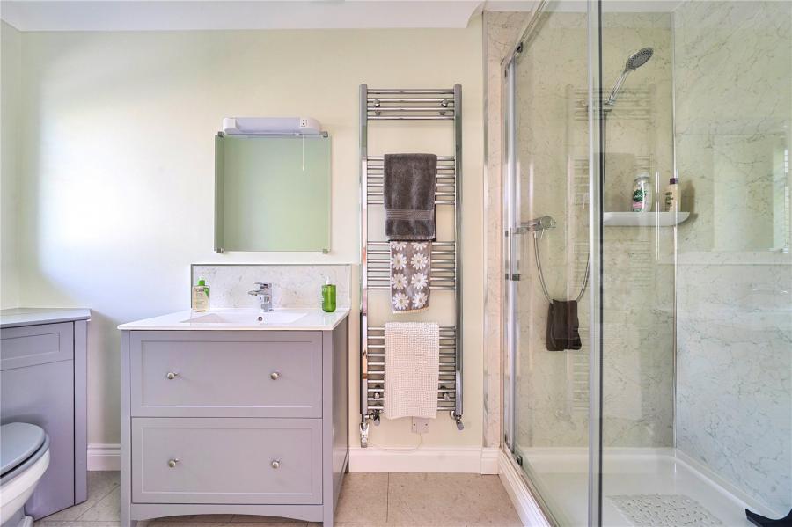
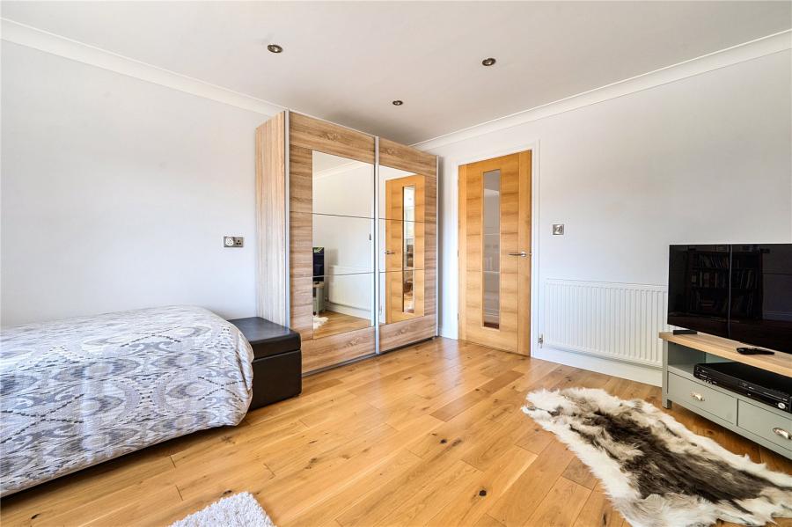
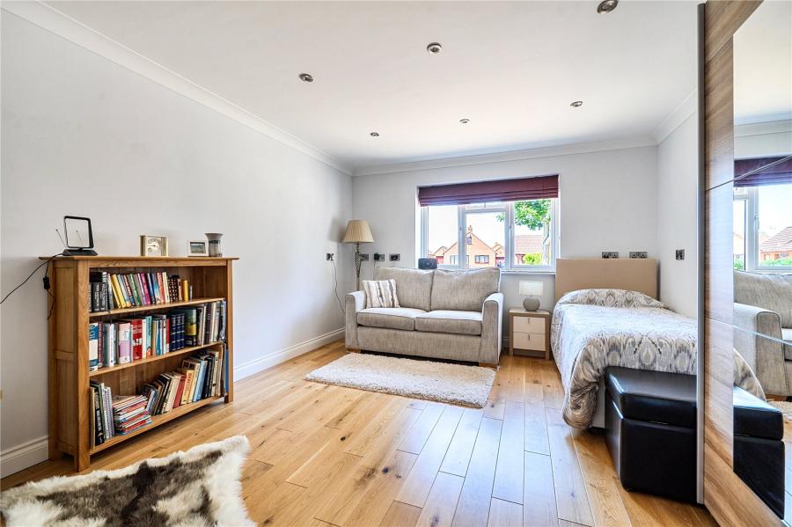
Bedroom One benefits from an en suite shower room, while Bedroom Four offers excellent flexibility as either a fourth bedroom or an additional reception room.
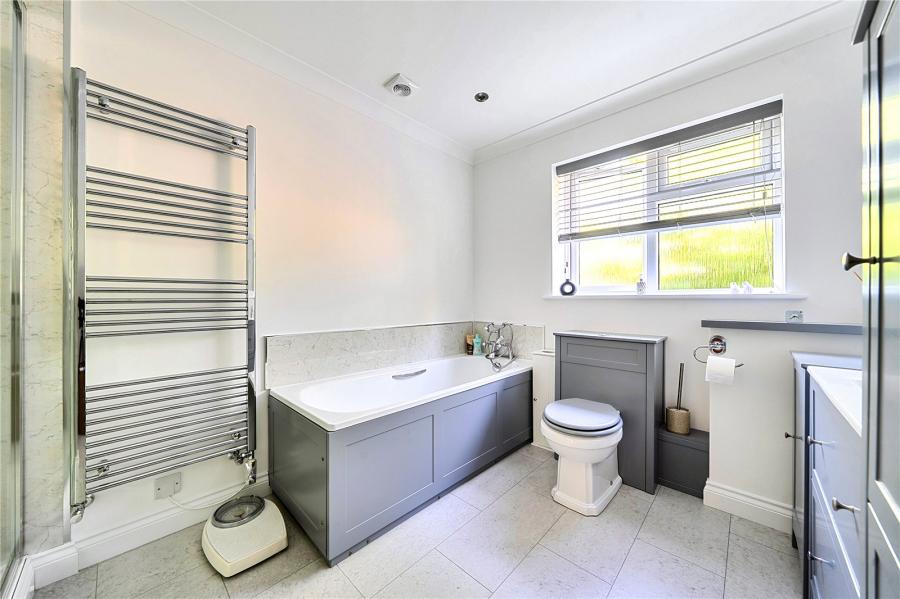
The family bathroom is fitted with a contemporary four-piece suite including bath and separate shower.
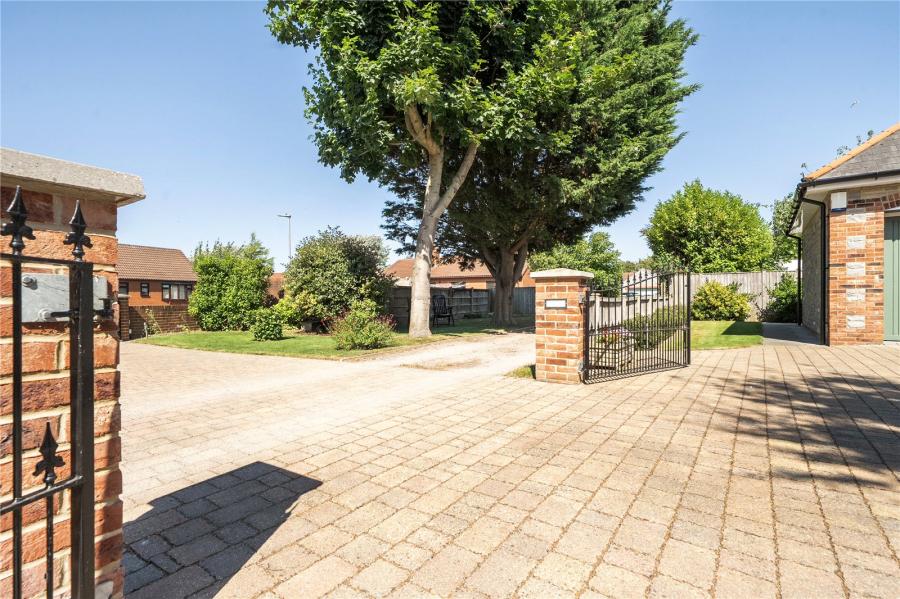
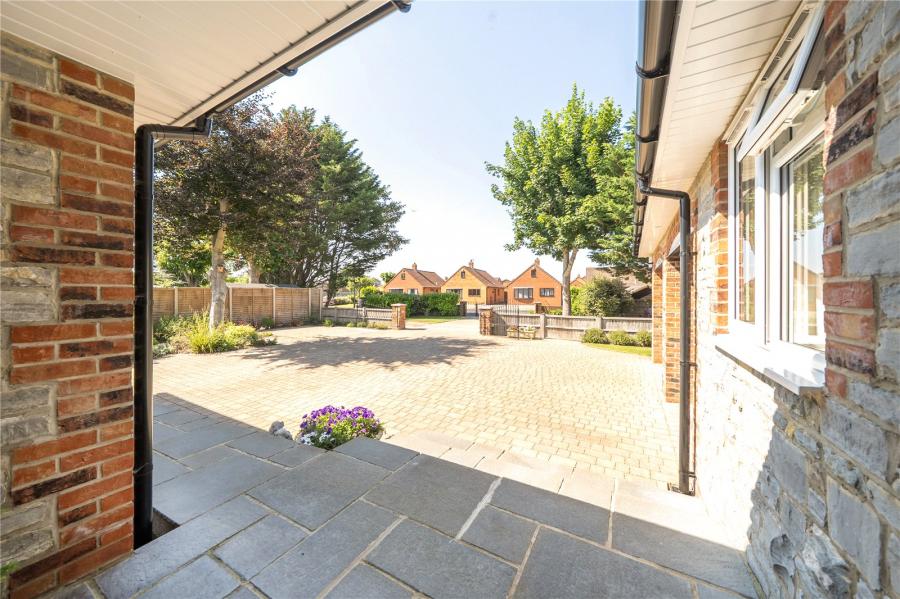
Electric gates open onto a generous brick-paved driveway providing ample parking before leading to the double garage with one electrically operated door and one up and over door.
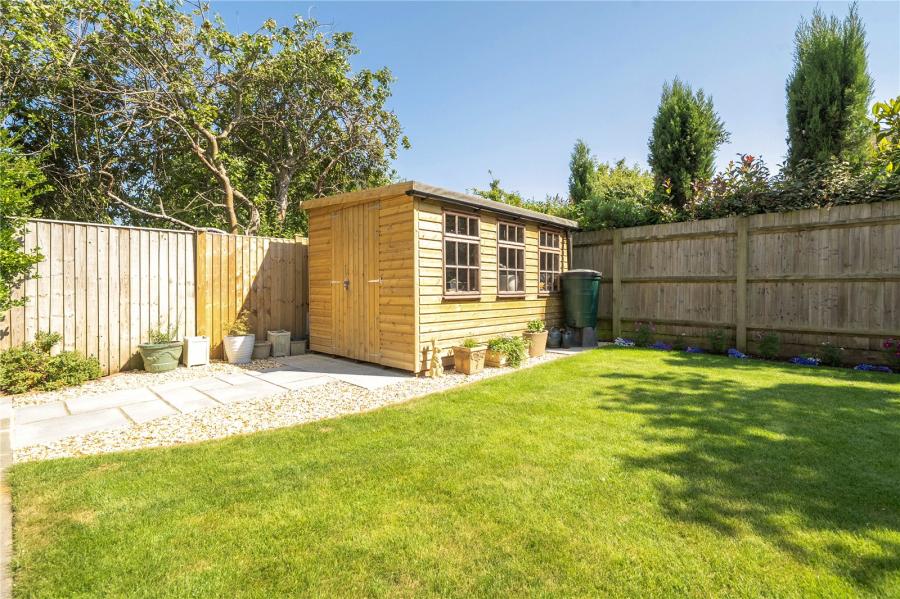
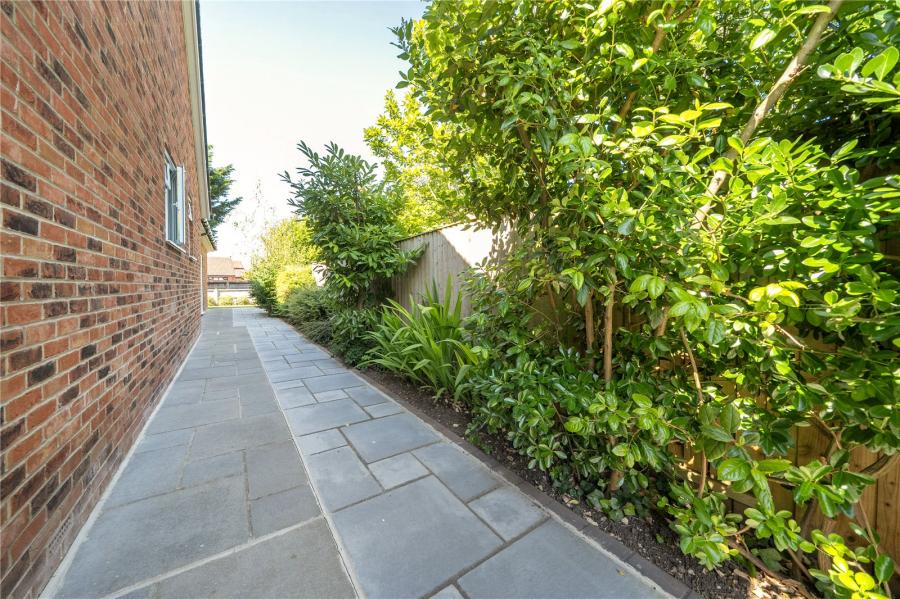
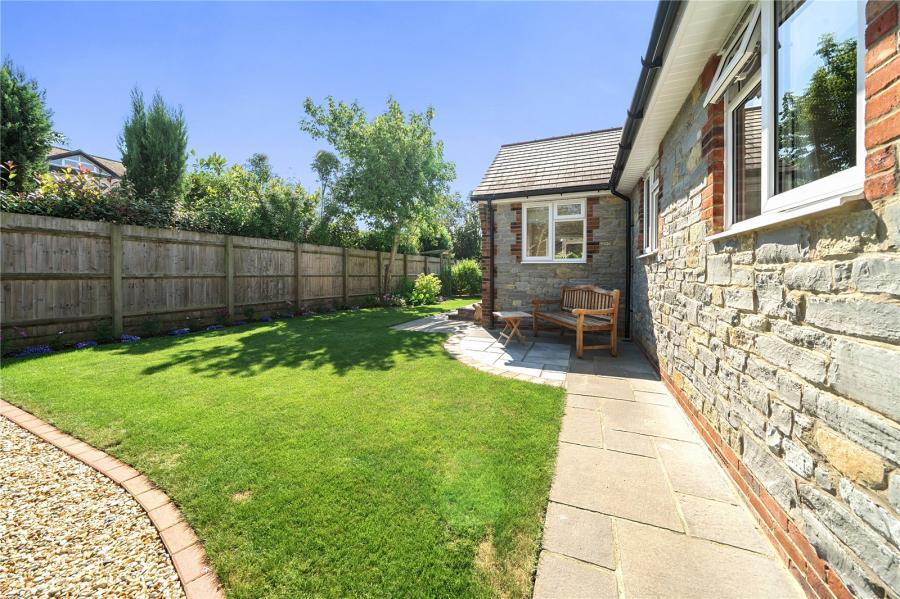
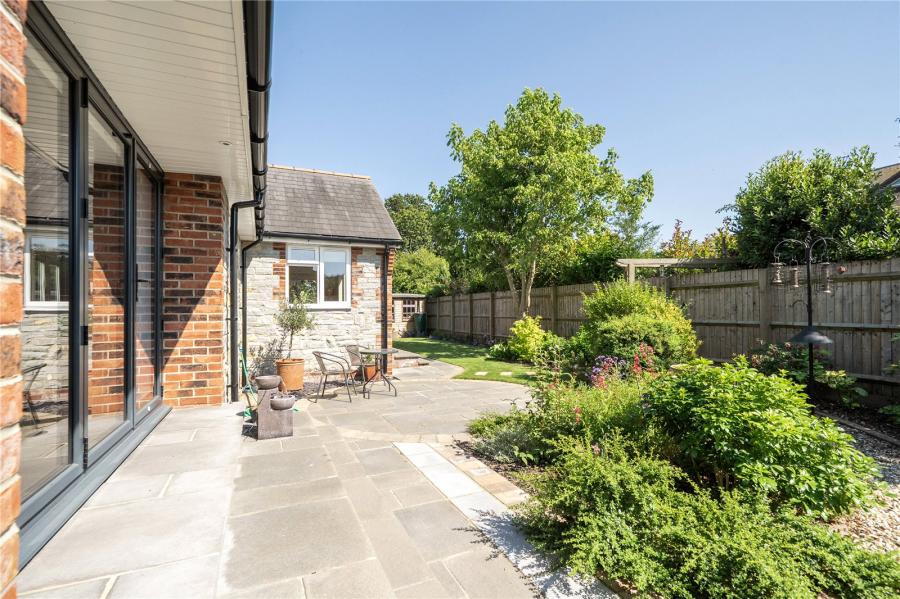
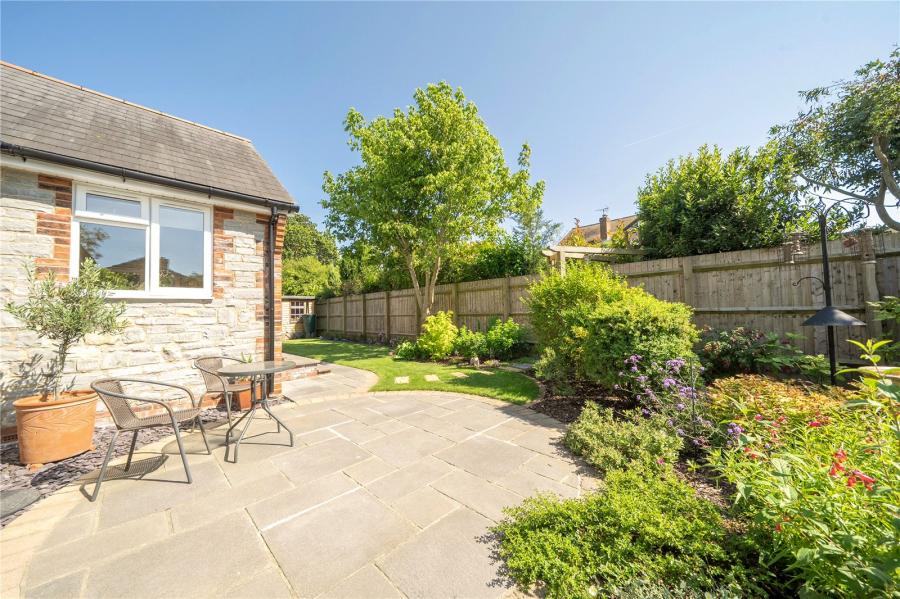
The gardens have been thoughtfully landscaped and improved by the current owners, creating attractive outdoor spaces with lawns, mature planting and seating areas.
A detached Garden Room / Workshop offers useful additional space for hobbies, storage or working from home.
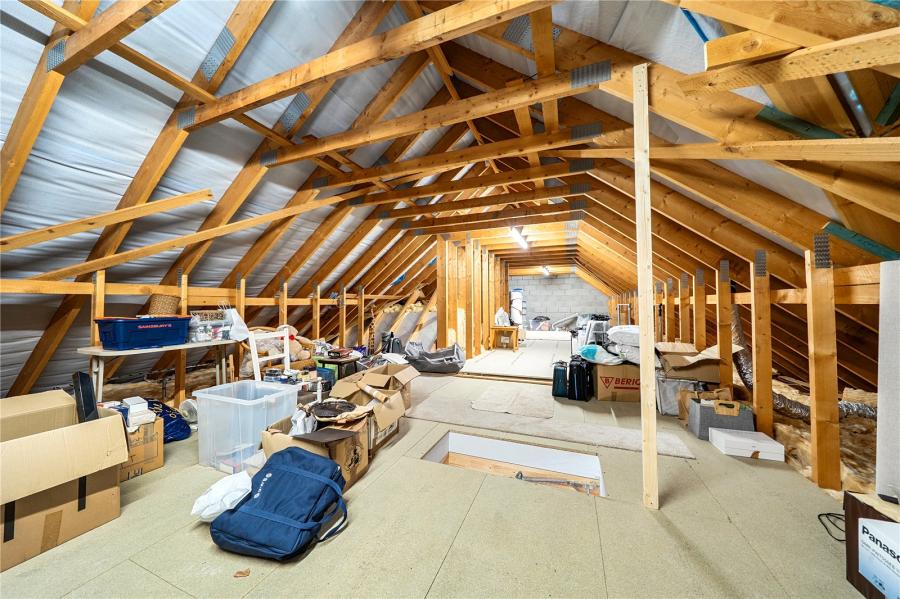
The substantial loft measures approximately 48'0" × 17'0" (14.63m × 5.18m) and has been prepared for future conversion, offering exciting potential for two further bedrooms and two bathrooms, subject to the necessary approvals.
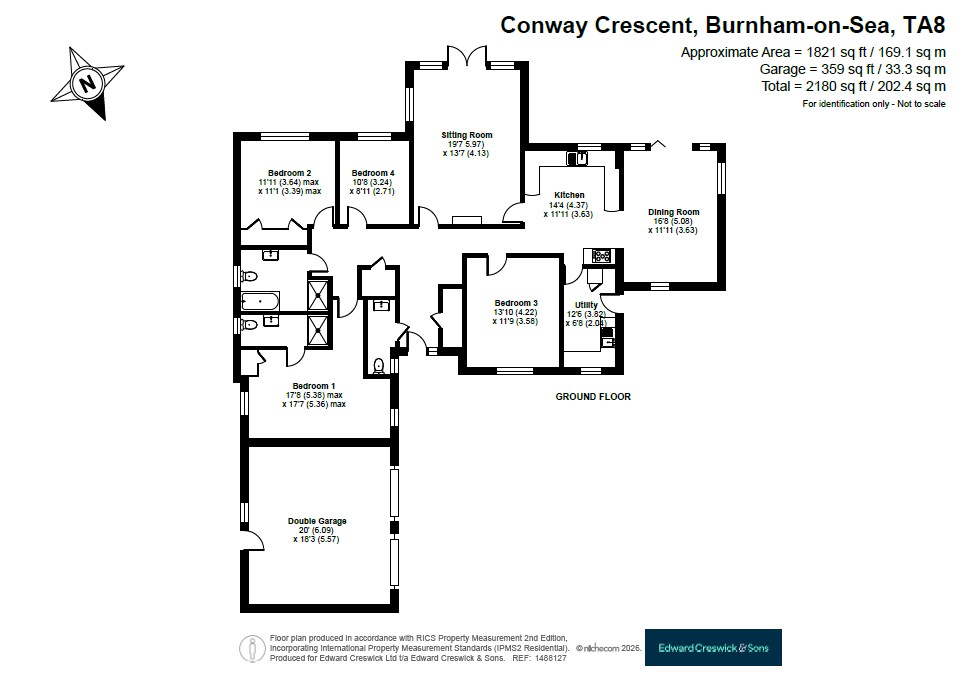
Accommodation comprises (all measurements are approximate)
Lounge 20'0" × 13'6" (6.10m × 4.11m)
Kitchen / Dining / Family Room 24'11" × 16'7" max (7.60m × 5.05m max / 4.37m min)
Bedroom One 17'7" max × 7'3" min (5.36m max × 2.20m min)
En Suite 11'11" × 3'11" (3.63m × 1.20m)
Bedroom Two 11'7" × 11'11" (3.53m × 3.63m)
Bedroom Three 10'7" × 8'11" (3.23m × 2.72m)
Bedroom Four / Reception 14'7" × 11'9" (4.45m × 3.58m)
Bathroom 11'1" × 7'9" (3.38m × 2.36m)
Utility 12'6" × 6'8" (3.80m × 2.03m)
Double Garage 19'11" × 18'2" (6.07m × 5.54m)
Garden Room / Workshop 11'5" × 7'5" (3.48m × 2.26m)
Loft Space 48'0" × 17'0" (14.63m × 5.18m)
Directions: Please follow SatNav directions to TA8 2UW
Agent Note: We advise all prospective purchasers to check with their Solicitor regarding any building regulations/planning consent relating to any conversions or extensions along with any parking restrictions, covenants and boundaries in connection with any properties we are marketing, and if there is any proposed/granted planning near-by.
Images may include AI-enhanced illustrations and should be considered indicative only. Original, unedited photographs are available for inspection upon request.
Utilities: Mains electricity, gas, water and sewerage
Broadband:
For an indication of specific speeds and supply or coverage in the area, we would advise interested buyers to use the Ofcom checker: checker.ofcom.org.uk/en-gb/broadband-coverage
Mobile:
For an indication of supply or coverage in the area, we would advise interested buyers to use the Ofcom checker: checker.ofcom.org.uk/en-gb/mobile-coverage
Flood risk:
For information relating to flood risk in the area, we would advise interested buyers to use the below government checker: flood-map-for-planning.service.gov.uk/location

on 01278 780 000 or Email us.
These results are estimates and are only intended as a guide. Make sure you obtain accurate figures from your lender before committing to any mortgage. Your home may be repossessed if you do not keep up repayments on a mortgage.
| Tax Band | % | Taxable Sum | Tax |
|---|