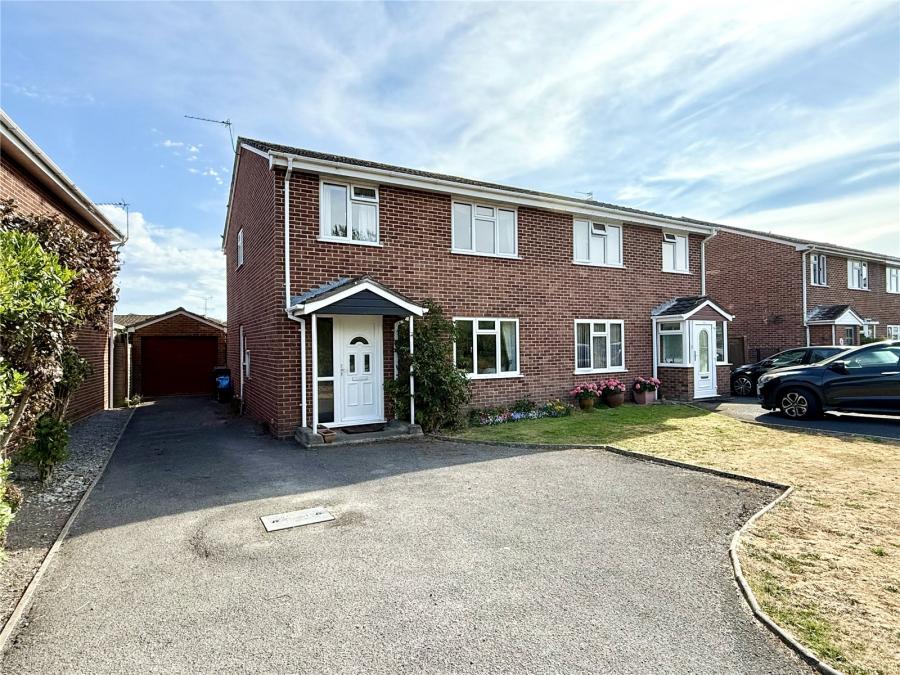
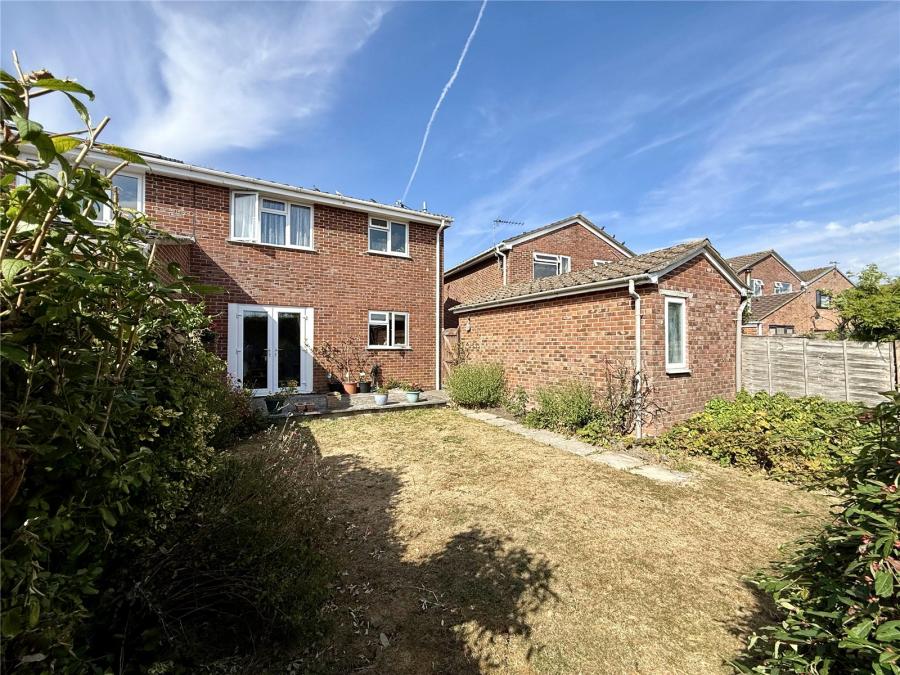
Situated in the popular middle burnham area of town, within easy reach of local schools and amenities, this delightful three-bedroom semi-detached family-size home comes to the market offering well-planned accommodation, ample off-street parking, garage and an enclosed south-facing rear garden.
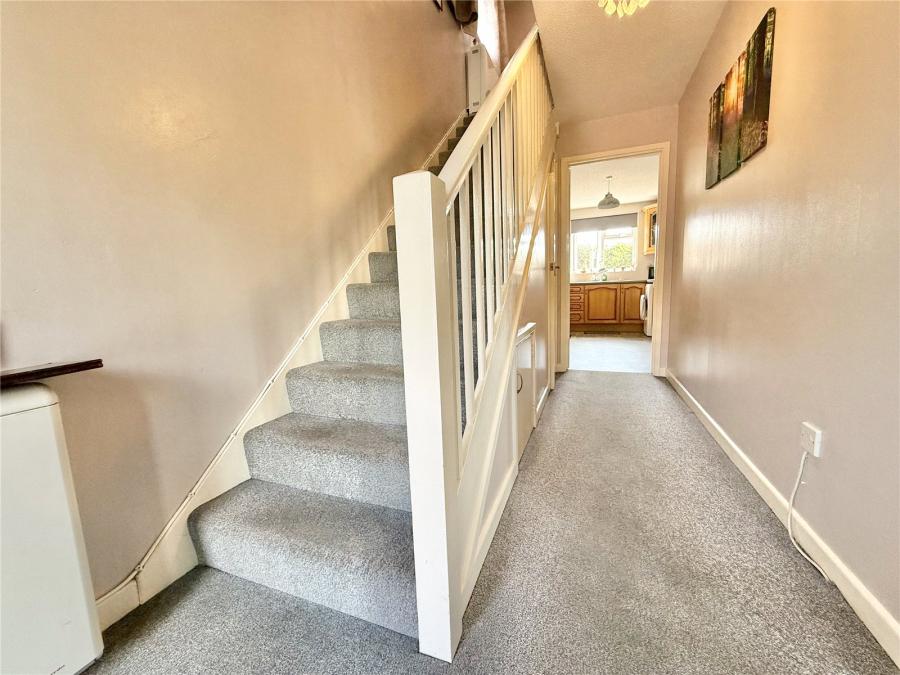
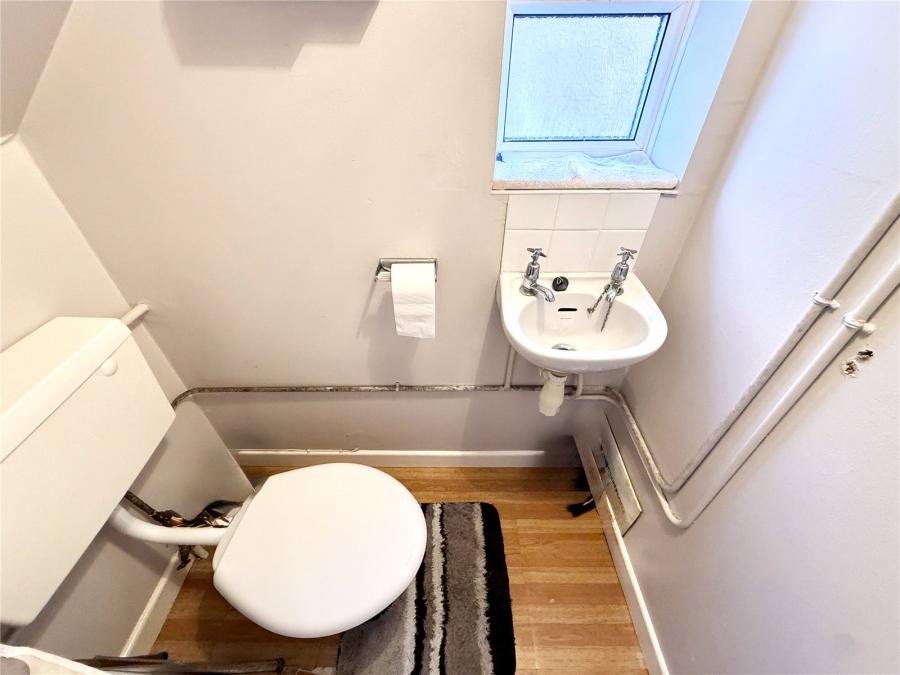
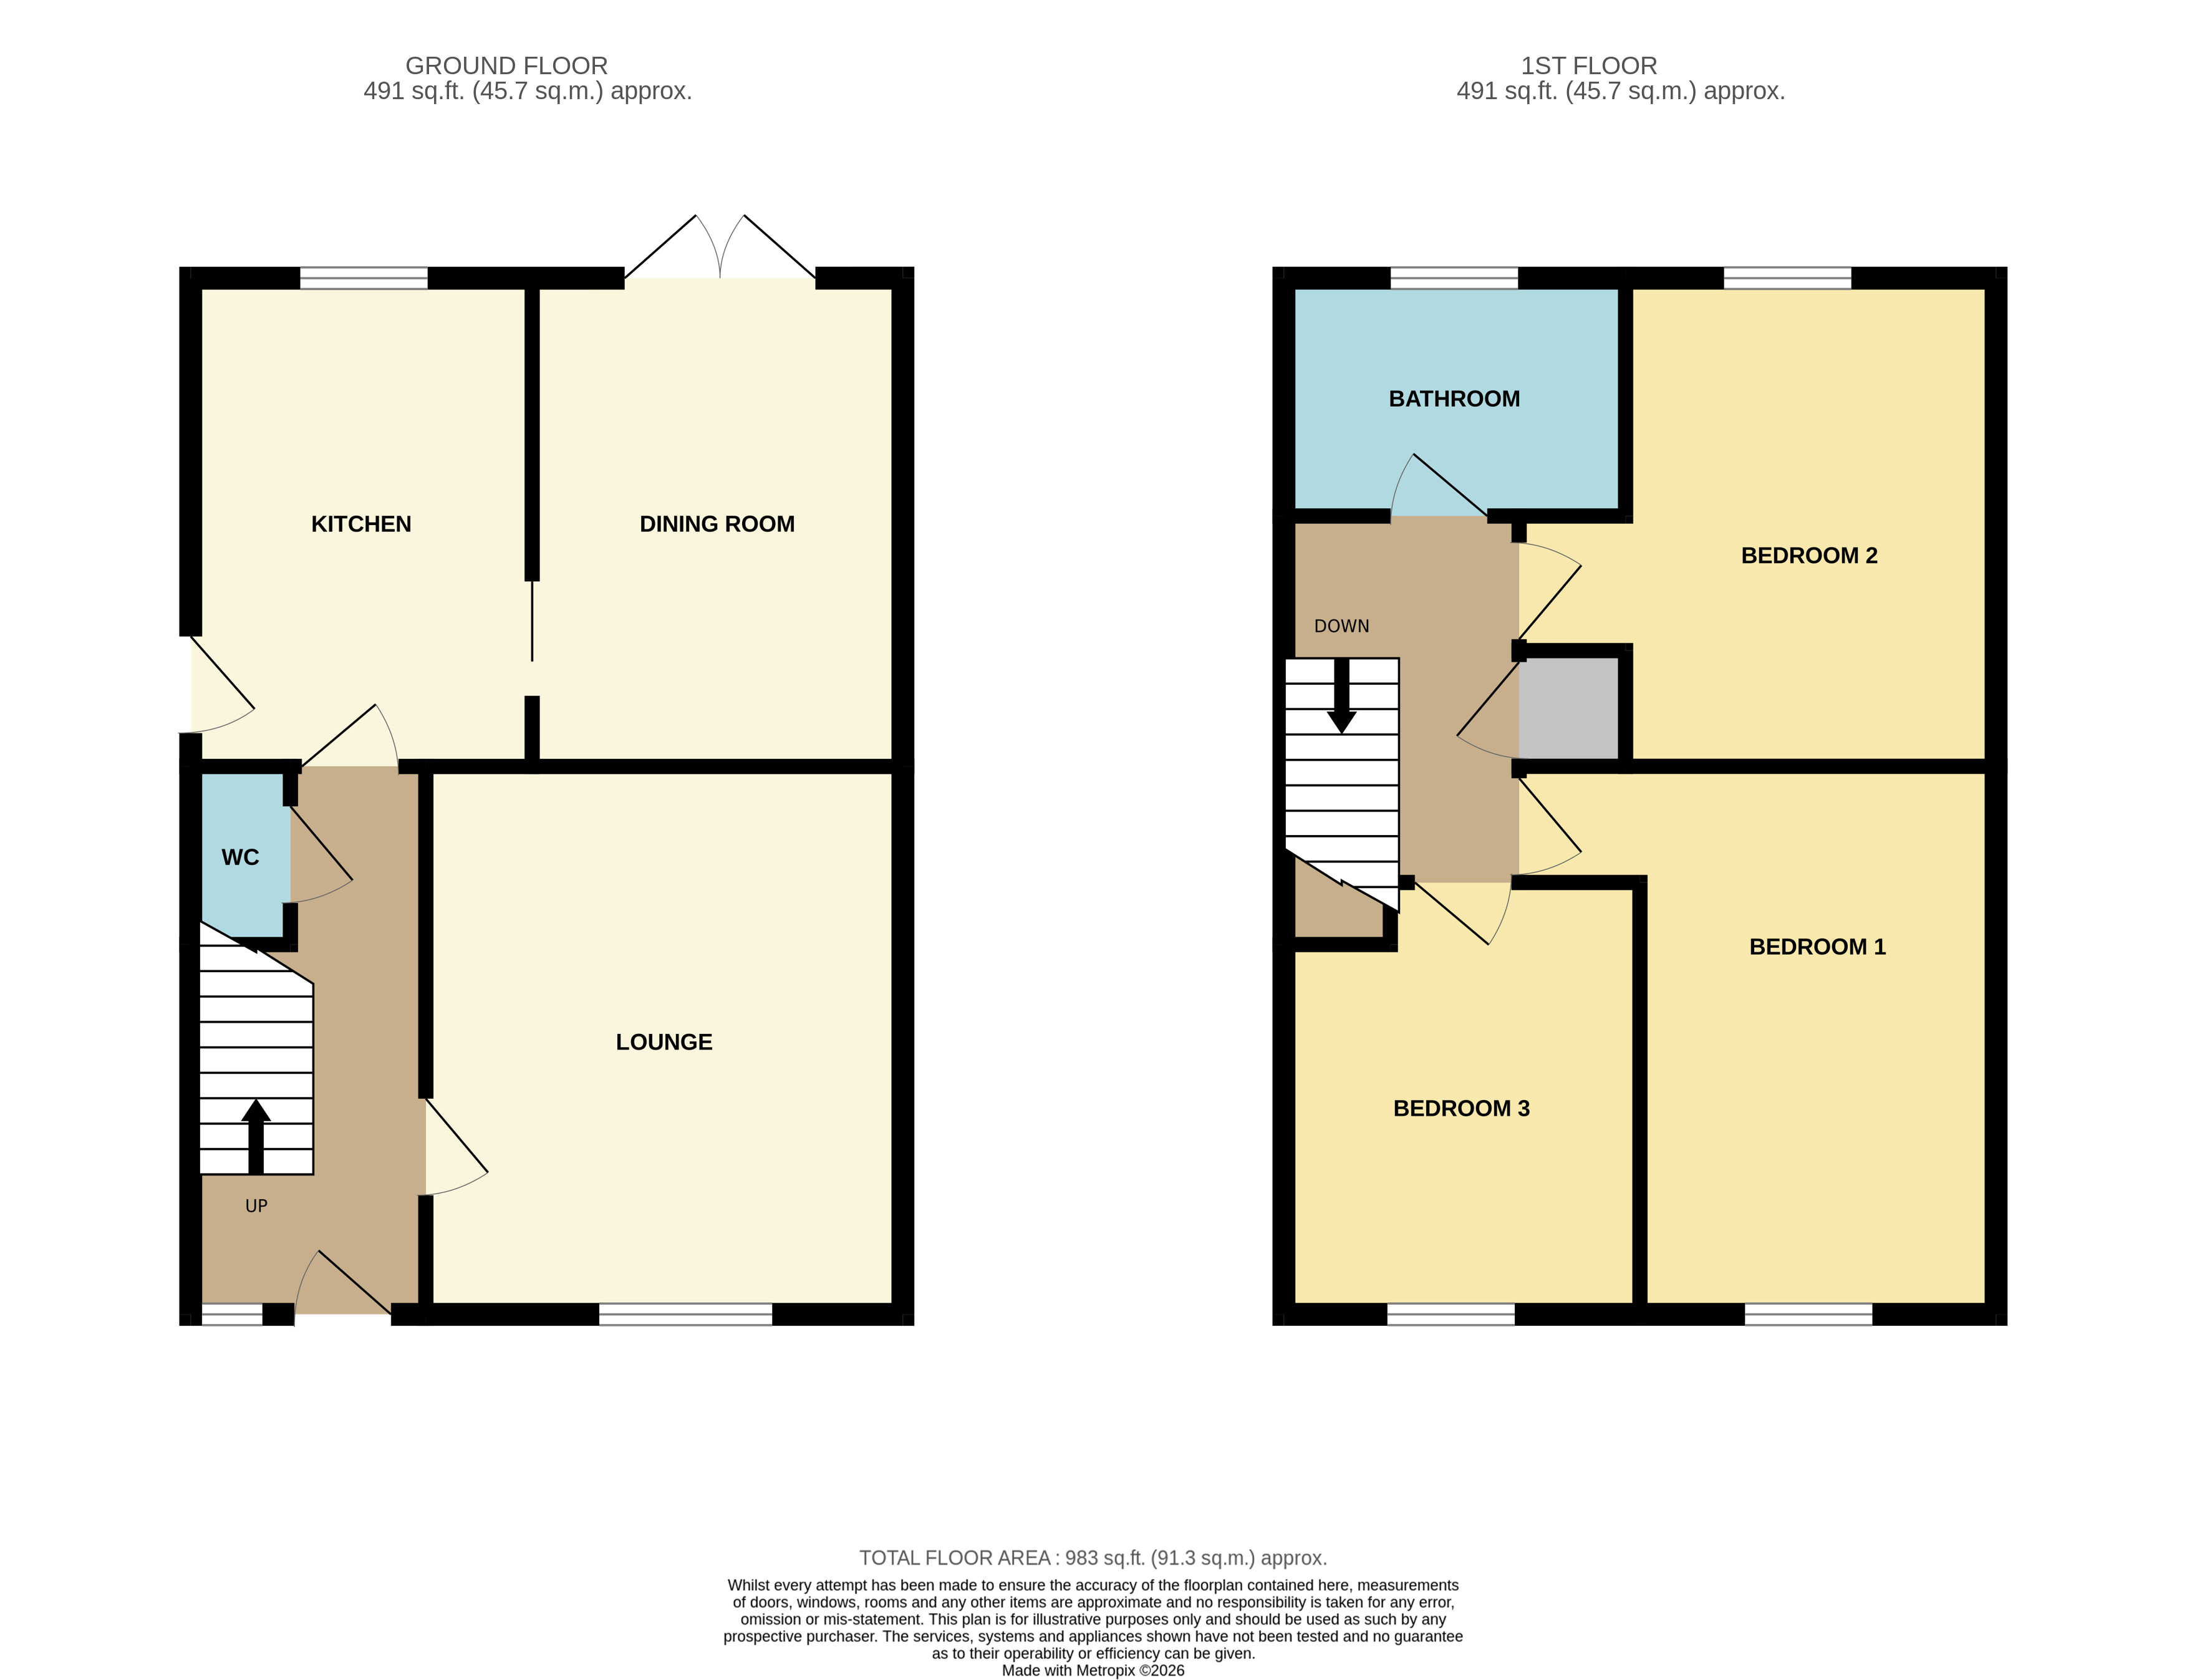
An entrance door leads into the entrance hall, with storage heater and stairs rising to the first floor, together with access to the cloakroom.
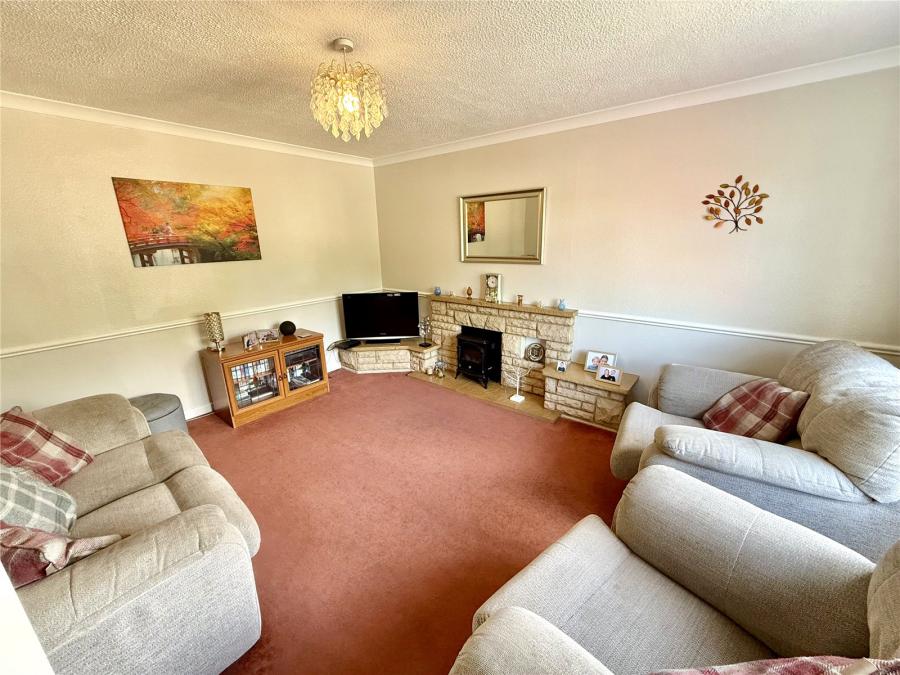
A door leads into the lounge, which has a double-glazed window overlooking the front, feature fireplace and hearth with space for an electric fire.
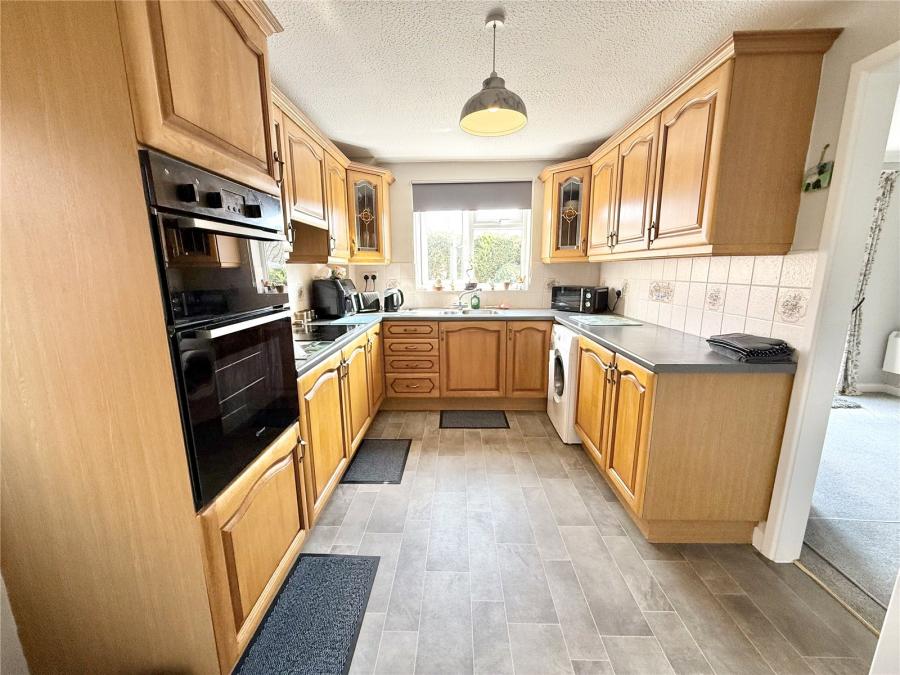
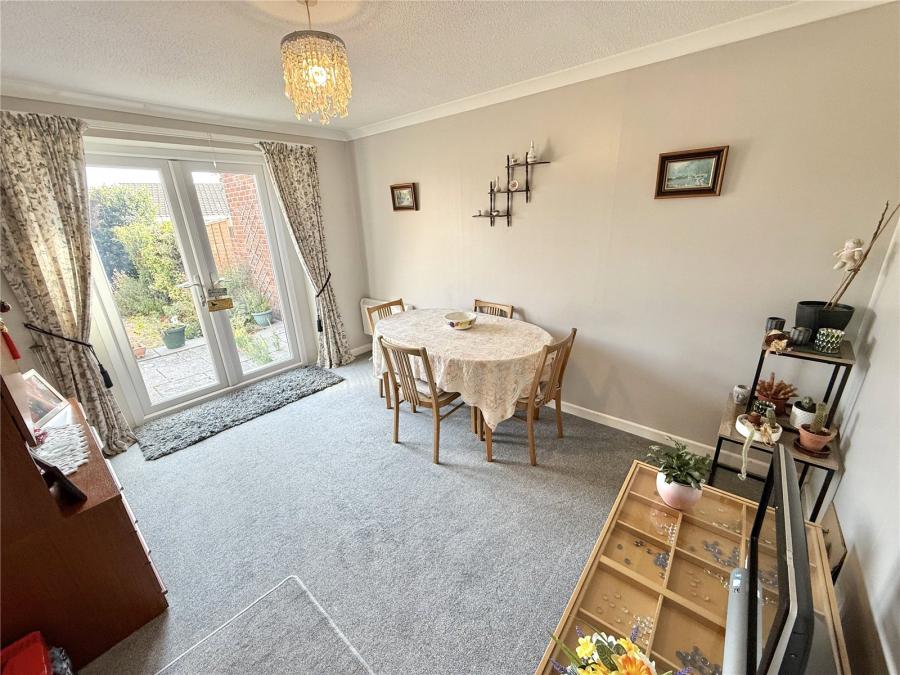
The separate dining room has double-glazed French doors leading to the rear garden and is situated off the fitted kitchen. The kitchen is fitted with a range of oak-style fronted base cupboards, drawers and wall-mounted cupboards, contrasting worktop surfaces with tiled splashbacks, inset sink unit with mixer tap, built-in electric oven and hob with extractor hood above, space for a washing machine, double-glazed window overlooking the rear and a door leading to the side.
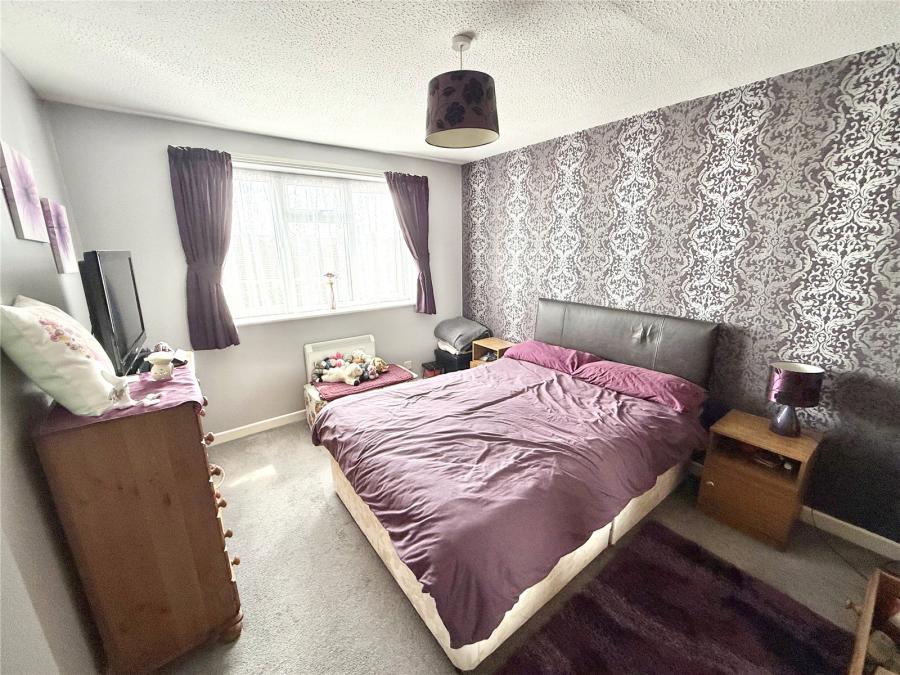
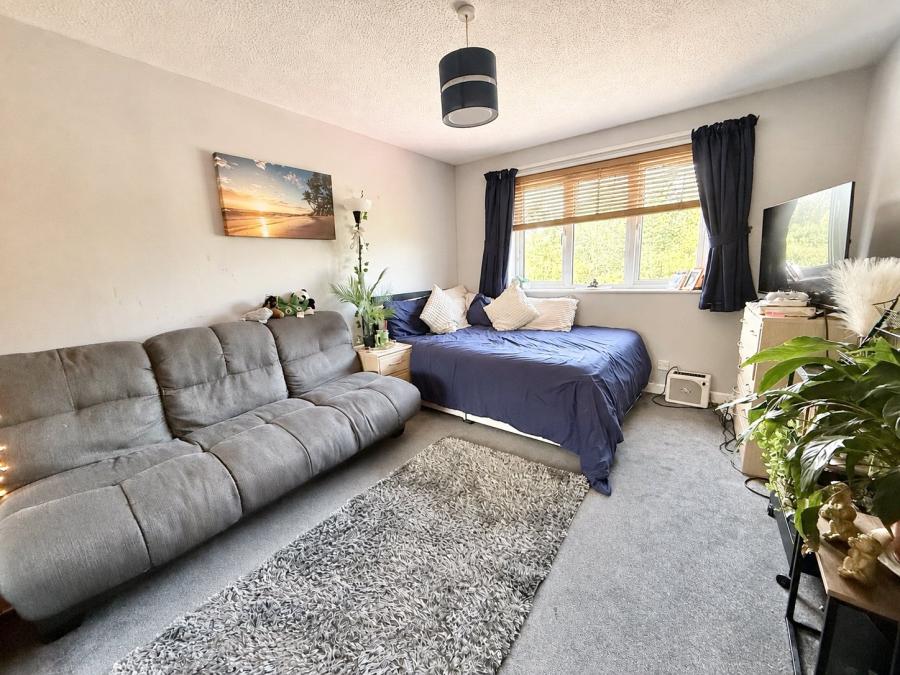
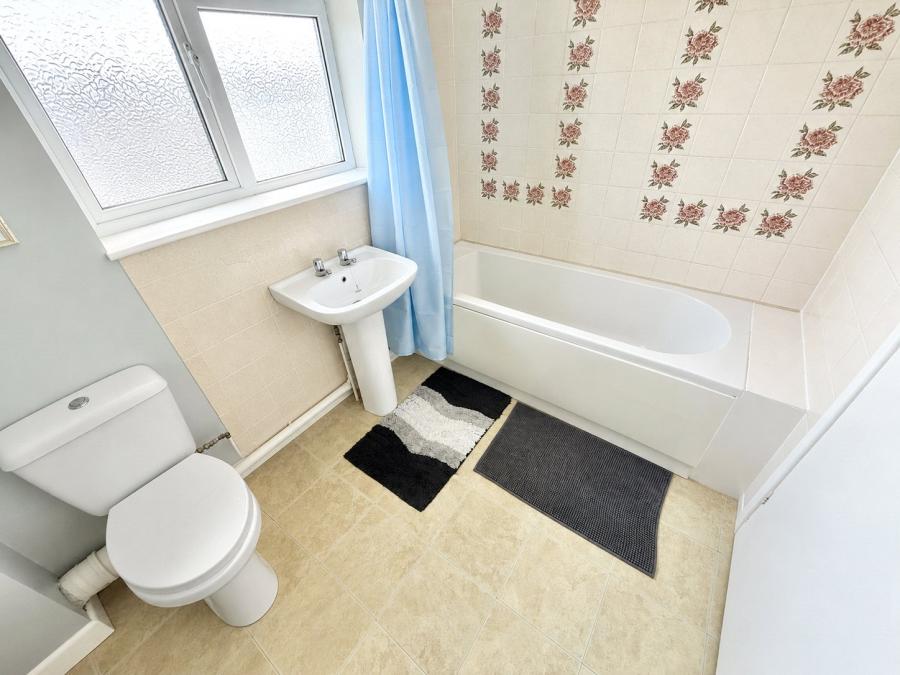
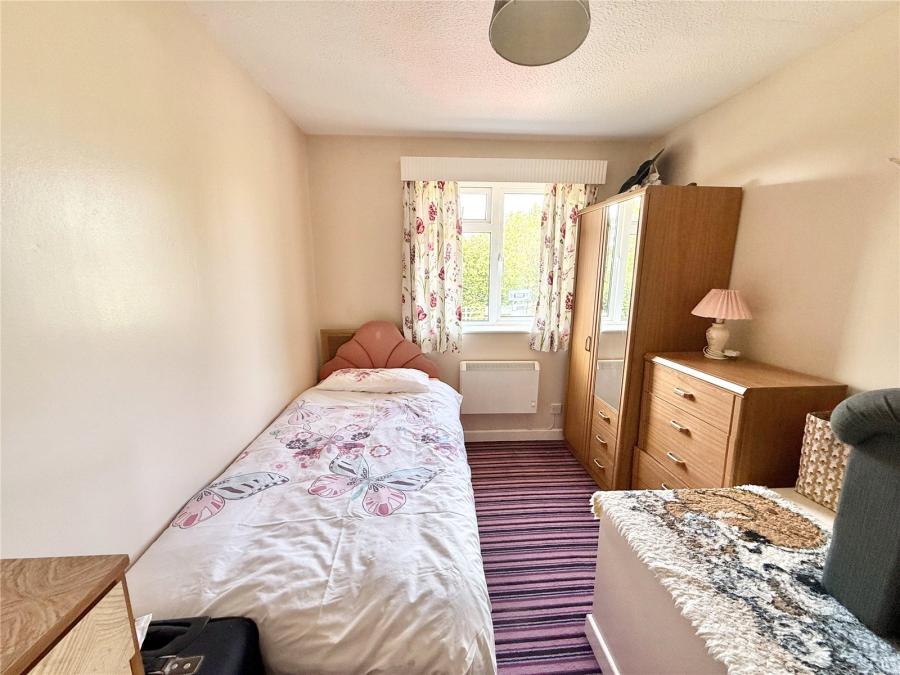
Returning to the hall, stairs rise to the first-floor landing, where there is access to the roof space via a loft hatch and a built-in airing cupboard. There are three bedrooms and a family bathroom with a white suite comprising low-level WC, pedestal wash hand basin and panelled bath.
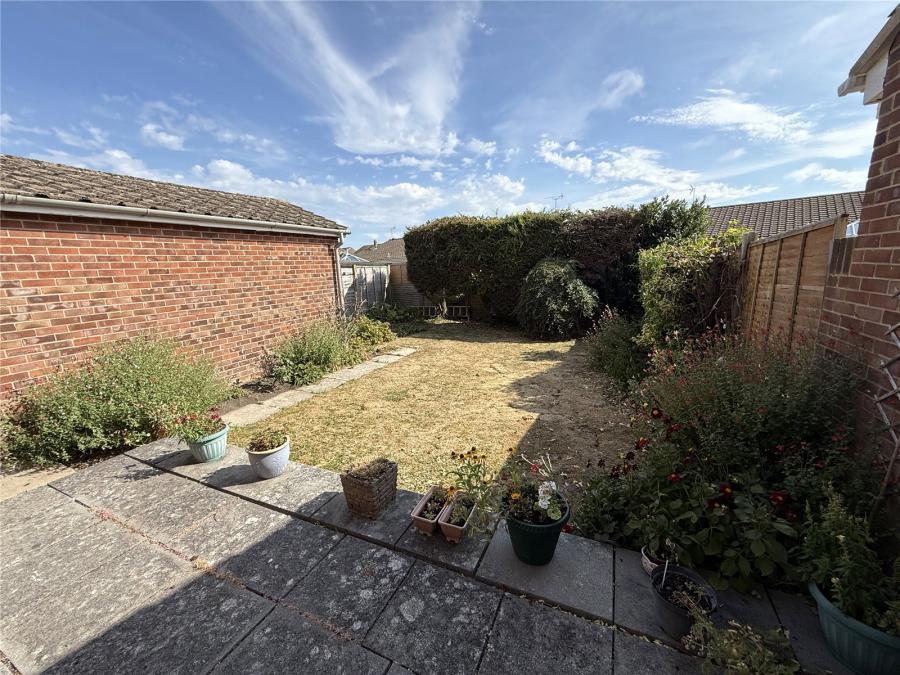
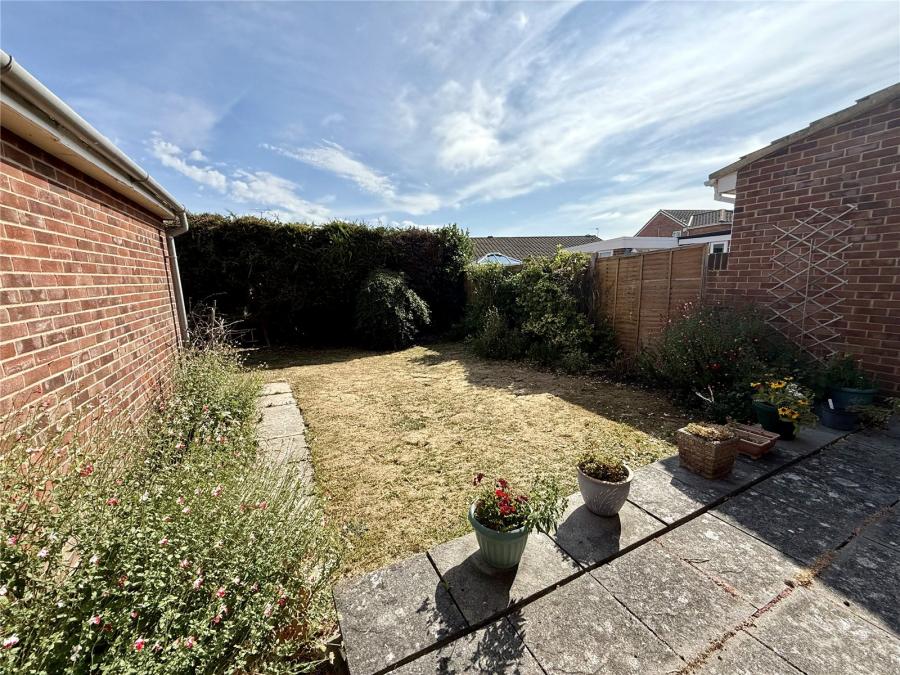
To the front of the property is a long driveway providing off-street parking for a number of vehicles, together with a turning bay and open-plan lawn. The driveway leads to the garage, which has an up-and-over door and rear window. A gate leads into the enclosed rear garden, which enjoys a southerly aspect and is mainly laid to lawn with patio, fencing and hedging, providing a good degree of privacy.
Accommodation comprises (All measurements are approximate)
Lounge 14'2" × 12'4" (4.32m × 3.76m)
Dining Room 12'6" × 9'8" (3.81m × 2.95m)
Kitchen 12'7" × 8'10" (3.84m × 2.69m)
Cloakroom 4'7" × 2'7" (1.40m × 0.79m)
Bedroom 1 14'3" × 10'5", plus recess (4.34m × 3.18m, plus recess)
Bedroom 2 12'9" × 9'10", plus recess (3.89m × 3.00m, plus recess)
Bedroom 3 10'11" max × 8'1" (3.33m max × 2.46m)
Bathroom 8'8" × 6'2" (2.64m × 1.88m)
Garage 16'6" × 8'3" (5.03m × 2.51m)
Please follow sat-nav directions to TA8 2EL
Agent Note:
We advise all prospective purchasers to check with their Solicitor regarding any building regulations/planning consent relating to any conversions or extensions along with any parking restrictions, covenants and boundaries in connection with any properties we are marketing, and if there is any proposed/granted planning near-by.
Utilities - Mains electric, water, sewage, electric heating.
Images may include AI-enhanced illustrations and should be considered indicative only. Original, unedited photographs are available for inspection upon request.
Broadband - For an indication of specific speeds and supply or coverage in the area, we would advise interested buyers to use the Ofcom checker: checker.ofcom.org.uk/en-gb/broadband-coverage.
Mobile - For an indication of supply or coverage in the area, we would advise interested buyers to use the Ofcom checker: checker.ofcom.org.uk/en-gb/mobile-coverage
Flood Risk - For information relating to flood risk in the area, we would advise interested buyers to use the below government checker: flood-map-for-planning.service.gov.uk/location

on 01278 780 000 or Email us.
These results are estimates and are only intended as a guide. Make sure you obtain accurate figures from your lender before committing to any mortgage. Your home may be repossessed if you do not keep up repayments on a mortgage.
| Tax Band | % | Taxable Sum | Tax |
|---|