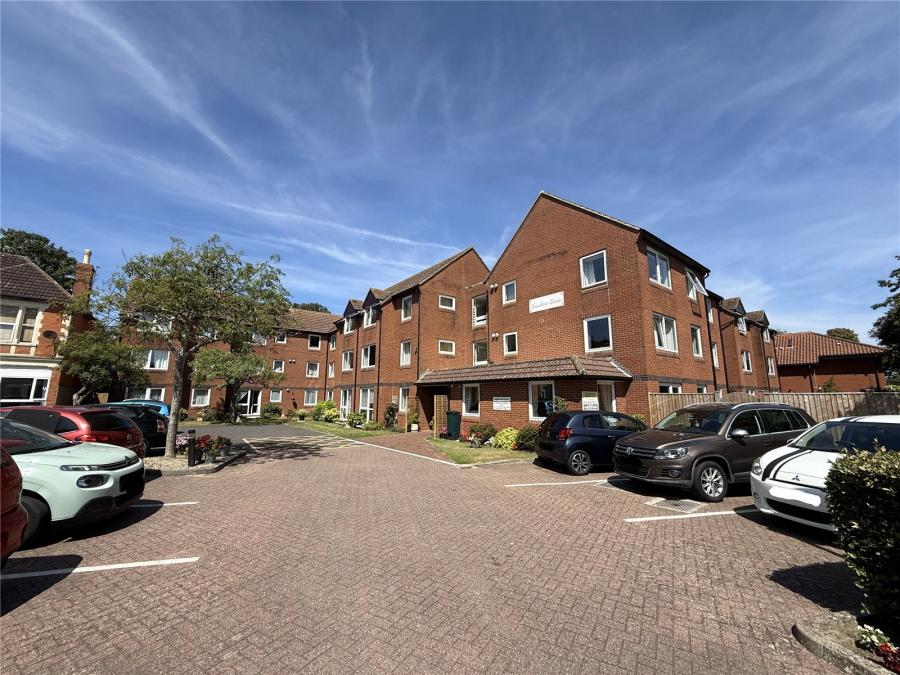
A well-presented first floor retirement apartment with an updated kitchen, situated within the popular Homelane House development, enjoying an attractive outlook over the communal gardens.
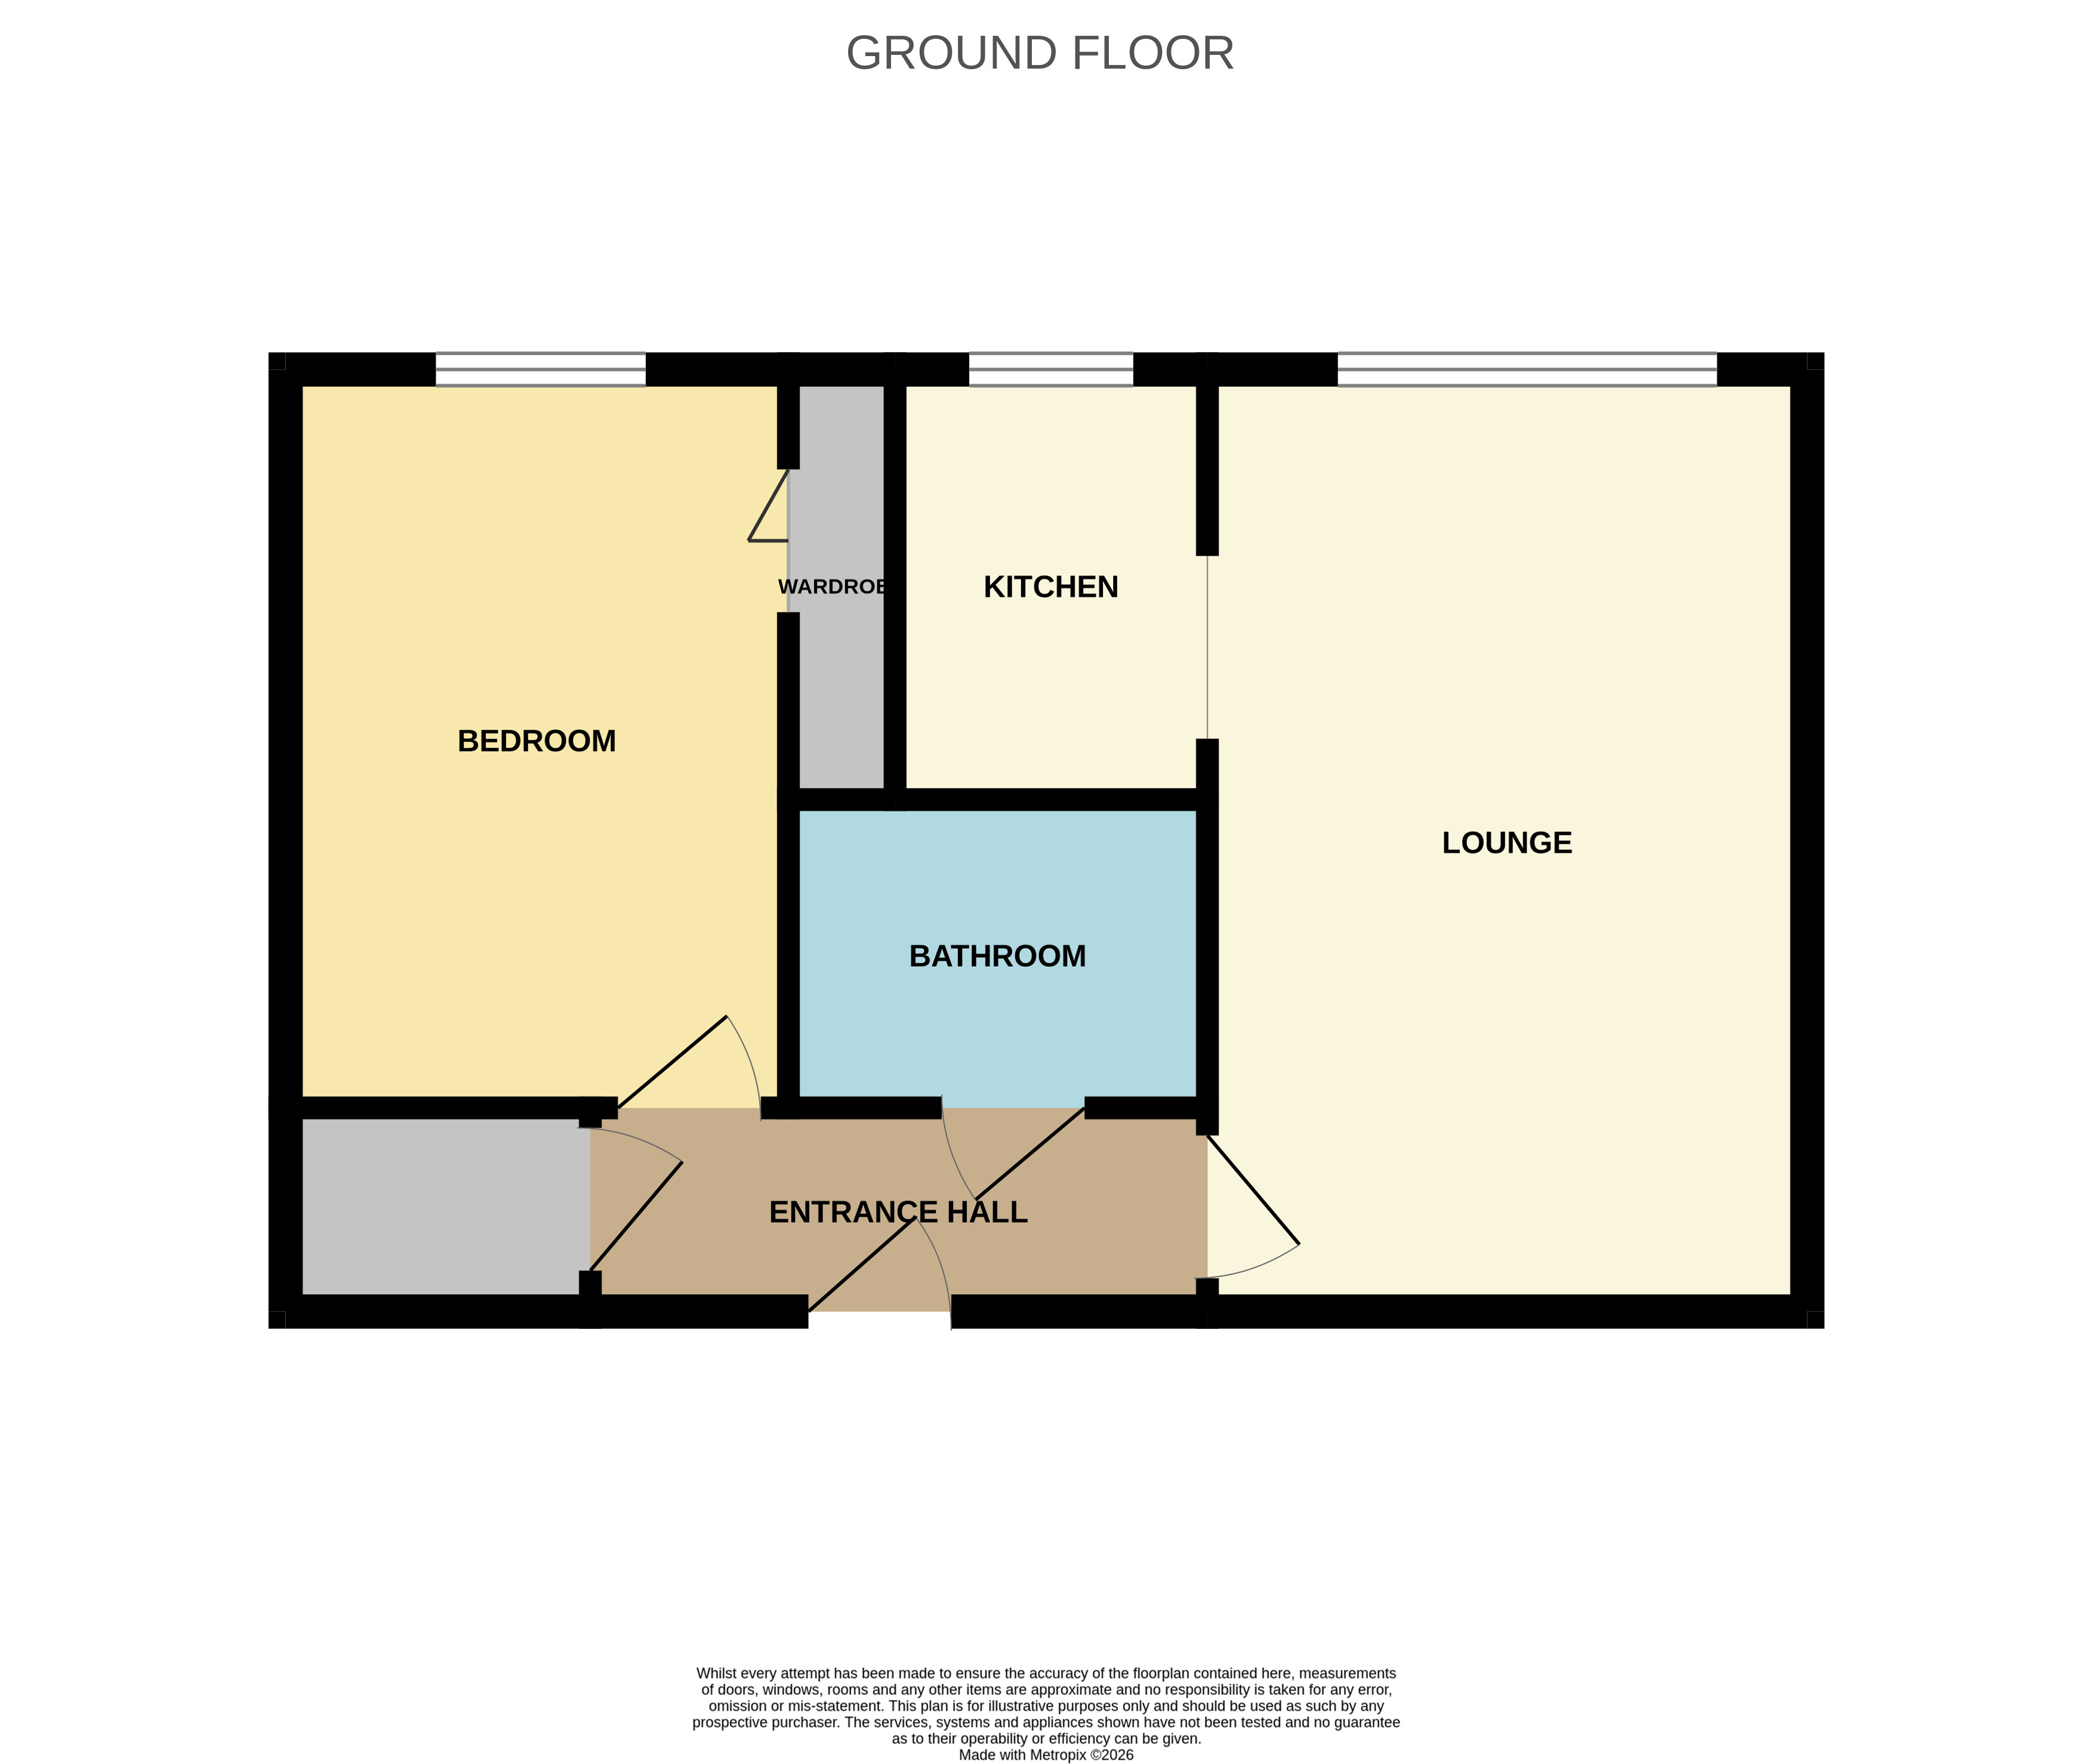
The accommodation briefly comprises a communal entrance with security entry system and lift access, private entrance hall with walk-in storage cupboard, lounge, refitted kitchen, double bedroom with fitted wardrobes and bathroom. Residents benefit from well-maintained communal gardens, residents' lounge, laundry room, guest suite and communal parking.
Communal entrance door with secure entry phone system leading to the communal hallway with both lift and stair access to all floors.
Private Entrance Hall - Front door opening into the entrance hall with a large walk-in airing/storage cupboard housing the hot water cylinder.
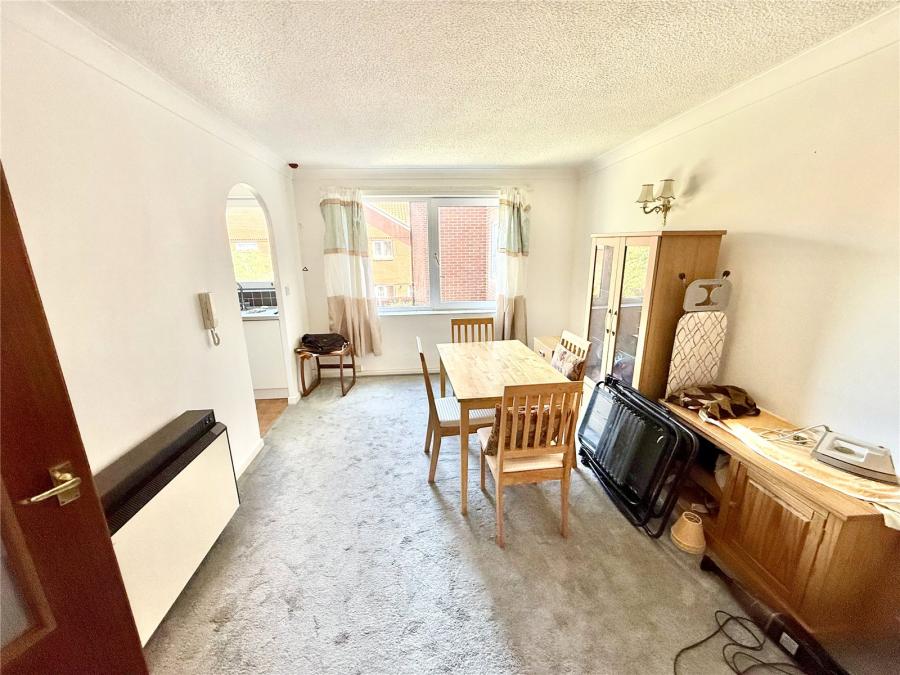
Lounge - 15'10" x 9'11" (4.83m x 3.02m)
A bright and well-proportioned living room enjoying an attractive outlook towards the communal gardens. Features include an entry phone system, television point, wall light points and electric night storage heater. An archway leads through to the kitchen.
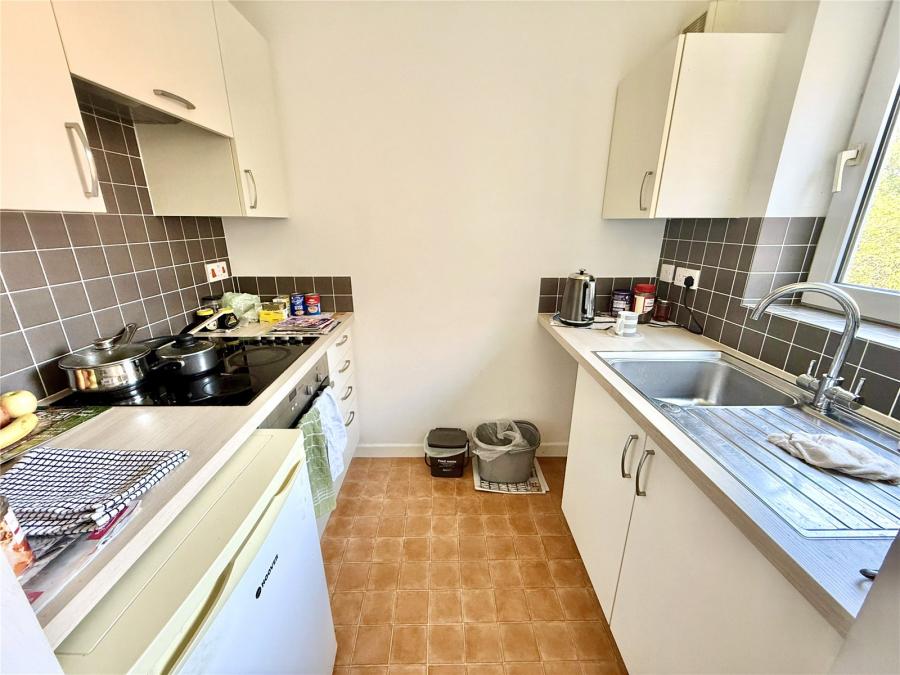
Kitchen - 6'11" x 5'0" (2.11m x 1.52m)
The kitchen has been updated and is fitted with a modern range of wall and base units with complementary work surfaces. Integrated electric oven, ceramic hob and extractor hood, single drainer sink unit, space for a fridge and double glazed window overlooking the rear.
Bedroom - 8'4" x 8'4" (2.54m x 2.53m)
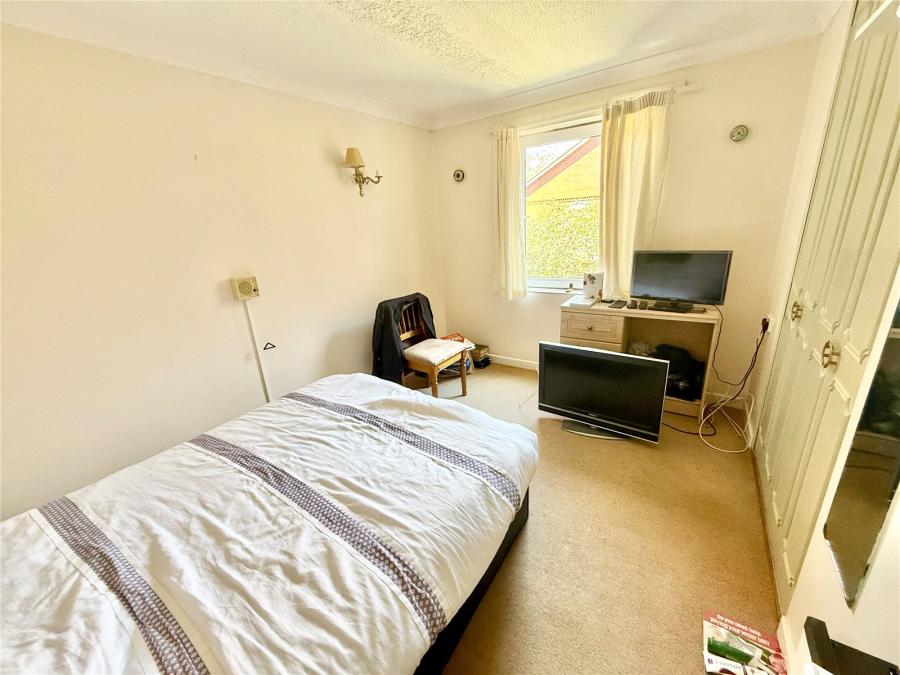
A comfortable double bedroom with built-in wardrobes, electric panel heater and double glazed window overlooking the communal gardens.
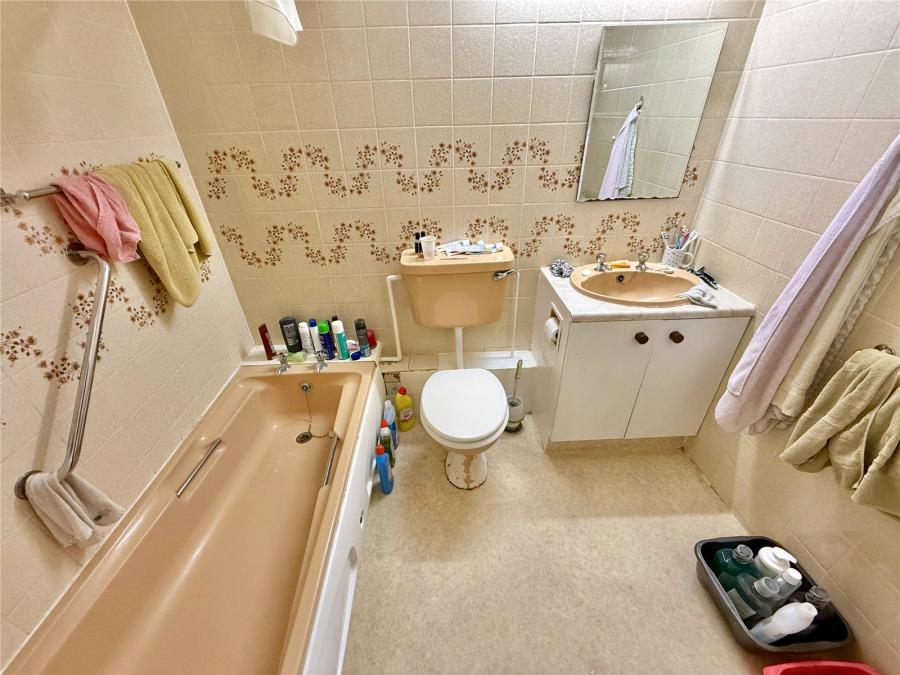
Bathroom - 6'11" x 5'0" (2.11m x 1.53m)
Comprising a panelled bath with shower over, vanity wash hand basin with storage beneath, low level WC and extractor fan.
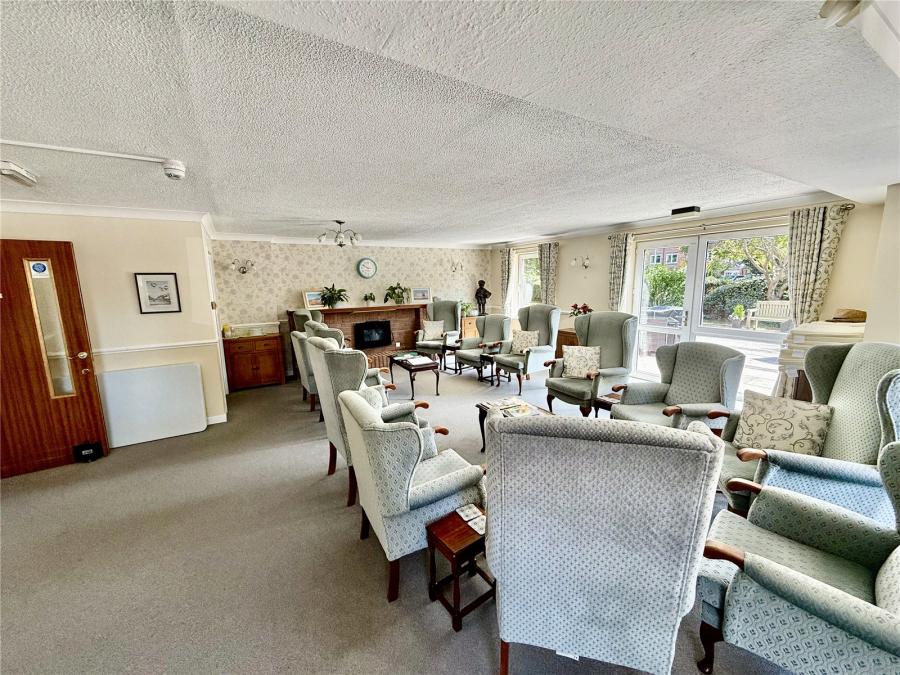
Outside - Homelane House is set within attractive, well-maintained communal gardens and offers residents' parking. Additional facilities include a residents' lounge, communal laundry room and guest suite available for visitors.
Directions - Sat Nav: TA8 2BX
Agent Note: - We advise all prospective purchasers to check with their Solicitor regarding any building regulations/planning consent relating to any conversions or extensions along with any parking restrictions, covenants and boundaries in connection with any properties we are marketing, and if there is any proposed/granted planning near-by.
Images may include AI-enhanced illustrations and should be considered indicative only. Original, unedited photographs are available for inspection upon request.
Lease Term: 99 years from 1st September 1984.
A lease of this length is considered short and is likely to affect value and mortgage availability.
Ground Rent: £445 per annum
Service/Management Charge (2020) approx £1,492.34 per 6 months (including building insurance and water rates).
Utilities: Mains electricity, water and sewerage. Electric heating.
Broadband For an indication of specific speeds and supply or coverage in the area, we would advise interested buyers to use the Ofcom checker: checker.ofcom.org.uk/en-gb/broadband-coverage.
Mobile For an indication of supply or coverage in the area, we would advise interested buyers to use the Ofcom checker: checker.ofcom.org.uk/en-gb/mobile-coverage
Flood Risk For information relating to flood risk in the area, we would advise interested buyers to use the below government checker: flood-map-for-planning.service.gov.uk/location

on 01278 780 000 or Email us.
These results are estimates and are only intended as a guide. Make sure you obtain accurate figures from your lender before committing to any mortgage. Your home may be repossessed if you do not keep up repayments on a mortgage.
| Tax Band | % | Taxable Sum | Tax |
|---|