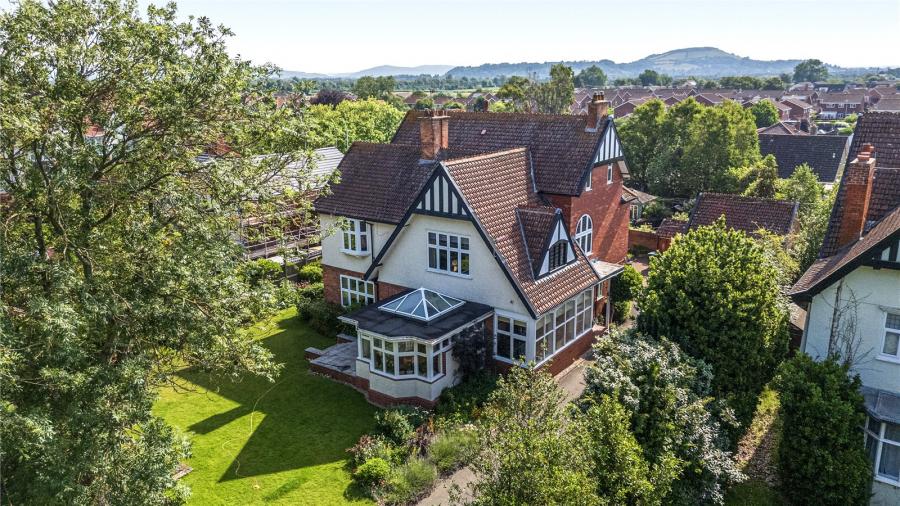
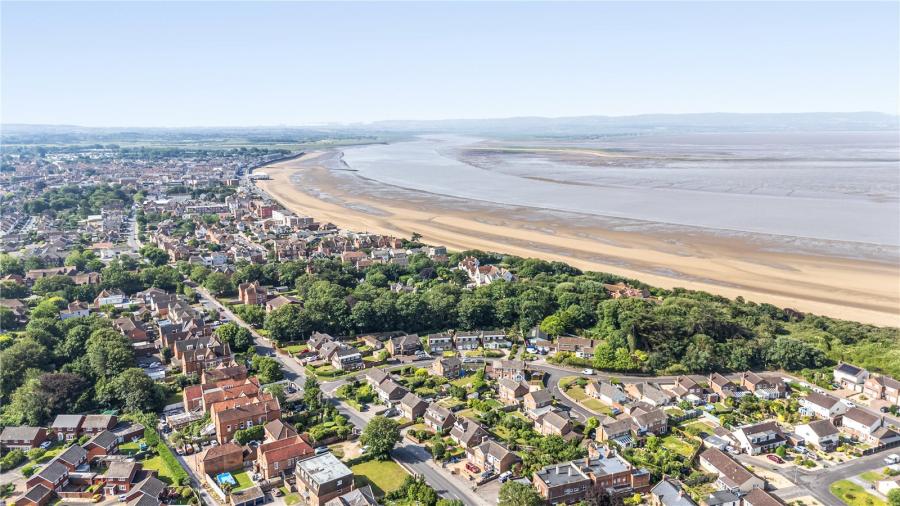
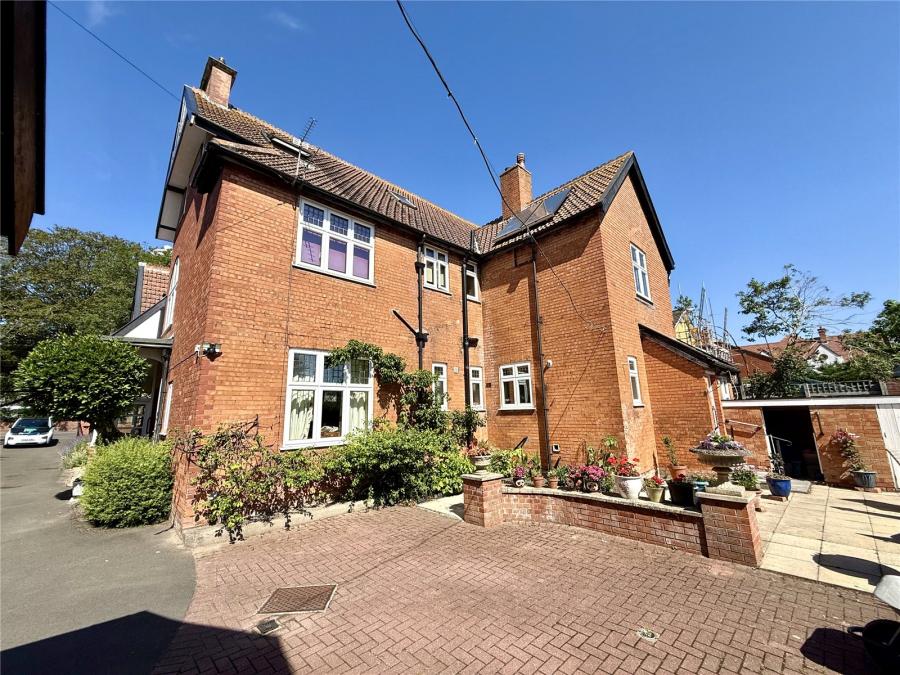
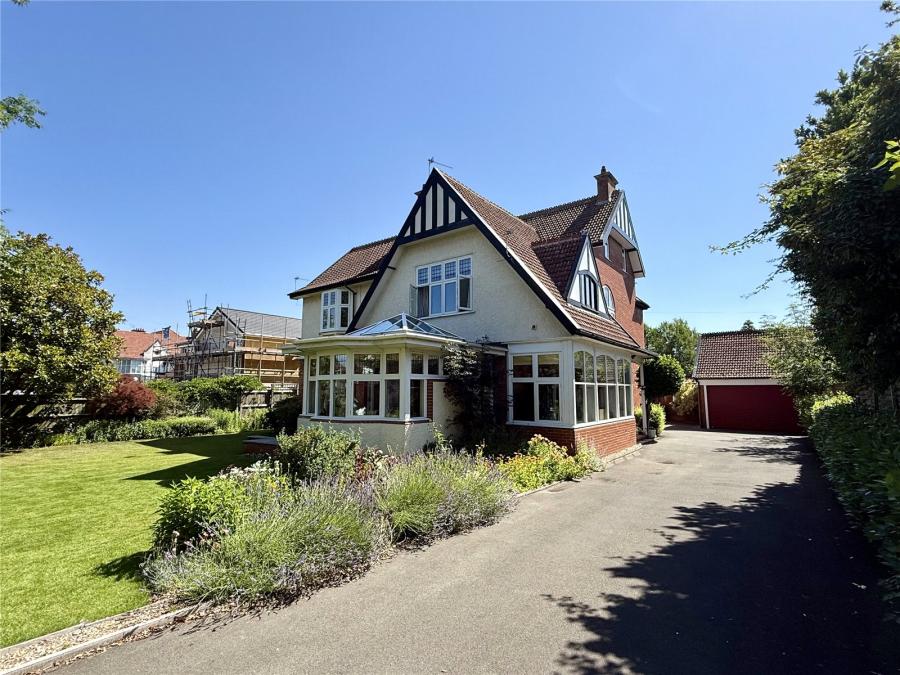
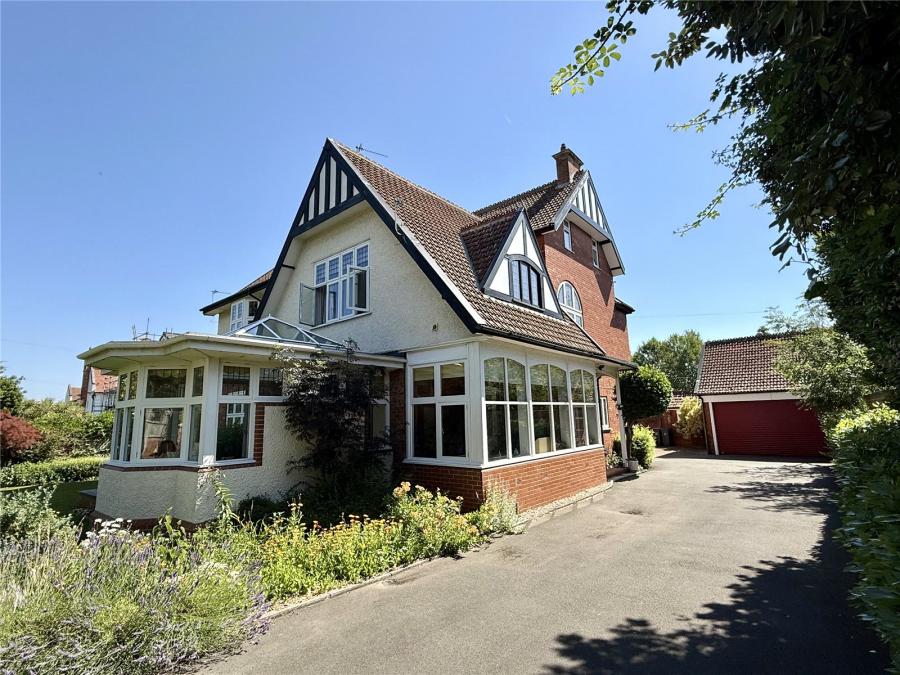
Prestigious detached six-bedroom residence in the favoured north side of Burnham-on-Sea,
exceptional family home offering home & income potential or multi-generational living with up to seven-bedroom accommodation,
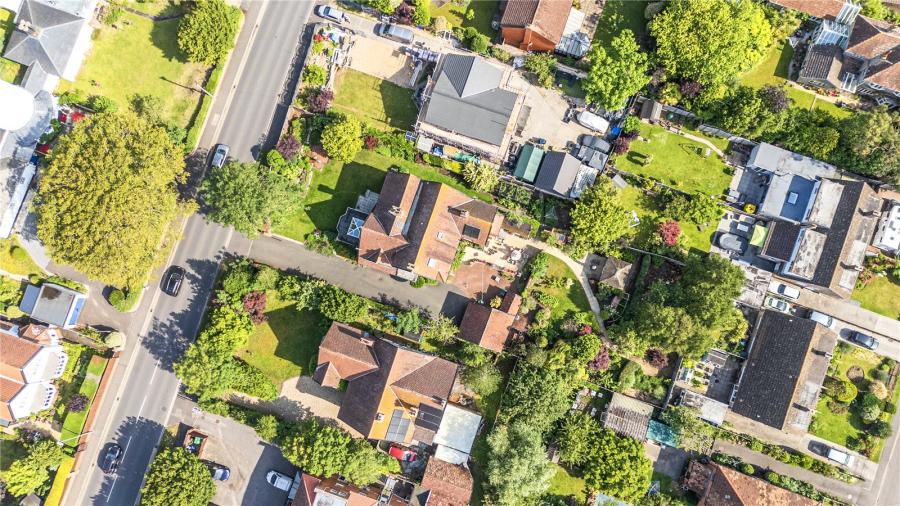
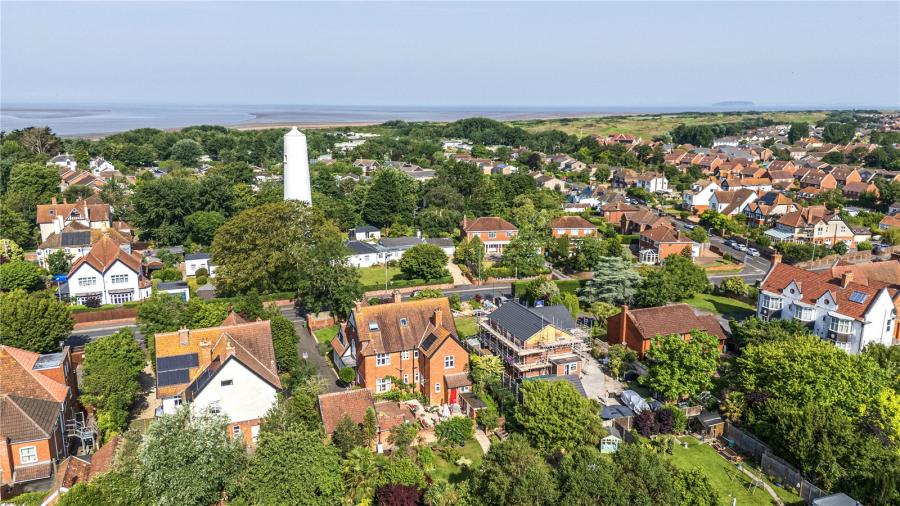
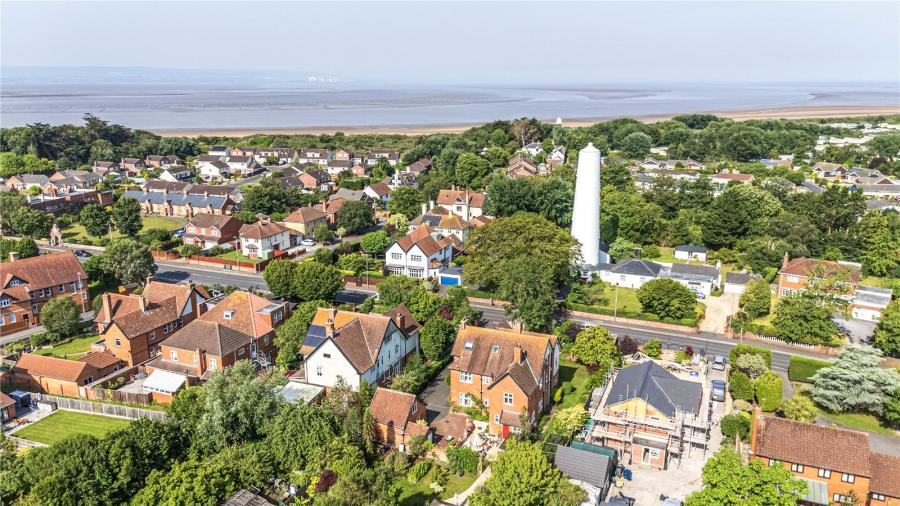
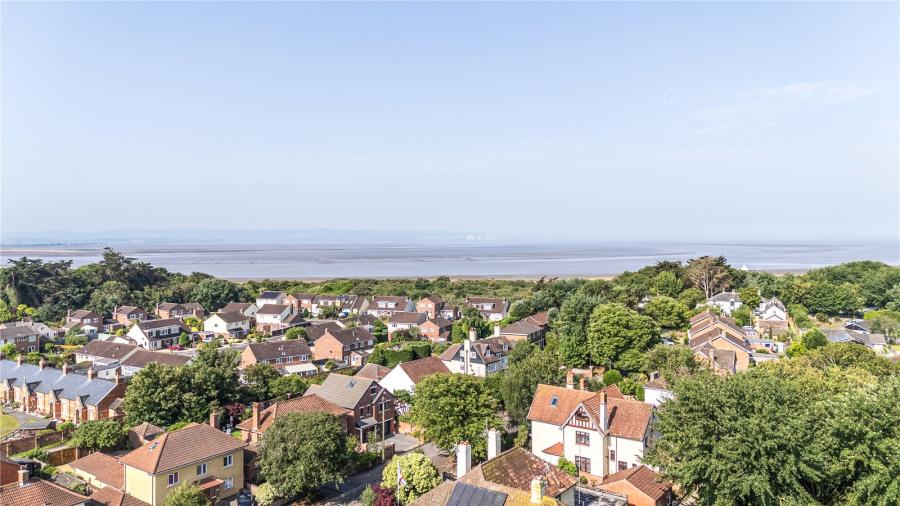
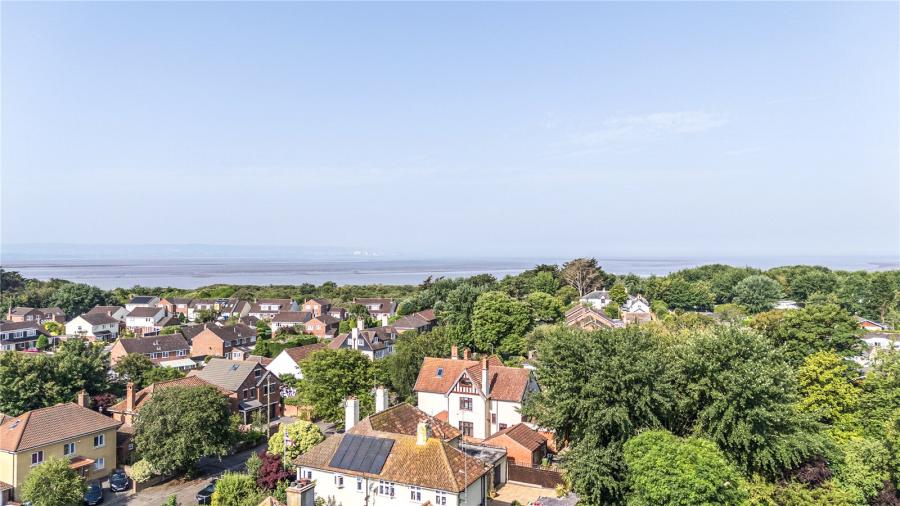
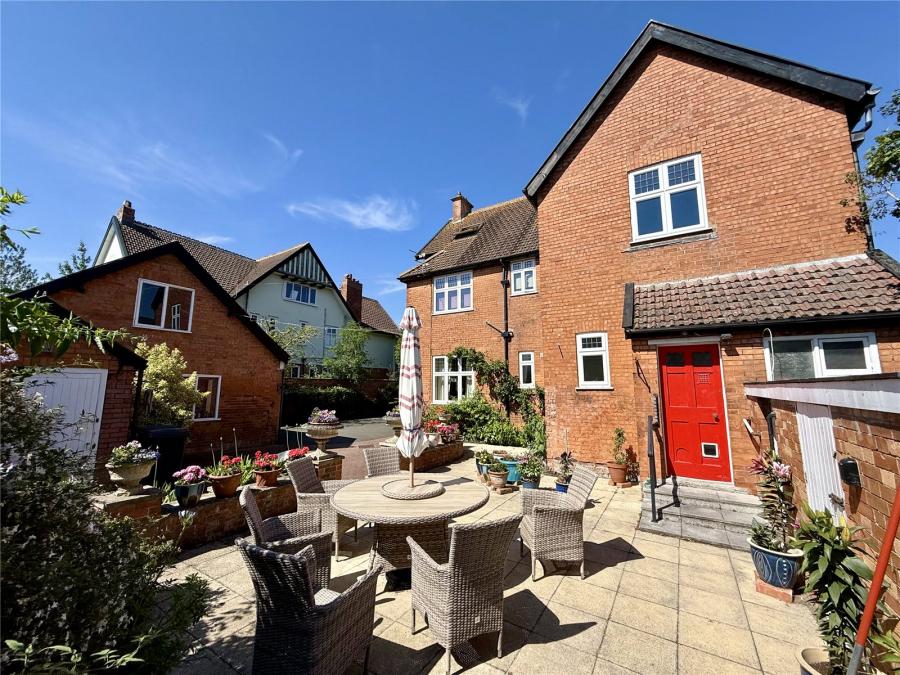
occupying an enviable position on the highly sought-after Berrow Road. This substantial detached residence offers exceptionally versatile accommodation together with beautifully established private gardens. The property provides outstanding flexibility for growing families, those seeking independent accommodation for relatives, or purchasers looking for home-and-income potential.
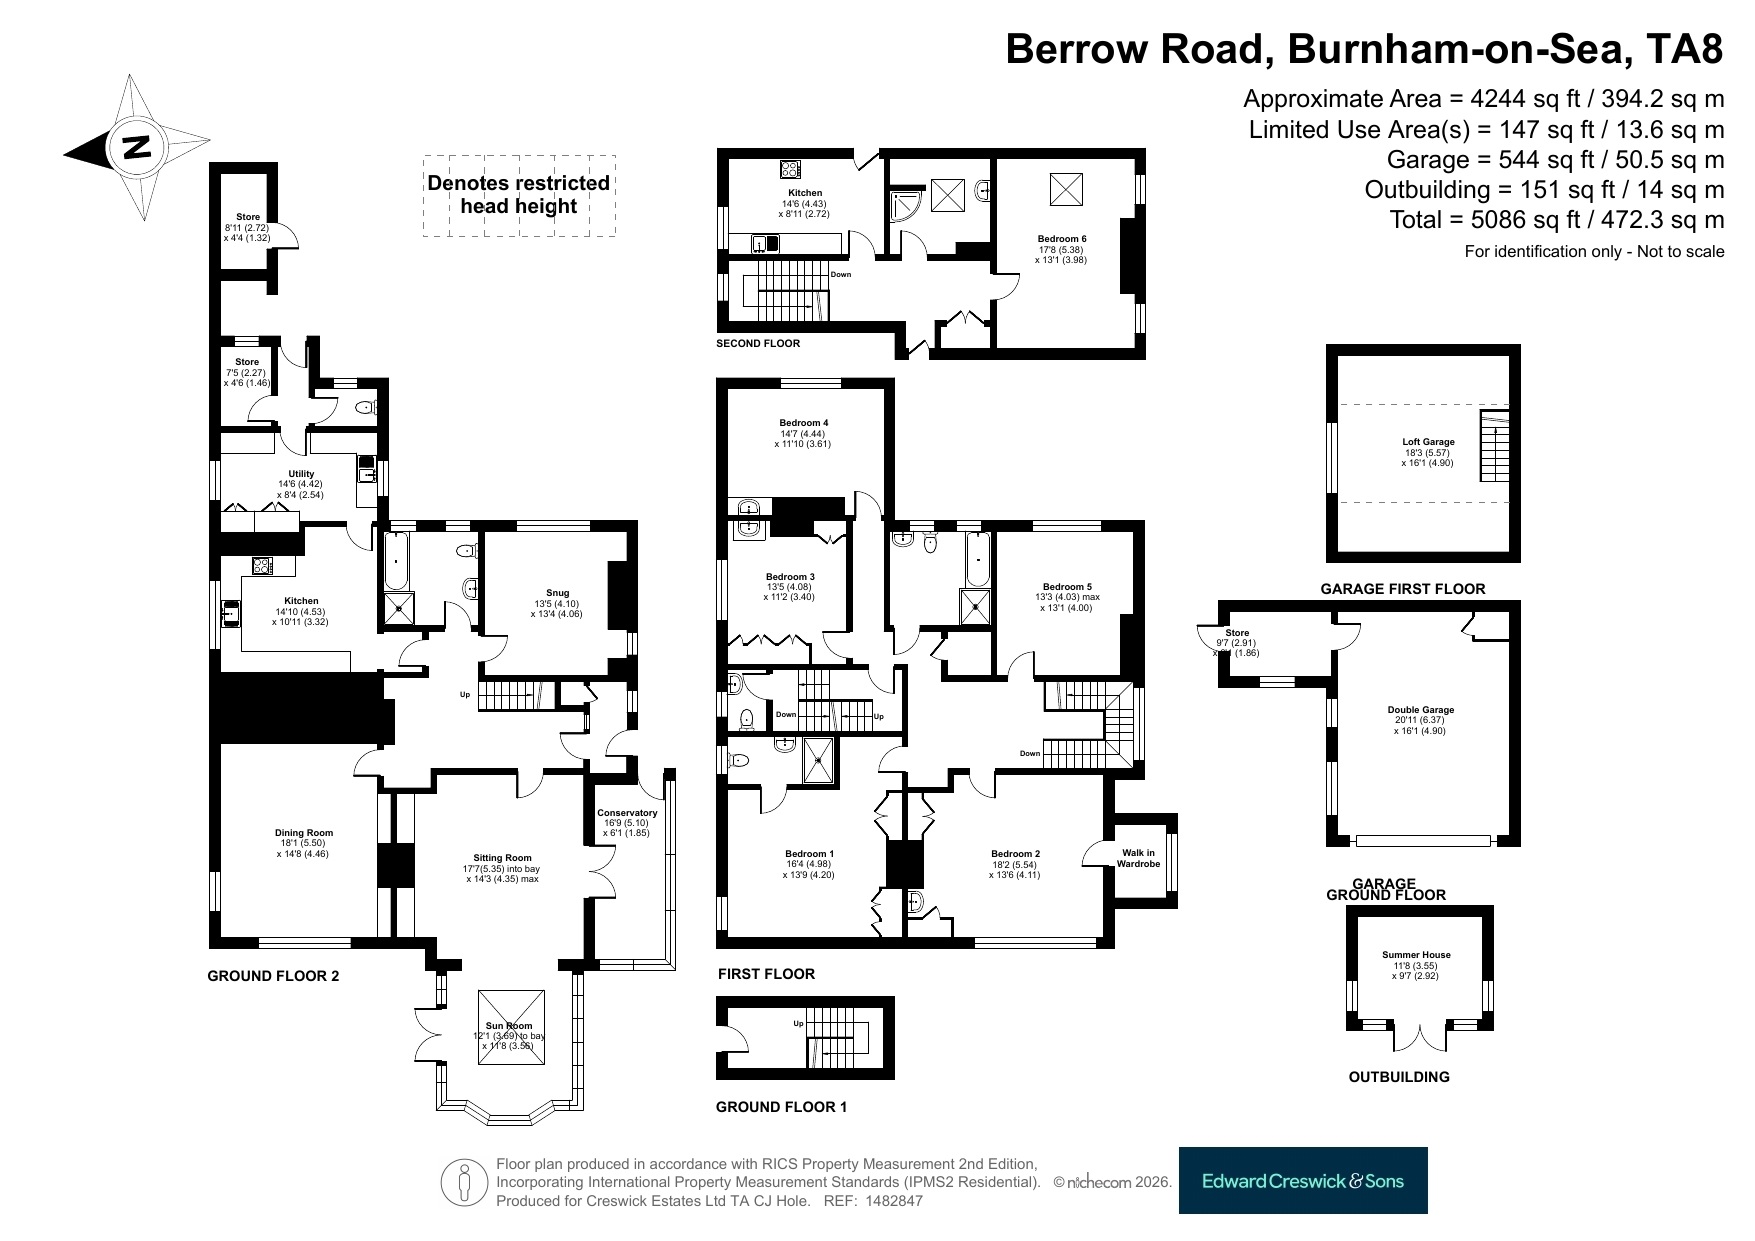
The property offers exceptionally flexible accommodation with the potential to provide up to seven bedrooms, depending on how the ground floor snug is utilised.
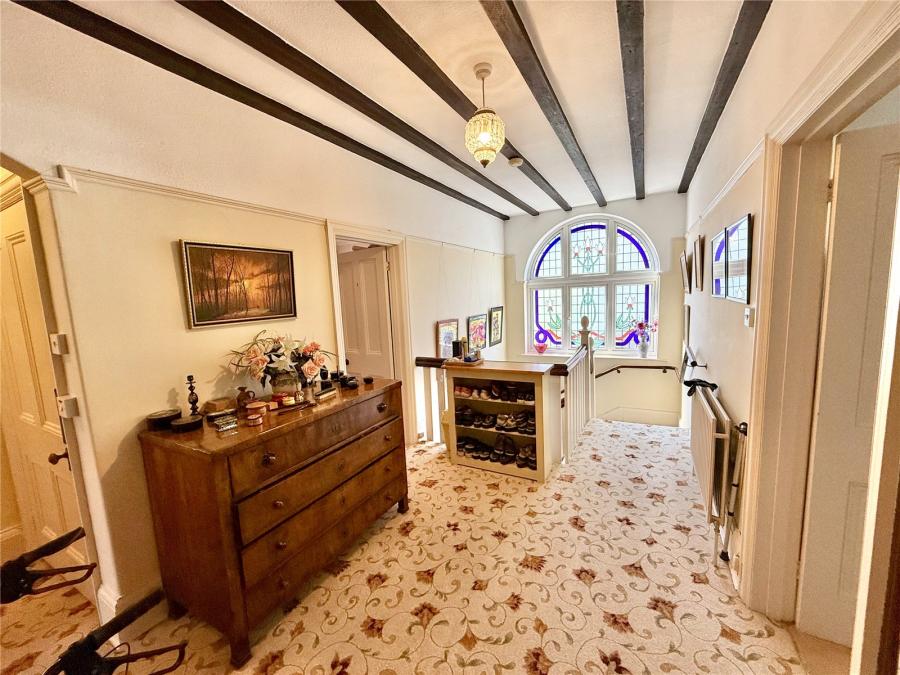
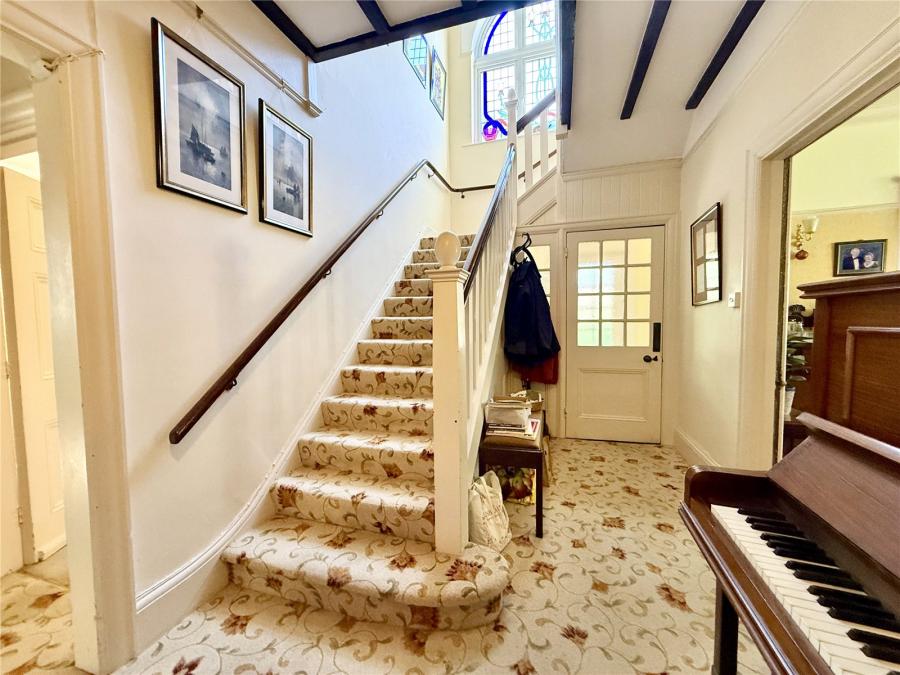
A welcoming entrance porch opens into an impressive reception hall, immediately conveying the generous proportions and versatility found throughout the home.
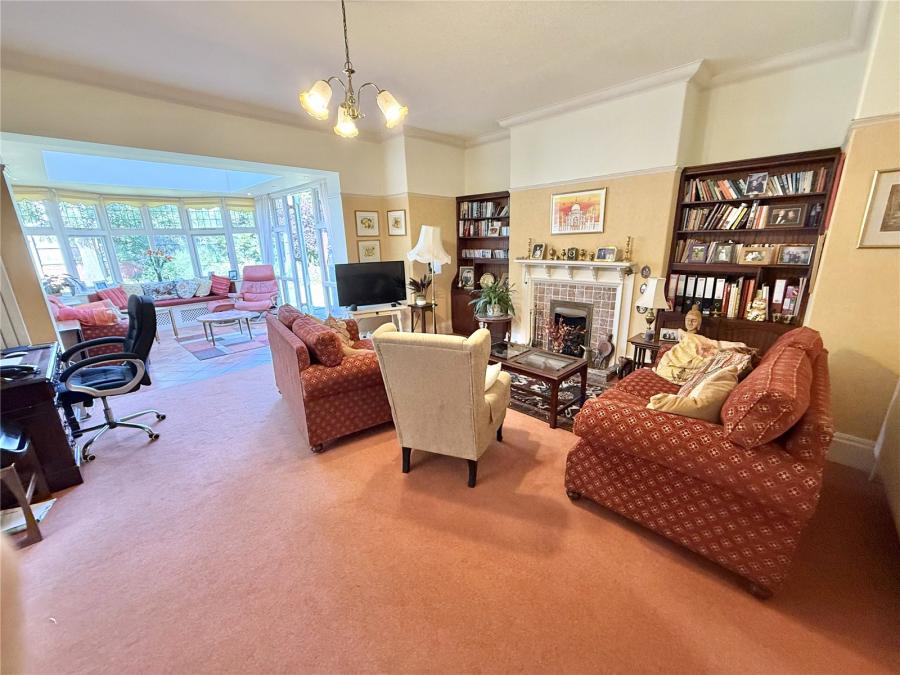
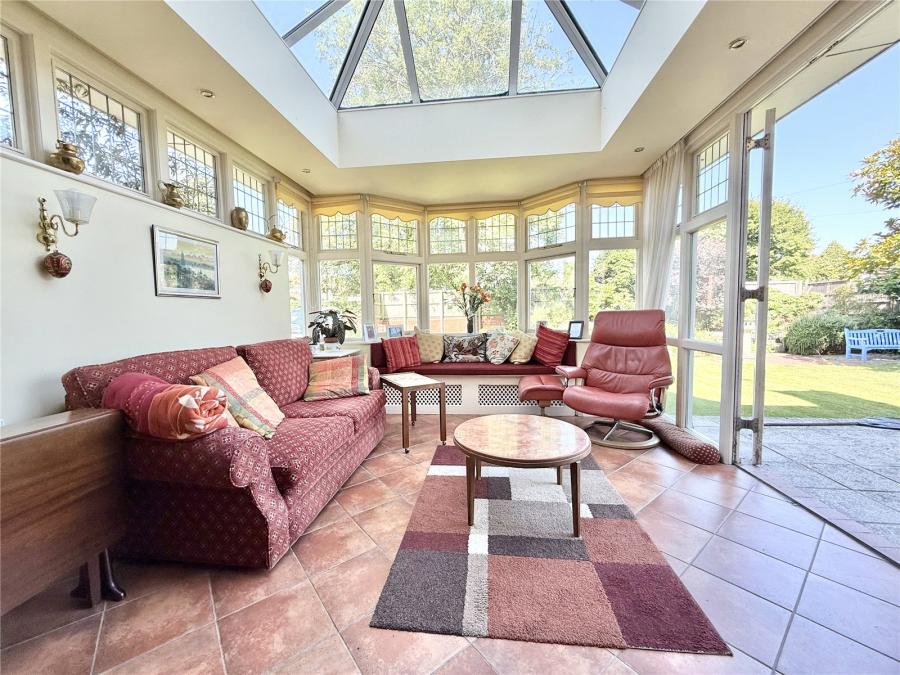
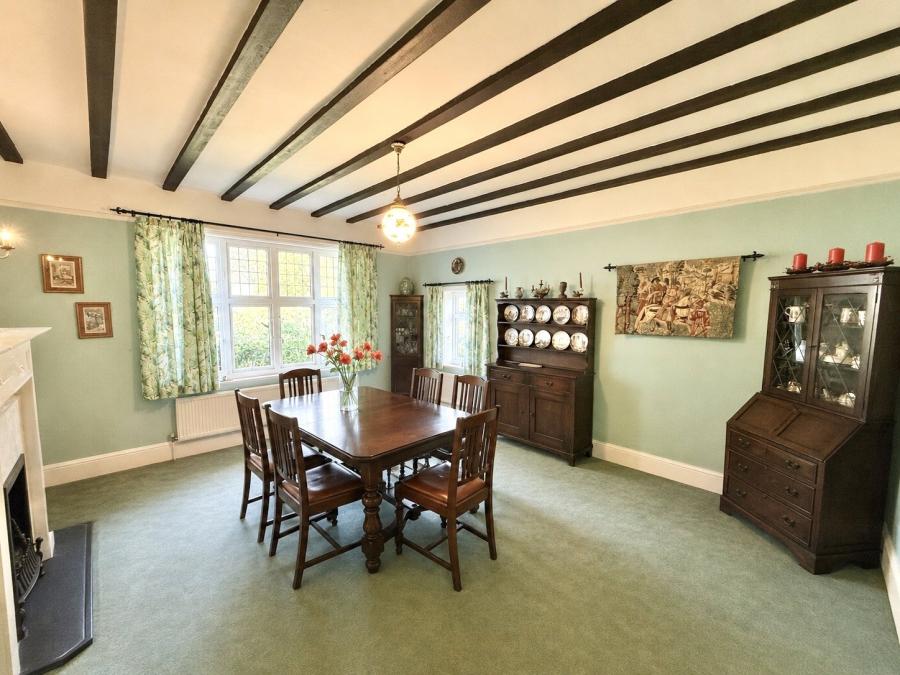
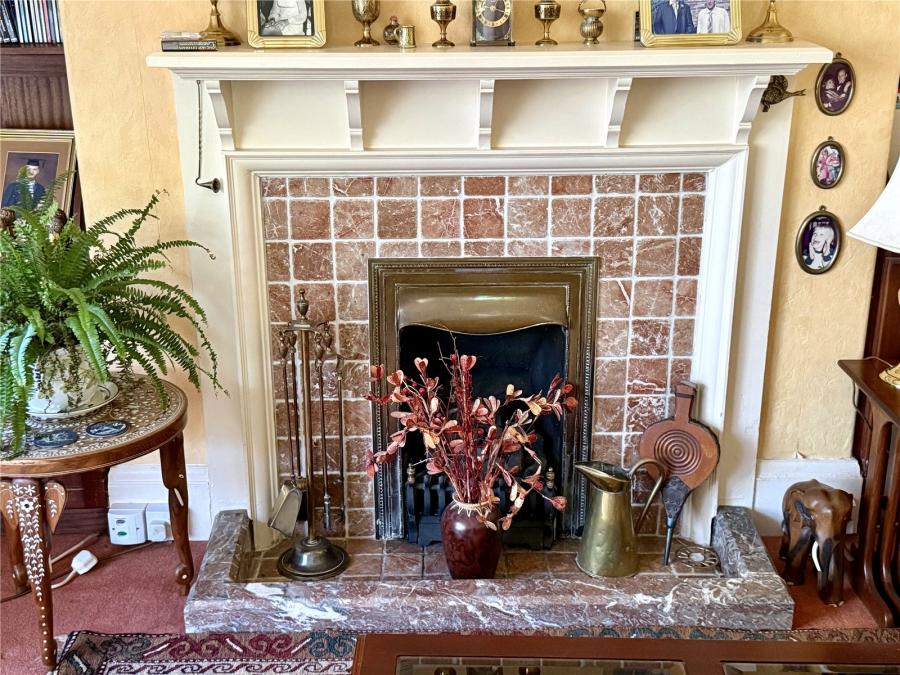
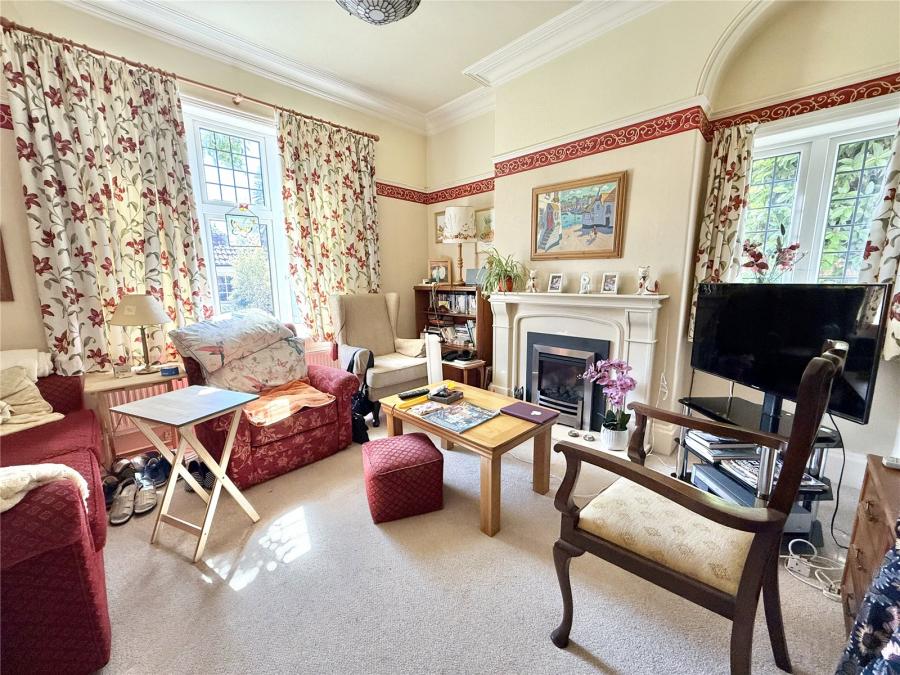
The elegant sitting room provides an inviting space for relaxation and enjoys pleasant views over the gardens, whilst the separate dining room offers an excellent setting for family meals and entertaining. Beyond, the conservatory overlooks the beautifully established gardens and provides a peaceful place to enjoy the changing seasons.
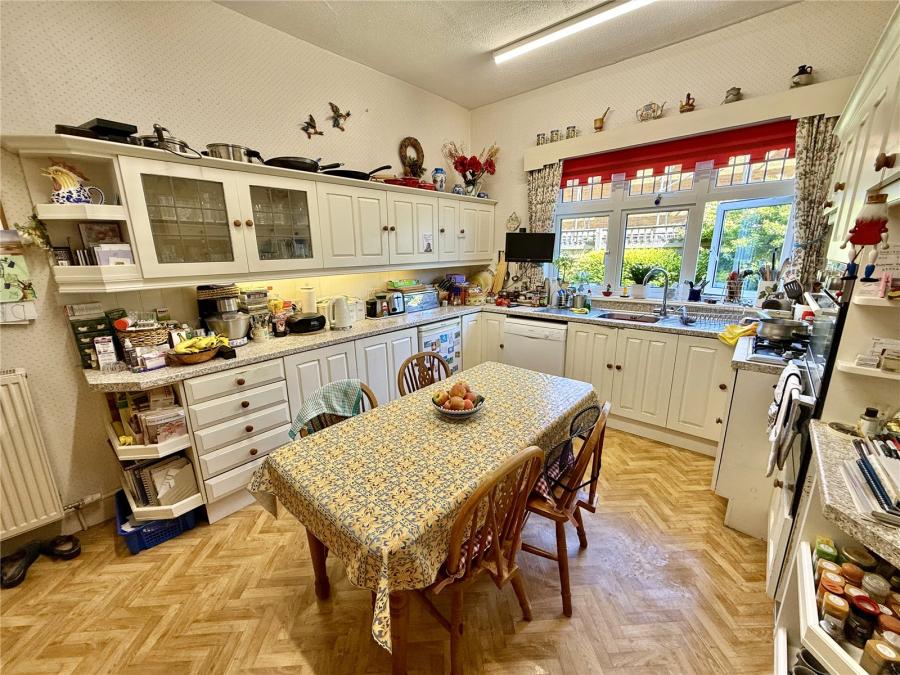
The spacious kitchen/breakfast room forms the heart of the home, offering generous work surfaces, ample storage and room for informal dining, with a practical utility room adjoining.
Also on the ground floor are a cloakroom/WC, a useful storeroom and a versatile snug with an adjoining bathroom. This flexible room could equally be utilised as a seventh bedroom if required, providing even greater versatility for family living.
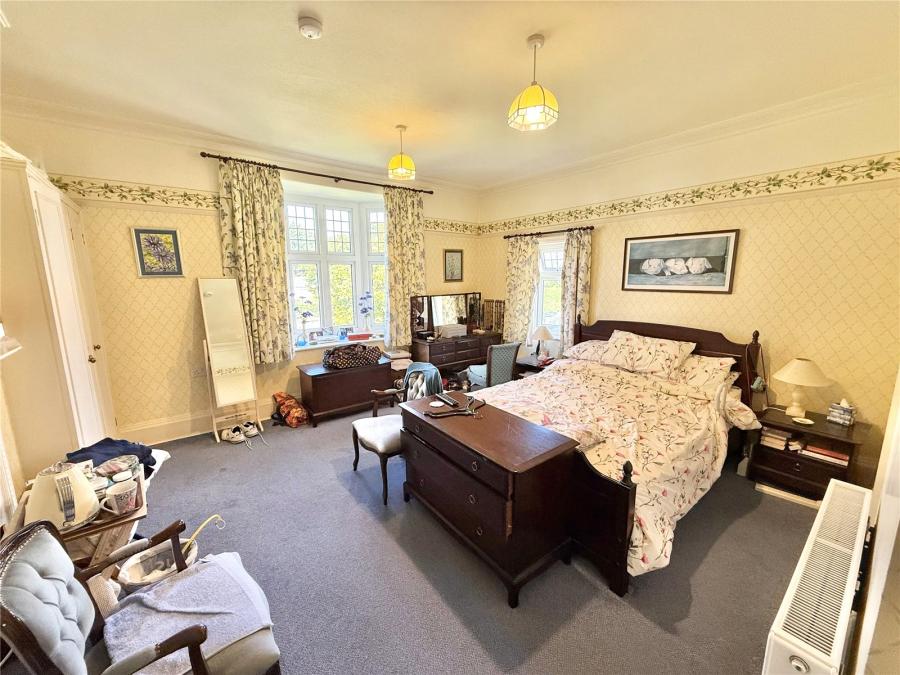
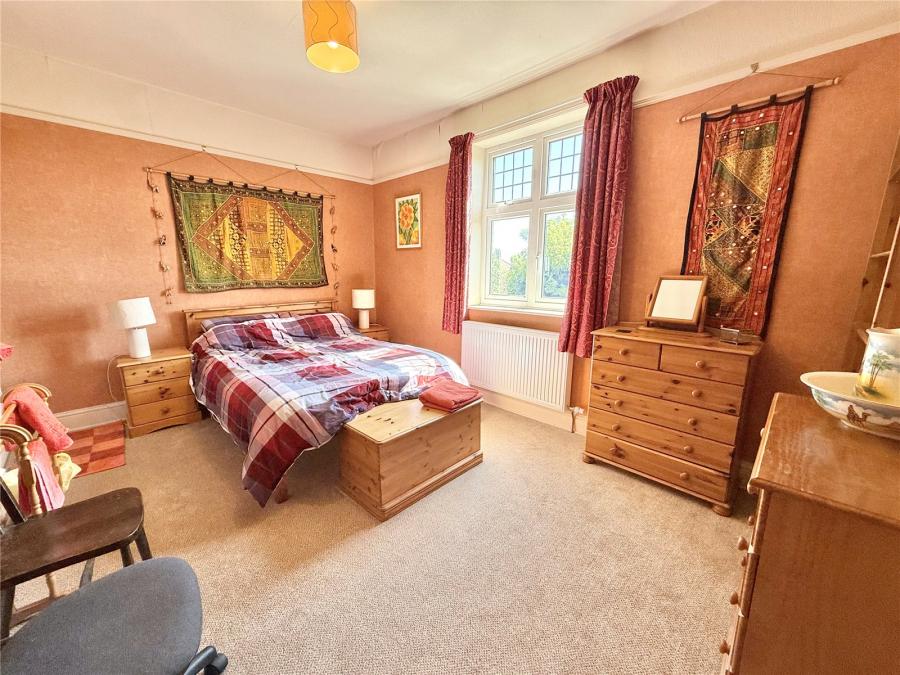
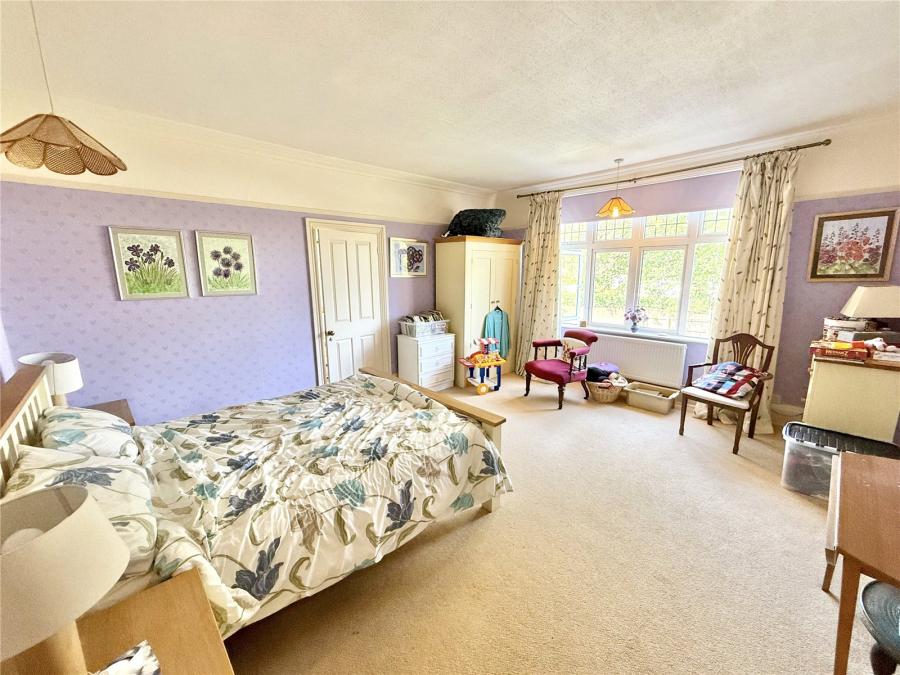
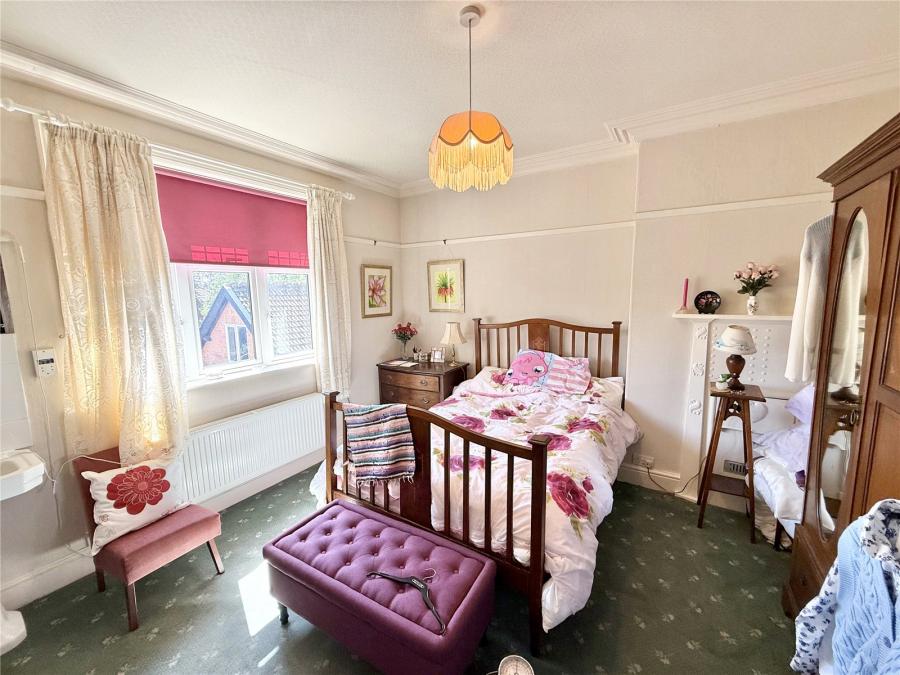
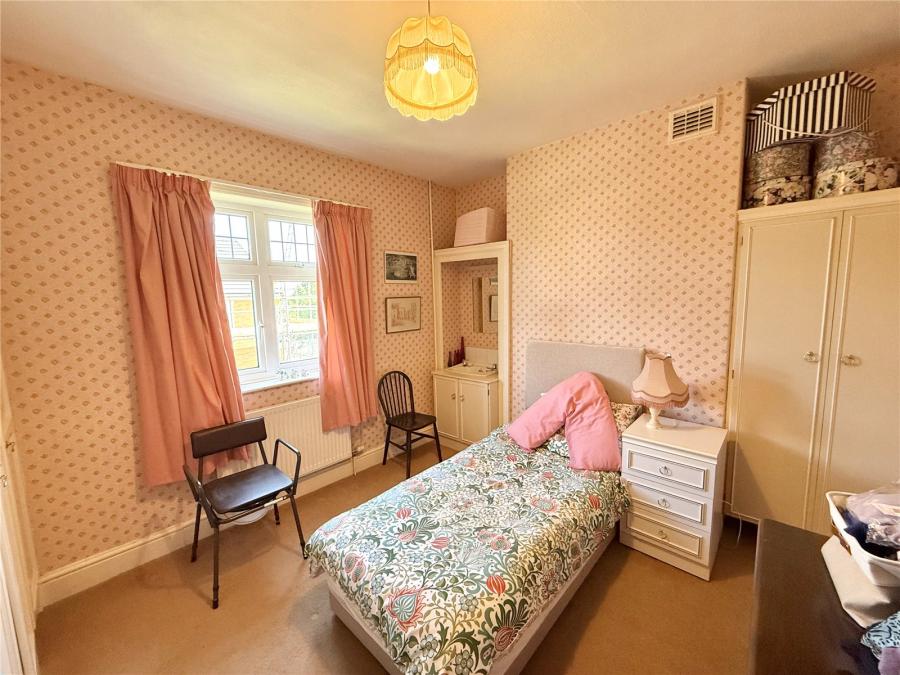
Stairs rise to the first floor of the principal residence, where there are five well-proportioned bedrooms, including an impressive principal bedroom benefiting from en-suite facilities. Four further bedrooms are served by a family bathroom and separate WC, providing excellent accommodation for a growing family.
A particular feature of the property is the separate entrance serving the ancillary accommodation, known as 92A Berrow Road, with independent access to the second floor. This accommodation comprises a bedroom and kitchen and provides excellent potential for independent occupation. Whether utilised as accommodation for extended family, guest accommodation, a home office or to generate supplementary rental income (subject to any necessary consents), it greatly enhances the flexibility and appeal of the property.
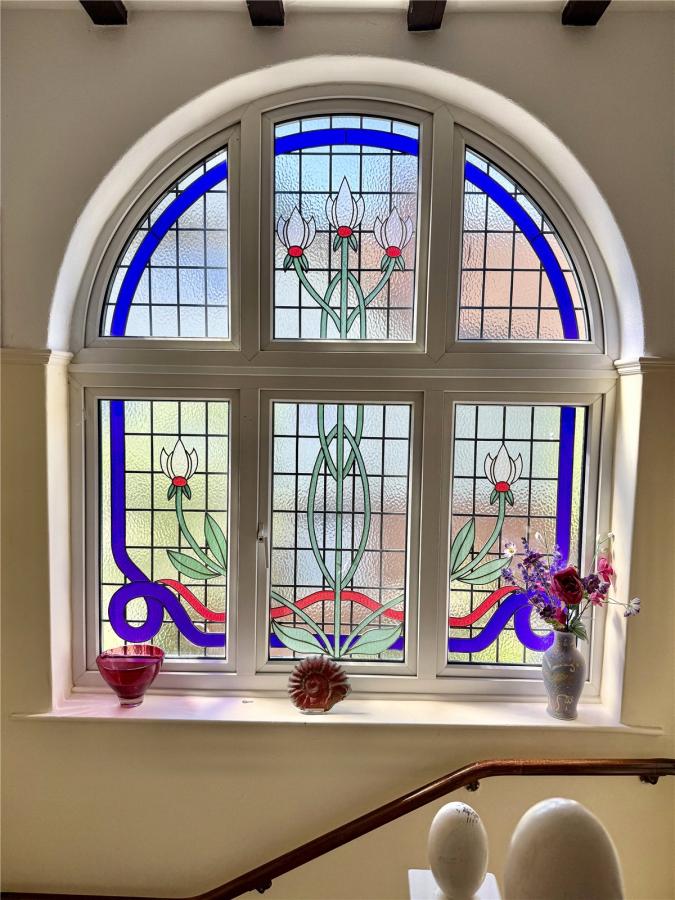
Throughout, the property offers an abundance of natural light, generous room proportions and a versatile layout capable of adapting to a variety of lifestyle requirements.
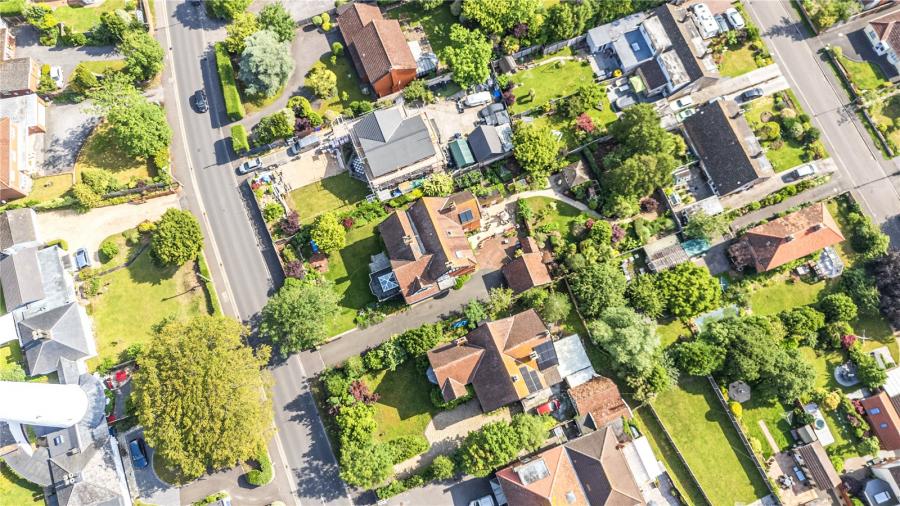
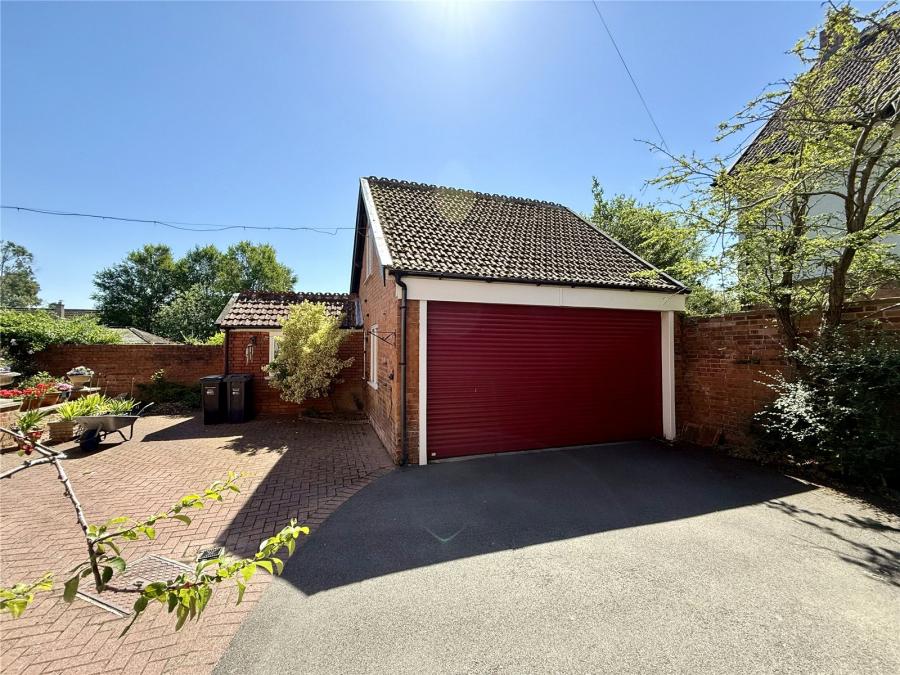
The property is approached via a long private driveway providing extensive off-road parking and leading to a detached garage incorporating useful first-floor storage space. Adjoining the garage is a useful storeroom, ideal for general storage or workshop use.
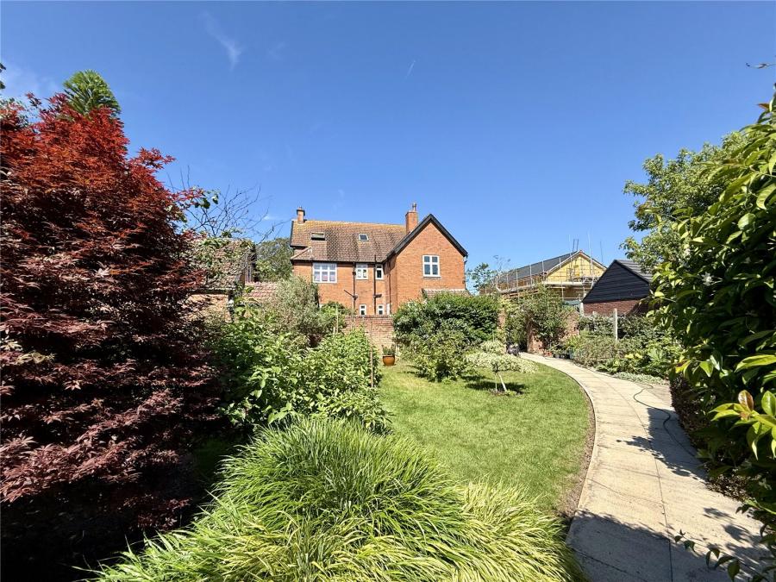
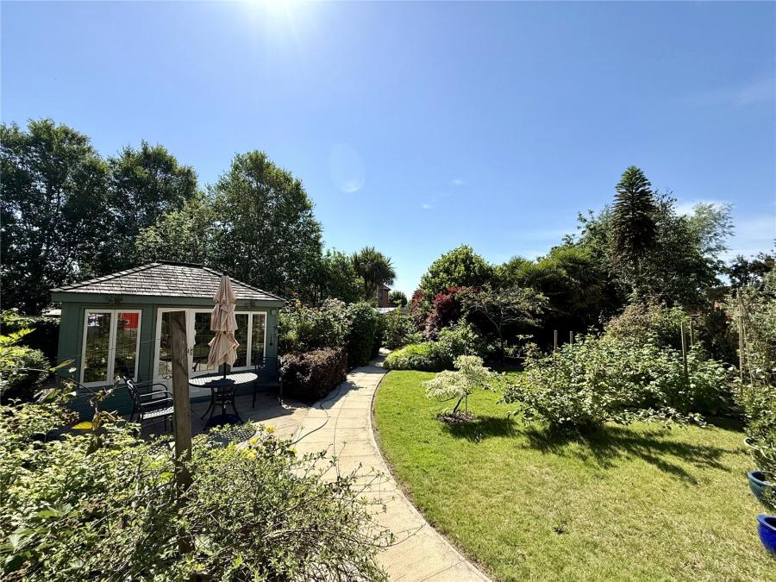
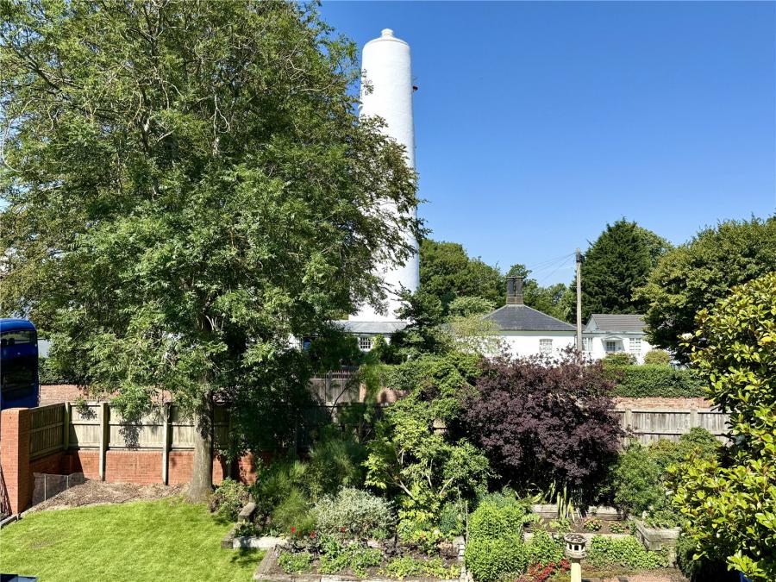
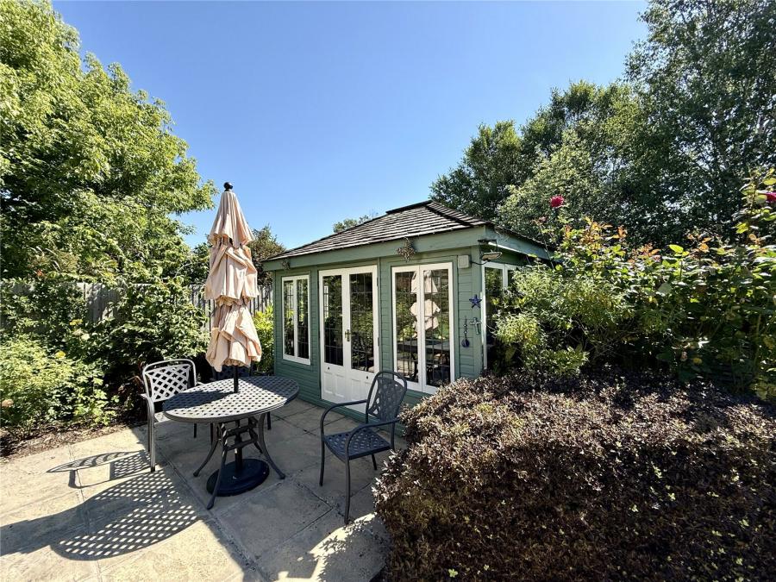
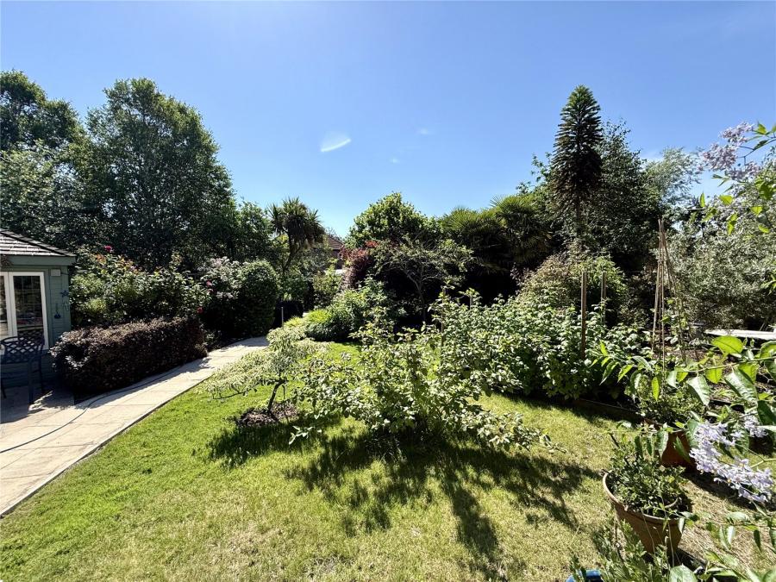
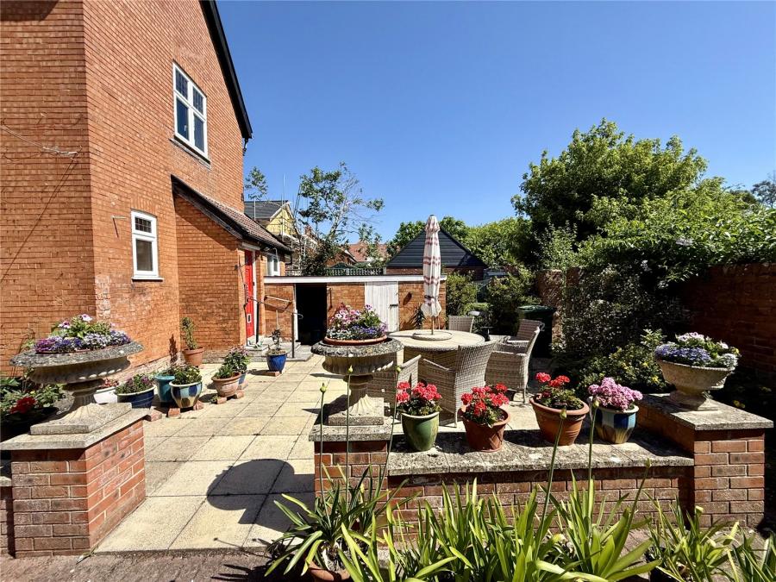
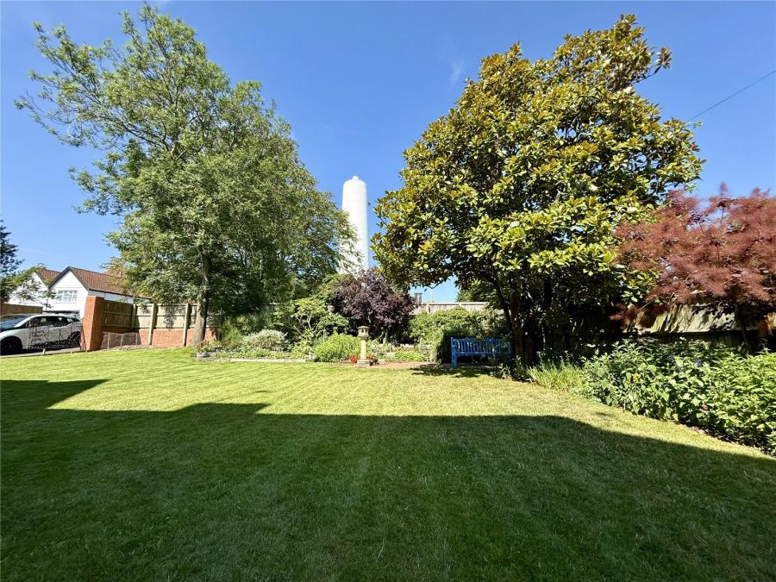
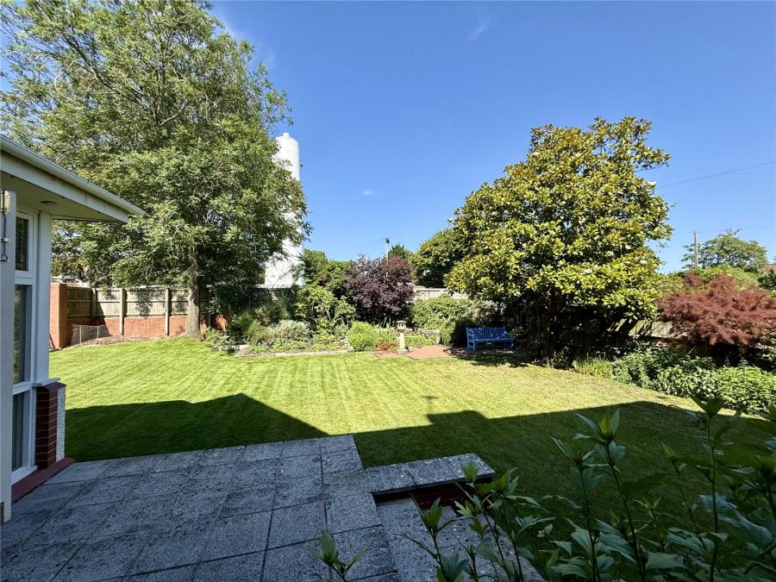
The beautifully landscaped gardens are undoubtedly one of the property's most impressive features. Extending to the front, side and rear, they enjoy an exceptional degree of privacy and provide a wonderful setting for outdoor living. A generous patio overlooks expansive established gardens featuring mature trees, ornamental shrubs, colourful borders, vegetable beds and a variety of fruit trees. Nestled within the grounds is an attractive summer house, creating a peaceful retreat from which to enjoy the tranquil surroundings.
The gardens provide a safe and secure environment for children and are ideal for keen gardeners or anyone seeking a substantial private outdoor space. Combined with the adaptable accommodation, the property is exceptionally well suited to growing families, multi-generational living or purchasers seeking home-and-income potential.
Entrance Porch 8'0" × 4'4" (2.44m × 1.32m)
Reception Hall 15'2" × 10'6" (4.62m × 3.20m)
Sitting Room 14'8" × 11'8" (4.47m × 3.56m)
Dining Room 14'8" × 11'6" (4.47m × 3.51m)
Conservatory 14'6" × 11'0" (4.42m × 3.35m)
Kitchen/Breakfast Room 20'4" × 13'8" (6.20m × 4.17m)
Utility Room 10'0" × 7'2" (3.05m × 2.18m)
Storeroom 7'5" × 4'6" (2.26m × 1.37m)
Snug / Optional Bedroom Seven 14'8" × 11'8" (4.47m × 3.56m)
Principal Bedroom 17'0" × 14'8" (5.18m × 4.47m)
Bedroom Two 14'8" × 11'8" (4.47m × 3.56m)
Bedroom Three 14'6" × 11'0" (4.42m × 3.35m)
Bedroom Four 11'8" × 10'6" (3.56m × 3.20m)
Bedroom Five 10'8" × 9'6" (3.25m × 2.90m)
Second Floor Accommodation (92A Berrow Road)
Bedroom 17'8" × 13'1" (5.38m × 3.99m)
Kitchen 14'6" × 8'11" (4.42m × 2.72m)
Detached Garage 23'0" × 18'0" (7.01m × 5.49m)
Directions: Sat Nav Directions
Postcode: TA8 2ET
Agent Note:
We advise all prospective purchasers to check with their Solicitor regarding any building regulations/planning consent relating to any conversions or extensions along with any parking restrictions, covenants and boundaries in connection with any properties we are marketing, and if there is any proposed/granted planning near-by.
Images may include AI-enhanced illustrations and should be considered indicative only. Original, unedited photographs are available for inspection upon request.
Council Tax - Somerset Council
Main Property - Band F
Flat 92A - Band A
Utilities: Mains electric, gas, water & sewage.
Broadband:
For an indication of specific speeds and supply or coverage in the area, we would advise interested buyers to use the Ofcom checker: checker.ofcom.org.uk/en-gb/broadband-coverage
Mobile:
For an indication of supply or coverage in the area, we would advise interested buyers to use the Ofcom checker: checker.ofcom.org.uk/en-gb/mobile-coverage
Flood risk:
For information relating to flood risk in the area, we would advise interested buyers to use the below government checker: flood-map-for-planning.service.gov.uk/location

on 01278 780 000 or Email us.
These results are estimates and are only intended as a guide. Make sure you obtain accurate figures from your lender before committing to any mortgage. Your home may be repossessed if you do not keep up repayments on a mortgage.
| Tax Band | % | Taxable Sum | Tax |
|---|