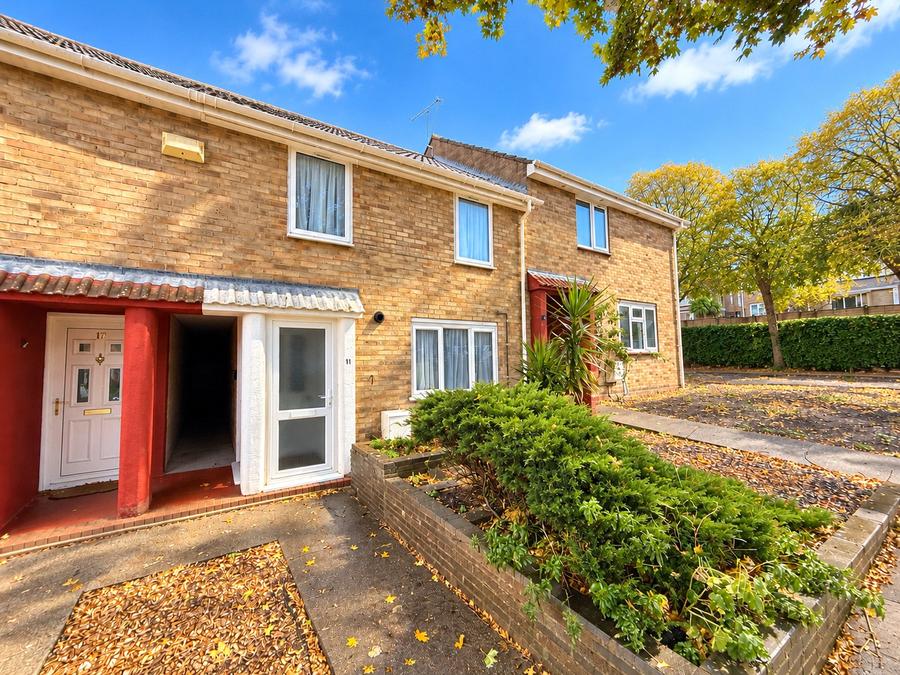
A beautifully renovated and extended three/four-bedroom terraced home overlooking a delightful village green, with an enclosed, low-maintenance rear garden. Recently refurbished throughout, with a brand-new fitted kitchen, stylish bathroom, double glazing and new gas central heating. Offering flexible ground-floor accommodation, including a sitting room or potential fourth bedroom, alongside a spacious lounge and kitchen/diner.
Situated in a popular village location with convenient access to the M5 motorway and offered for sale with no onward chain.
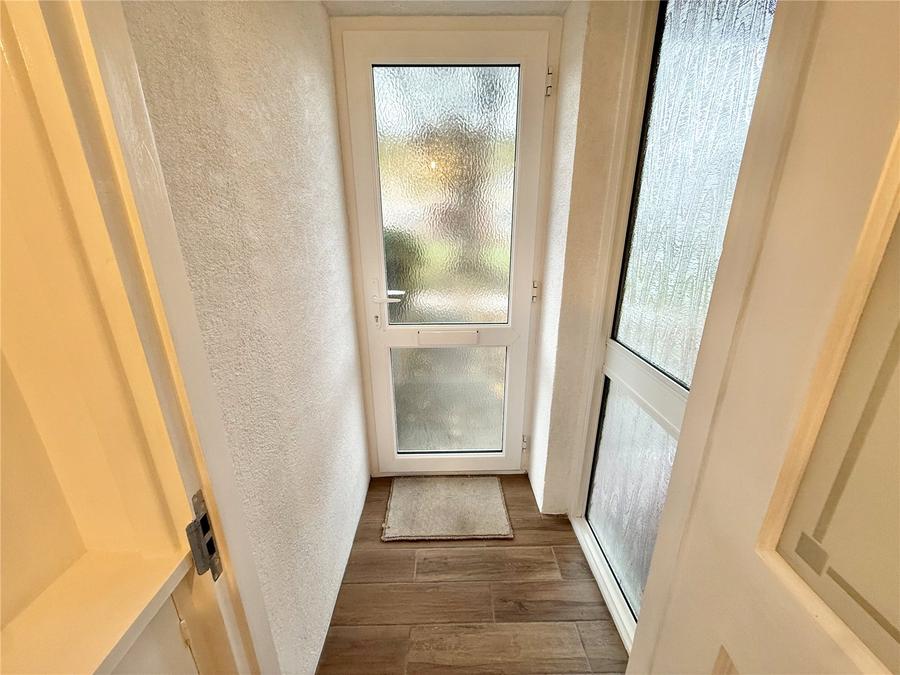
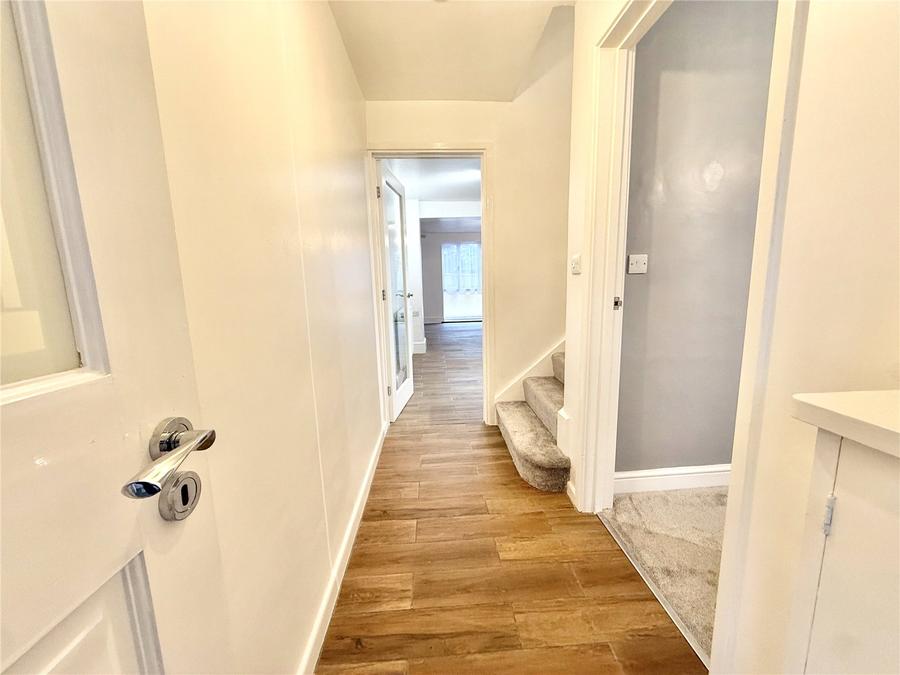
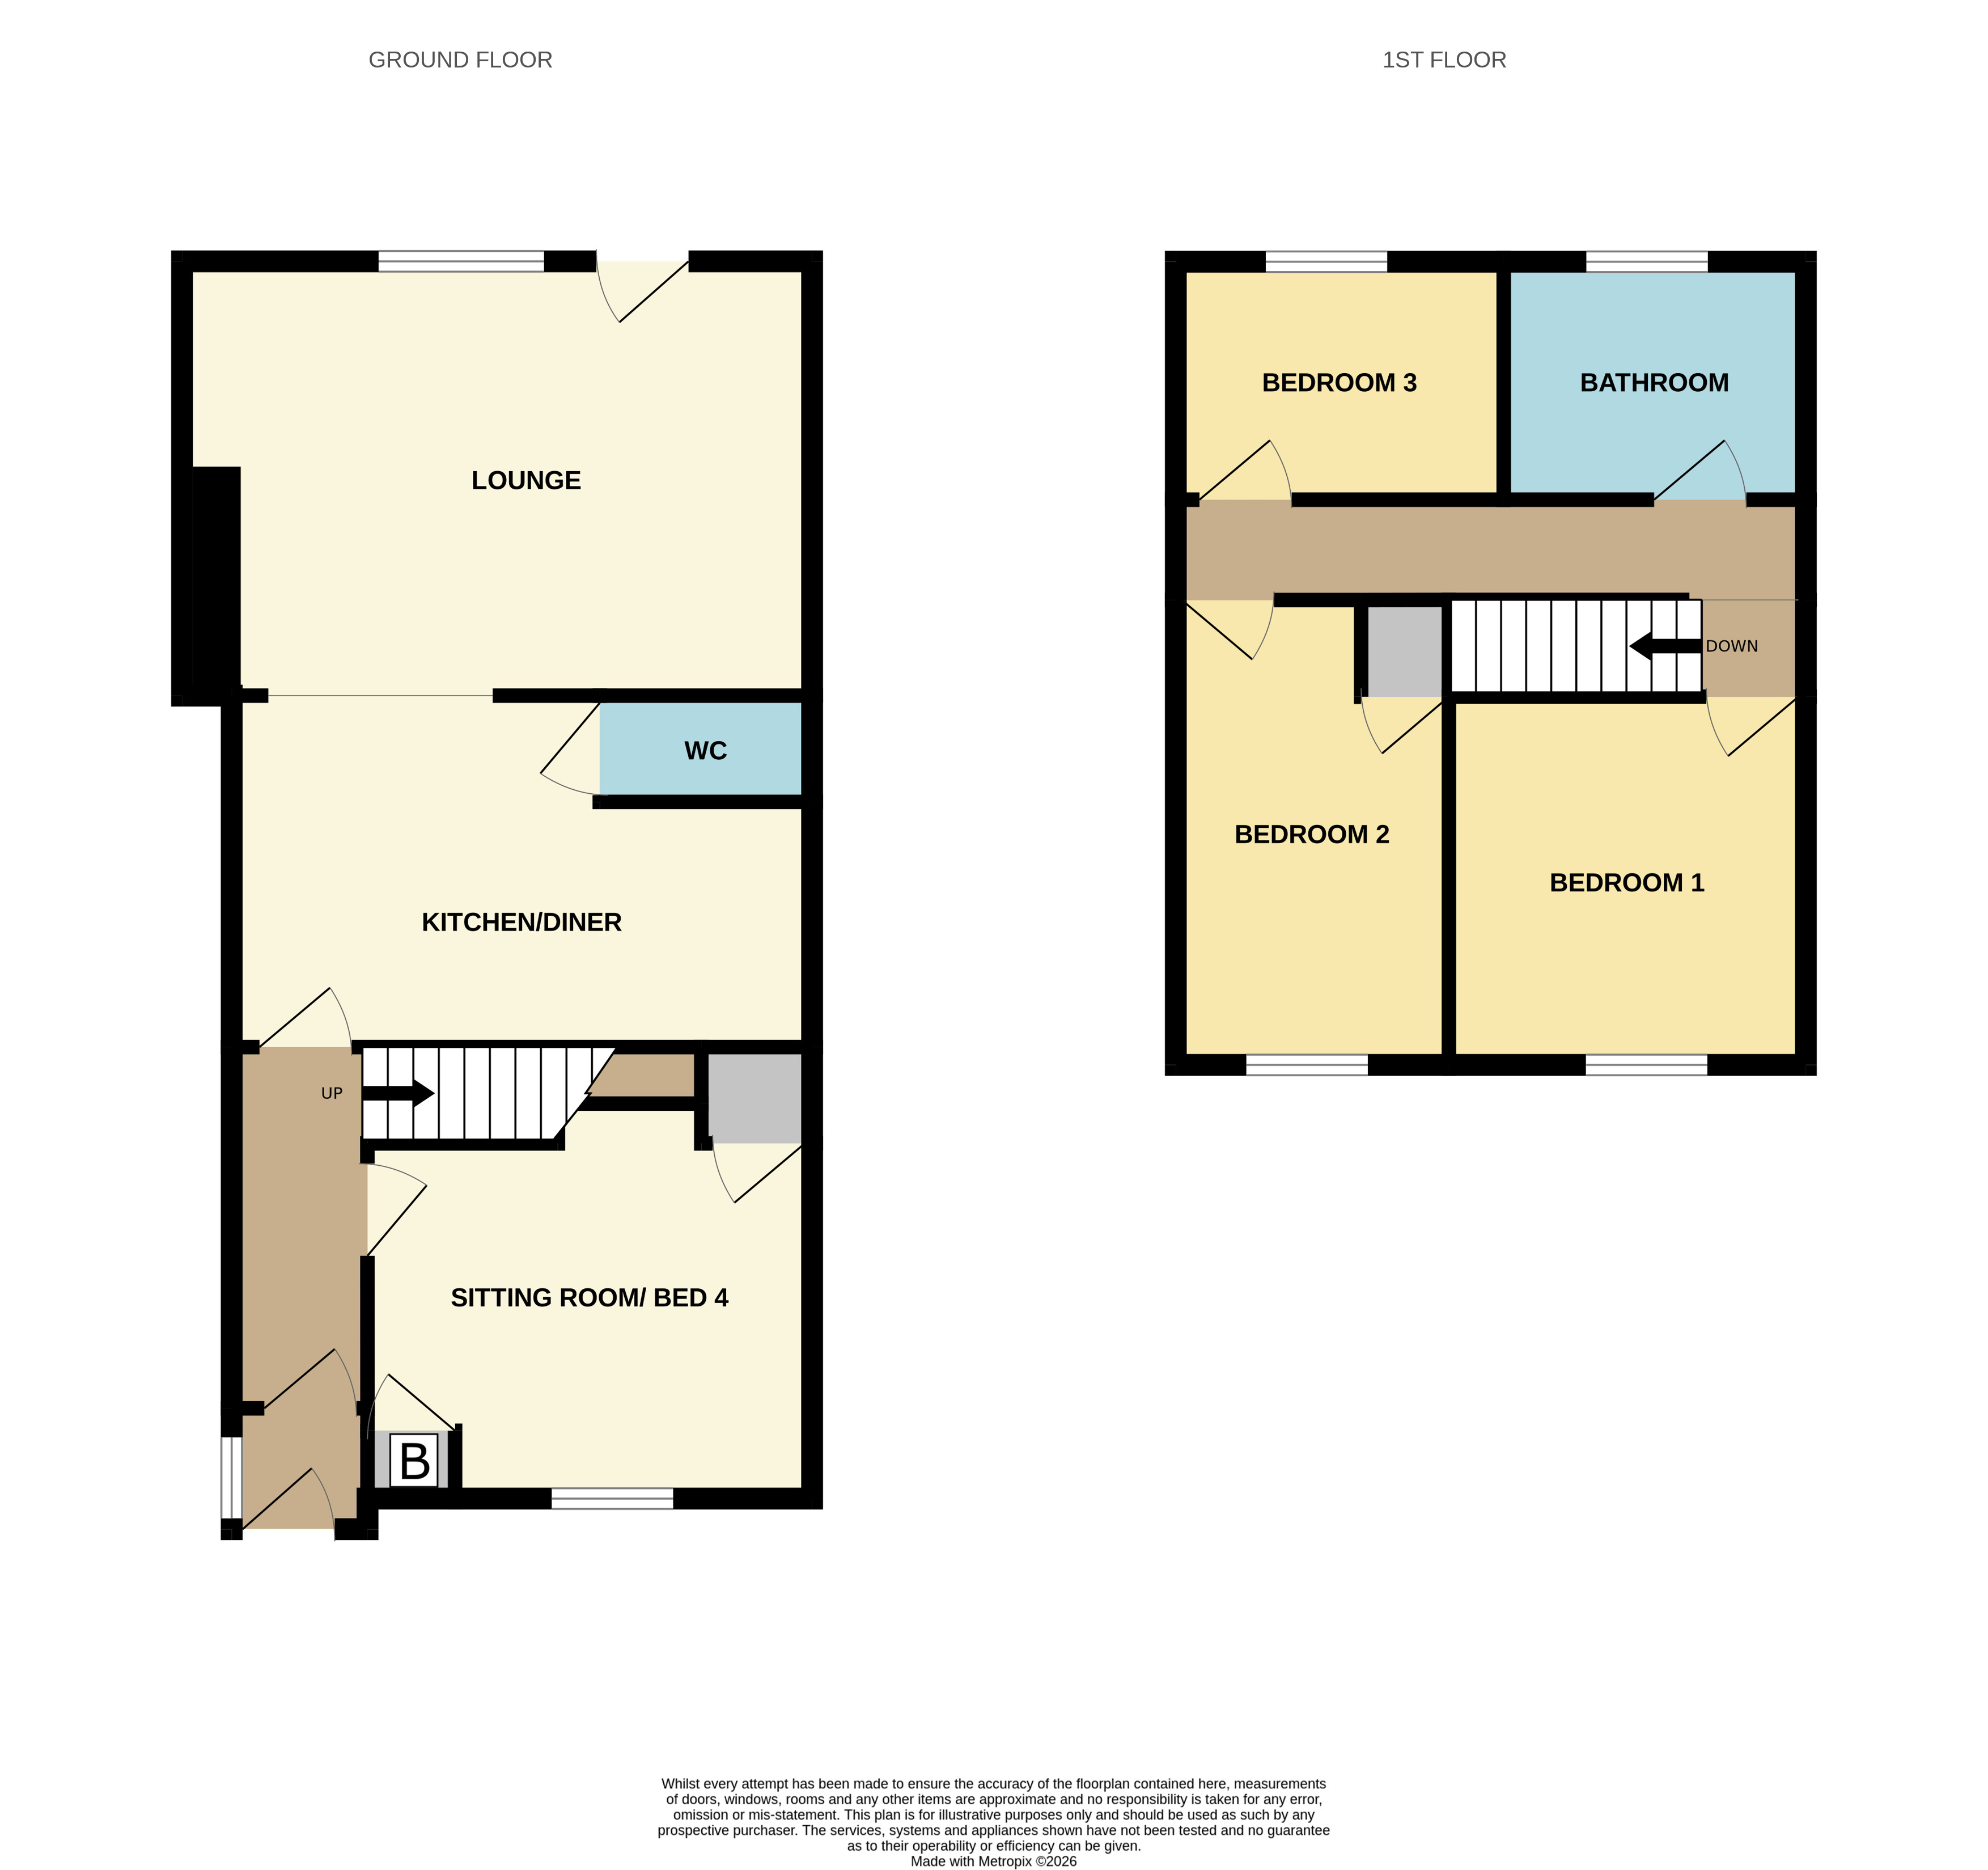
A double-glazed entrance door opens into the entrance porch, which has a tiled floor. The tiled flooring continues throughout the ground floor, creating a practical and cohesive finish. A glazed internal door leads into the entrance hall, from which access is provided to the principal ground-floor accommodation.
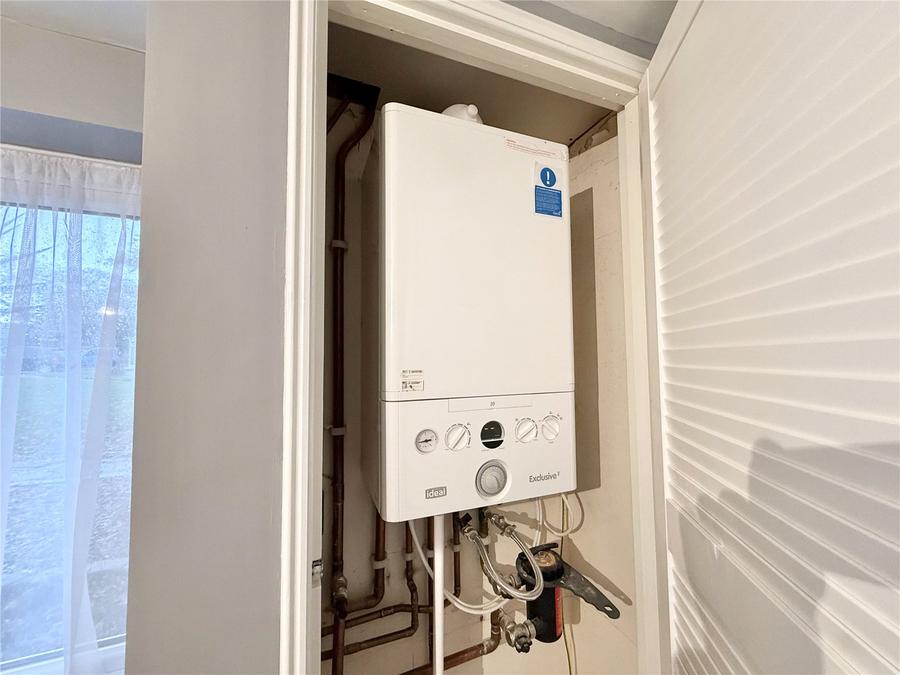
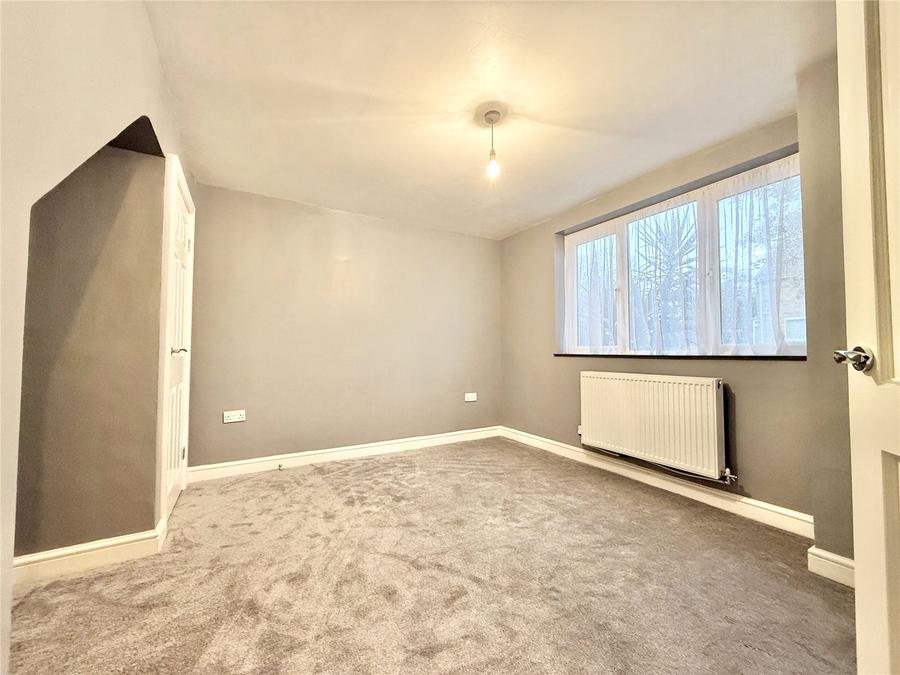
The front sitting room offers versatile additional living space and could equally serve as a useful fourth bedroom, depending on the purchaser's requirements. The hallway also benefits from an understairs cupboard and a further storage cupboard housing the new gas-fired boiler, which provides central heating and hot water.
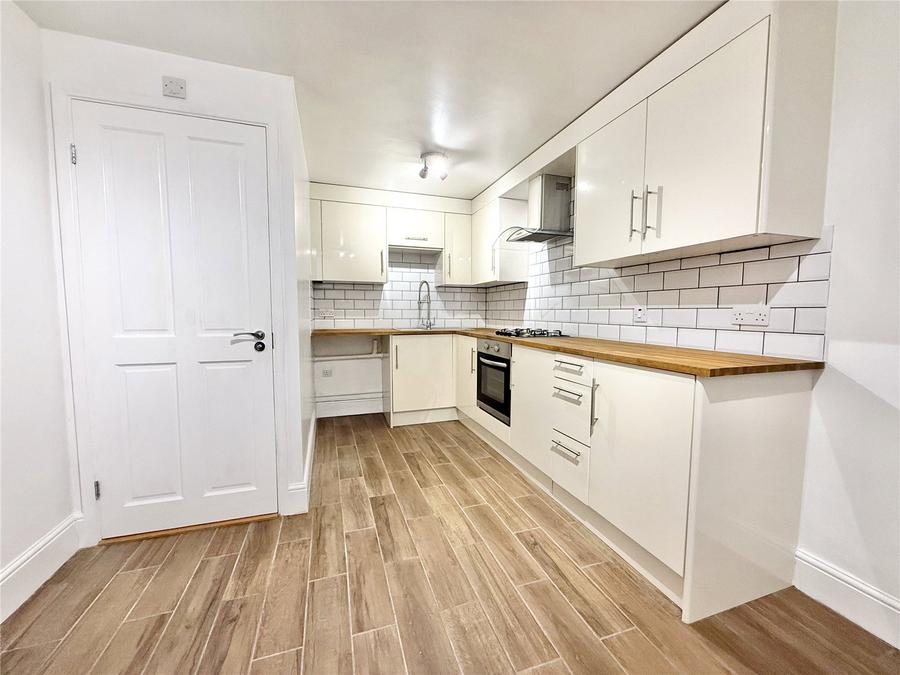
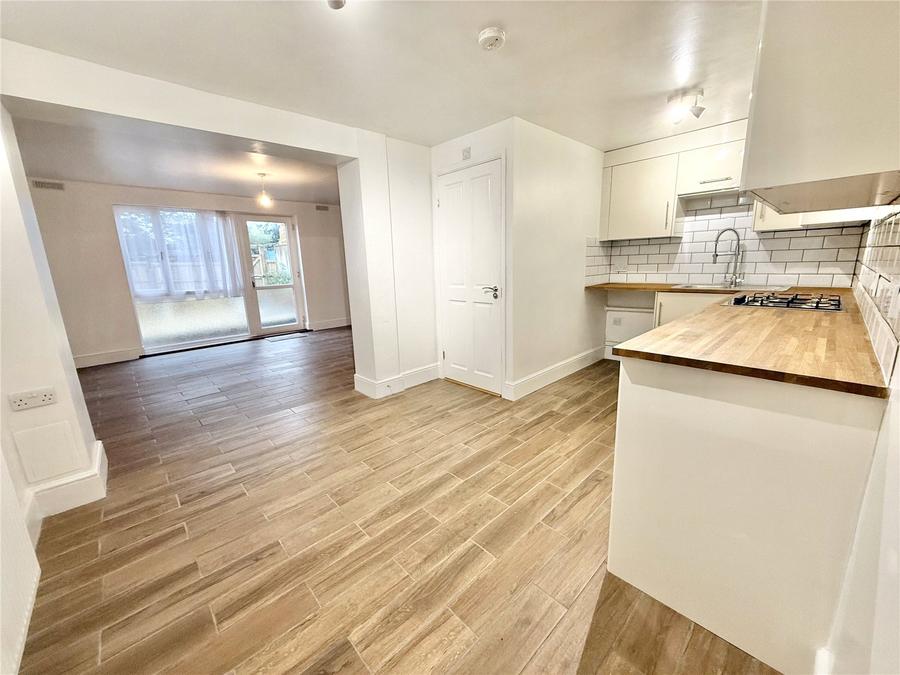
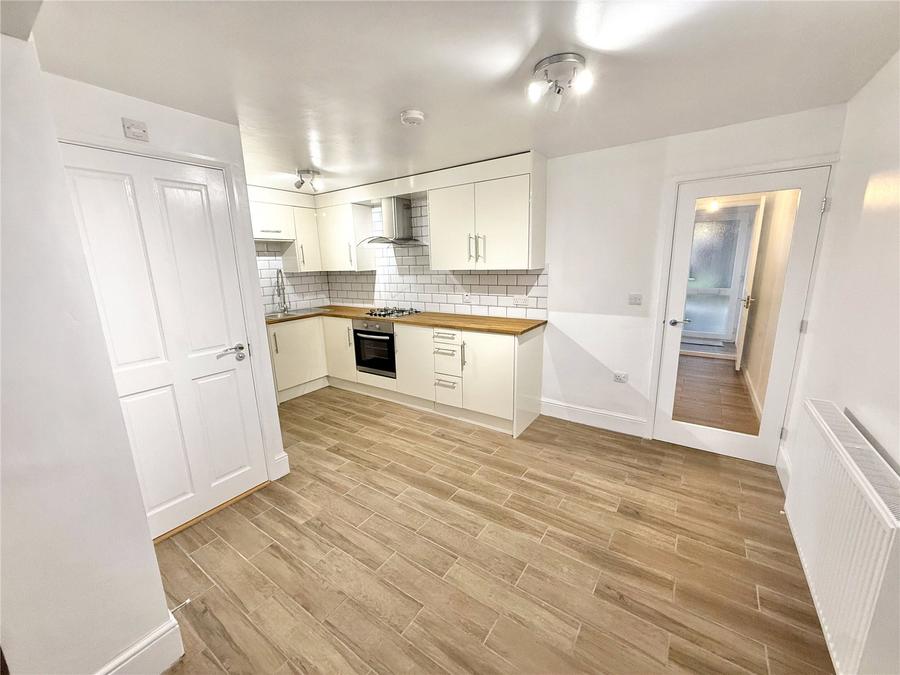
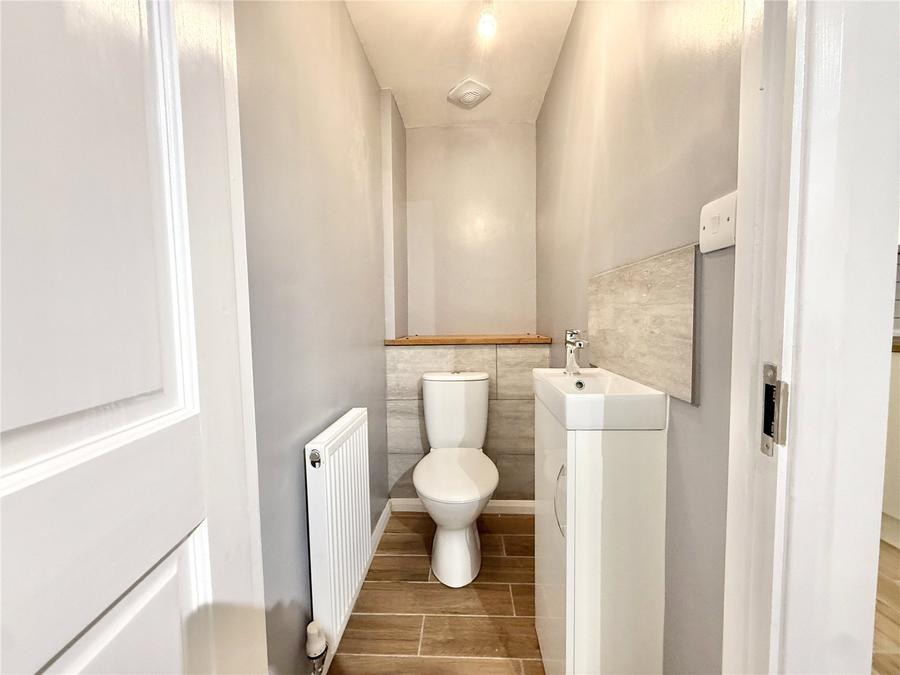
A door from the hallway leads into the beautifully appointed, brand-new kitchen/diner, fitted with a range of attractive cream-fronted units complemented by wooden work surfaces and tiled splashbacks. Integrated cooking facilities include a built-in oven, gas hob and extractor hood above. There is a single-drainer stainless-steel sink with mixer tap, together with space for a washing machine and fridge/freezer. The room also provides space for a dining table and chairs, making it an ideal everyday dining area. A conveniently positioned cloakroom is accessed from the kitchen.
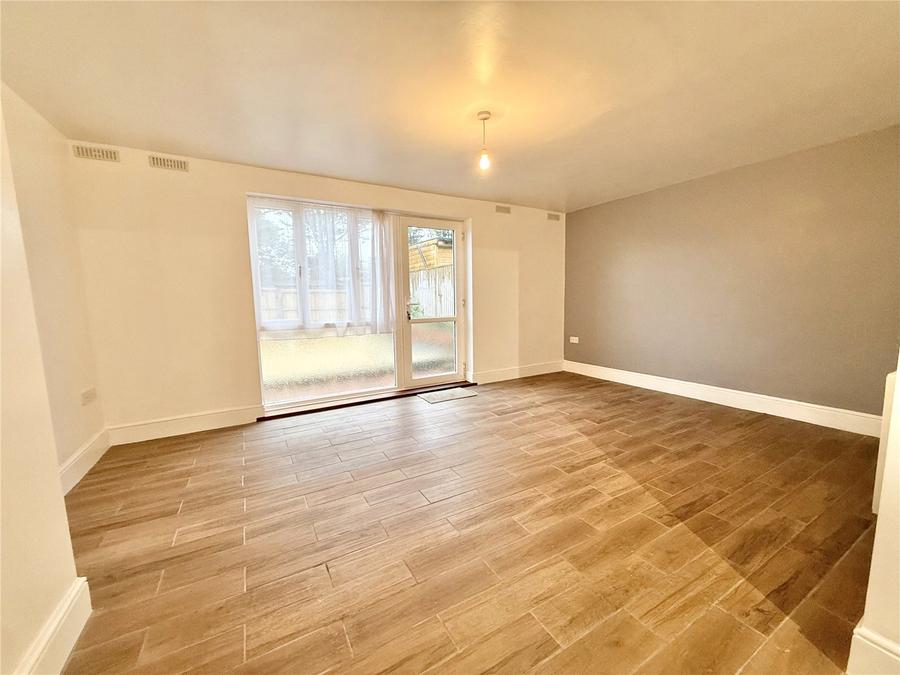
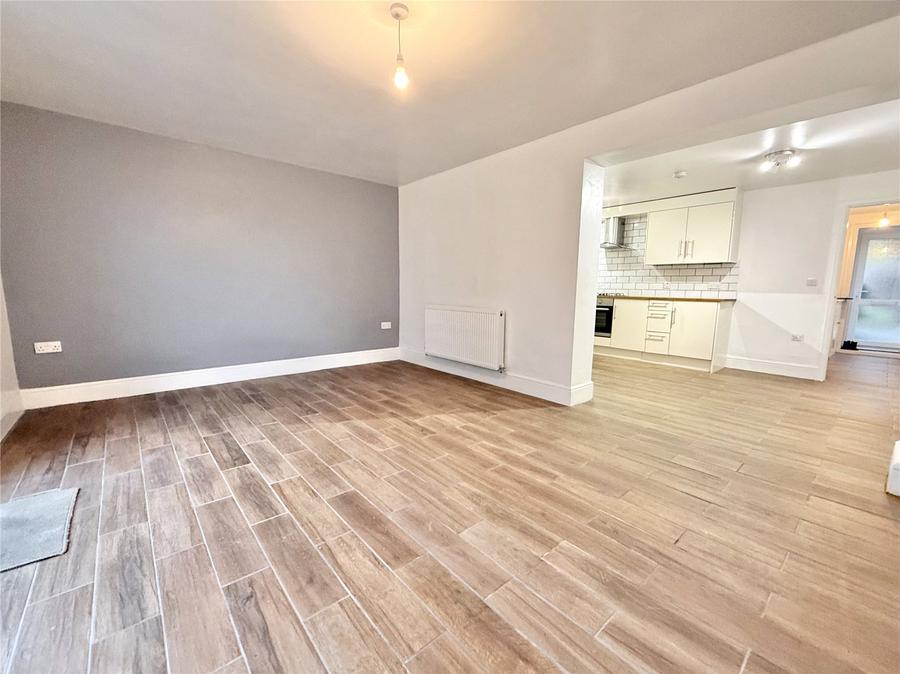
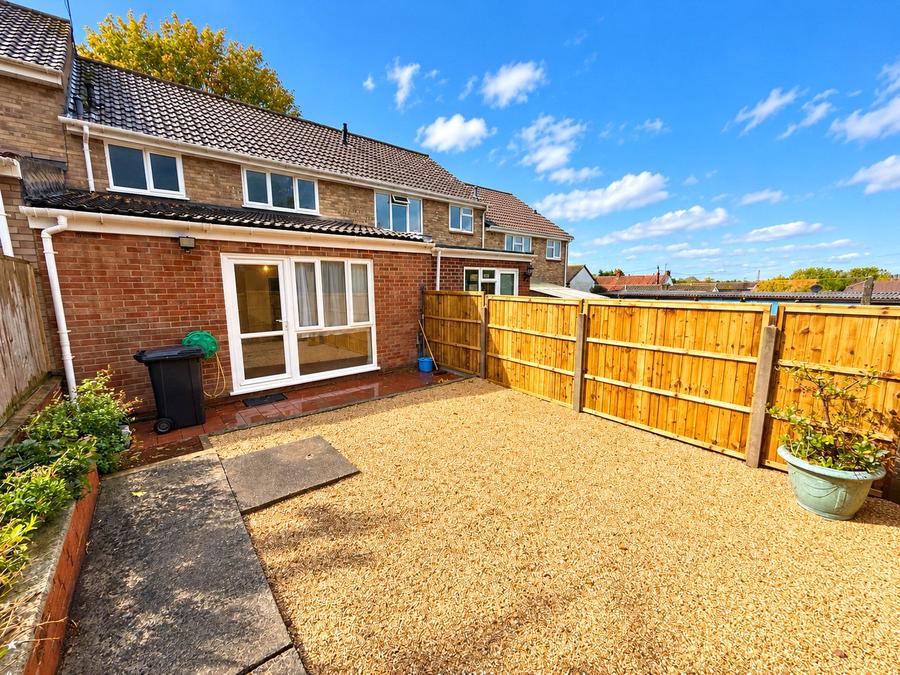
A wide opening leads through to the lounge, providing a natural connection between the living and dining areas. The lounge enjoys views over the rear garden and benefits from a double-glazed window and door opening onto the outside space.
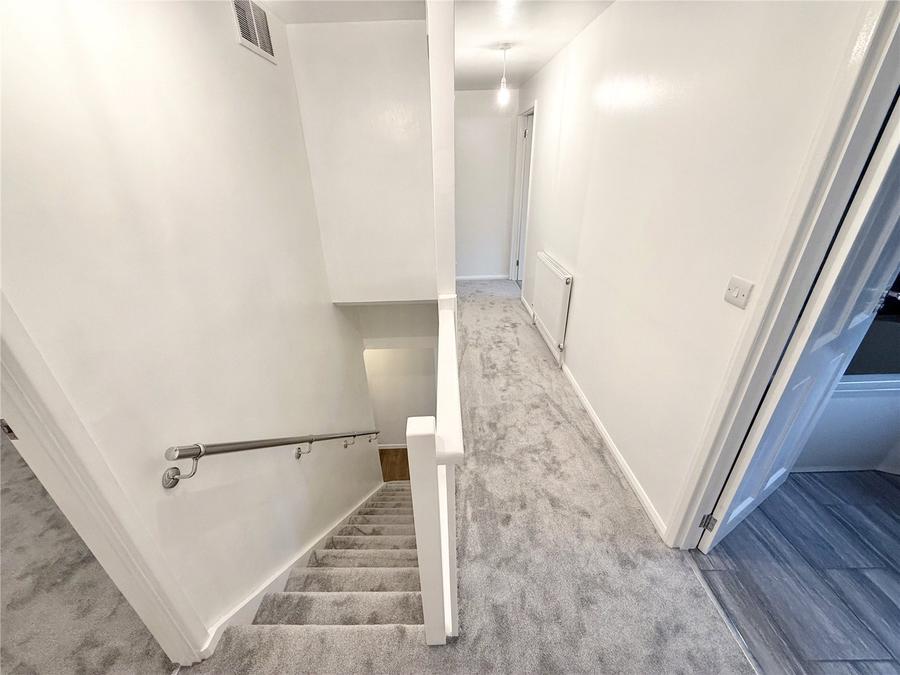
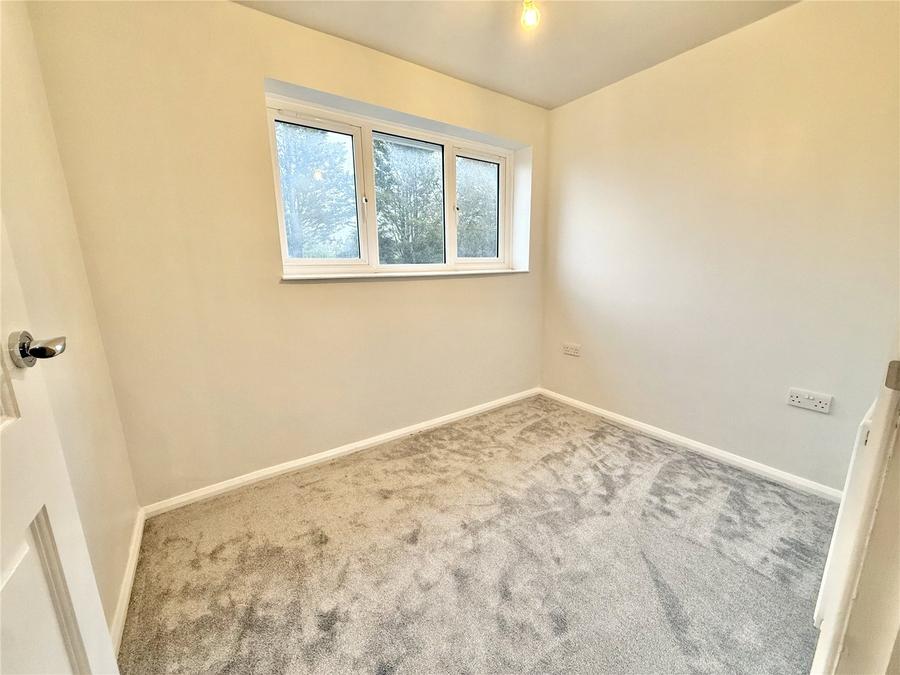
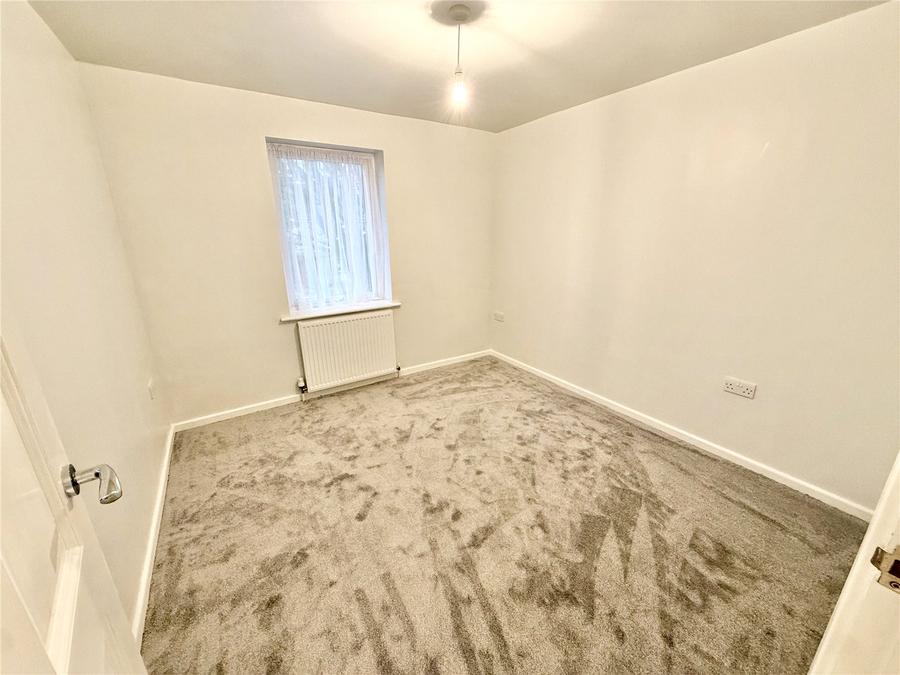
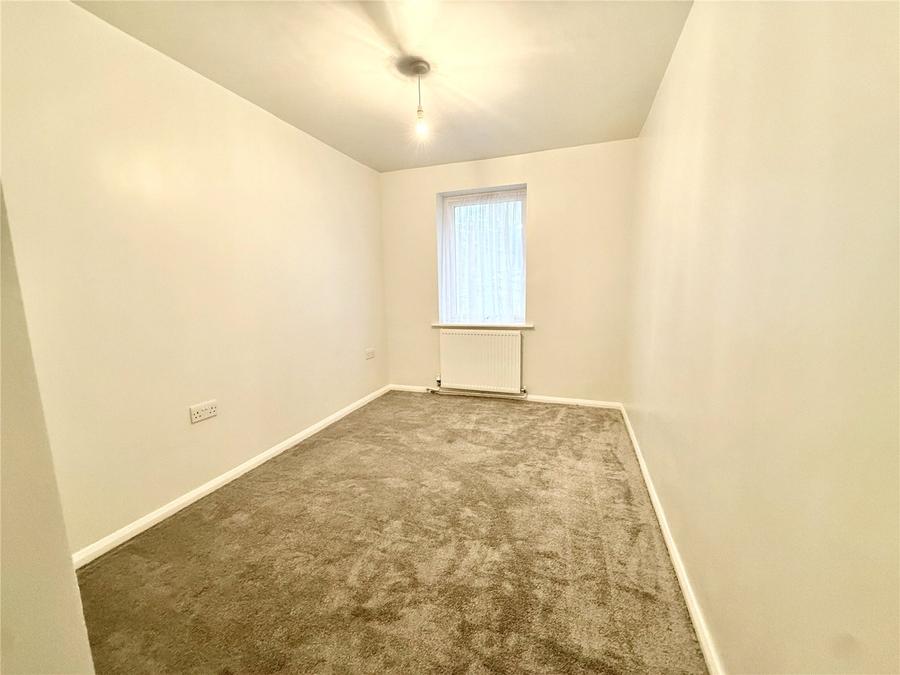
Stairs rise from the entrance hall to the first-floor landing, which provides access to the roof space via a loft hatch. There are three bedrooms on this floor, offering flexibility for family living, guests or home working.
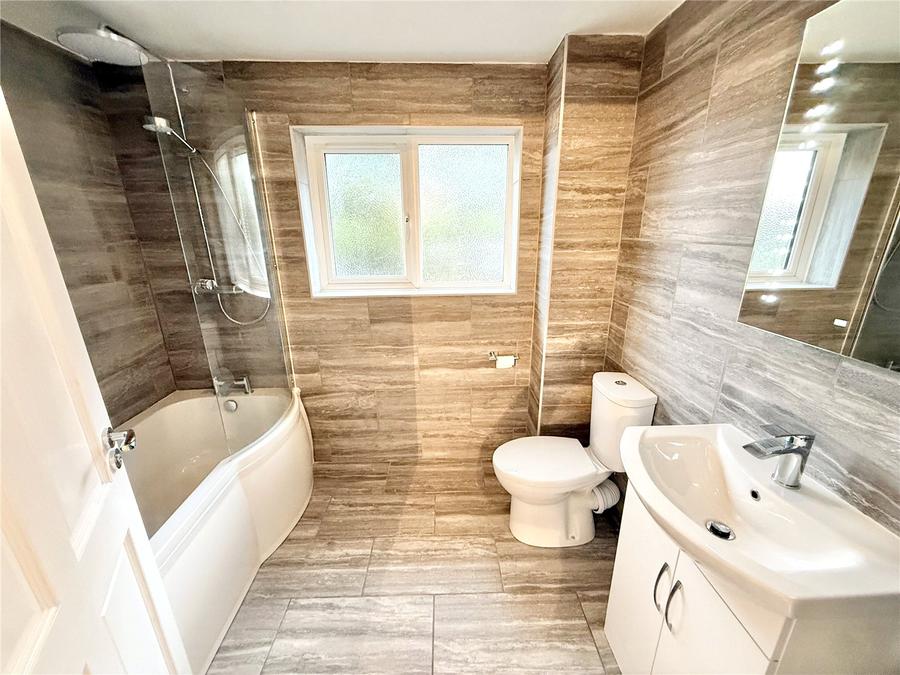
The accommodation is completed by a stylish, brand-new bathroom, fitted with a P-shaped bath and glazed shower screen, together with an over-bath mains shower incorporating a rainfall showerhead and separate handheld attachment. A heated towel rail adds comfort and practicality, while tiled walls and flooring provide a contemporary finish. A mirror with integrated lighting completes the room, and a double-glazed frosted window provides natural light and privacy.
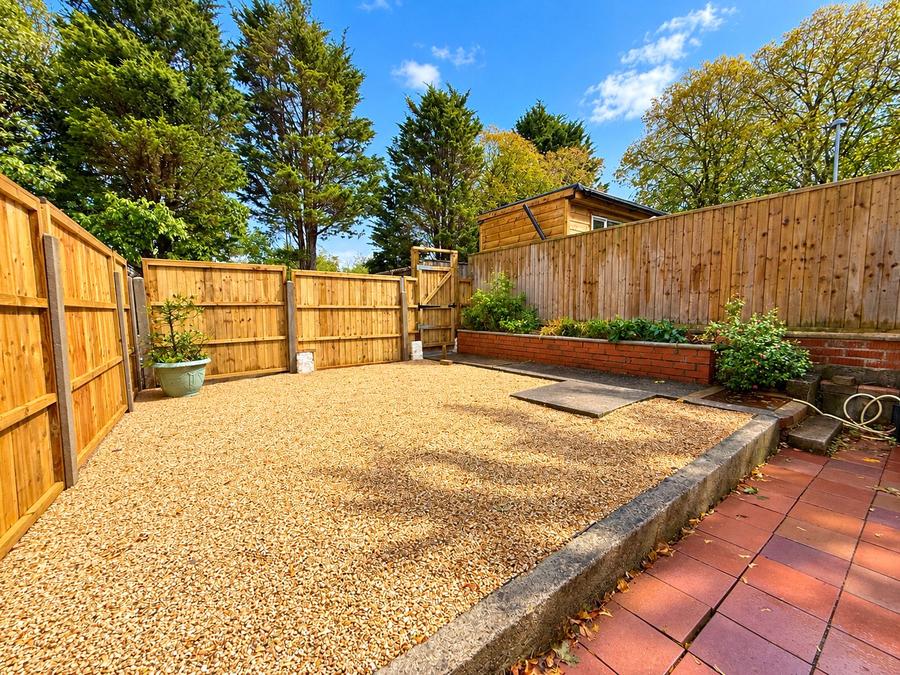
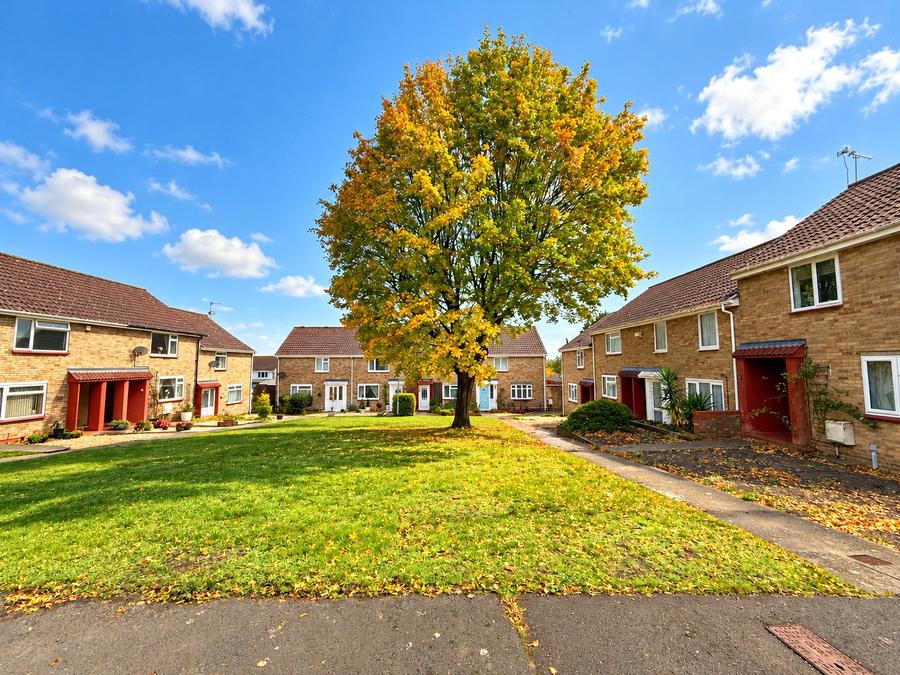
To the front, a pathway leads to the entrance door, with a raised flower bed planted with shrubs adding colour and interest. The property enjoys a pleasant outlook across a delightful village green with a mature tree, creating an attractive setting. Ample on-street parking is available in the surrounding area, which is also used by neighbouring residents. The rear garden has been designed with ease of maintenance in mind and is predominantly laid to shingle, with a quarry-tiled patio providing space for outdoor seating and entertaining. A raised border planted with flowers and shrubs adds further interest. The garden is enclosed by newly installed fencing with concrete posts and benefits from a rear gate. A side passage provides convenient access for bringing bins and other items around to the front of the property.
Having undergone comprehensive renovation and extension, this appealing home combines fresh, modern interiors with flexible accommodation and an enclosed rear garden. Its position overlooking the village green, convenient motorway links and no onward chain make it an attractive opportunity for a range of purchasers.
Accommodation comprises (All measurements are approximate)
Lounge: 17'1" × 11'9" (5.21m × 3.58m)
Kitchen/diner: 15'8" × 9'6" (4.78m × 2.90m)
Cloakroom: 5'9" × 2'11" (1.75m × 0.89m)
Bedroom 4 / Sitting room: 11'8" × 9'8" (3.56m × 2.95m)
Bedroom 1: 12'9" × 7'8" (3.89m × 2.34m)
Bedroom 2: 9'10" × 9'8" (3.00m × 2.95m)
Bedroom 3: 8'11" × 6'6" (2.72m × 1.98m)
Bathroom: 8'3" × 6'5" (2.51m × 1.96m)
Directions:
Please follow sat nav directions to postcode TA7 8BD.
Agents Note: We advise all prospective purchasers to check with their Solicitor regarding any building regulations/planning consent relating to any conversions or extensions along with any parking restrictions, covenants and boundaries in connection with any properties we are marketing, and if there is any proposed/granted planning near-by.
Images may include AI-enhanced illustrations and should be considered indicative only. Original, unedited photographs are available for inspection upon request.
Utility supply: Mains water, gas, electric and sewage.
Broadband - For an indication of specific speeds and supply or coverage in the area, we would advise interested buyers to use the Ofcom checker: checker.ofcom.org.uk/en-gb/broadband-coverage.
Mobile - For an indication of supply or coverage in the area, we would advise interested buyers to use the Ofcom checker: checker.ofcom.org.uk/en-gb/mobile-coverage
Flood Risk - For information relating to flood risk in the area, we would advise interested buyers to use the below government checker: flood-map-for-planning.service.gov.uk/location

on 01278 780 000 or Email us.
These results are estimates and are only intended as a guide. Make sure you obtain accurate figures from your lender before committing to any mortgage. Your home may be repossessed if you do not keep up repayments on a mortgage.
| Tax Band | % | Taxable Sum | Tax |
|---|