A charming & versatile former post office with four bedrooms, generous parking & large rear garden.
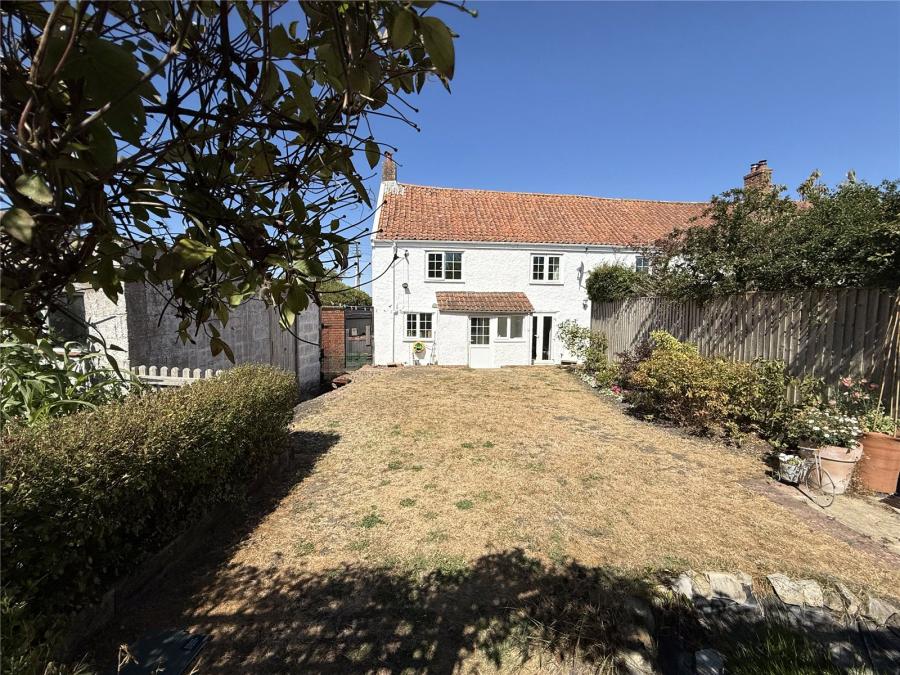
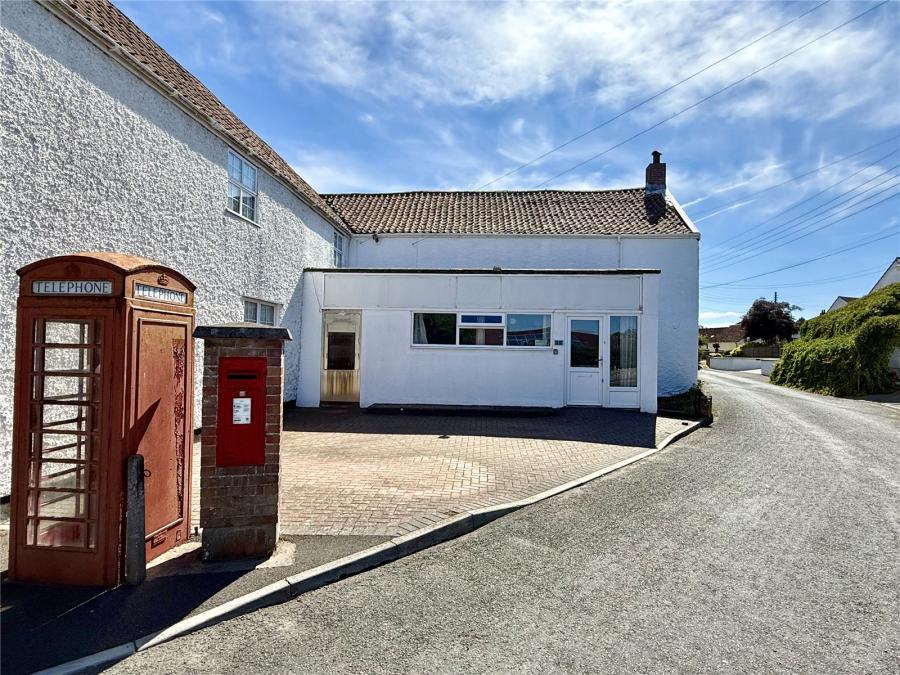
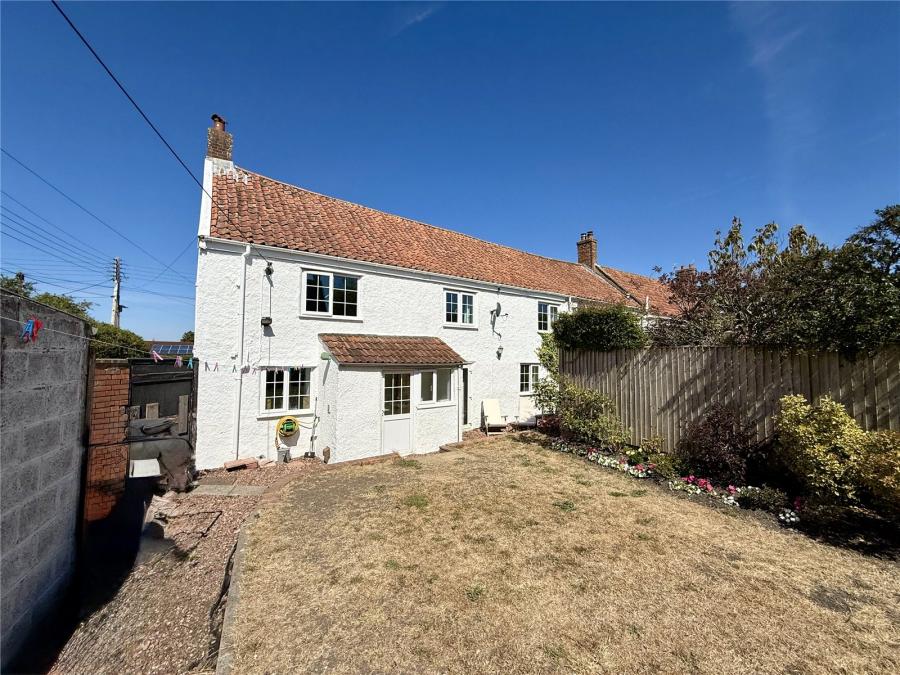
A mostly renovated and deceptively spacious semi-detached cottage and former post office, with four bedrooms, refitted kitchen/diner, large former shop/workshop/office, generous parking and a large rear garden — situated in the popular village of pawlett with easy access to the A38 and M5.
This is a beautiful and highly individual cottage, combining a fascinating former commercial use with generous and versatile residential accommodation.
The property has been mostly renovated while retaining many of its original features and offers considerable scope for further improvement and personalisation. The combination of four bedrooms, a substantial former shop/workshop/office, refitted kitchen/diner, generous parking and a large rear garden makes this an unusually versatile home.
Situated in the popular village of Pawlett, the property is ideally placed for access to the A38 and M5, making it well suited to those requiring convenient road connections while enjoying village life.
A property with character, history and genuine versatility, which deserves an internal inspection to fully appreciate the accommodation and potential on offer.
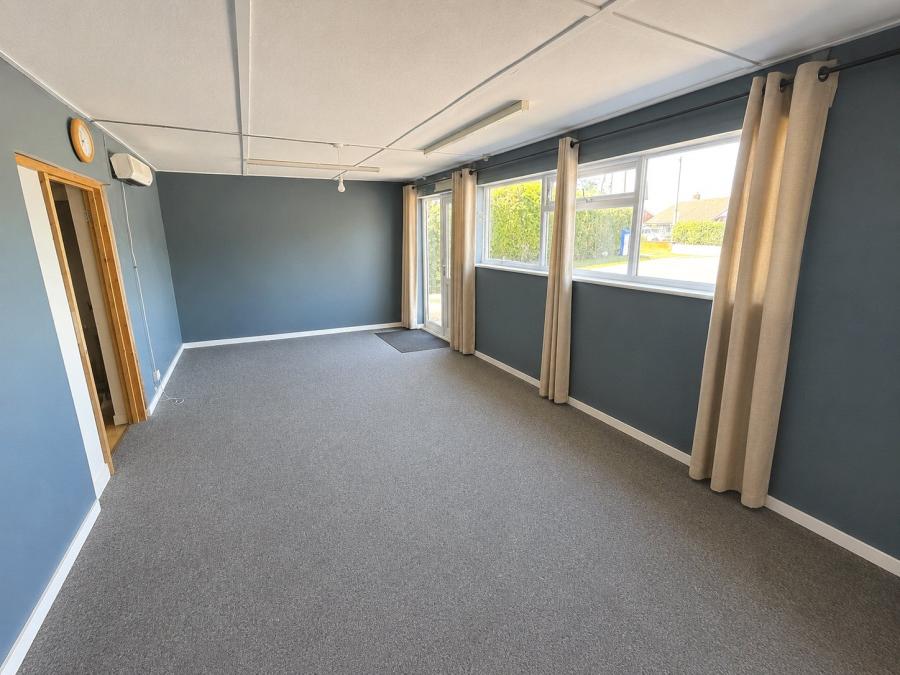
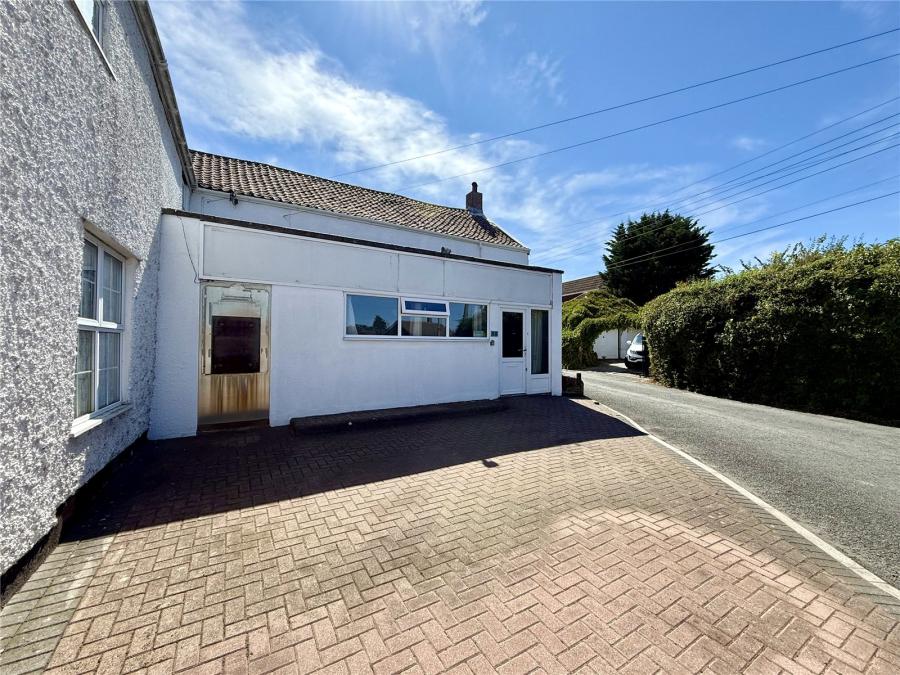
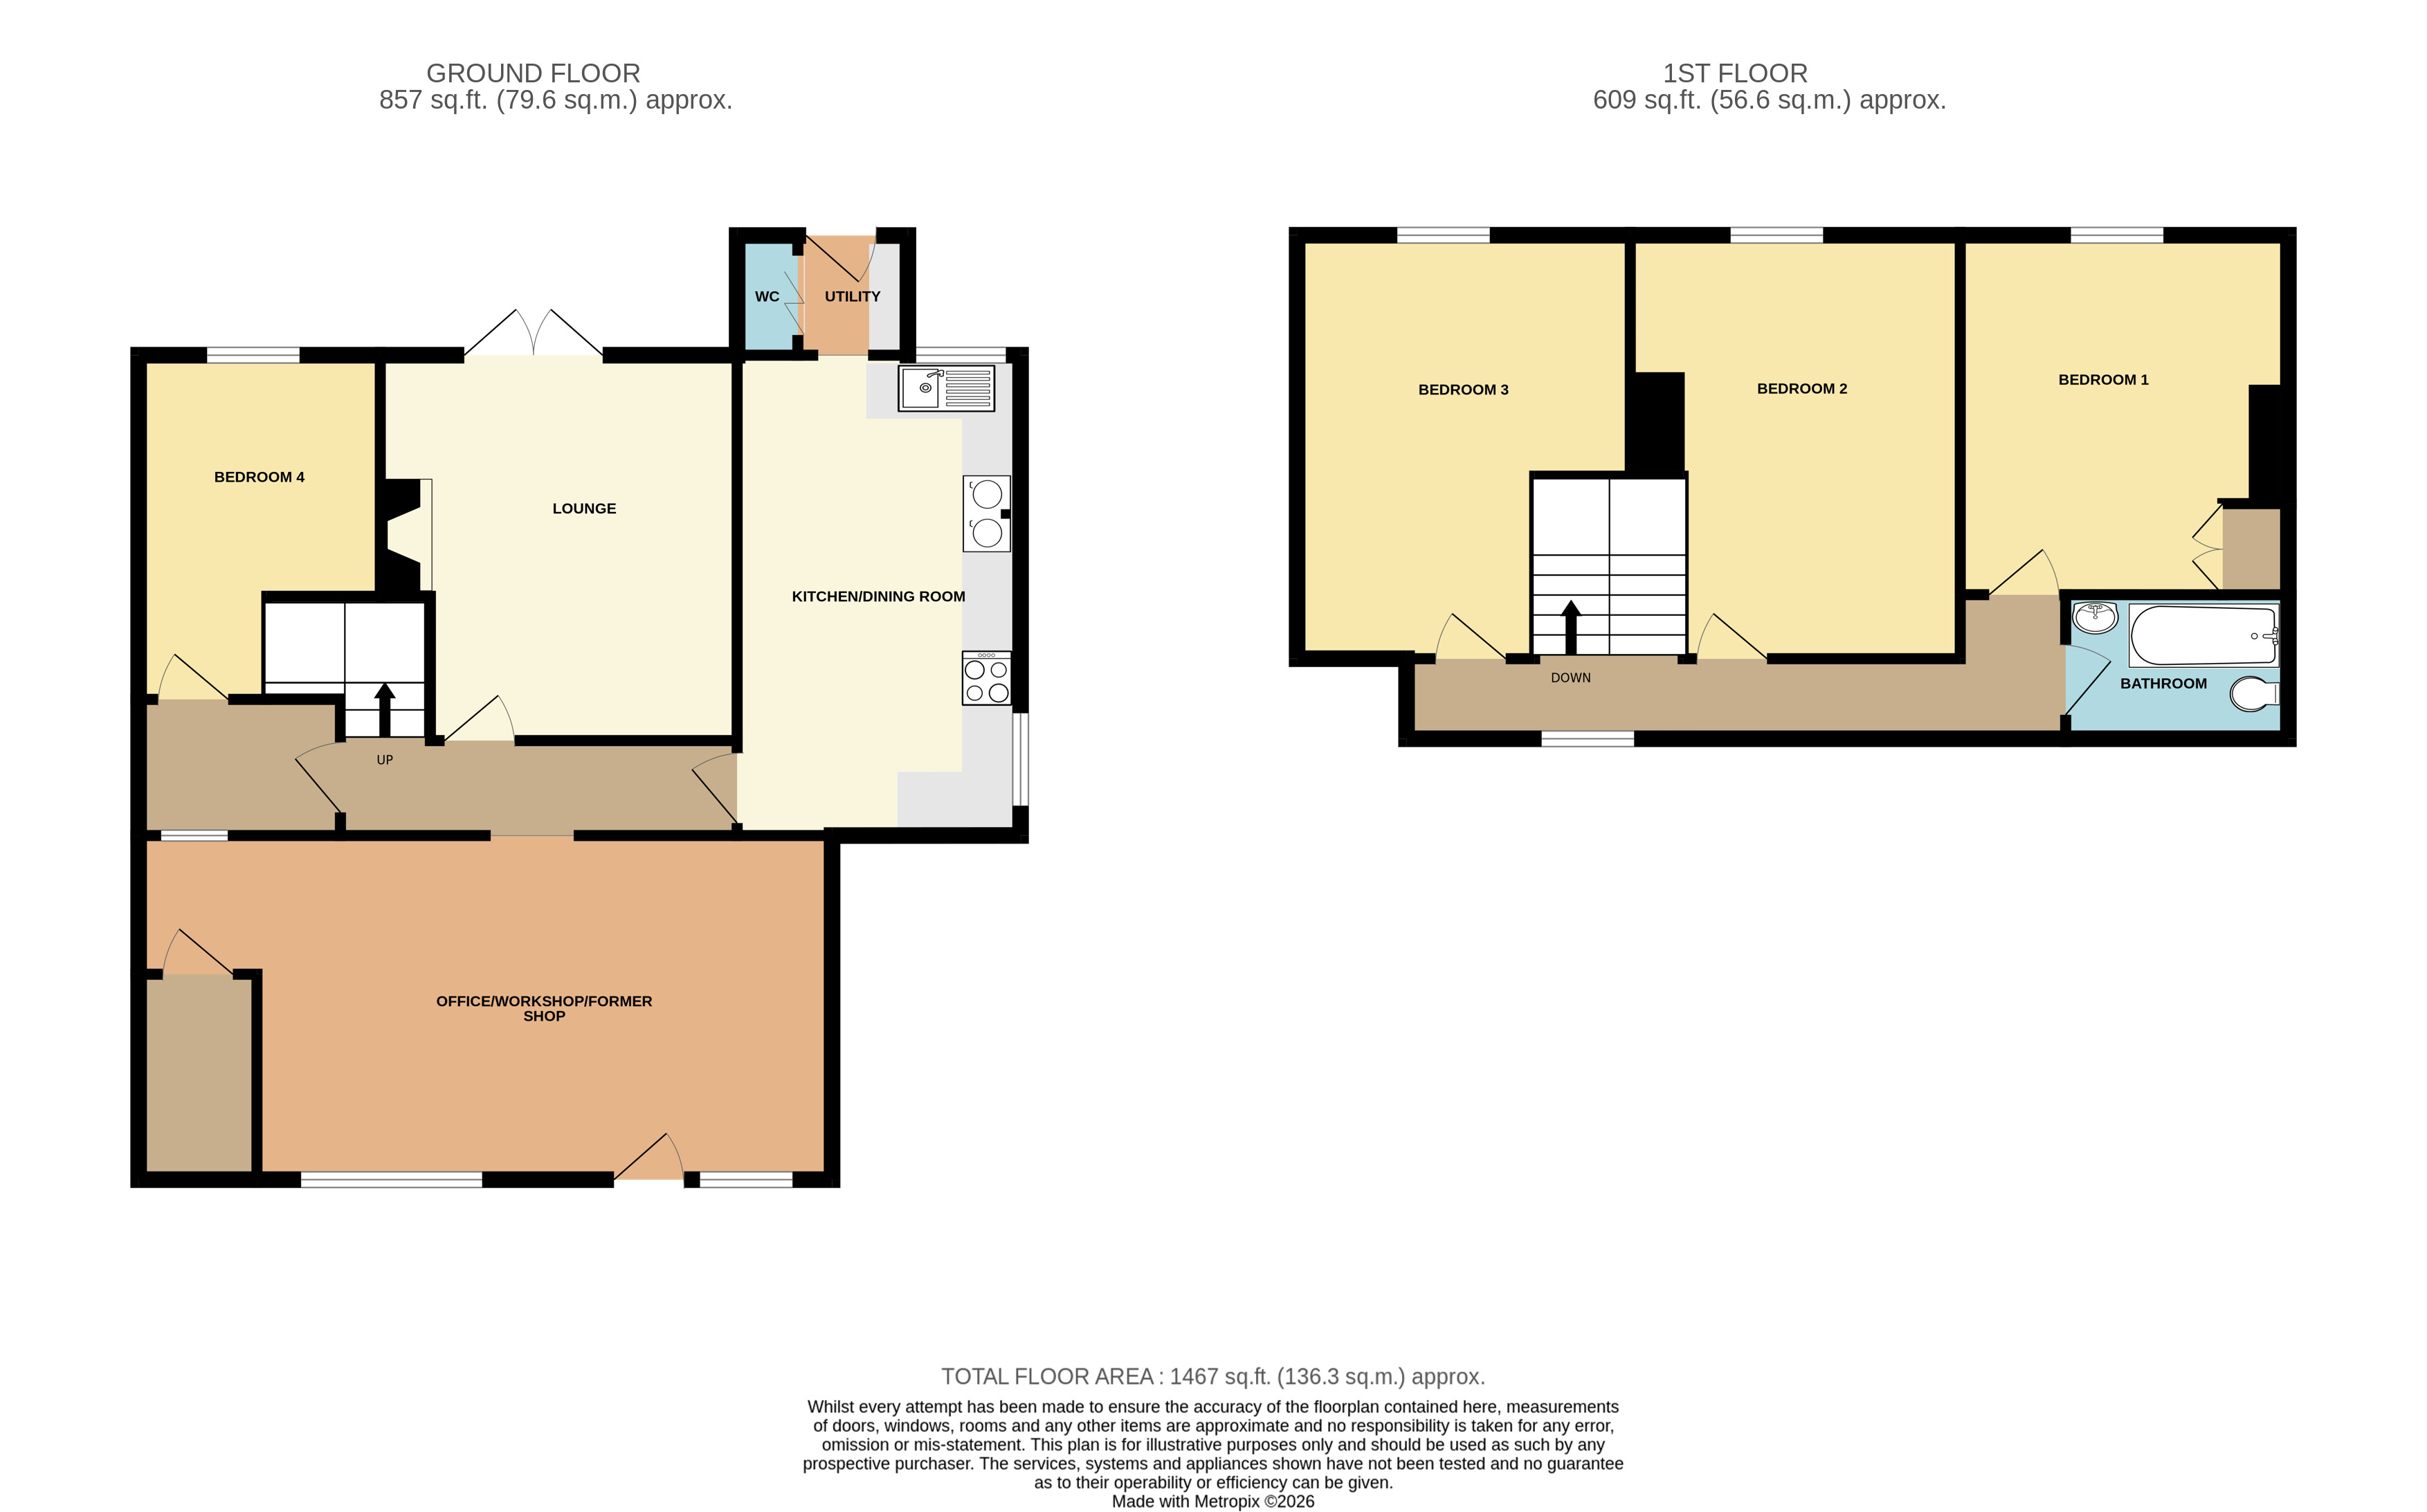
Entering from the parking area, a door leads into the impressive former post office store, measuring approximately 24’8” x 12’3” (7.52m x 3.73m). This substantial and versatile room has an integral walk-in storage cupboard and offers considerable potential for a variety of uses, subject to any necessary consents. It could continue to serve as a workshop, office or hobby room, or provide additional living accommodation.
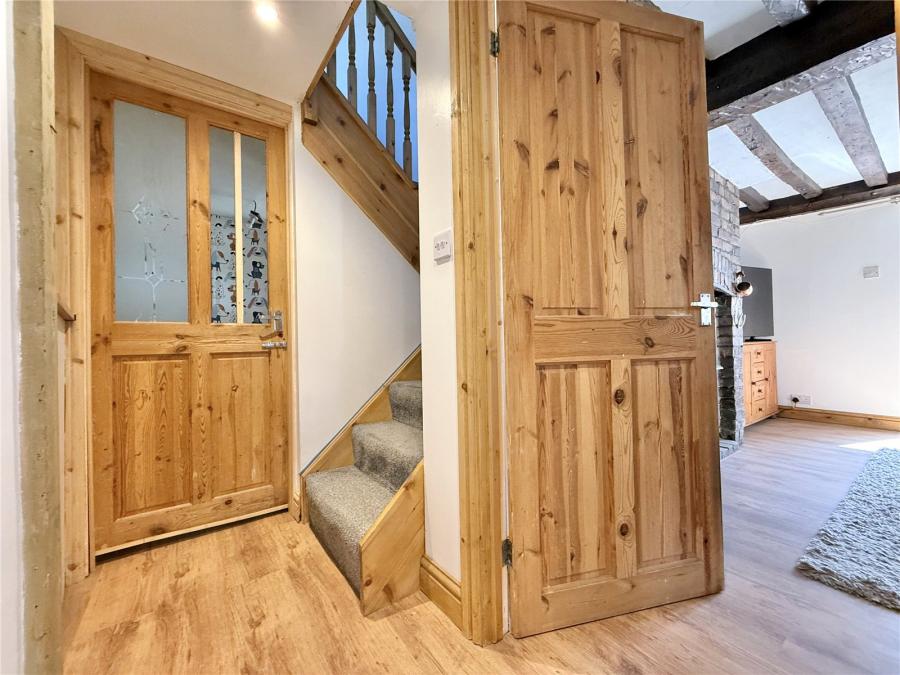
An opening leads through to the hallway, which provides access to the principal ground-floor accommodation.
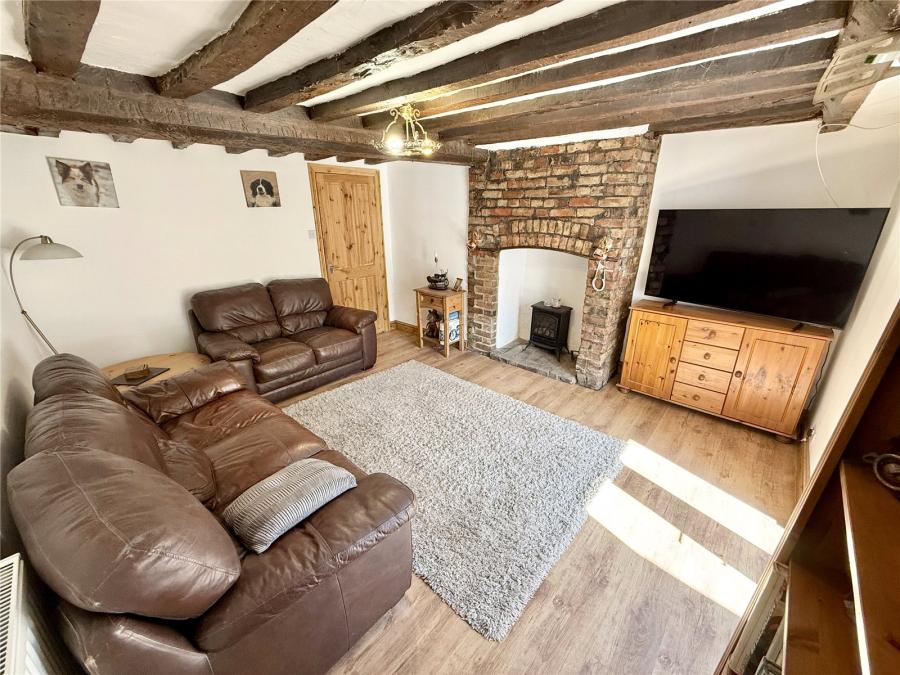
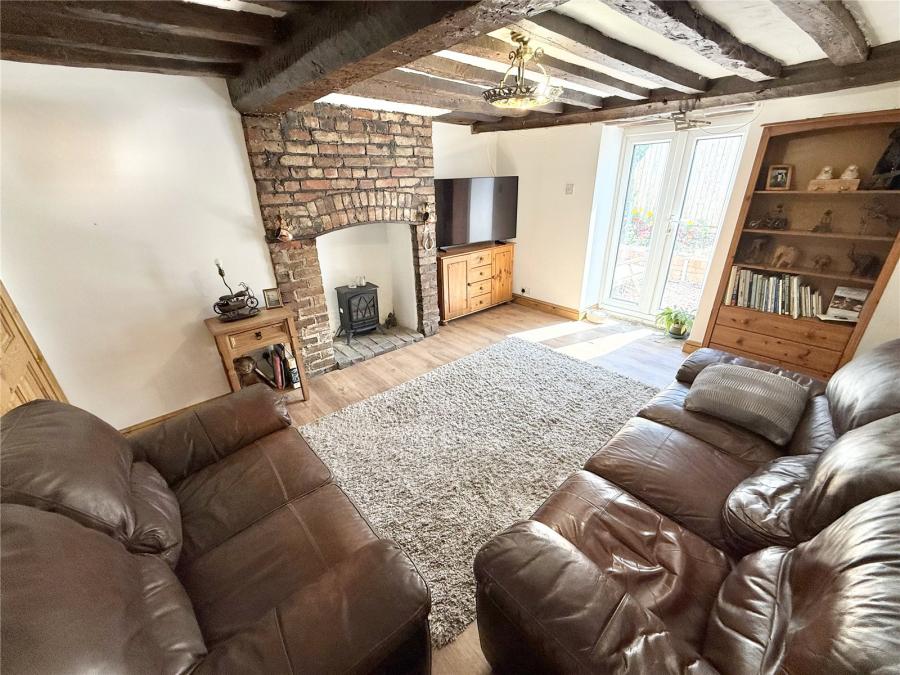
The lounge is a characterful room with double-glazed French doors opening onto the rear garden. There is a beamed ceiling and an attractive feature floor-to-ceiling brick fireplace, creating a wonderful focal point and reflecting the original character of the property.
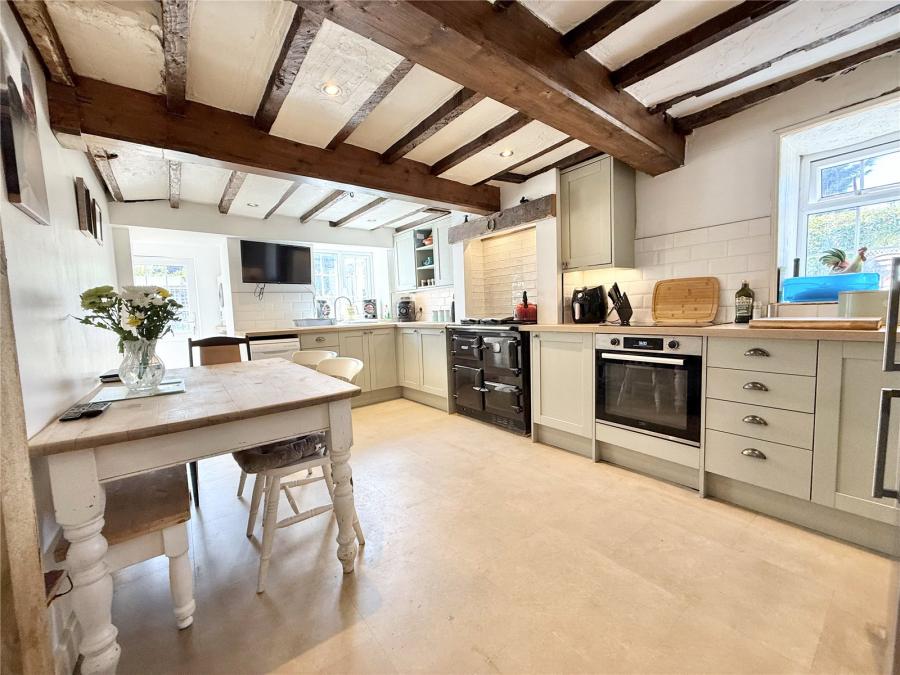
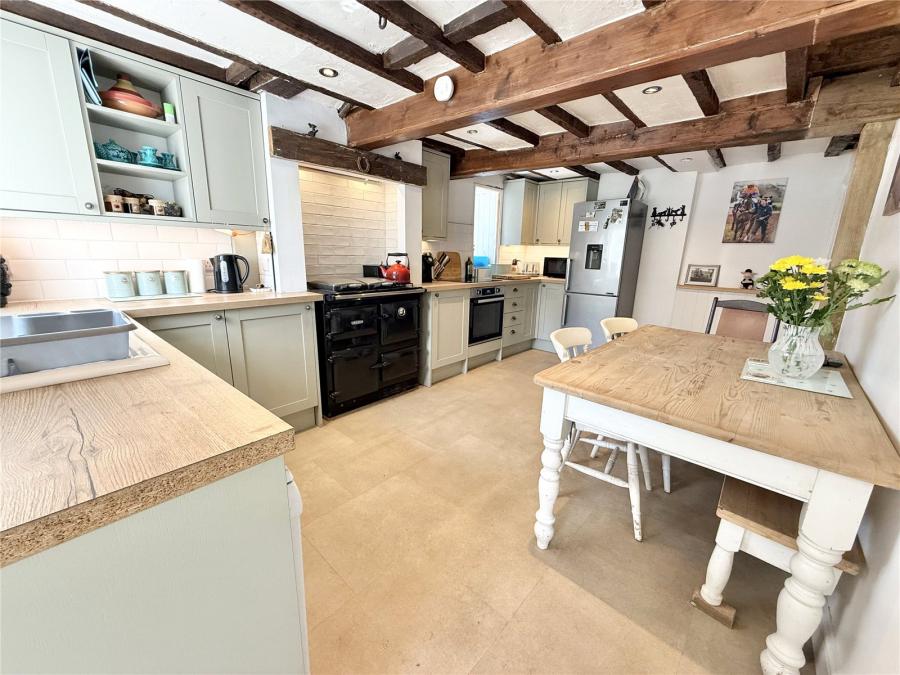
The refitted kitchen/diner is fitted with a stunning range of units comprising base units, drawers and worktop surfaces, together with a built-in oven and hob, Rayburn and sink unit with mixer tap. There is space for a dishwasher, large fridge freezer and a generous dining table and chairs. Double-glazed windows overlook the rear garden and side of the property, while the beamed ceiling adds further character.
An opening leads through to the utility area/porch, with a useful cloakroom situated off.
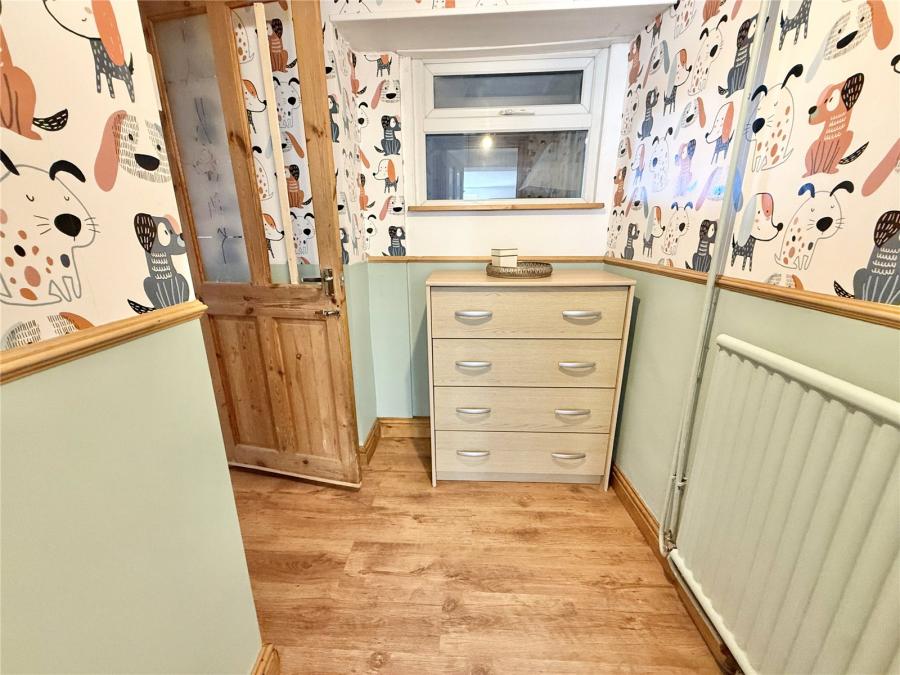
Returning to the hallway, a door leads into an inner hall, from which there is a further reception room, currently suitable for use as Bedroom 4. This versatile room has a double-glazed window overlooking the rear garden and provides the considerable benefit of having a potential bedroom on the ground floor.
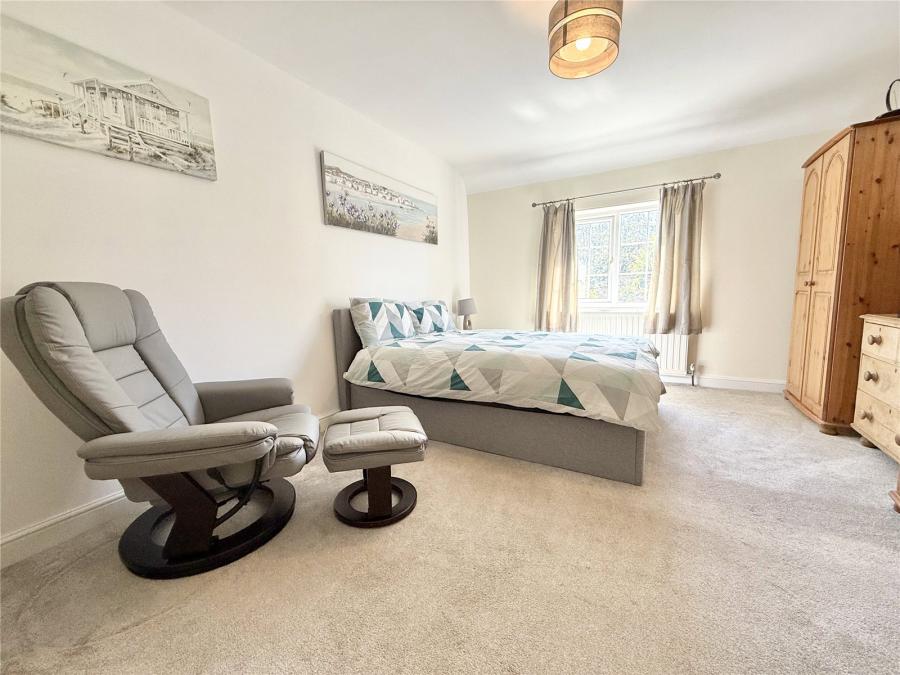
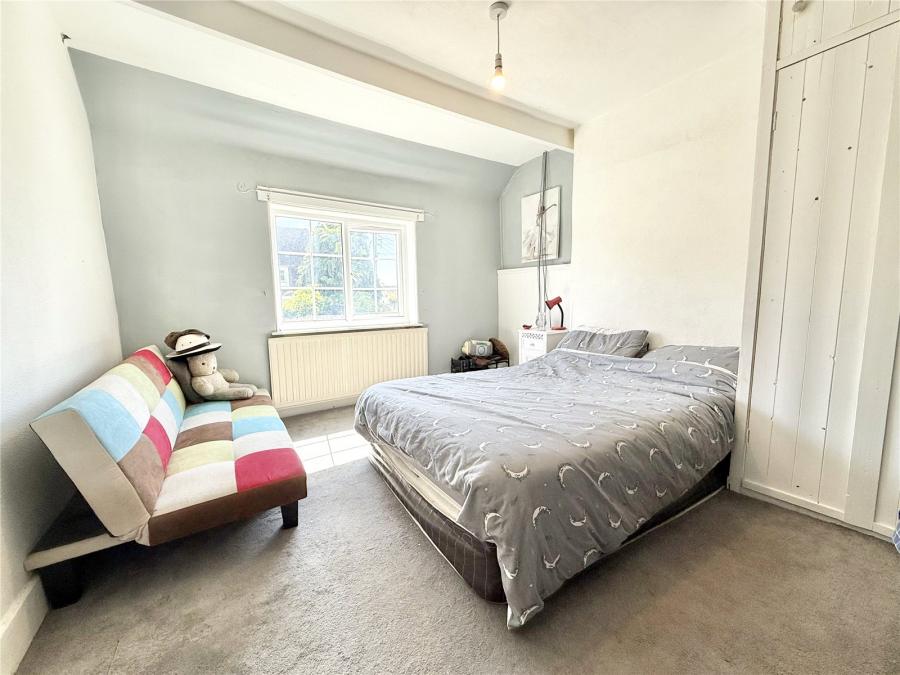
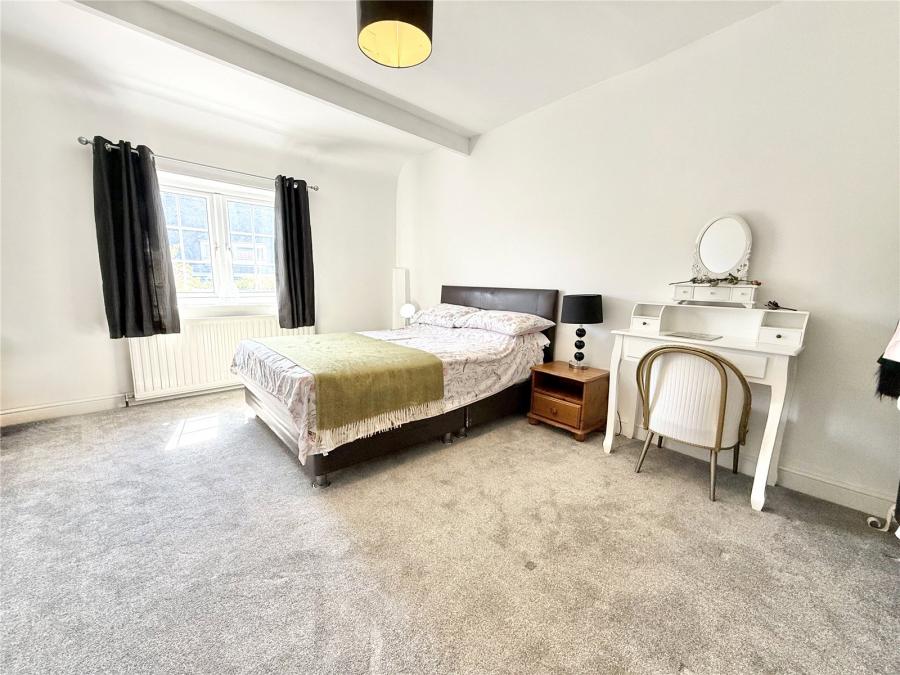
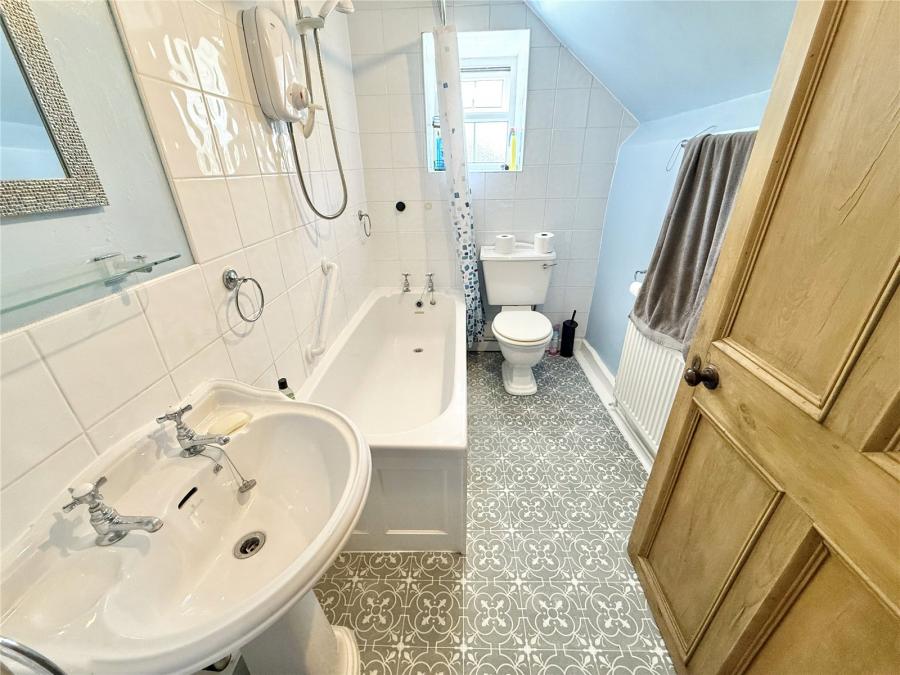
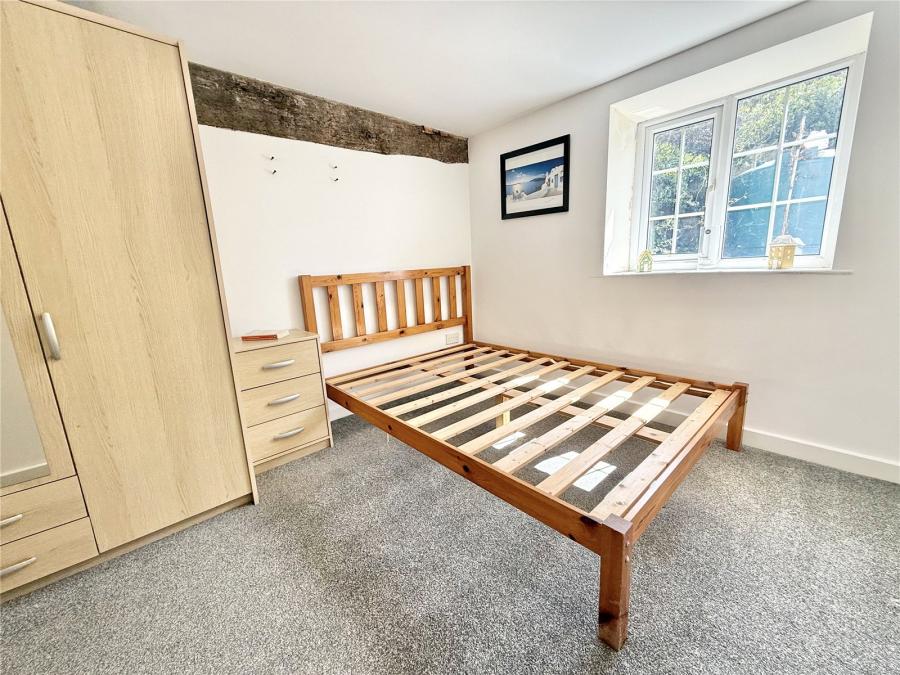
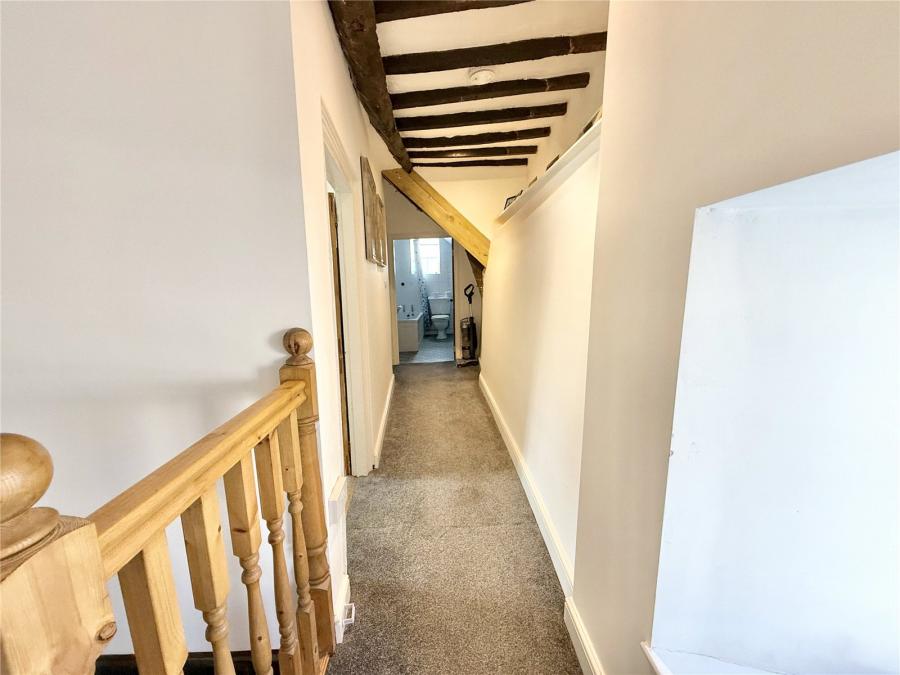
From the hall, stairs rise to the first-floor landing, giving access to the family bathroom and three further double bedrooms. The family bathroom is fitted with a three-piece suite. There are three well-proportioned double bedrooms, all benefiting from double-glazed windows overlooking the rear garden.
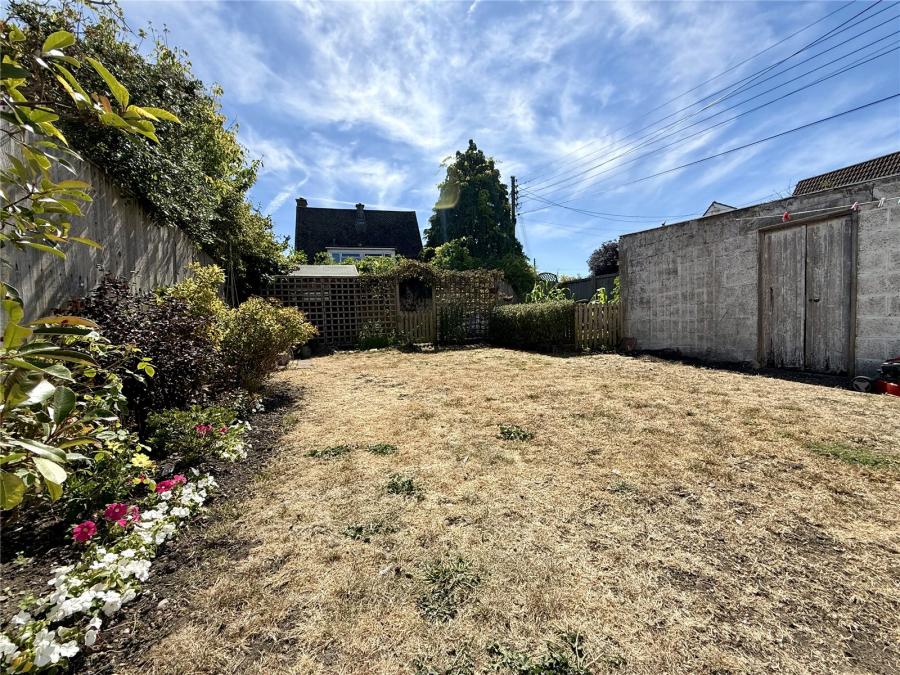
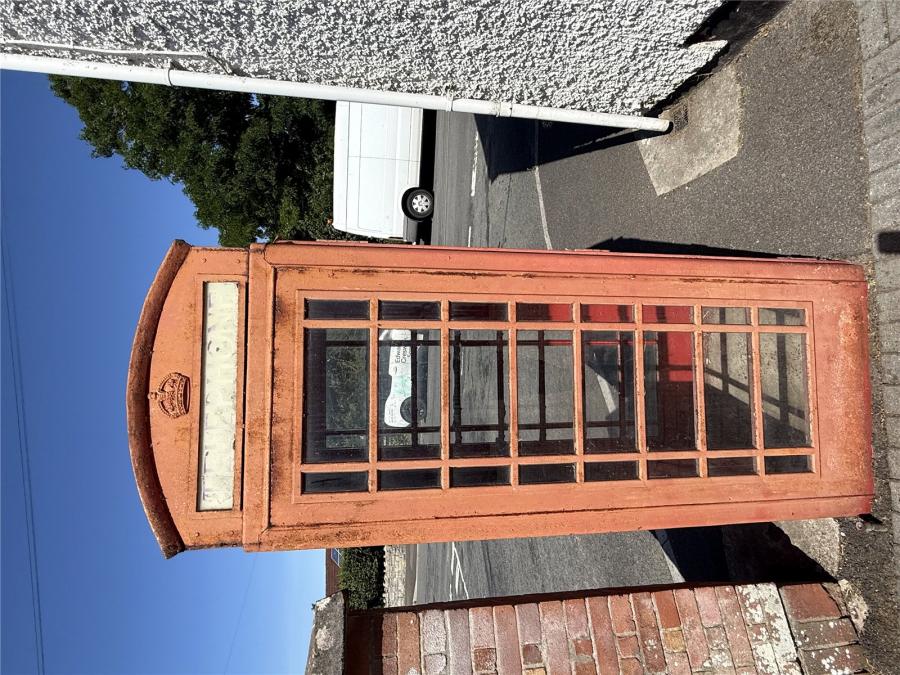
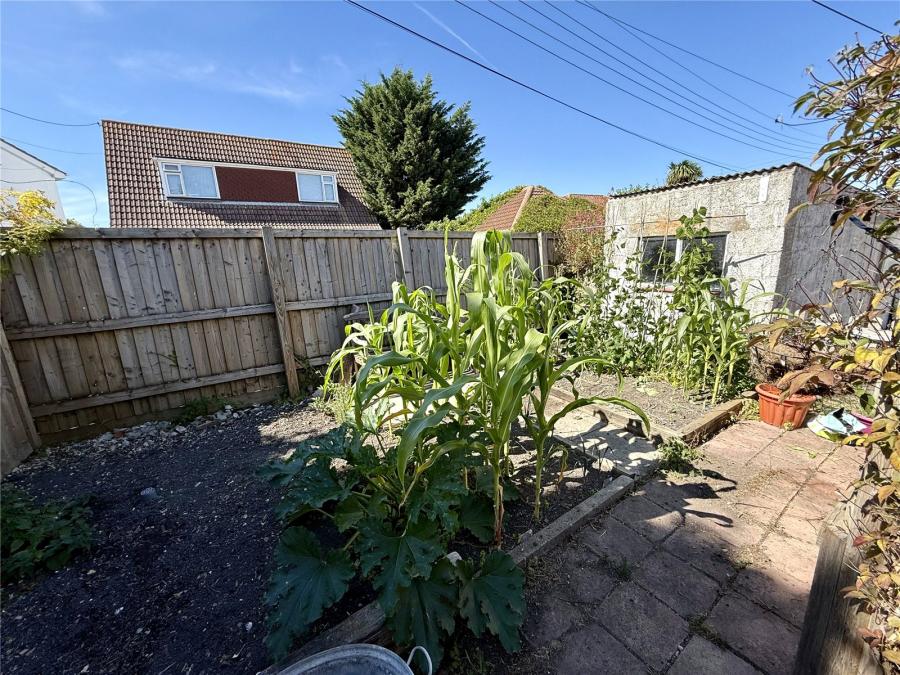
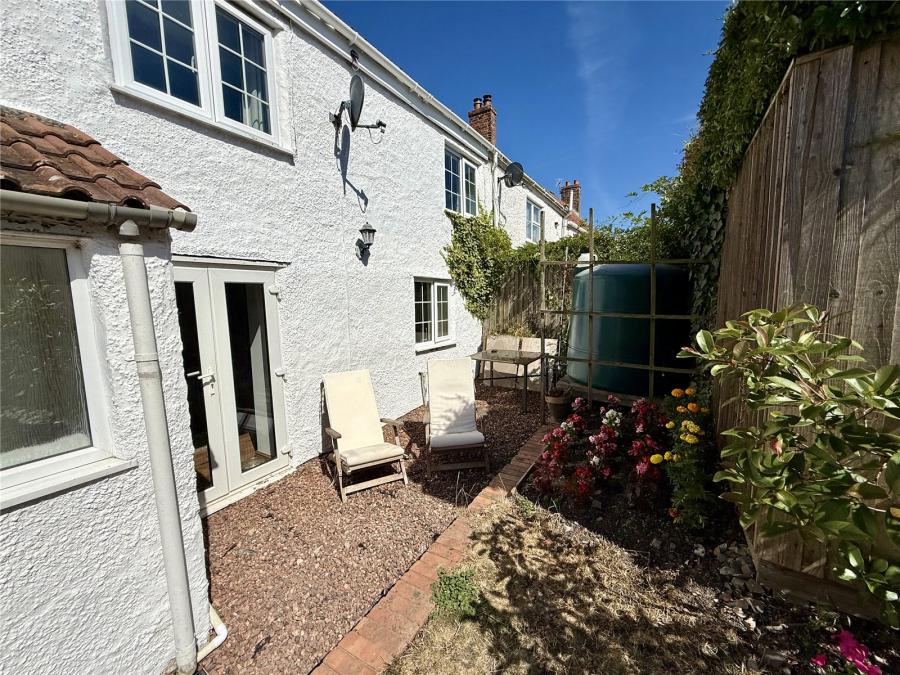
Outside - There is a large area of parking laid to block paving, providing ample space for a number of vehicles. A particularly distinctive feature of the property is the traditional red telephone box, which is included within the sale. This provides a fascinating reminder of the property’s former role as a village post office and is a genuinely unusual feature rarely encountered with a residential property. The large rear garden is mainly laid to lawn and incorporates established flower and shrub borders, together with a vegetable-growing area. There is also a useful block-built garden store, while a gate provides access around to the parking area.
Accommodation comprises (All measurements are approximate)
Ground Floor
Former Shop / Workshop / Office - 24’8” x 12’3” (7.52m x 3.73m)
Lounge 12’8” maximum x 10’11” minimum x 13’10” (3.86m maximum x 3.33m minimum x 4.22m)
Kitchen/Diner 17’1” x 10’2” (5.21m x 3.10m)
Cloakroom 3’5” x 2’11” (1.04m x 0.89m)
Utility 5’1” x 2’11” (1.55m x 0.89m)
Bedroom 4 / Reception Room 12’3” maximum x 8’9” minimum x 8’7” (3.73m maximum x 2.67m minimum x 2.62m)
First Floor
Bedroom 1 12’9” x 11’8” (3.89m x 3.56m)
Bedroom 2 15’1” maximum x 11’10” maximum, reducing to 8’6” minimum (4.60m maximum x 3.61m maximum, reducing to 2.59m minimum)
Bedroom 3 15’1” maximum x 11’9” maximum, reducing to 9’11” minimum (4.60m maximum x 3.58m maximum, reducing to 3.02m minimum)
Bathroom 8’2” x 5’4” (2.49m x 1.63m)
Please follow sat nav directions to TA6 4SF
Agent Note: We advise all prospective purchasers to check with their Solicitor regarding any building regulations/planning consent relating to any conversions or extensions along with any parking restrictions, covenants and boundaries in connection with any properties we are marketing, and if there is any proposed/granted planning near-by.
Images may include AI-enhanced illustrations and should be considered indicative only. Original, unedited photographs are available for inspection upon request.
Utilities: Mains water, electric, sewage and oil heating.
Broadband - For an indication of specific speeds and supply or coverage in the area, we would advise interested buyers to use the Ofcom checker: checker.ofcom.org.uk/en-gb/broadband-coverage.
Mobile - For an indication of supply or coverage in the area, we would advise interested buyers to use the Ofcom checker: checker.ofcom.org.uk/en-gb/mobile-coverage
Flood Risk - For information relating to flood risk in the area, we would advise interested buyers to use the below government checker: flood-map-for-planning.service.gov.uk/location

on 01278 780 000 or Email us.
These results are estimates and are only intended as a guide. Make sure you obtain accurate figures from your lender before committing to any mortgage. Your home may be repossessed if you do not keep up repayments on a mortgage.
| Tax Band | % | Taxable Sum | Tax |
|---|