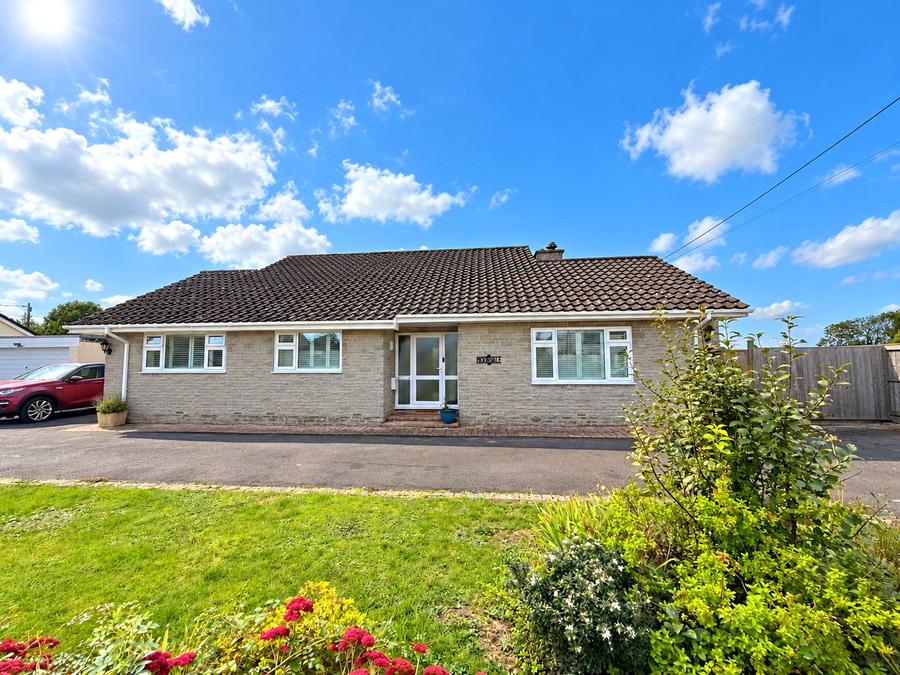
An attractive four-bedroom detached chalet bungalow with flexible two-storey living in a desirable somerset village double garage, additional single garage and extensive parking and generous garden with countryside views.
Situated in the popular village of Mark, this appealing four-bedroom detached chalet bungalow offers generous living space, a versatile layout and a wealth of practical features both inside and out. With accommodation arranged across two floors, two ground-floor bedrooms, two further first-floor bedrooms and an impressive range of parking and garaging, the property is well suited to family life, visiting guests or those looking for additional space to work from home.
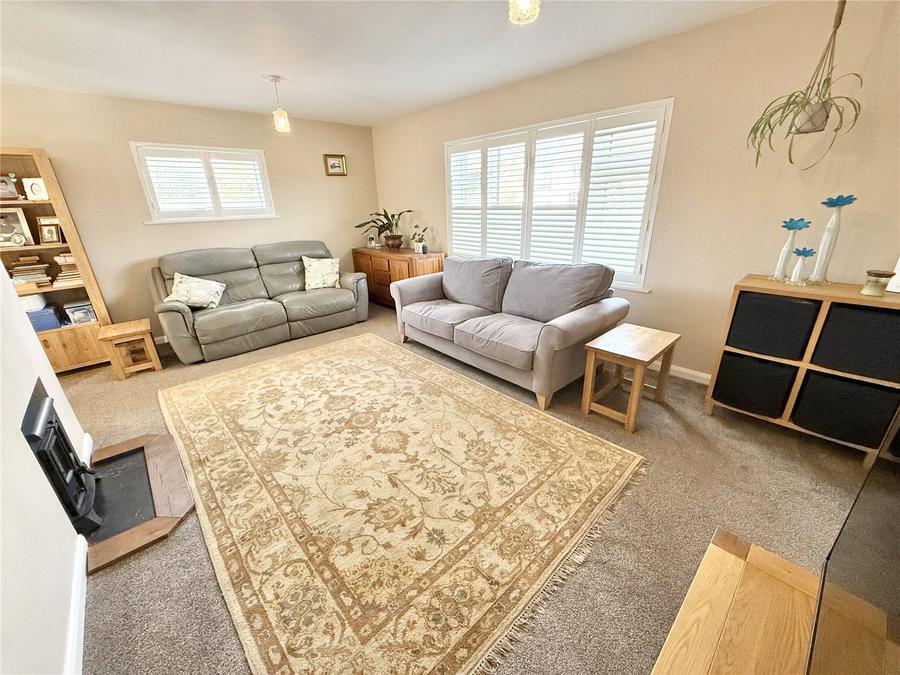
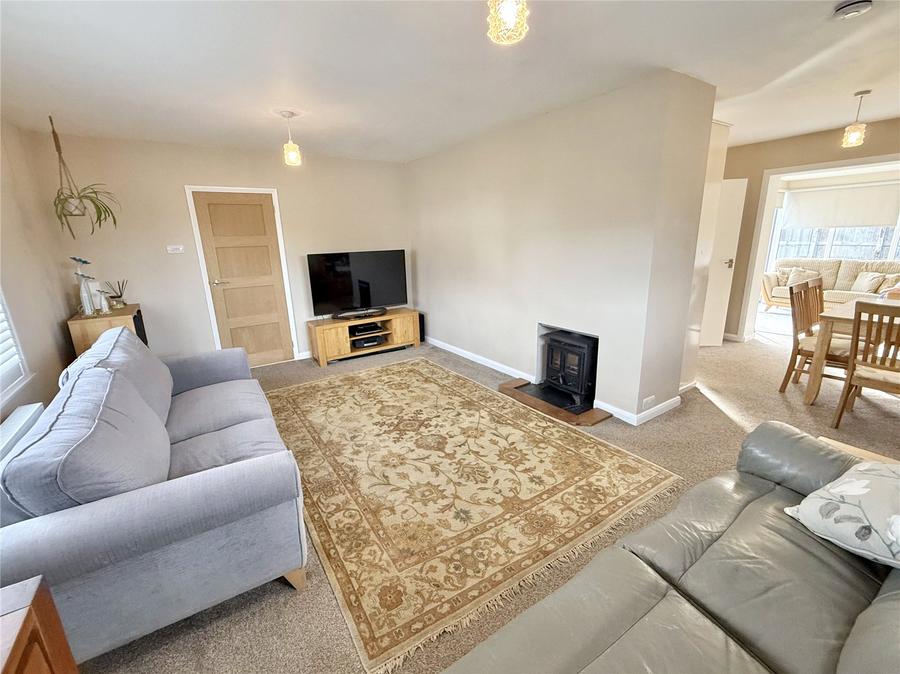
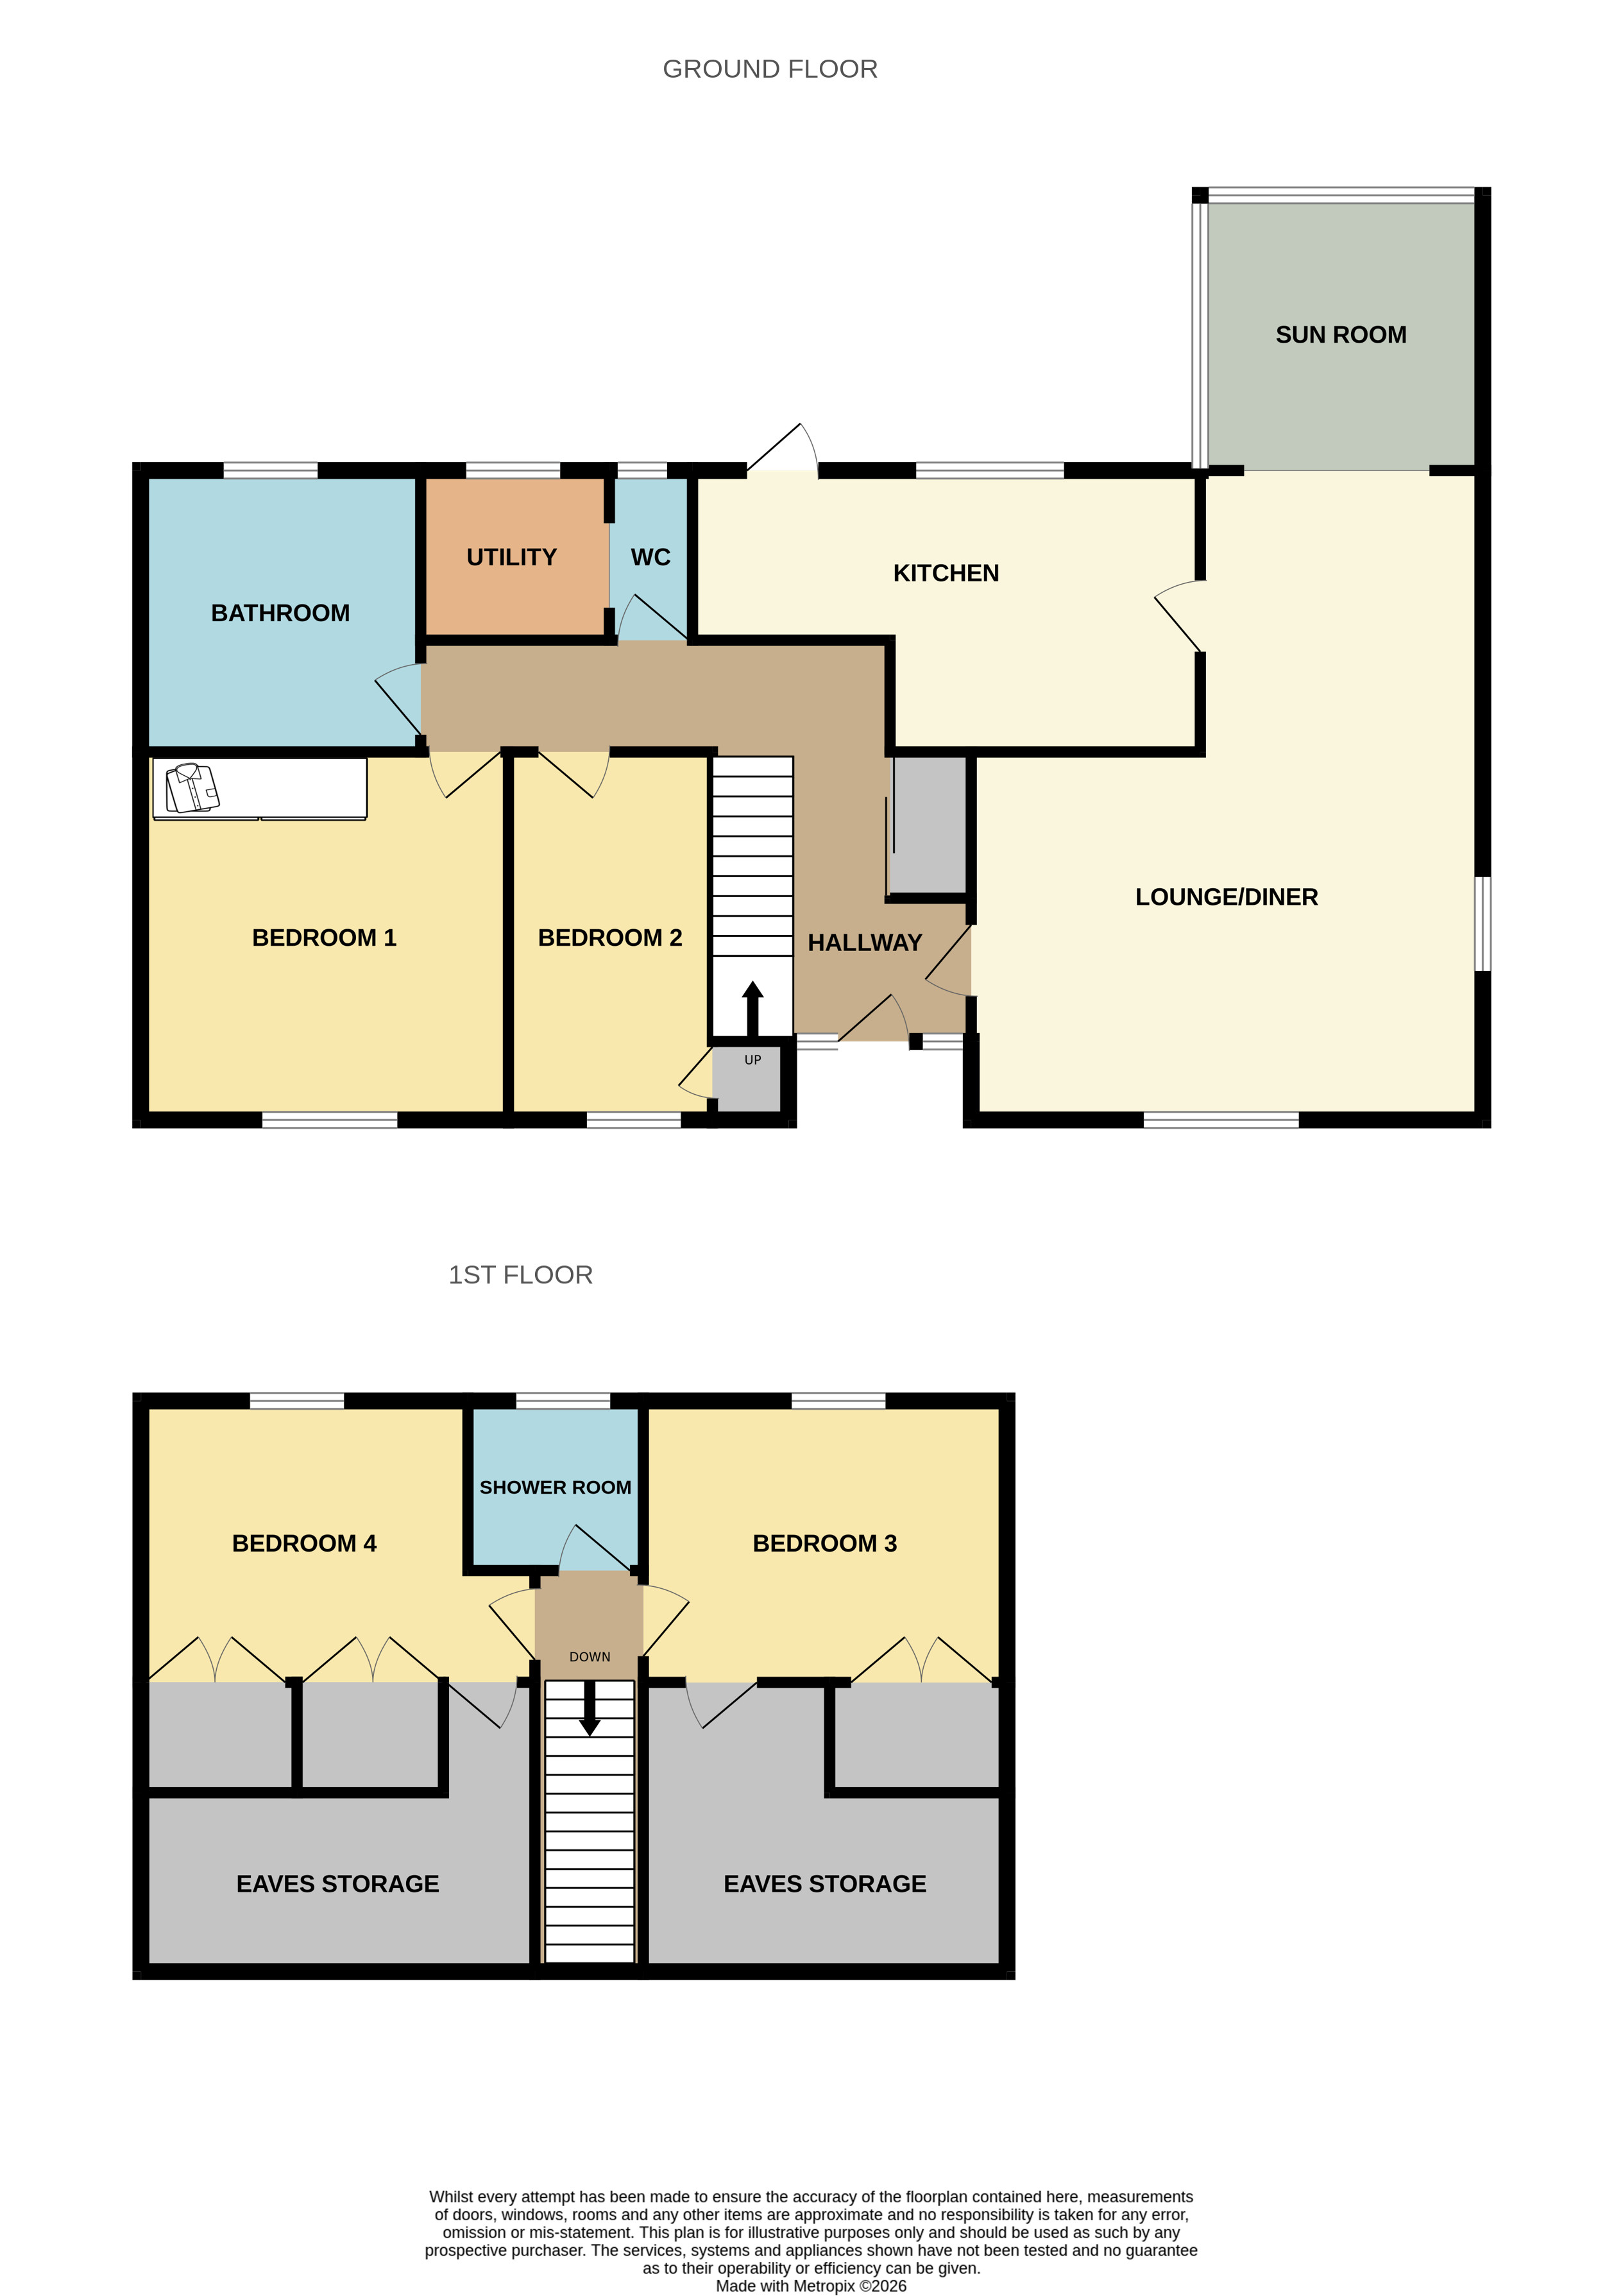
The ground floor provides a welcoming reception area, with a spacious lounge centred around a characterful log-burning stove. An adjoining dining area creates a natural setting for family meals and entertaining, while the glazed sunroom at the rear offers a relaxing place to enjoy views over the garden throughout the year.
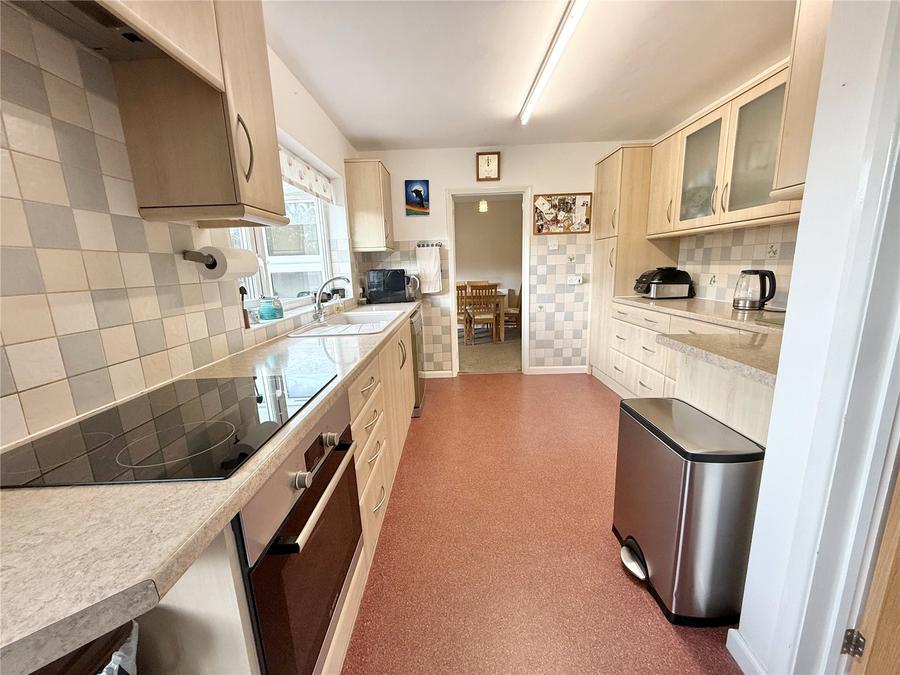
The kitchen is well equipped with a range of fitted units, work surfaces and cooking facilities, together with space for additional appliances.
Two bedrooms are located on the ground floor, alongside a recently updated family bathroom. A separate utility room and an additional WC provide useful everyday convenience.
Upstairs, two further bedrooms enjoy attractive views across the surrounding garden, fields and countryside, with views towards Brent Knoll from one bedroom. Built-in wardrobes and additional eaves storage help make the most of the available space, while a separate shower room serves this floor.
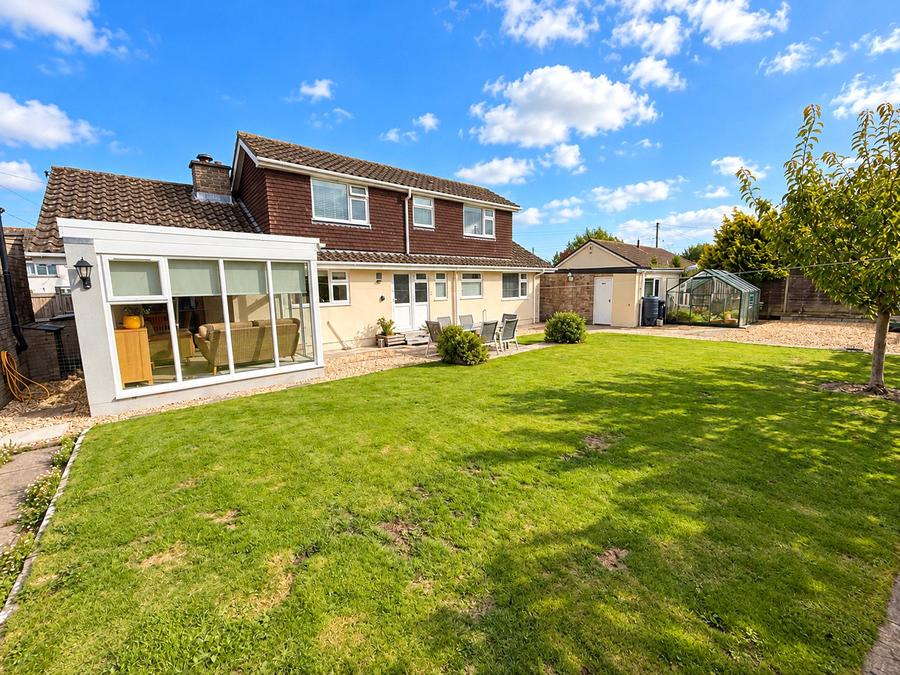
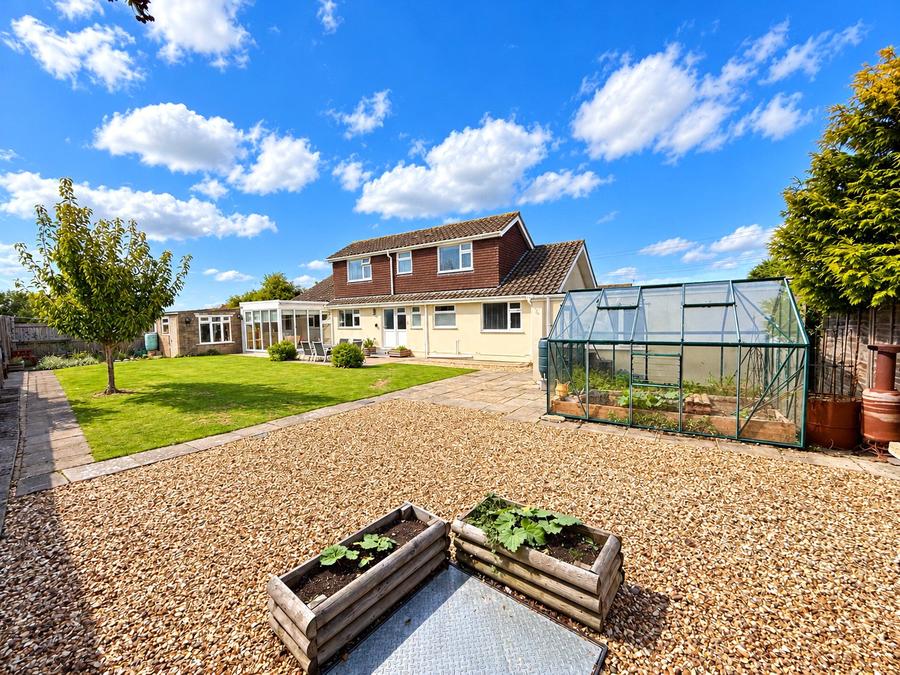
The outside space is another notable feature. The rear garden offers a combination of lawn, paved seating areas, a greenhouse and a vegetable-growing section, all enclosed by fencing. The garden provides plenty of scope for outdoor dining, gardening and family enjoyment.
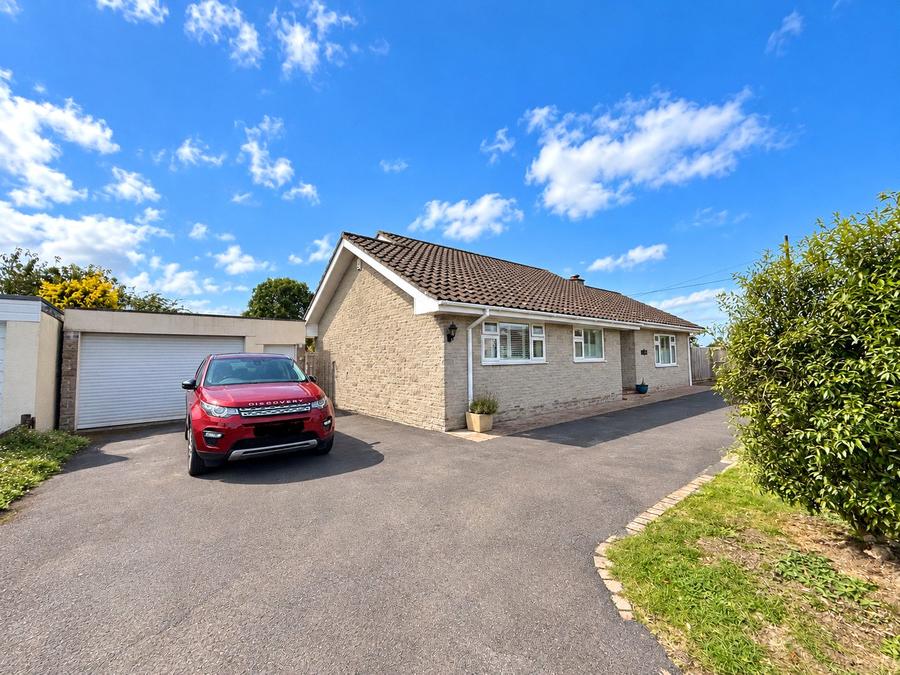
To the front, a substantial in-and-out driveway provides parking for several vehicles. The property also benefits from a detached double garage and a separate single garage, offering considerable flexibility for vehicle storage, hobbies or additional storage requirements.
A number of improvements have been carried out during the current owners' occupation, including the installation of a new private drainage system and oil tank, together with updates to the bathroom, utility room, WC, internal doors and decoration. The sunroom was added in 2020.
Located within the stated school catchment areas for Cheddar Valley and Hugh Sexey schools, this property combines the appeal of village living with spacious accommodation and excellent outside facilities.
An opportunity to acquire a well-proportioned detached home with four bedrooms, two garages, extensive parking and a generous garden in a sought-after Somerset setting.
Entrance Hall
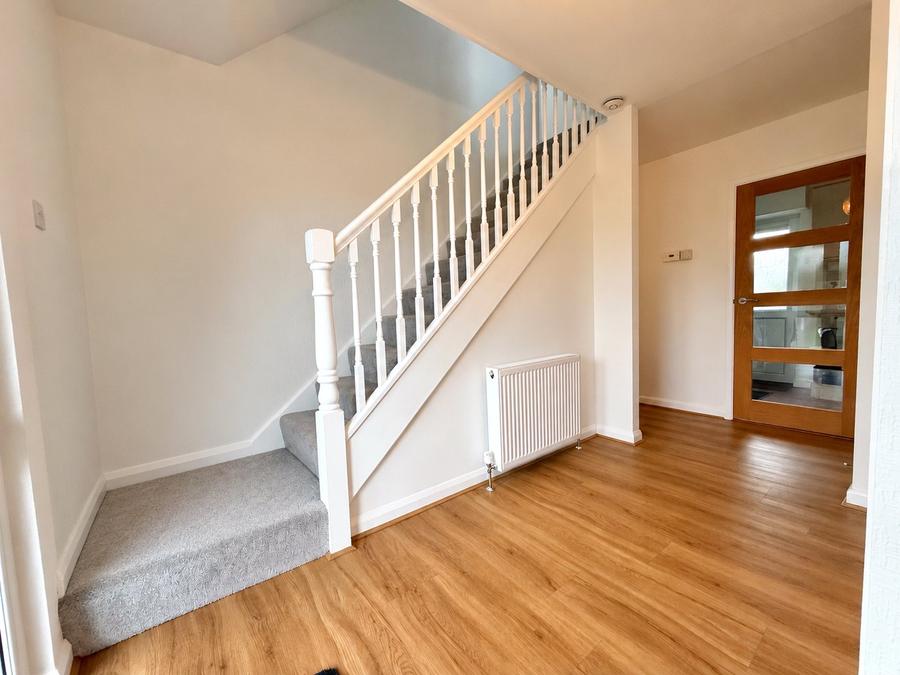
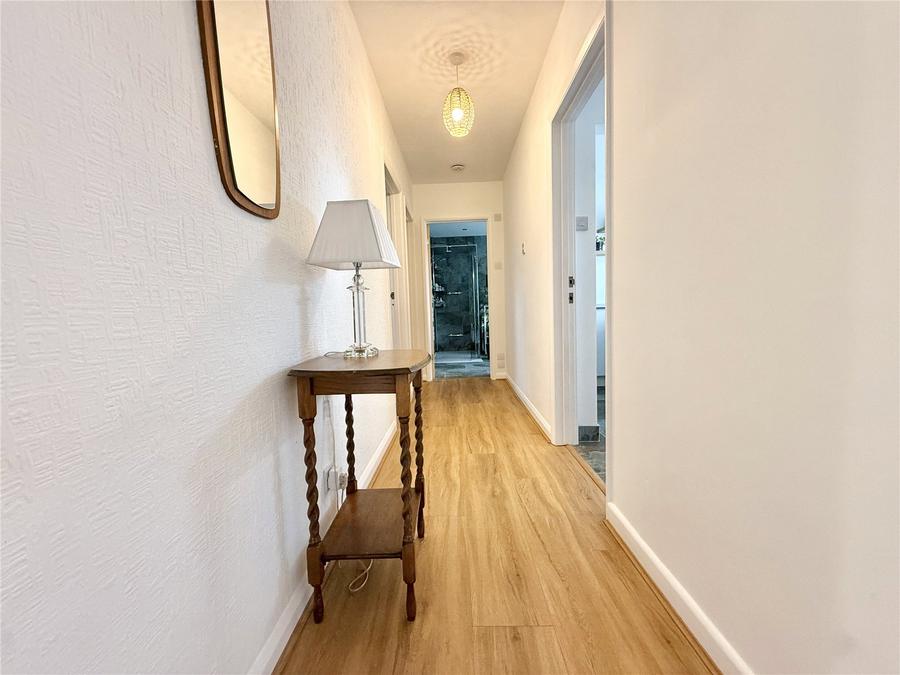
The entrance hall is accessed through a double-glazed UPVC door with matching side panels. A staircase rises to the first-floor landing, while laminate-effect flooring, a radiator and cupboards beneath the stairs provide practical everyday features and useful storage.
Lounge
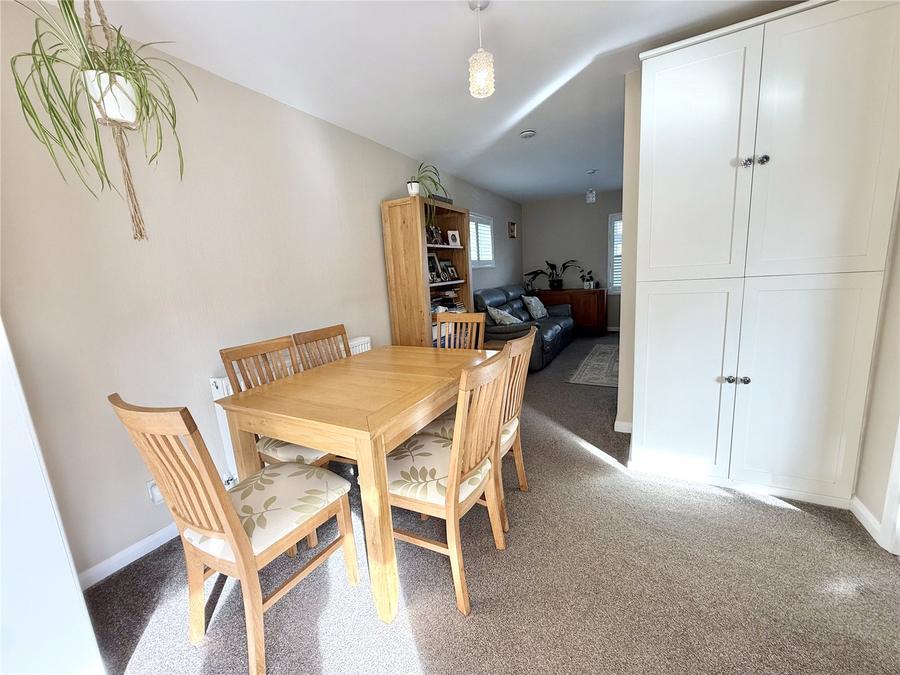
A generously proportioned, dual-aspect reception room with double-glazed windows and fitted blinds. The main feature is a fireplace housing a cast-iron wood-burning stove on a slate hearth. A radiator and TV point are provided, with an opening leading through to the dining area.
Dining Area
Positioned between the lounge, kitchen and sunroom, this separate dining space provides room for a table and chairs. A wide opening connects the room to the sunroom, allowing the areas to work well together for everyday living and entertaining.
Sunroom
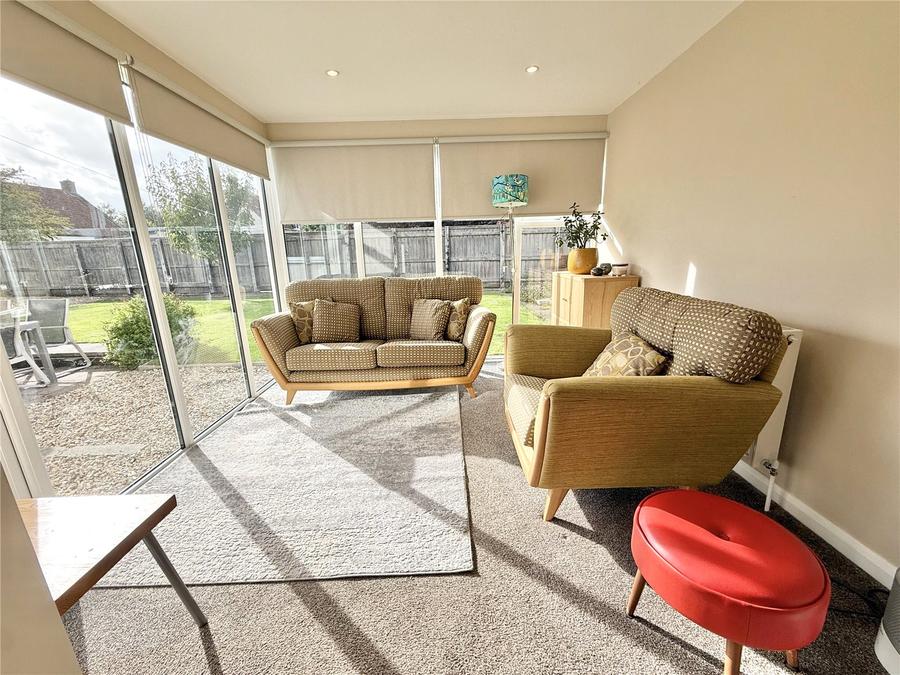
Added in 2020, the sunroom features full-height UPVC double glazing and views across the rear garden. The room has a flat roof, recessed spotlights, a radiator and power, making it a pleasant additional reception space in which to relax.
Kitchen
The rear-facing kitchen has double-glazed windows and a door providing direct access to the garden. Fitted with a range of base and wall units, it offers light granite-effect worktops, a one-and-a-half-bowl sink with drainer and mixer tap, an integrated stainless-steel oven, a ceramic four-ring hob and extractor hood. There is space and plumbing for a washing machine, provision for further appliances and room for a tall fridge/freezer.
Bedroom One – Ground Floor
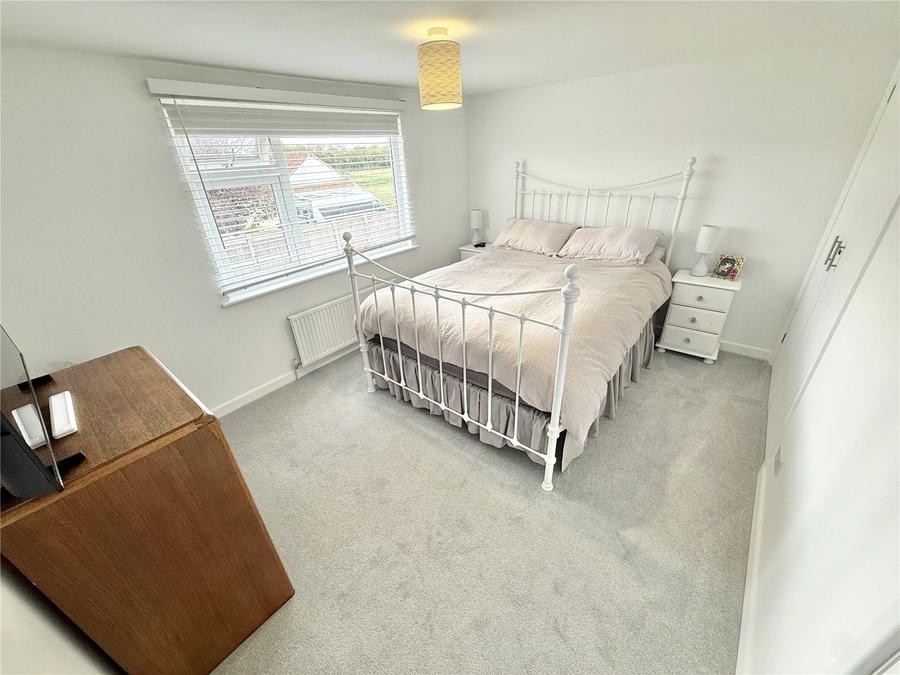
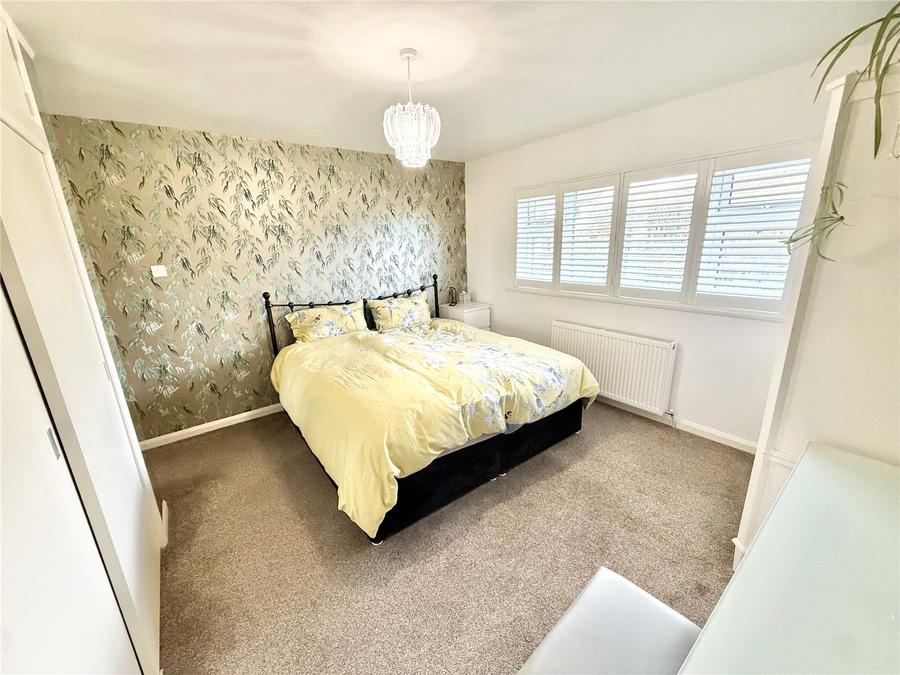
A spacious front-facing bedroom with double-glazed windows, fitted blinds and a radiator. Full-height sliding-door wardrobes and cupboards above provide useful clothes storage.
Bedroom Two – Ground Floor
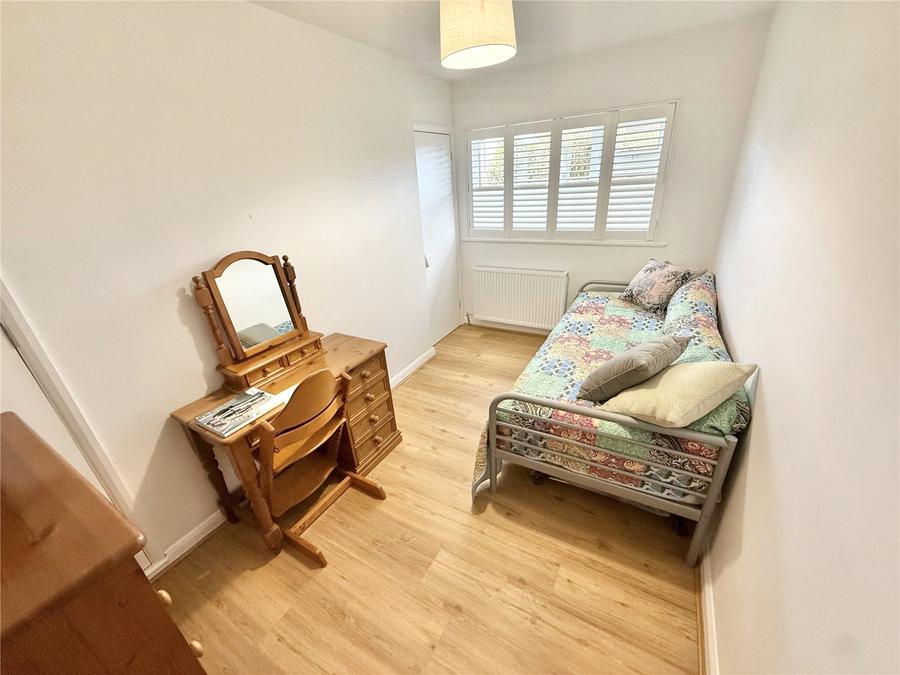
A further front-facing bedroom with double-glazed windows, fitted blinds, a storage cupboard, laminate flooring and a radiator. The room could also be used as a study, hobby room or home office, depending on individual requirements.
Family Bathroom
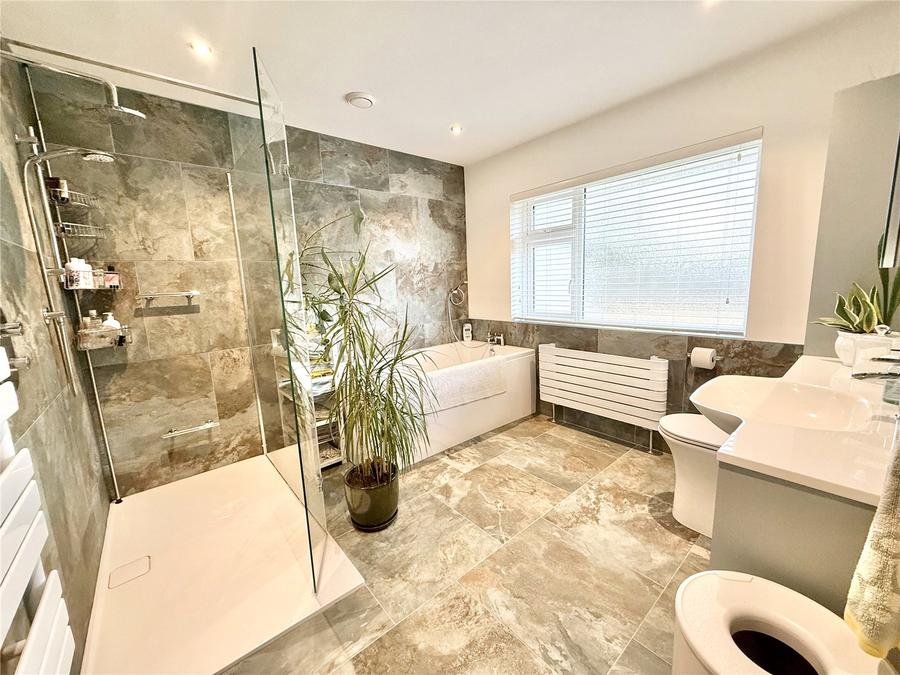
A recently updated bathroom finished with tiled walls and flooring. The suite includes a panelled bath with shower attachment, together with a separate glazed walk-in shower featuring a mains-fed shower and overhead rainfall-style fitting. There is also a low-level WC and a wash-hand basin with surrounding cupboards. An obscure-glazed window, ceiling spotlights, a ladder-style radiator and an electrically heated towel rail complete the room.
Utility Room
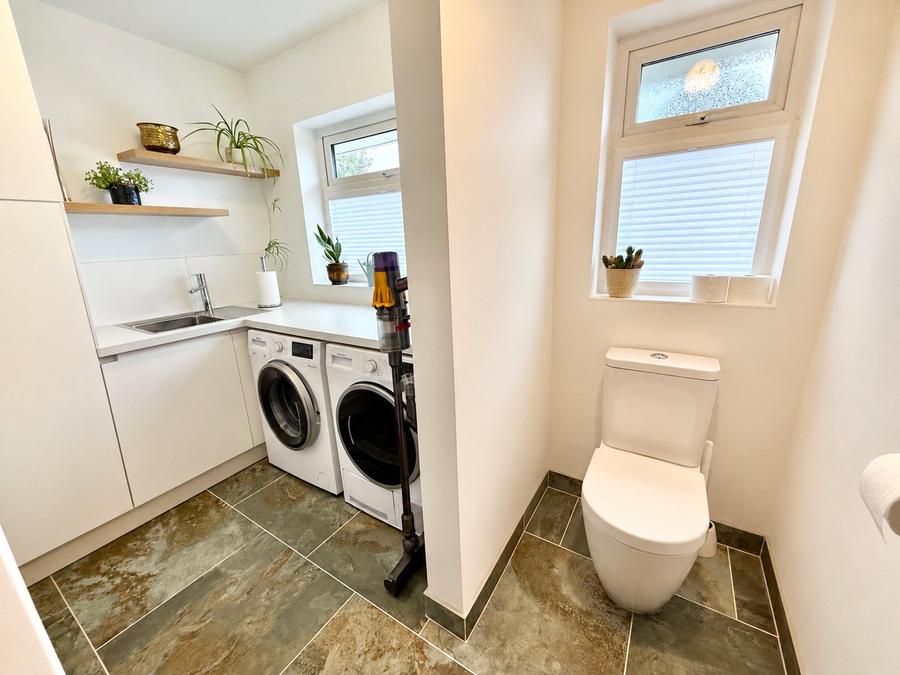
A useful separate utility space with a stainless-steel sink and drainer, work surfaces to either side and room beneath for two appliances. The room also has tiled flooring, a double-glazed window and a wall-mounted heated towel rail.
Ground-Floor WC
A separate cloakroom-style WC, accessed from the utility area, with a low-level toilet, obscure double glazing and tiled flooring.
First Floor Landing
The staircase leads to the first-floor landing, which provides access to both bedrooms and the shower room.
Bedroom Three – First Floor
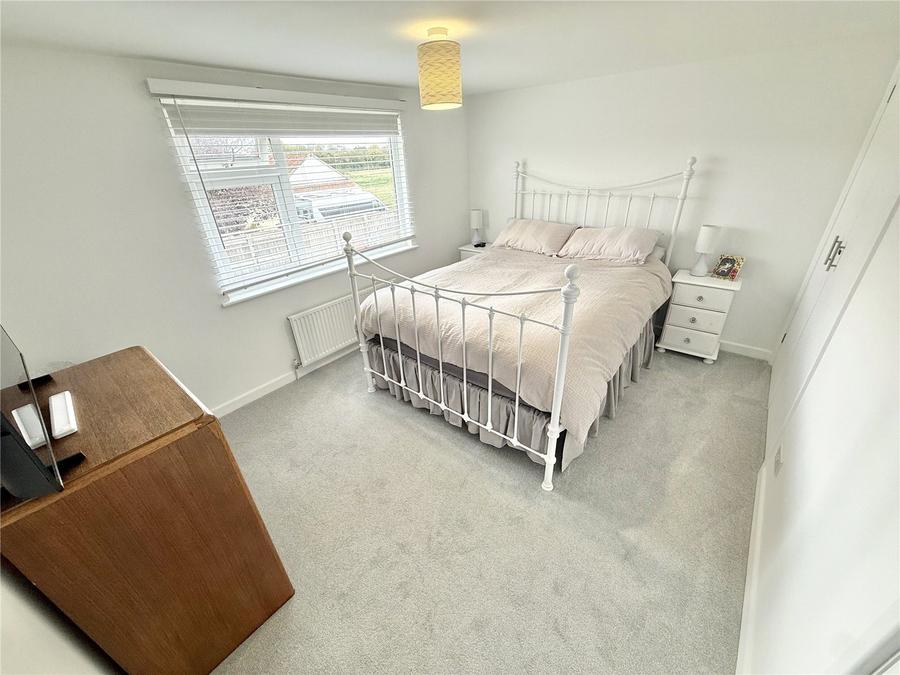
A comfortable bedroom with a rear-facing double-glazed window overlooking the garden, neighbouring fields and farmland, with views towards Brent Knoll. The room includes a radiator, built-in double wardrobes and access to the eaves storage.
Bedroom Four – First Floor
A further bedroom enjoying a similar rural outlook across the rear of the property. It has double-glazed windows, a radiator and built-in double wardrobes.
First-Floor Shower Room
A modern shower room fitted with a white suite comprising a low-level WC, vanity unit with wash-hand basin and a corner shower cubicle with tiled surround, glazed screen and mains shower. Additional features include an obscure-glazed window, extractor fan, ceiling light and heated towel rail.
Additional Storage
Useful eaves storage and a large walk-in storage area provide additional space for luggage, seasonal items and household belongings.
Outside
The property stands behind a generous in-and-out driveway with two access points, each fitted with twin wooden five-bar gates. The driveway provides substantial off-road parking, with the supplied particulars indicating capacity for approximately six to eight cars.
The detached double garage has an electric roller door, lighting and a personal door leading towards the rear garden. It offers useful space for vehicles, equipment and general storage.
A second detached single garage is positioned on the opposite side of the property. It benefits from a personal door, power and lighting.
The enclosed rear garden is predominantly laid to lawn and includes paved patio areas and stepping-stone paths. A greenhouse and vegetable-growing area provide opportunities for keen gardeners, while an outside tap, garden lighting and panelled fencing add to the practicality of the space. Gated access leads towards the front of the property.
Accommodaton comprises (All measurements are approximate)
Lounge 17'11" × 11'10" (5.46 m × 3.61 m)
Dining area 9'11" × 8'4" (3.02 m × 2.54 m)
Sunroom 9'7" × 9'7" (2.92 m × 2.92 m)
Kitchen (maximum) 17'9" × 9'10" (5.41 m×3.00 m)
Family bathroom 9'10" × 9'10" (3.00 m × 3.00 m)
Utility room 6'7" × 5'11" (2.01 m × 1.80 m)
Ground-floor WC 5'11" × 2'11" (1.80 m × 0.89 m)
Bedroom one – ground floor 12'11" × 12'10" maximum (3.94 m × 3.91 m)
Bedroom two – ground floor 12'10" × 7'2" (3.91 m × 2.18 m)
Bedroom three – first floor 12'6" × 9'9" (3.81 m × 2.97 m)
Bedroom four – first floor 11'5" × 9'9" (3.48 m × 2.97 m)
First-floor shower room 6'2" × 6'1" (1.88 m × 1.85 m)
Double garage 17'7" × 16'3" (5.36 m × 4.95 m)
Single garage 23'5" × 8'1" (7.14 m × 2.46 m)
Approximate floor area: 144 sq m (1,550 sq ft).
Directions: Follow SatNav directions to TA9 4NT
Agents Note: We advise all prospective purchasers to check with their Solicitor regarding any building regulations/planning consent relating to any conversions or extensions along with any parking restrictions, covenants and boundaries in connection with any properties we are marketing, and if there is any proposed/granted planning near-by.
Images may include AI-enhanced illustrations and should be considered indicative only. Original, unedited photographs are available for inspection upon request.
Utilities: Mains water, electric, oil heating, sewage treatment plant.
Broadband - For an indication of specific speeds and supply or coverage in the area, we would advise interested buyers to use the Ofcom checker: checker.ofcom.org.uk/en-gb/broadband-coverage.
Mobile - For an indication of supply or coverage in the area, we would advise interested buyers to use the Ofcom checker: checker.ofcom.org.uk/en-gb/mobile-coverage
Flood Risk - For information relating to flood risk in the area, we would advise interested buyers to use the below government checker: flood-map-for-planning.service.gov.uk/location

on 01278 780 000 or Email us.
These results are estimates and are only intended as a guide. Make sure you obtain accurate figures from your lender before committing to any mortgage. Your home may be repossessed if you do not keep up repayments on a mortgage.
| Tax Band | % | Taxable Sum | Tax |
|---|