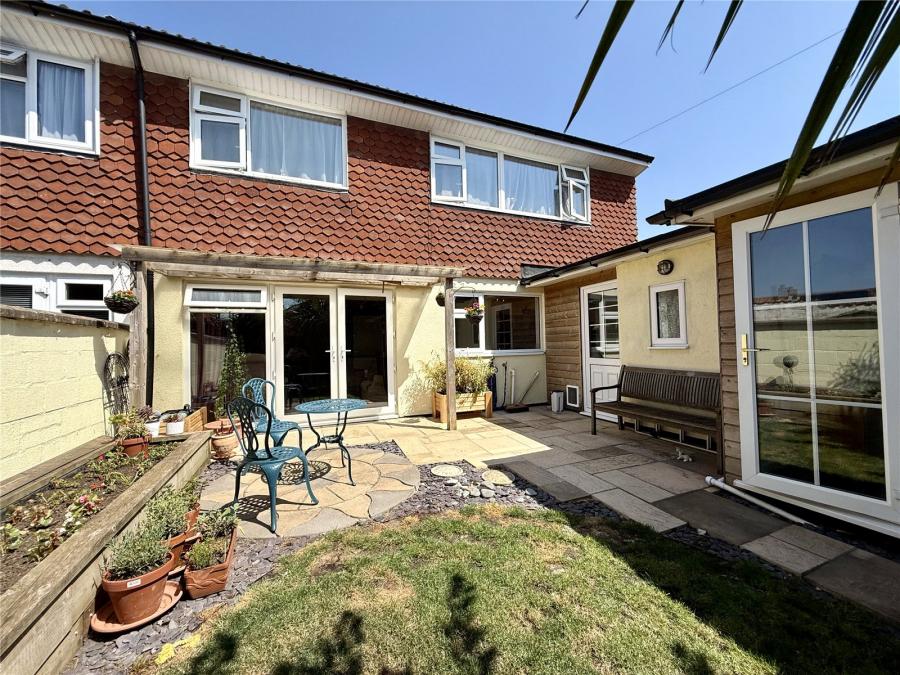
A deceptively spacious and very well-maintained three-bedroom semi-detached house with enclosed rear garden and large timber workshop, situated in a popular residential location close to schools, amenities and the M5.
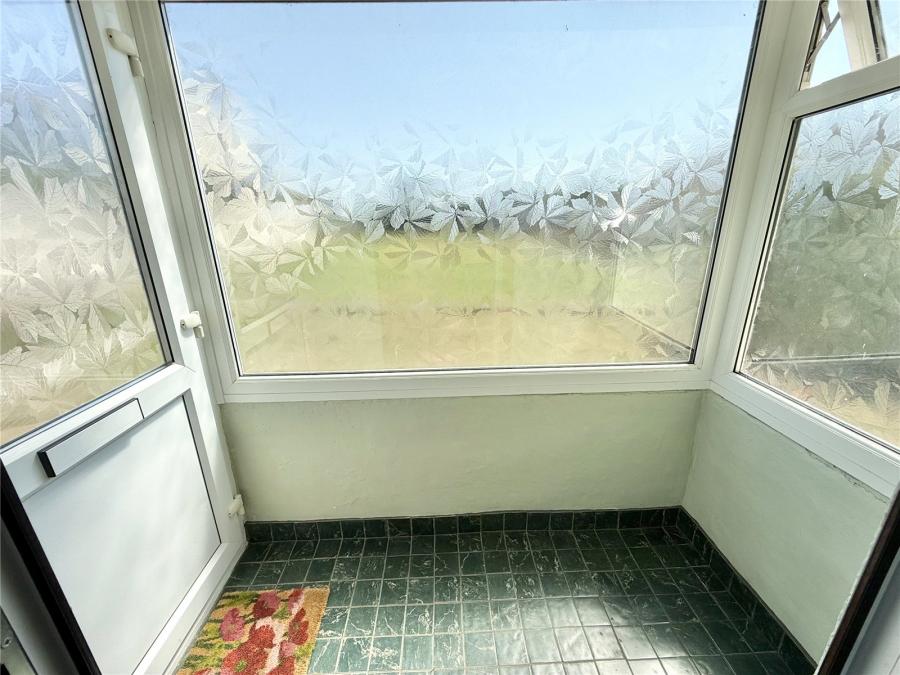
Entrance Porch
Double glazed entrance door leading into the entrance porch, with a further glazed door opening into the spacious entrance hall.
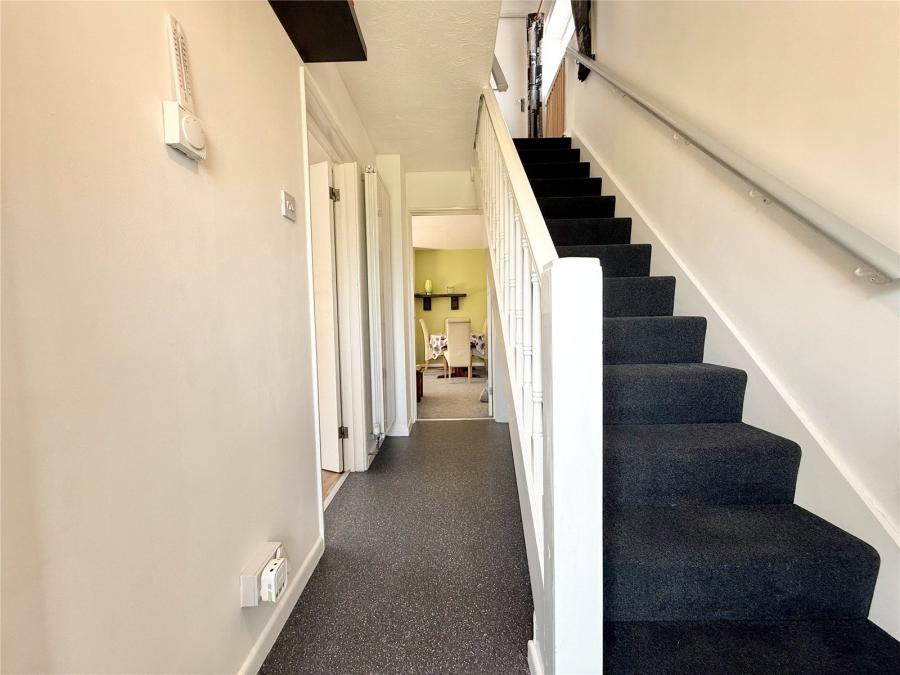
Entrance Hall
A welcoming entrance hall with staircase rising to the first-floor landing. Doors provide access to the principal ground floor accommodation.
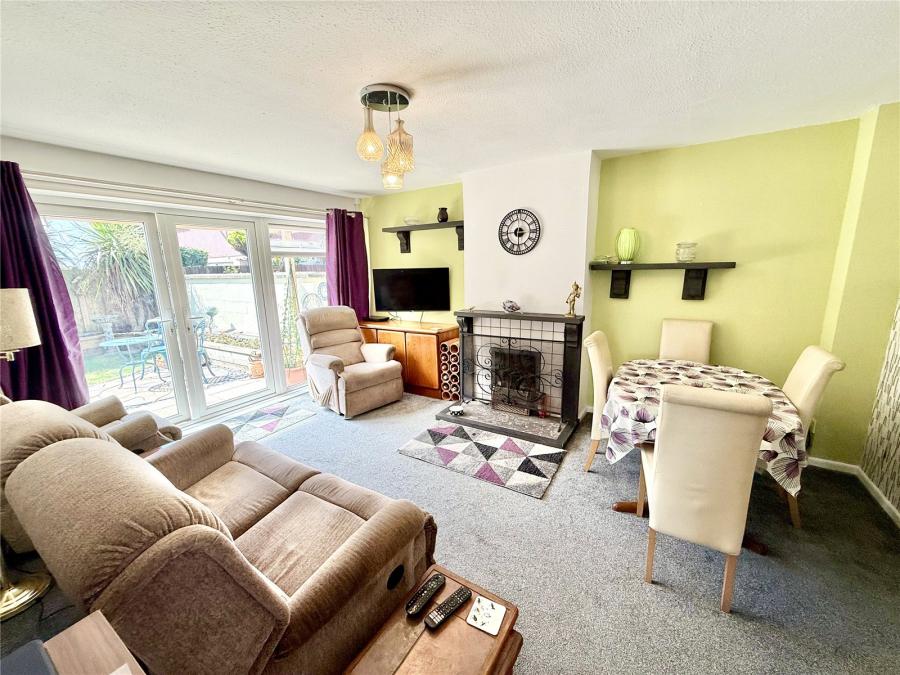
Lounge/Dining Room
A spacious reception room enjoying views over the rear garden via a window and double glazed French doors, creating an excellent space for both everyday family living and entertaining.
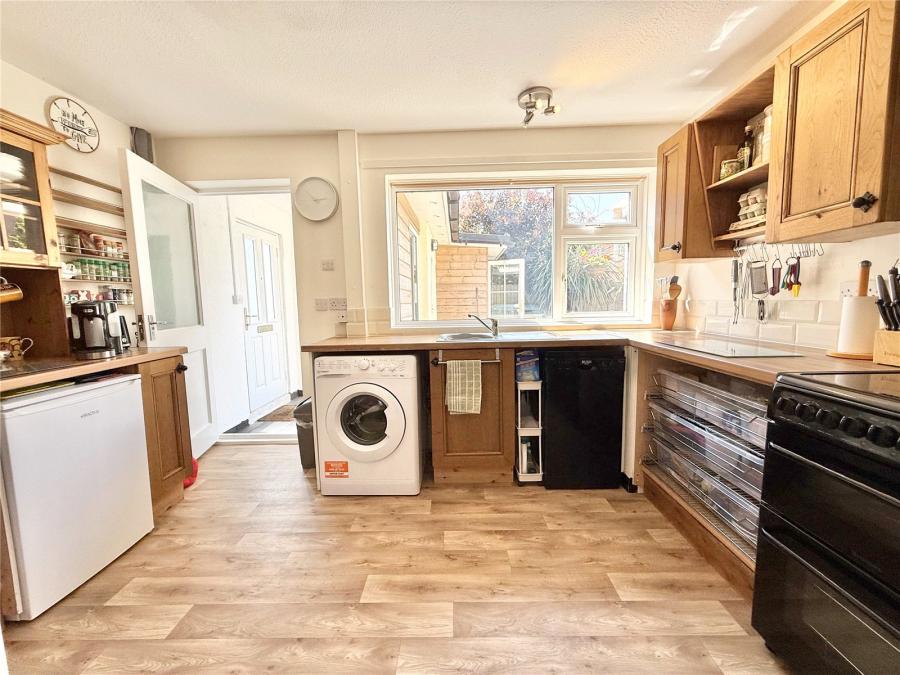
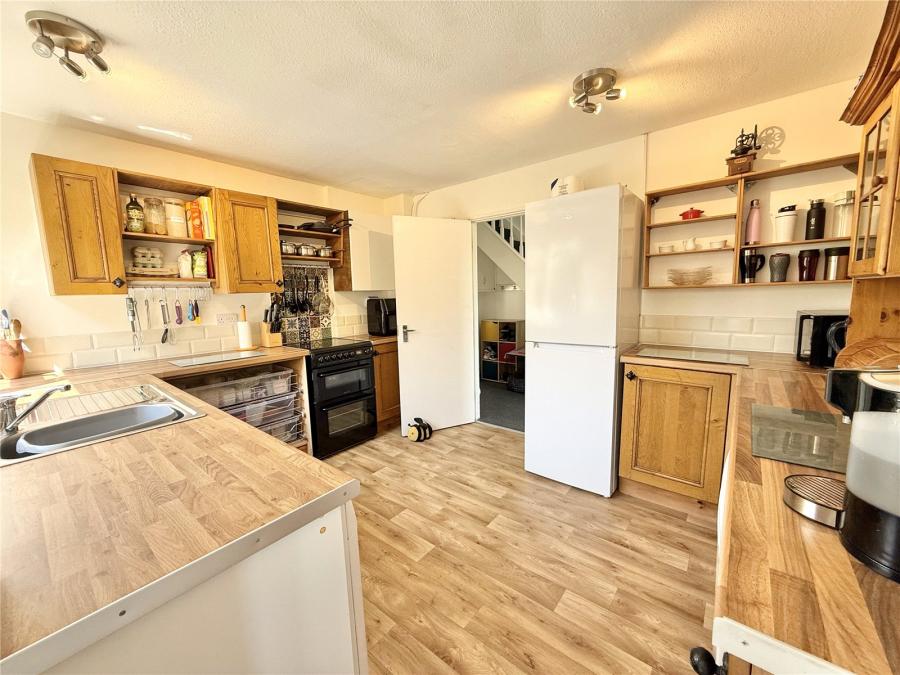
Kitchen
Fitted with a range of base and wall-mounted units incorporating pull-out basket drawers, worktop surfaces, shelving, inset sink unit and space for a range of white goods.
A door leads through to the rear lobby.
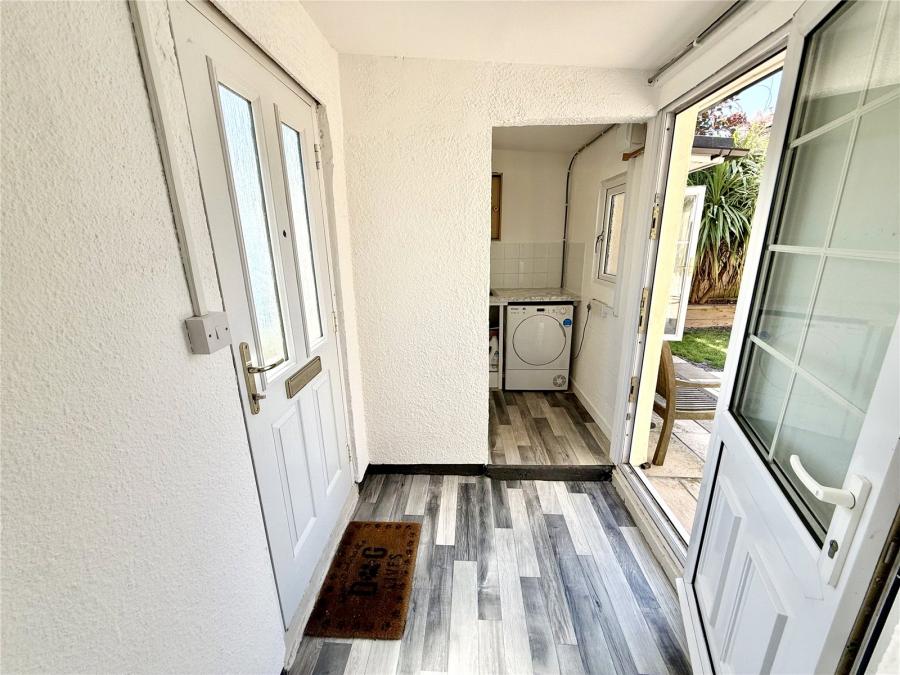
Rear Lobby
Providing access to the utility room and an external door to the garden.
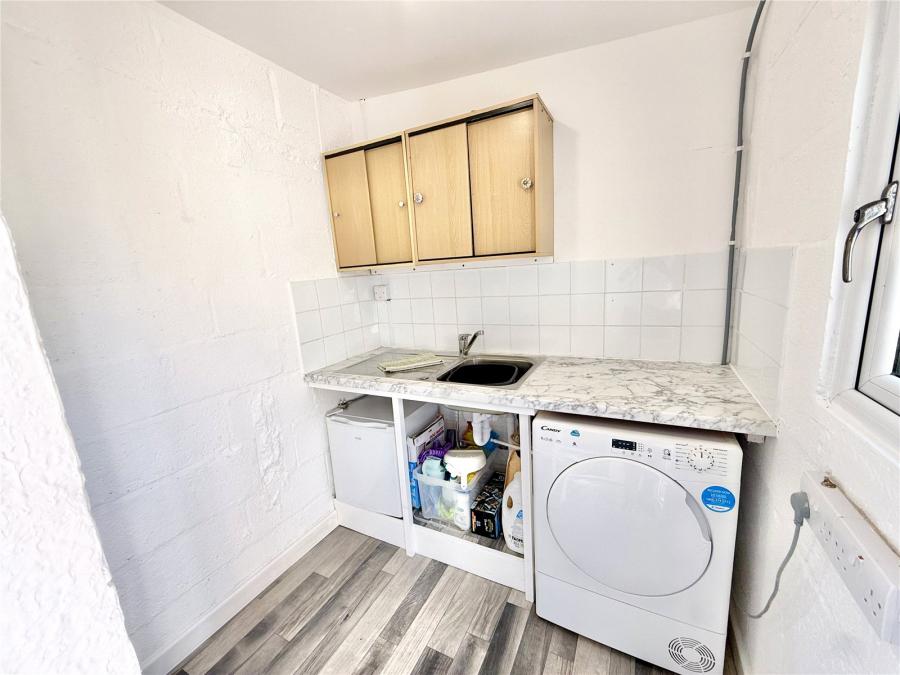
Utility Room
A useful additional room providing further appliance space and storage.
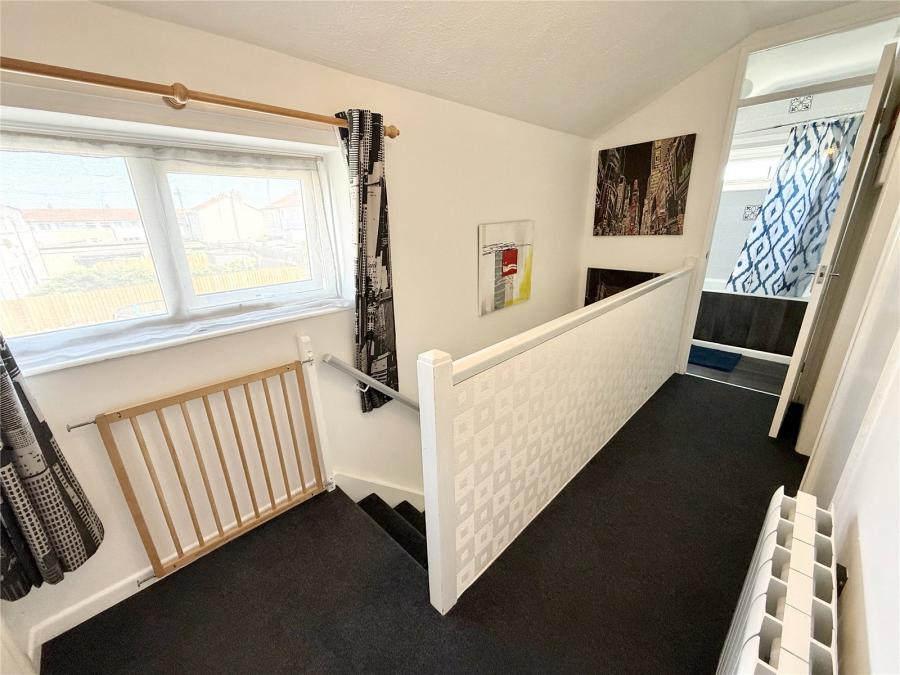
First Floor Landing
Stairs rise from the entrance hall to the landing. A built-in airing cupboard houses the plumbing associated with the Grant Aerona air-to-water heat pump system.
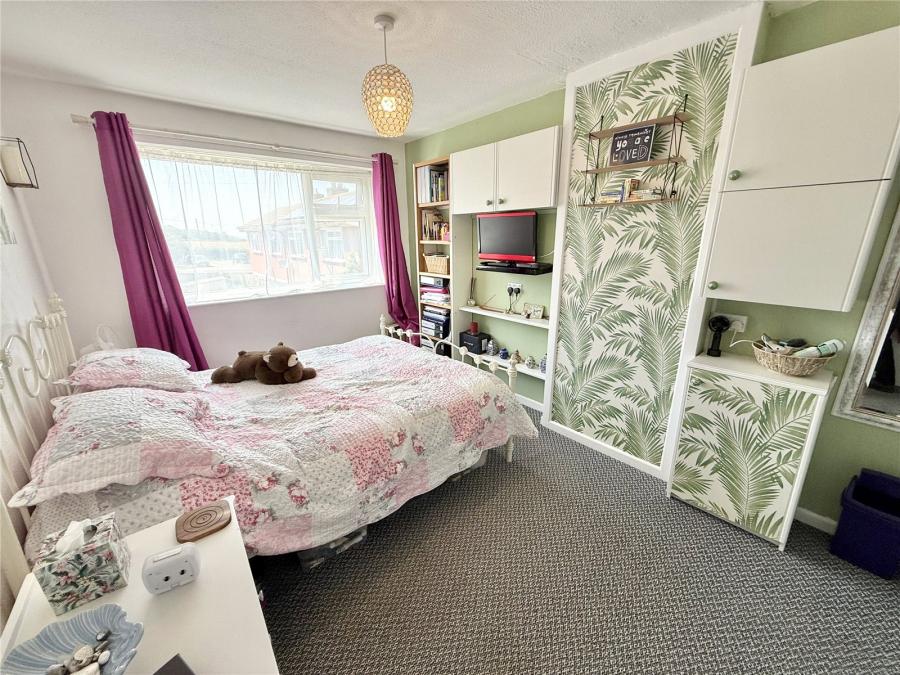
Bedroom One
A generous principal bedroom with a built-in wardrobe.
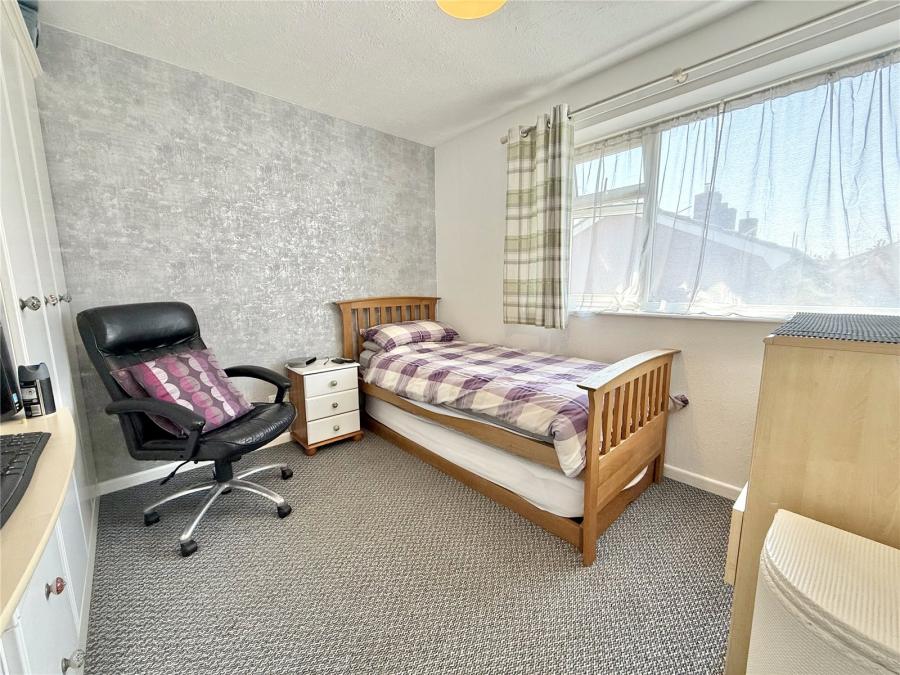
Bedroom Two
A well-proportioned double bedroom with built-in wardrobe.
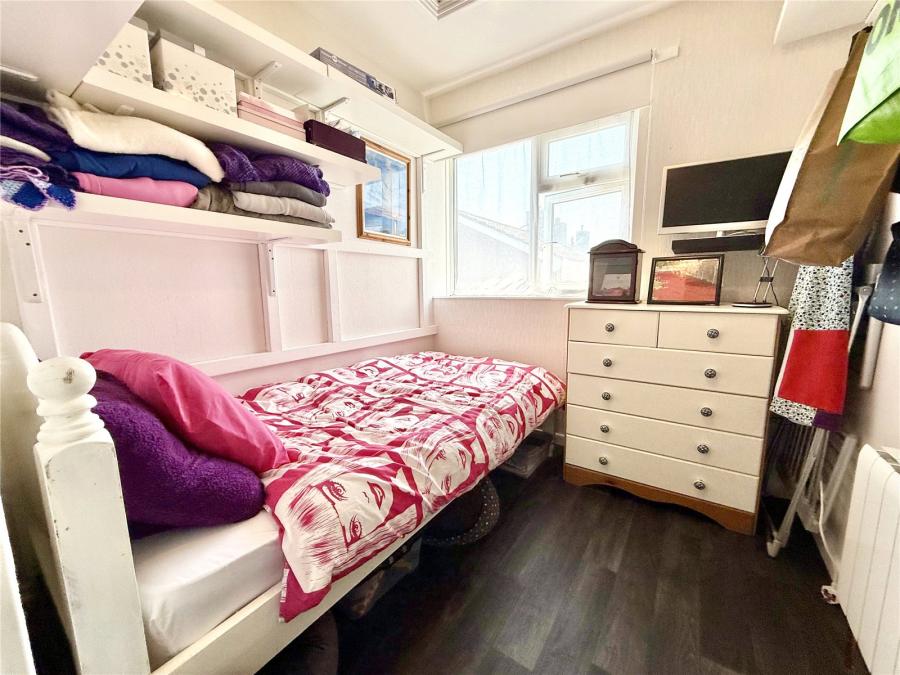
Bedroom Three
A comfortable third bedroom, ideal as a child's bedroom, guest room or study, with access to the roof space via a loft hatch.
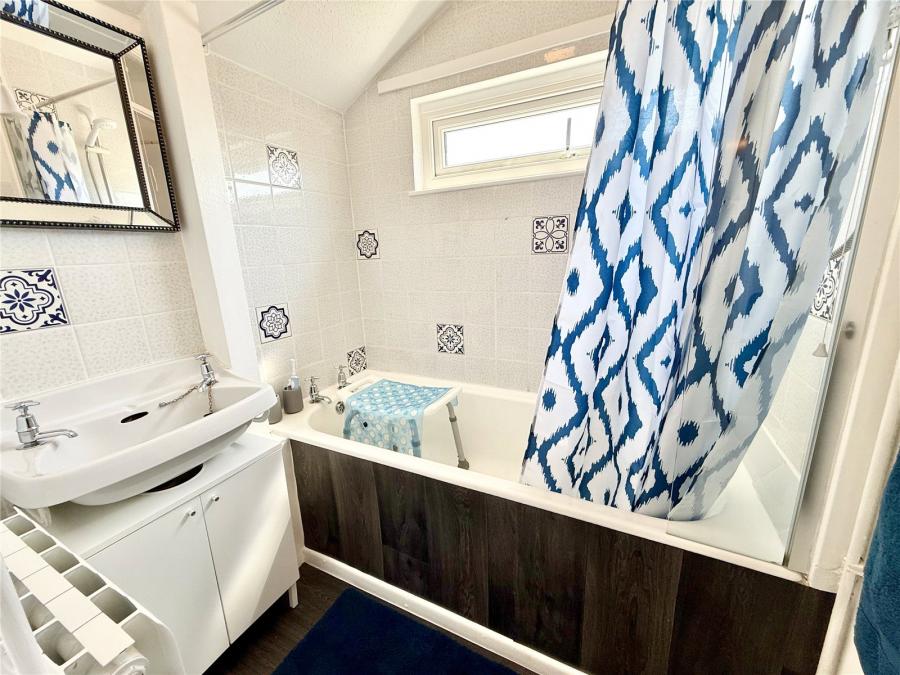
Bathroom
Fitted with a panelled bath, wash hand basin and complementary wall tiling.
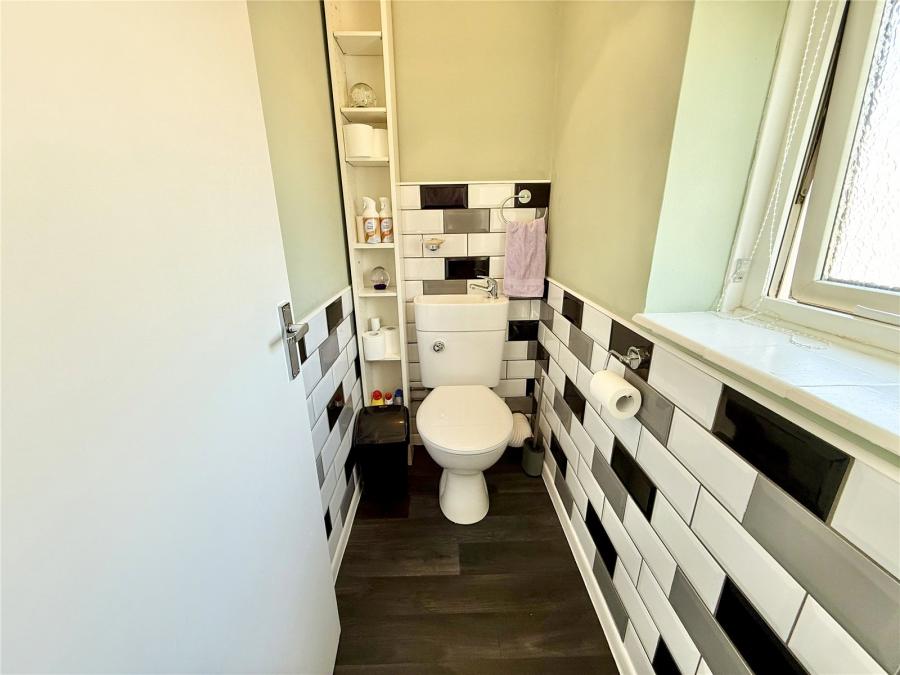
Separate WC
Comprising a low-level WC.
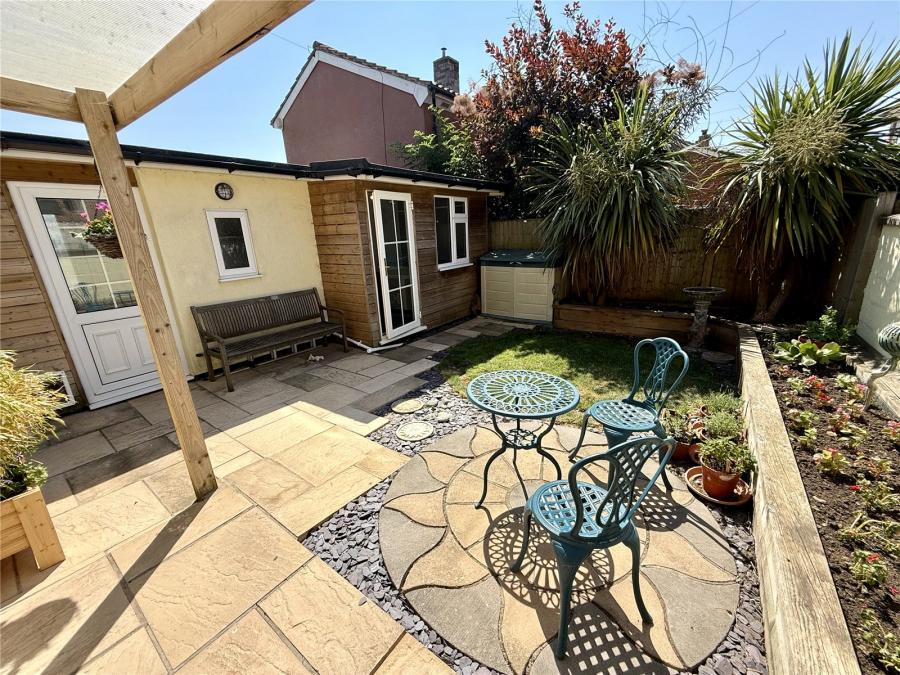
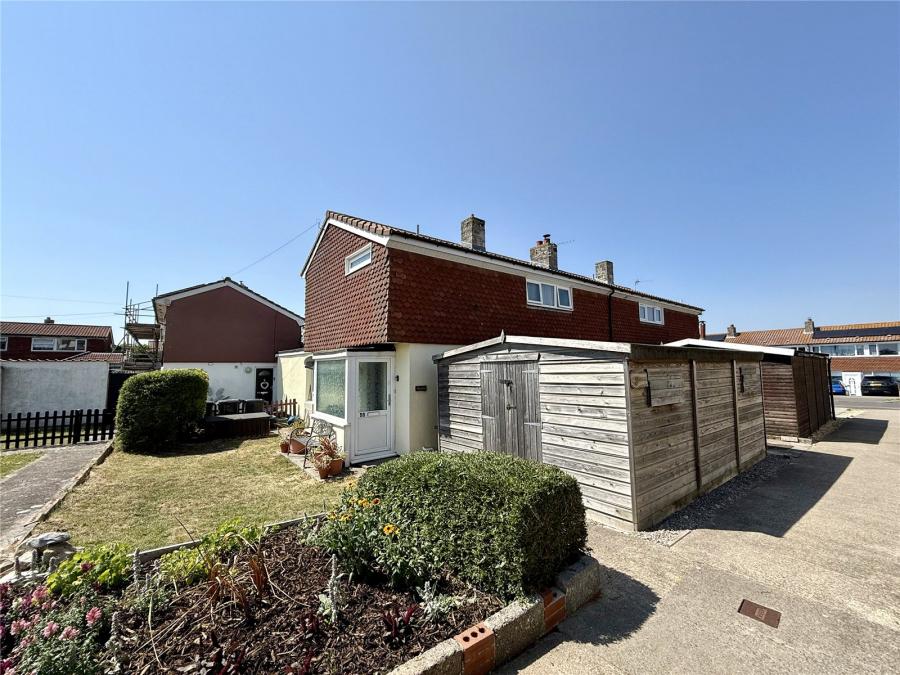
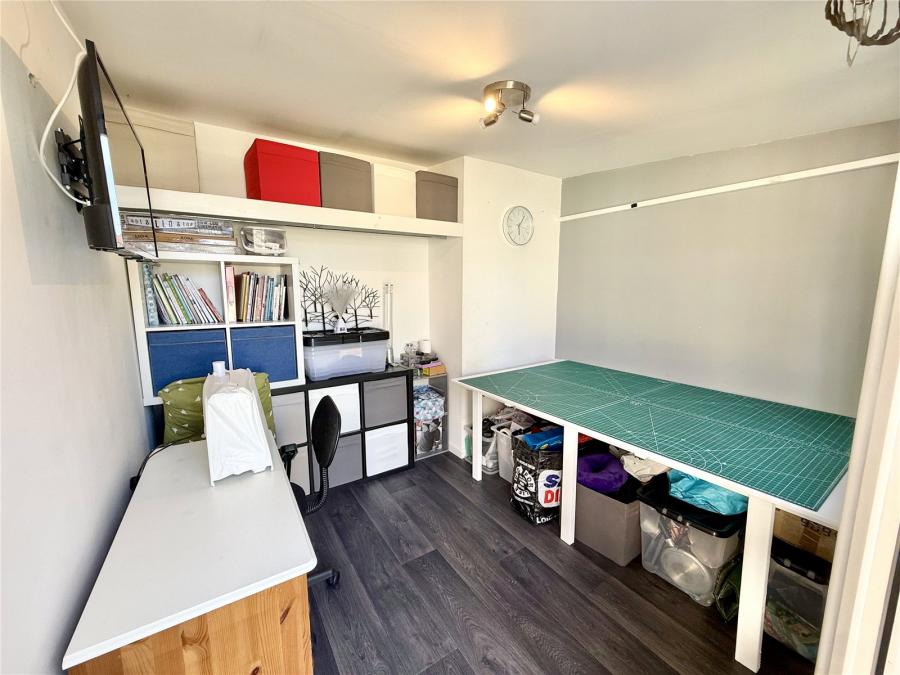
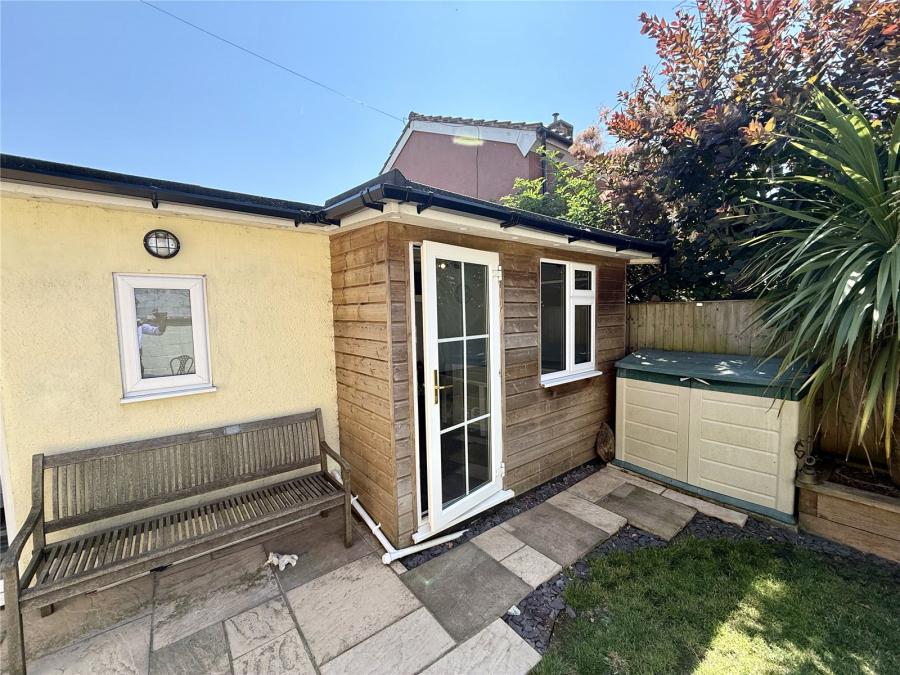
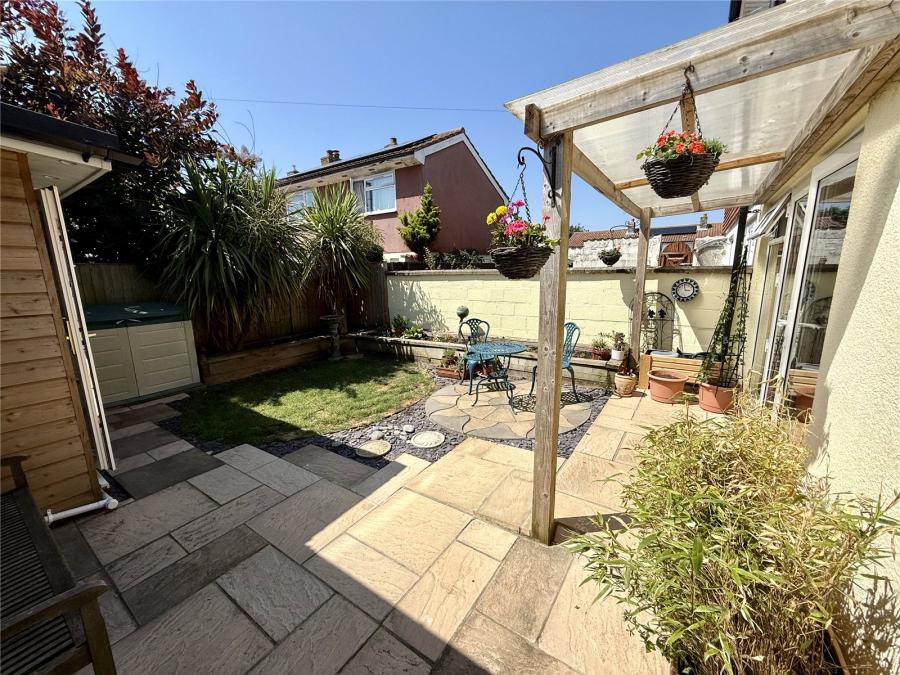
Outside, to the front of the property is a lawned garden with pathway leading to the entrance door. A substantial detached timber workshop, measuring approximately 18' x 12', provides excellent storage, workshop or hobby space. The enclosed rear garden has been attractively landscaped with areas of lawn, patio seating, raised planters, outside lighting and an external water tap. The garden also provides access to the versatile hobbies room/home office.
The property is presented to a particularly high standard throughout.
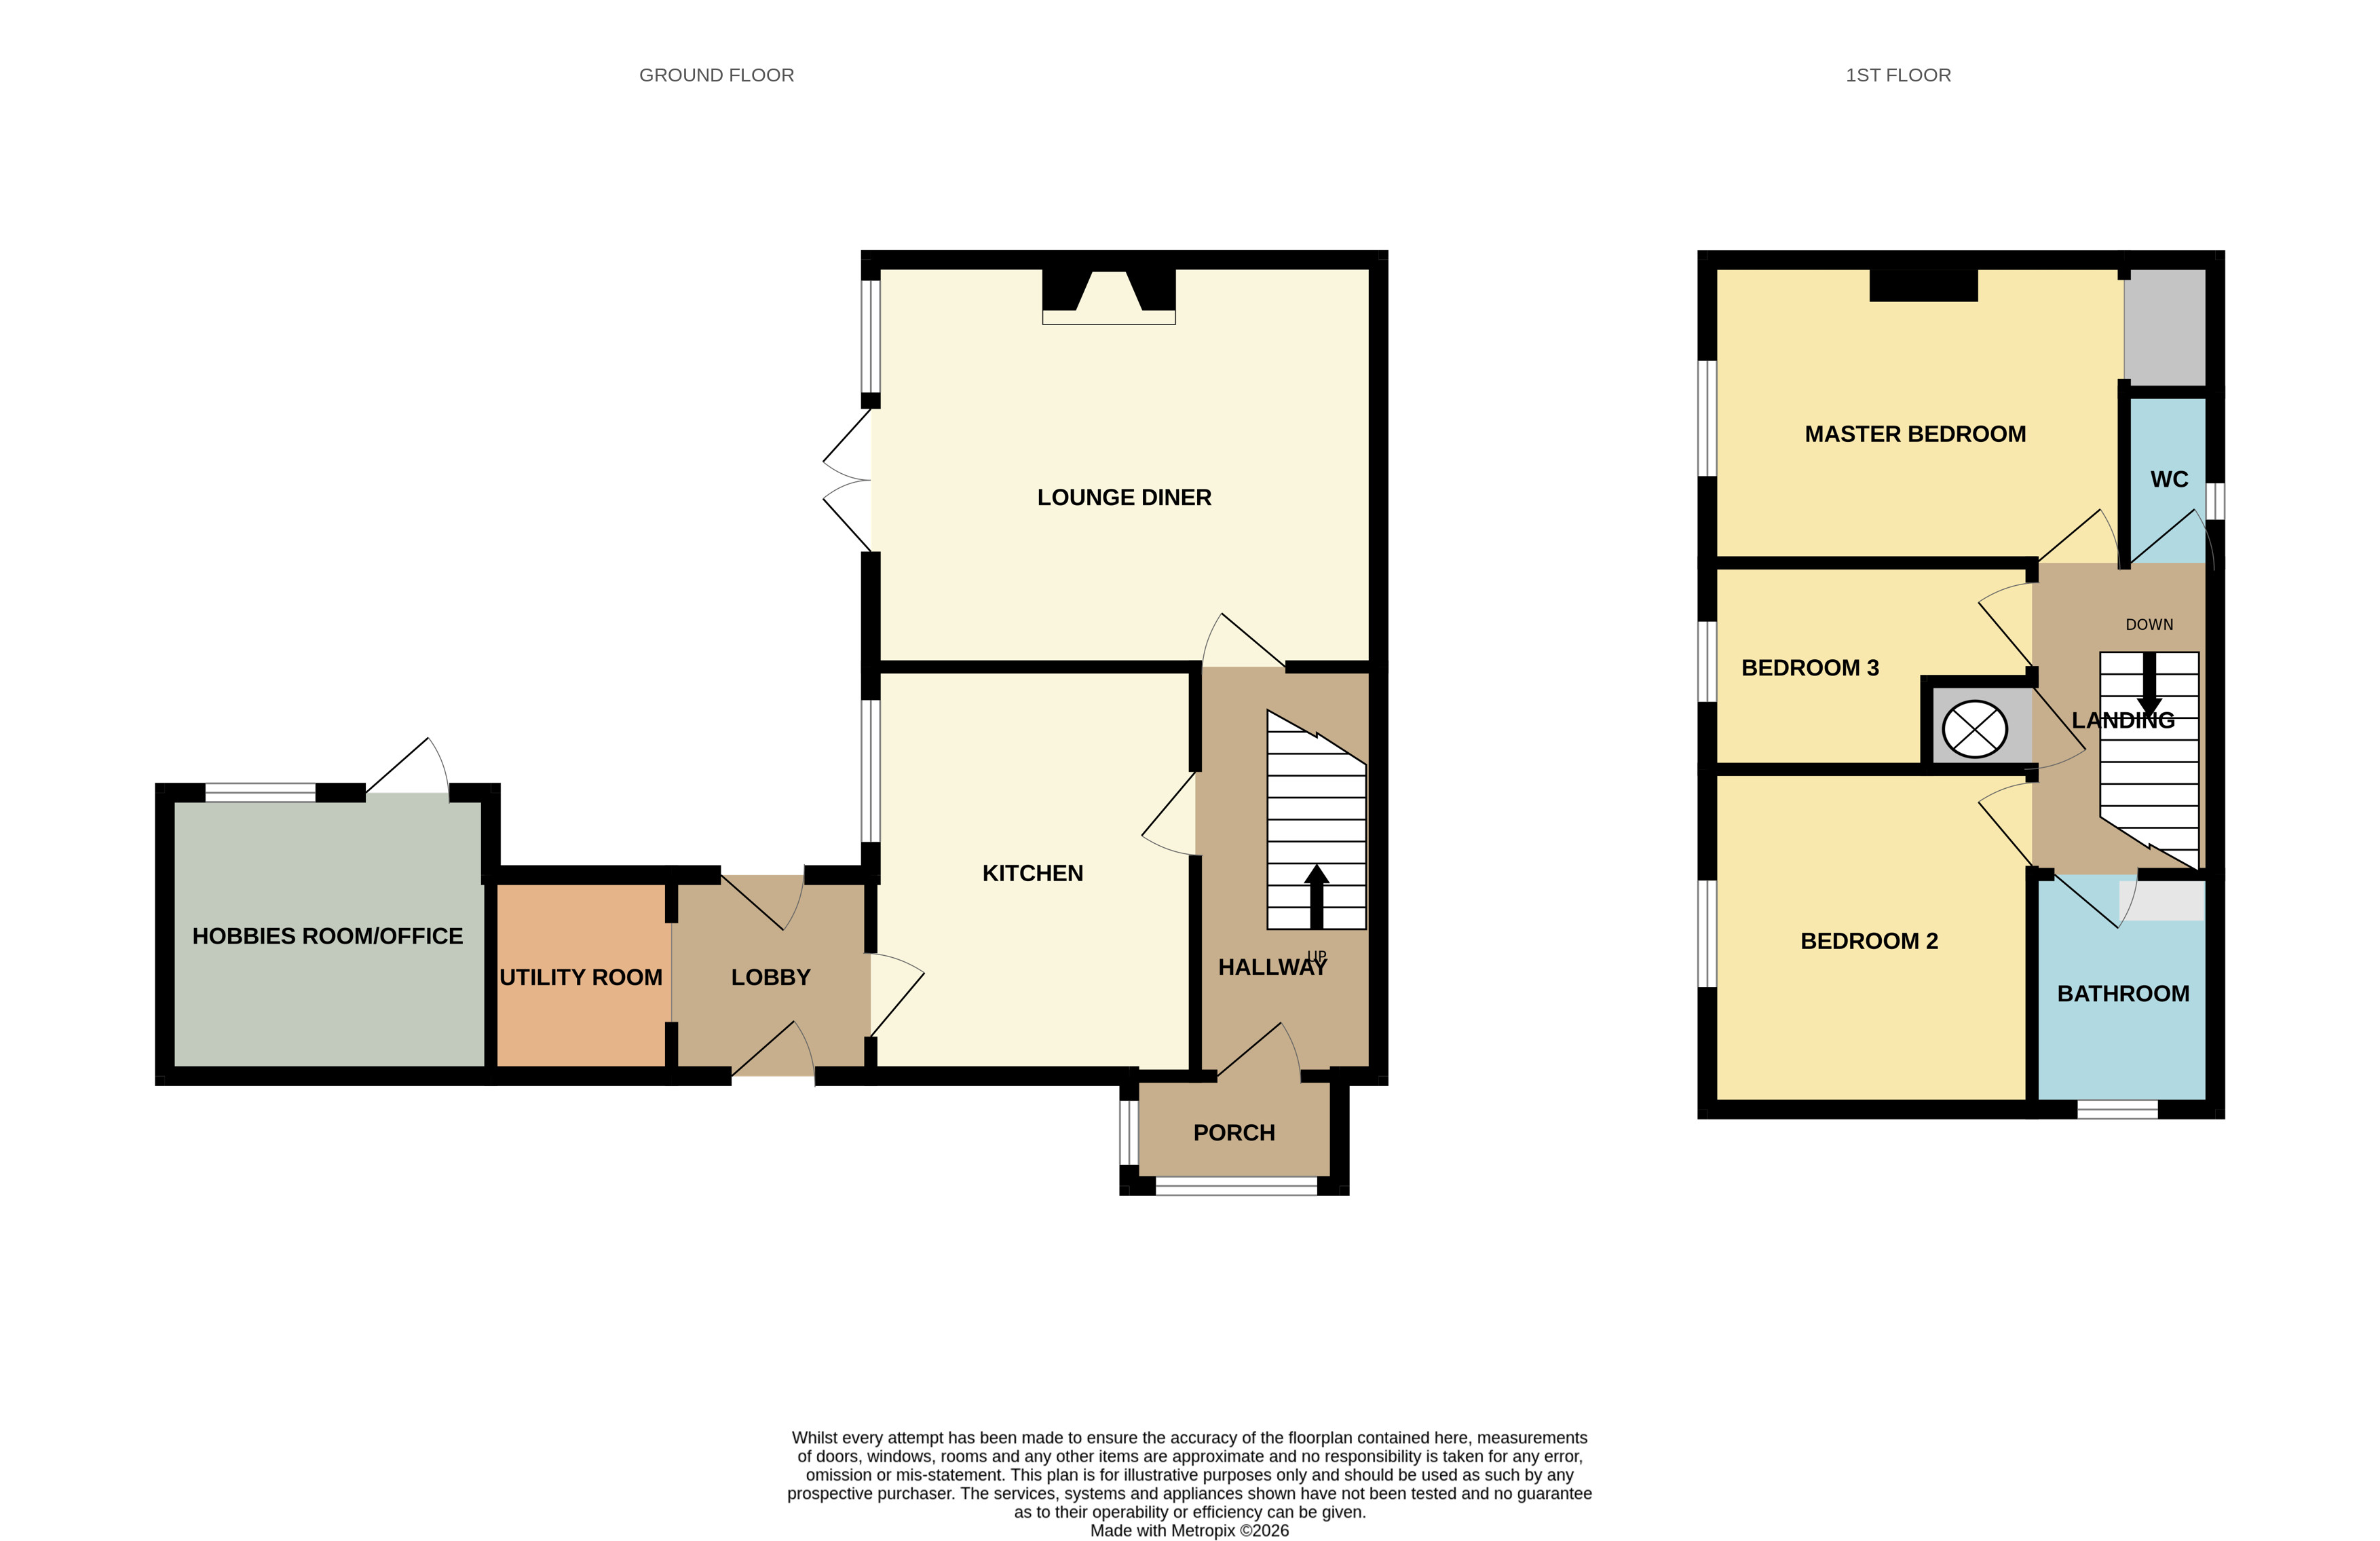
Lounge/Diner 15'10" x 12'2" 4.83m x 3.71m
Kitchen 12'3" x 9'10" 3.73m x 3.00m
Rear Lobby 6'0" x 5'2" 1.83m x 1.57m
Utility Room 6'0" x 5'5" 1.83m x 1.65m
Office/Hobbies Room 9'9" x 8'6" 2.97m x 2.59m
Entrance Porch 6'4" x 3'3" 1.93m x 0.99m
Entrance Hall 12'3" x 5'7" 3.73m x 1.70m
Bedroom One 12'10" x 9'2" 3.91m x 2.79m
Bedroom Two 10'0" x 9'9" 3.05m x 2.97m
Bedroom Three 10'0" (max), 7'4" (min) x 7'1" 3.05m (max), 2.24m (min) x 2.16m
Bathroom 5'8" x 4'11" 1.73m x 1.50m
Separate WC 5'1" x 2'9" 1.55m x 0.84m
Workshop (approx.) 18'0" x 12'0" 5.49m x 3.66m
Please follow SatNav directions to TA7 8JD
Agent Note: We advise all prospective purchasers to check with their Solicitor regarding any building regulations/planning consent relating to any conversions or extensions along with any parking restrictions, covenants and boundaries in connection with any properties we are marketing, and if there is any proposed/granted planning near-by.
Images may include AI-enhanced illustrations and should be considered indicative only. Original, unedited photographs are available for inspection upon request.
Broadband
For an indication of specific speeds and supply or coverage in the area, we would advise interested buyers to use the Ofcom checker: checker.ofcom.org.uk/en-gb/broadband-coverage.
Mobile
For an indication of supply or coverage in the area, we would advise interested buyers to use the Ofcom checker: checker.ofcom.org.uk/en-gb/mobile-coverage
Flood Risk
For information relating to flood risk in the area, we would advise interested buyers to use the below government checker: flood-map-for-planning.service.gov.uk/location
DRAFT DETAILS - AWAITING VENDOR APPROVAL

on 01278 780 000 or Email us.
These results are estimates and are only intended as a guide. Make sure you obtain accurate figures from your lender before committing to any mortgage. Your home may be repossessed if you do not keep up repayments on a mortgage.
| Tax Band | % | Taxable Sum | Tax |
|---|