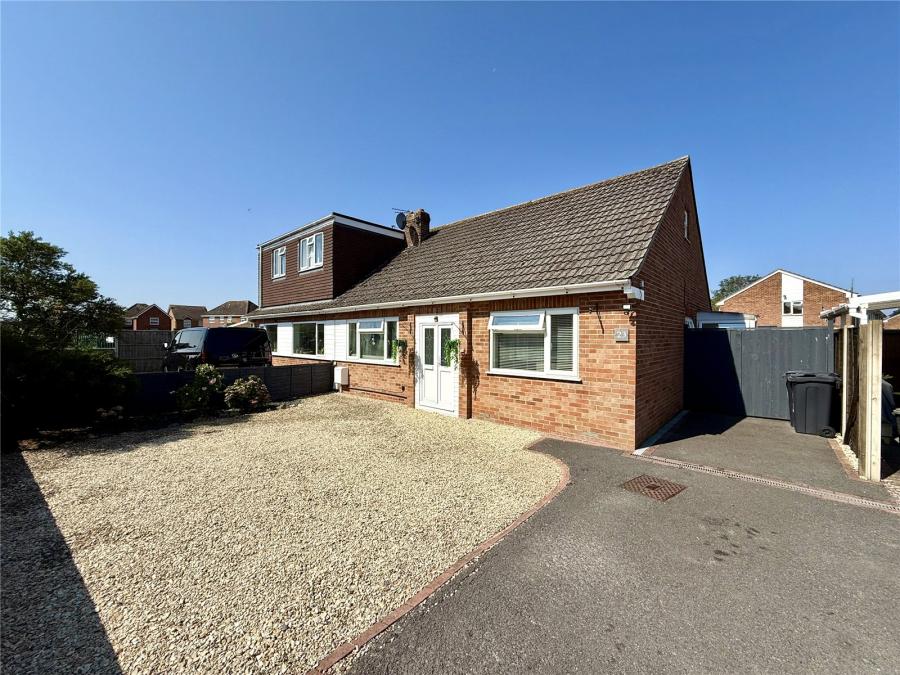
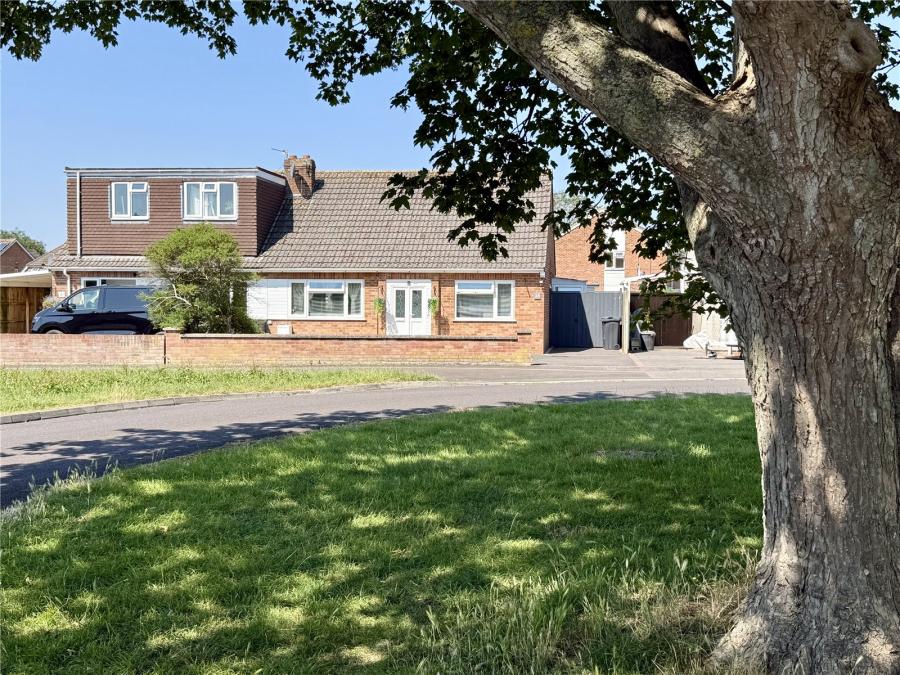
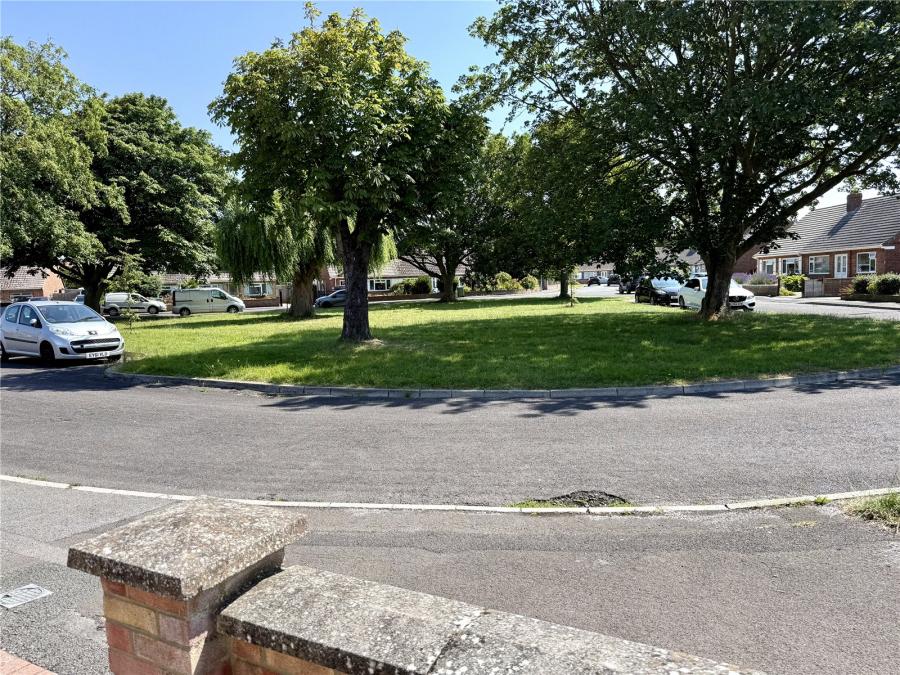
A Beautifully Presented Three-Bedroom Semi-Detached Bungalow with Generous Gardens, Ample Parking, Summer House and Views Over the Local Green.
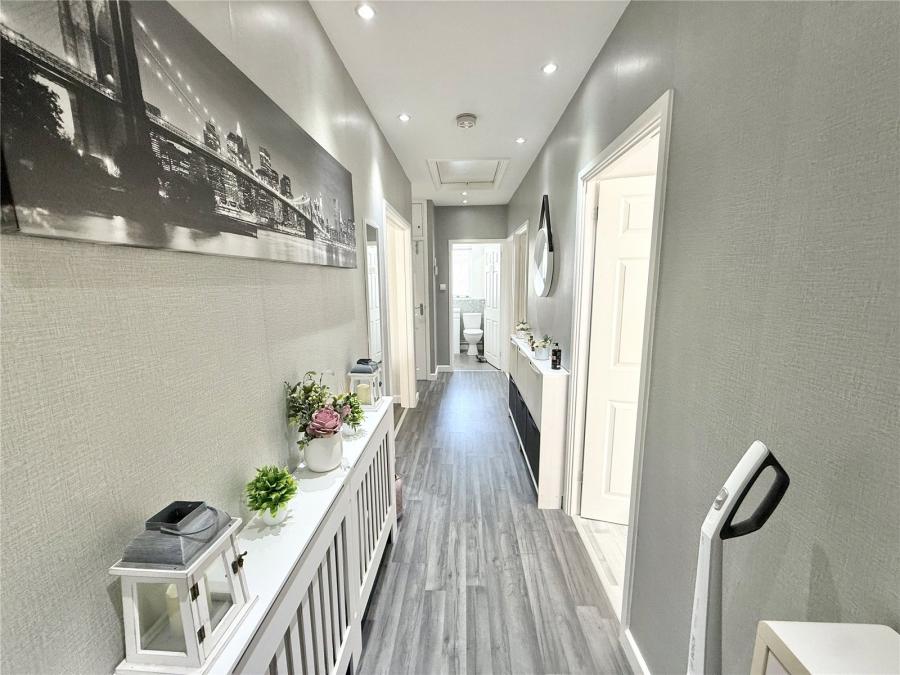
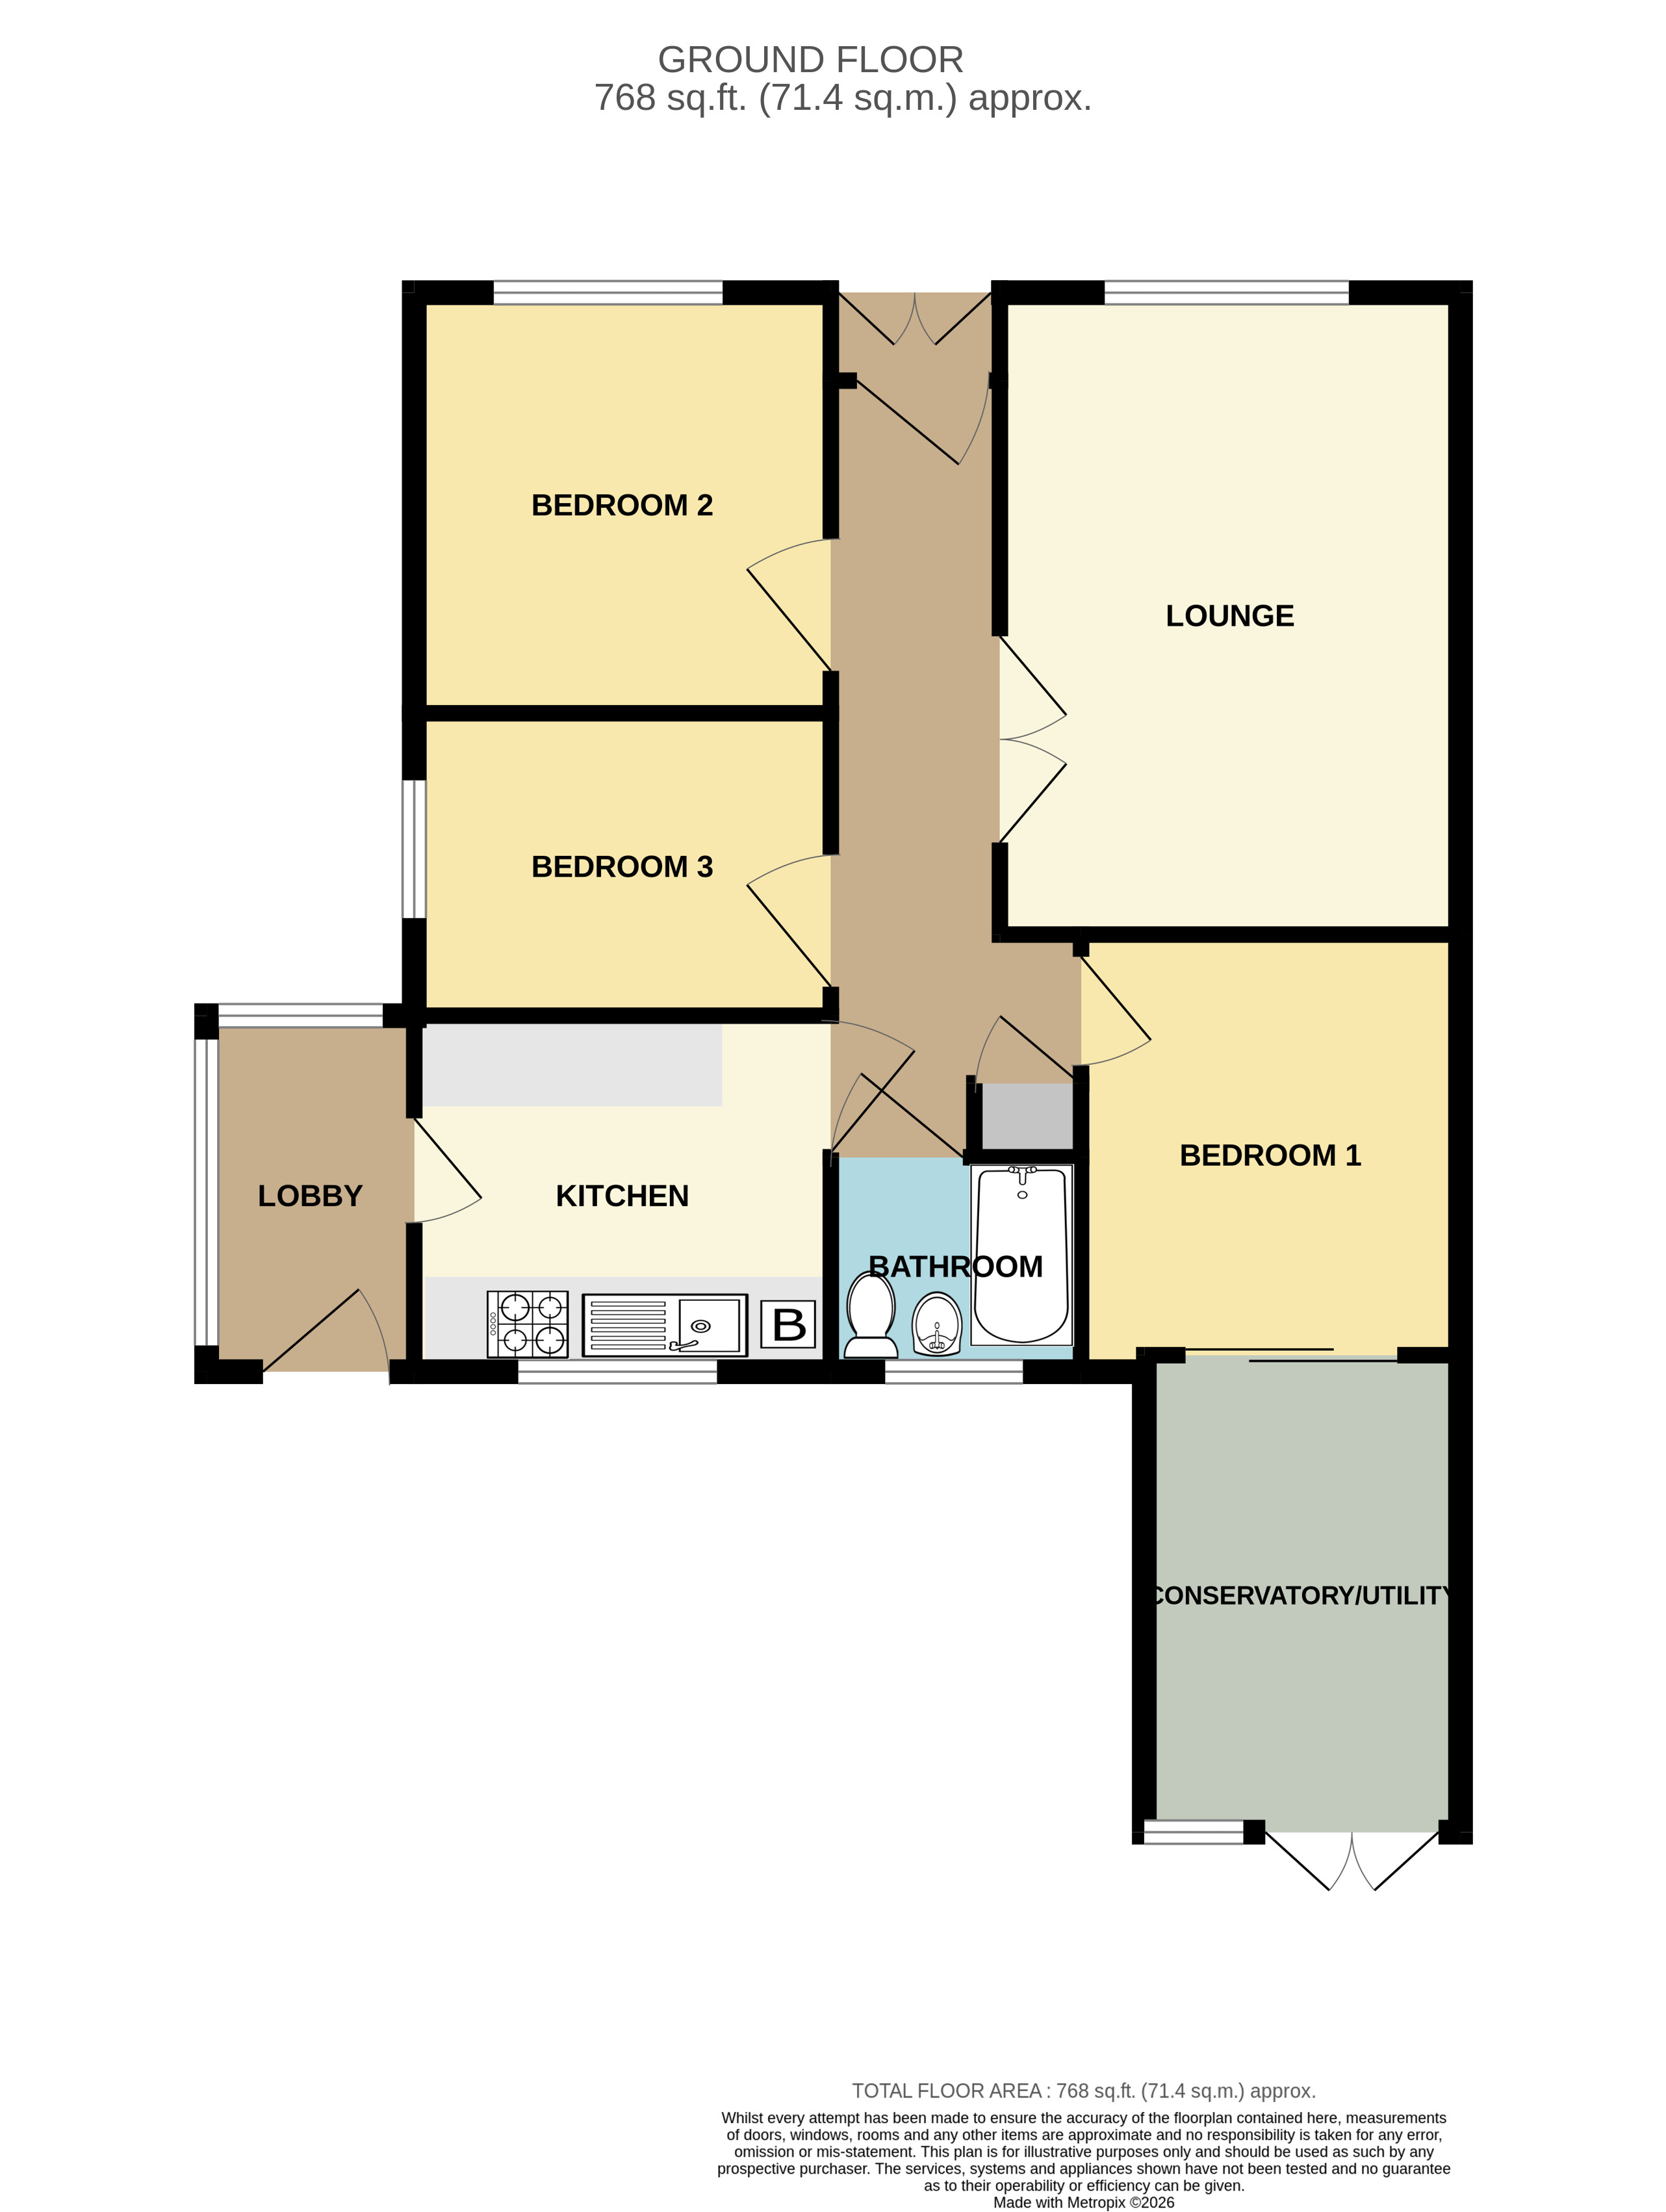
Double-glazed entrance doors lead into the entrance porch, with a further door opening into a spacious entrance hall with a built-in shelved cupboard and access to the loft space.
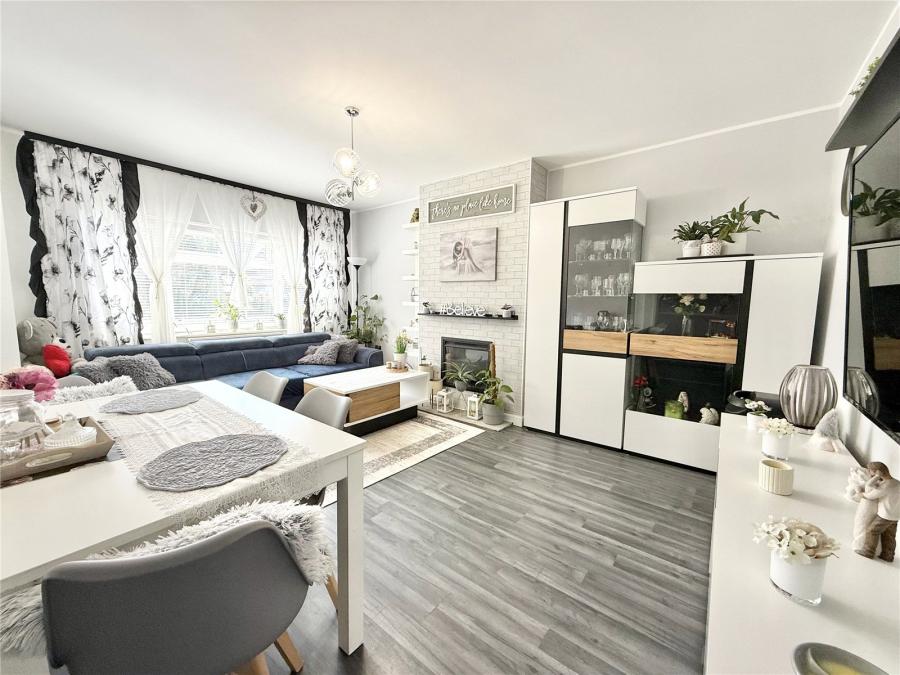
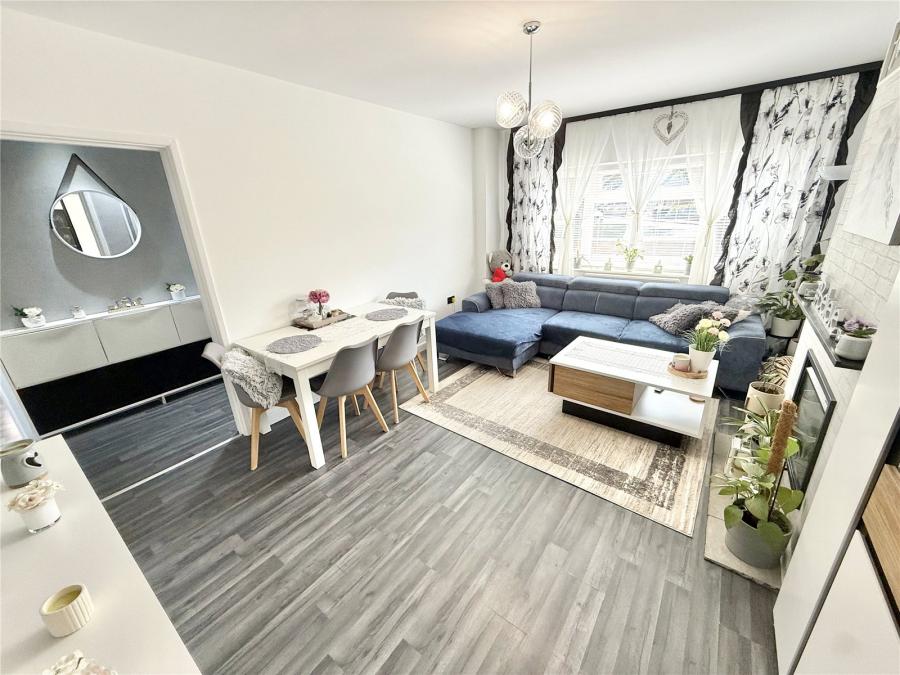
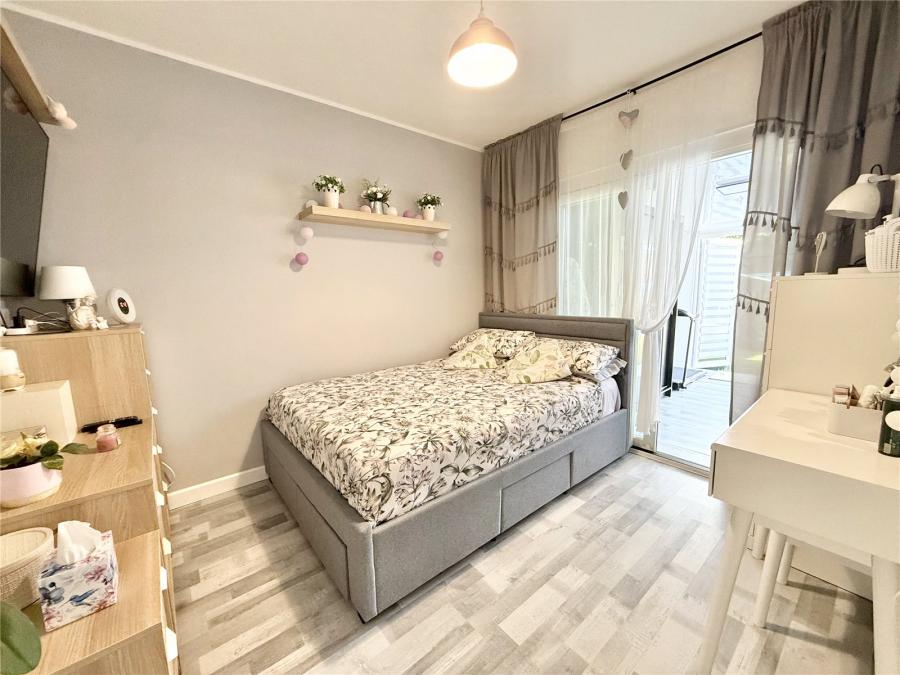
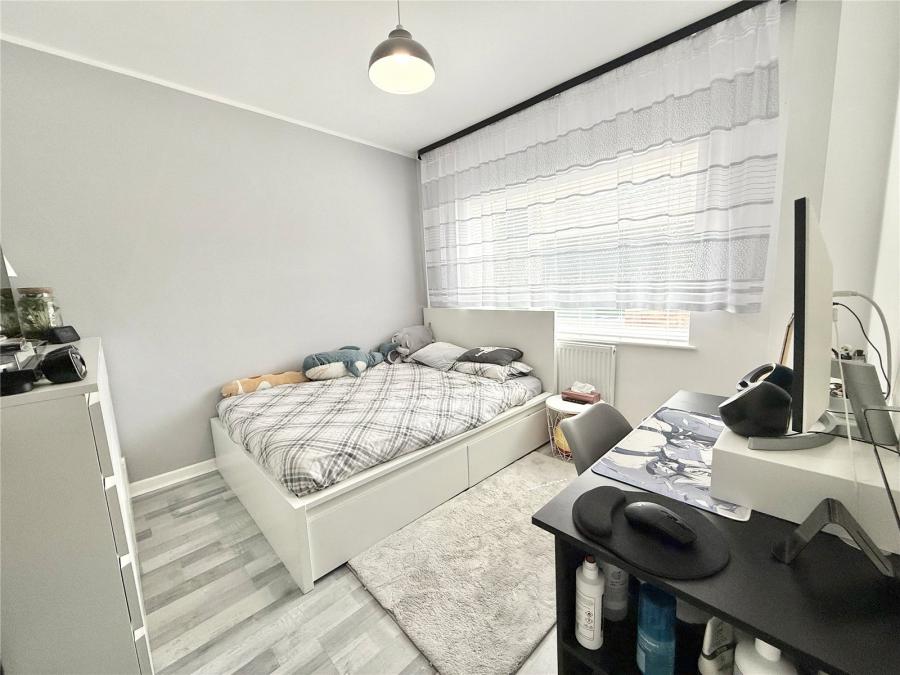
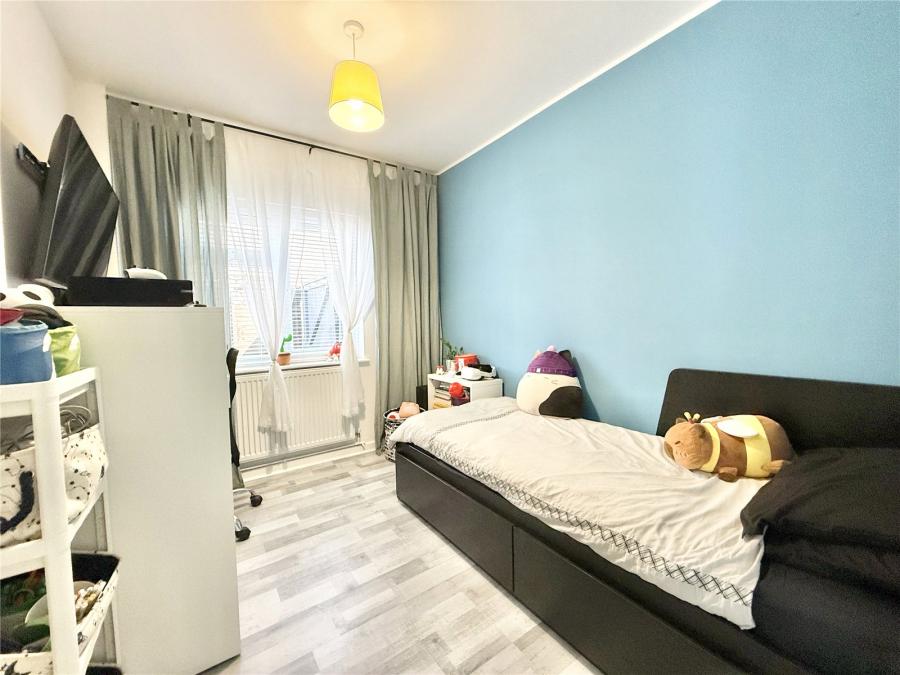
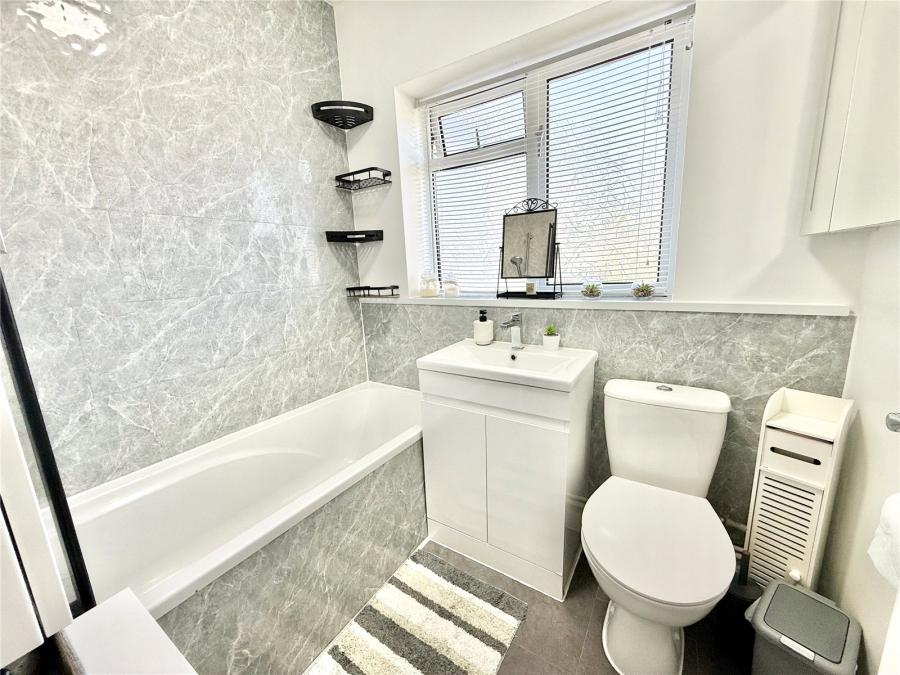
The generous lounge/diner features a contemporary electric fireplace and provides an excellent living and entertaining space. There are three well-proportioned bedrooms and a modern bathroom fitted with a three-piece suite and mixer shower over the bath.
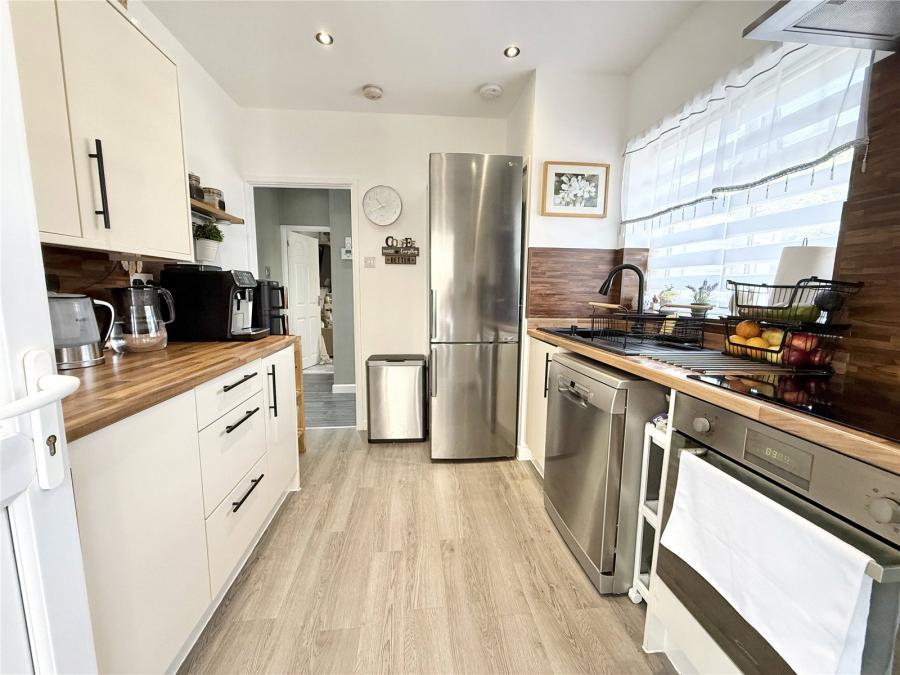
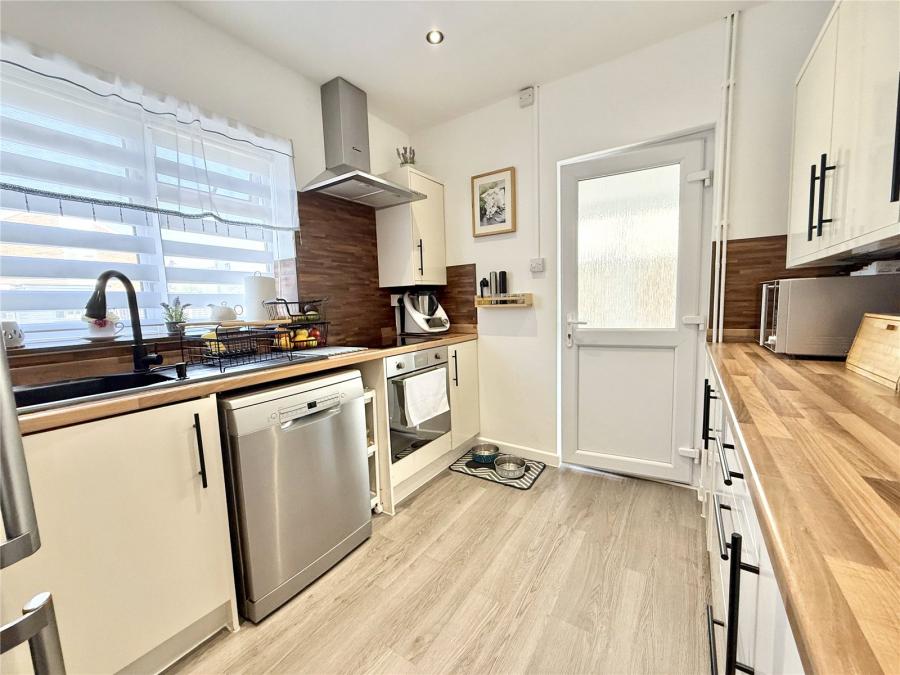
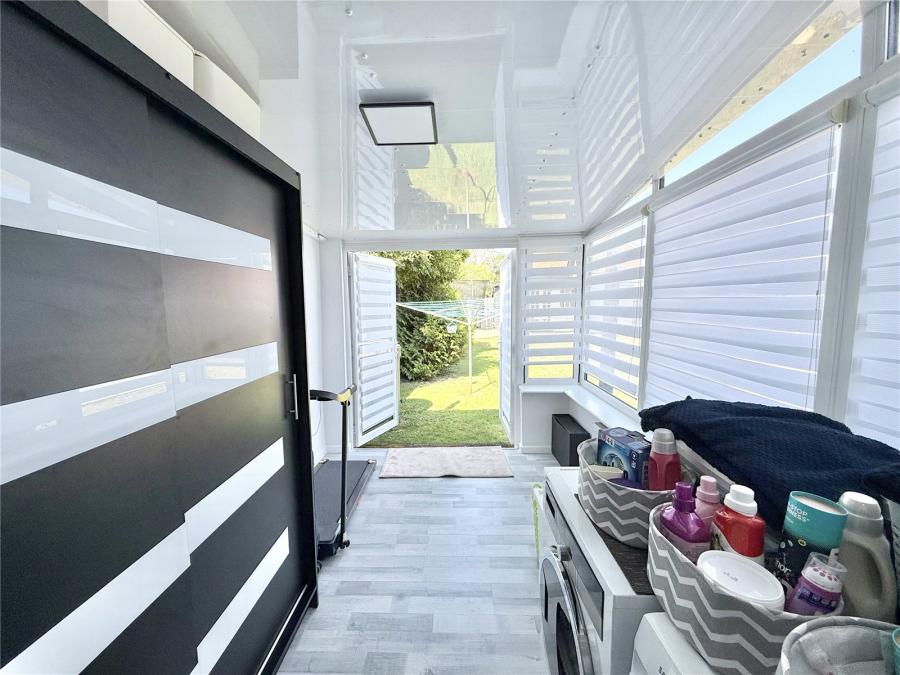
The kitchen is fitted with a range of base and wall units, built-in oven and induction hob, sink with drainer, space for a fridge/freezer and dishwasher, and a cupboard housing the gas-fired central heating boiler. A door leads to the side lobby with access to the rear garden.
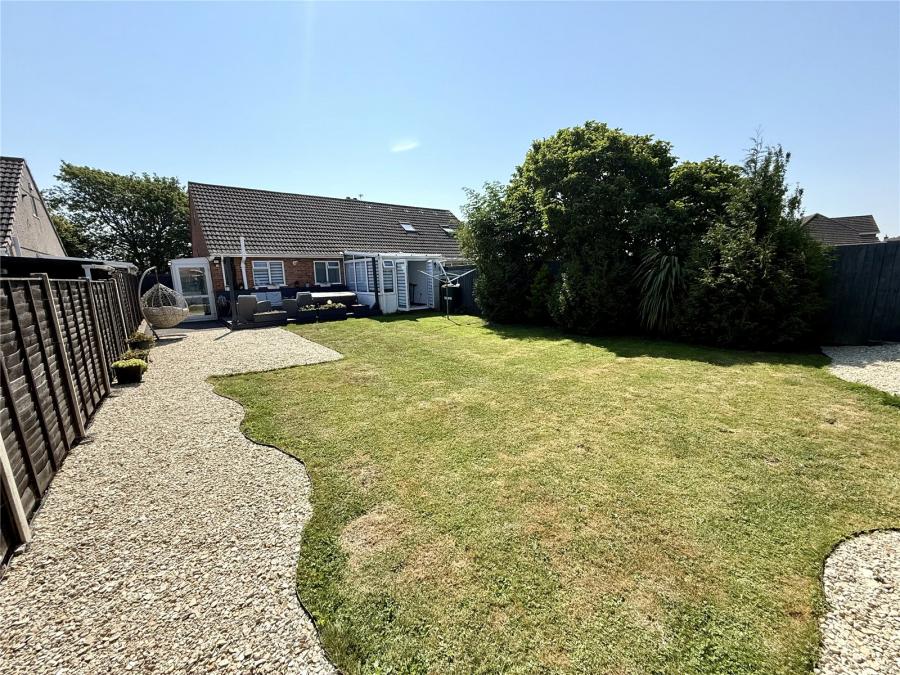
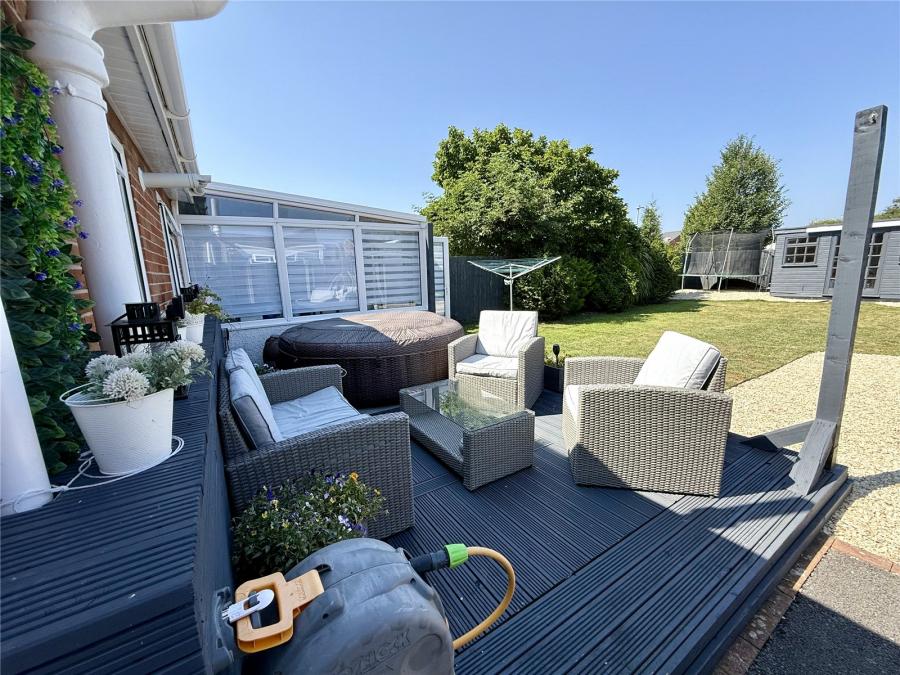
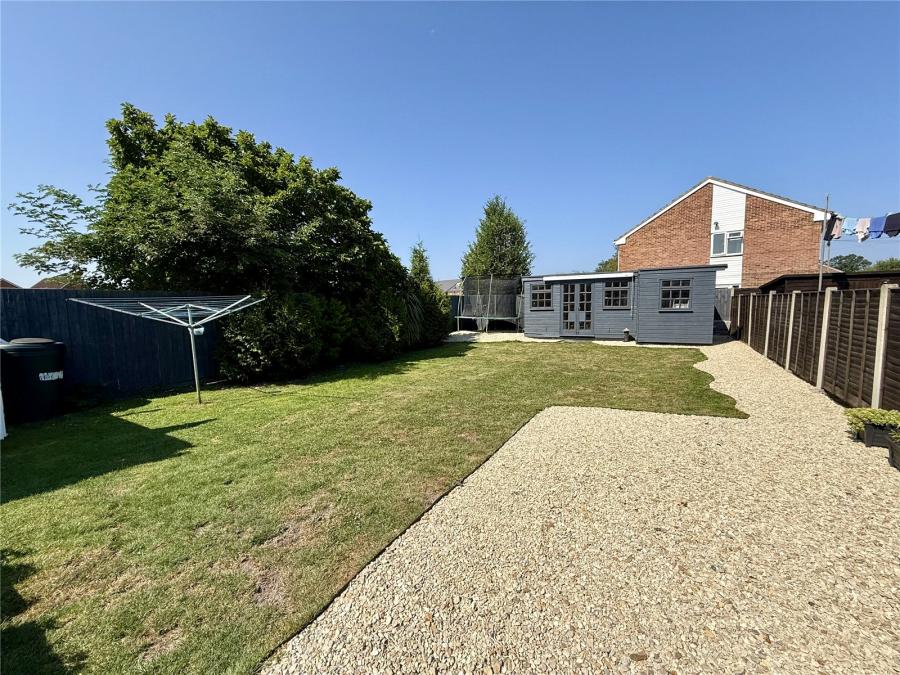
Outside, the property benefits from ample off-street parking, with the front garden laid to stone chippings providing additional parking potential for a motorhome or caravan, subject to any necessary consents. The generous rear garden is laid mainly to lawn with shingled areas and a large decked seating area, together with outside power points and a water tap. A substantial summer house and adjoining timber shed complete this attractive outside space.
Accommodation comprises (all measurements are approximate)
Lounge/Diner 16'6" x 11'6" (5.03m x 3.51m)
Kitchen 9'11" x 8'7" (3.02m x 2.62m)
Bedroom One 10'2" x 8'11" (3.10m x 2.72m)
Bedroom Two 9'11" x 9'10" (3.02m x 3.00m)
Bedroom Three 9'11" x 7'10" (3.02m x 2.39m)
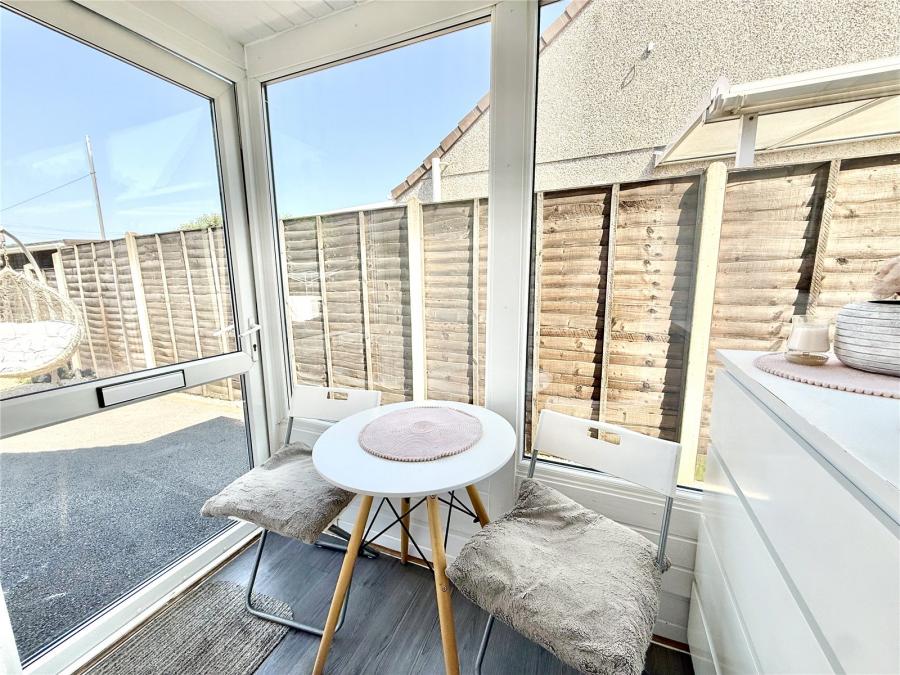
Conservatory/Utility 11'5" x 8'3" (3.48m x 2.51m)
Side Lobby 7'7" x 3'8" (2.31m x 1.12m)
Summer House 12'7" x 6'1" (3.84m x 1.85m)
Timber Shed 10'0" x 6'0" (3.05m x 1.83m)
Directions: Please follow SatNav directions to TA8 1HG
Agent Note: We advise all prospective purchasers to check with their Solicitor regarding any building regulations/planning consent relating to any conversions or extensions along with any parking restrictions, covenants and boundaries in connection with any properties we are marketing, and if there is any proposed/granted planning near-by.
Images may include AI-enhanced illustrations and should be considered indicative only. Original, unedited photographs are available for inspection upon request.
Council Tax Band C Somerset Council
Utilities: Mains electricty, gas, water and sewerage
Broadband:
For an indication of specific speeds and supply or coverage in the area, we would advise interested buyers to use the Ofcom checker: checker.ofcom.org.uk/en-gb/broadband-coverage
Mobile:
For an indication of supply or coverage in the area, we would advise interested buyers to use the Ofcom checker: checker.ofcom.org.uk/en-gb/mobile-coverage
Flood risk:
For information relating to flood risk in the area, we would advise interested buyers to use the below government checker: flood-map-for-planning.service.gov.uk/location

on 01278 780 000 or Email us.
These results are estimates and are only intended as a guide. Make sure you obtain accurate figures from your lender before committing to any mortgage. Your home may be repossessed if you do not keep up repayments on a mortgage.
| Tax Band | % | Taxable Sum | Tax |
|---|