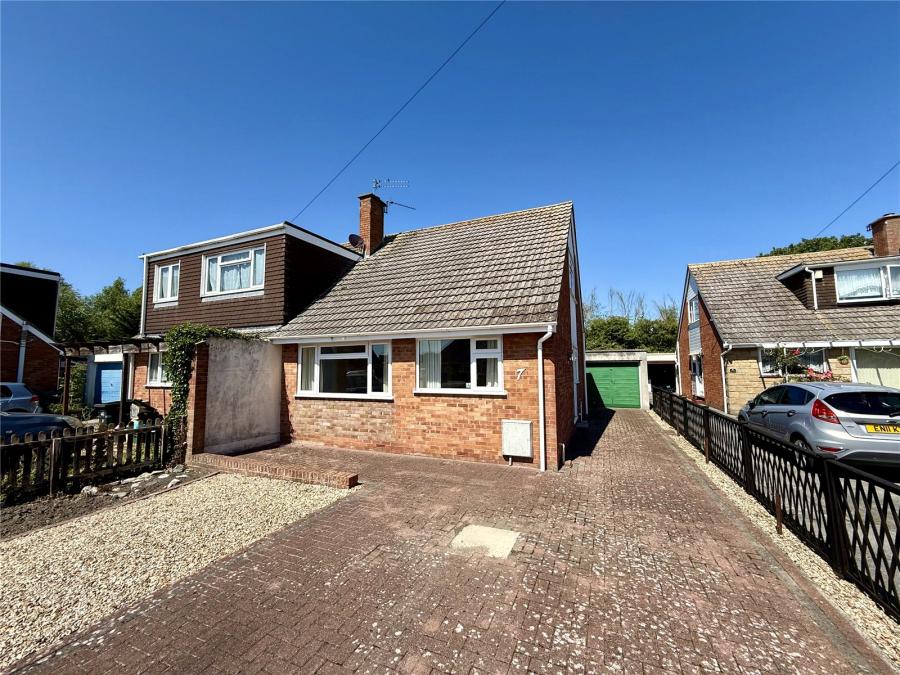
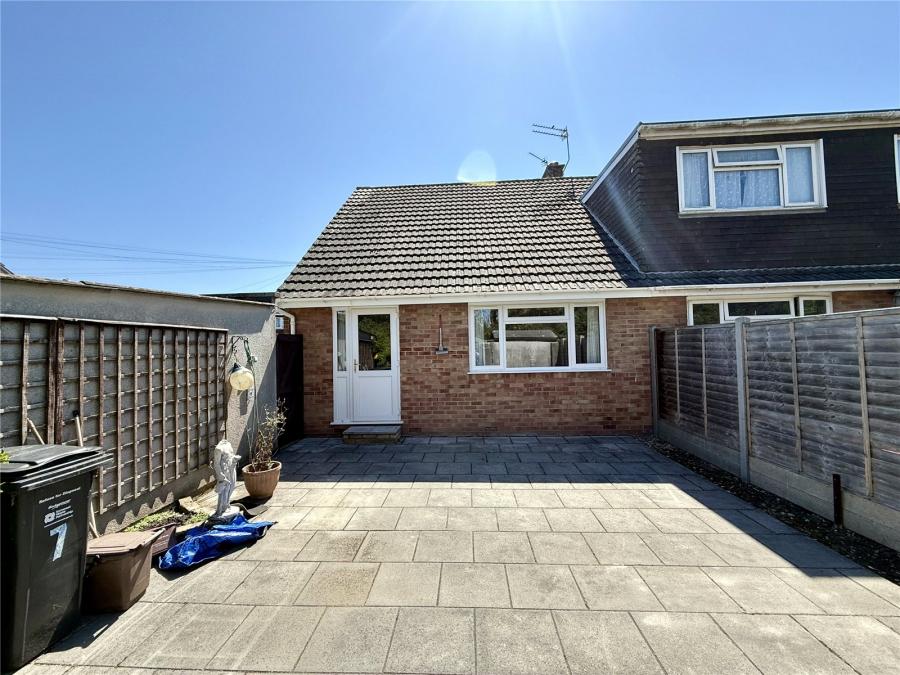
Occupying a pleasant position in a popular no-through road, this spacious three-bedroom semi-detached chalet bungalow is conveniently situated within easy reach of local schools and amenities. Offered with no onward chain, the property provides an excellent opportunity for buyers looking to modernise and personalise a well-proportioned home.
An entrance door leads into the welcoming entrance hall.
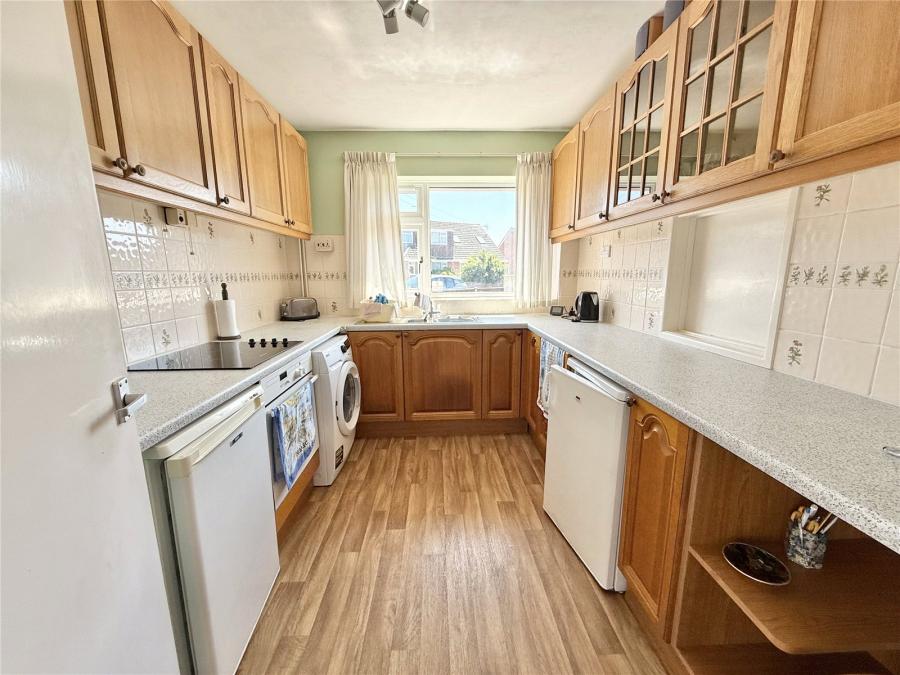
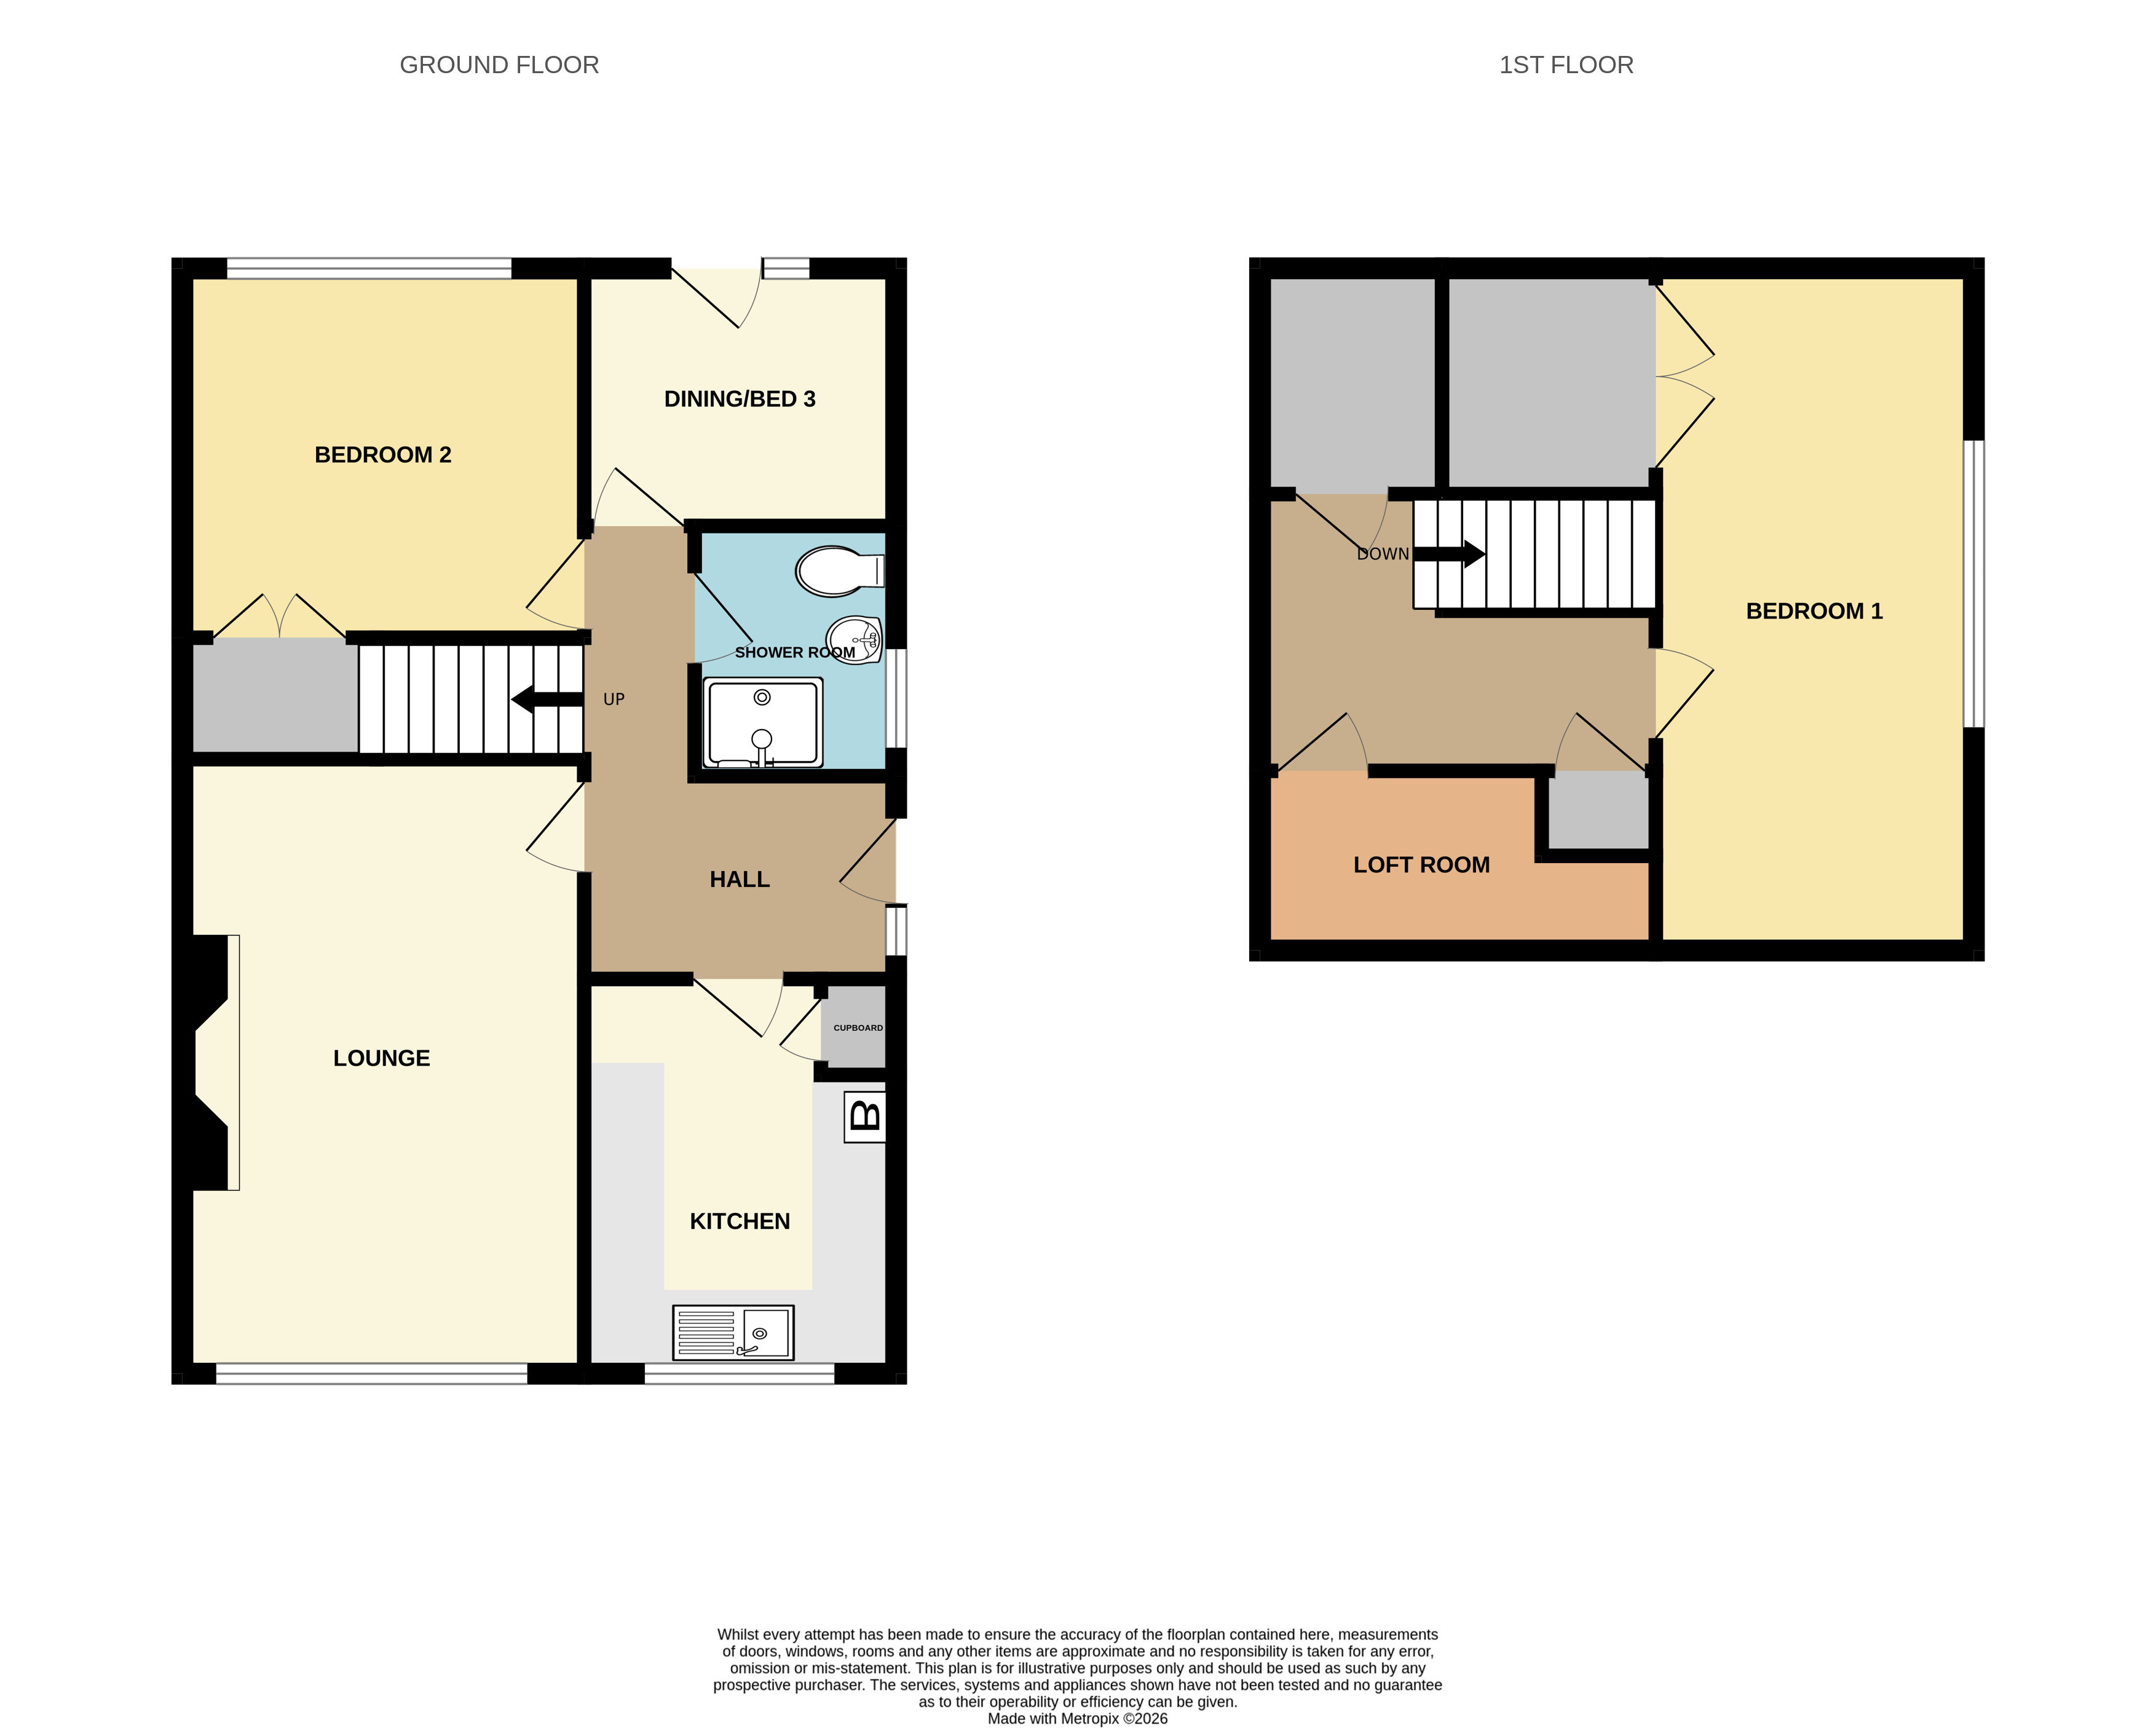
The kitchen is positioned to the front of the property and features a window overlooking the front garden, a gas-fired boiler supplying the central heating, a range of fitted cupboards with space for white goods, together with a built-in oven and hob.
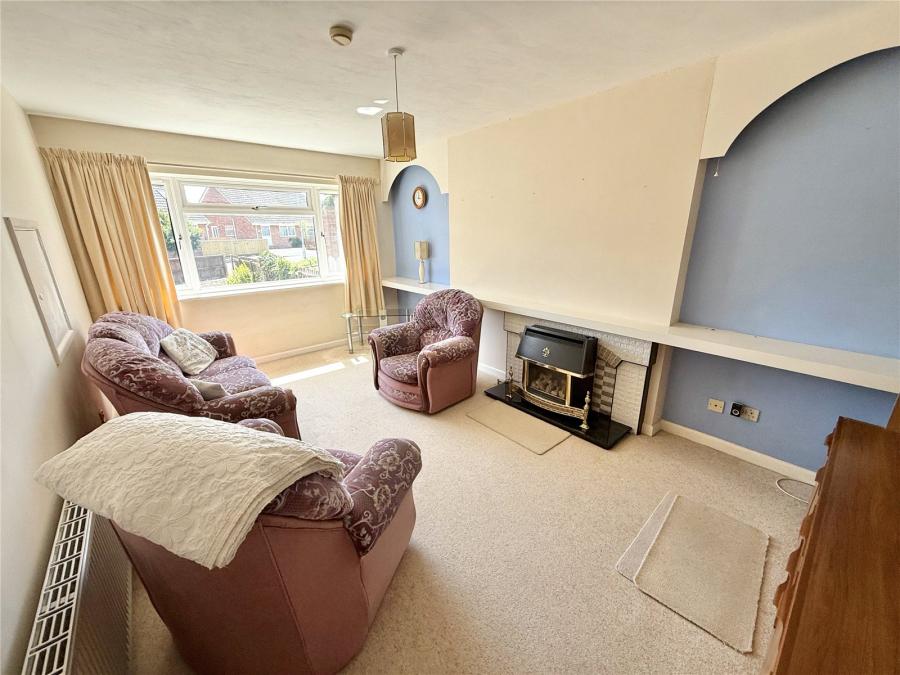
The lounge enjoys a front aspect with a window overlooking the garden and benefits from a gas fire and radiator.
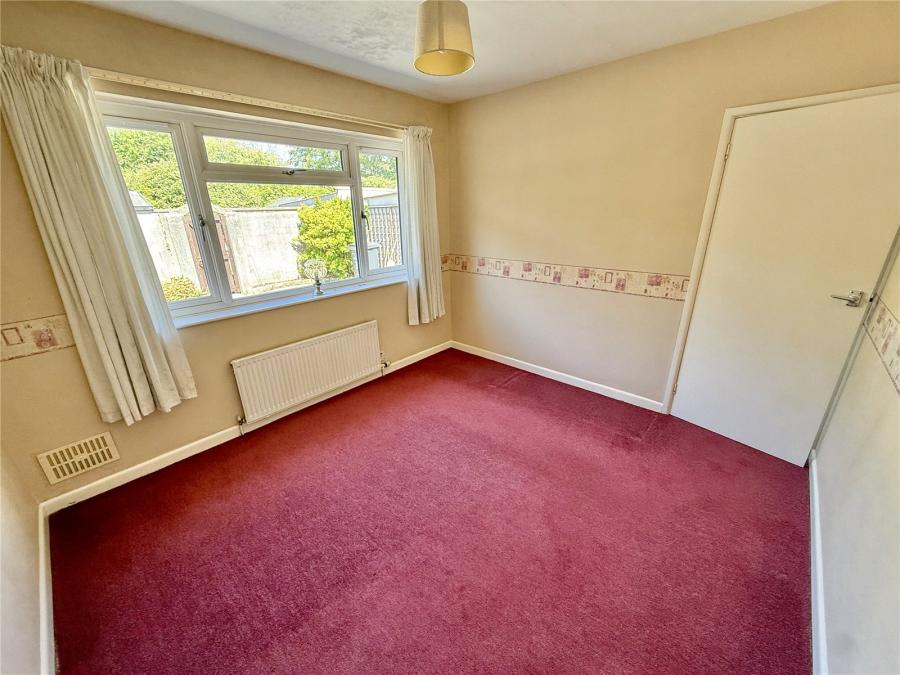
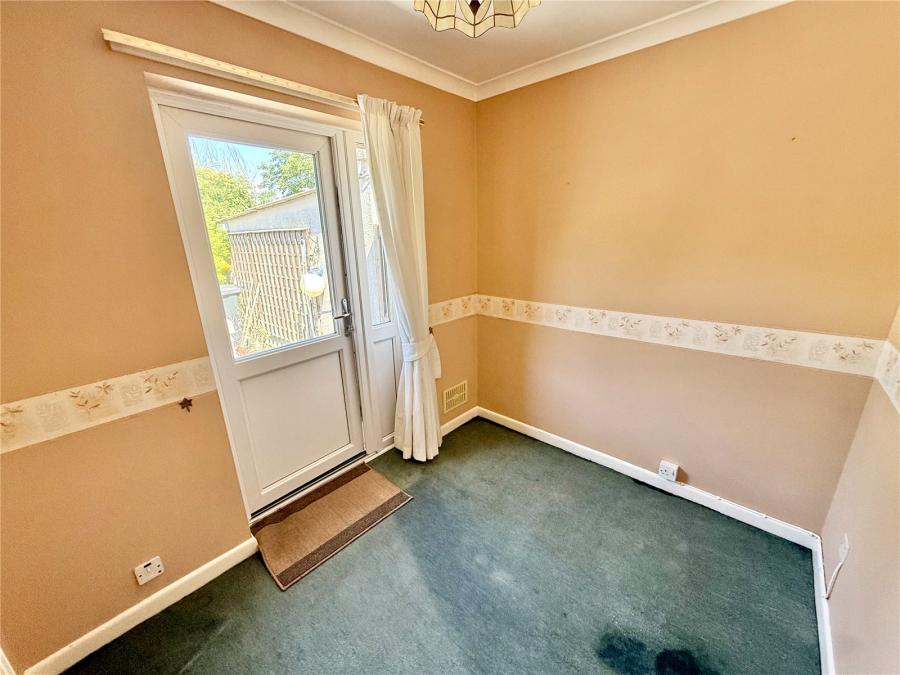
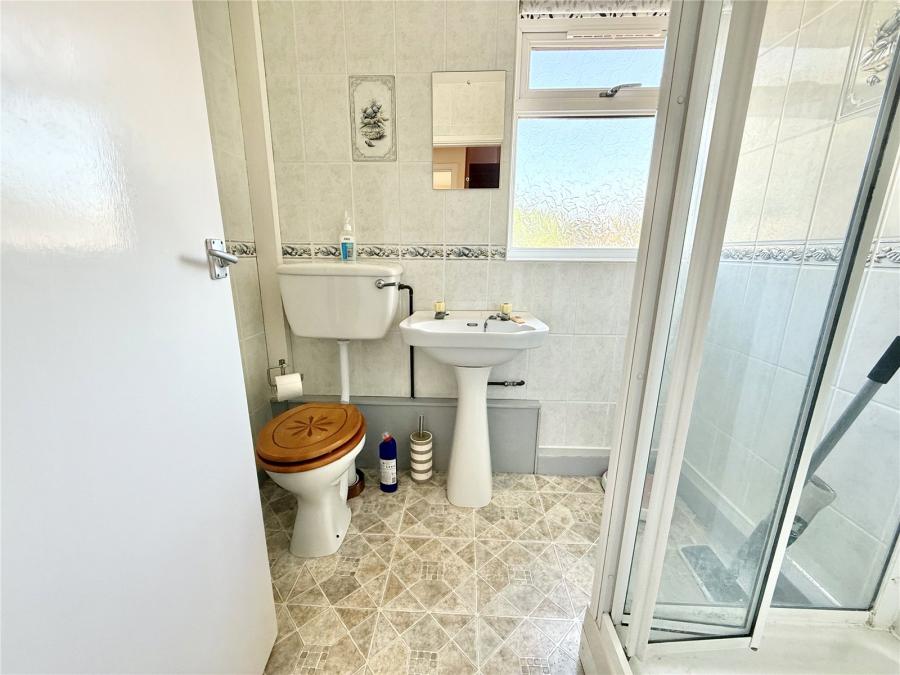
Also on the ground floor is a shower room fitted with a three-piece suite, together with two bedrooms. Bedroom Two is the larger of the ground floor bedrooms and overlooks the rear garden, featuring a built-in wardrobe. Bedroom
Three also overlooks the rear and benefits from a door providing direct access to the garden.
Stairs rise to the first-floor landing, where there is an airing cupboard together with access to a useful loft room and two walk-in storage cupboards.
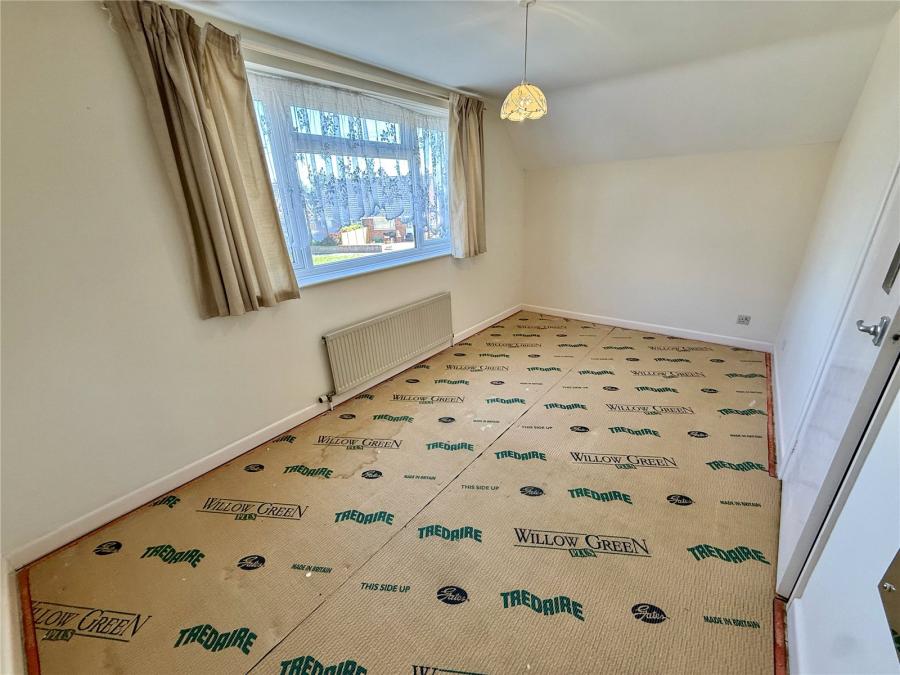
The principal bedroom is an excellent size and enjoys a window overlooking the side of the property, together with an adjoining walk in cupboard.
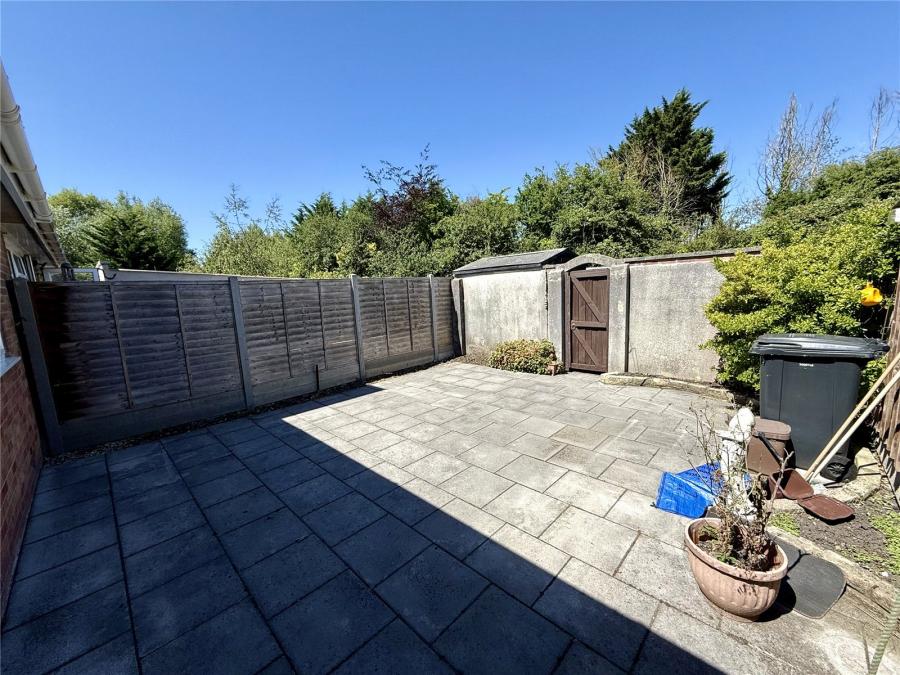
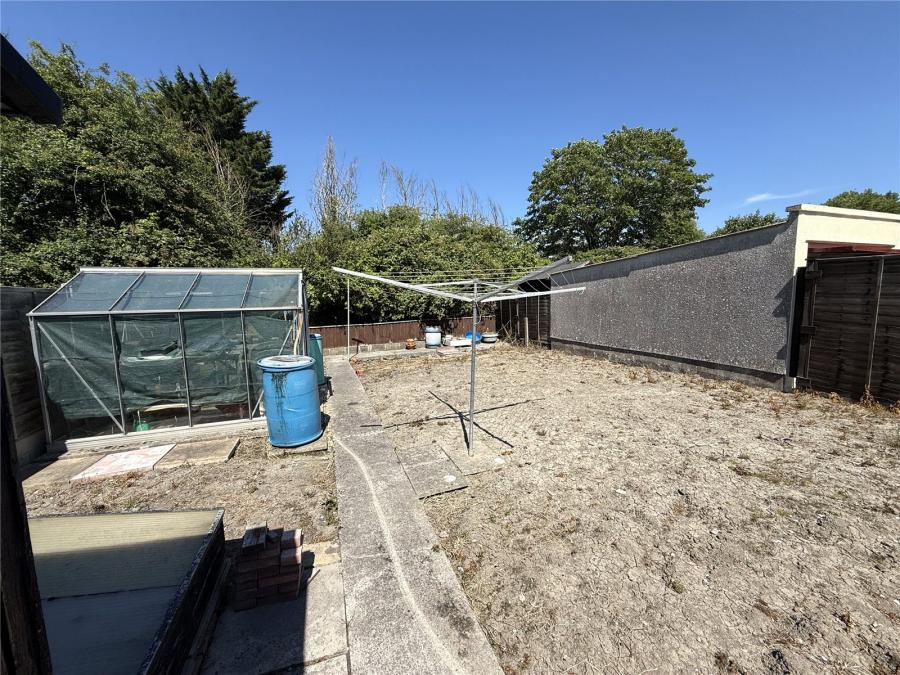
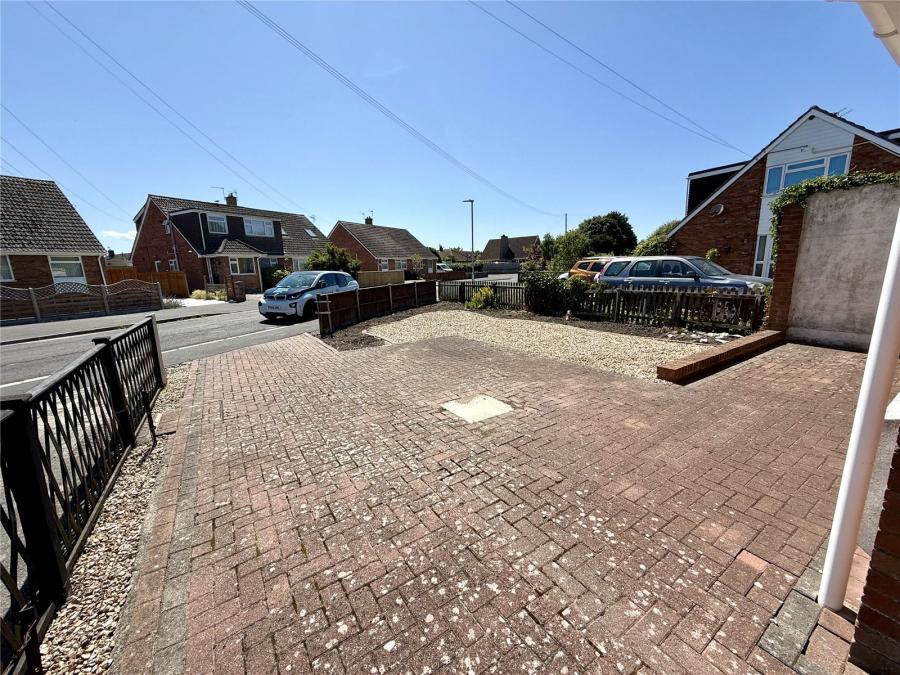
Outside, the property benefits from a garage, driveway parking, a spacious front garden and a particularly generous rear garden, which is divided into two distinct areas.
Accommodation comprises (all measurements are approximate)
Lounge 16'4" × 10'9" (4.98m × 3.28m)
Kitchen 10'7" × 8'5" (3.23m × 2.57m)
Shower Room 6'7" × 5'5" (2.01m × 1.65m)
Bedroom Two 10'9" × 9'11" (3.28m × 3.02m)
Bedroom Three 8'5" × 6'10" (2.57m × 2.08m)
Bedroom One 15'2" × 8'7" (4.62m × 2.62m)
Directions: Please follow SatNav directions to TA9 3LF
Agent Note: We advise all prospective purchasers to check with their Solicitor regarding any building regulations/planning consent relating to any conversions or extensions along with any parking restrictions, covenants and boundaries in connection with any properties we are marketing, and if there is any proposed/granted planning near-by.
Images may include AI-enhanced illustrations and should be considered indicative only. Original, unedited photographs are available for inspection upon request.
Utilities: Mains electricity, gas, water and sewerage.
Broadband: For an indication of specific speeds and supply or coverage in the area, we would advise interested buyers to use the Ofcom checker: checker.ofcom.org.uk/en-gb/broadband-coverage
Mobile: For an indication of supply or coverage in the area, we would advise interested buyers to use the Ofcom checker: checker.ofcom.org.uk/en-gb/mobile-coverage
Flood risk: For information relating to flood risk in the area, we would advise interested buyers to use the below government checker: flood-map-for-planning.service.gov.uk/location

on 01278 780 000 or Email us.
These results are estimates and are only intended as a guide. Make sure you obtain accurate figures from your lender before committing to any mortgage. Your home may be repossessed if you do not keep up repayments on a mortgage.
| Tax Band | % | Taxable Sum | Tax |
|---|