Exceptional extended 3/4 bed detached bungalow in a highly regarded residential location
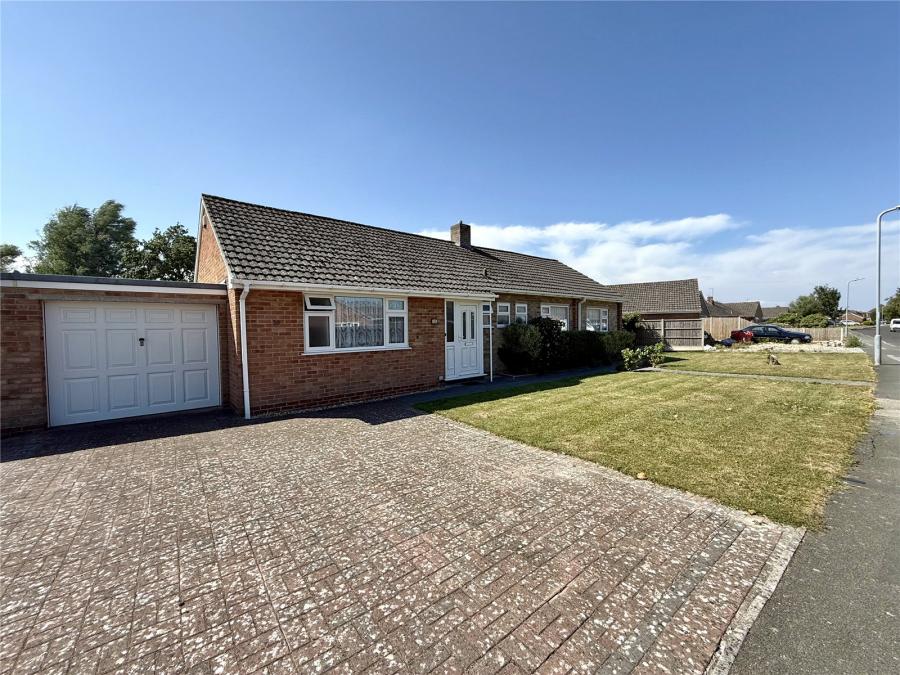
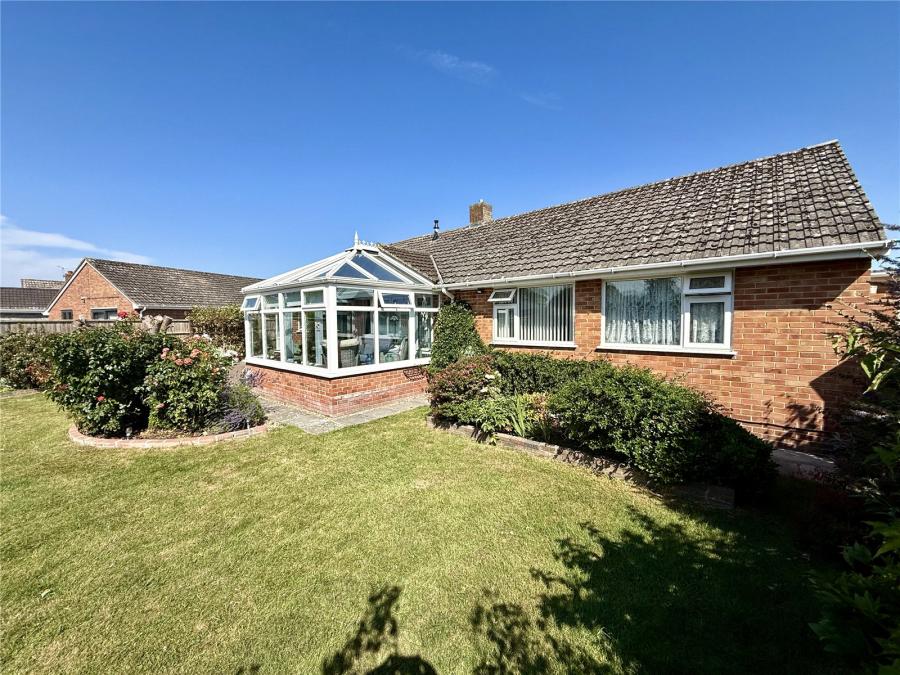
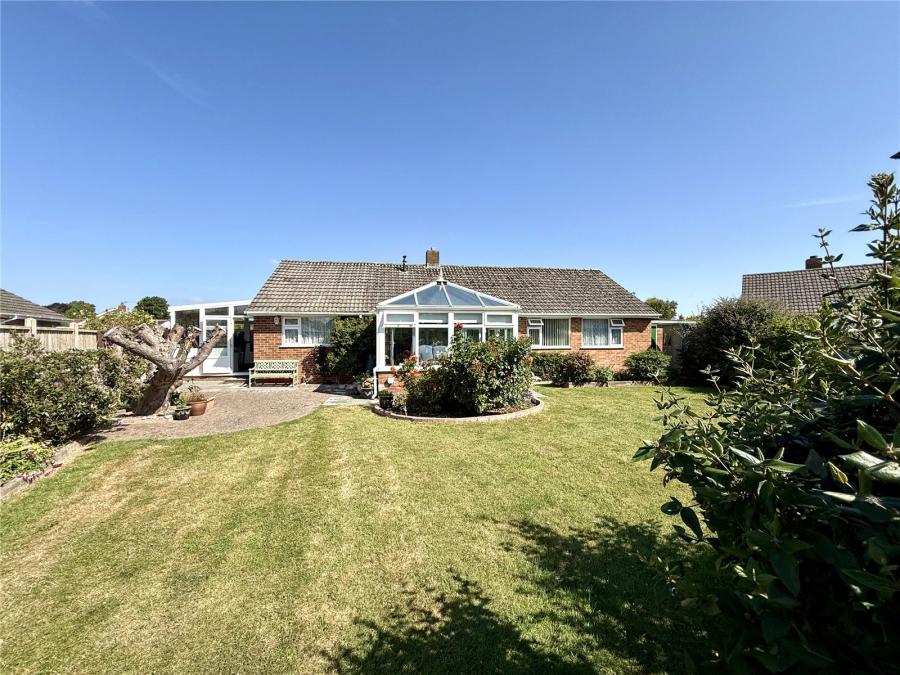
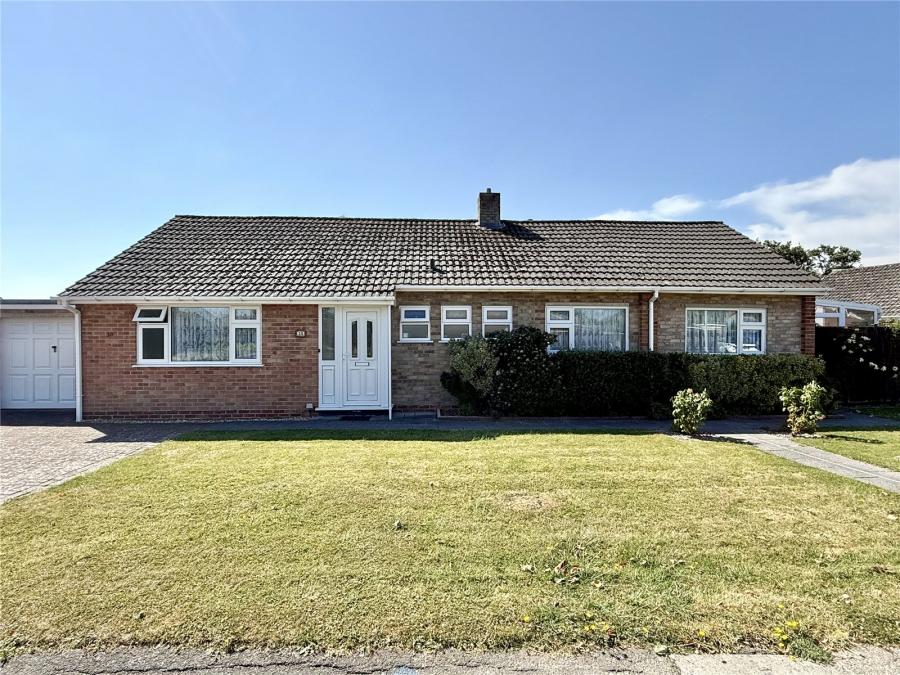
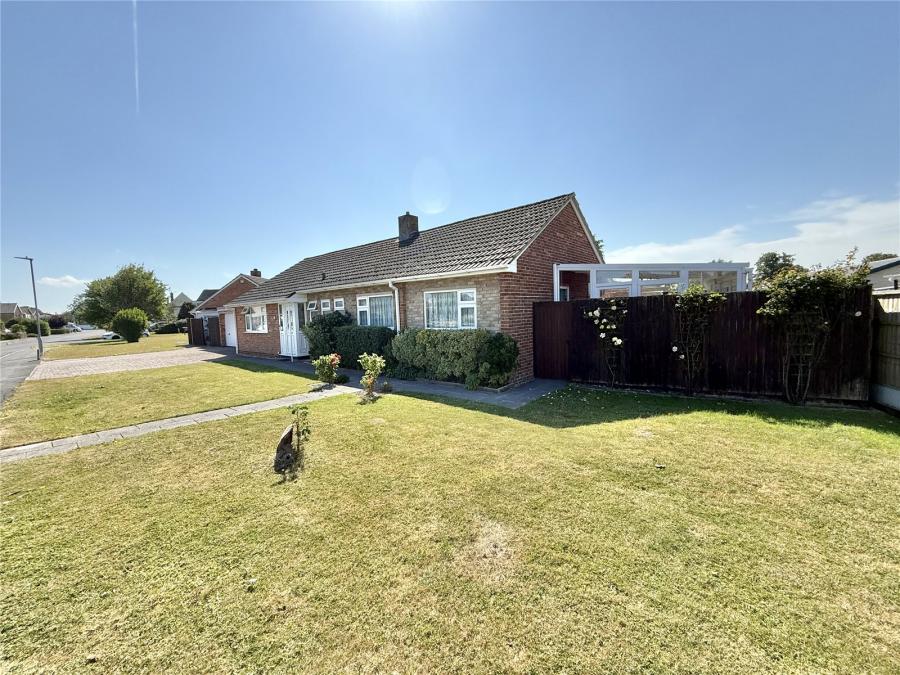
Situated in a highly regarded road, this beautifully presented and substantially extended detached bungalow offers spacious, versatile accommodation throughout, making it an ideal home for families, downsizers seeking generous living space, or those looking for flexible home-working accommodation. Occupying a generous private plot with attractive gardens, driveway parking and a garage, this impressive property combines modern comforts with well-proportioned rooms in a sought-after setting.
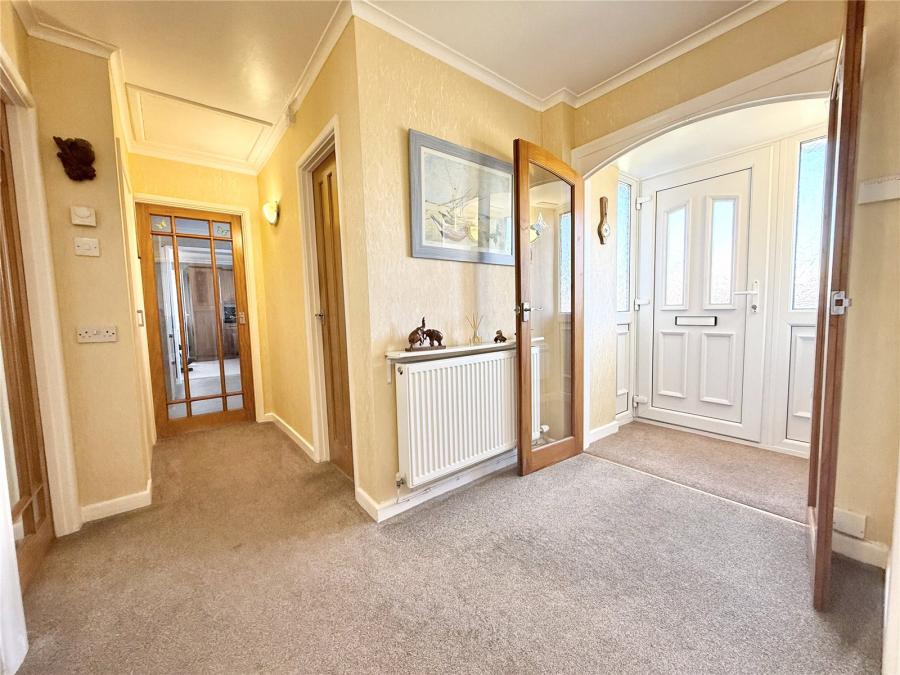
Entrance Vestibule:
A uPVC double glazed entrance door with matching side panels opens into a welcoming entrance vestibule with glazed internal doors leading into the main reception hall.
Entrance Hall:
A spacious central hallway provides access to the majority of the accommodation and benefits from an airing cupboard, loft access and useful storage.
Lounge:
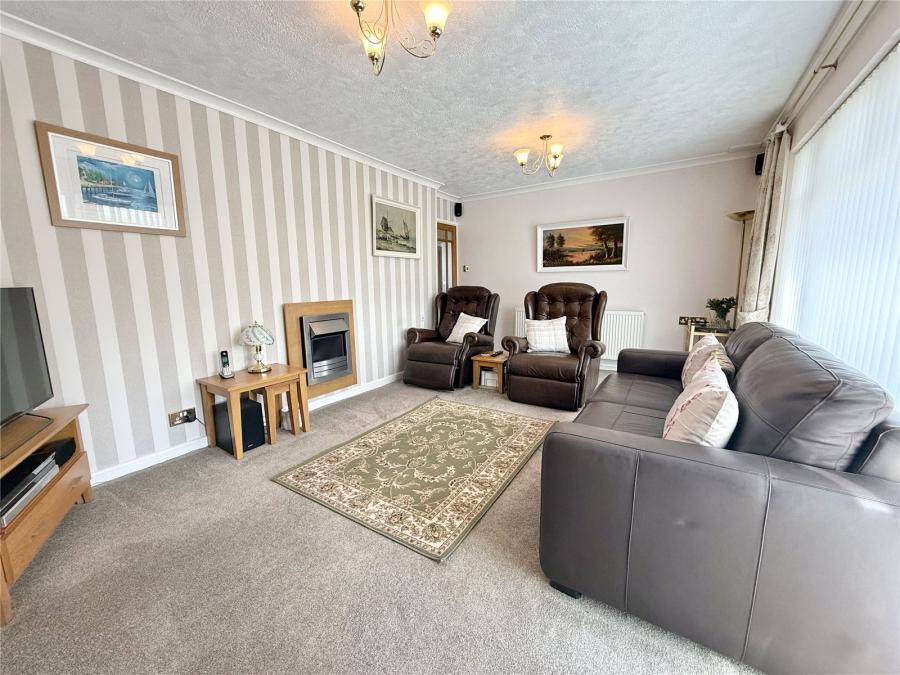
A bright and generous principal reception room featuring a contemporary electric fireplace, creating an attractive focal point. A large rear-facing window fills the room with natural light, while glazed doors lead through to the
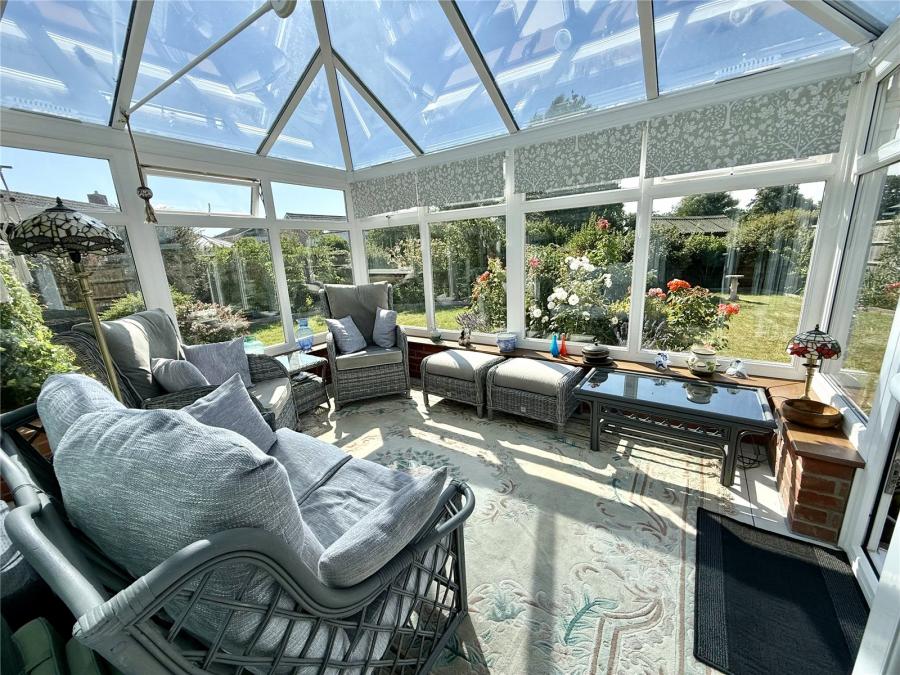
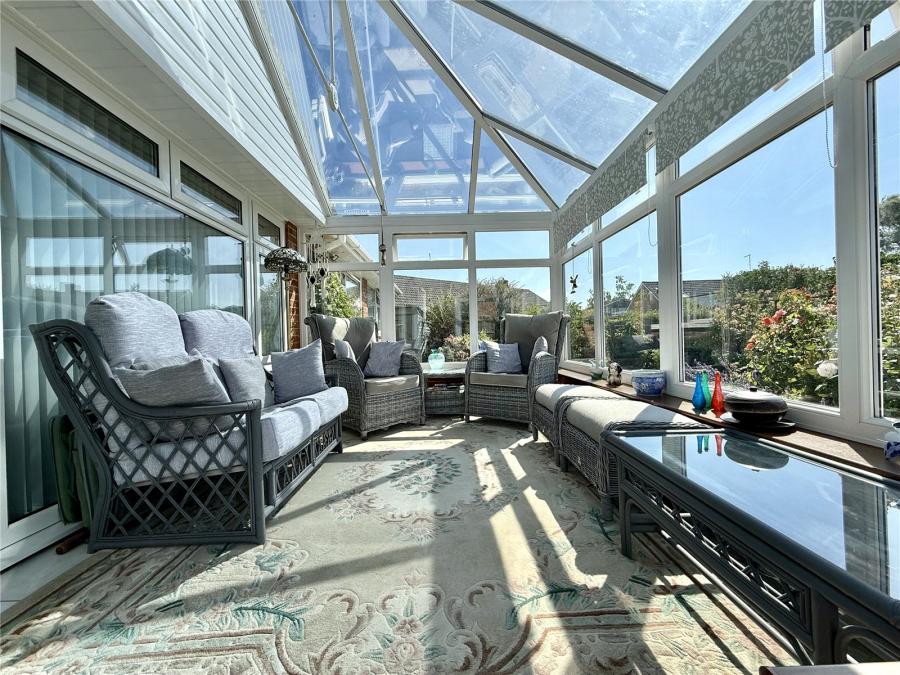
Conservatory:
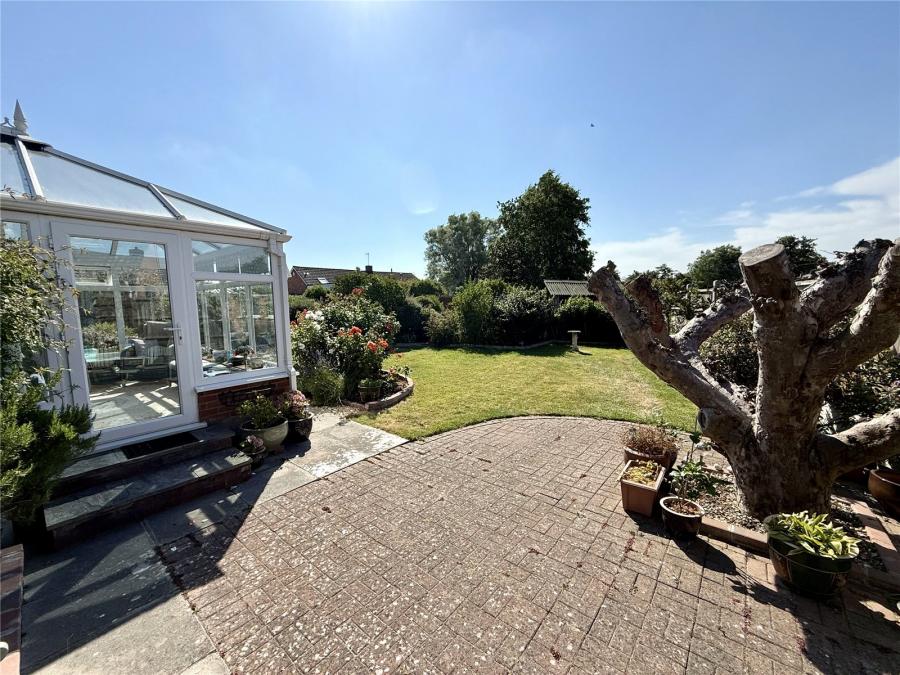
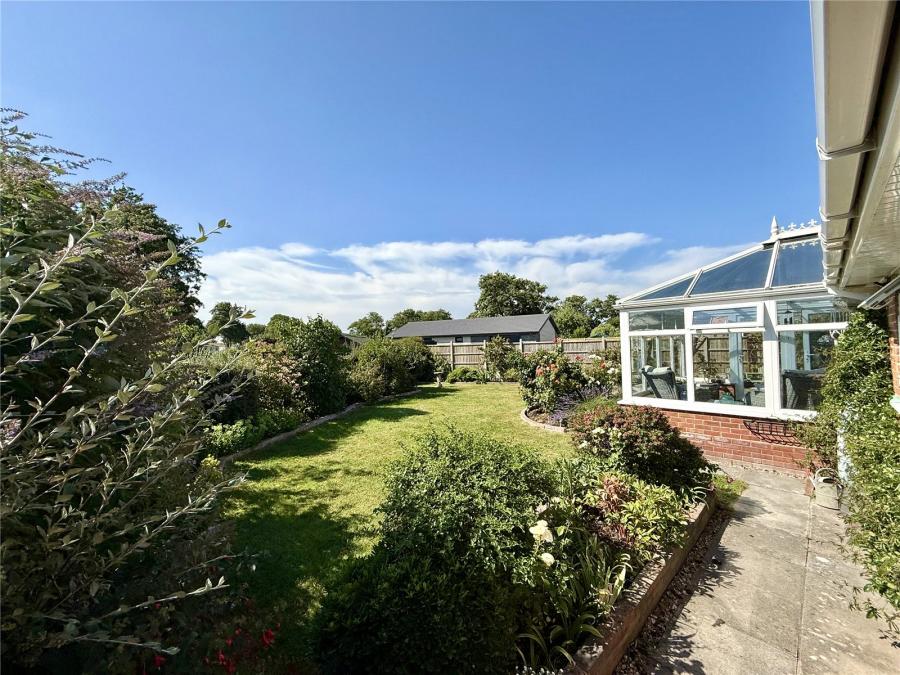
Positioned to the rear of the property, the conservatory enjoys pleasant views over the South facing garden and provides an excellent additional reception area with direct access to the outside.
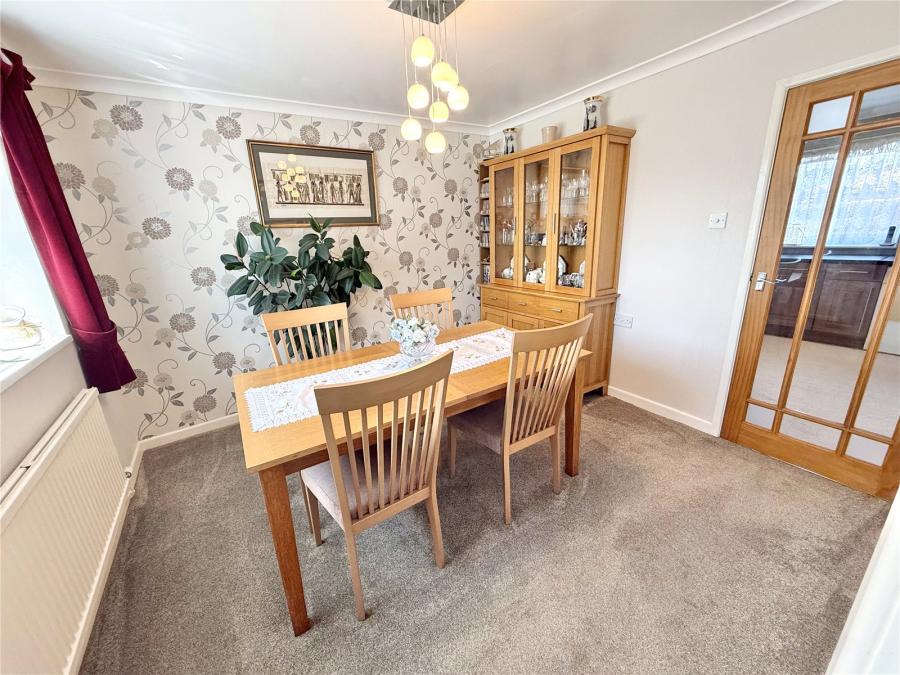
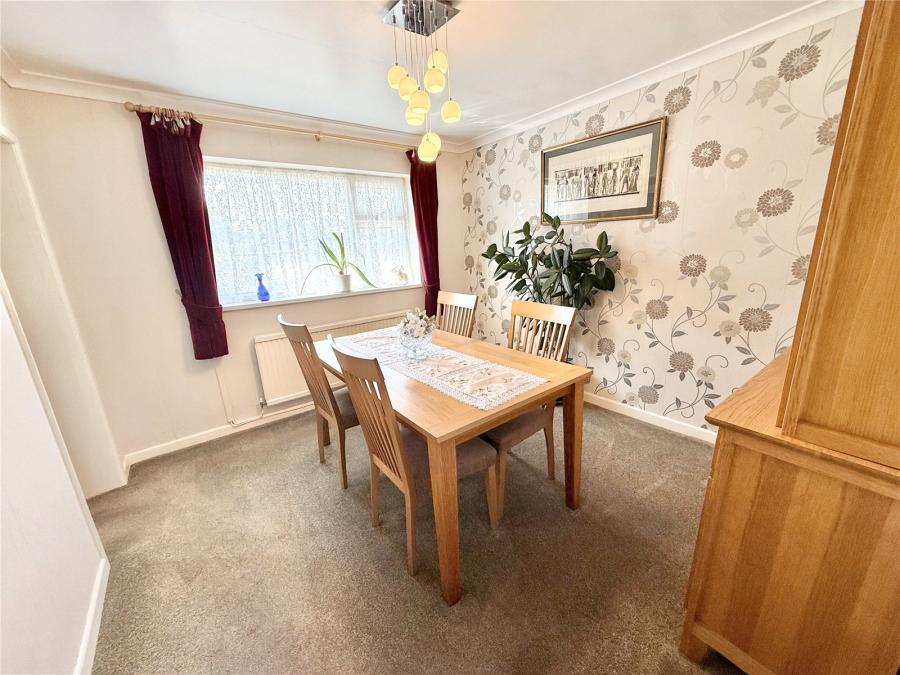
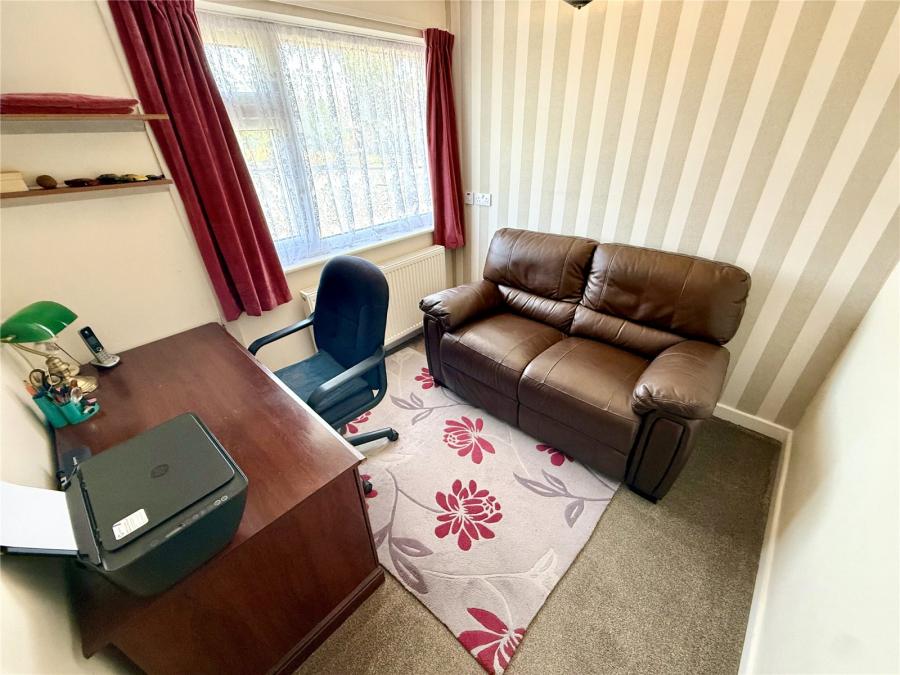
Dining Room/Bed 4:
A separate dining room offering excellent entertaining space, or 4th Bedroom
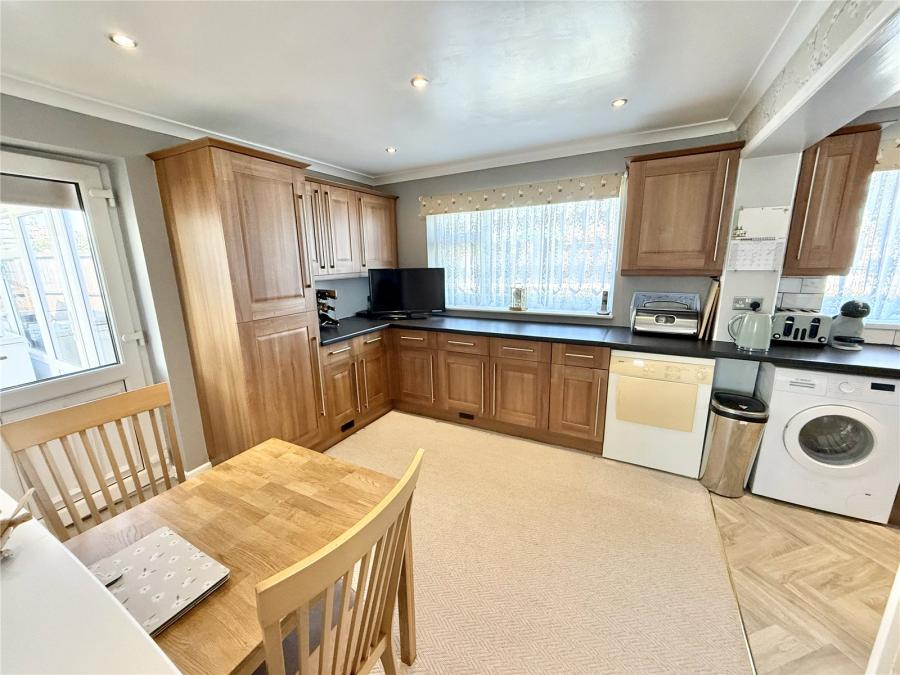
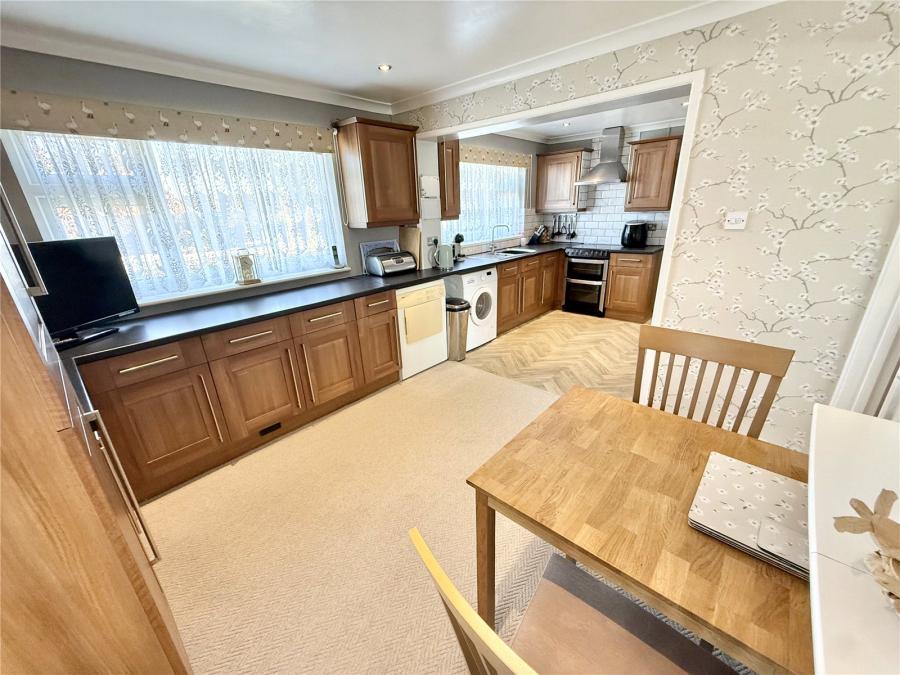
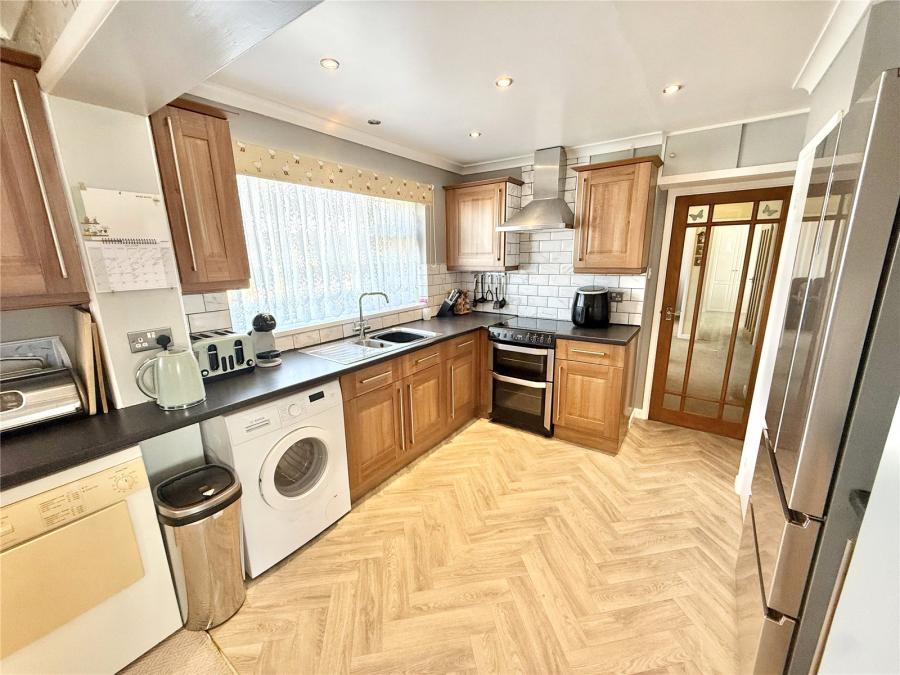
Kitchen and Breakfast Room:
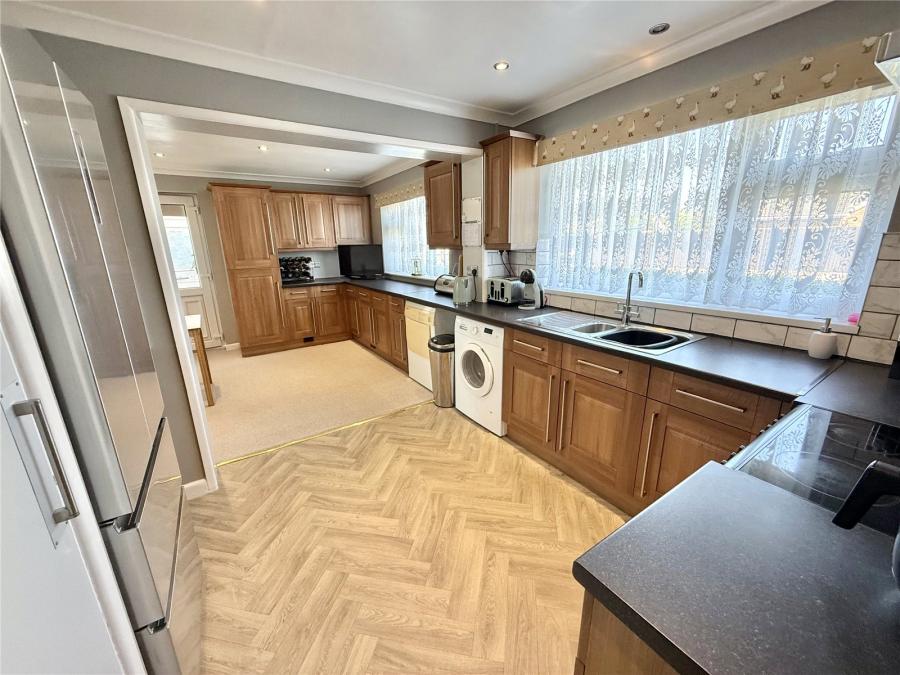
A superbly proportioned kitchen fitted with an extensive range of wall and base units complemented by generous work surfaces. There is ample space for a breakfast table together with space for an American-style fridge/freezer, whilst integrated plumbing is provided for a washing machine, space for tumble dryer with vent. Wall mounted concealed Boiler .A door leads directly into the
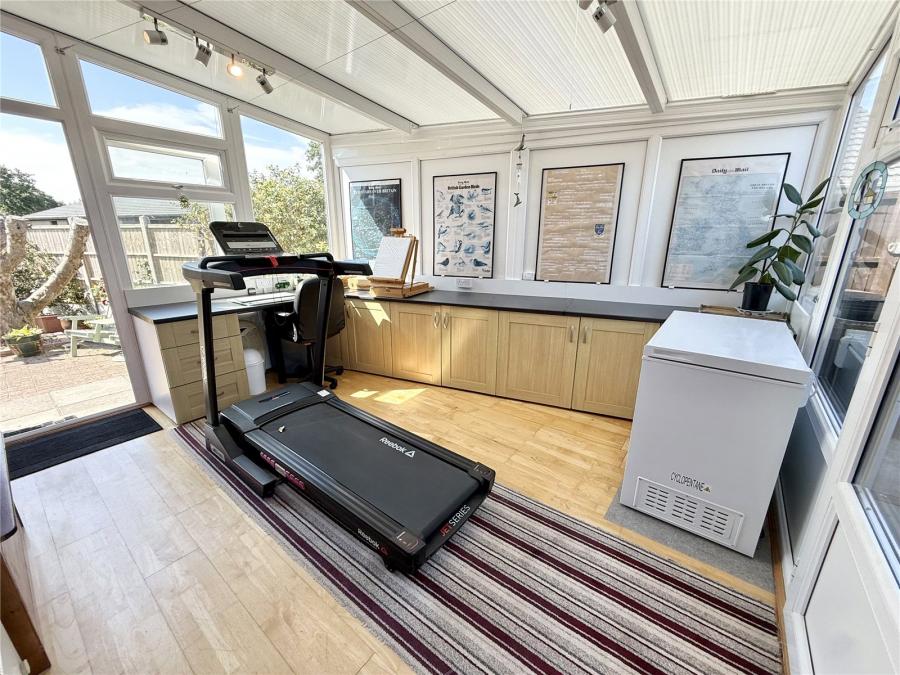
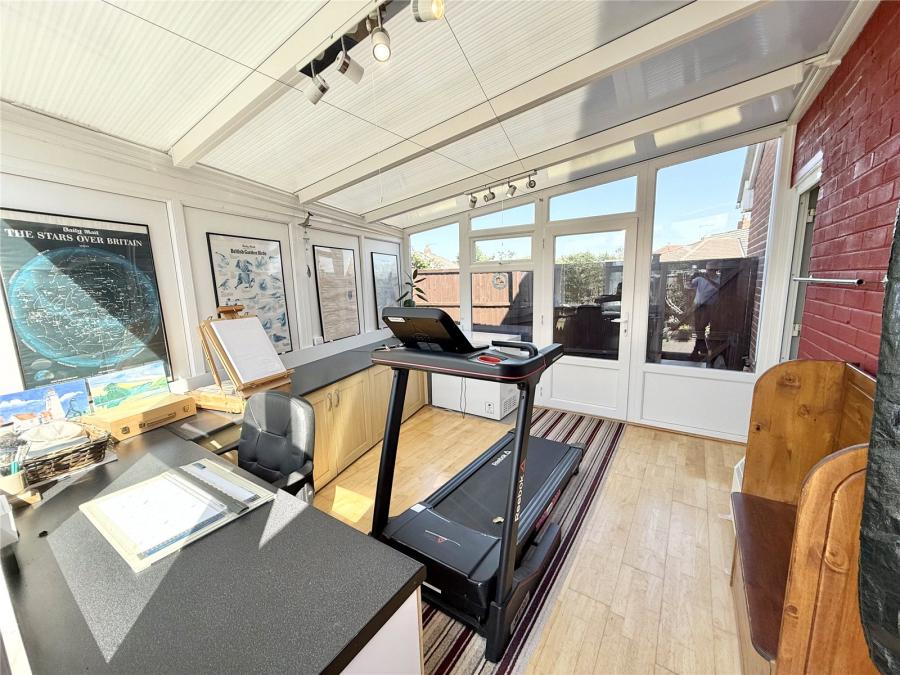
Garden Room:
A versatile and useful addition to the property, currently utilised as a garden room, providing excellent storage together with space for hobbies, entertaining or further reception use. Double glazed windows and doors open onto the garden, allowing this room to enjoy plenty of natural light.
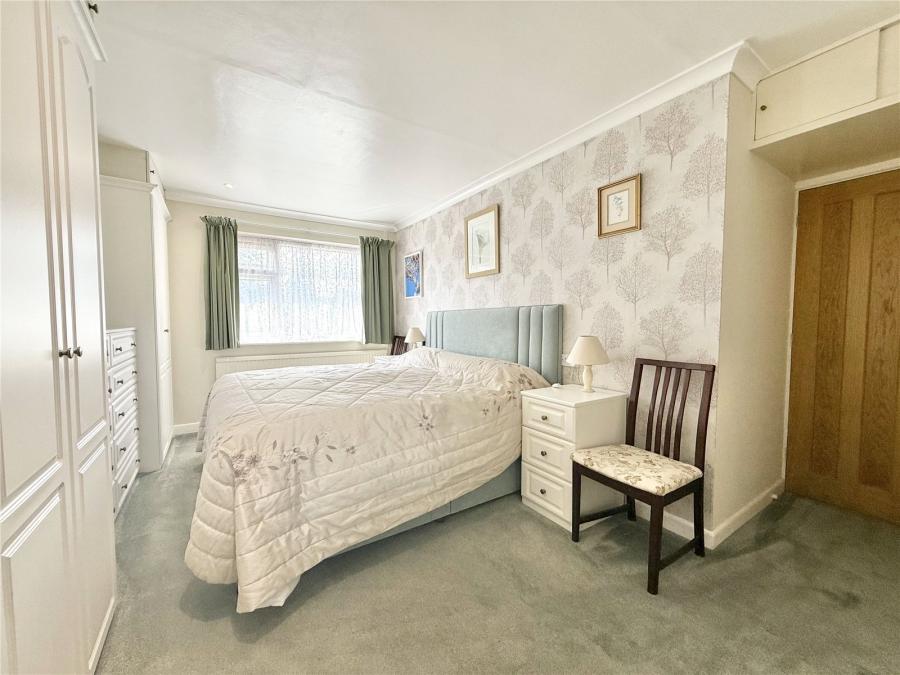
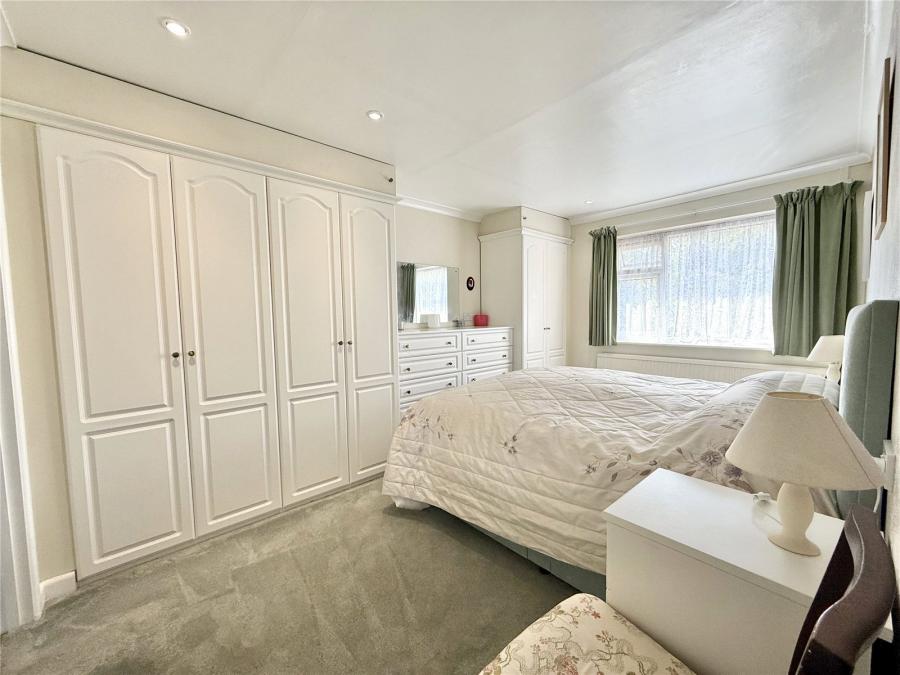
Principal Bedroom:
A spacious double bedroom overlooking the rear garden with an extensive range of fitted wardrobes and drawer units, together with access to the
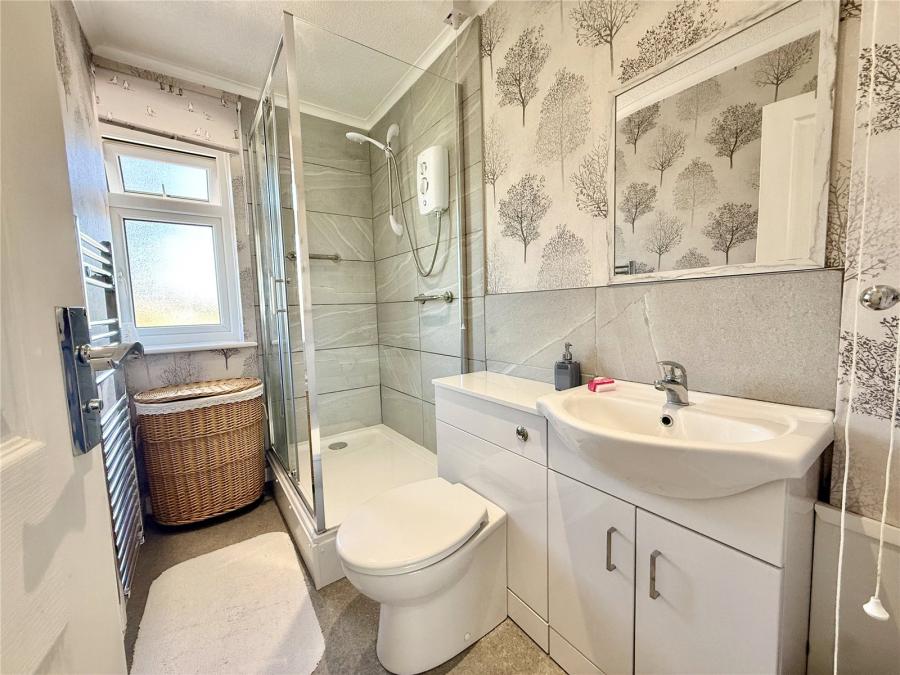
En-Suite Shower Room:
Beautifully appointed with a contemporary suite comprising a shower enclosure, concealed cistern WC, vanity wash hand basin and heated towel rail.
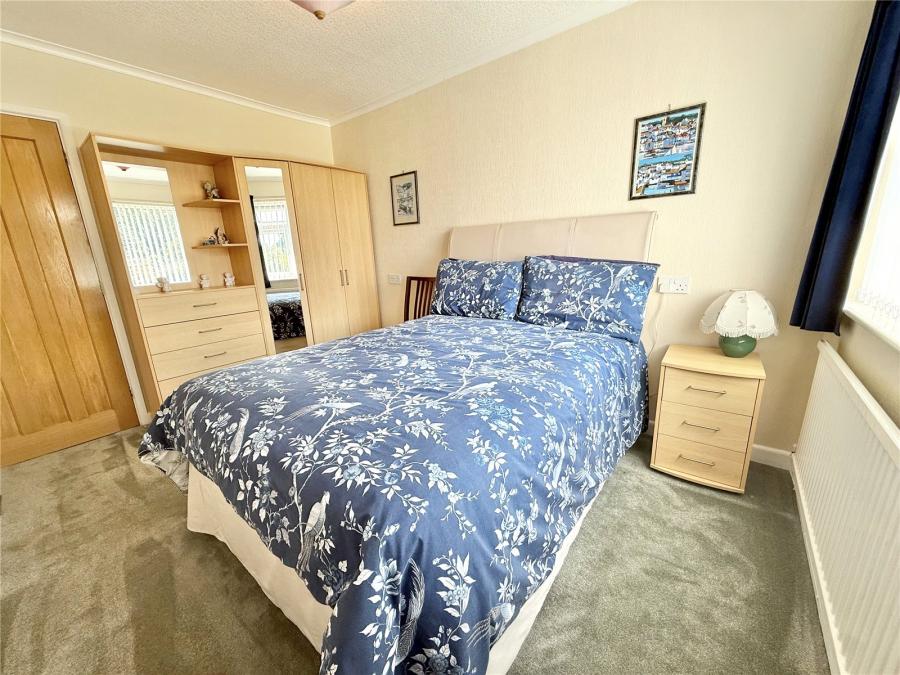
Bedroom Two:
A comfortable double bedroom enjoying views towards the rear garden.
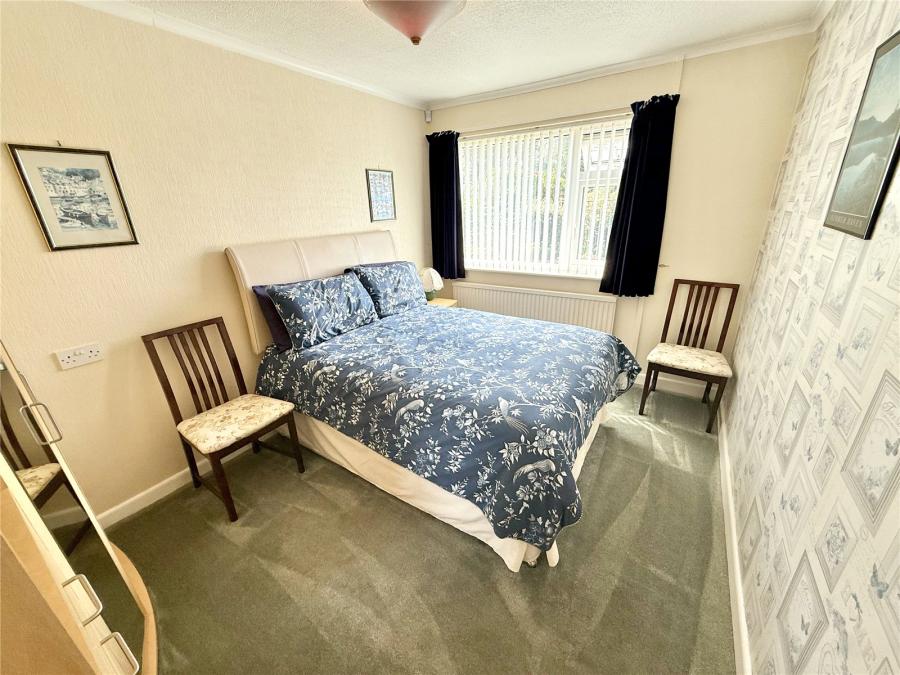
Bedroom Three:
A further bedroom overlooking the front of the property.
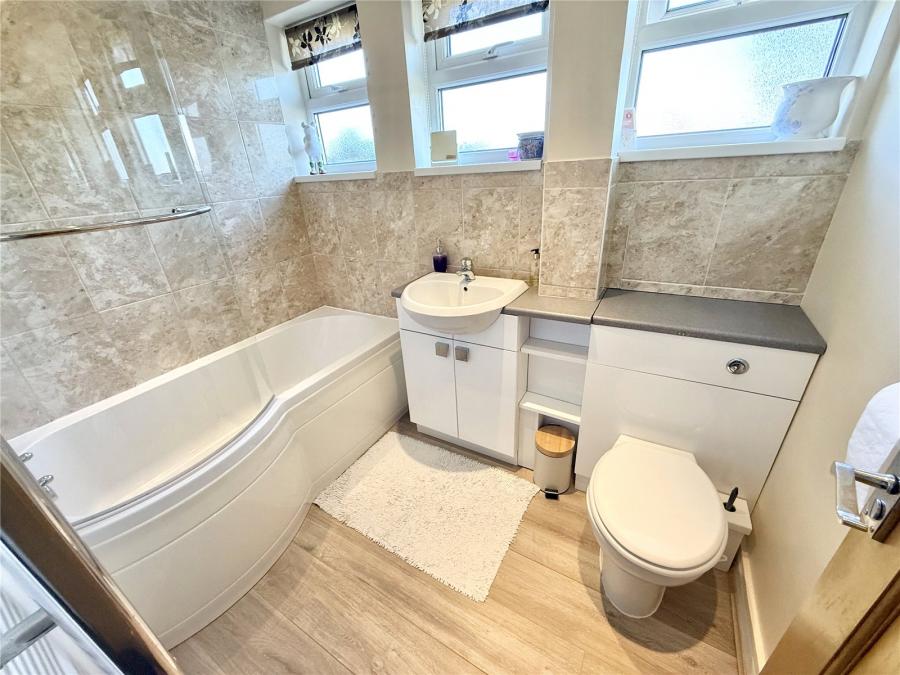
Family Bathroom:
Well-appointed with a modern white suite incorporating a panelled bath with shower over, vanity wash hand basin, concealed cistern WC and heated towel rail.
The property occupies a generous plot with attractive gardens to both the front and rear. A private driveway provides off-road parking and leads to the garage. The enclosed rear garden offers an excellent degree of privacy with areas suitable for seating, entertaining and enjoying the outdoors.
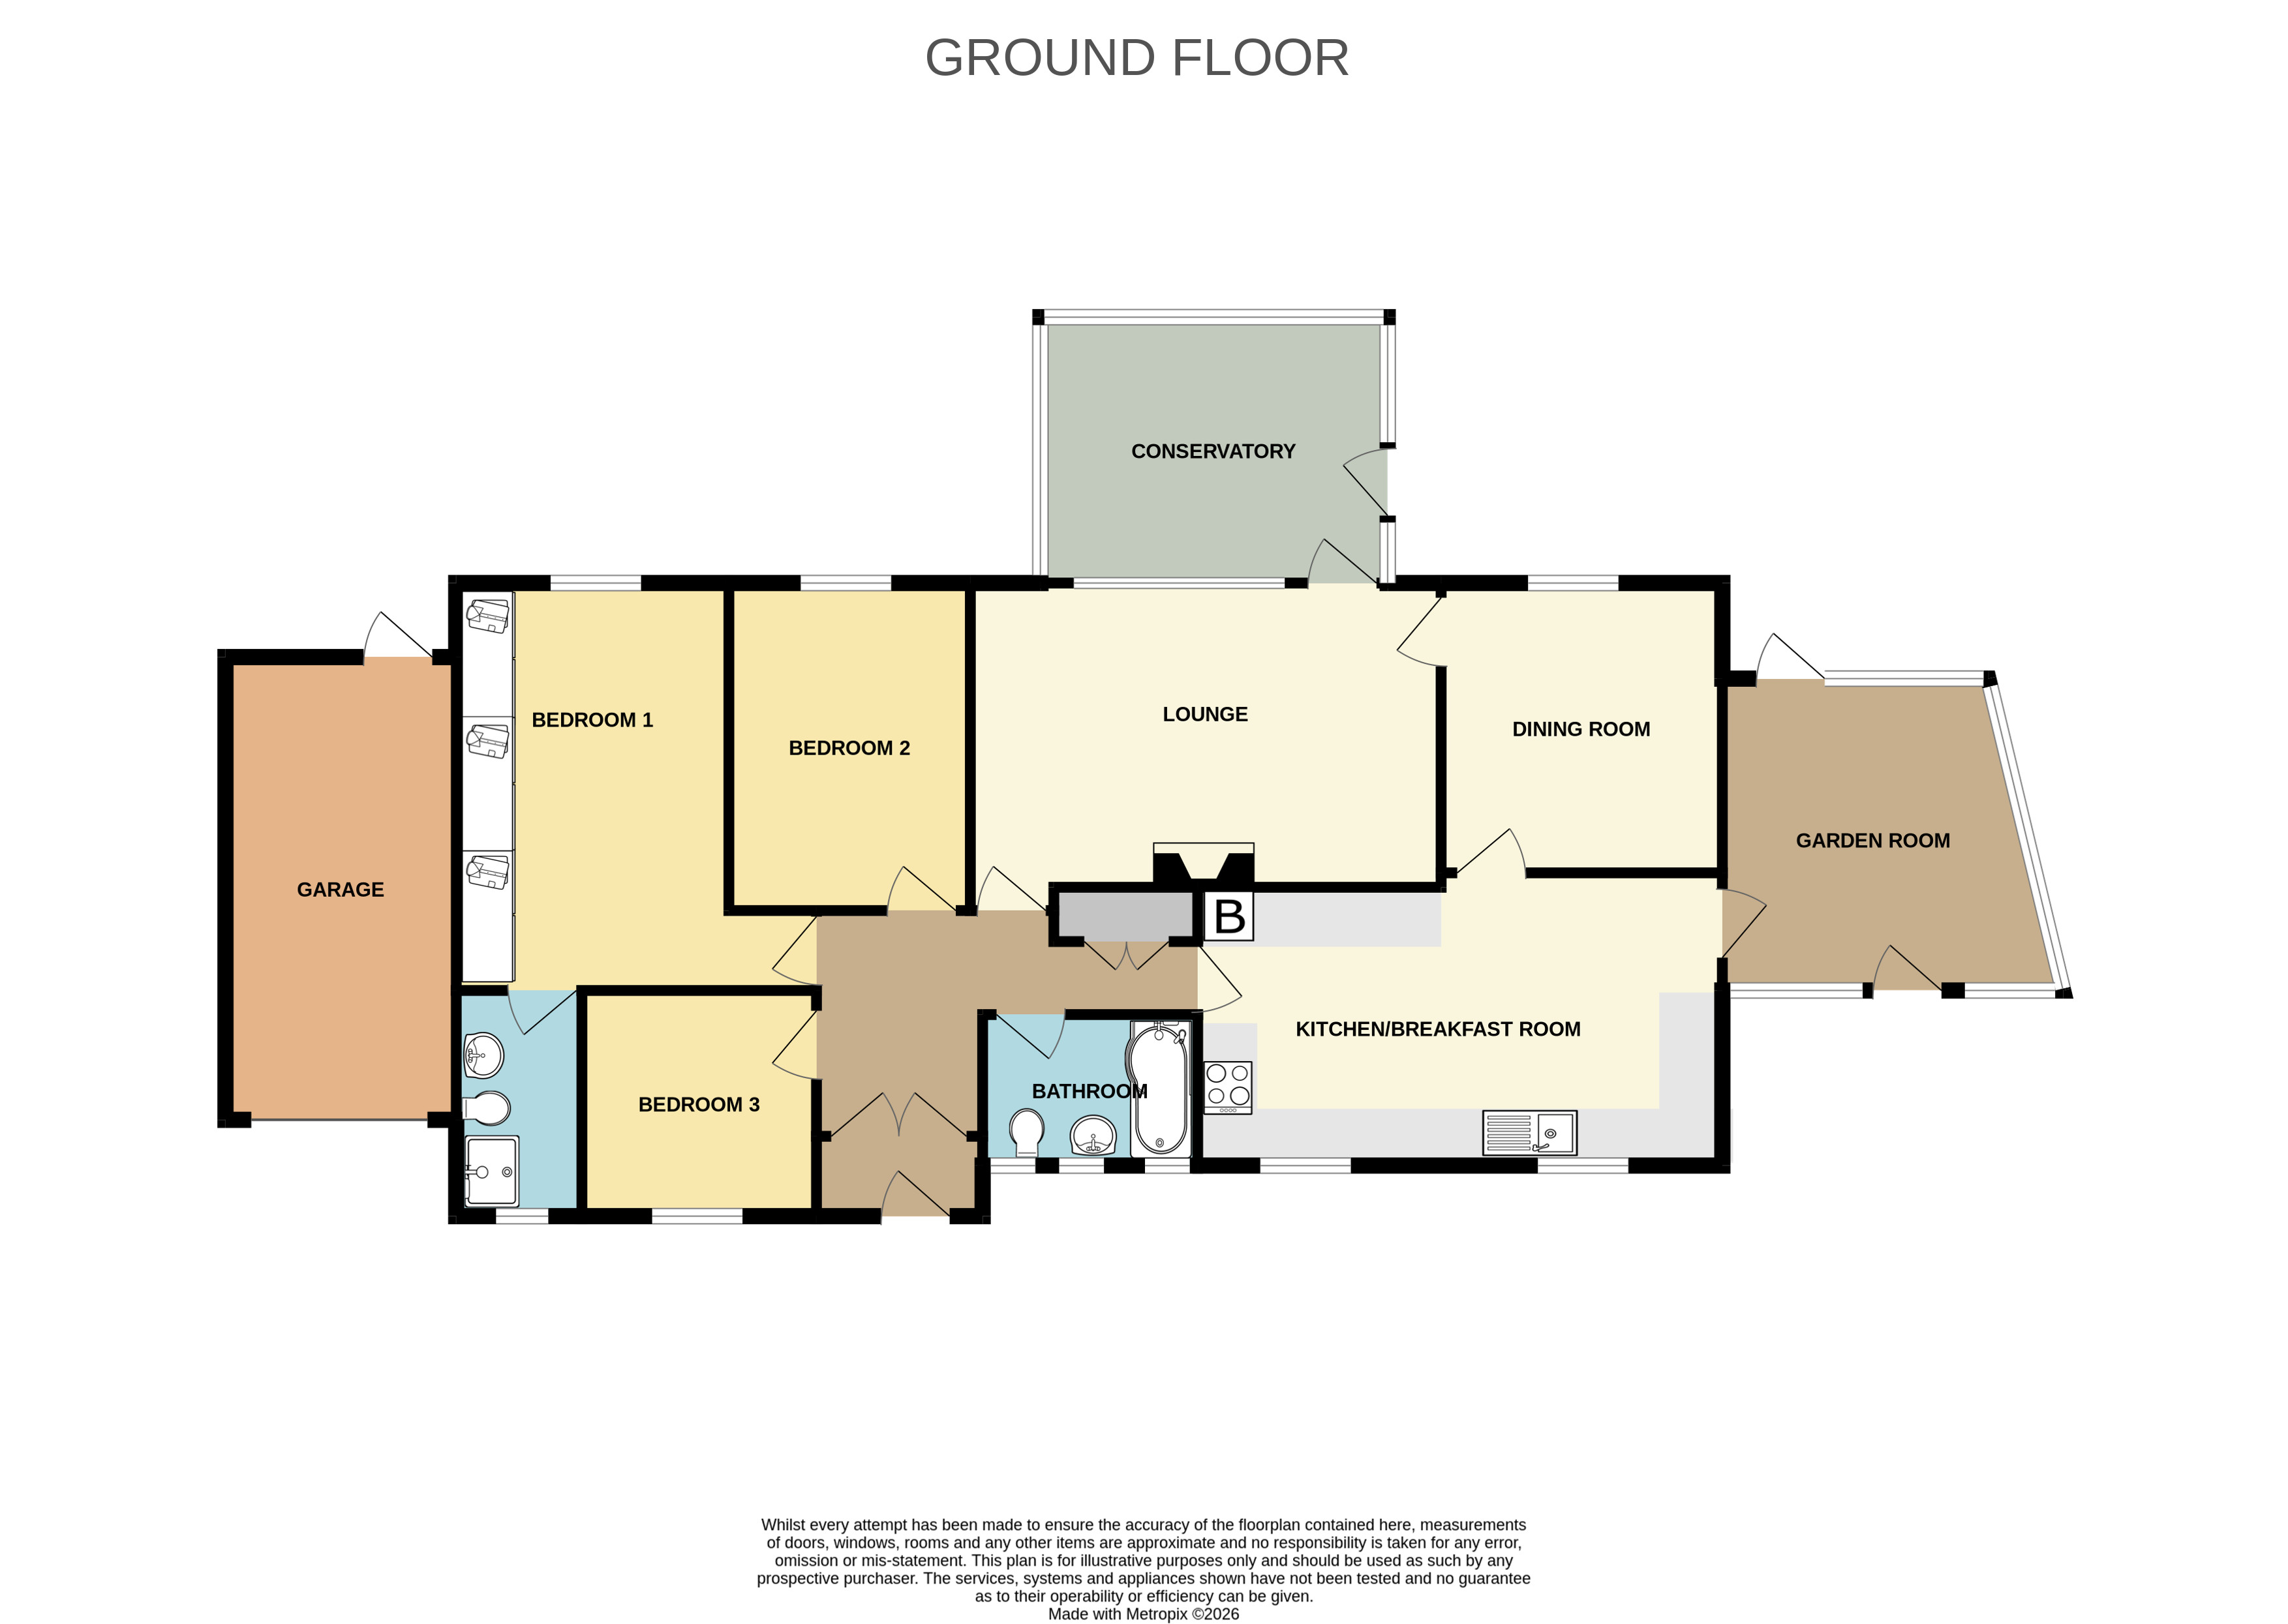
Accommodation comprises (all measurements are approximate)
Lounge 17'4" x 11'4" (5.28m x 3.45m)
Conservatory 12'7" x 9'8" (3.84m x 2.95m)
Dining Room/Bed 4 11'0" x 10'2" (3.35m x 3.10m)
Kitchen And Breakfast Room 20'4" x 10'5" (6.20m x 3.18m)
Principal Bedroom 15'8" x 11'2" (4.78m x 3.40m)
En-Suite 8'2" x 4'7" (2.50m x 1.40m)
Bedroom Two 12'1" x 9'0" (3.68m x 2.74m)
Bedroom Three 8'6" x 8'3" (2.60m x 2.51m)
Family Bathroom 7'8" x 5'4" (2.34m x 1.63m)
Garden Room 12'7" x 11'6" (3.84m x 3.50m)
Garage 16'0" x 8'5" (4.88m x 2.57m)
Agent Note: We advise all prospective purchasers to check with their Solicitor regarding any building regulations/planning consent relating to any conversions or extensions along with any parking restrictions, covenants and boundaries in connection with any properties we are marketing, and if there is any proposed/granted planning near-by.
Images may include AI-enhanced illustrations and should be considered indicative only. Original, unedited photographs are available for inspection upon request.
Utilities: Mains electiricty, gas, water and sewerage.
Broadband
For an indication of specific speeds and supply or coverage in the area, we would advise interested buyers to use the Ofcom checker: checker.ofcom.org.uk/en-gb/broadband-coverage.
Mobile
For an indication of supply or coverage in the area, we would advise interested buyers to use the Ofcom checker: checker.ofcom.org.uk/en-gb/mobile-coverage
Flood Risk
For information relating to flood risk in the area, we would advise interested buyers to use the below government checker: flood-map-for-planning.service.gov.uk/location

on 01278 780 000 or Email us.
These results are estimates and are only intended as a guide. Make sure you obtain accurate figures from your lender before committing to any mortgage. Your home may be repossessed if you do not keep up repayments on a mortgage.
| Tax Band | % | Taxable Sum | Tax |
|---|