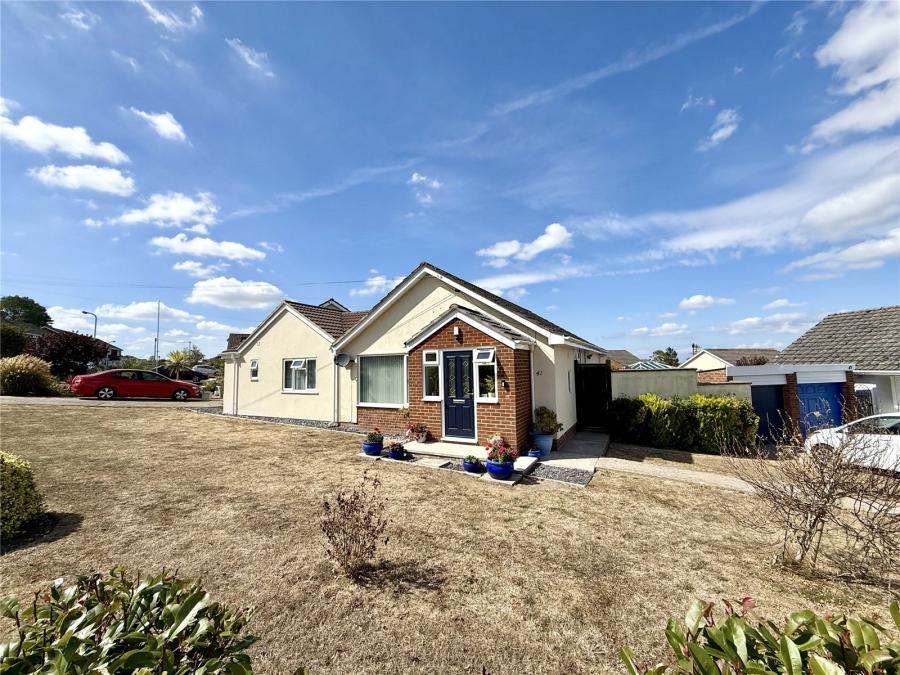
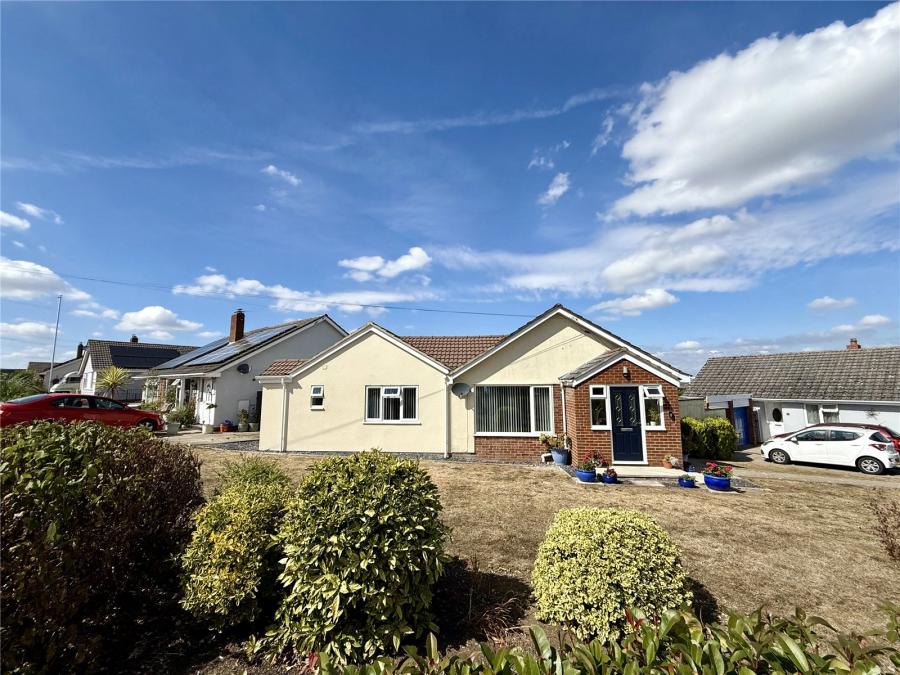
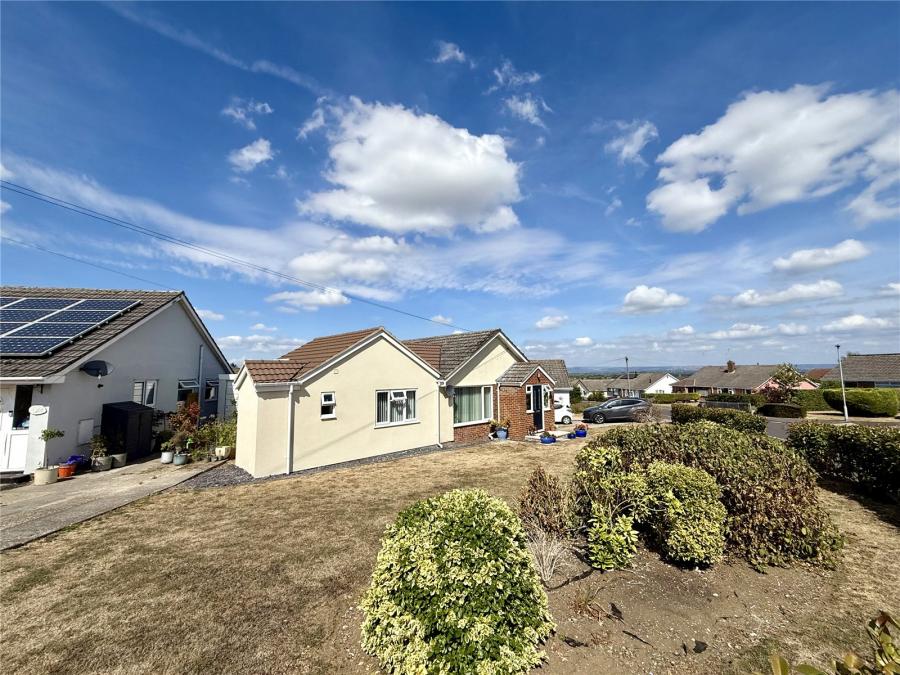
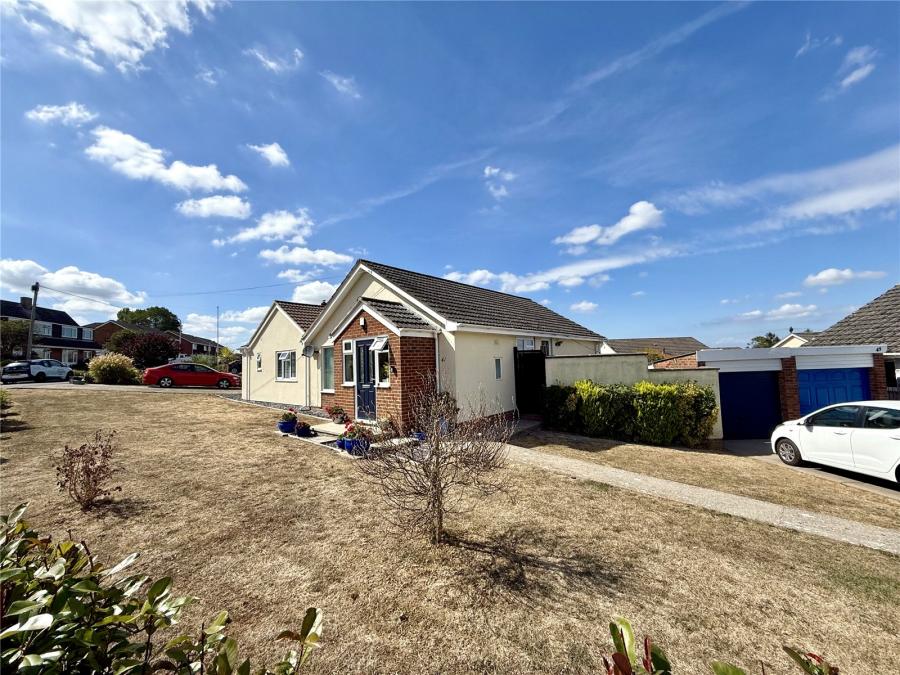
A beautifully presented, extended and much-improved detached two/three-bedroom bungalow, occupying a generous corner plot in an elevated position within the highly sought-after and often-requested village of Woolavington.
The property offers versatile and well-proportioned accommodation, combining a comfortable main lounge, luxury fitted kitchen, dining room/bedroom three and impressive conservatory, together with two further bedrooms, an en suite shower room and separate shower room. Outside, the property benefits from attractive landscaped gardens, off-street parking and a useful garage.
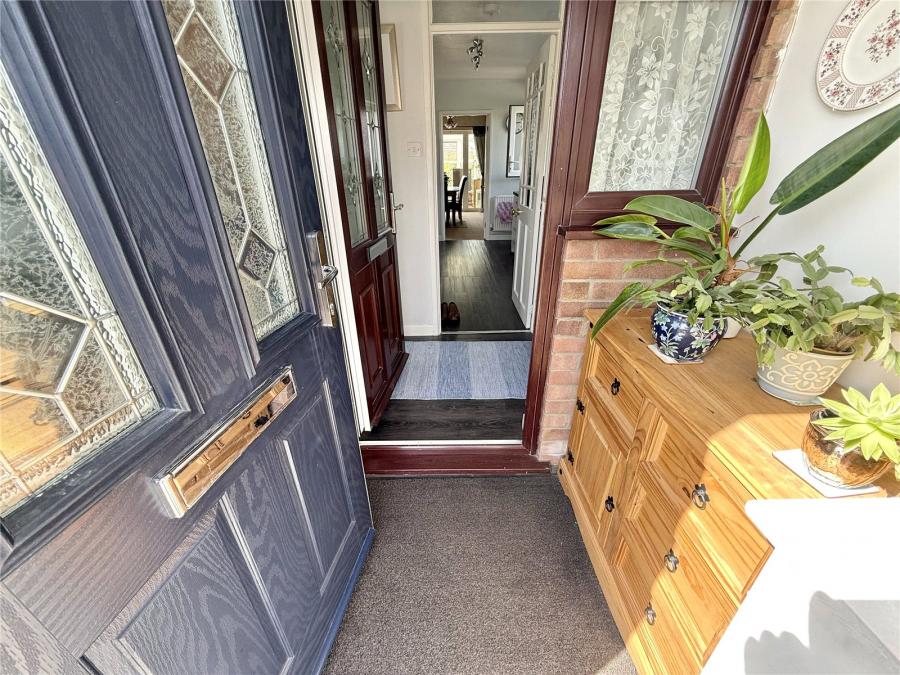
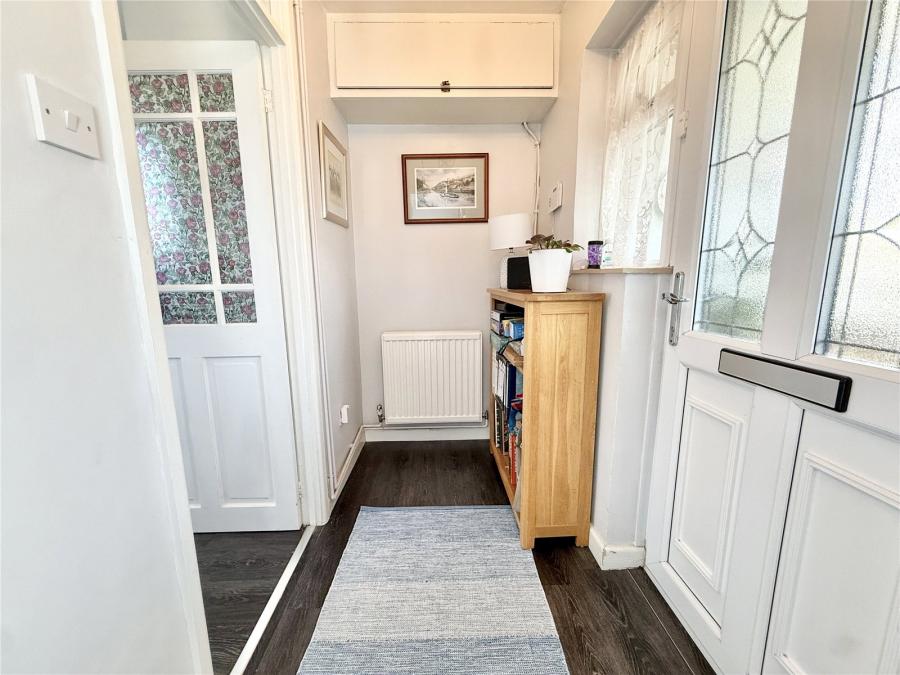
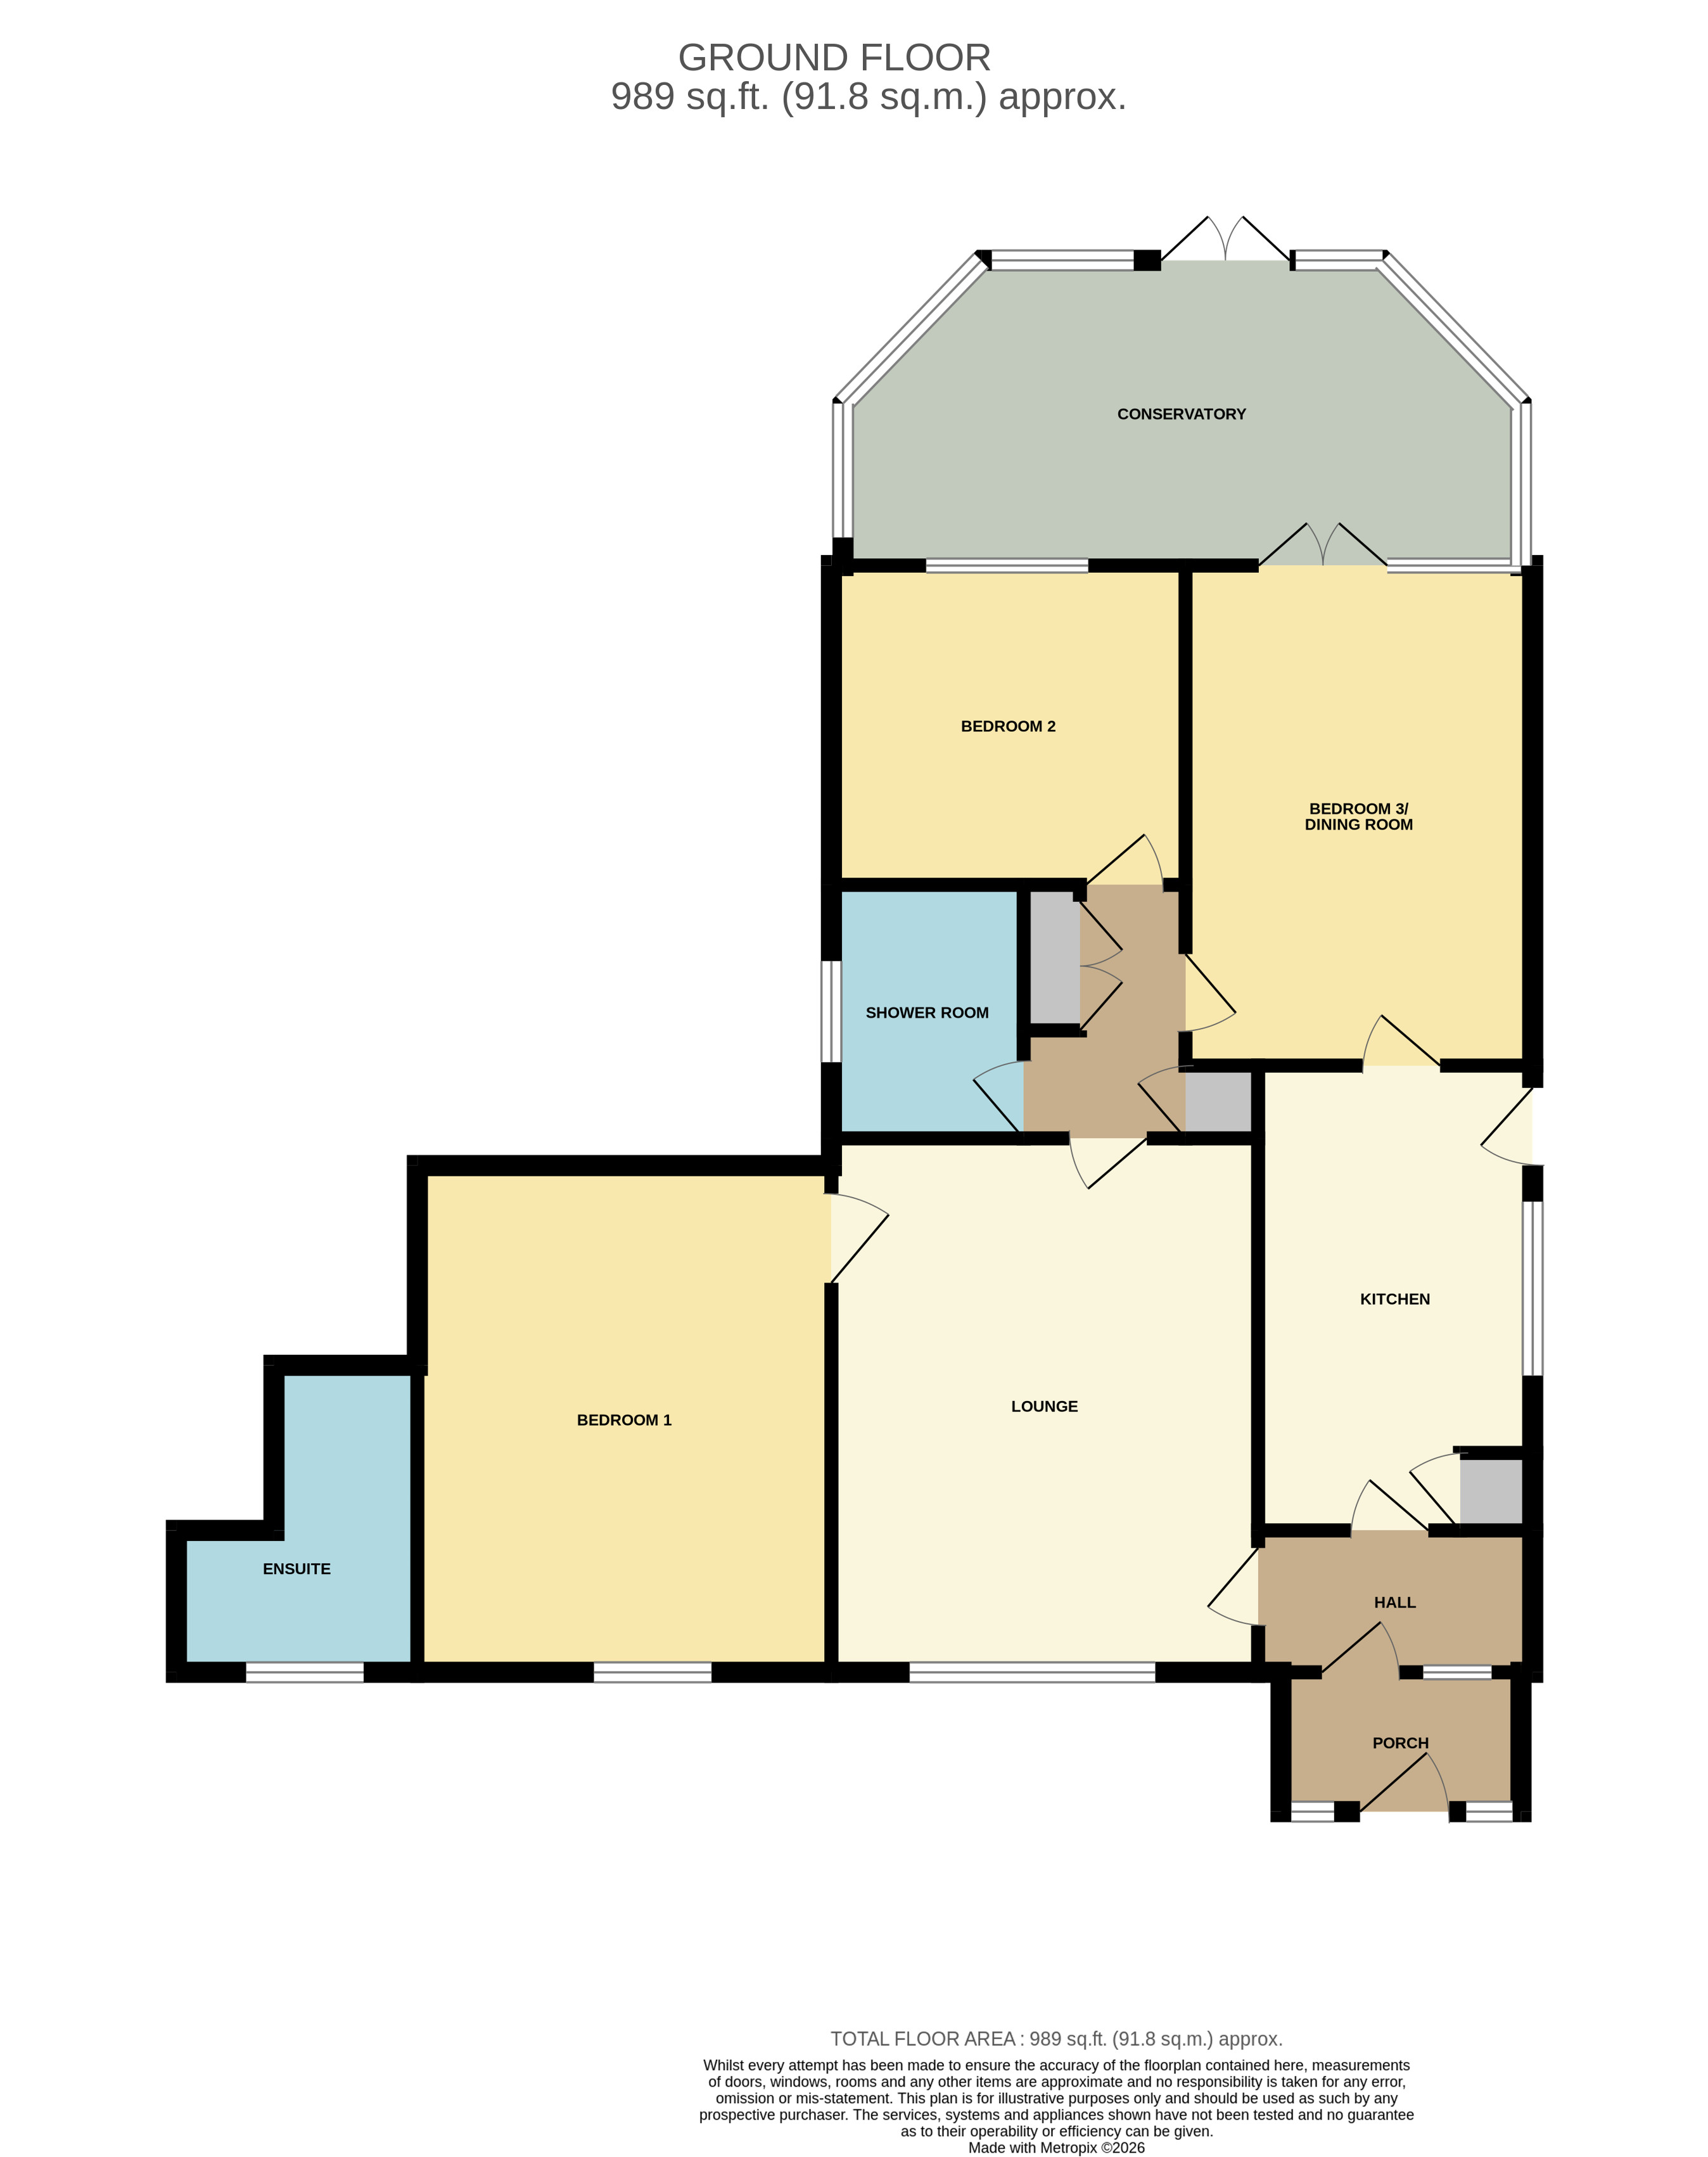
An entrance door with attractive leaded-light panels opens into the useful entrance porch, where a further double-glazed door leads into the welcoming entrance hall.
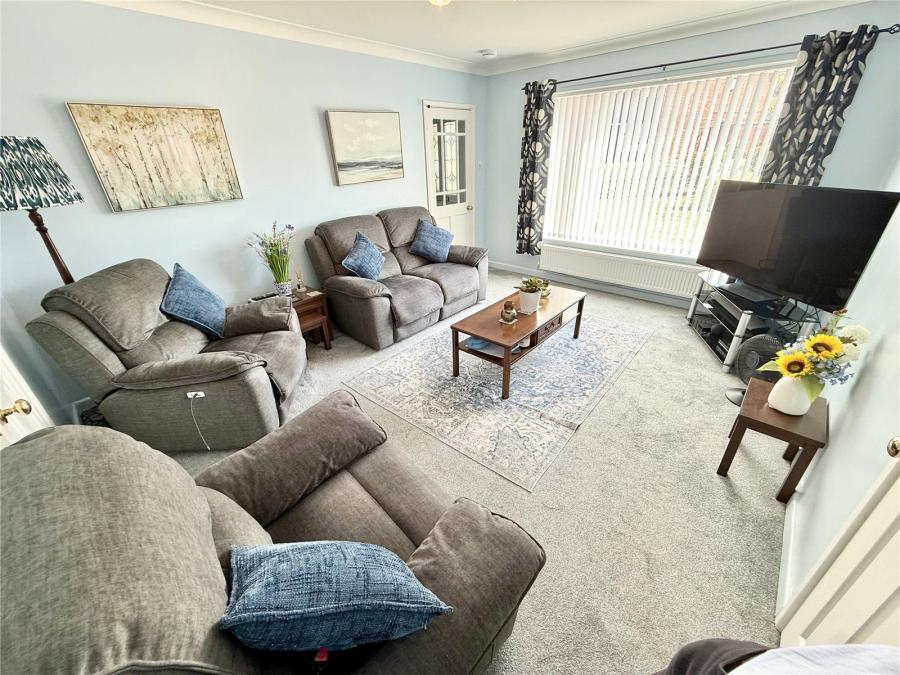
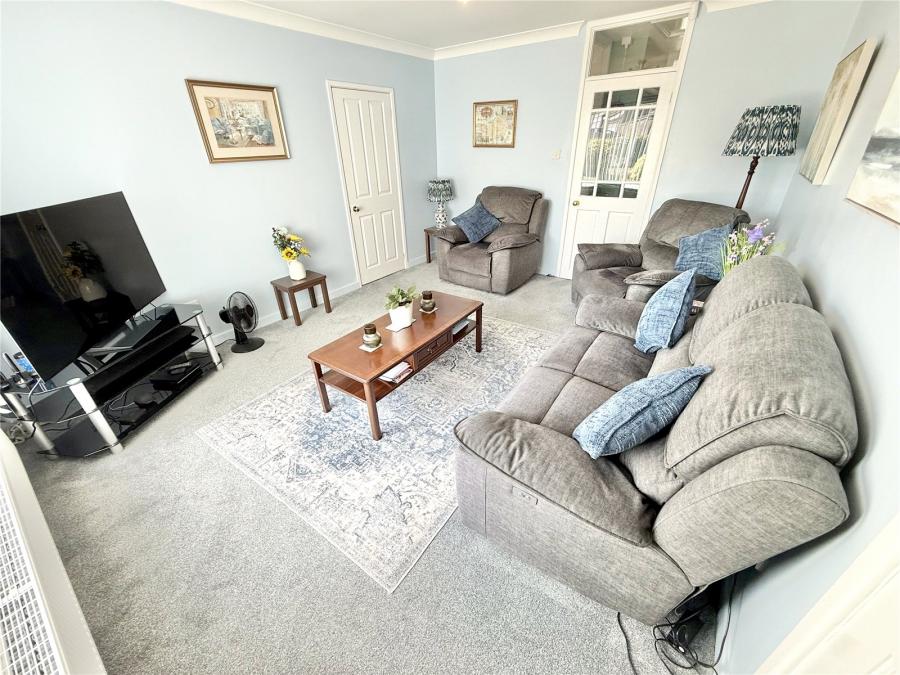
The main lounge is a particularly pleasant reception room, enjoying an attractive double-glazed window overlooking the generous front garden.
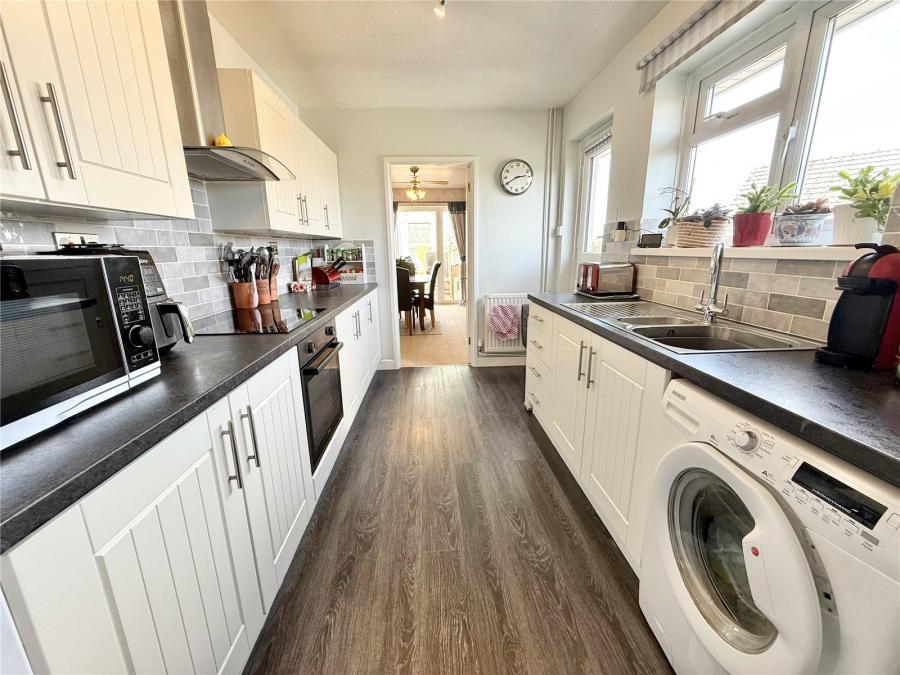
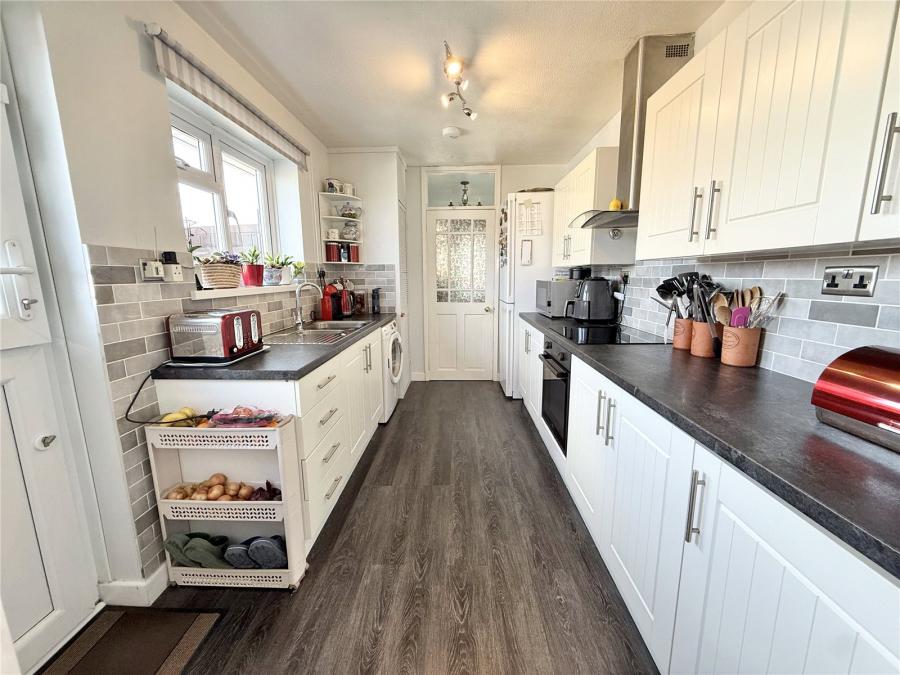
Also accessed directly from the entrance hall is the kitchen, which has been fitted with a luxury range of Shaker-style units incorporating a comprehensive selection of base cupboards, drawers and wall-mounted cupboards. Contrasting work surfaces are complemented by stylish tiled splashbacks and an inset one-and-a-half-bowl sink unit with mixer tap. There is a double-glazed window and door providing access to the side, together with a built-in oven and hob with extractor hood over, space for a fridge freezer, plumbing for a washing machine and a useful fitted pantry.
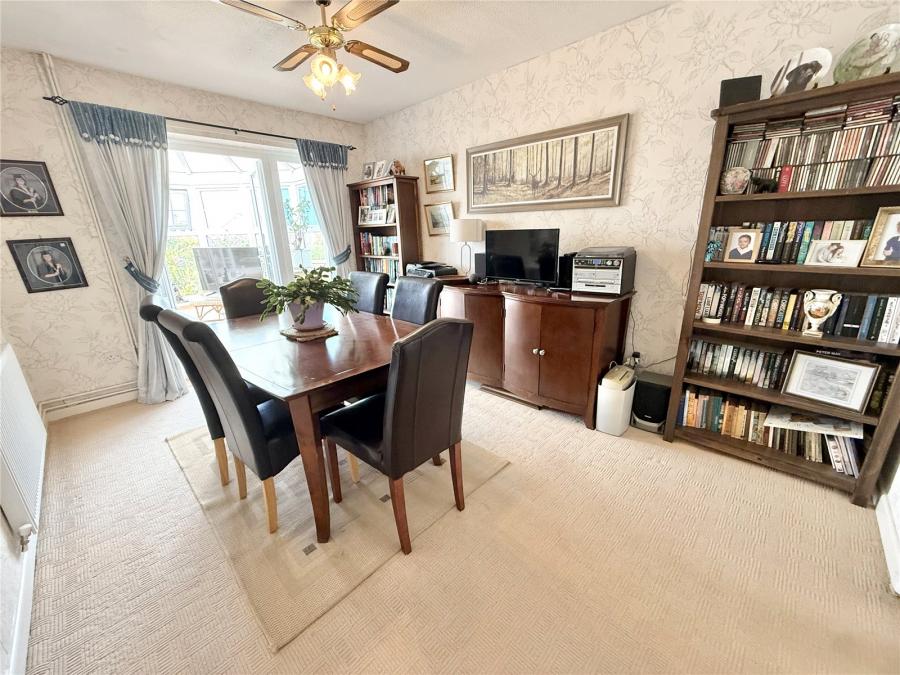
A door from the kitchen leads through to the versatile dining room/bedroom three, which benefits from two double-glazed French doors opening into the impressive conservatory.
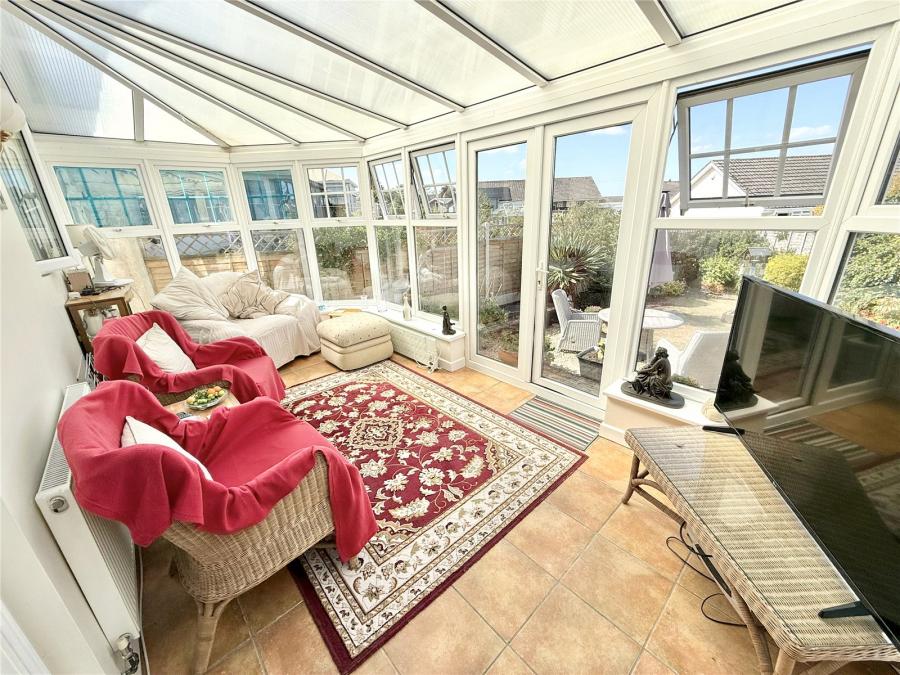
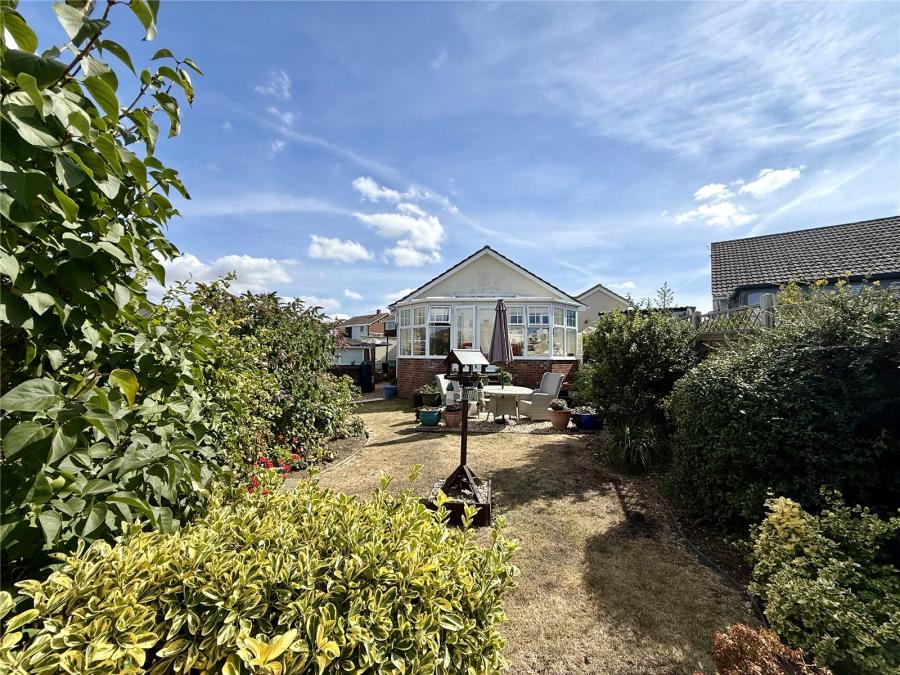
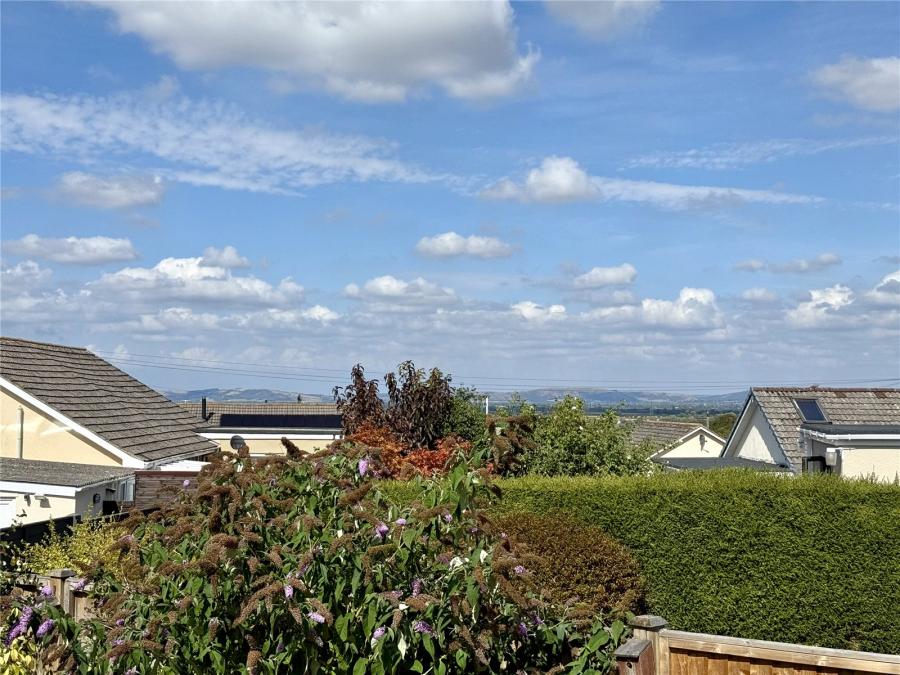
The conservatory is of double-glazed construction and provides a wonderful additional living space, with radiator, tiled floor and further French doors opening onto the sunny rear garden. This is an excellent room from which to enjoy the attractive gardens and far-reaching elevated outlook.
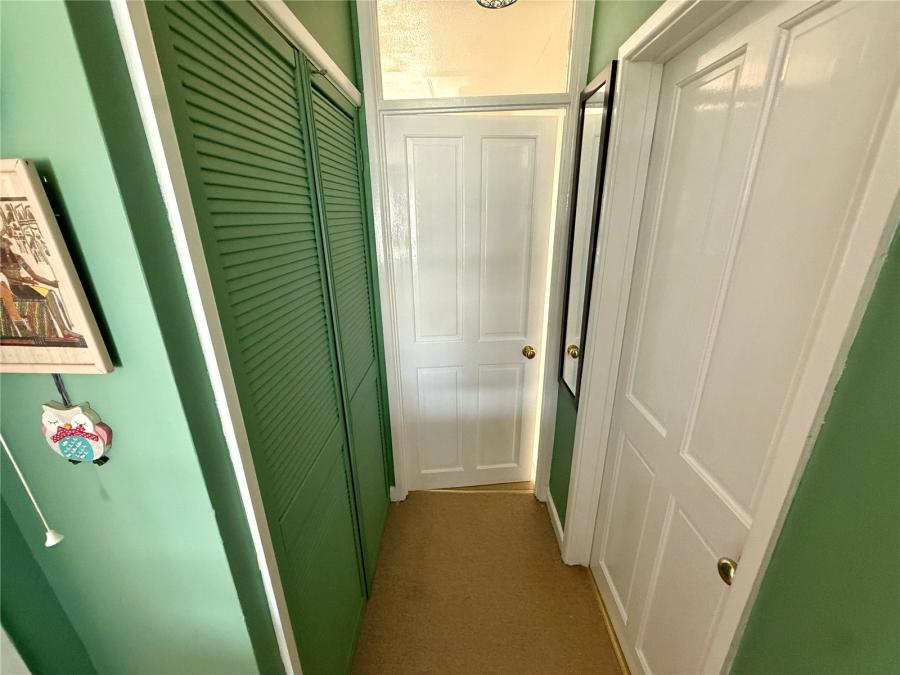
A connecting door from the dining room leads into the inner hall, where there are two useful storage cupboards and access to the shower room and bedroom two.
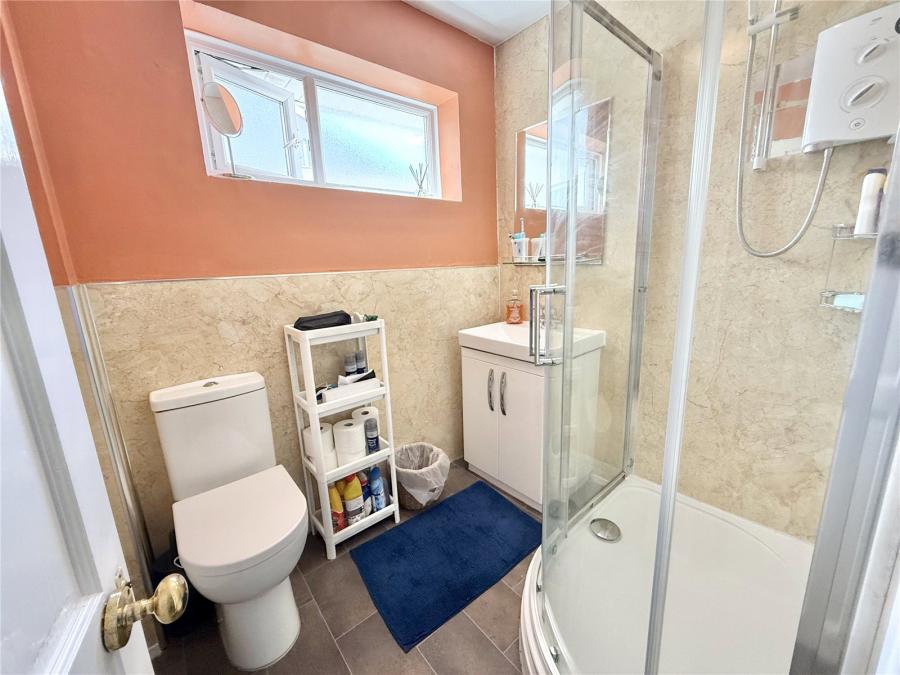
The shower room is fitted with a three-piece suite incorporating a shower enclosure with Mira electric shower, wash hand basin and WC.
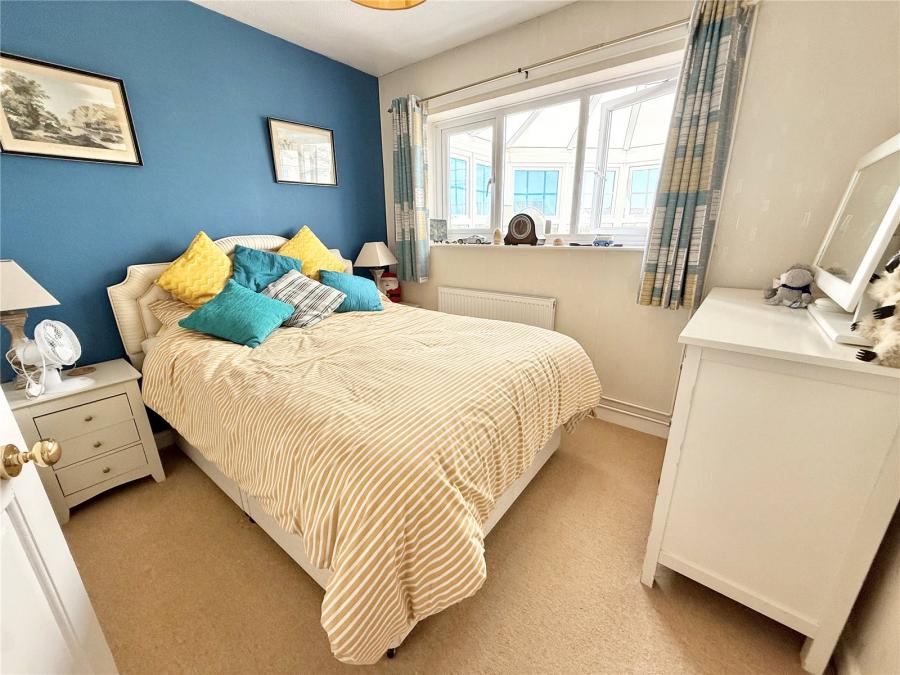
Bedroom two enjoys a double-glazed window overlooking the rear conservatory and provides a comfortable second bedroom.
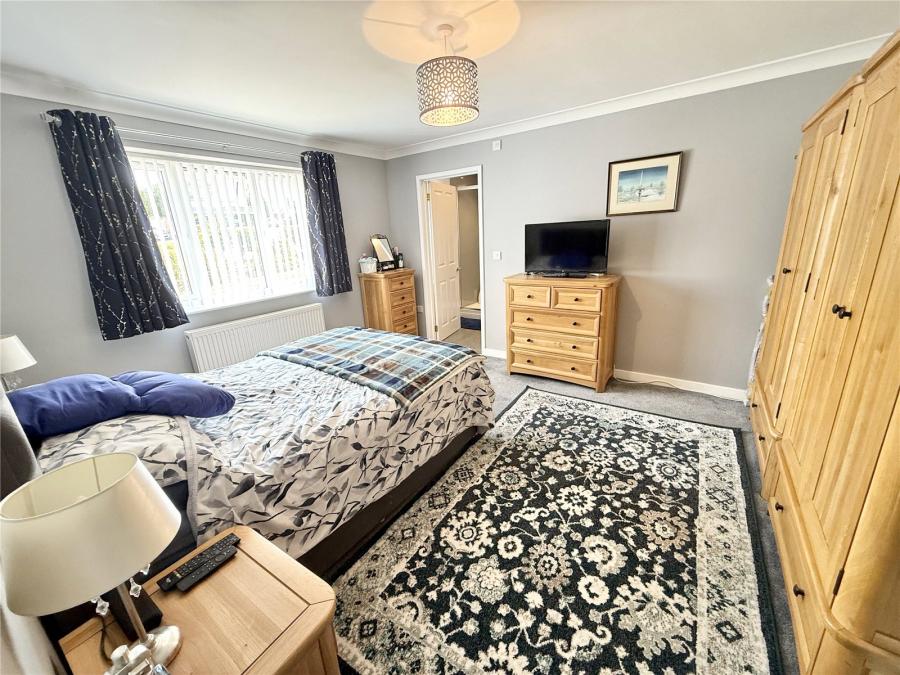
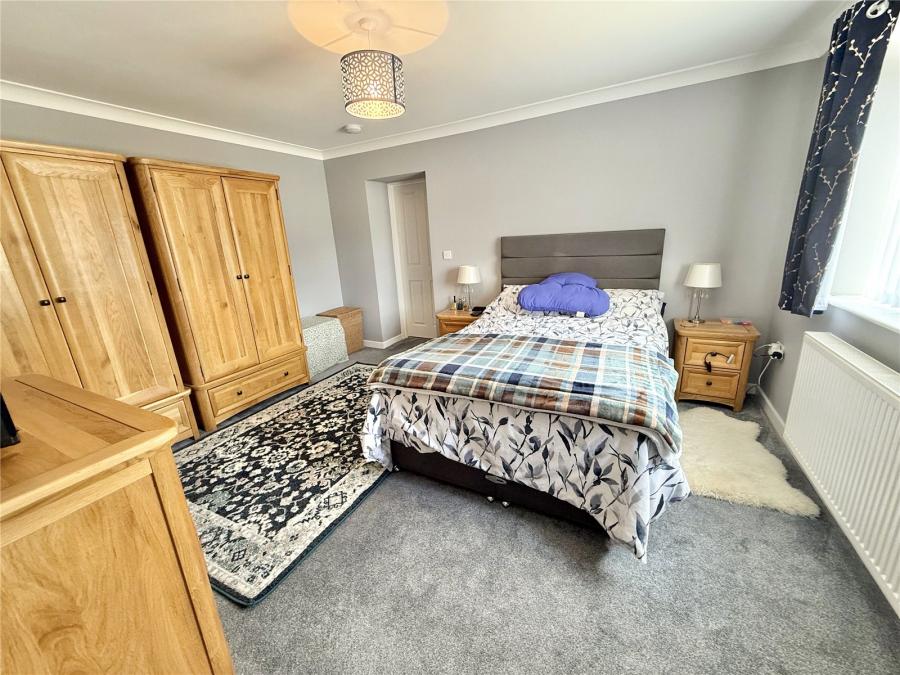
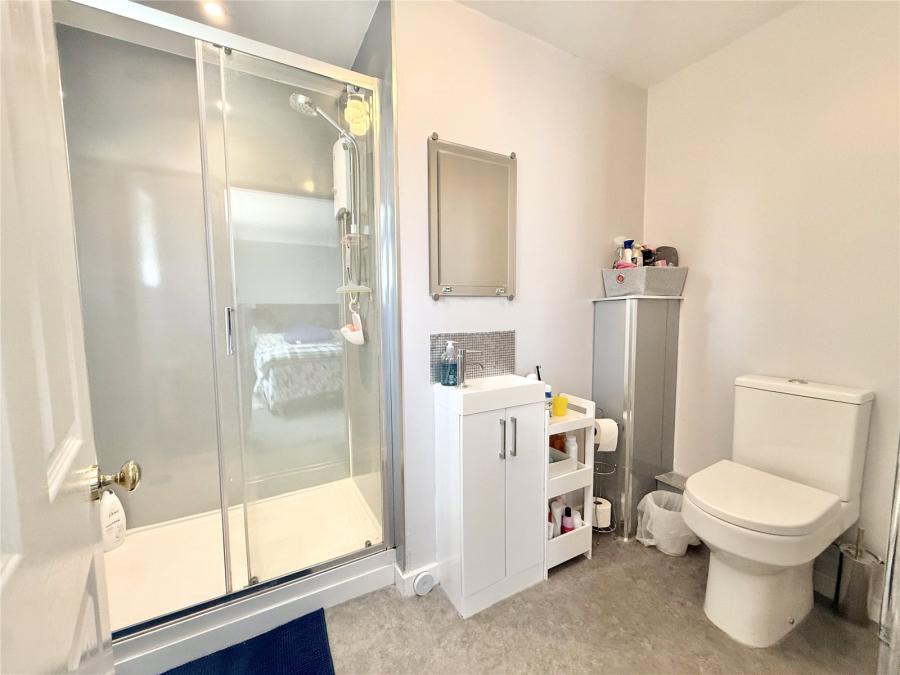
The principal bedroom is accessed from the main lounge and benefits from a double-glazed window overlooking the front garden. The room has the considerable advantage of a private en suite shower room, fitted with a large walk-in shower enclosure incorporating a Mira electric shower, vanity wash hand basin and WC, together with a heated towel rail.
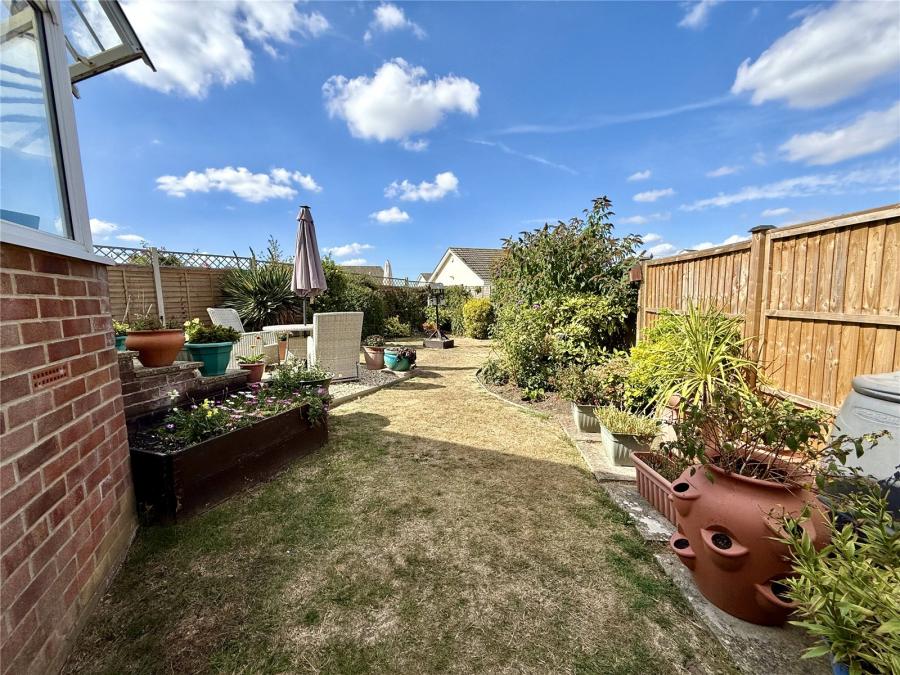
The property occupies a generous-sized corner plot, with an attractive lawned front garden complemented by established flower and shrub borders.
To the right-hand side of the property, a driveway provides useful off-street parking and leads to the garage, which is fitted with an up-and-over door, UPVC side door and rear window. The garage benefits from both electric light and power.
A side gate gives access to the side courtyard, where there is an oil tank serving the property's hot water and central heating system. From here, access continues into the beautifully landscaped rear garden.
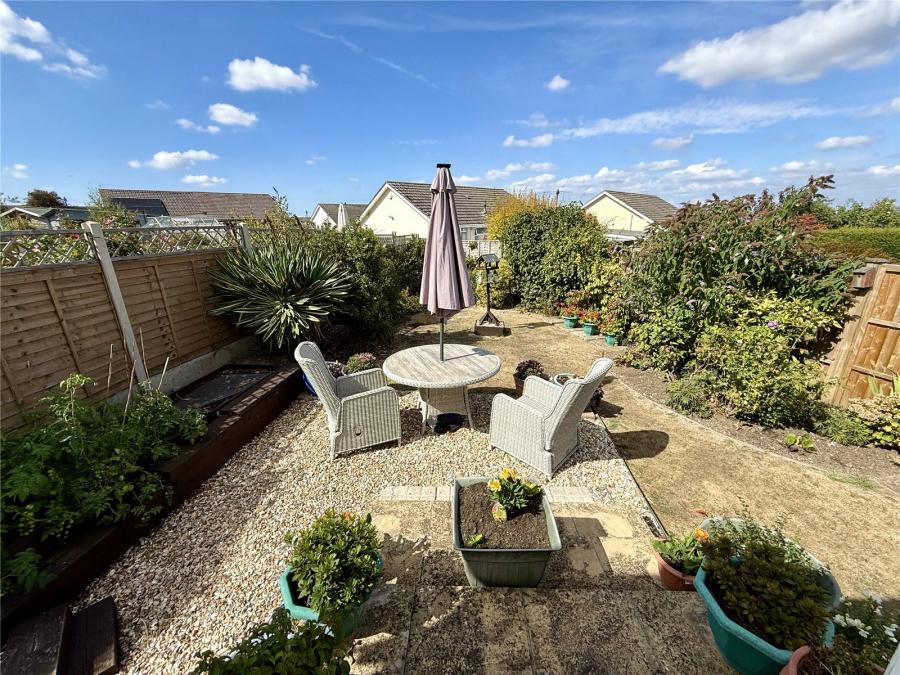
The rear garden has been thoughtfully landscaped and features shaped lawns, well-established flower and shrub borders and shingled areas. The garden is enclosed by high-level timber fencing, creating a good degree of privacy.
Steps from the rear of the conservatory lead into the garden, where the property's elevated position allows for far-reaching views across the surrounding area.
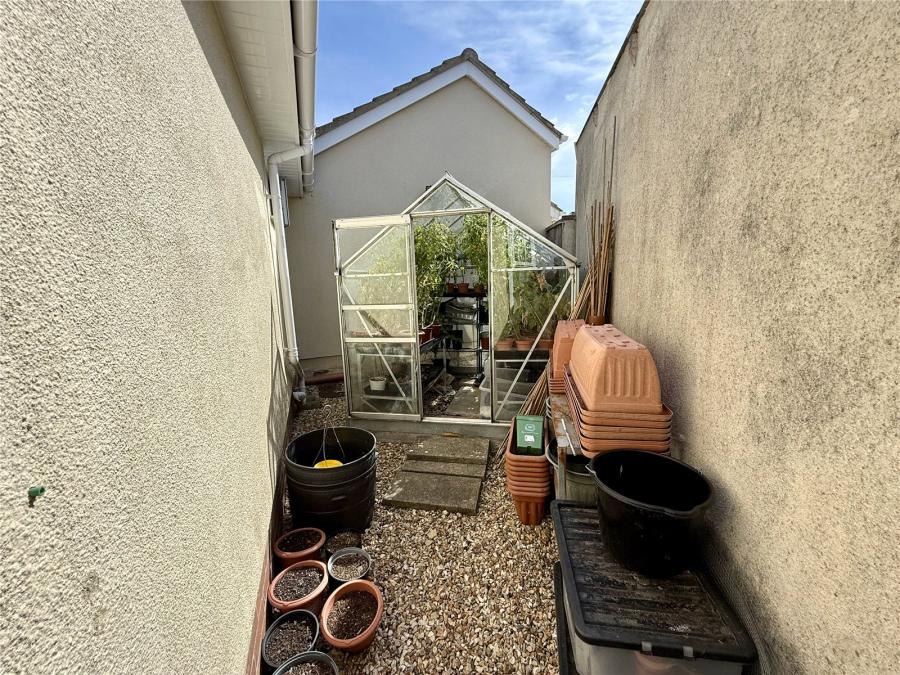
To the far side of the bungalow is a further useful shingled area, ideal for storage and currently providing space for the vendors' greenhouse.
The property is presented in very good decorative order throughout and offers a versatile and appealing home in a highly desirable village setting. The vendors invite interested purchasers to arrange an escorted viewing to fully appreciate the accommodation, gardens and outlook.
Accommodation comprises (all measurements are approximate)
Lounge 14'11" × 11'11" (4.55m × 3.63m)
Kitchen 13' × 7'10" (3.96m × 2.39m)
Conservatory 19'3" × 8'6" (5.87m × 2.59m)
Bedroom 1 14'2" × 11'7" (4.32m × 3.53m)
En suite 8'7" × 6'9" (2.62m × 2.06m)
Shower room 6'11" × 5'5" (2.11m × 1.65m)
Bedroom 2 9'11" × 8'11" (3.02m × 2.72m)
Bedroom 3 / Dining room 13'11" × 9'11" (4.24m × 3.02m)
Garage 16'4" × 7'9" (4.98m × 2.36m)
Directions: Please follow SatNav directions to TA7 8EW
Agents Note: We advise all prospective purchasers to check with their Solicitor regarding any building regulations/planning consent relating to any conversions or extensions along with any parking restrictions, covenants and boundaries in connection with any properties we are marketing, and if there is any proposed/granted planning near-by.
Images may include AI-enhanced illustrations and should be considered indicative only. Original, unedited photographs are available for inspection upon request.
Utilities: Mains electricity, water and sewerage. Oil fired central heating.
Broadband - For an indication of specific speeds and supply or coverage in the area, we would advise interested buyers to use the Ofcom checker: checker.ofcom.org.uk/en-gb/broadband-coverage.
Mobile - For an indication of supply or coverage in the area, we would advise interested buyers to use the Ofcom checker: checker.ofcom.org.uk/en-gb/mobile-coverage
Flood Risk - For information relating to flood risk in the area, we would advise interested buyers to use the below government checker: flood-map-for-planning.service.gov.uk/location

on 01278 780 000 or Email us.
These results are estimates and are only intended as a guide. Make sure you obtain accurate figures from your lender before committing to any mortgage. Your home may be repossessed if you do not keep up repayments on a mortgage.
| Tax Band | % | Taxable Sum | Tax |
|---|