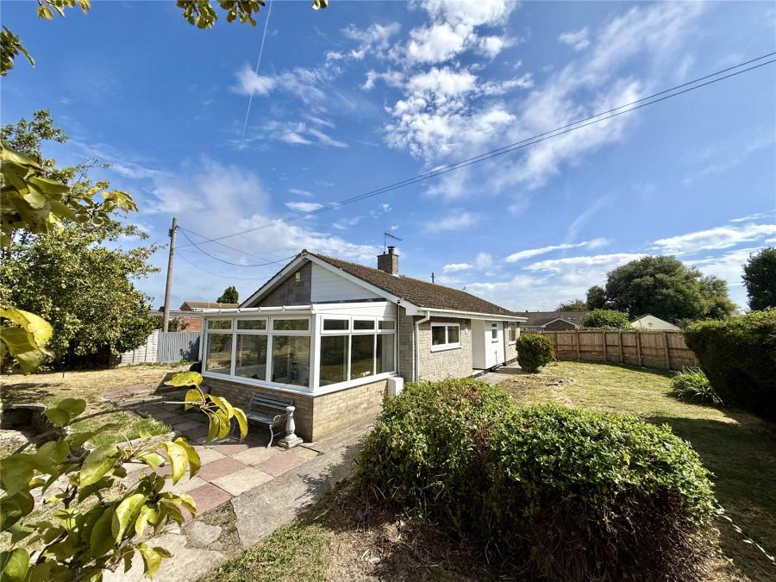
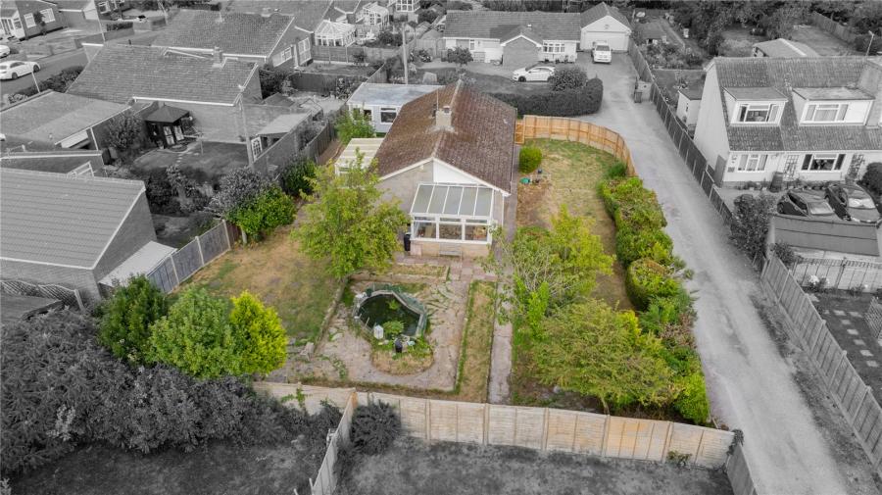
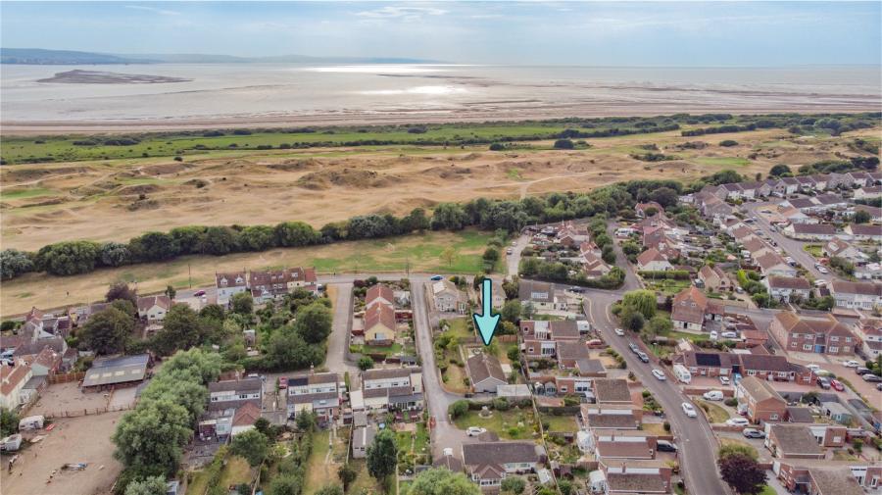
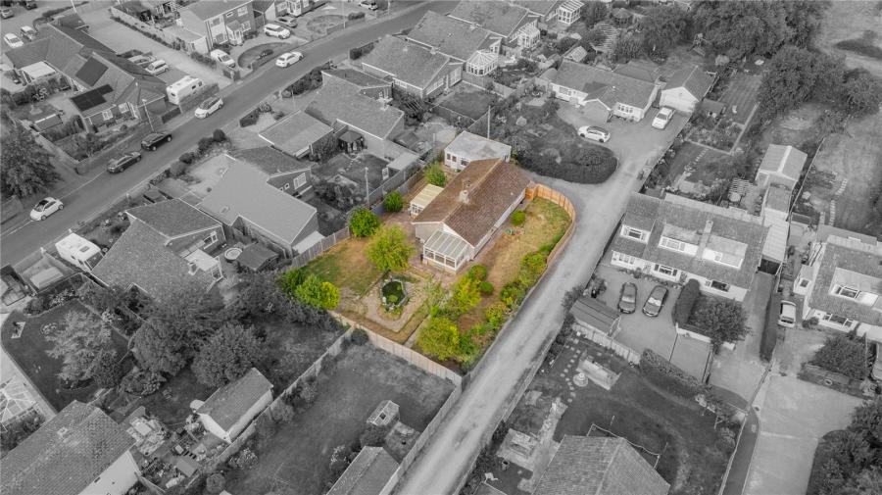
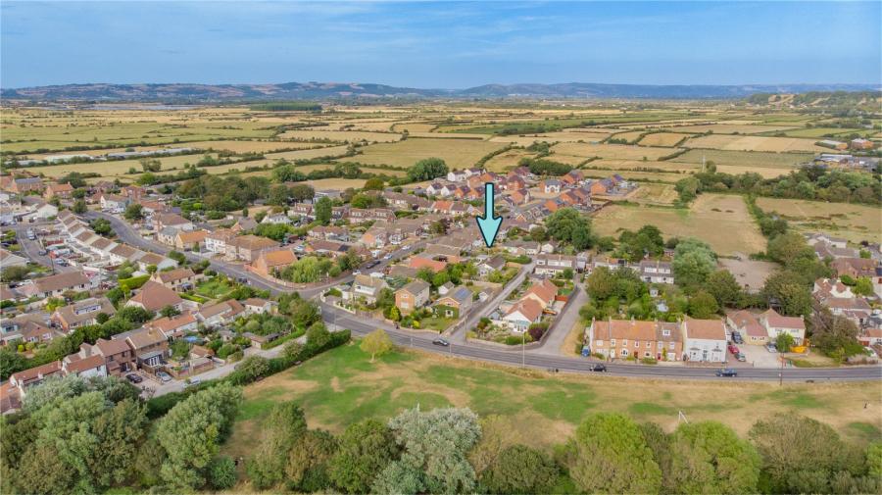
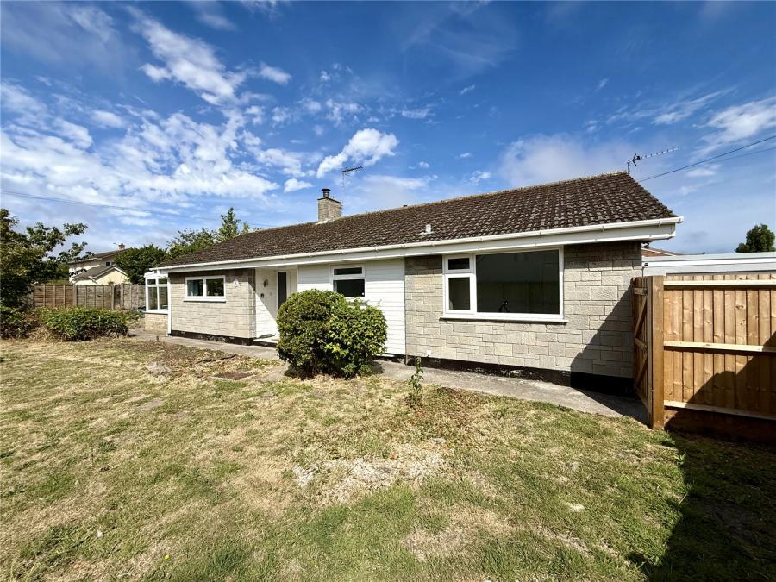
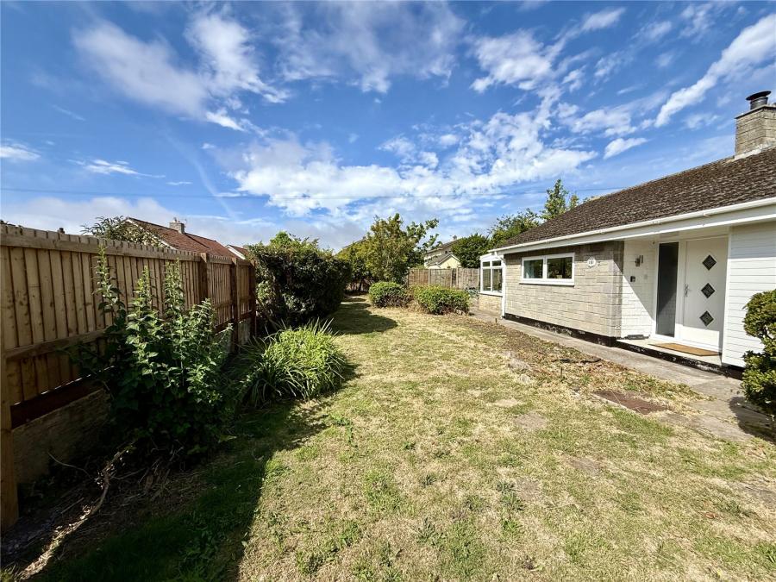
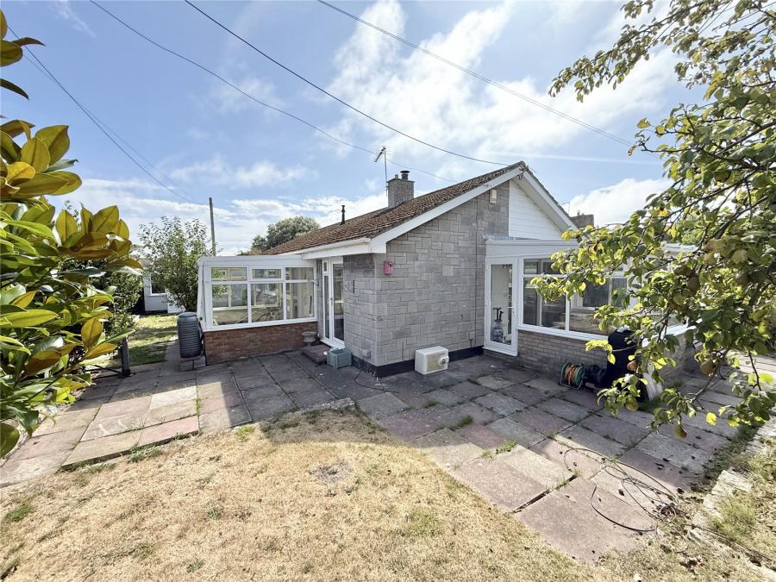
An exciting opportunity to acquire a very spacious three-bedroom detached bungalow, which has benefited from a programme of modernisation and improvement over the years, together with a substantial detached garage and wraparound workshop. Occupying a generous plot, the property enjoys a tucked-away position approached via a private lane, owned by Number 18, which also provides access to just one neighbouring bungalow, giving the home a particularly private and secluded feel while remaining conveniently situated for local shops, amenities and a nearby bus stop.
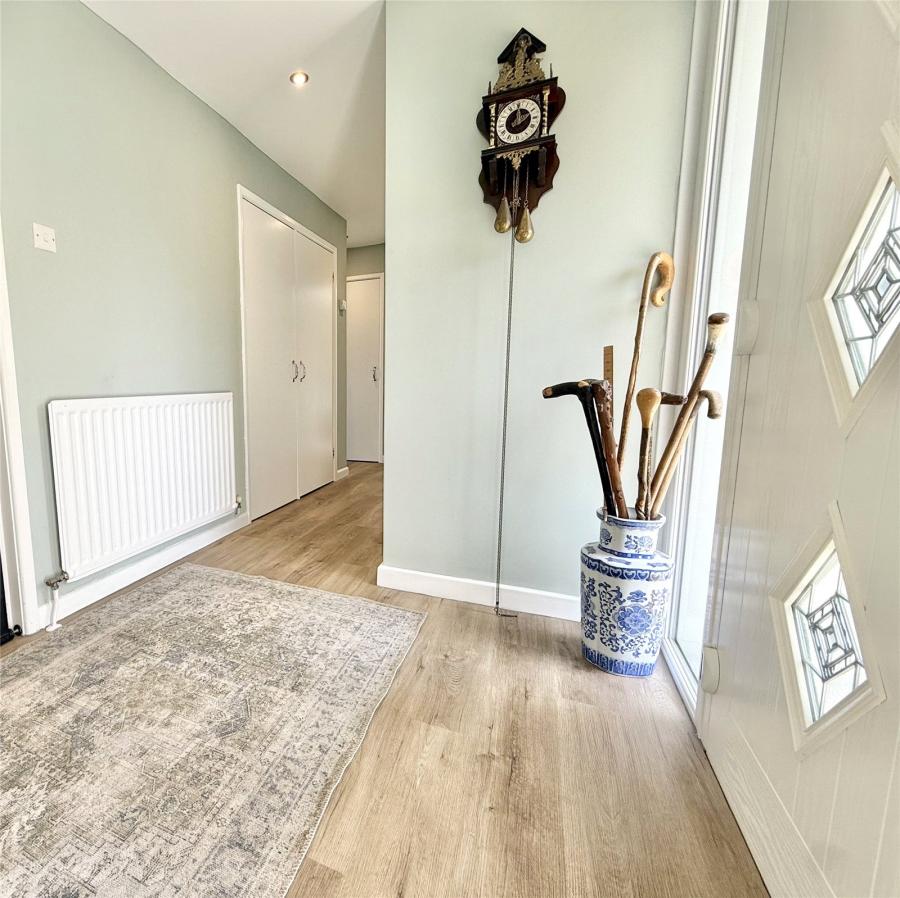
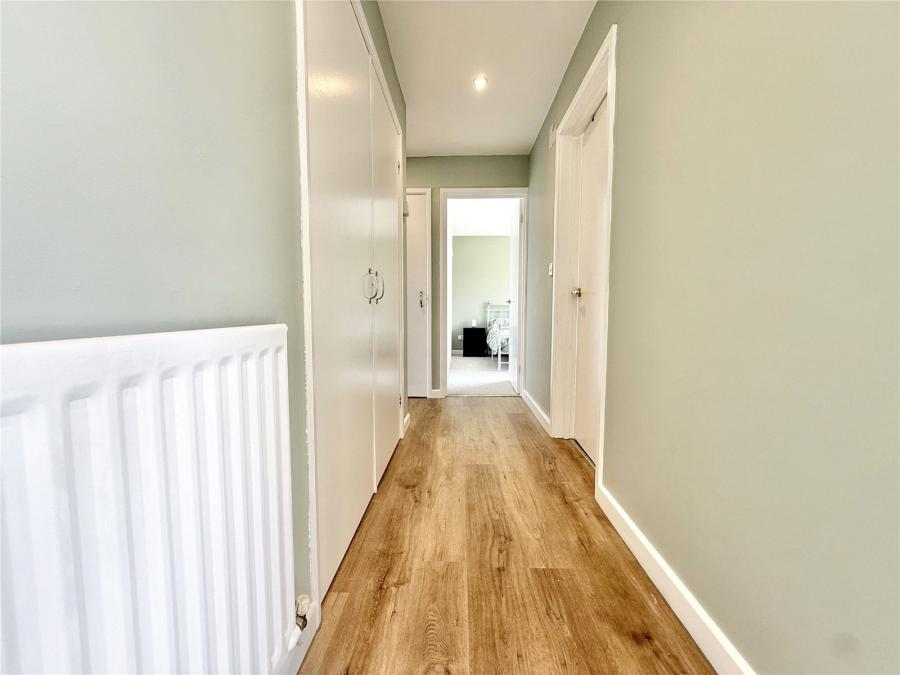
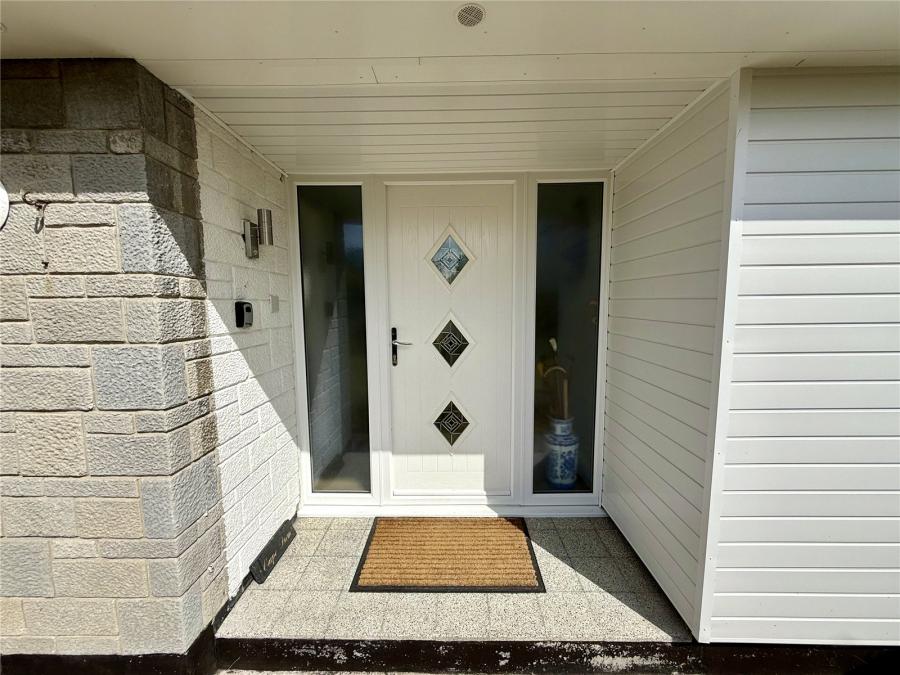
A replacement composite entrance door, opens into the welcoming entrance porch and spacious hallway. Recent improvements include fresh décor, new flooring and carpeting, creating a smart and inviting first impression, complemented by a useful built-in double cupboard with shelves and housing the boiler.
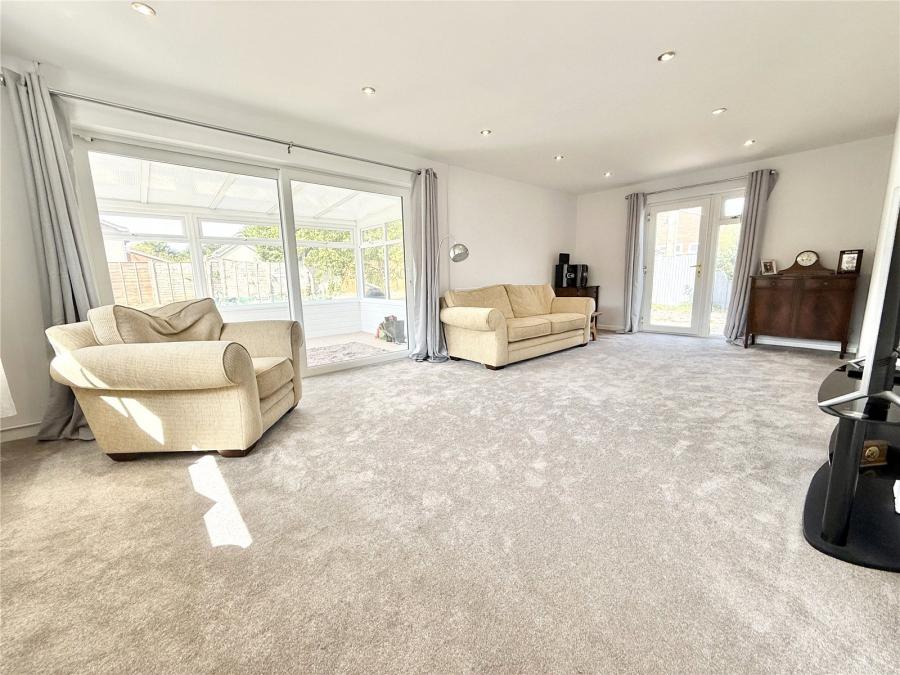
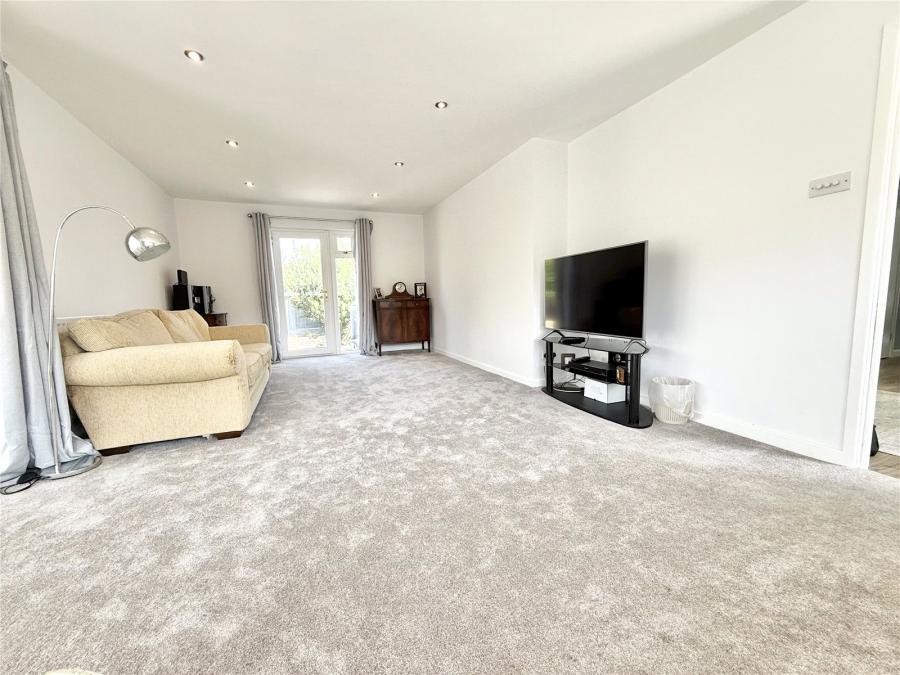
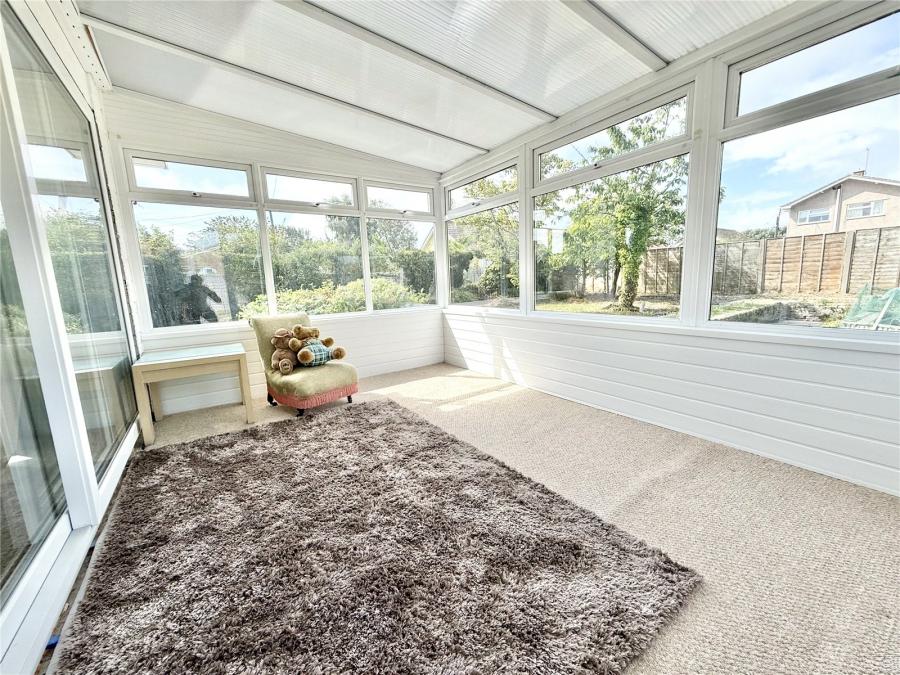
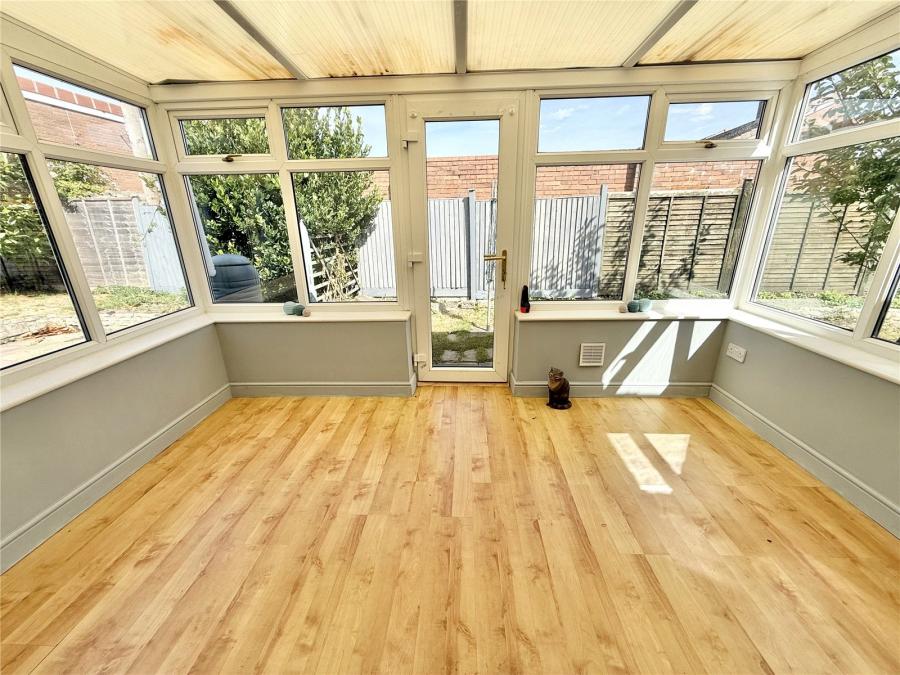
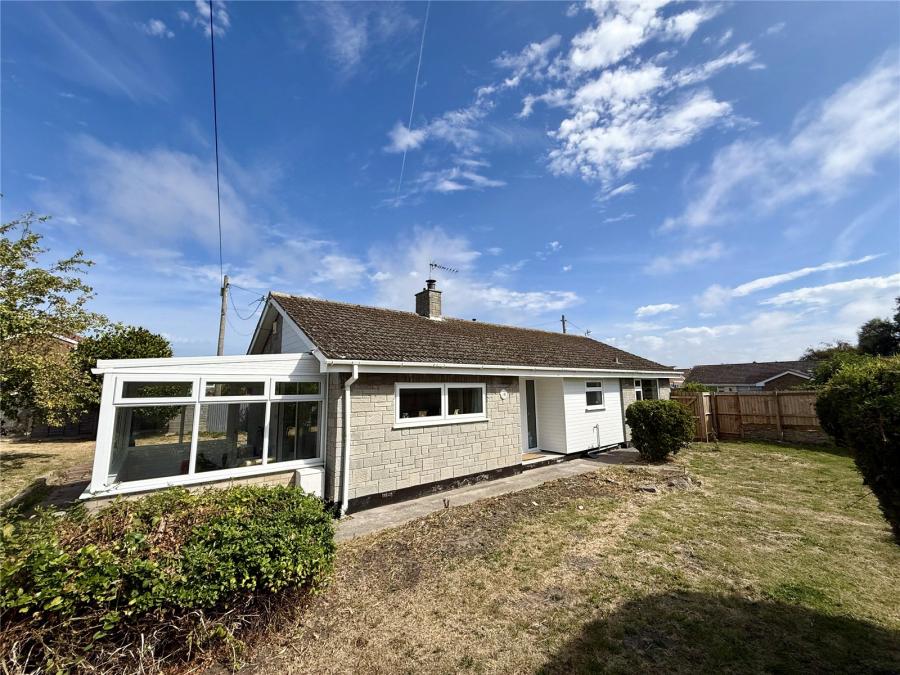
The impressive lounge/diner is a particularly spacious and naturally light room, enjoying a triple aspect with windows overlooking both the front and rear of the property. The room has been smartly presented with new carpeting and ceiling downlighters, whilst double-glazed sliding patio doors open directly into the garden room. This additional room provides a wonderful space in which to relax and enjoy views across the extensive gardens, with a further door giving access to the rear garden. With its southerly and westerly aspects, this is a delightful area in which to make the most of the property's outdoor setting and provides direct access to the rear garden.
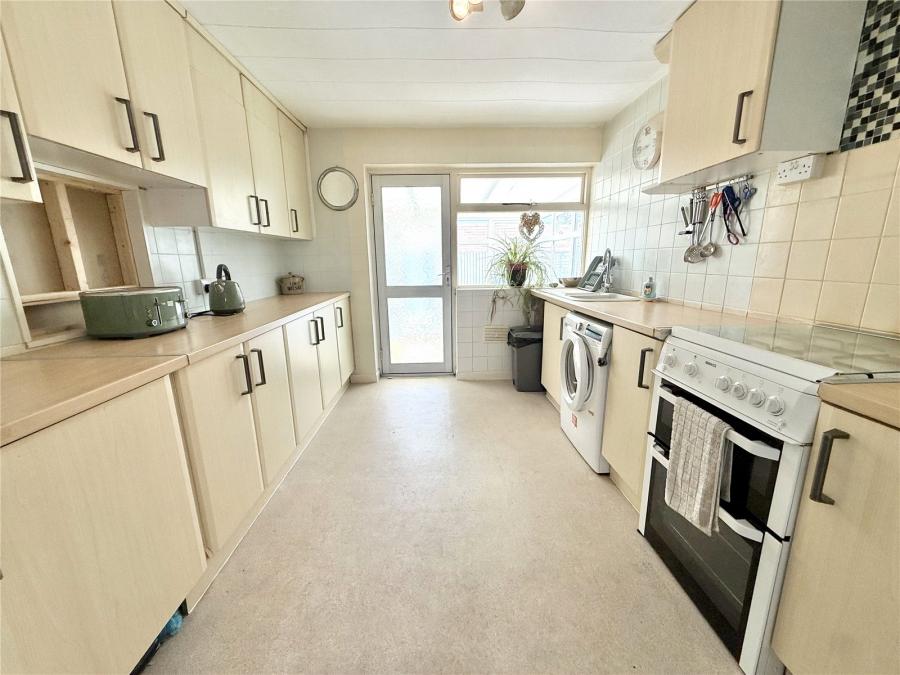
The kitchen is the one principal room yet to be modernised, presenting an excellent opportunity for the new owner to create a kitchen entirely to their own taste and specification. It is currently fitted with a good range of base cupboards, and wall-mounted cupboards, together with space for white goods. A connecting door leads into the conservatory, which provides useful additional accommodation and could equally serve as a breakfast room, hobby space or informal sitting area.
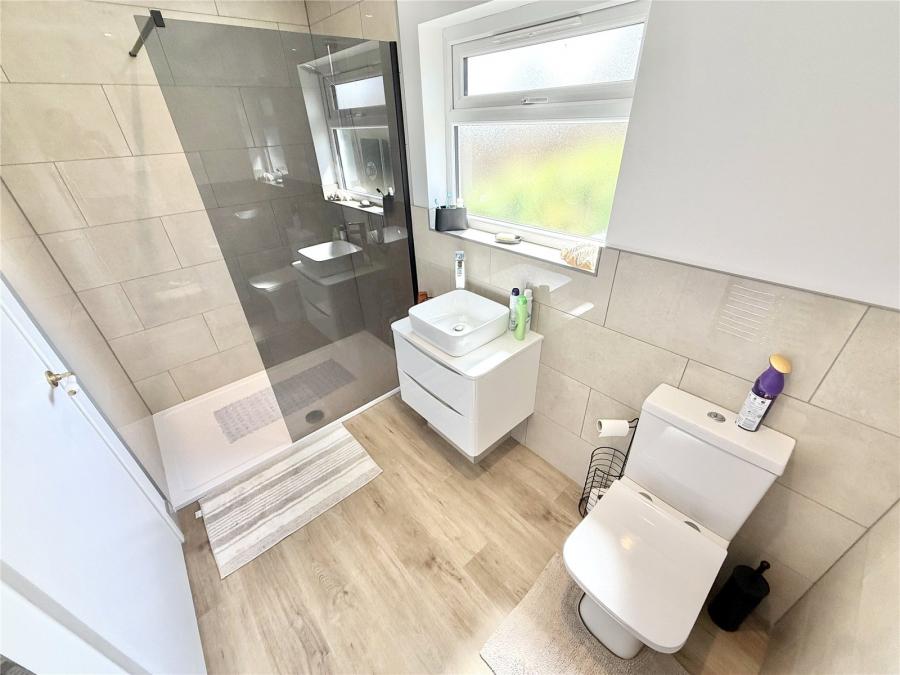
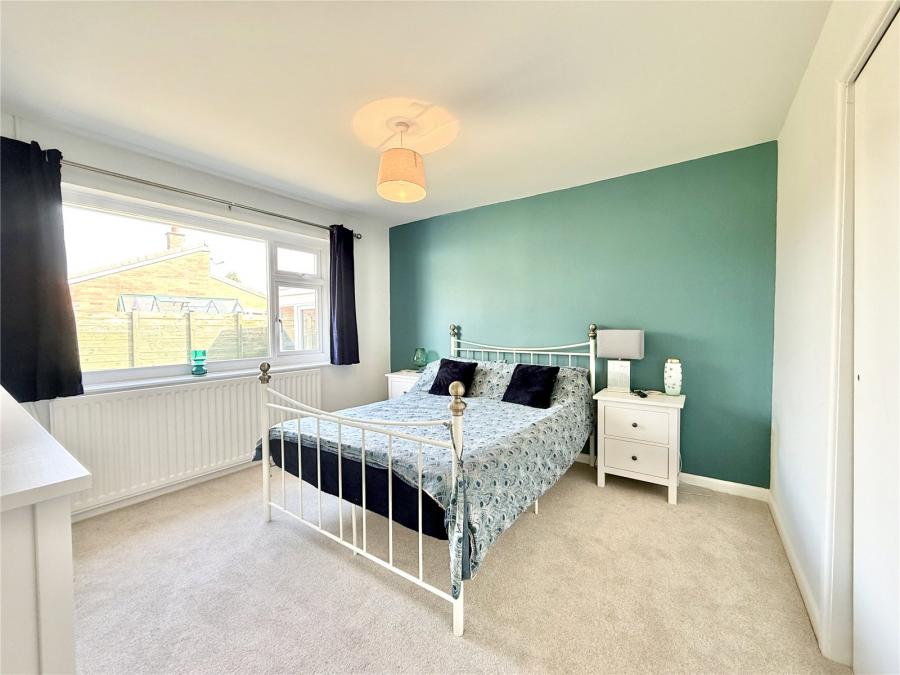
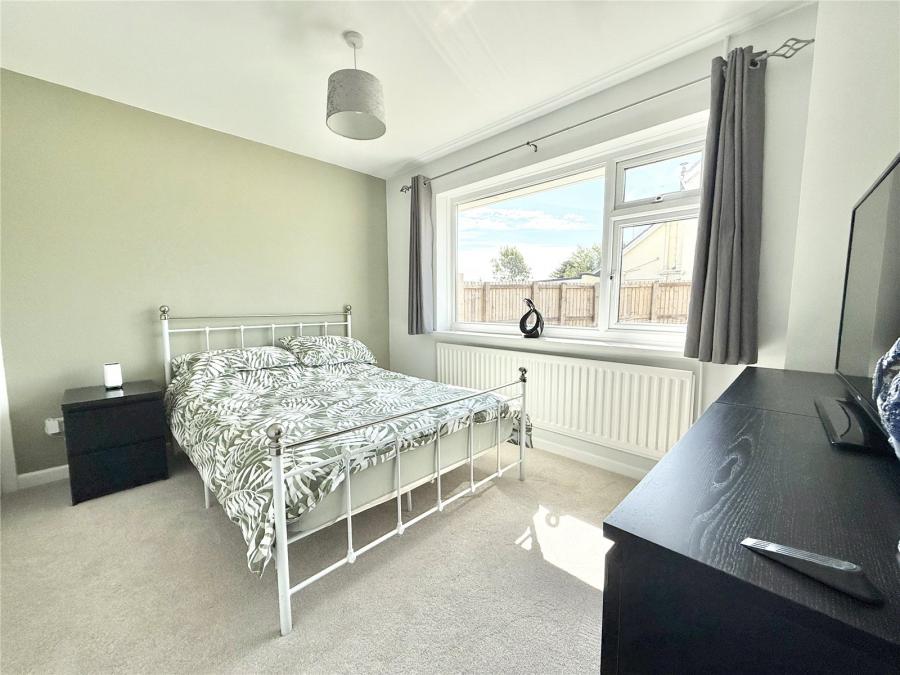
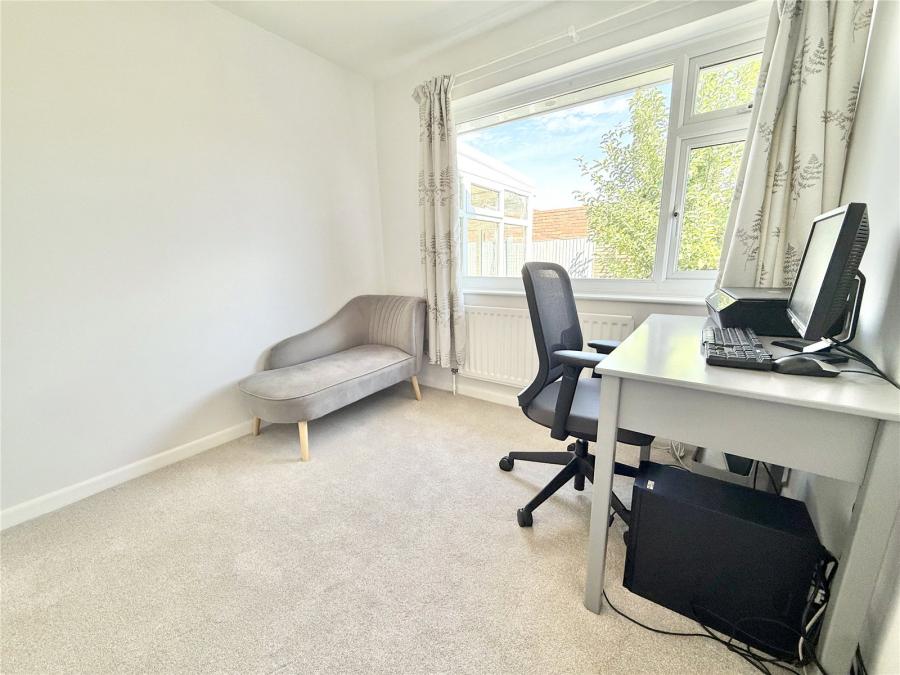
There are three well-proportioned double bedrooms, each benefiting from built-in wardrobes and providing excellent storage. They have been recently decorated and had new carpets fitted. The upgraded shower room features a walk-in shower enclosure, vanity wash hand basin and WC, complemented by a heated towel rail.
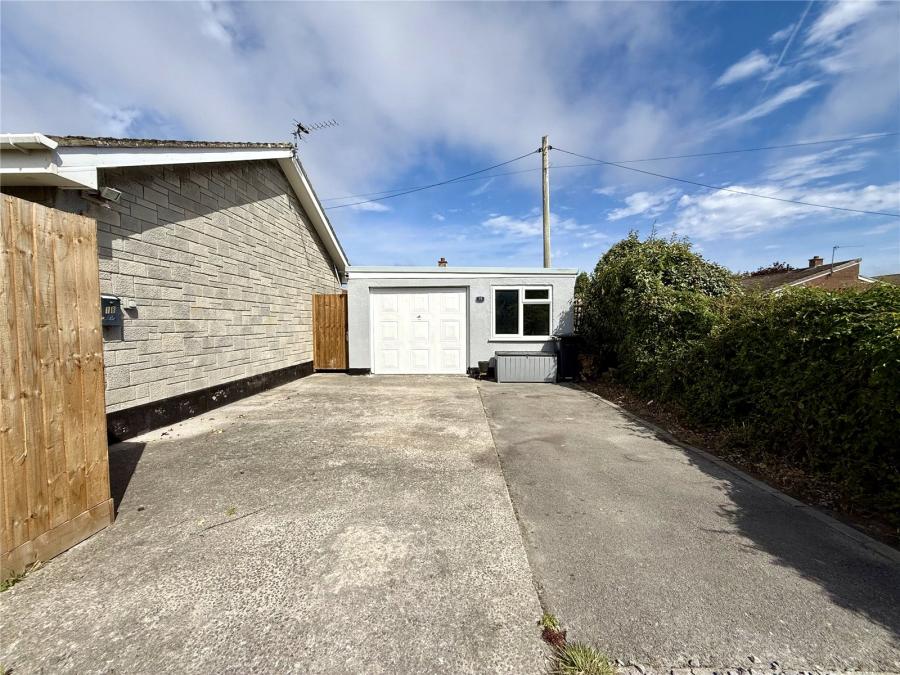
The bungalow is accessed by a private lane leading from Barton Road, giving the bungalow a particularly private and tucked-away feel. The lane continues to the property's detached garage and workshop, which measures approximately 21'9" x 16' There is an up-and-over garage door together with electric light and power, making this an especially useful space for those requiring storage, workshop facilities or room for vehicles and equipment.
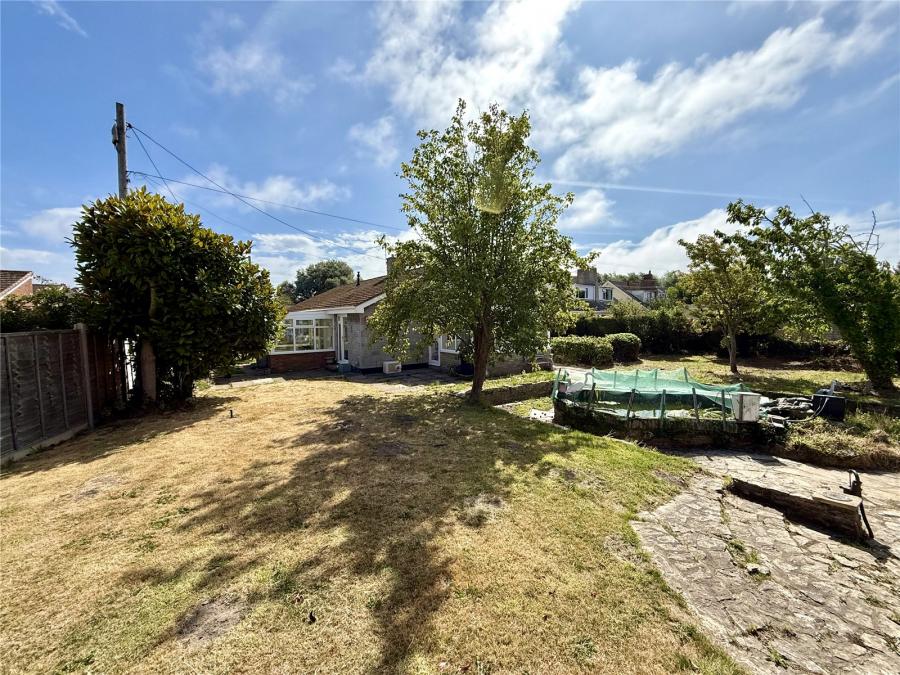
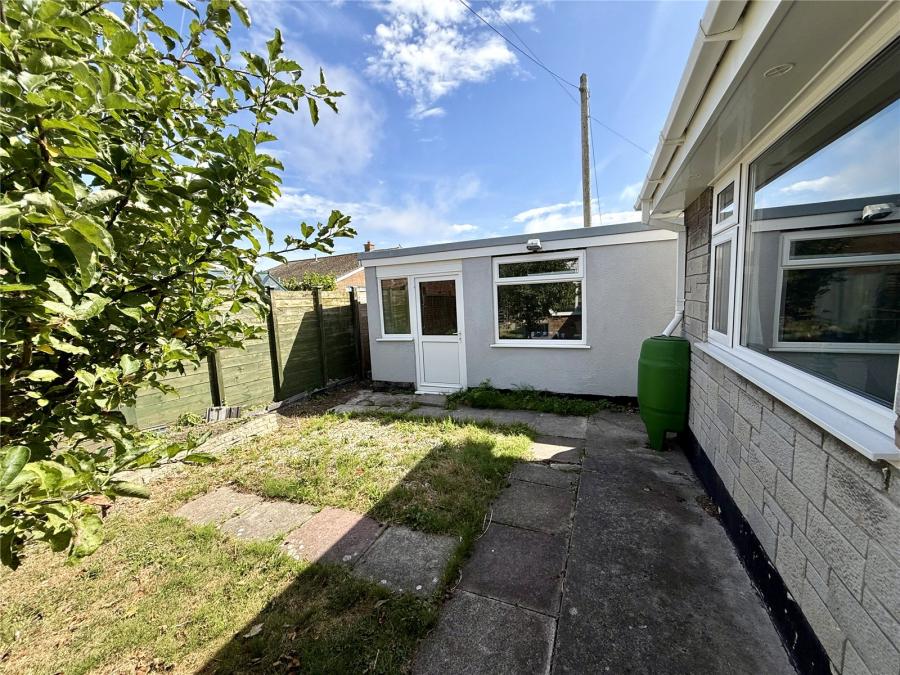
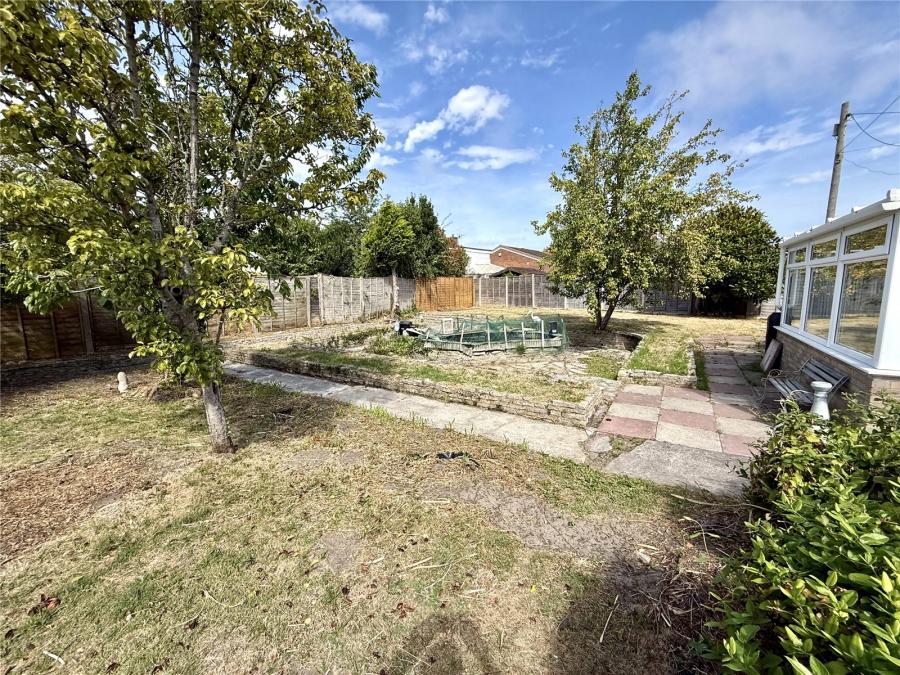
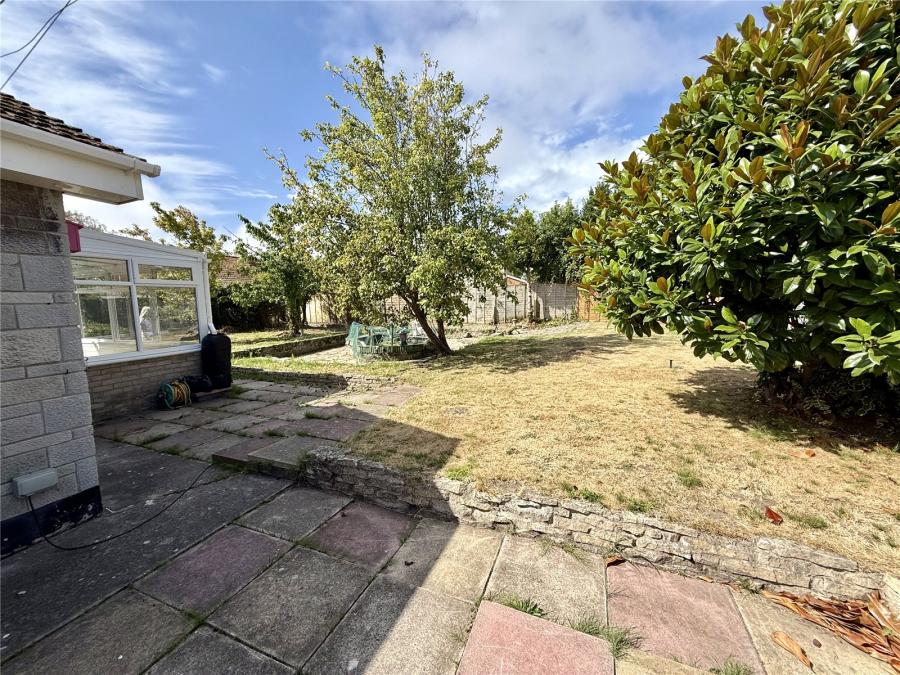
The gardens are undoubtedly one of the property's standout features, offering an excellent degree of space and privacy, with areas of lawn complemented by established flower and shrub borders, mature planting and fruit trees. There are also paved and patio areas providing plenty of opportunities for outdoor seating, dining and entertaining. To the front and side of the property there is off-street parking for a number of vehicles.
The combination of generous internal accommodation, extensive mature gardens, substantial garage/workshop and private approach makes this an appealing bungalow with plenty to offer.
The property is offered for sale with no onward chain, and potentially facilitate a swift transaction.
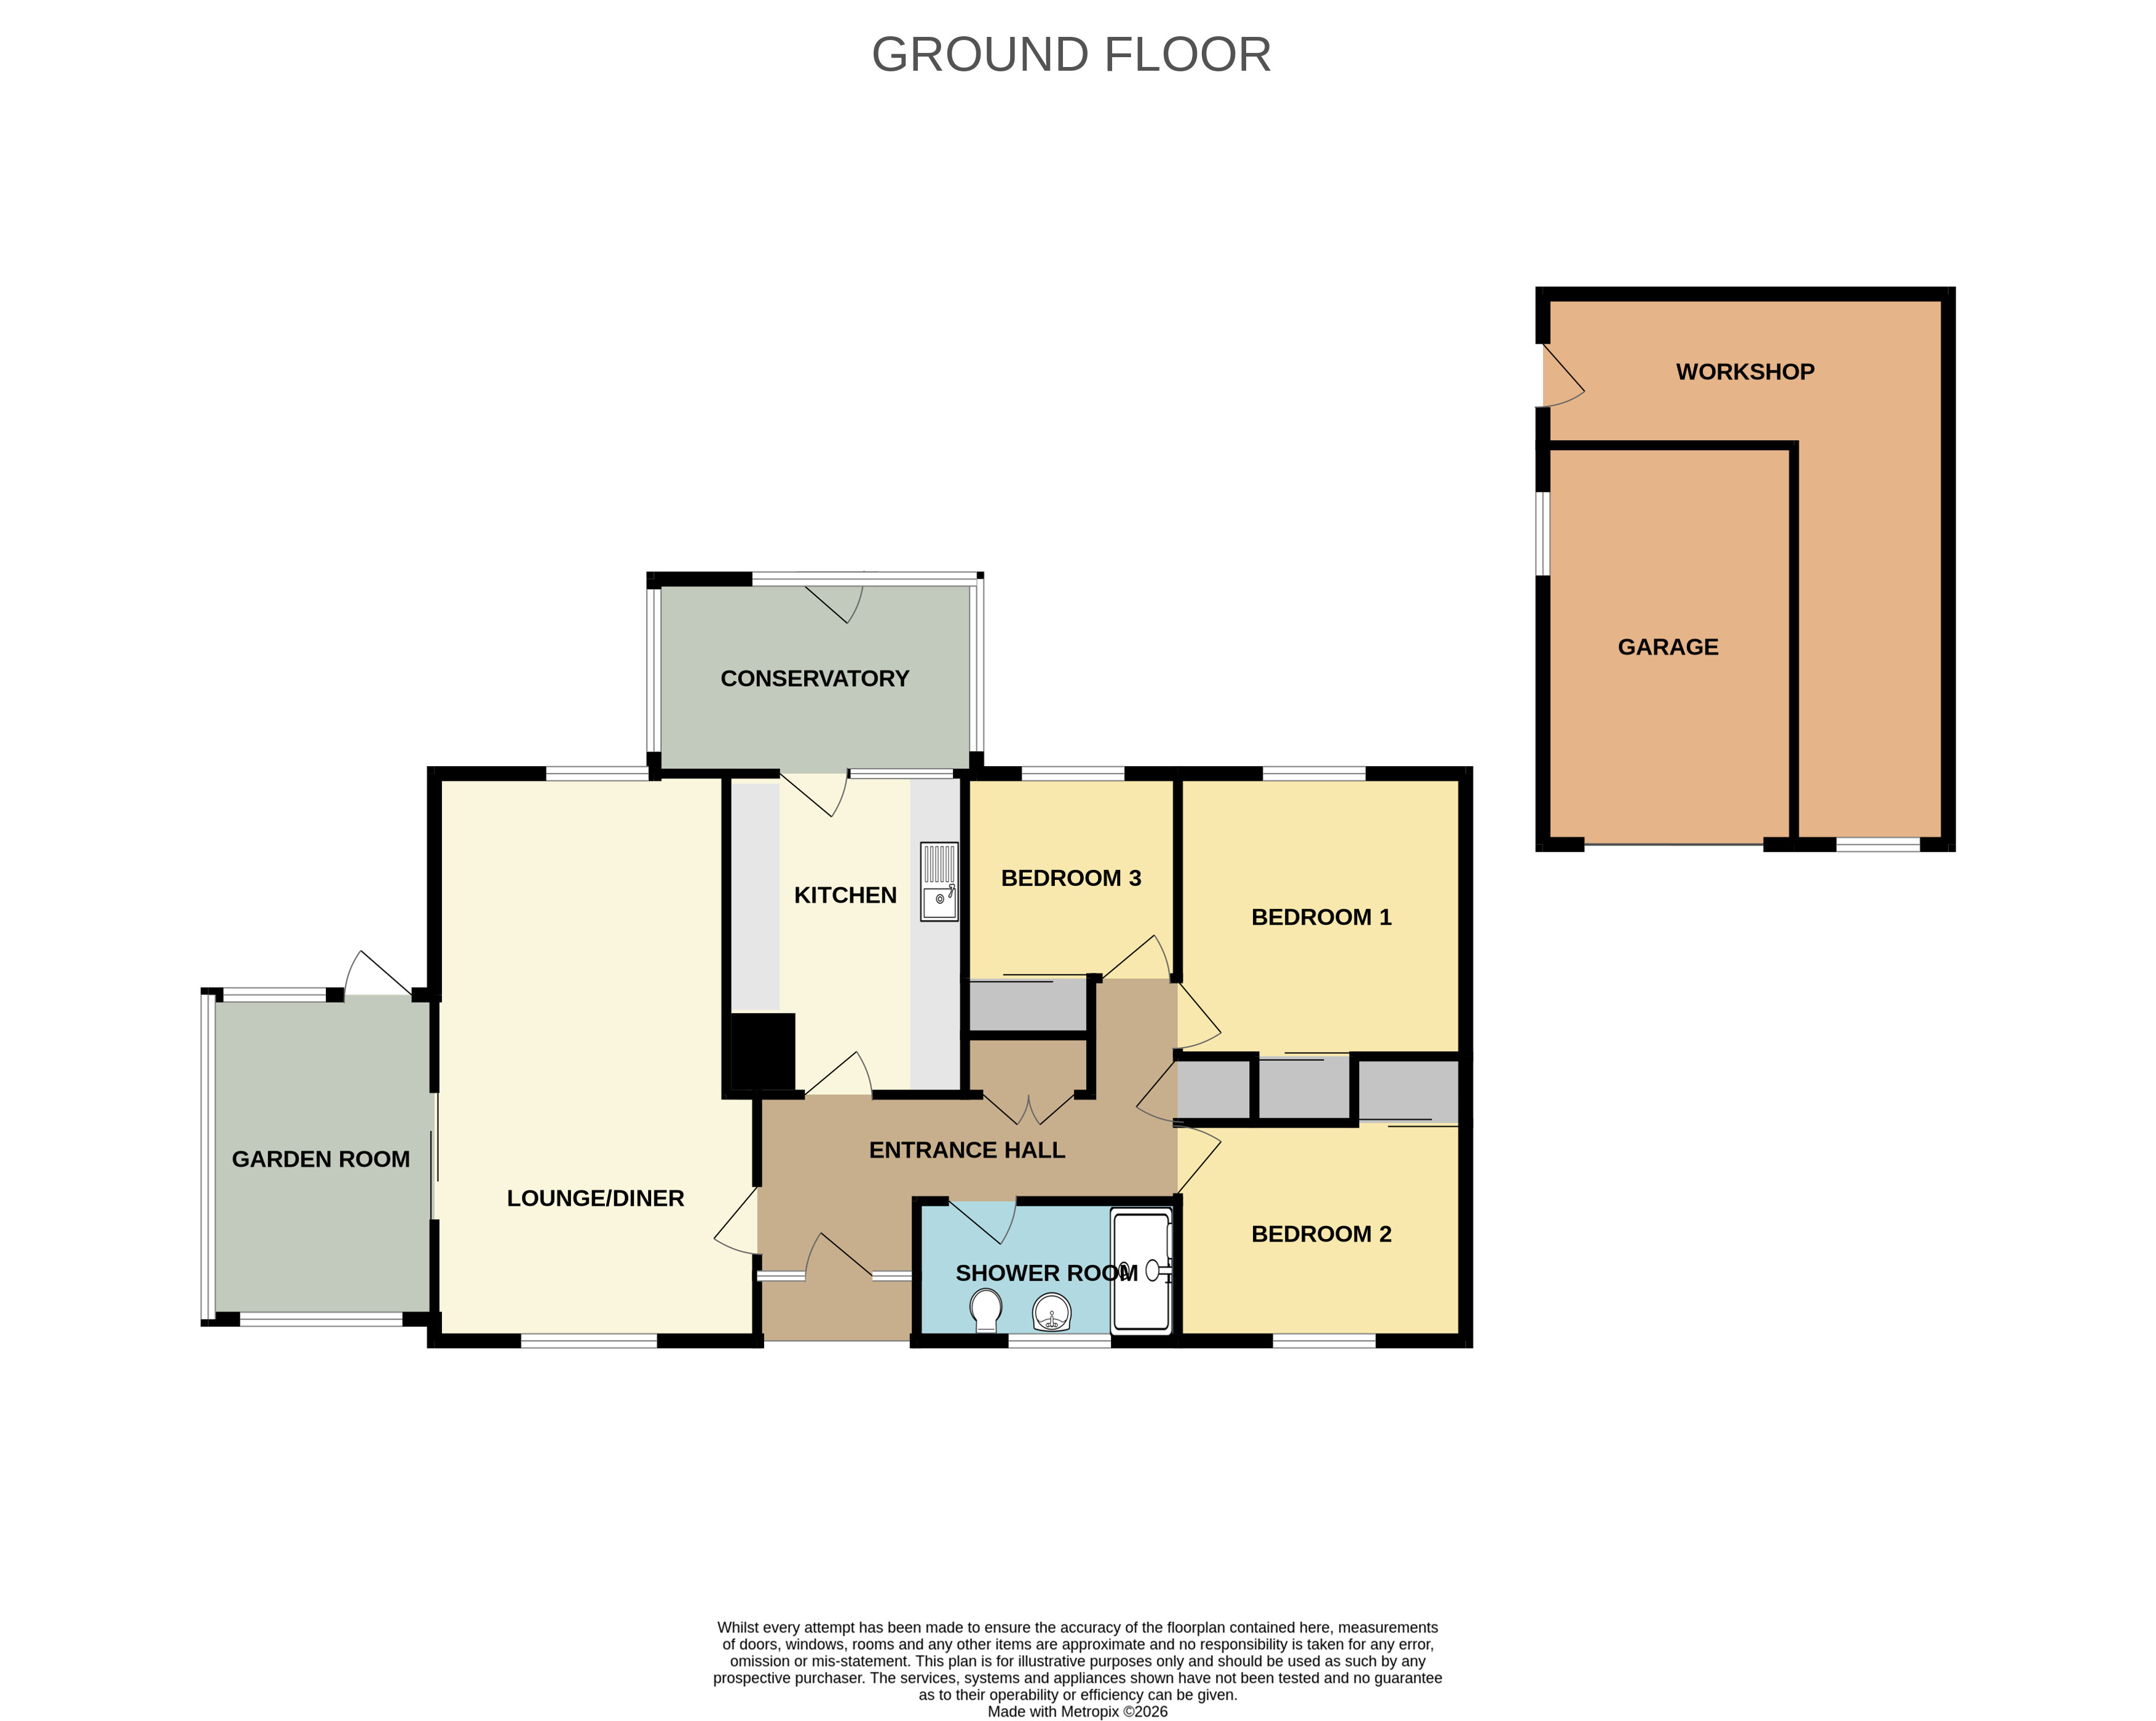
Accommodation comprises (All measurements are approximate)
Lounge / Diner 22'6" x 12'9" max 6.86m x 3.89m max
Garden Room 12'11" x 9'2" 3.94m x 2.79m
Kitchen 12'5" x 9'6" 3.78m x 2.90m
Conservatory 12'10" x 7'11" 3.91m x 2.42m
Shower Room 9'9" x 5'3" 2.97m x 1.60m
Bedroom 1 11'4" x 11'2" 3.45m x 3.40m
Bedroom 2 11'4" x 8'5" 3.45m x 2.57m
Bedroom 3 8'5" x 8'1" 2.57m x 2.46m
Garage / Workshop 21'9" x 16'0" 6.63m x 4.88m
Please follow Sat-nav directions to TA8 2JN.
Utilities: Mains water, electric, gas, and sewage.
Agent Note: We advise all prospective purchasers to check with their Solicitor regarding any building regulations/planning consent relating to any conversions or extensions along with any parking restrictions, covenants and boundaries in connection with any properties we are marketing, and if there is any proposed/granted planning near-by.
Images may include AI-enhanced illustrations and should be considered indicative only. Original, unedited photographs are available for inspection upon request.
Broadband - For an indication of specific speeds and supply or coverage in the area, we would advise interested buyers to use the Ofcom checker: checker.ofcom.org.uk/en-gb/broadband-coverage.
Mobile - For an indication of supply or coverage in the area, we would advise interested buyers to use the Ofcom checker: checker.ofcom.org.uk/en-gb/mobile-coverage
Flood Risk - For information relating to flood risk in the area, we would advise interested buyers to use the below government checker: flood-map-for-planning.service.gov.uk/location

on 01278 780 000 or Email us.
These results are estimates and are only intended as a guide. Make sure you obtain accurate figures from your lender before committing to any mortgage. Your home may be repossessed if you do not keep up repayments on a mortgage.
| Tax Band | % | Taxable Sum | Tax |
|---|