No onward chain – well-presented two-bedroom semi-detached home with conservatory, garage & parking.
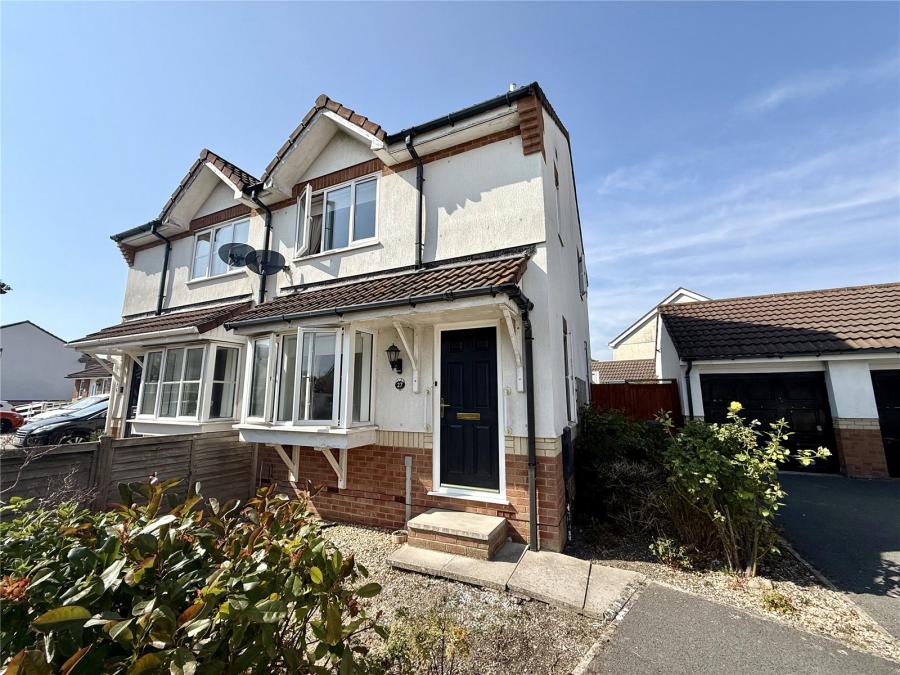
Offered for sale with no onward chain, this delightful two-bedroom semi-detached home enjoys a convenient location within easy reach of local supermarkets, schools and everyday amenities. Well maintained throughout, the property benefits from a conservatory, enclosed rear garden, garage and driveway parking, making it an excellent choice for first-time buyers, downsizers or investors alike.
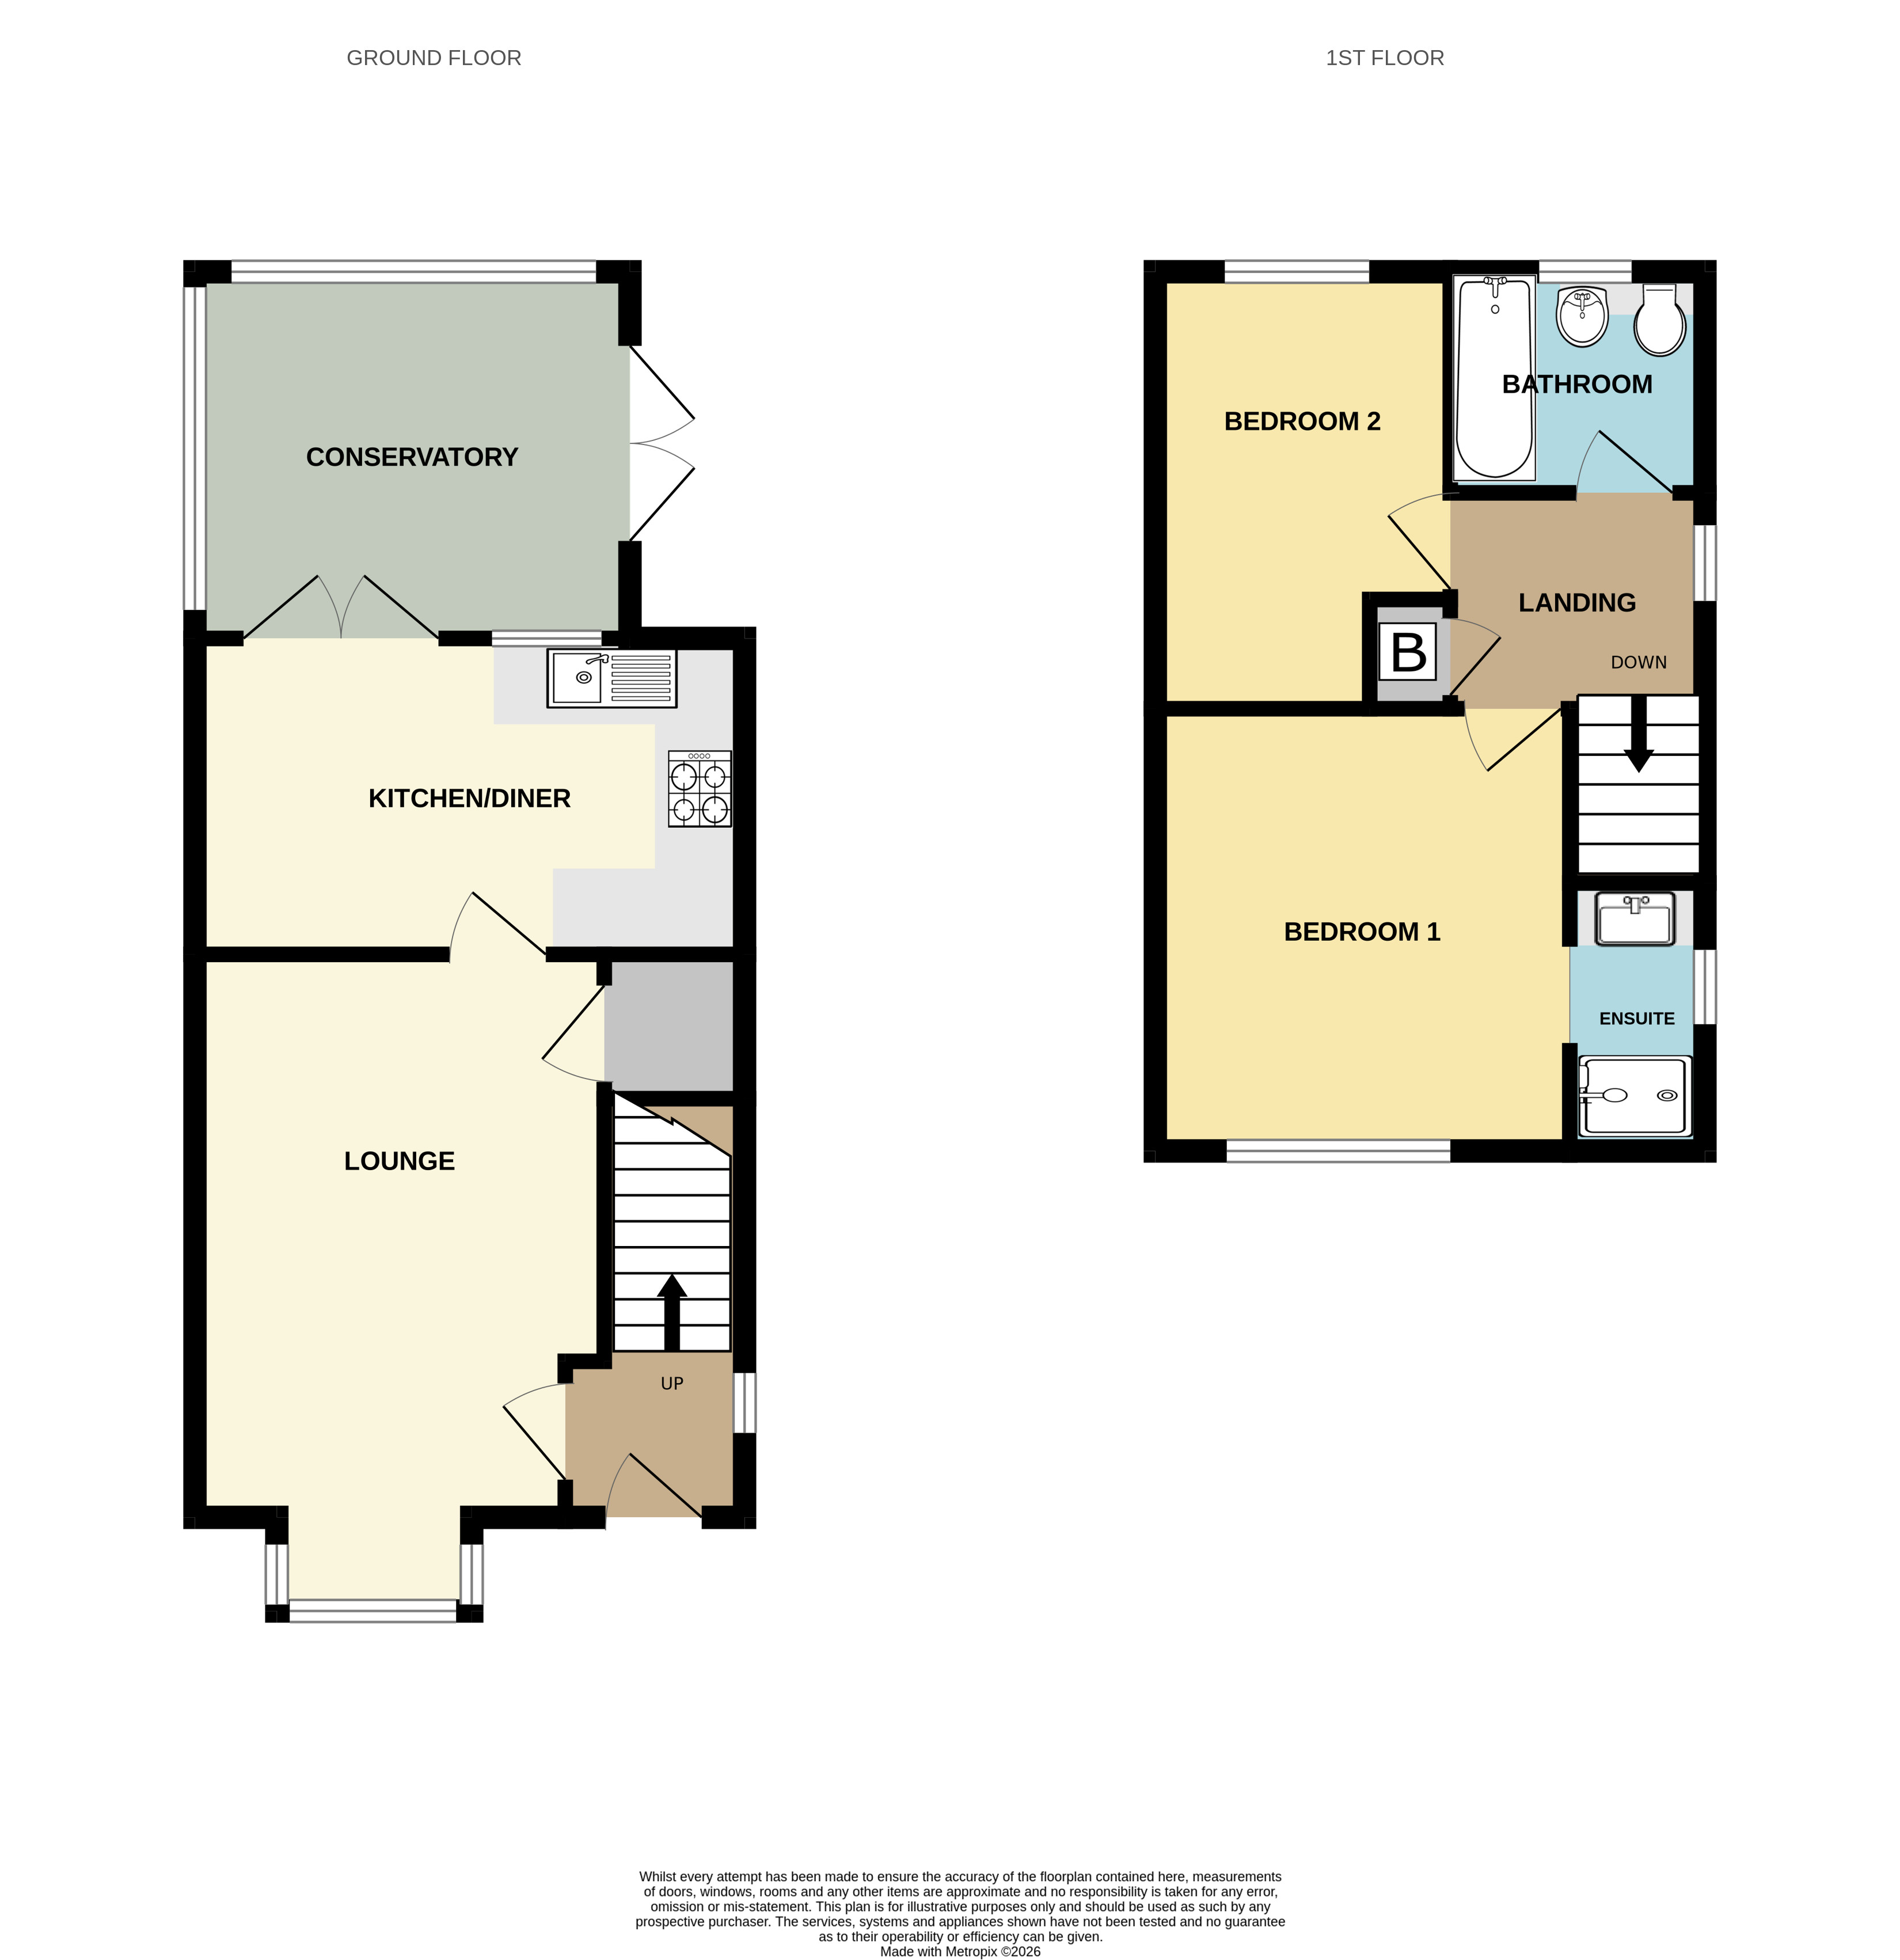
A welcoming entrance hall provides access to the principal ground floor accommodation.
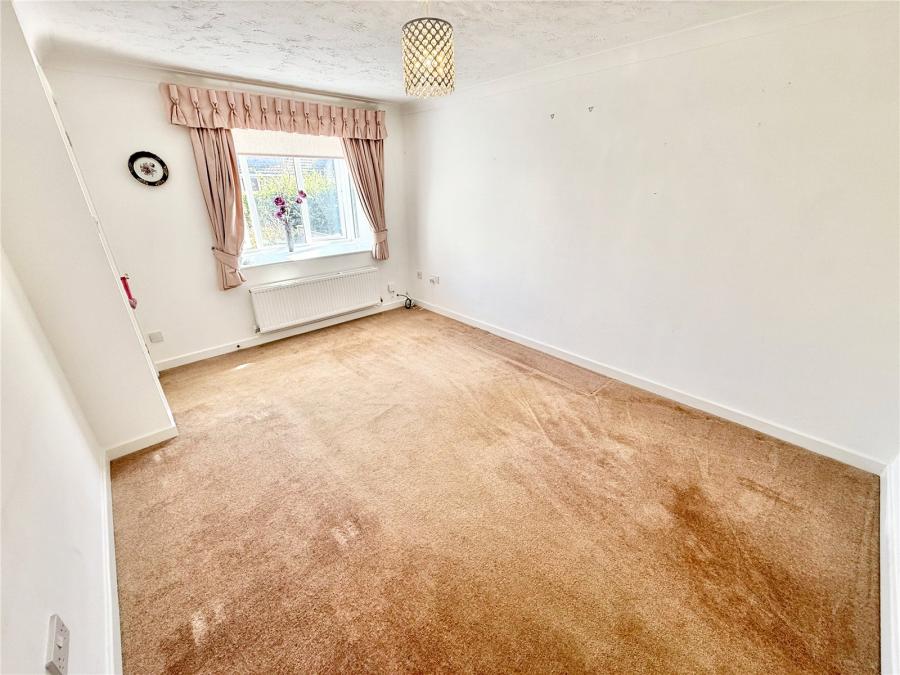
To the front of the property is a bright and comfortable lounge featuring a bay window, allowing plenty of natural light to flood the room.
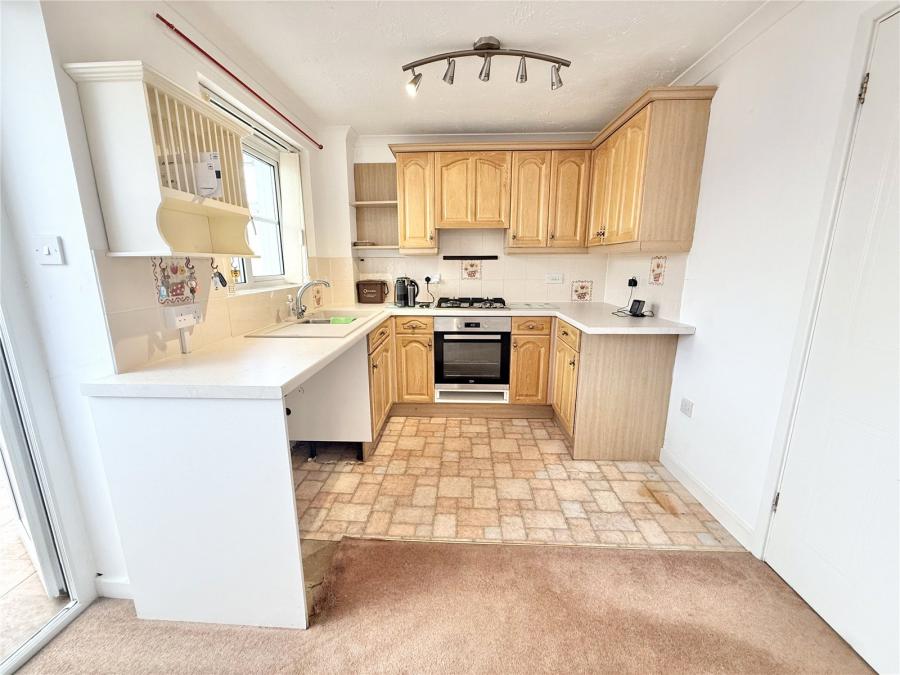
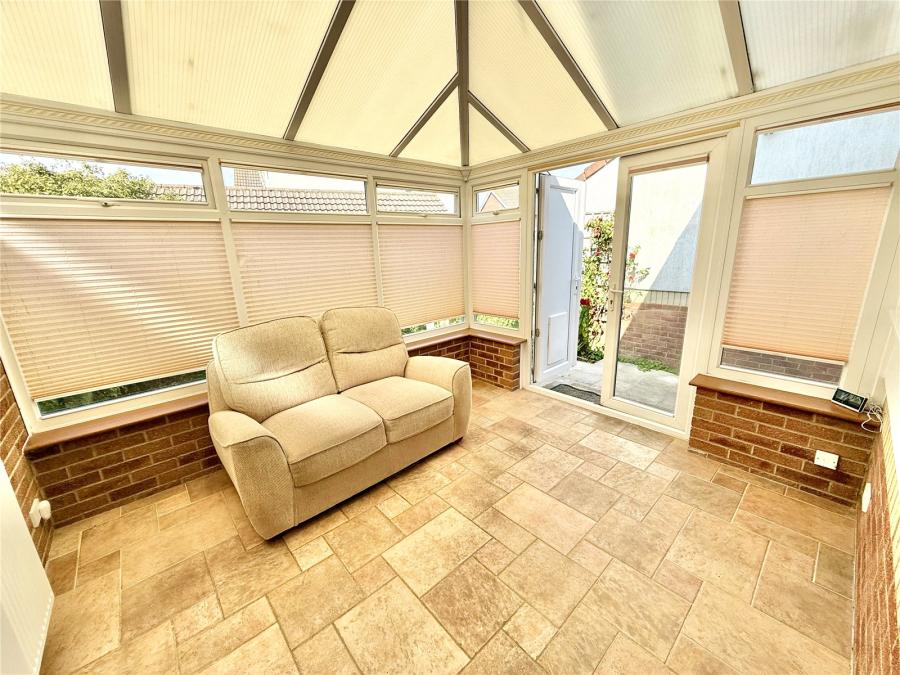
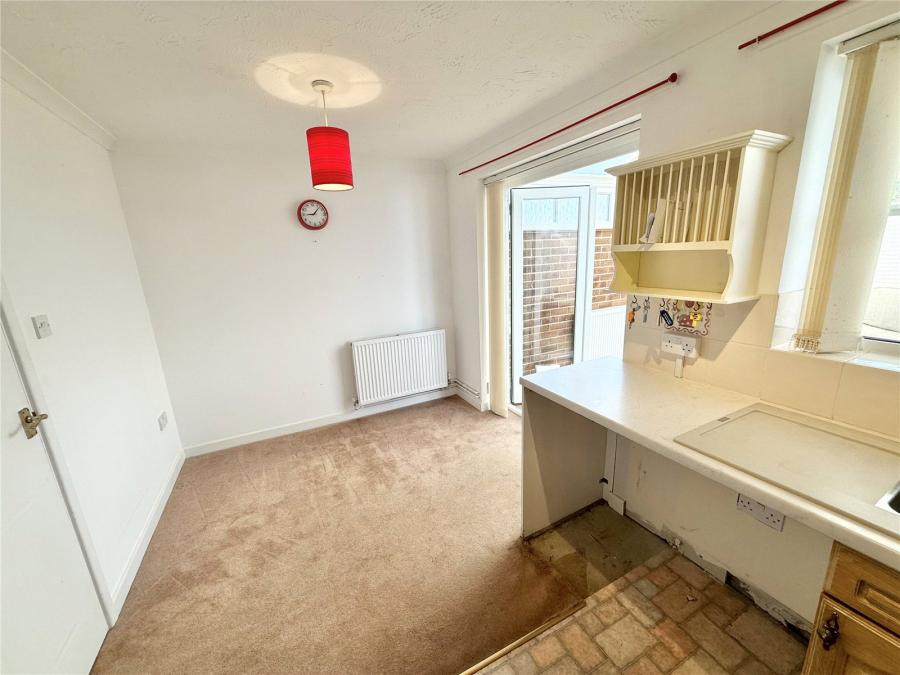
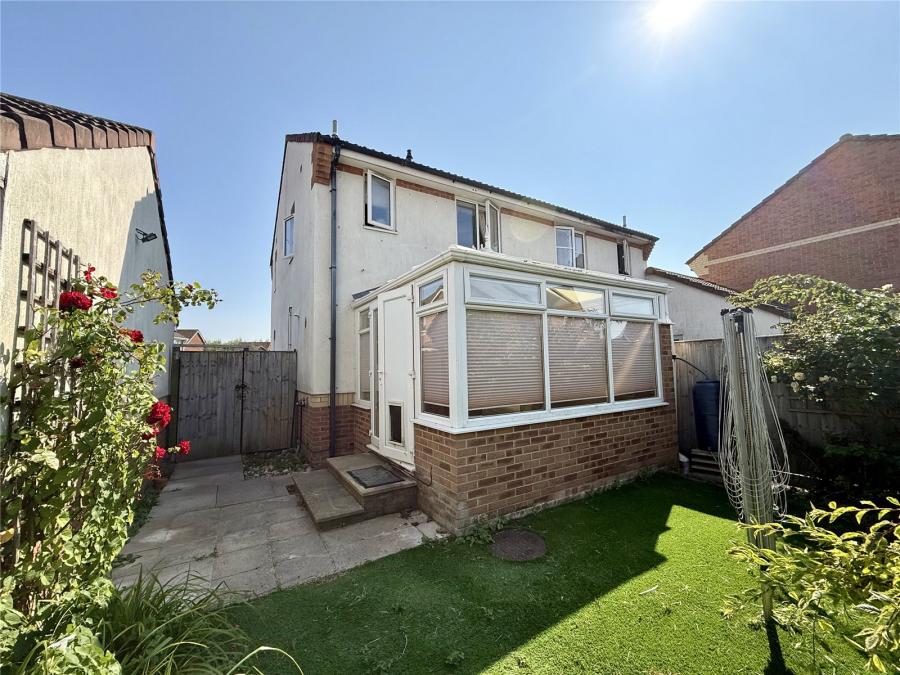
To the rear, the fitted kitchen/diner offers ample worktop and cupboard space together with room for a dining table, making it an ideal space for everyday living and entertaining. Double doors lead through to the conservatory, which provides an additional reception area overlooking the enclosed rear garden and offers direct access outside.
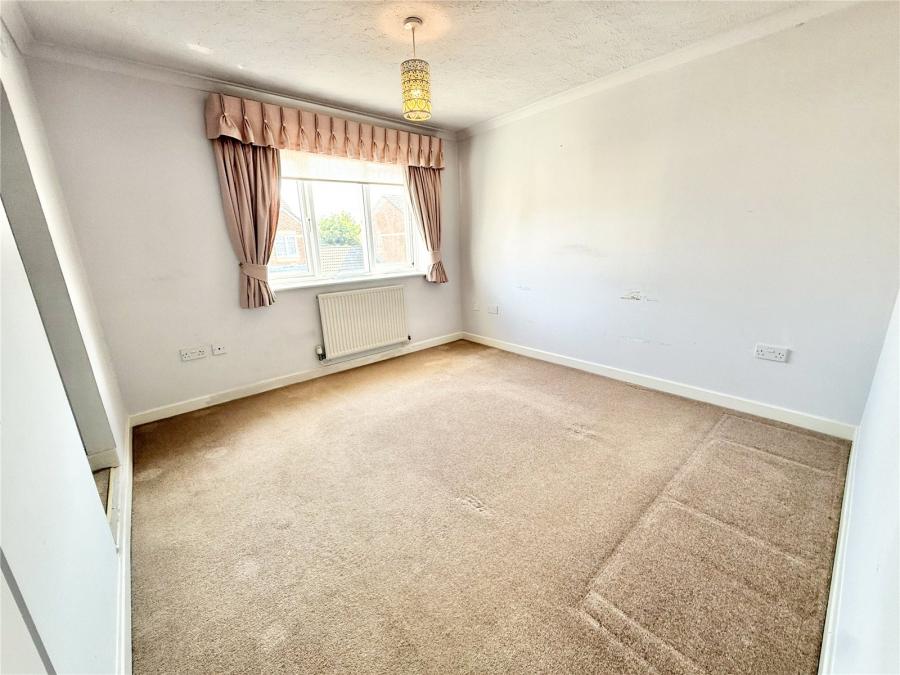
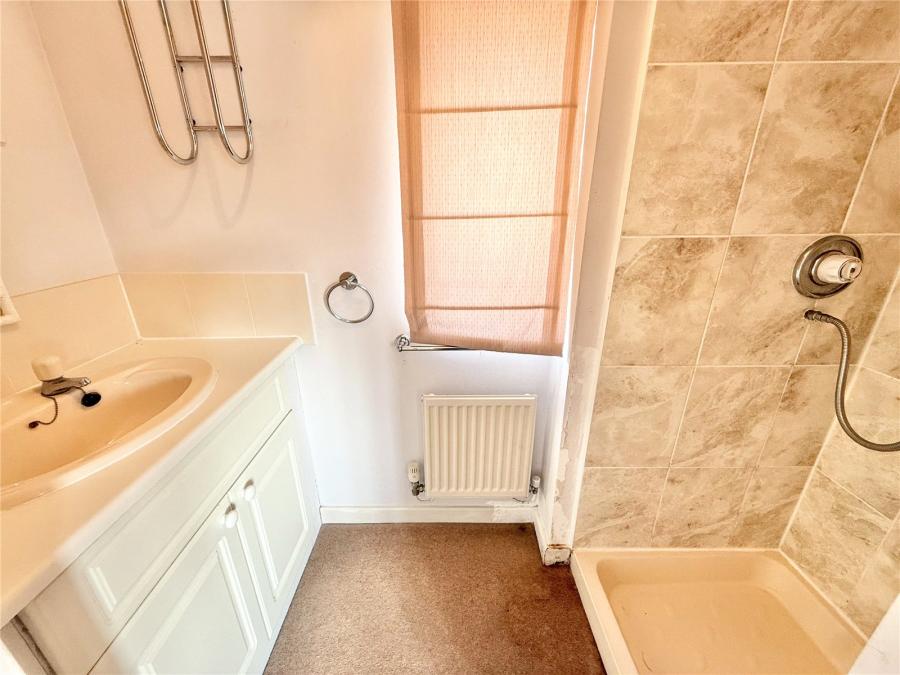
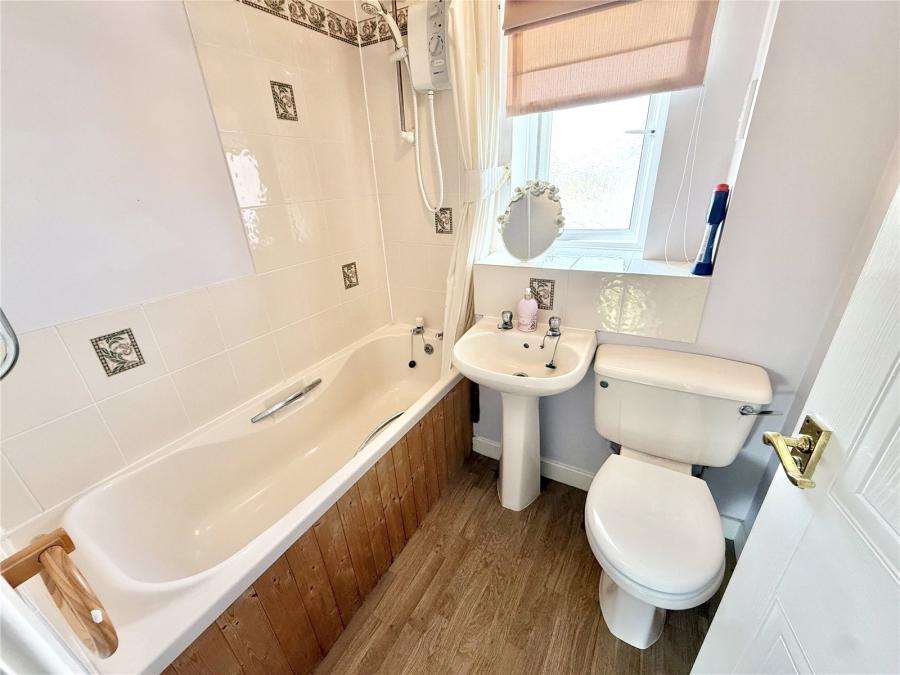
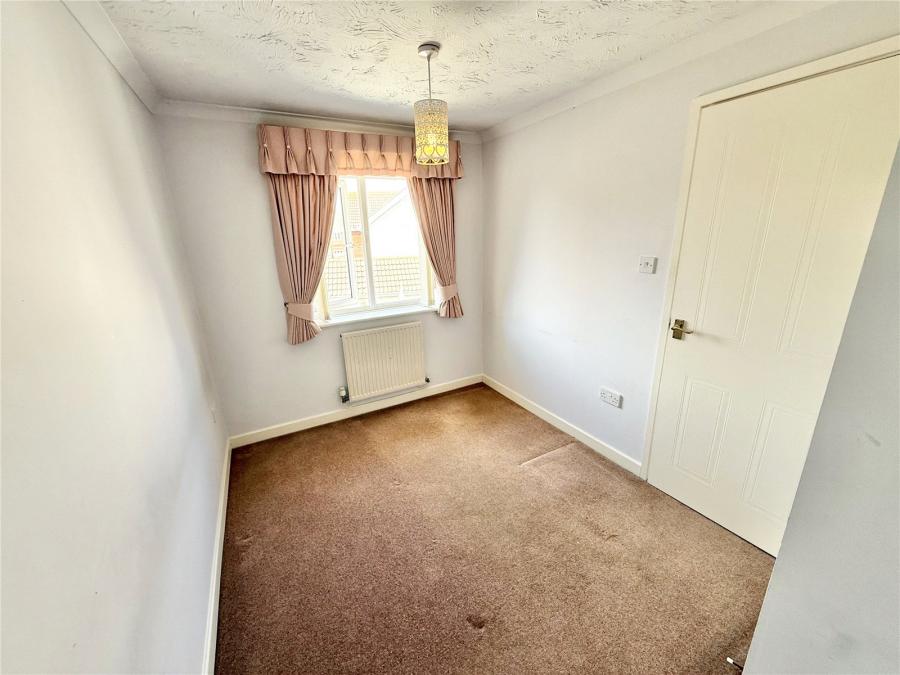
The first floor comprises two bedrooms. The principal bedroom benefits from its own en suite shower room, whilst the second bedroom is served by a well-appointed family bathroom.
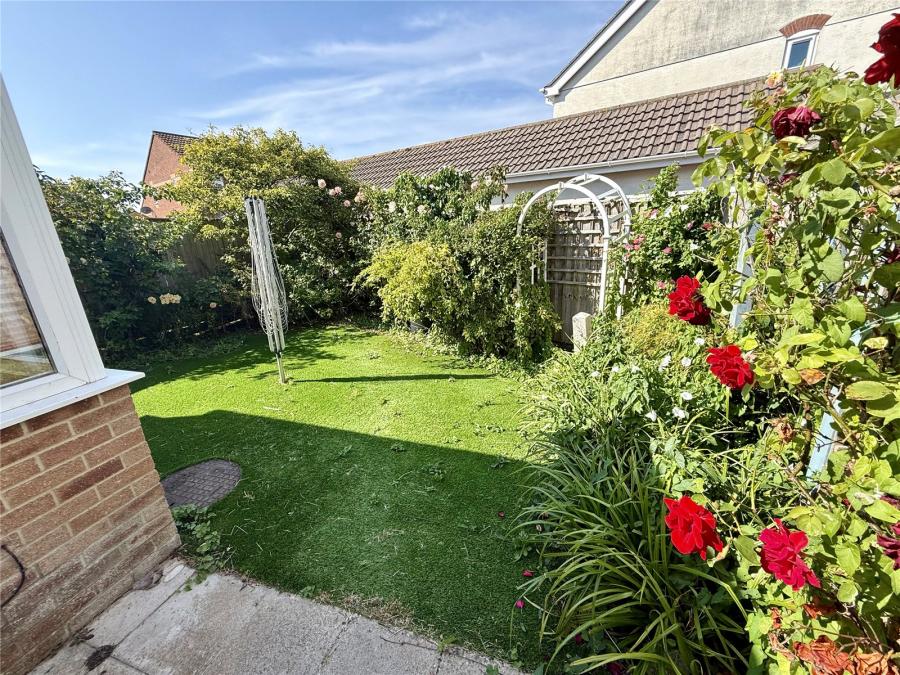
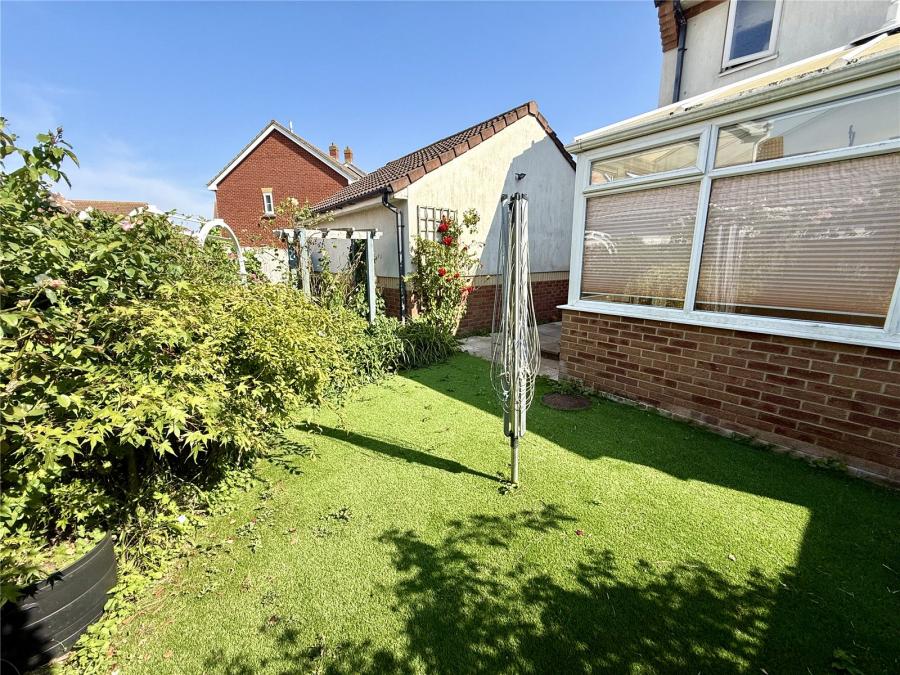
Outside, the enclosed rear garden provides a pleasant and low-maintenance outdoor space. The property also benefits from a garage and driveway parking.
Further features include gas-fired central heating, double glazing throughout and the considerable advantage of being offered to the market with no onward chain.
Accommodation comprises (All measurements are approximate)
Lounge: 14'2" plus bay x 10'6" (4.32m plus bay x 3.20m)
Kitchen/Diner: 13'10" x 8'0" (4.22m x 2.44m)
Conservatory: 11'0" x 9'11" (3.35m x 3.02m)
Bedroom One: 10'10" x 10'5" (3.30m x 3.18m)
En Suite: 7'4" x 3'2" (2.24m x 0.97m)
Bedroom Two: 11'4" x 7'5" (3.45m x 2.26m)
Bathroom: 6'8" x 5'6" (2.03m x 1.68m)
Garage: 16'0" x 8'6" (4.88m x 2.59m)
Please follow Sat Nav directions to TA8 1JL.
Agent Note: We advise all prospective purchasers to check with their Solicitor regarding any building regulations/planning consent relating to any conversions or extensions along with any parking restrictions, covenants and boundaries in connection with any properties we are marketing, and if there is any proposed/granted planning near-by.
Images may include AI-enhanced illustrations and should be considered indicative only. Original, unedited photographs are available for inspection upon request.
Broadband - For an indication of specific speeds and supply or coverage in the area, we would advise interested buyers to use the Ofcom checker: checker.ofcom.org.uk/en-gb/broadband-coverage.
Mobile - For an indication of supply or coverage in the area, we would advise interested buyers to use the Ofcom checker: checker.ofcom.org.uk/en-gb/mobile-coverage
Flood Risk - For information relating to flood risk in the area, we would advise interested buyers to use the below government checker: flood-map-for-planning.service.gov.uk/location

on 01278 780 000 or Email us.
These results are estimates and are only intended as a guide. Make sure you obtain accurate figures from your lender before committing to any mortgage. Your home may be repossessed if you do not keep up repayments on a mortgage.
| Tax Band | % | Taxable Sum | Tax |
|---|